22929 E ROUNDUP Way
22929 E ROUNDUP Way
22929 E ROUNDUP Way
22929 E ROUNDUP Way
22929 E ROUNDUP Way
22929 E ROUNDUP Way
22929 E ROUNDUP Way
22929 E ROUNDUP Way
22929 E ROUNDUP Way
22929 E ROUNDUP Way
22929 E ROUNDUP Way
22929 E ROUNDUP Way
22929 E ROUNDUP Way
22929 E ROUNDUP Way
22929 E ROUNDUP Way
22929 E ROUNDUP Way
22929 E ROUNDUP Way
22929 E ROUNDUP Way
22929 E ROUNDUP Way
22929 E ROUNDUP Way
22929 E ROUNDUP Way
22929 E ROUNDUP Way
22929 E ROUNDUP Way
22929 E ROUNDUP Way
22929 E ROUNDUP Way
SEE ALL PHOTOS
22929 E ROUNDUP Way
22929 E ROUNDUP Way
22929 E ROUNDUP Way
22929 E ROUNDUP Way
22929 E ROUNDUP Way
22929 E ROUNDUP Way
22929 E ROUNDUP Way
22929 E ROUNDUP Way
22929 E ROUNDUP Way
22929 E ROUNDUP Way
22929 E ROUNDUP Way
22929 E ROUNDUP Way
22929 E ROUNDUP Way
22929 E ROUNDUP Way
22929 E ROUNDUP Way
22929 E ROUNDUP Way
22929 E ROUNDUP Way
22929 E ROUNDUP Way
22929 E ROUNDUP Way
22929 E ROUNDUP Way
22929 E ROUNDUP Way
22929 E ROUNDUP Way
22929 E ROUNDUP Way
22929 E ROUNDUP Way
22929 E ROUNDUP Way
Courtesy of Compass, Danny Kallay Listing Contact: 480-694-8571 
Sold

22929 E ROUNDUP Way

22929 E ROUNDUP Way, Queen Creek, AZ 85142

$539,990
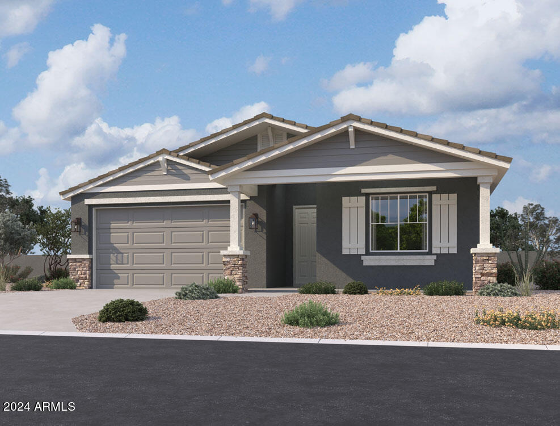
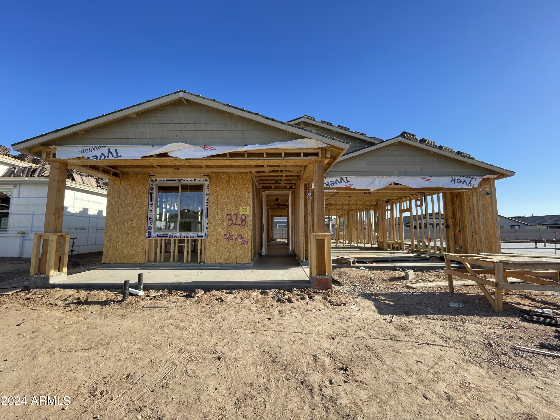
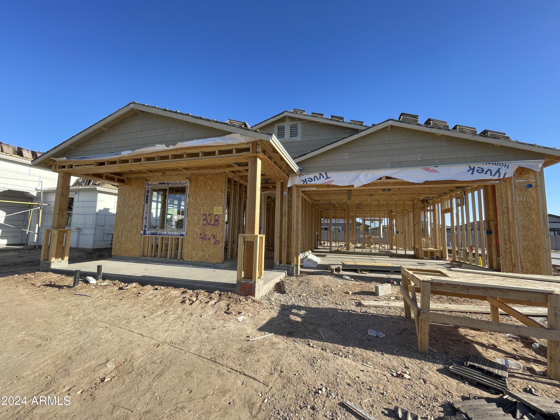
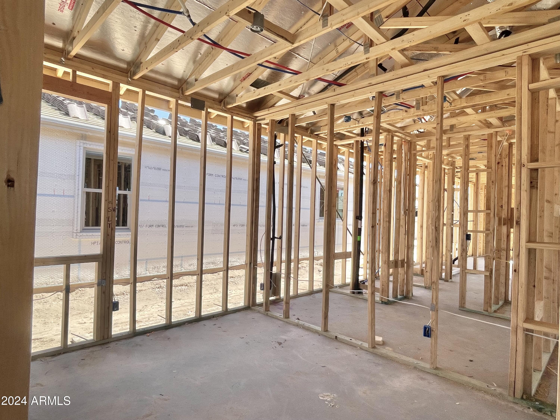
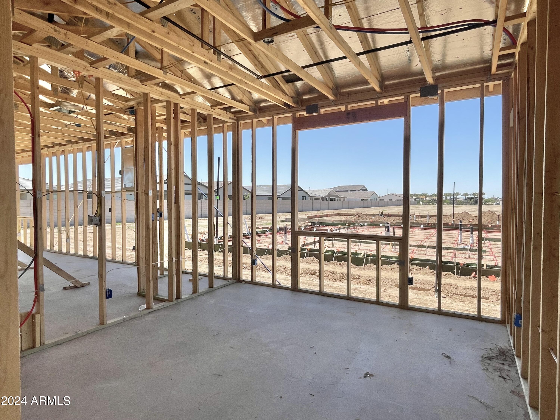
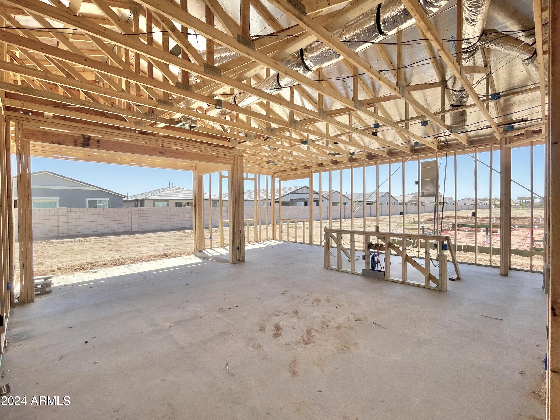
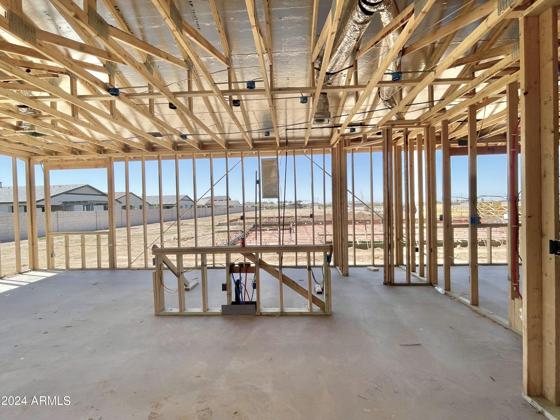
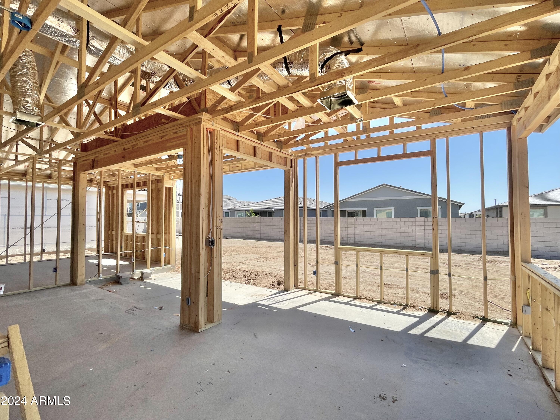
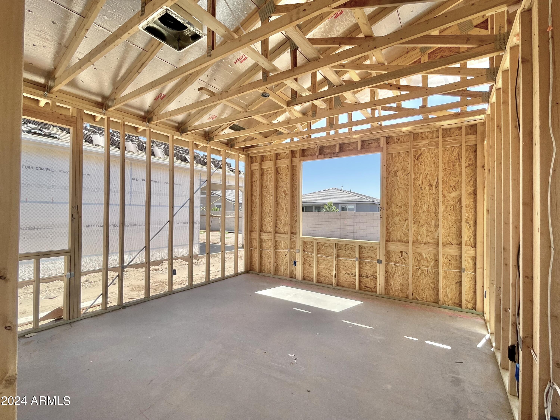
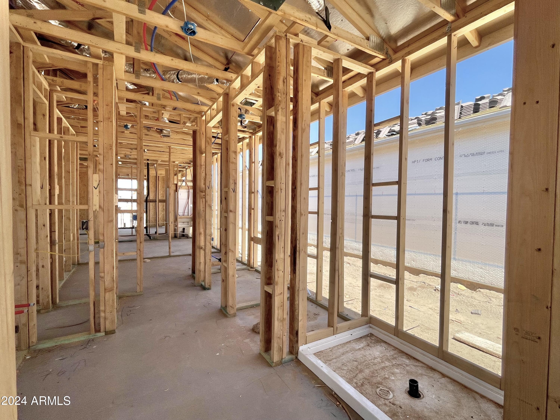
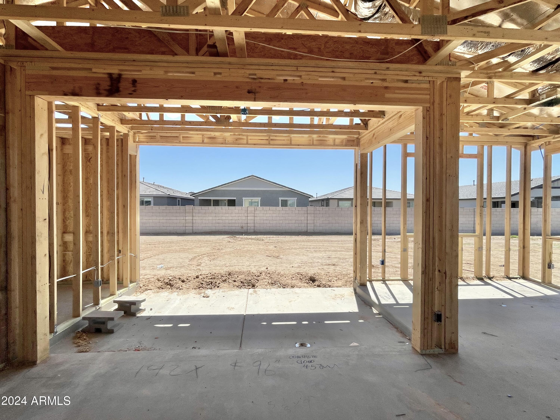
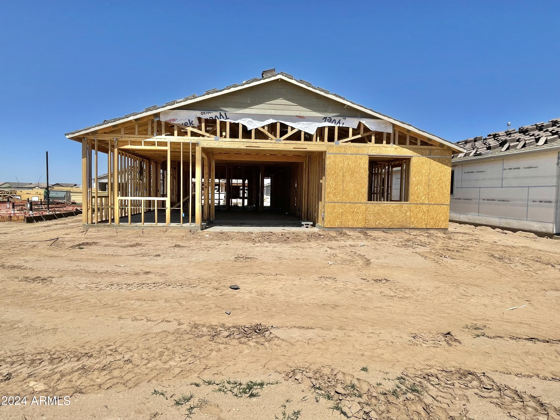
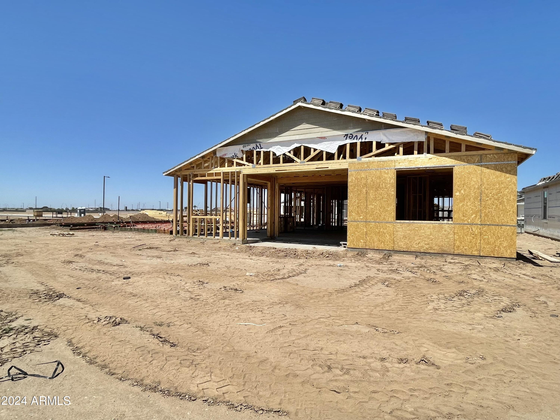
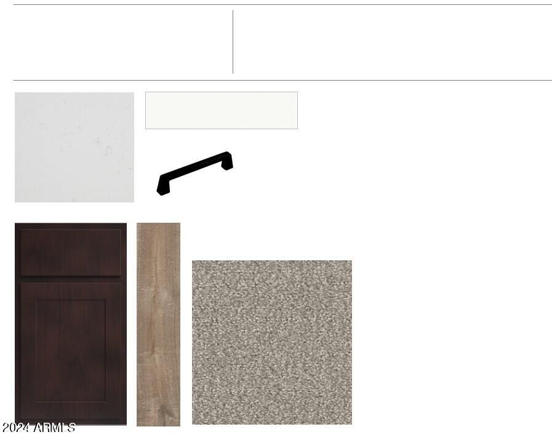
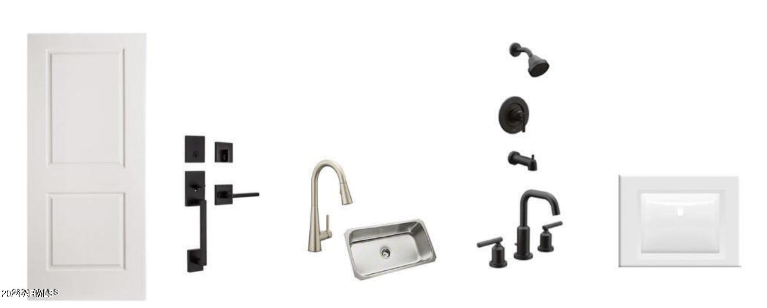
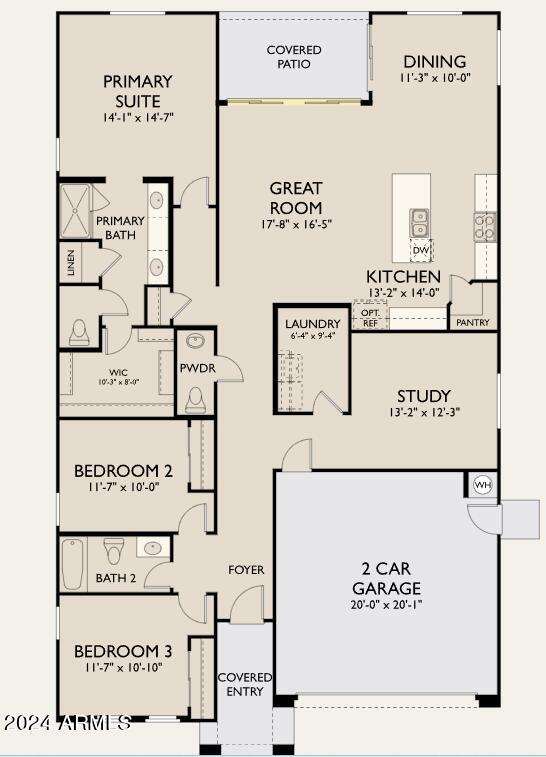
Drive up to this Craftsman Larkspur floorplan, a residence designed to seamlessly blend functionality and elegance. With 3 bedrooms, a den, and 2.5 baths, this home is crafted to meet the demands of modern living. The Industrial Signature Palette creates a welcoming ambiance, establishing the tone for comfort and style as you step inside. Perfect for entertaining or casual gatherings, the open kitchen and Greatroom encourage social interactions. Amplifying the sense of space, the 4-panel center slider in the Greatroom creates an open and inviting atmosphere, providing opportunities for seamless indoor-outdoor living. The kitchen is a culinary delight, featuring dark shaker cabinets, quartz countertops, and a stylish backsplash.

3
beds

2
baths

1,949 Sq.Ft. LIVING AREA

6,000 Sq.Ft. lot

Features & Amenities

Interior

  • total bedrooms3
  • Total bathrooms2
  • Laundry room Inside, Wshr/Dry Hook Up Only
  • APPLIANCES Refrigerator, Built-in Microwave, Dishwasher, Disposal, Gas Range, Gas Oven
  • other interior Features Non-laminate Counter, High Speed Internet, Double Vanity, Eat-in Kitchen, Breakfast Bar, 9 Flat Ceilings, Pantry, 3/4 Bath Master Bdrm

Area & Lot

  • Status Sold
  • Date Sold July 5, 2024
  • Living Area1,949 Sq.Ft.
  • Lot Area6,000 Sq.Ft.
  • MLS® ID6678834
  • TypeResidential
  • YEAR BUILT2024
  • Elementary SchoolKatherine Mecham Barney Elementary
  • Middle SchoolQueen Creek Middle School
  • High SchoolQueen Creek High School
  • School DistrictQueen Creek Unified District

Exterior

  • STORIES1
  • Garage Space2.0
  • water SourceCity Water
  • PoolNone
  • roofTile
  • lot featuresNorth/South Exposure, Sprinklers In Front
  • HEAT TYPENatural Gas
  • AIR CONDITIONINGHVAC SEER Rating, Central Air, Programmable Thmstat
  • sewerPublic Sewer
  • other exterior FeaturesPrivate Yard

Financial

  • Sales Price$539,990
  • Real Estate Tax $583/yr
  • HOA $93/mo

Work With Us

We pride ourselves in providing personalized solutions that bring our clients closer to their dream properties and enhance their long-term wealth. Contact us today!

Follow Me on Instagram