22946 E ALYSSA Road
22946 E ALYSSA Road
22946 E ALYSSA Road
22946 E ALYSSA Road
22946 E ALYSSA Road
22946 E ALYSSA Road
22946 E ALYSSA Road
22946 E ALYSSA Road
22946 E ALYSSA Road
22946 E ALYSSA Road
22946 E ALYSSA Road
22946 E ALYSSA Road
22946 E ALYSSA Road
22946 E ALYSSA Road
22946 E ALYSSA Road
22946 E ALYSSA Road
22946 E ALYSSA Road
22946 E ALYSSA Road
22946 E ALYSSA Road
22946 E ALYSSA Road
22946 E ALYSSA Road
22946 E ALYSSA Road
22946 E ALYSSA Road
22946 E ALYSSA Road
22946 E ALYSSA Road
22946 E ALYSSA Road
22946 E ALYSSA Road
22946 E ALYSSA Road
22946 E ALYSSA Road
22946 E ALYSSA Road
22946 E ALYSSA Road
SEE ALL PHOTOS
22946 E ALYSSA Road
22946 E ALYSSA Road
22946 E ALYSSA Road
22946 E ALYSSA Road
22946 E ALYSSA Road
22946 E ALYSSA Road
22946 E ALYSSA Road
22946 E ALYSSA Road
22946 E ALYSSA Road
22946 E ALYSSA Road
22946 E ALYSSA Road
22946 E ALYSSA Road
22946 E ALYSSA Road
22946 E ALYSSA Road
22946 E ALYSSA Road
22946 E ALYSSA Road
22946 E ALYSSA Road
22946 E ALYSSA Road
22946 E ALYSSA Road
22946 E ALYSSA Road
22946 E ALYSSA Road
22946 E ALYSSA Road
22946 E ALYSSA Road
22946 E ALYSSA Road
22946 E ALYSSA Road
22946 E ALYSSA Road
22946 E ALYSSA Road
22946 E ALYSSA Road
22946 E ALYSSA Road
22946 E ALYSSA Road
22946 E ALYSSA Road
Courtesy of Compass, Danny Kallay Listing Contact: 480-694-8571 
Sold

22946 E ALYSSA Road

22946 E ALYSSA Road, Queen Creek, AZ 85142

$699,990
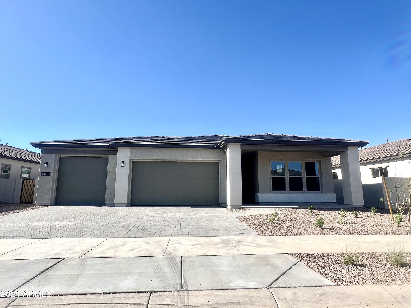
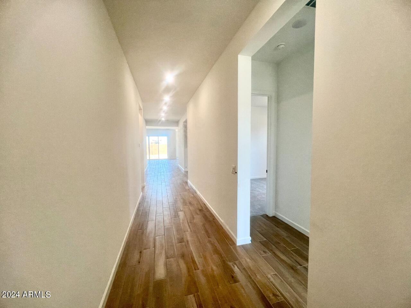
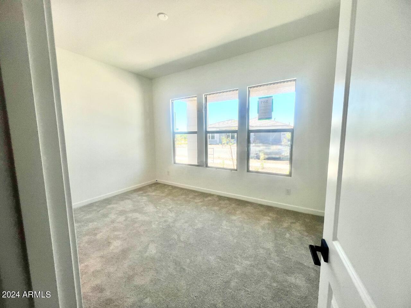
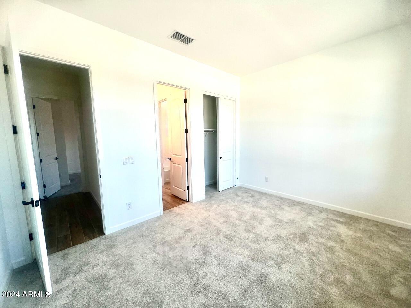
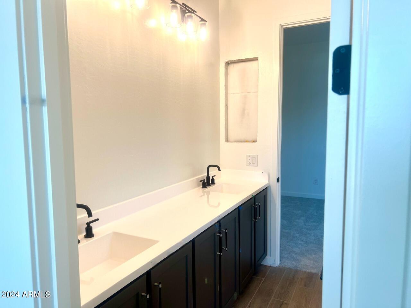
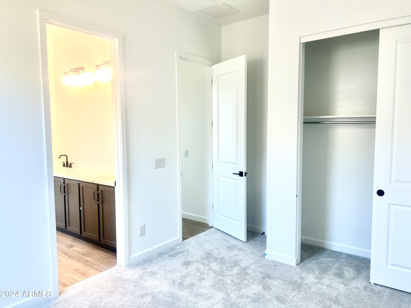
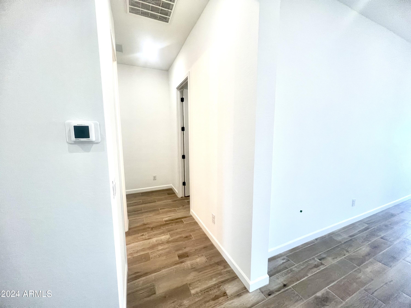
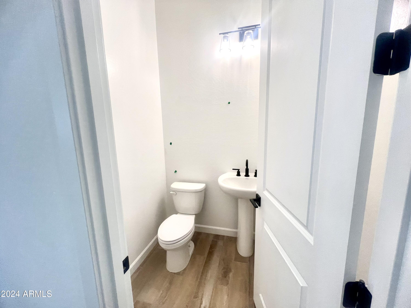
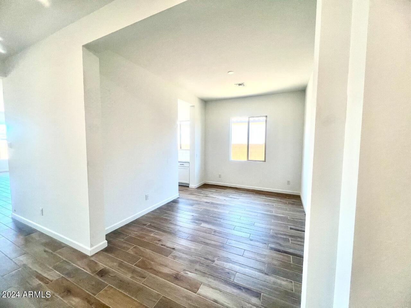
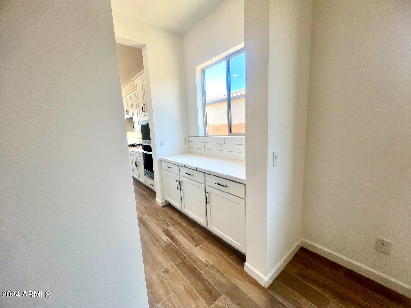
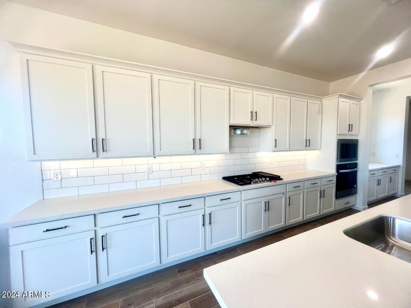
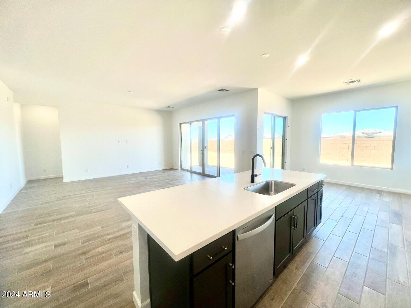
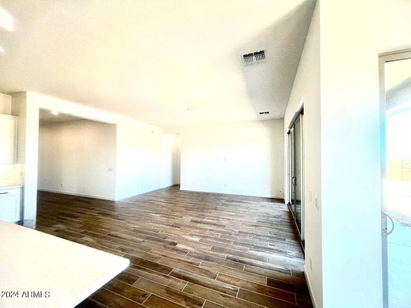
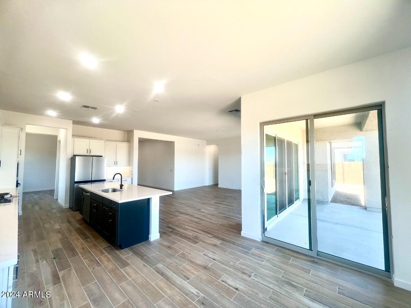
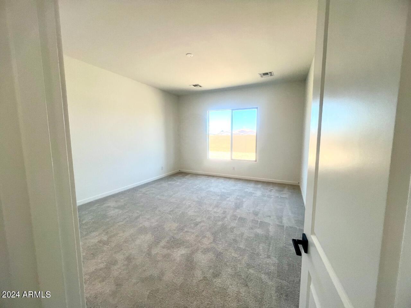
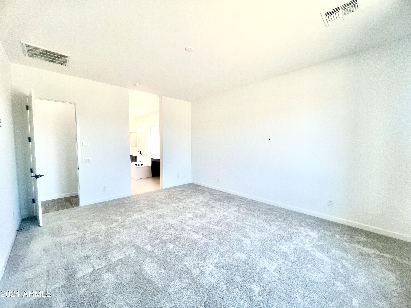
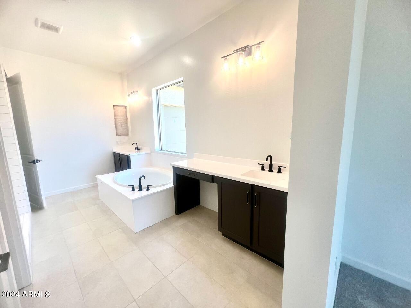
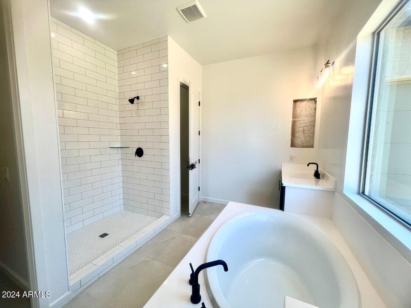
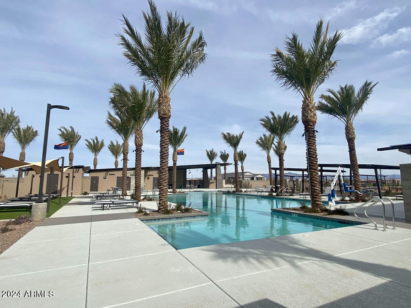
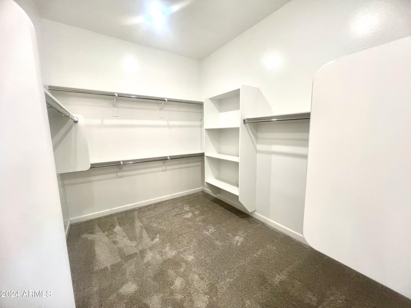
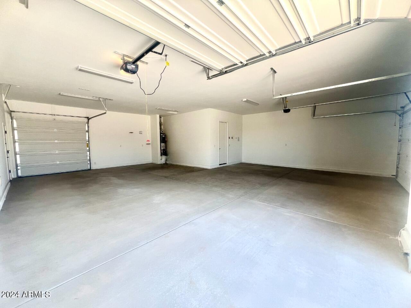
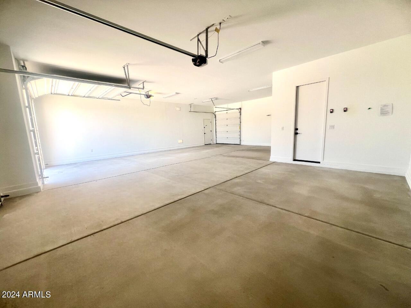
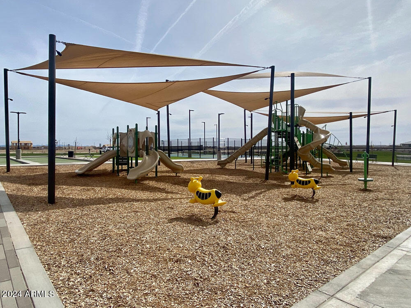
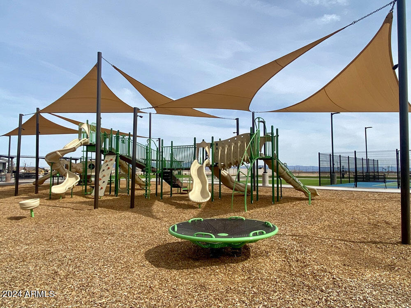
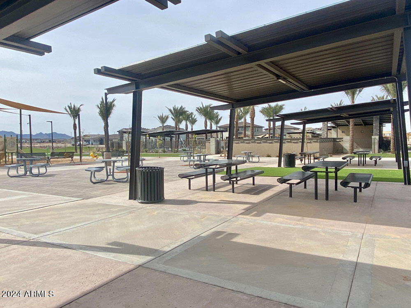
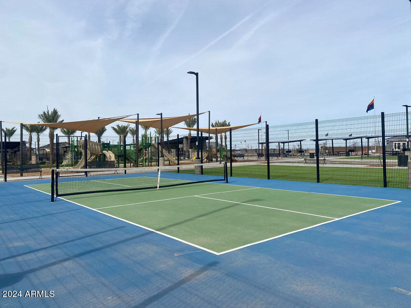
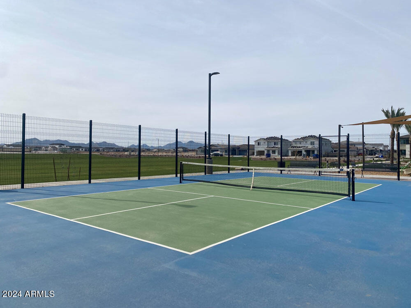
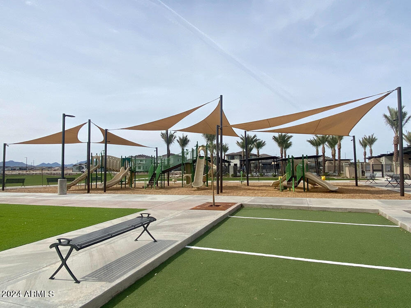
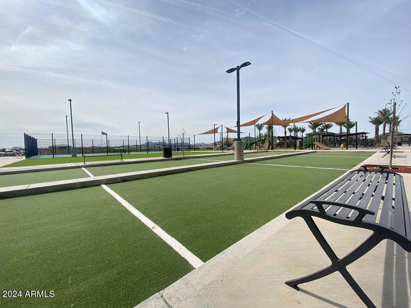
Welcome to our newest community in Queen Creek! Madera allows for quiet living with convenient access to the 24 Freeway and Shopping while providing amazing community amenities. The Aspen Floor Plan gives you spacious living with an open concept that provides the much needed outside storage for your trailers, toys, shop area in the 4 car supersize garage. This home features a gourmet kitchen with built in appliances, 36'' gas cooktop, and beautiful shaker cabinetry and quartz counters in the kitchen. The main living areas are styled with 8' interior doors, wood plank tile floors and upgraded carpet, oversized spacious bedrooms, and the primary bathroom features a large shower and separate tub.

3
beds

3
baths

2,451 Sq.Ft. LIVING AREA

9,750 Sq.Ft. lot

Features & Amenities

Interior

  • total bedrooms3
  • Total bathrooms3
  • full bathrooms2
  • half bathroom1
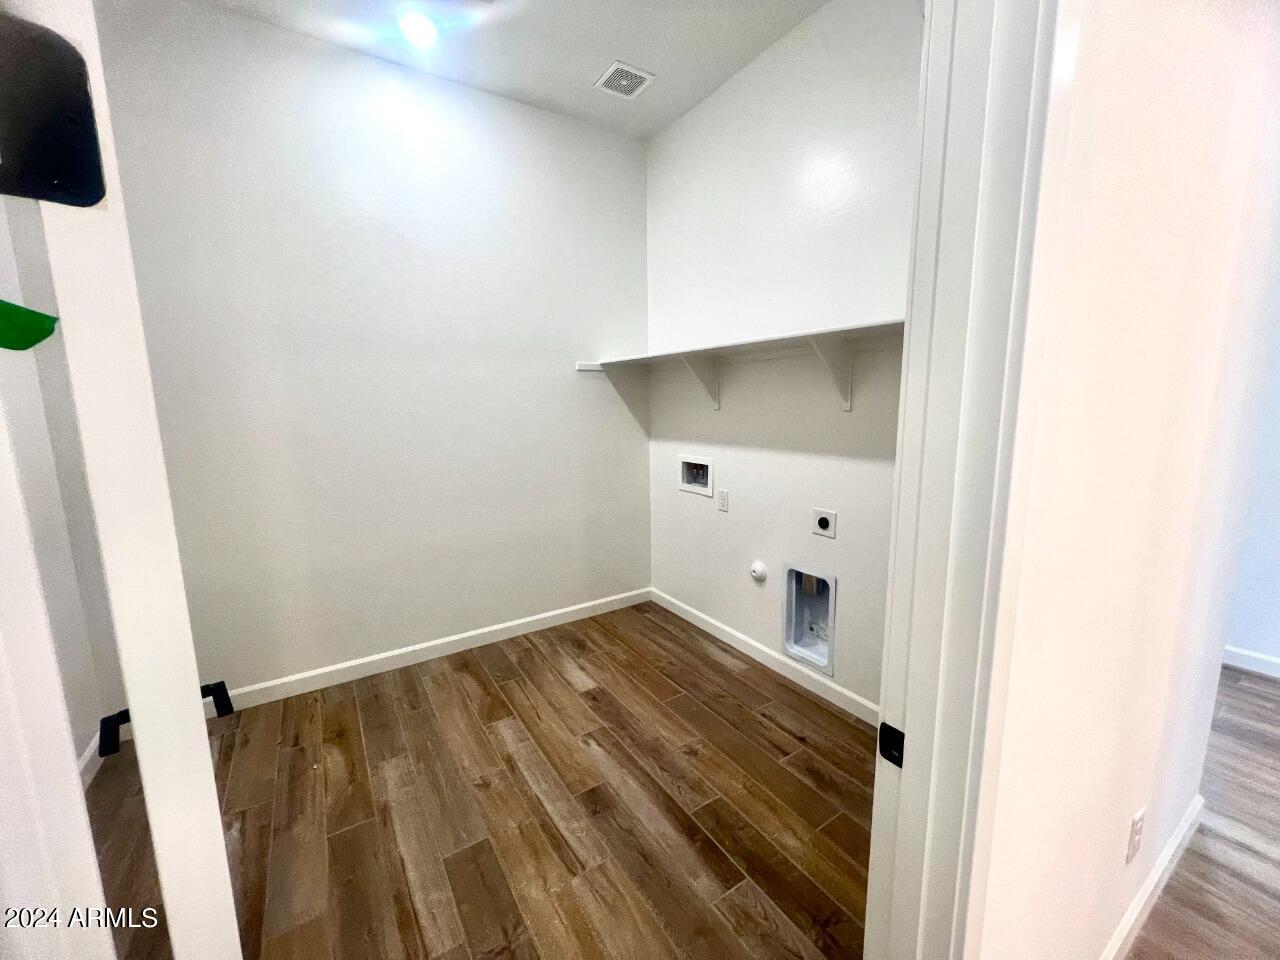
  • Laundry room Inside, Wshr/Dry Hook Up Only
  • APPLIANCES Built-in Microwave, Dishwasher, Disposal, Gas Cooktop
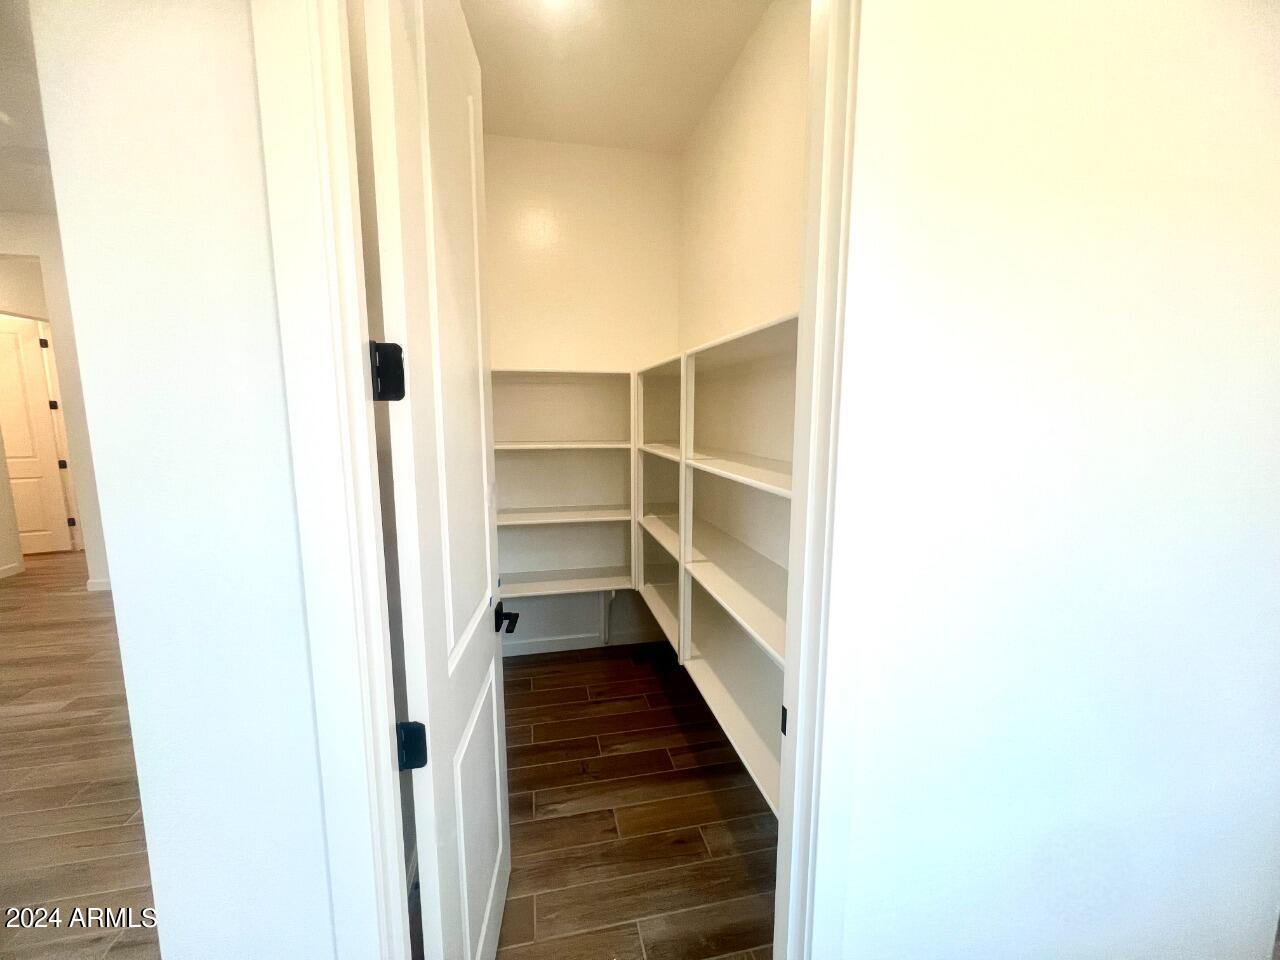
  • other interior Features Non-laminate Counter, High Speed Internet, Double Vanity, Eat-in Kitchen, Breakfast Bar, 9 Flat Ceilings, Pantry, Full Bth Master Bdrm, Separate Shwr Tub

Area & Lot

  • Status Sold
  • Date Sold August 25, 2024
  • Living Area2,451 Sq.Ft.
  • Lot Area9,750 Sq.Ft.
  • MLS® ID6678856
  • TypeResidential
  • YEAR BUILT2024
  • Elementary SchoolKatherine Mecham Barney Elementary
  • Middle SchoolQueen Creek Middle School
  • High SchoolQueen Creek High School
  • School DistrictQueen Creek Unified District

Exterior

  • STORIES1
  • Garage Space4.0
  • water SourceCity Water
  • PoolNone
  • roofTile
  • lot featuresNorth/South Exposure, Sprinklers In Front
  • parkingTandem Garage, RV Gate, Extended Length Garage
  • HEAT TYPENatural Gas
  • AIR CONDITIONINGHVAC SEER Rating, Central Air, Programmable Thmstat
  • sewerPublic Sewer
  • other exterior FeaturesPrivate Yard

Financial

  • Sales Price$699,990
  • Real Estate Tax $855/yr
  • HOA $93/mo

Work With Us

We pride ourselves in providing personalized solutions that bring our clients closer to their dream properties and enhance their long-term wealth. Contact us today!

Follow Me on Instagram