2387 E WAGON WHEEL Lane
SEE ALL PHOTOS
2387 E WAGON WHEEL Lane
Courtesy of Compass, Danny Kallay Listing Contact: 480-694-8571 
Sold

2387 E WAGON WHEEL Lane

2387 E WAGON WHEEL Lane, San Tan Valley, AZ 85140

$480,990
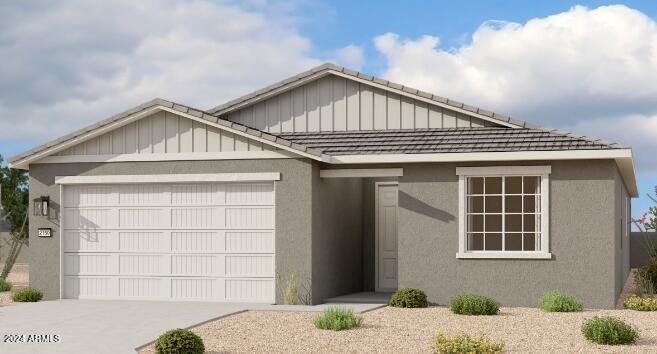
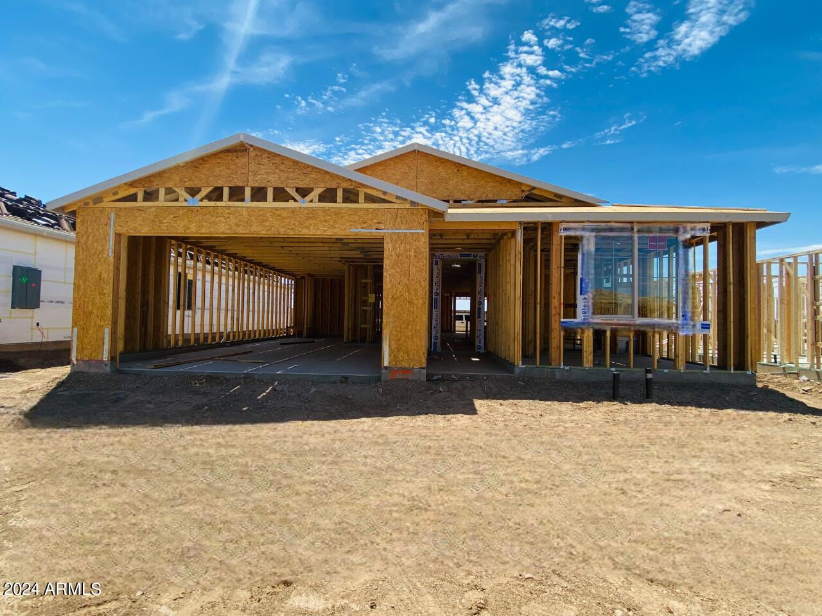
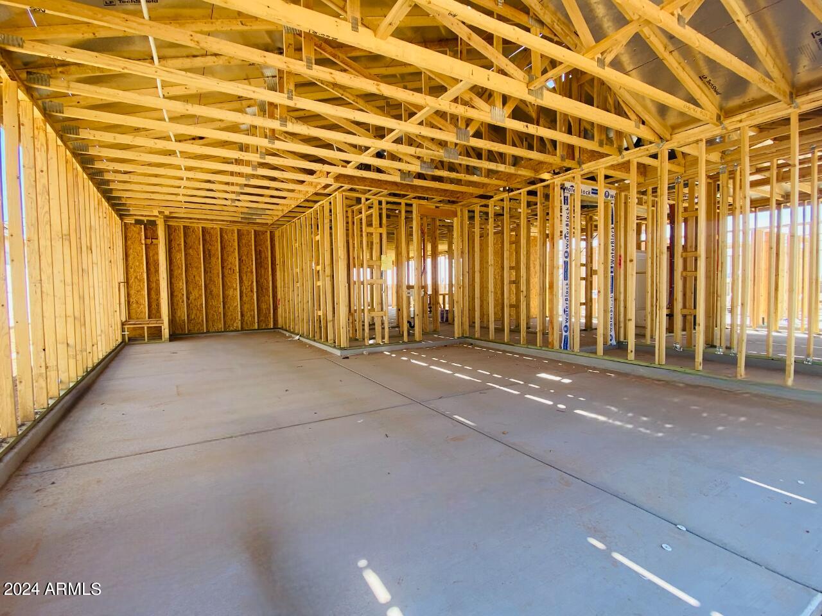
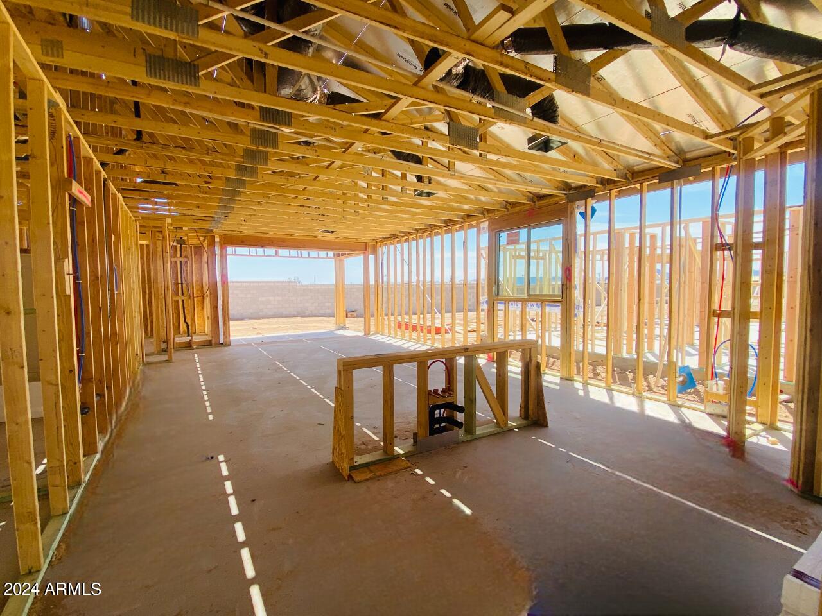
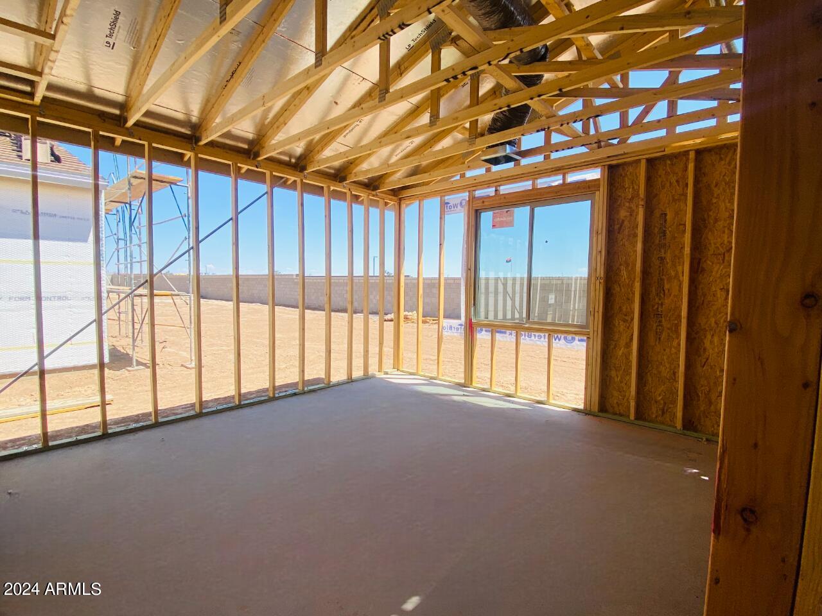
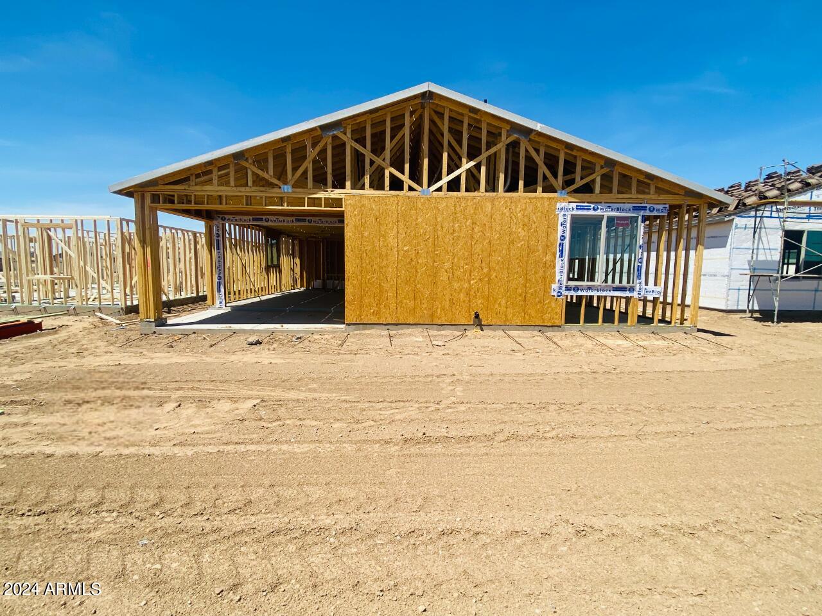
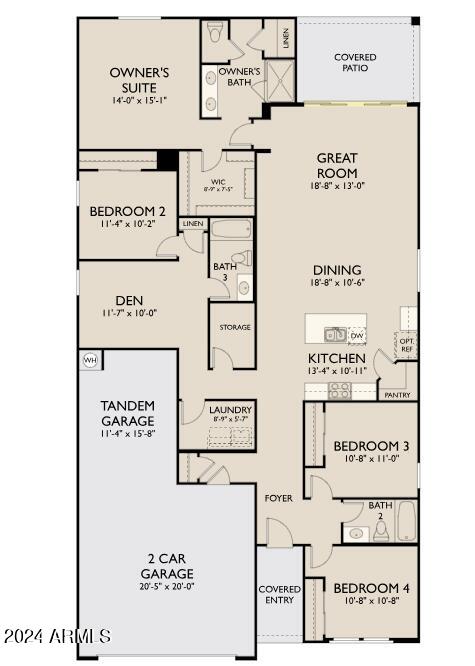
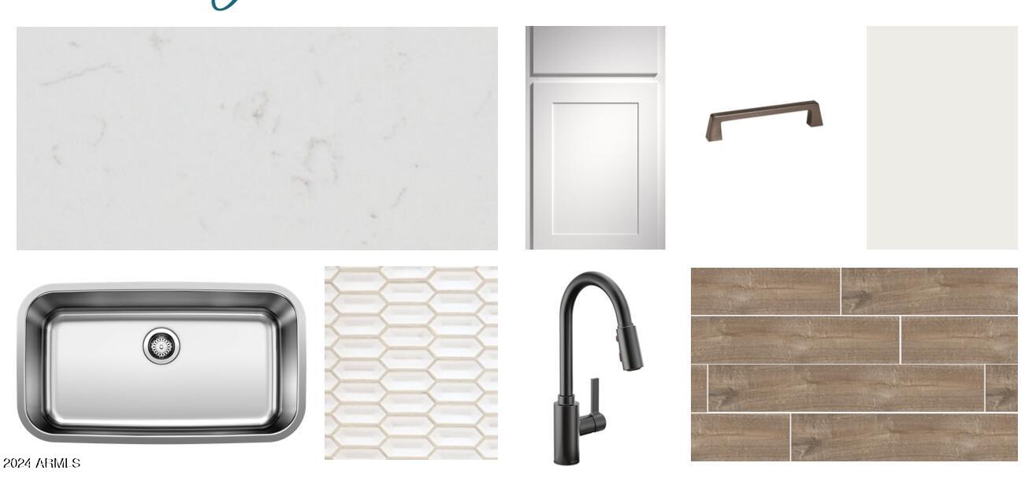
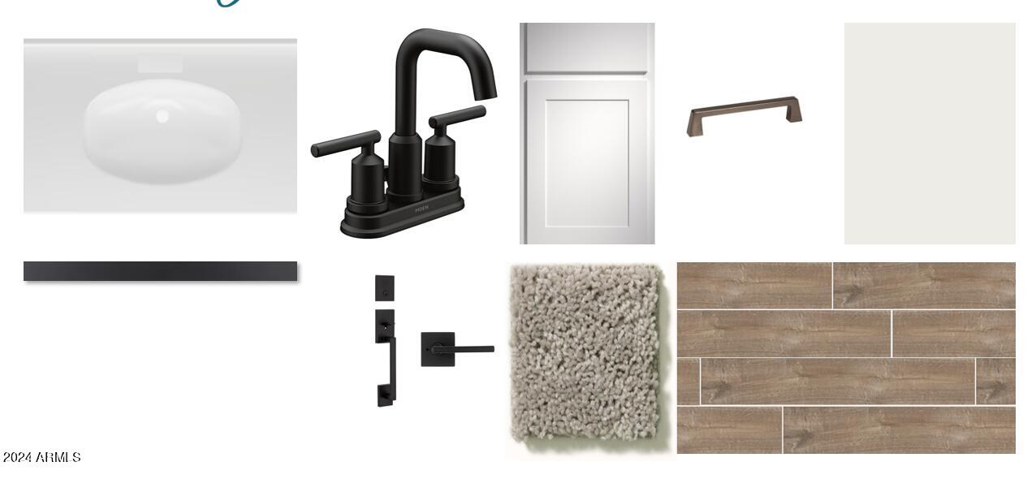
''New Construction!! Nestled perfectly in the sought after city of San Tan Valley and conveniently located off of Combs Rd and Schnepf Rd.. Adorable 4 bedroom 3 bathroom single story home with a den and farmhouse exterior. The 3 car garage has extra storage for convenience. This home is uniquely equipped with a spacious owner's suite, stainless steel appliances, quartz kitchen countertops and white shaker style cabinets in the kitchen. This home has been upgrade with wood plank ceramic tiles, backsplash, modern cabinet hardware, a single basin sink and upgraded faucet. The bathrooms have also been upgraded with matching faucets and hardware throughout! This home also has a 4 panel slider off the great room allowing tons of natural light and great for entertaining! And for buyer's who are looking to take some hassle out of the moving process, Ashton Woods is offering washer, dryer, fridge AND blinds.

4
beds

3
baths

2,150 Sq.Ft. LIVING AREA

6,007 Sq.Ft. lot

Features & Amenities

Interior

  • total bedrooms4
  • Total bathrooms3
  • APPLIANCES Dryer, Washer, Refrigerator, Built-in Microwave, Dishwasher
  • other interior Features High Speed Internet, Double Vanity, Eat-in Kitchen, 9 Flat Ceilings, Kitchen Island, Pantry

Area & Lot

  • Status Sold
  • Date Sold November 4, 2024
  • Living Area2,150 Sq.Ft.
  • Lot Area6,007 Sq.Ft.
  • MLS® ID6732564
  • TypeResidential
  • YEAR BUILT2024
  • Elementary SchoolKathryn Sue Simonton Elementary
  • Middle SchoolJ. O. Combs Middle School
  • High SchoolCombs High School
  • School DistrictJ. O. Combs Unified School District

Exterior

  • STORIES1
  • Garage Space2.5
  • water SourceCity Water
  • PoolNone
  • roofTile
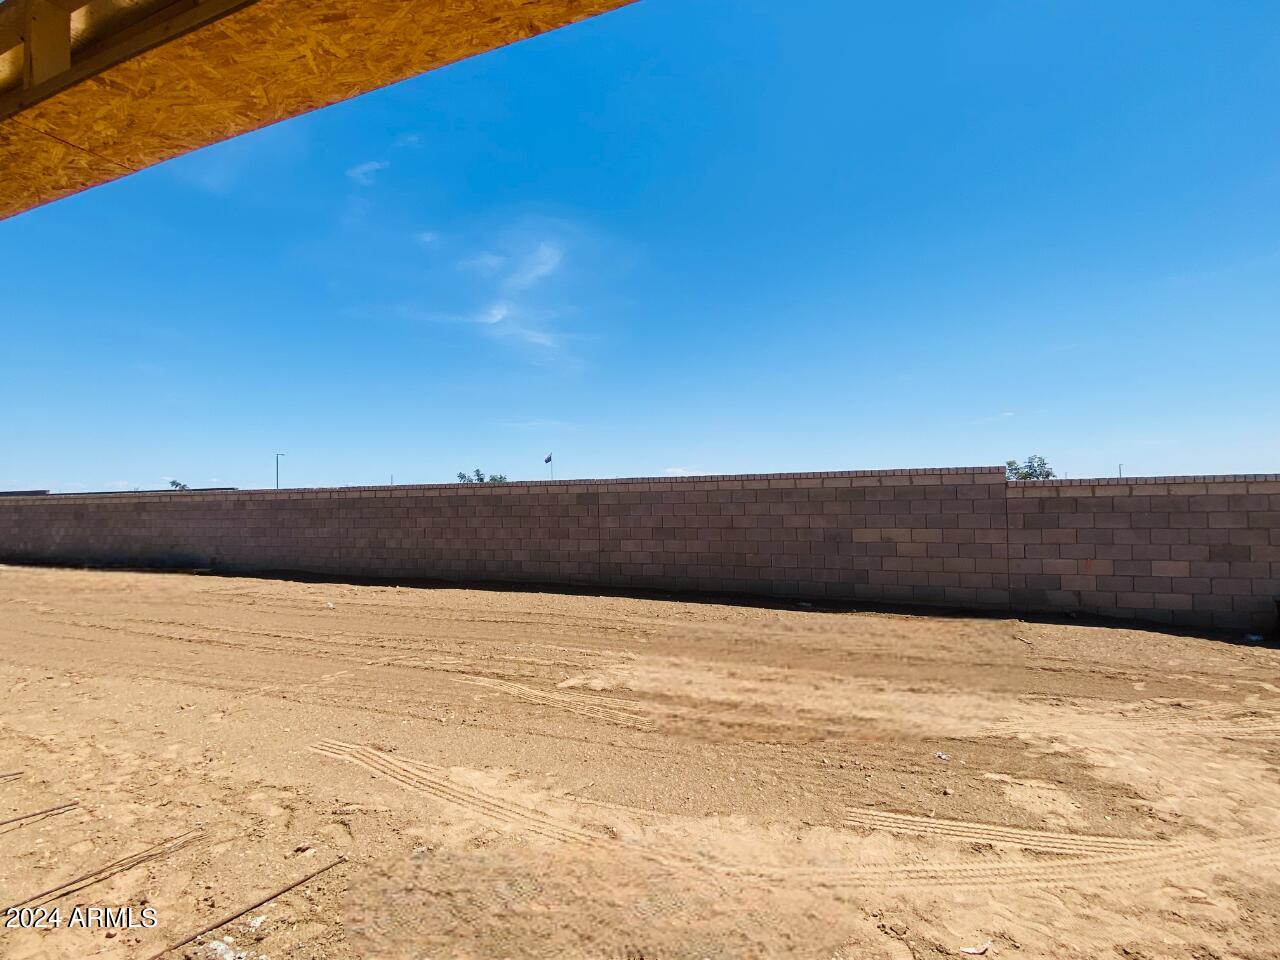
  • lot featuresNorth/South Exposure, Sprinklers In Front, Desert Front, Dirt Back
  • HEAT TYPEElectric
  • AIR CONDITIONINGCentral Air
  • sewerPrivate Sewer

Financial

  • Sales Price$480,990
  • Real Estate Tax $154/yr
  • HOA $90/mo

Work With Us

We pride ourselves in providing personalized solutions that bring our clients closer to their dream properties and enhance their long-term wealth. Contact us today!

Follow Me on Instagram