241 E FOREST HILLS Drive
SEE ALL PHOTOS
241 E FOREST HILLS Drive
Courtesy of Compass
Sold

241 E FOREST HILLS Drive

241 E FOREST HILLS Drive, Phoenix, AZ 85022

$1,100,000
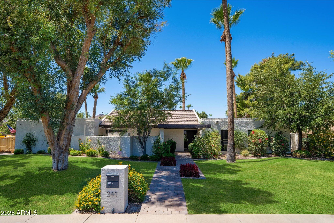
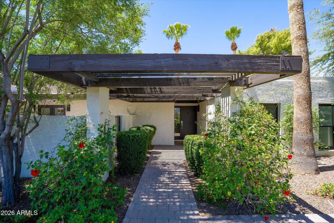
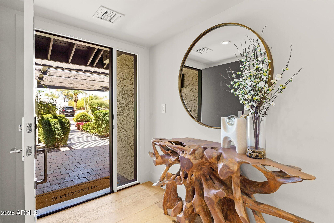
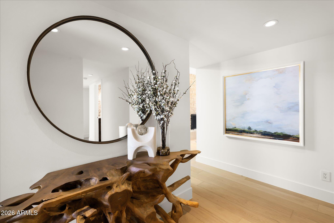
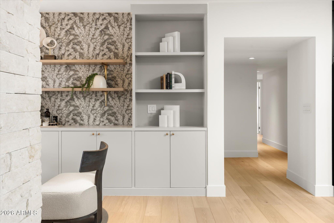
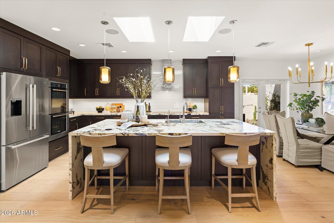
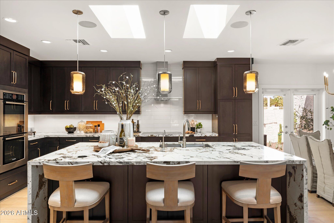
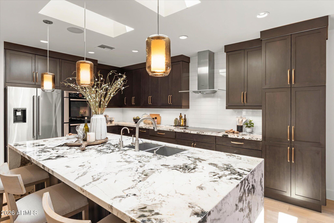
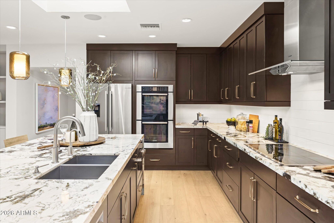
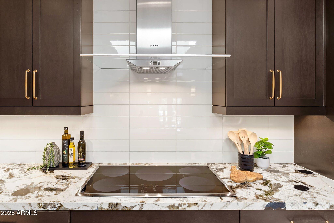
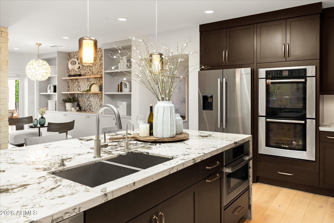
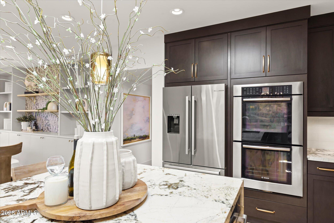
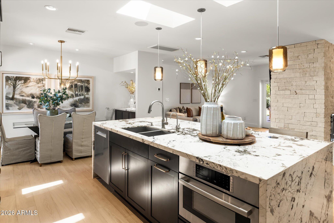
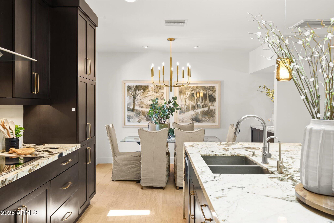
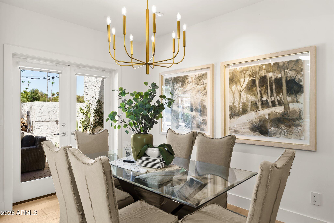
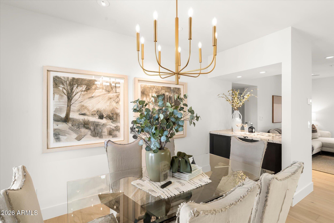
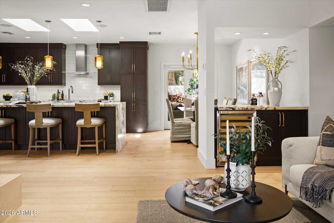
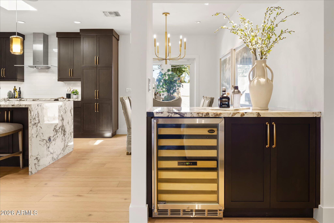
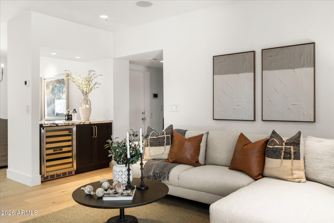
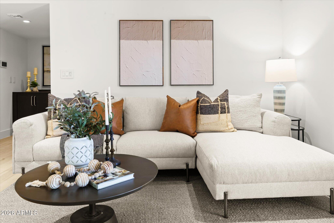
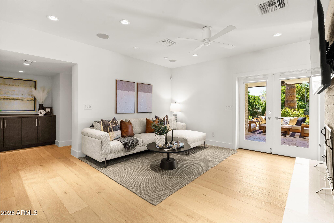
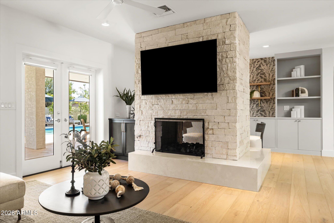
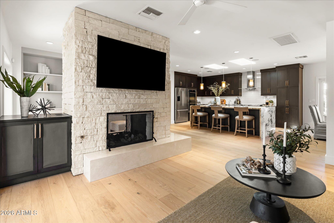
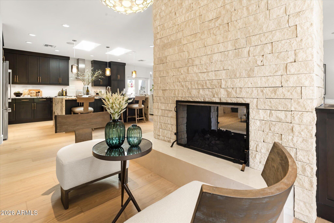
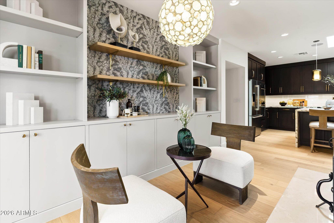
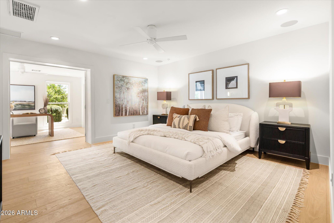
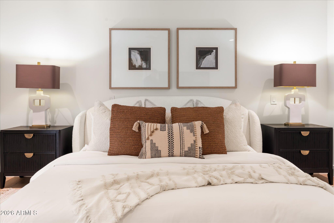
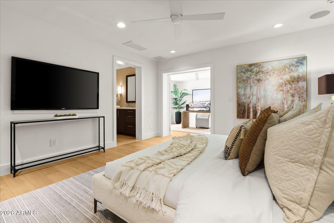
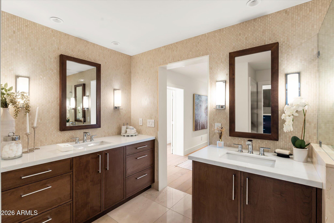
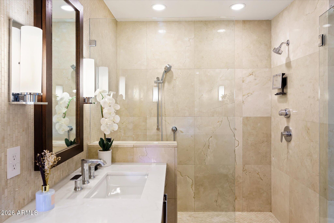
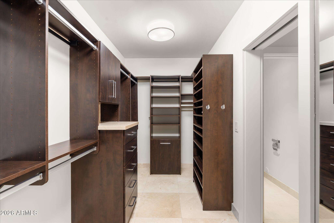
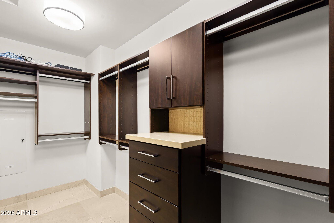
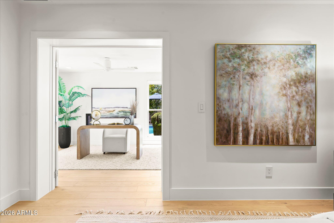
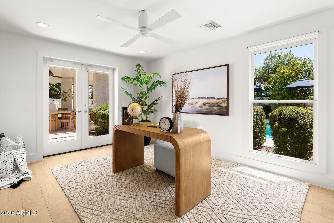
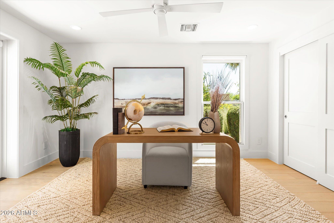
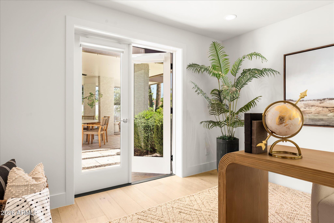
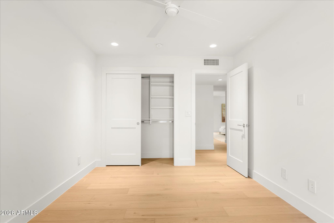
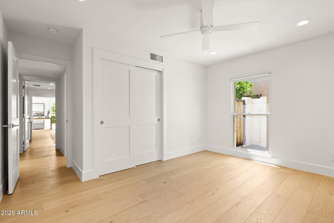
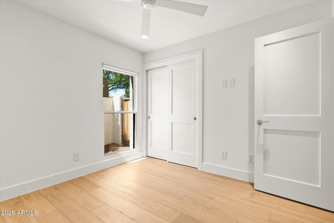
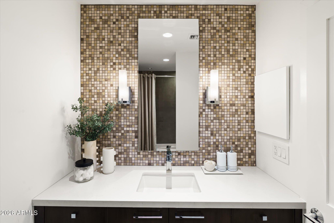
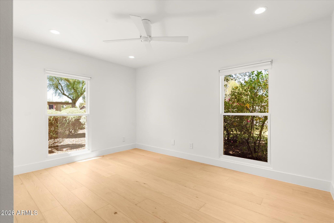
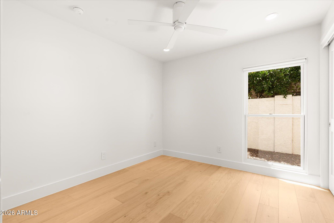
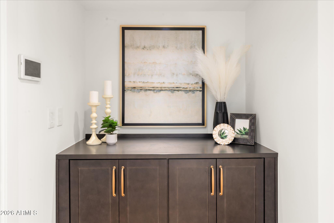
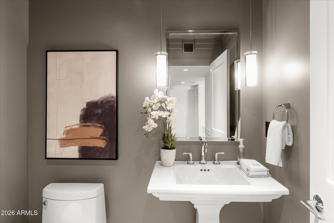
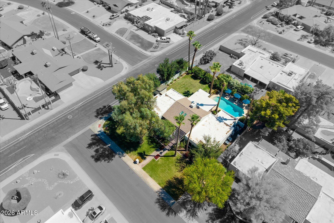
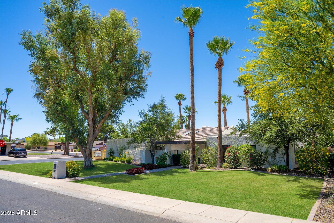
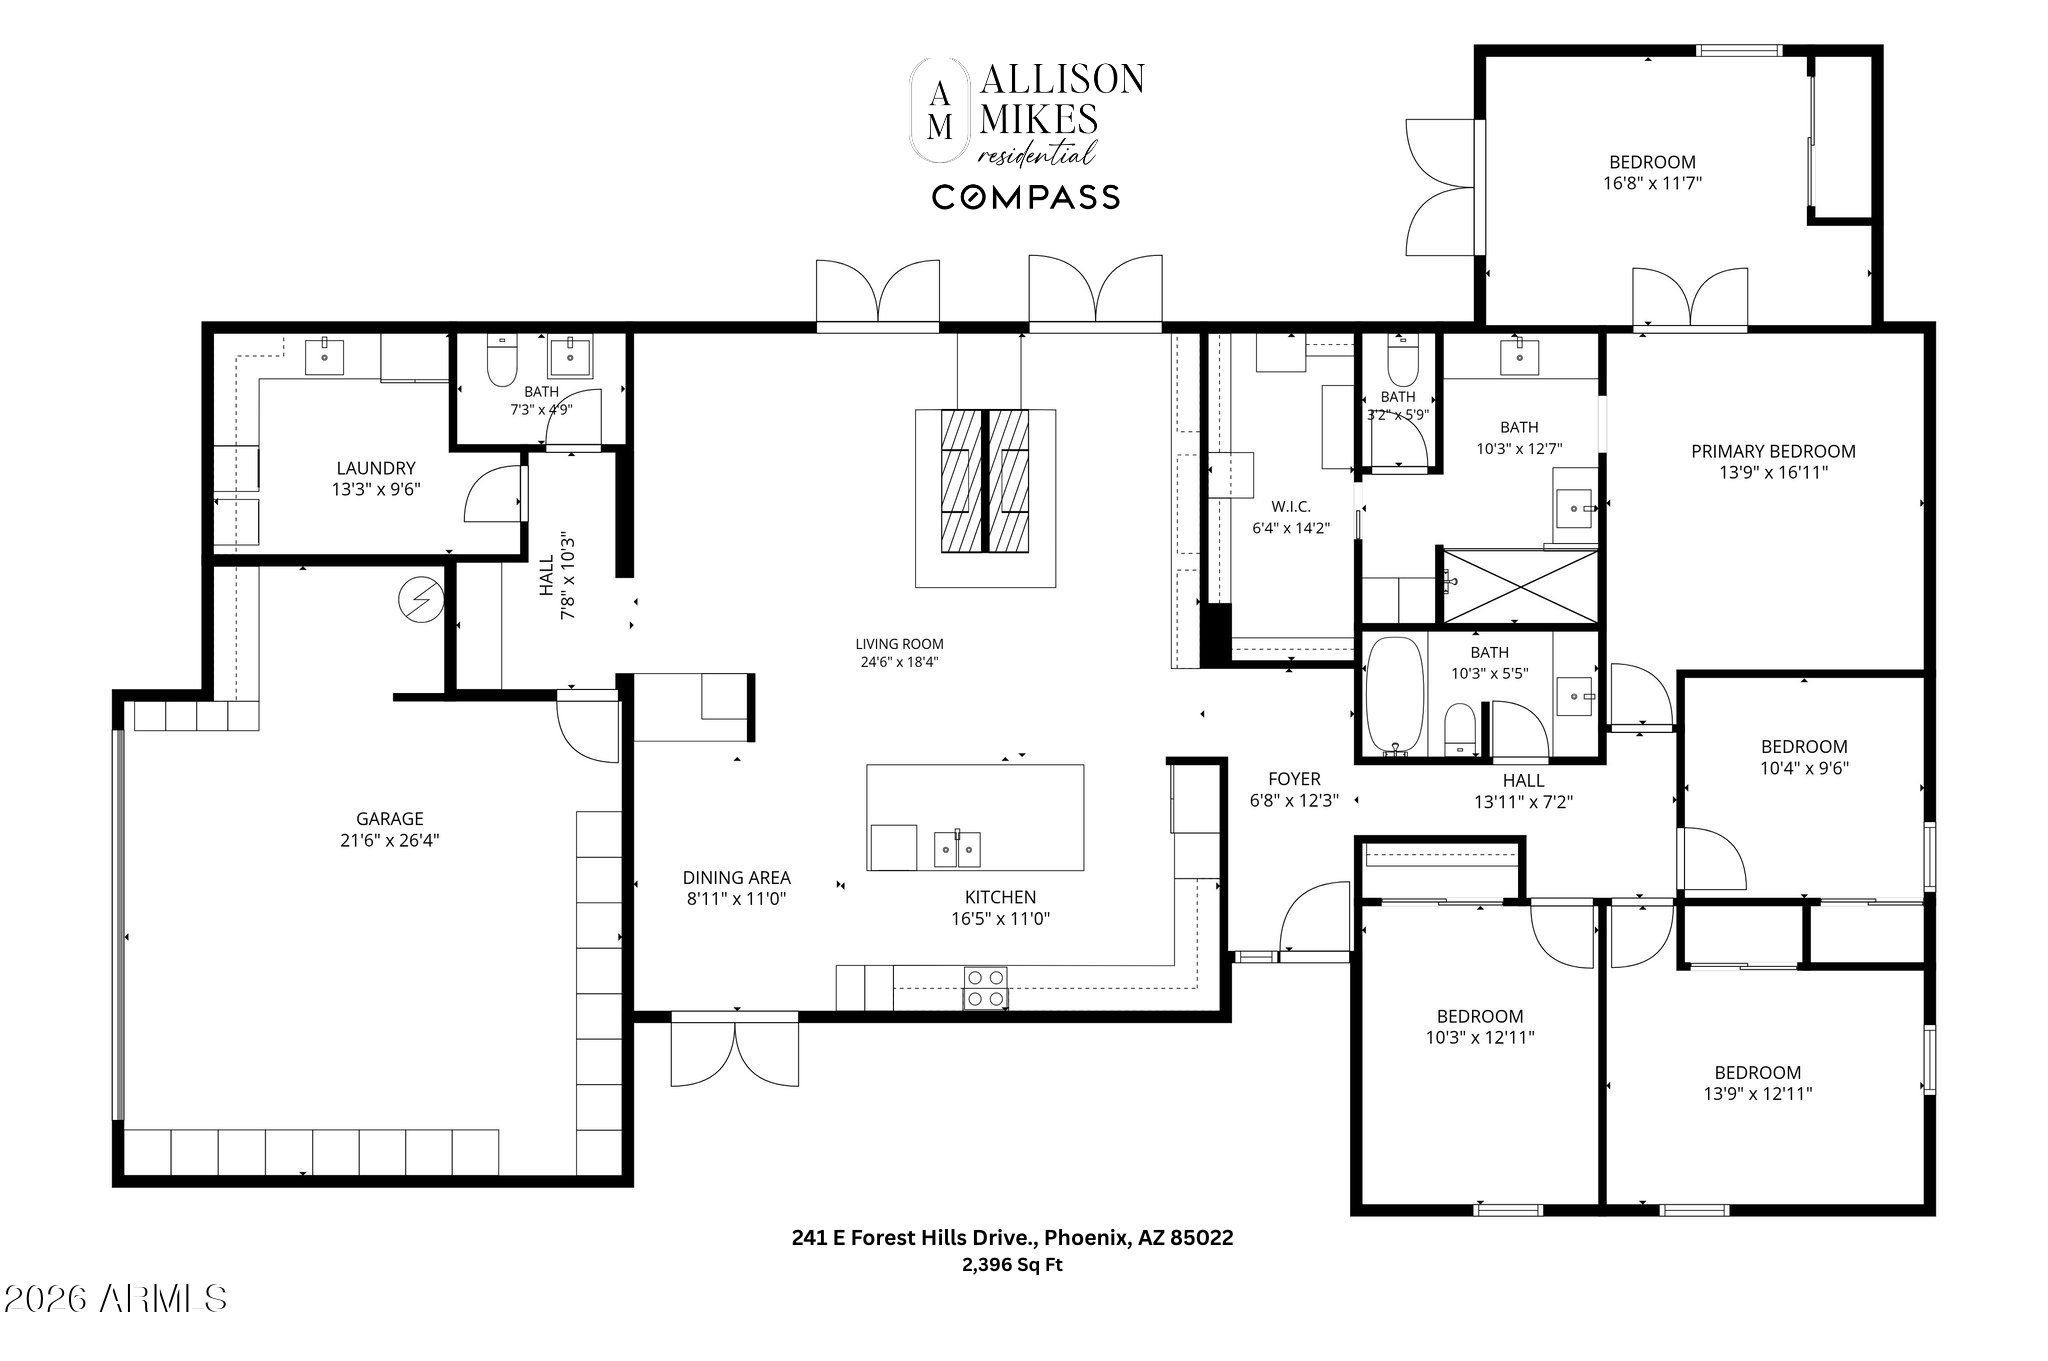
Welcome to one of Moon Valley's finest properties--an extensively remodeled home where timeless craftsmanship meets modern luxury. Originally taken down to the studs in 2013, this exceptional residence received comprehensive upgrades including new electrical, sewer lines, foam insulation, windows, & doors, creating a level of quality rarely found in the area. Thoughtfully refreshed w/ today's style in mind, the home showcases engineered hardwood flooring throughout, modern 5' baseboards, & fresh interior paint. At the heart of the home, the gourmet kitchen impresses w/ stainless steel Bosch appliances, granite countertops, an expansive waterfall-edge island, custom cabinetry, & abundant storage. Spanning approx 2,400 square feet, the functional floor plan offers 4 beds, 2.5 baths, & a... private office off the primary suite complete w/ French doors opening to the backyard. Every finish was carefully selected by a luxury custom home builder who originally remodeled the home for his own family, resulting in a level of detail & quality that truly stands apart.

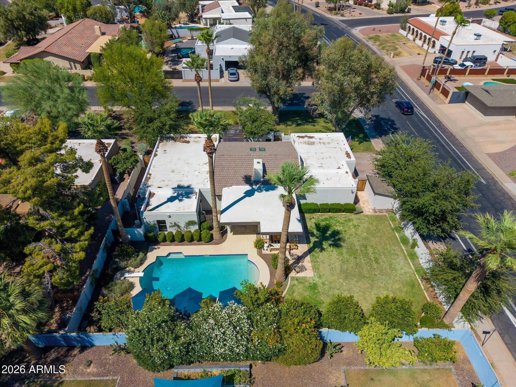
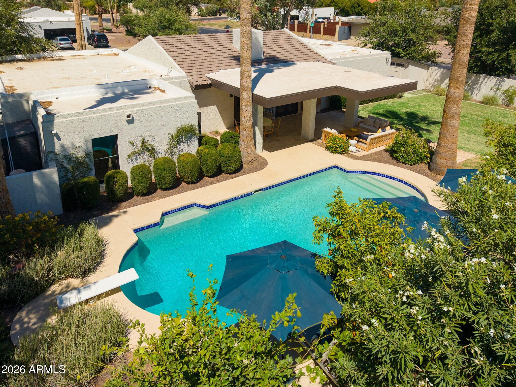
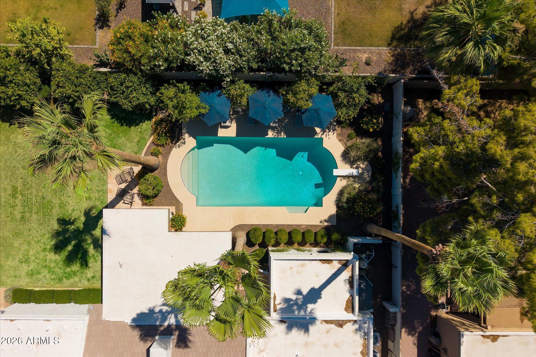
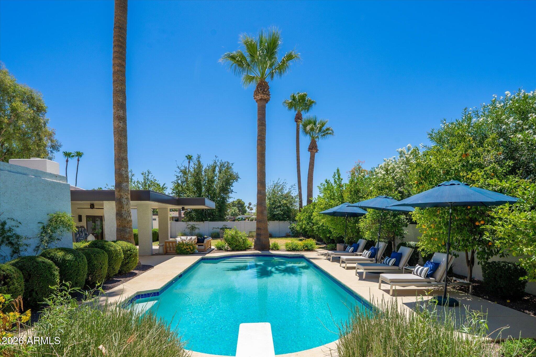
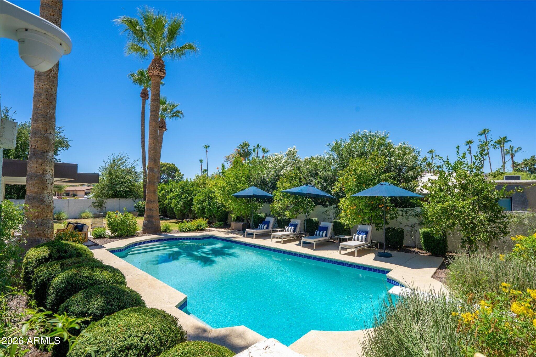
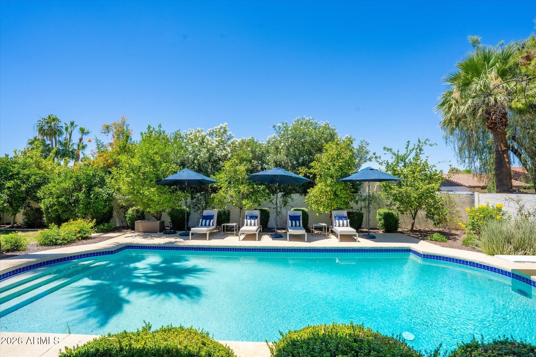
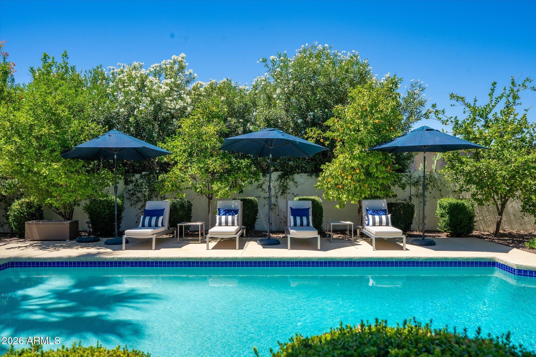
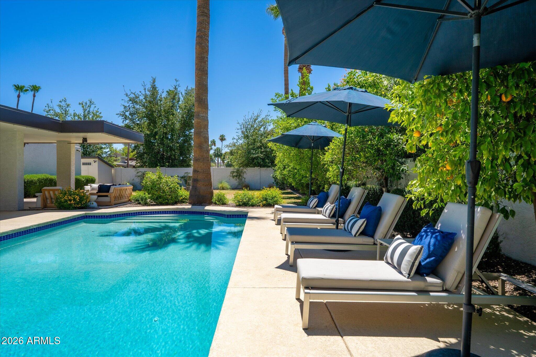
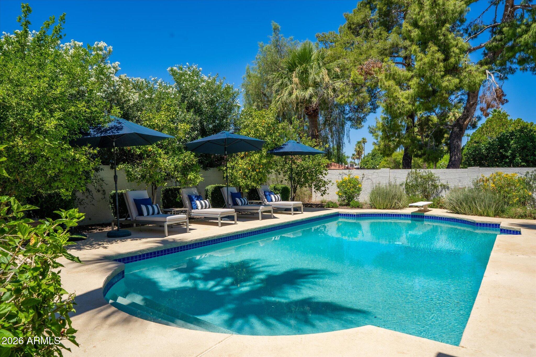
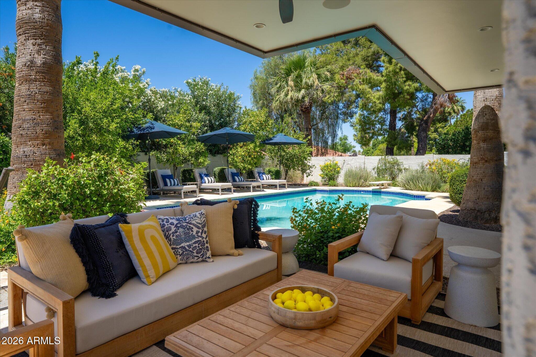
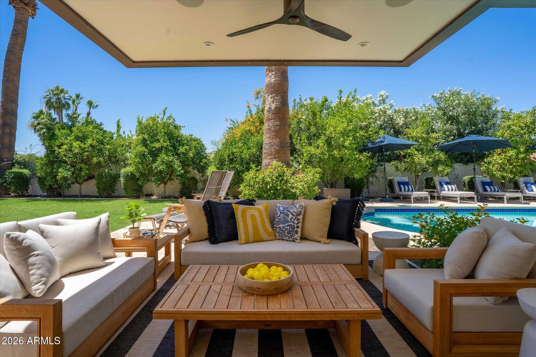
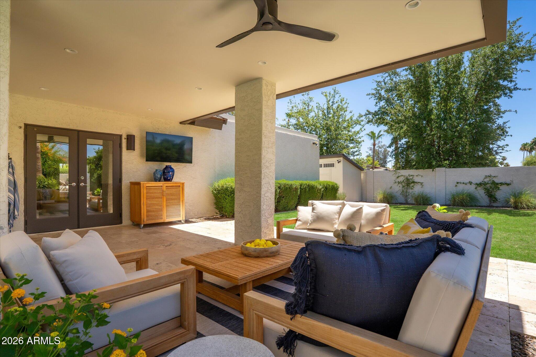
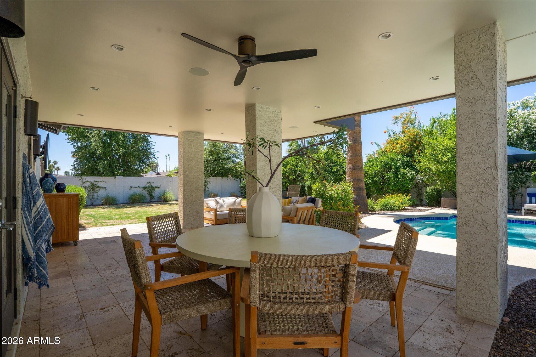
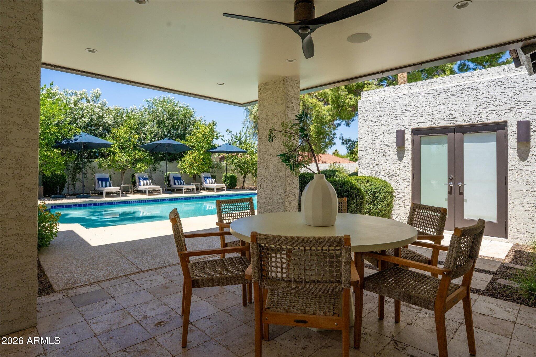
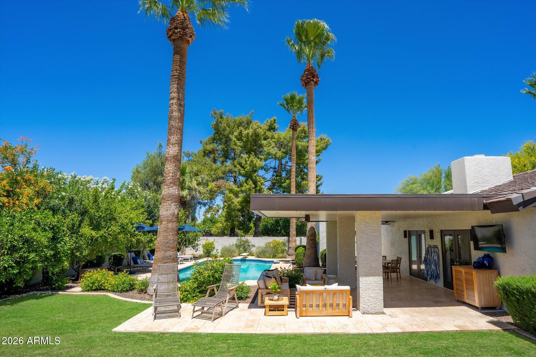
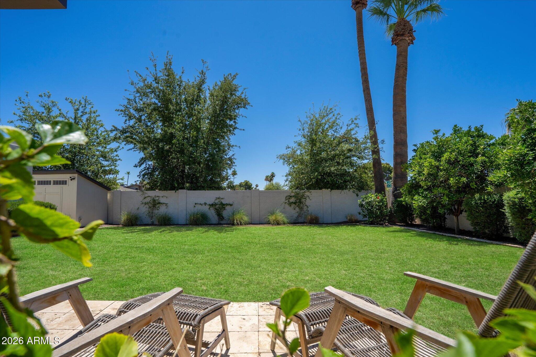
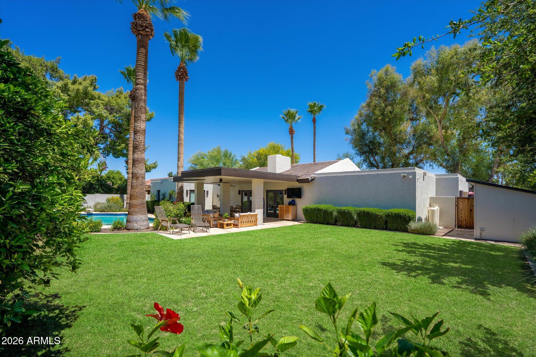
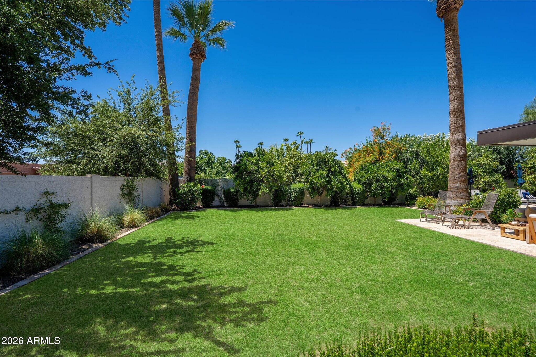
The backyard is designed for year-round Arizona living. A spacious covered patio added in 2024 provides ample room for outdoor dining & entertaining, complete with a TV setup & misting system. Mature citrus trees, lush landscaping, & vibrant vegetation create a private retreat surrounding the diving pool.

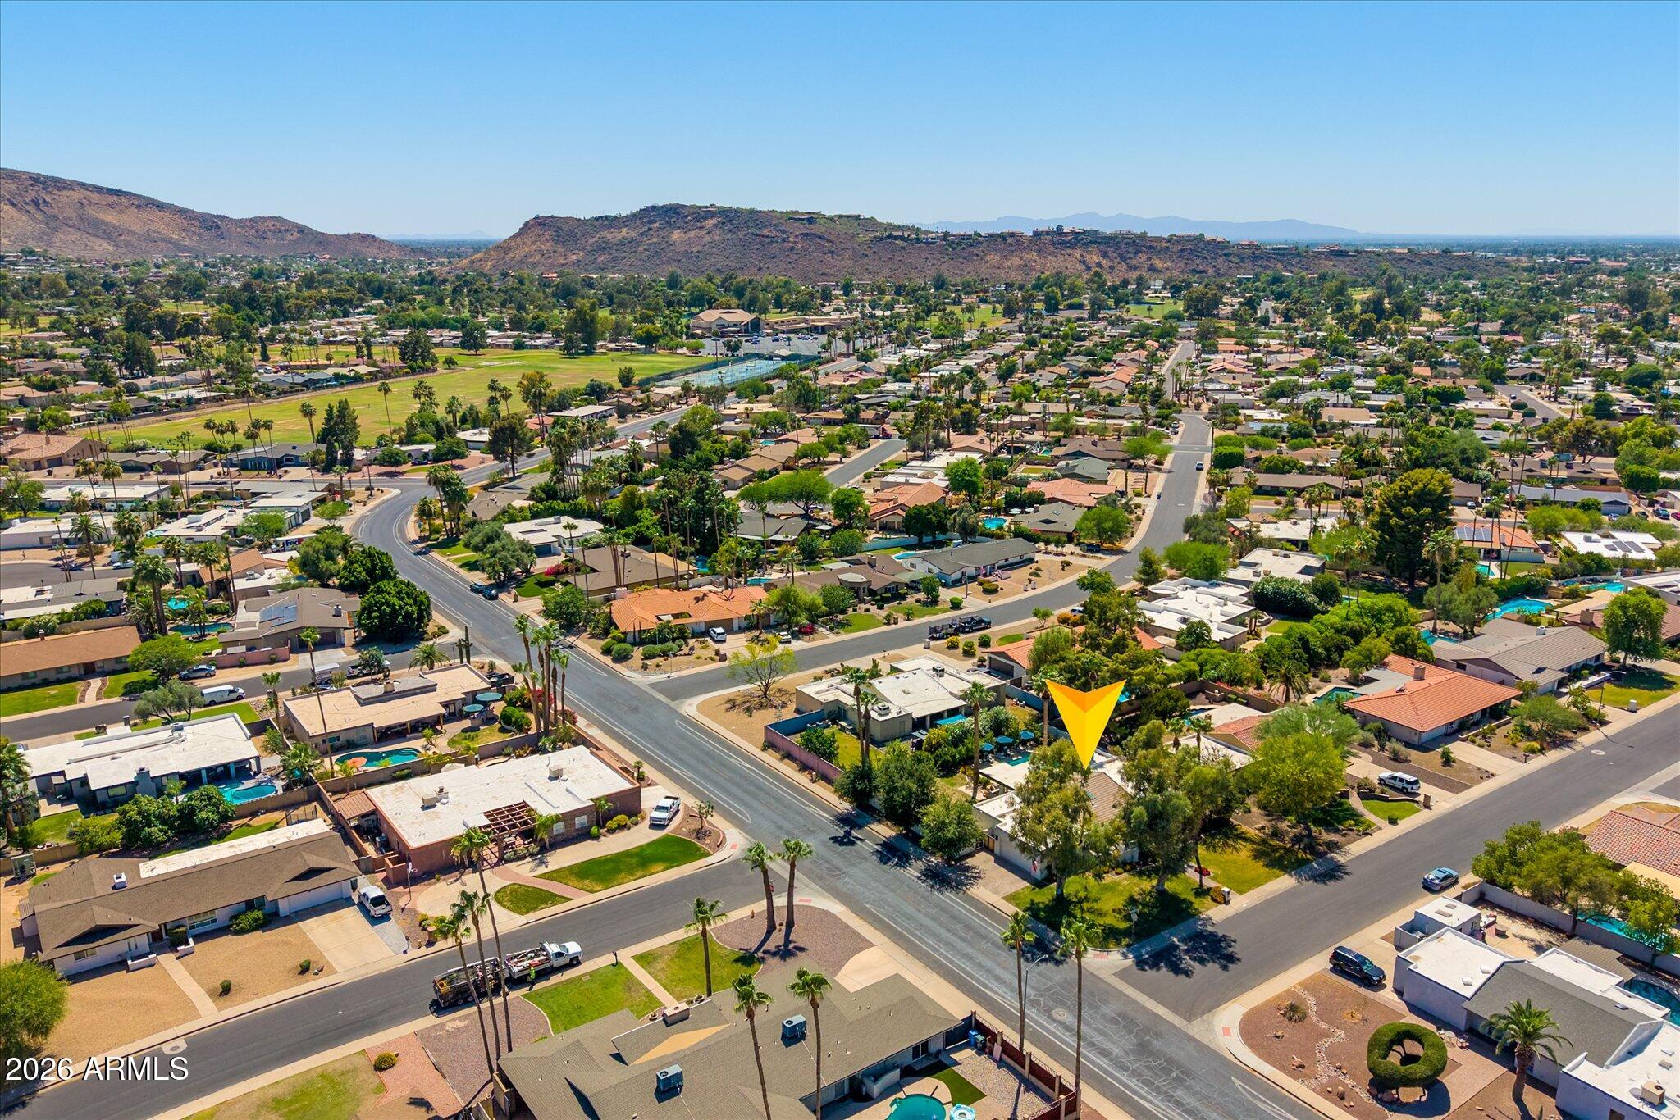
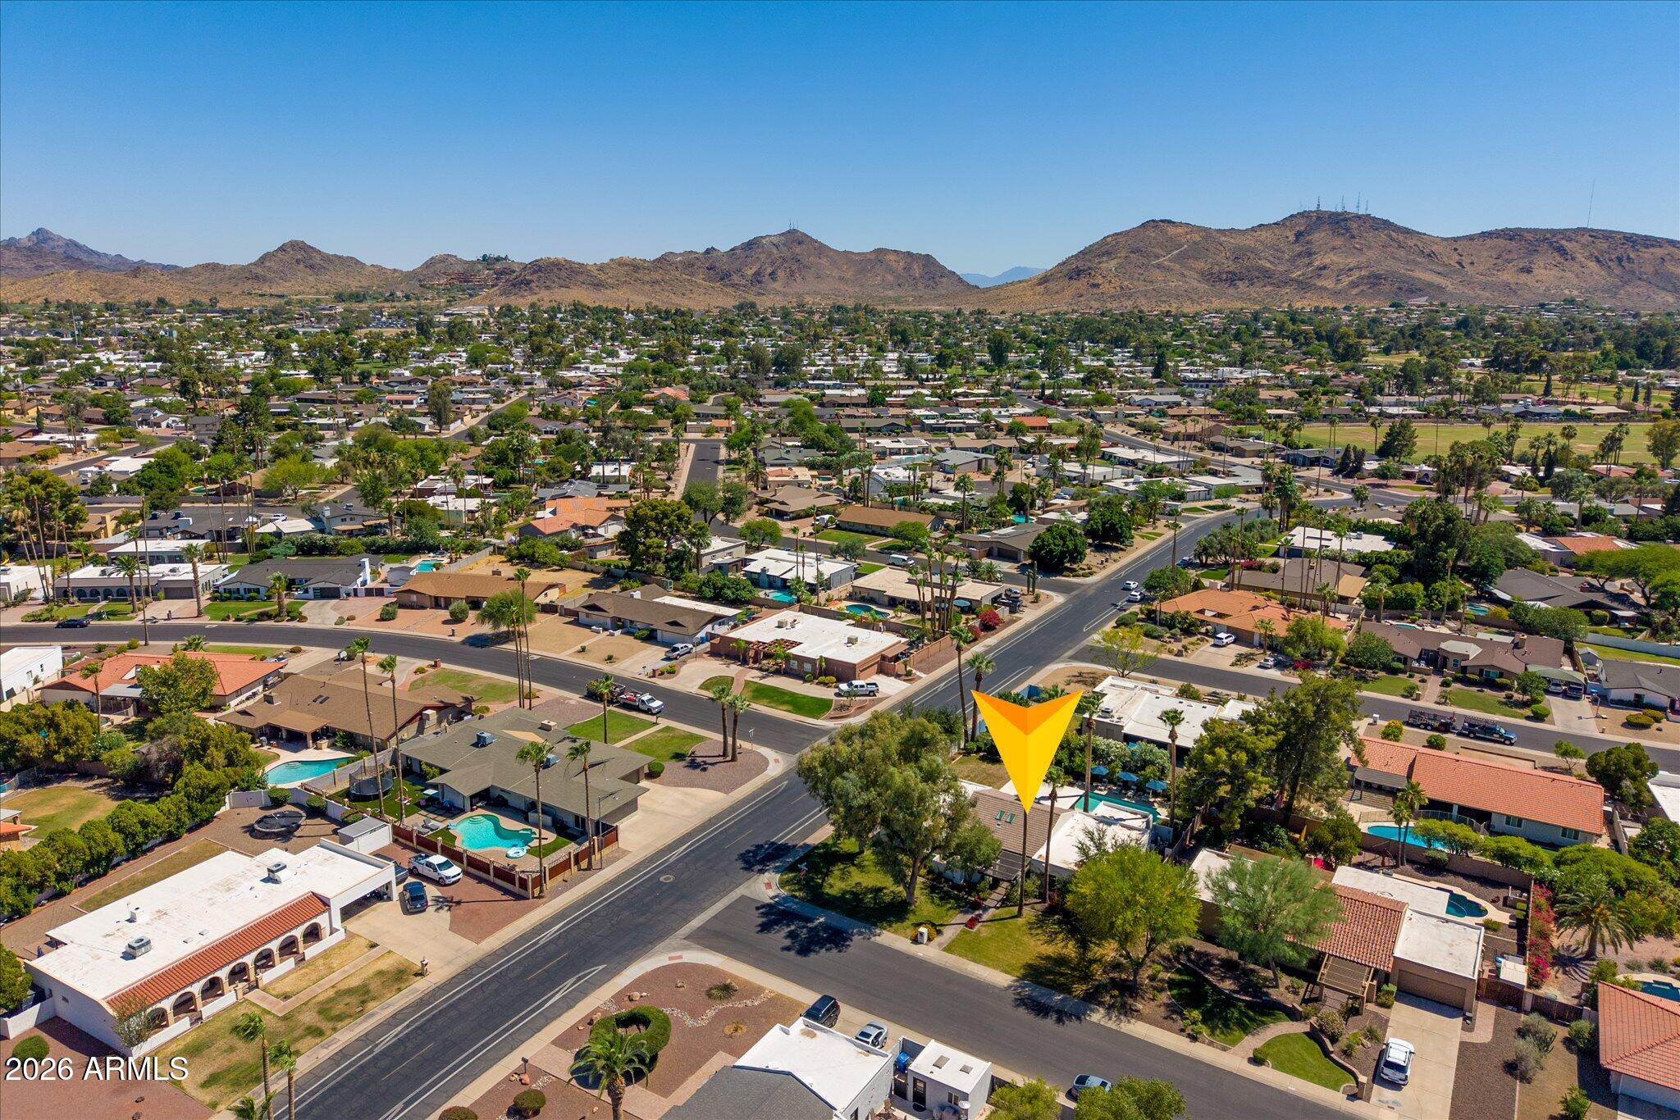
Ideally situated within walking distance of Moon Valley Country Club, this home offers the perfect blend of modern updates & the enduring charm of one of North Phoenix's most beloved neighborhoods.

4
beds

3
baths

2,396 Sq.Ft. LIVING AREA

0.29 Acres lot

Features & Amenities

Interior

  • total bedrooms4
  • Total bathrooms3
  • full bathrooms2
  • half bathroom1
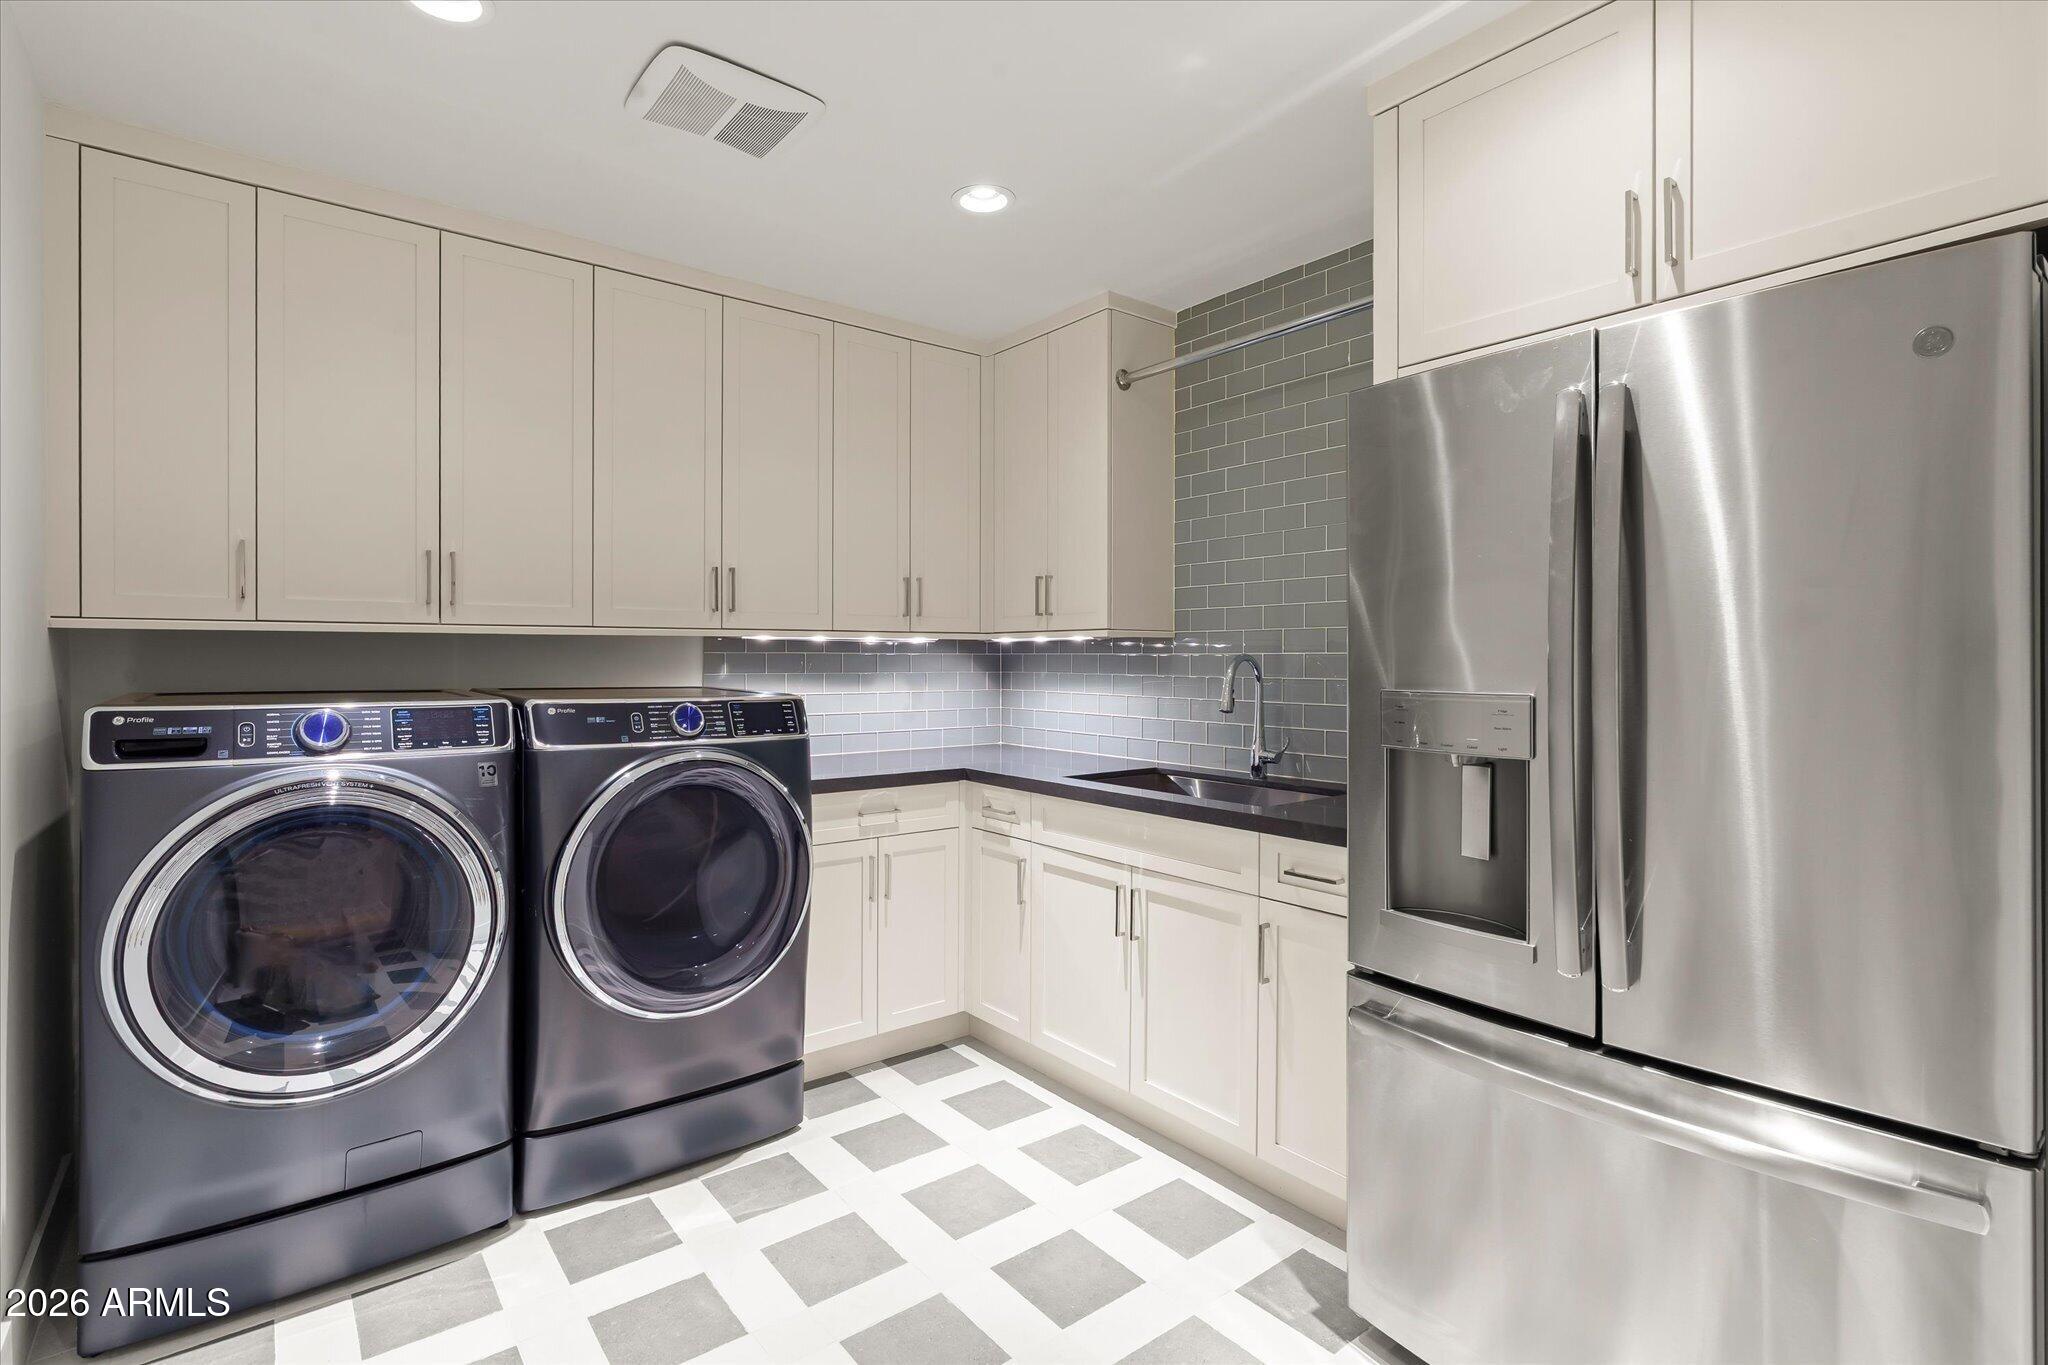
  • Laundry room Inside, Wshr/Dry Hook Up Only
  • Flooring Tile, Wood
  • Fireplace Two Way Fireplace, Family Room
  • APPLIANCES Dryer, Washer, Water Softener Owned, Refrigerator, Built-in Microwave, Dishwasher, Disposal, Induction Cooktop, Electric Oven, Built-In Electric Oven
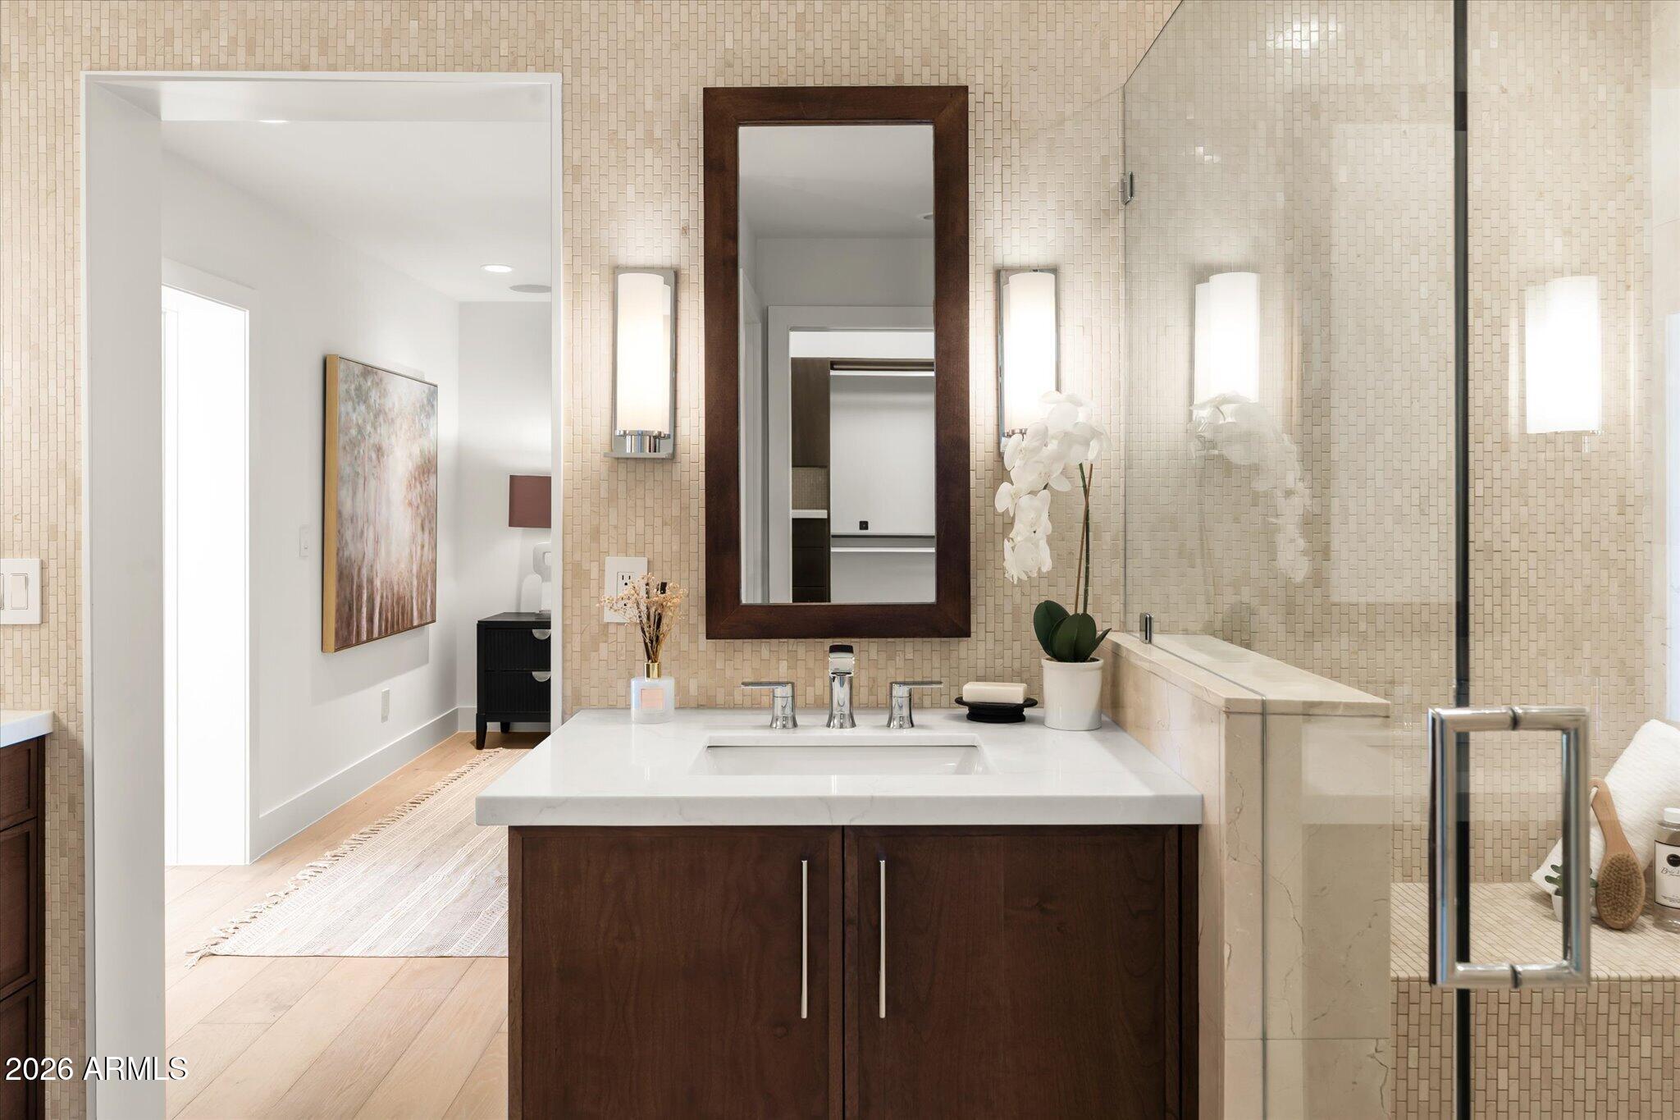
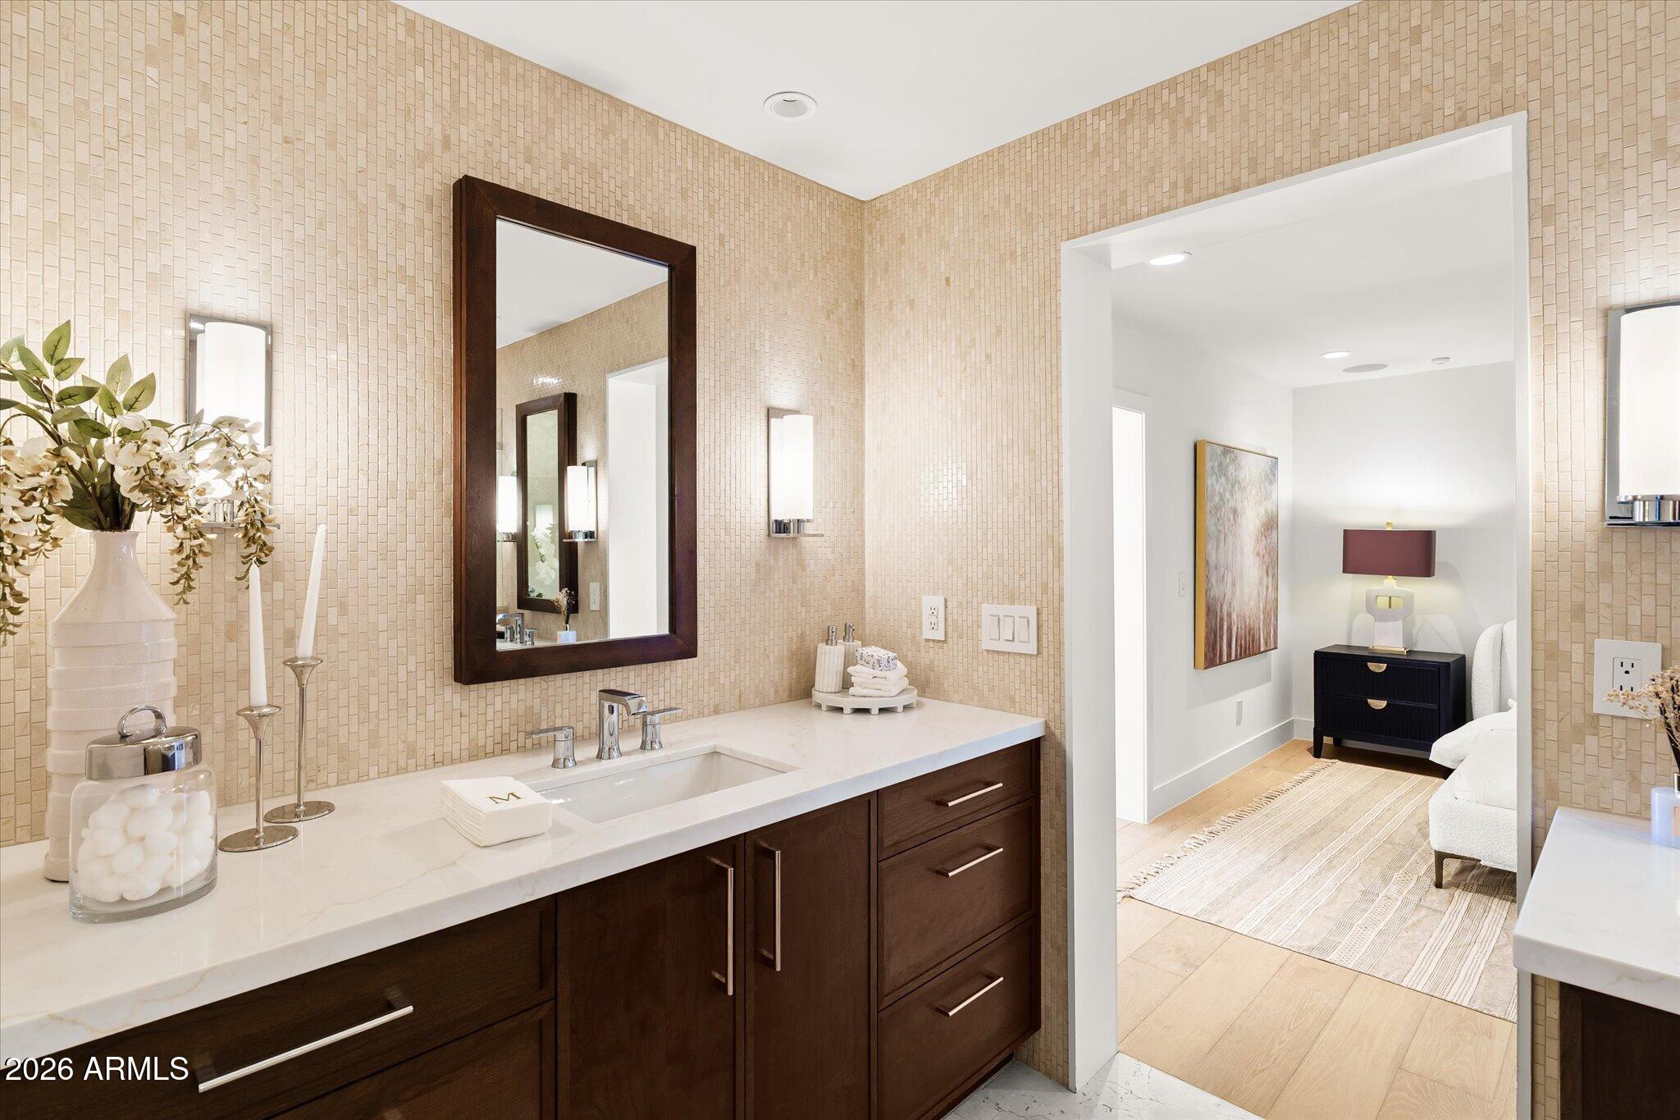
  • other interior Features Non-laminate Counter, High Speed Internet, Granite Counters, Double Vanity, Eat-in Kitchen, No Interior Steps, Kitchen Island, Pantry, 3/4 Bath Master Bdrm

Area & Lot

  • Status Sold
  • Date Sold July 23, 2026
  • Living Area2,396 Sq.Ft.
  • Lot Area0.29 Acres
  • MLS® ID7040024
  • TypeResidential
  • YEAR BUILT1976
  • NeighborhoodPhoenix
  • Architecture StylesRanch, Spanish
  • View DescriptionMountain(s)
  • Elementary SchoolLookout Mountain School
  • Middle SchoolMountain Sky Middle School
  • High SchoolThunderbird High School
  • School DistrictGlendale Union High School District

Exterior

  • STORIES1
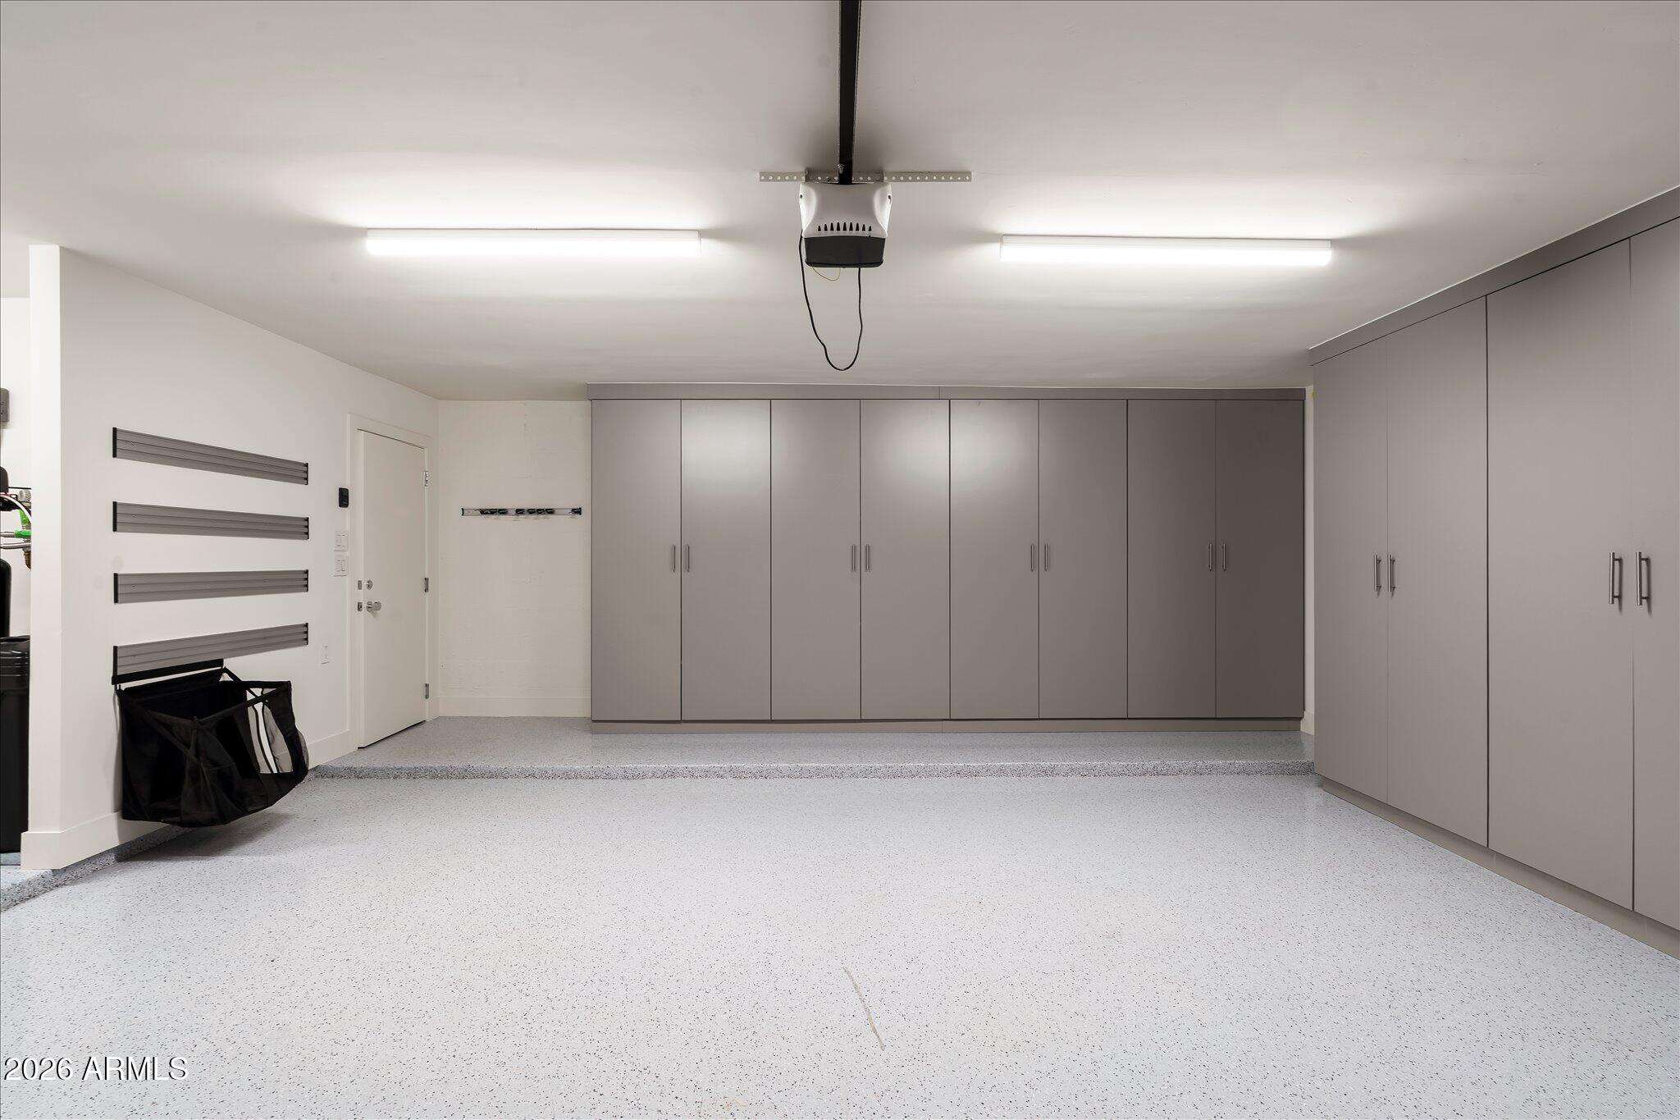
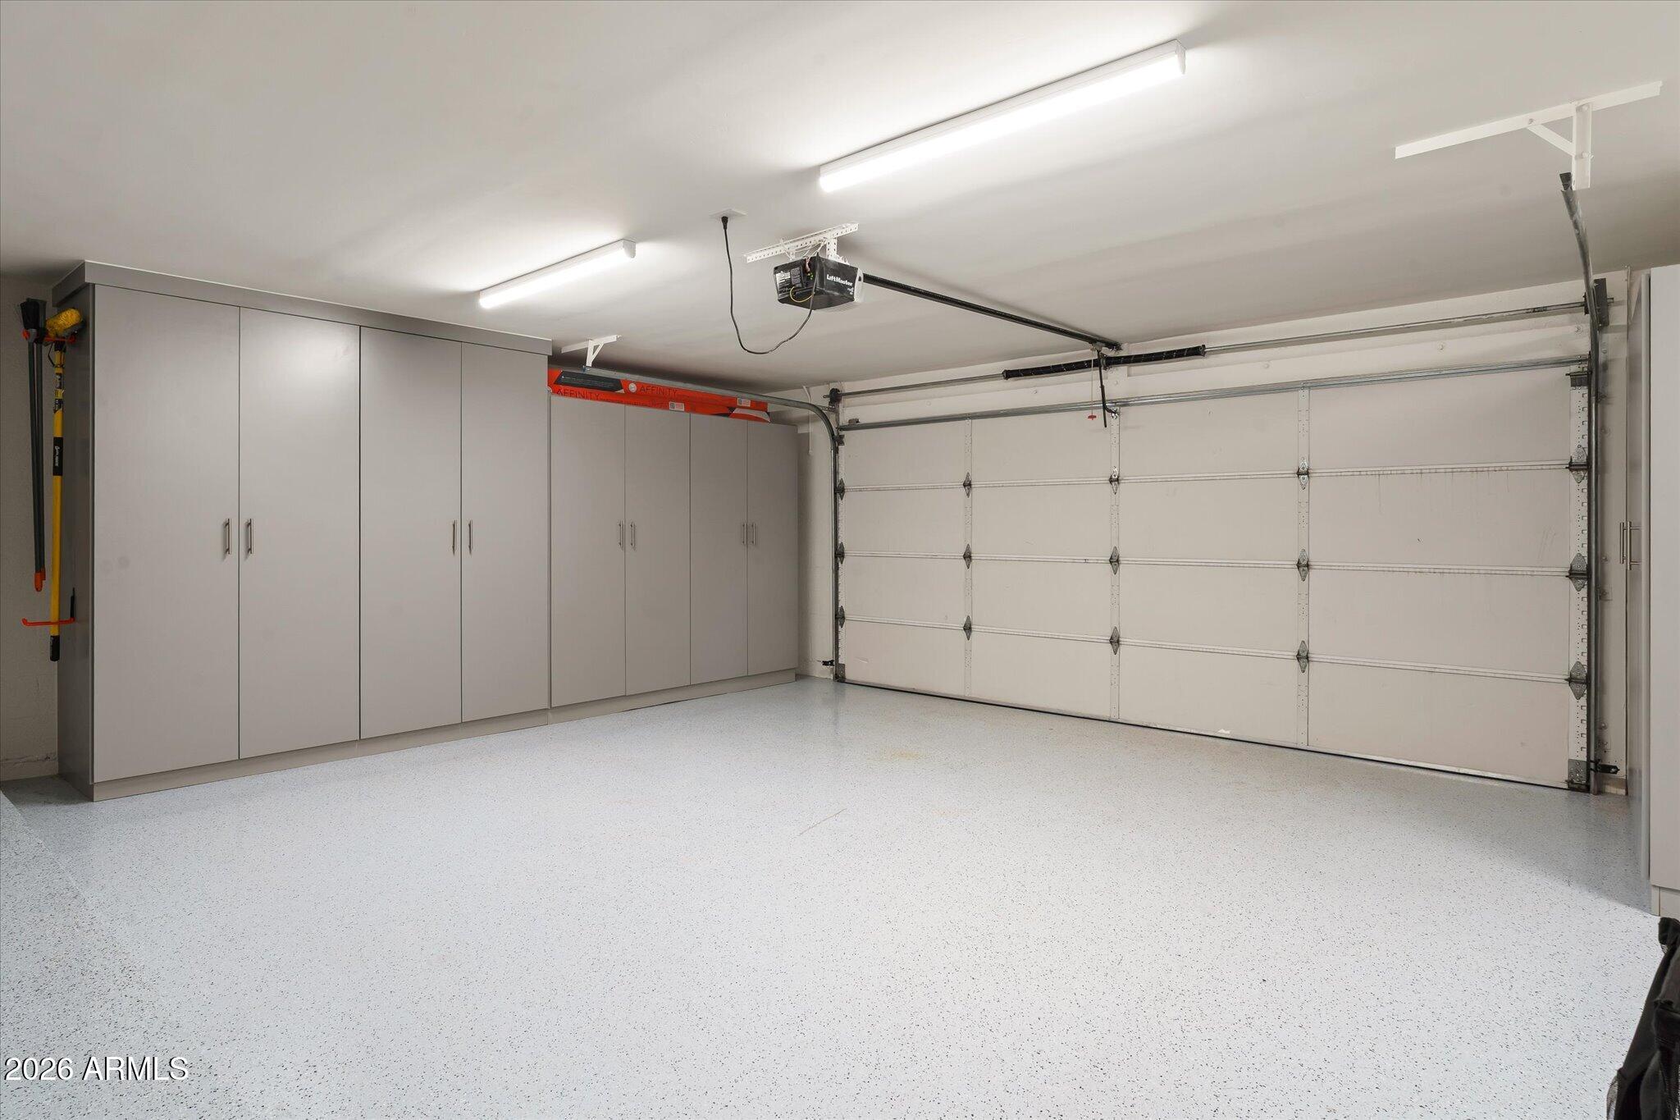
  • Garage Space2.0
  • water SourceCity Water
  • utilitiesPropane
  • PoolDiving Pool
  • roofTile, Built-Up, Foam
  • lot featuresNorth/South Exposure, Sprinklers In Rear, Sprinklers In Front, Corner Lot, Grass Front, Grass Back, Auto Timer H 2 O Front, Auto Timer H 2 O Back
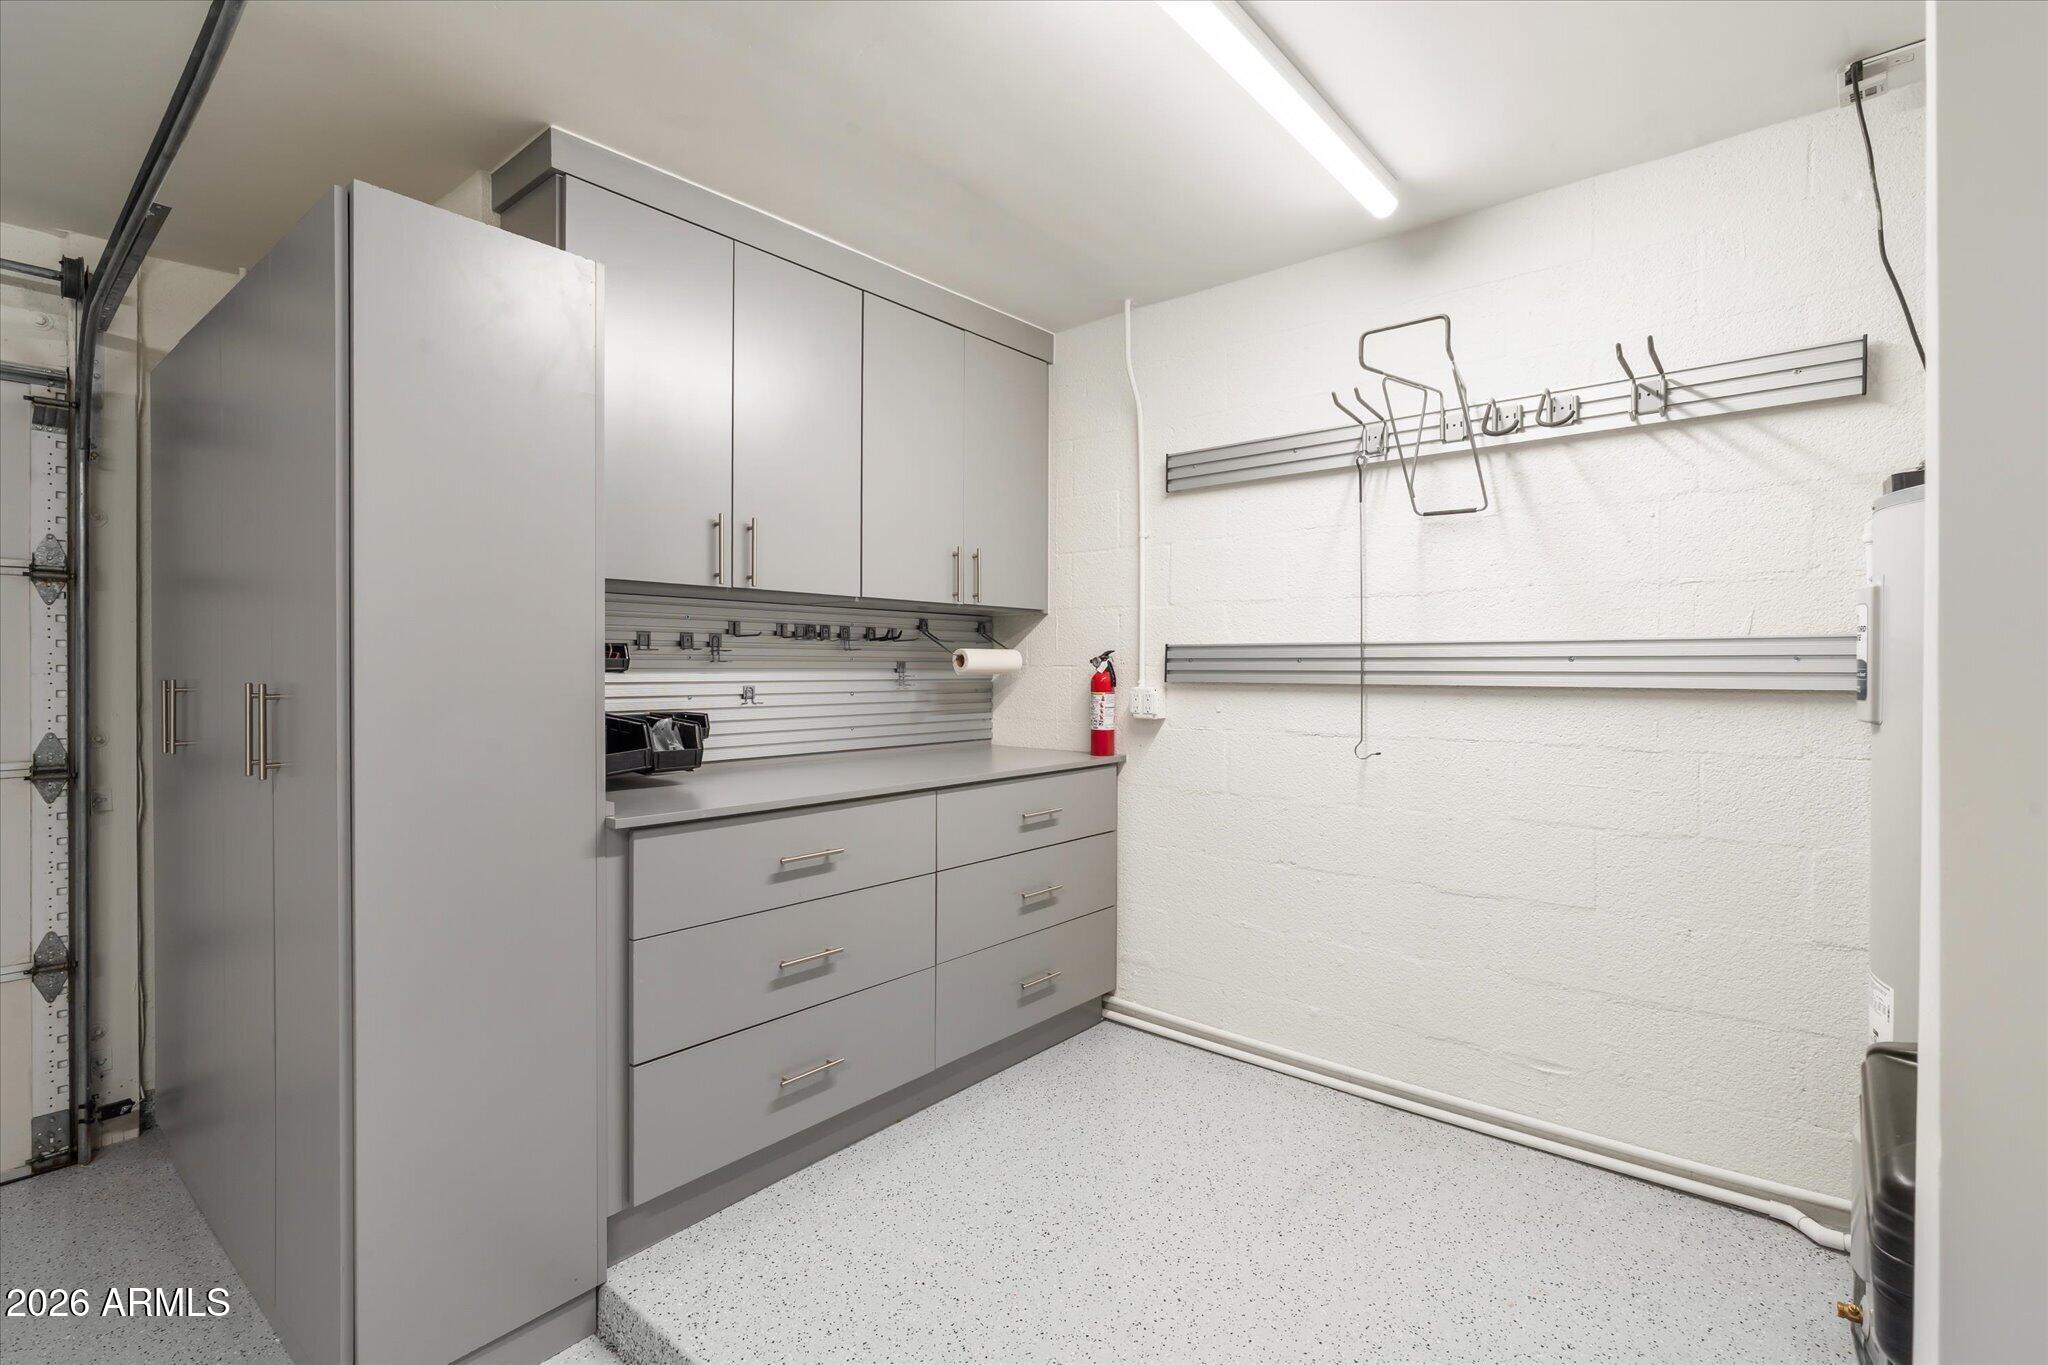
  • parkingAttached Garage, Direct Access, Attchd Gar Cabinets, Separate Strge Area, Side Vehicle Entry
  • HEAT TYPEElectric
  • AIR CONDITIONINGCentral Air, Ceiling Fan(s), Programmable Thmstat
  • sewerSewer in Cnctd, Public Sewer
  • security FeaturesSecurity System Owned
  • other exterior FeaturesMisting System

Financial

  • Sales Price$1,100,000
  • Real Estate Tax $3,296/yr

Phoenix

It is dubbed the “Valley of the Sun,” and receives more sunshine than almost any metropolitan region in the world.

Explore

Work With Us

We pride ourselves in providing personalized solutions that bring our clients closer to their dream properties and enhance their long-term wealth. Contact us today!

Follow Me on Instagram