24212 W HUNTINGTON Drive
SEE ALL PHOTOS
24212 W HUNTINGTON Drive
Courtesy of Compass, Danny Kallay Listing Contact: 480-694-8571 
Sold

24212 W HUNTINGTON Drive

24212 W HUNTINGTON Drive, Buckeye, AZ 85326

$365,990
Move-In Ready | Upgraded Features | Prime West Valley Location

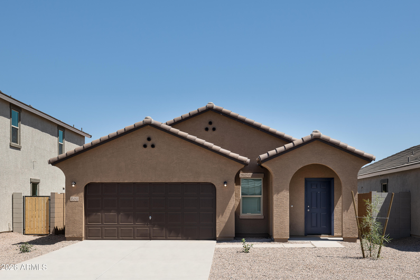
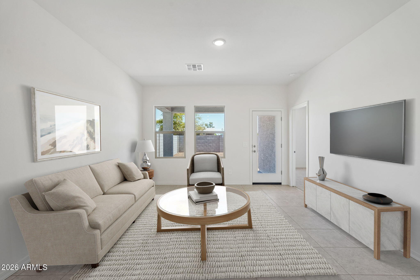
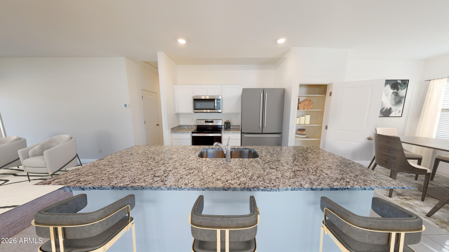
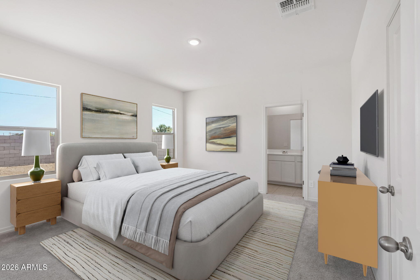
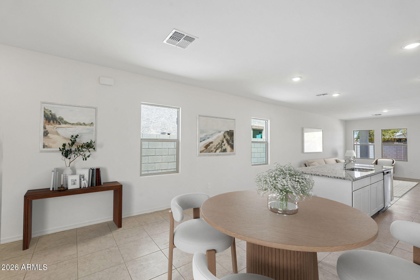
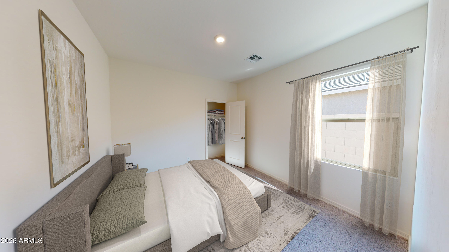
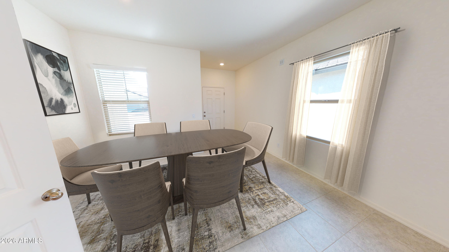
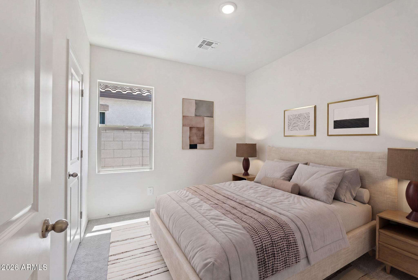
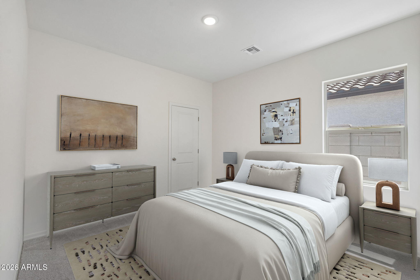
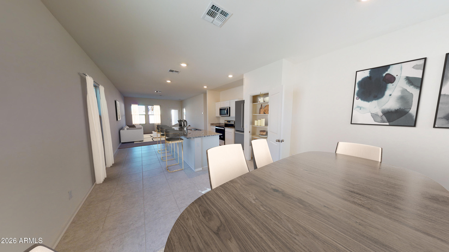
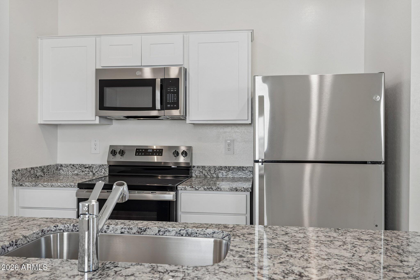
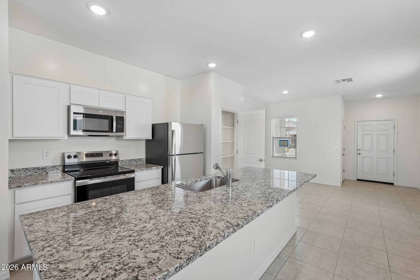
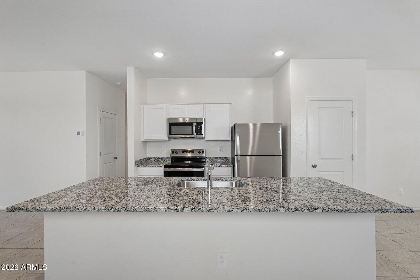
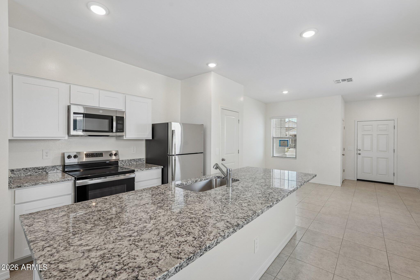
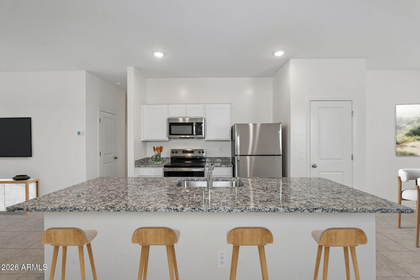
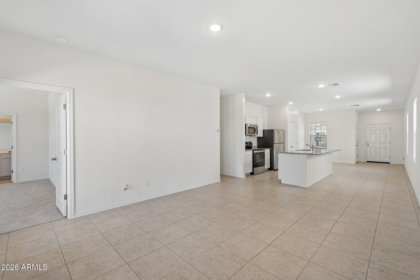
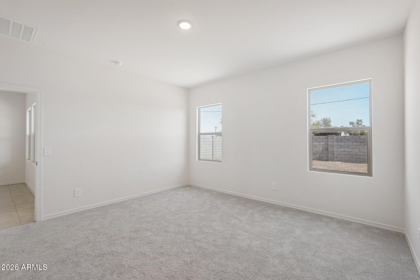
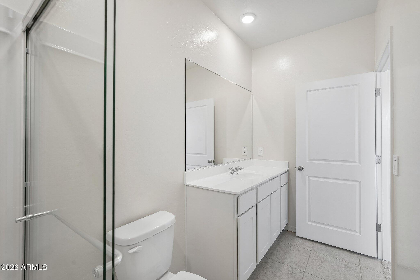
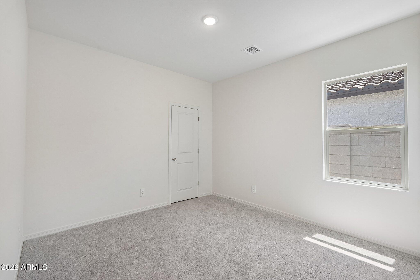
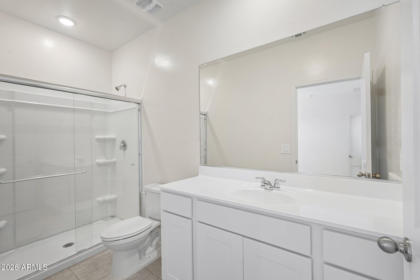
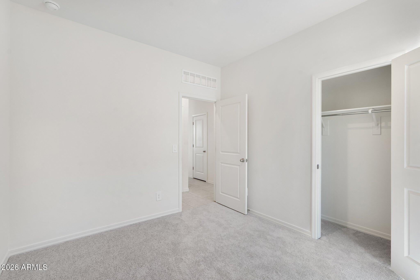
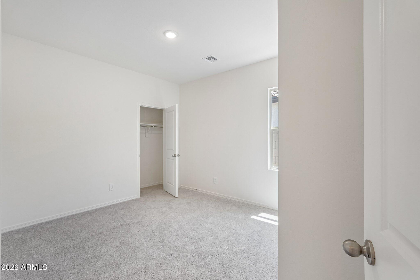
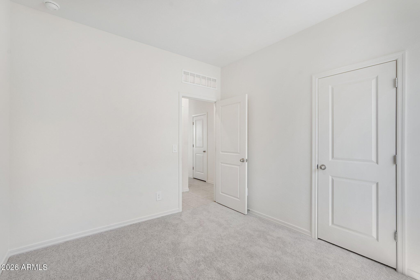
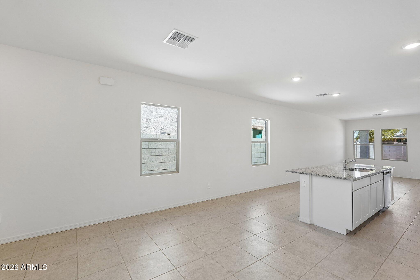
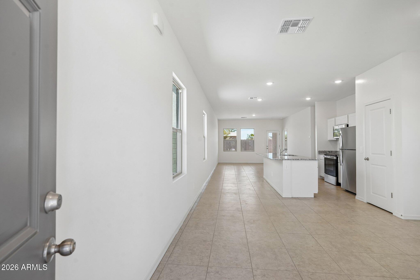
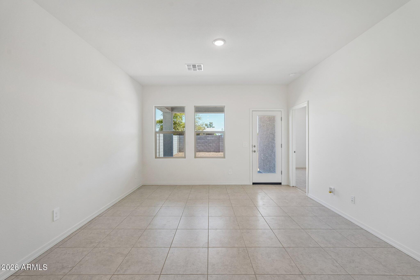
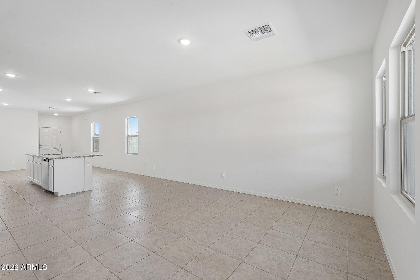
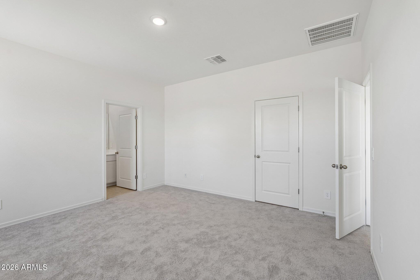
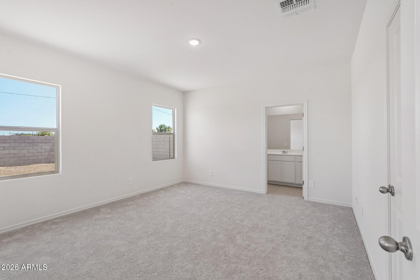
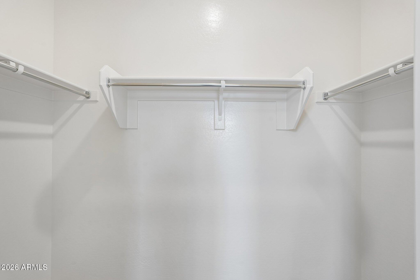
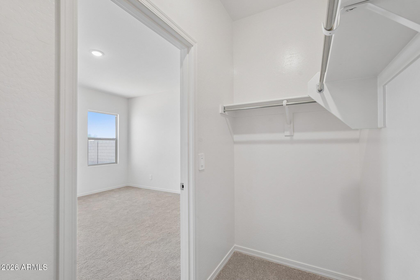
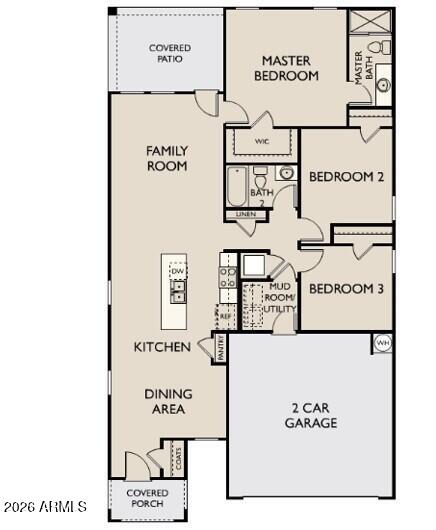
Step into this beautiful brand-new home designed for comfort, style, and everyday living. From the moment you walk in, you'll notice the 9' ceilings and open feel, complemented by modern finishes throughout. The kitchen shines with granite countertops, white shaker cabinets, and GE stainless steel appliances--perfect for both entertaining and daily use. Durable 17x17 Shaw tile flooring adds both style and ease of maintenance. The spacious primary suite features a large walk-in closet, creating a private retreat you'll love coming home to. Enjoy Arizona living year-round with a covered patio and professionally landscaped front yard. This home also includes energy-efficient features, a WiFi-enabled programmable thermostat, and thoughtful upgrades that help save on utility costs.

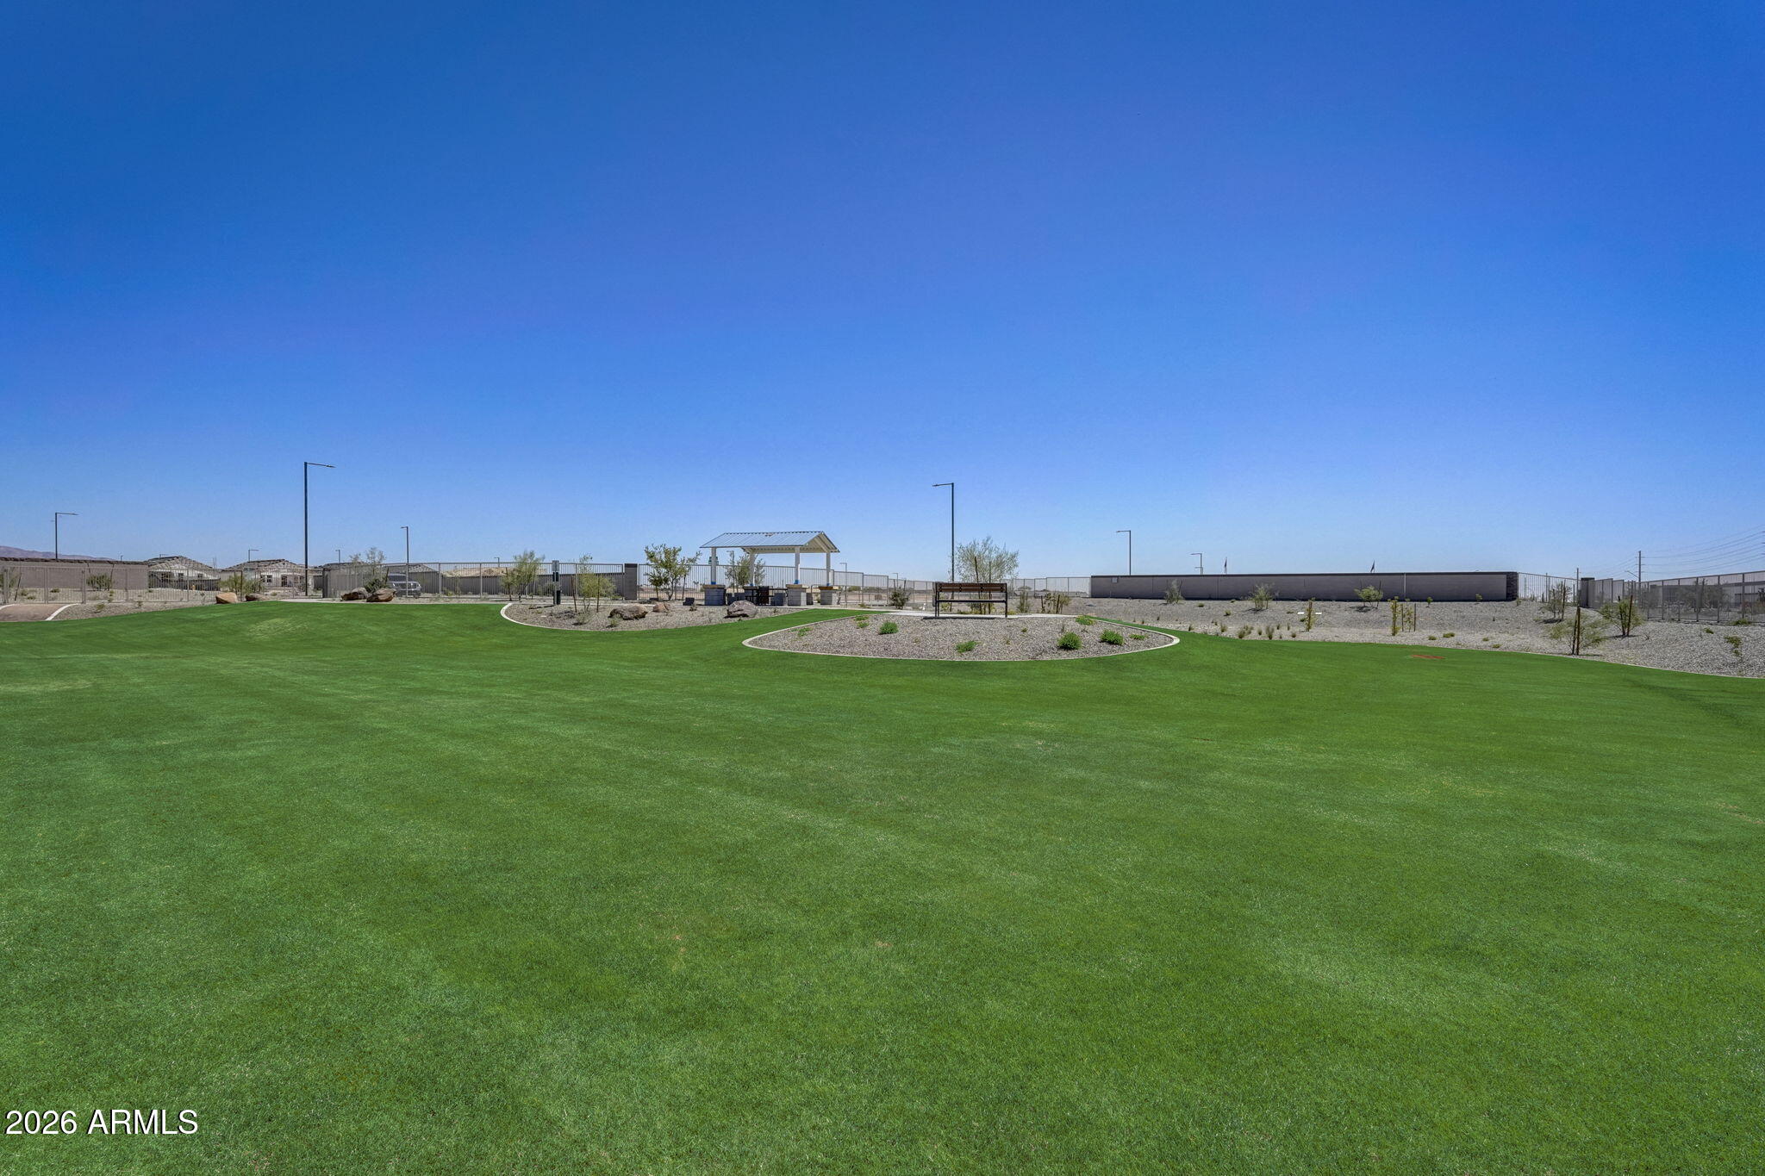
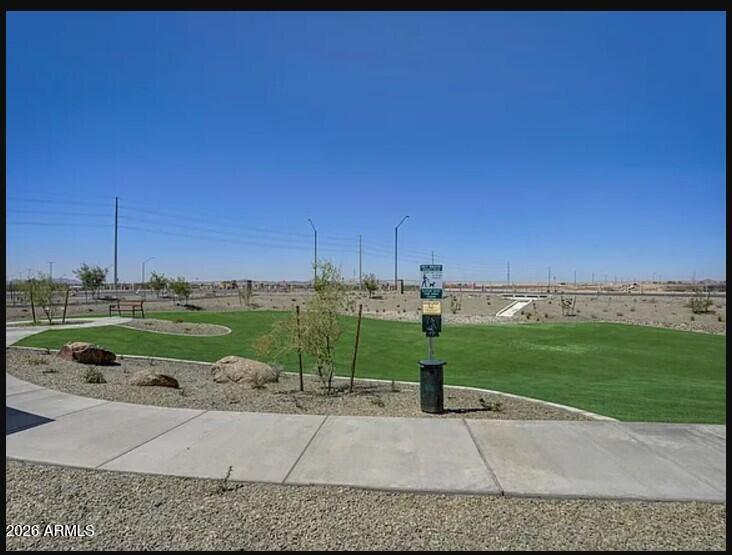
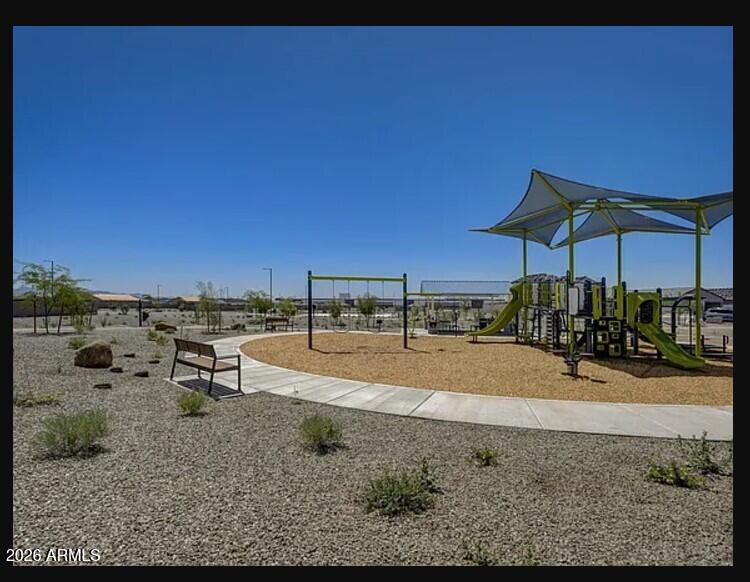
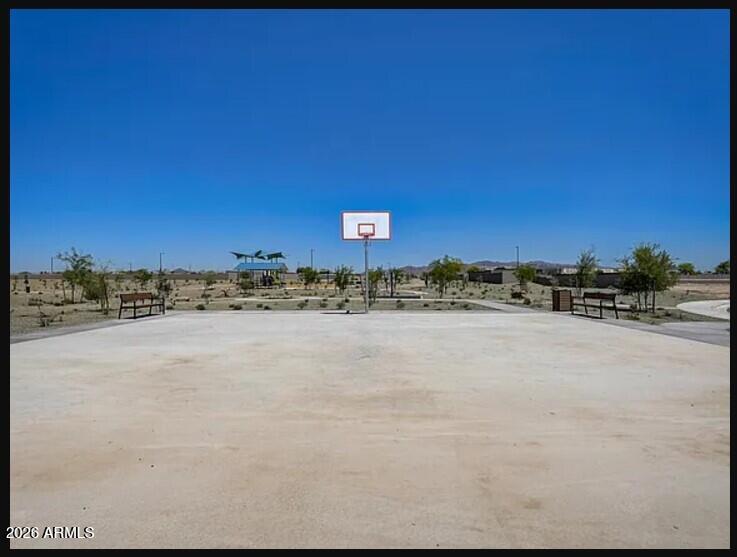
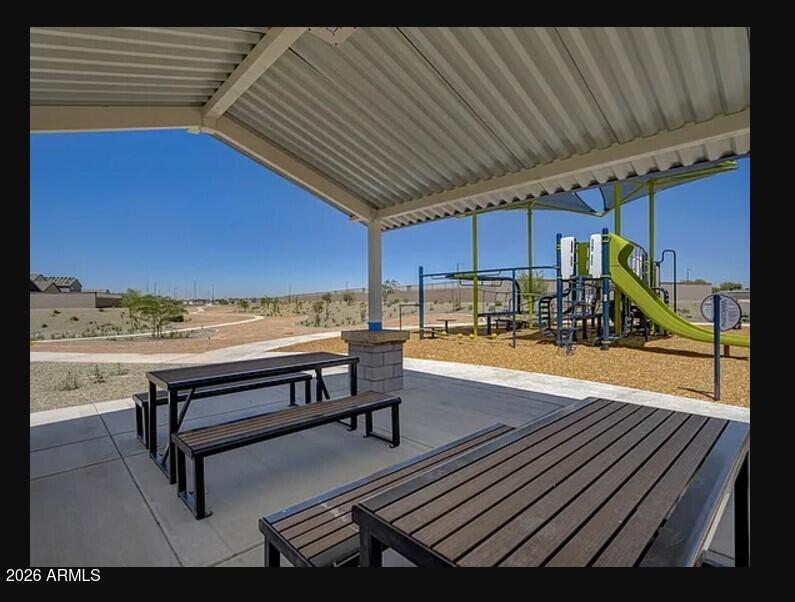
Located in a highly desirable West Valley community with a park, basketball court, and dog park, you'll have space to relax and connect. Plus, you're just minutes from the I-10, schools, dining, and everyday essentials--with Fry's, Walmart, and CVS only 3 miles away. And to top it off--enjoy stunning mountain views right from your neighborhood.

3
beds

2
baths

1,402 Sq.Ft. LIVING AREA

5,830 Sq.Ft. lot

Features & Amenities

Interior

  • total bedrooms3
  • Total bathrooms2
  • full bathrooms2
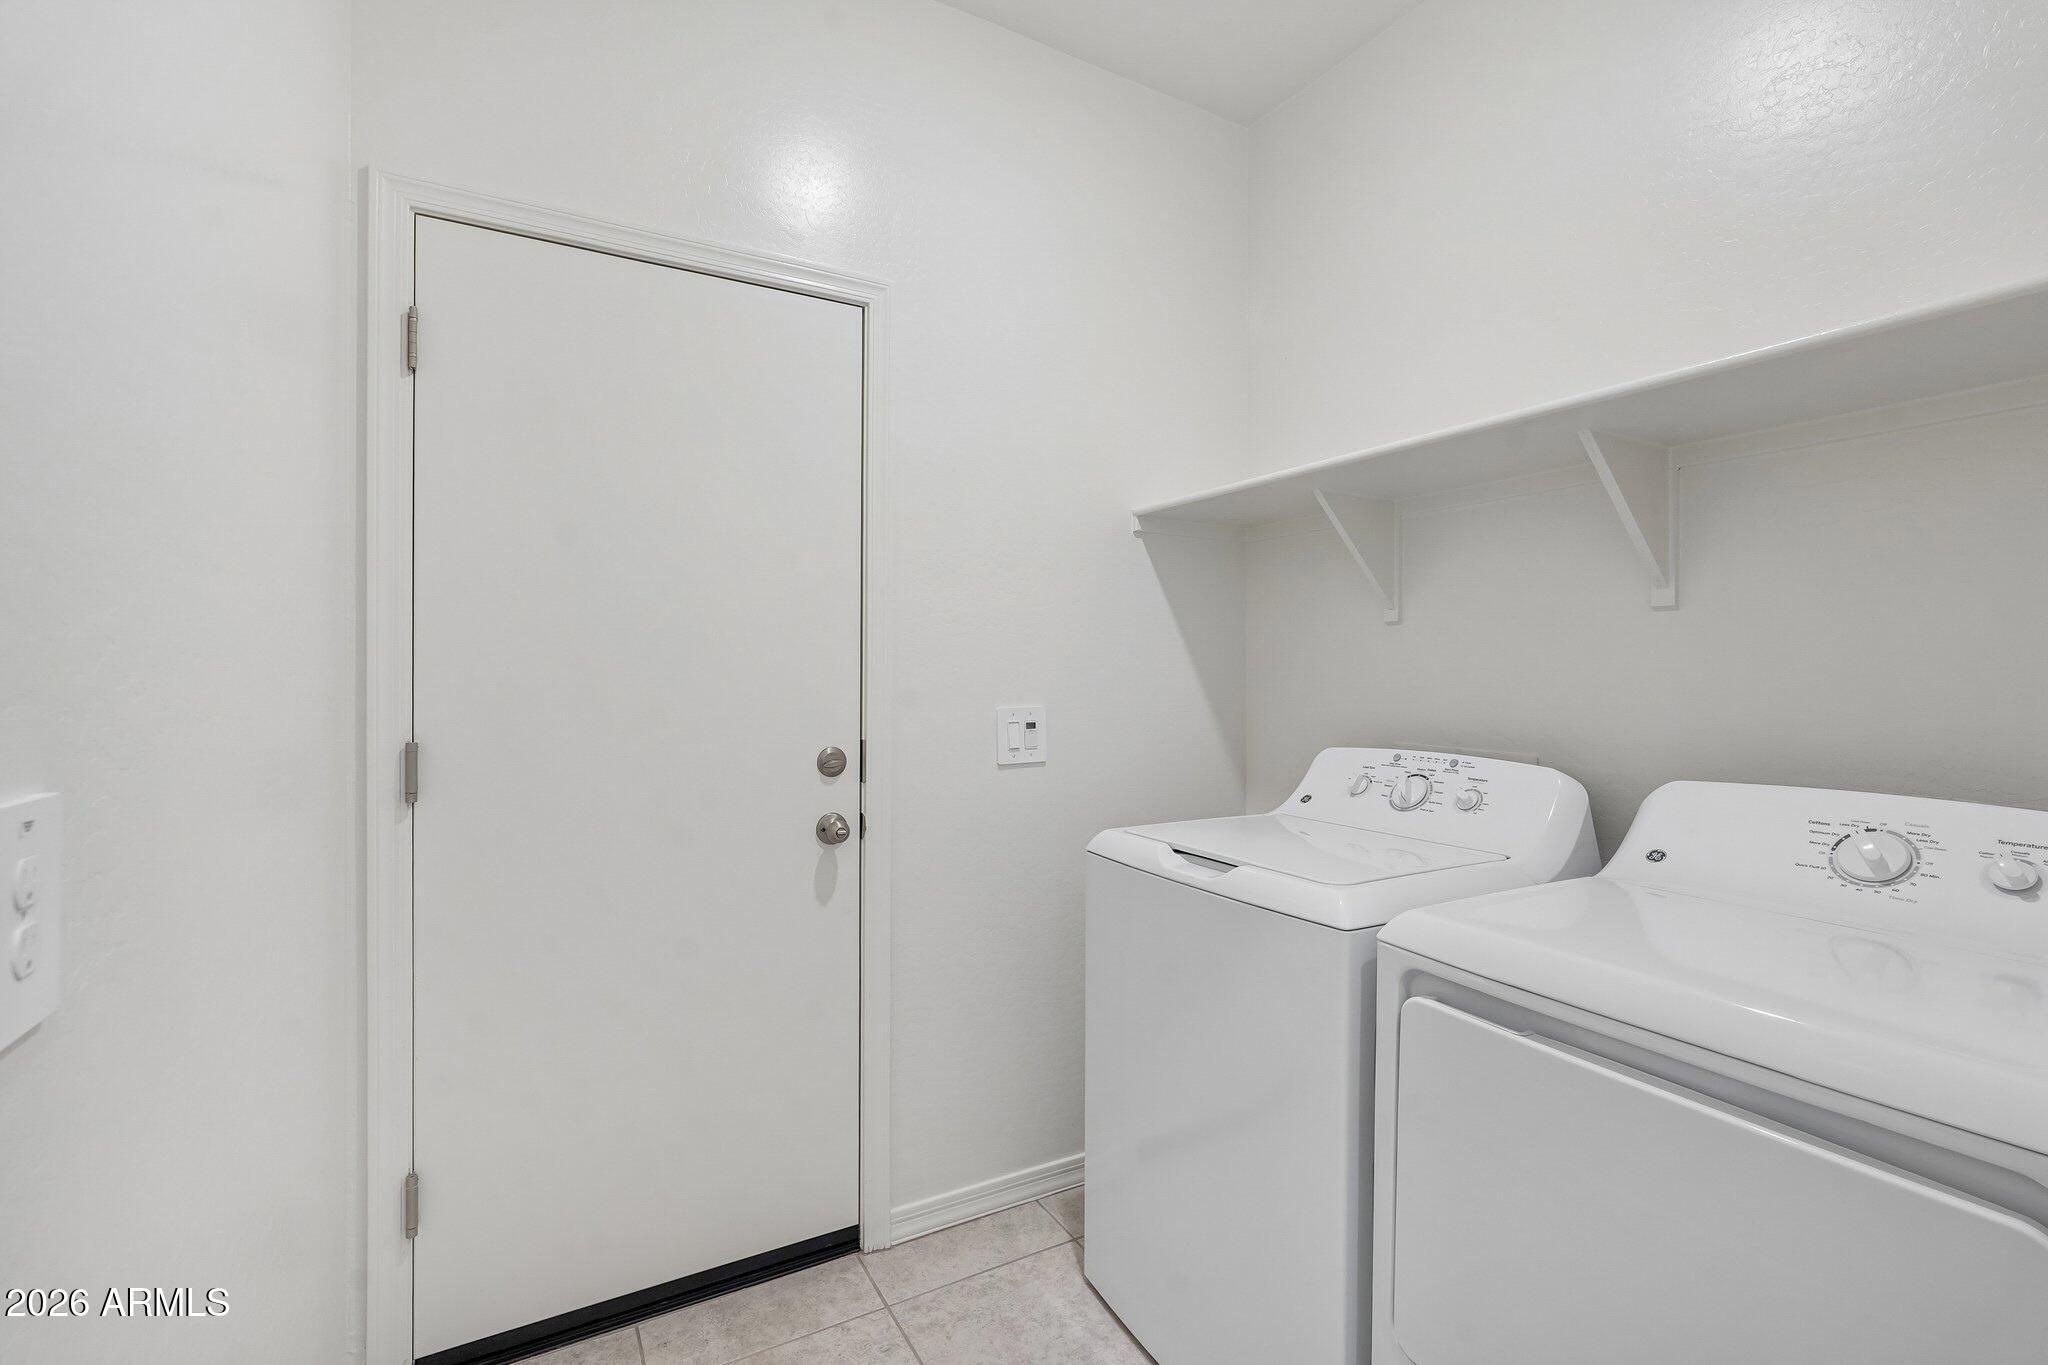
  • Laundry room Inside
  • APPLIANCES Dryer, Washer, Refrigerator, Built-in Microwave, Dishwasher, Disposal, Electric Range, Electric Oven
  • other interior Features High Speed Internet, Breakfast Bar, 9 Flat Ceilings, Kitchen Island, Pantry, Full Bth Master Bdrm

Area & Lot

  • Status Sold
  • Date Sold September 15, 2026
  • Living Area1,402 Sq.Ft.
  • Lot Area5,830 Sq.Ft.
  • MLS® ID7006908
  • TypeResidential
  • YEAR BUILT2024
  • Architecture StylesContemporary
  • Elementary SchoolMarionneaux Elementary School
  • Middle SchoolMarionneaux Elementary School
  • High SchoolBuckeye Union High School
  • School DistrictBuckeye Union High School District

Exterior

  • STORIES1
  • Garage Space2.0
  • water SourcePublic
  • roofTile
  • lot featuresNorth/South Exposure, Sprinklers In Front, Desert Front
  • HEAT TYPEElectric
  • AIR CONDITIONINGCentral Air
  • sewerPublic Sewer
  • other exterior FeaturesPrivate Yard

Financial

  • Sales Price$365,990
  • Real Estate Tax $624/yr
  • HOA $103/mo

Work With Us

We pride ourselves in providing personalized solutions that bring our clients closer to their dream properties and enhance their long-term wealth. Contact us today!

Follow Me on Instagram