2431 E WAGON WHEEL Lane
SEE ALL PHOTOS
2431 E WAGON WHEEL Lane
Courtesy of Compass, Danny Kallay Listing Contact: 480-694-8571 
Sold

2431 E WAGON WHEEL Lane

2431 E WAGON WHEEL Lane, San Tan Valley, AZ 85140

$434,990
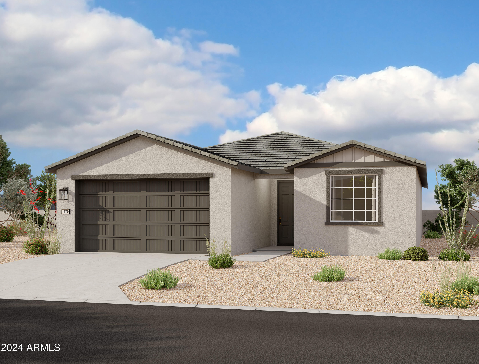
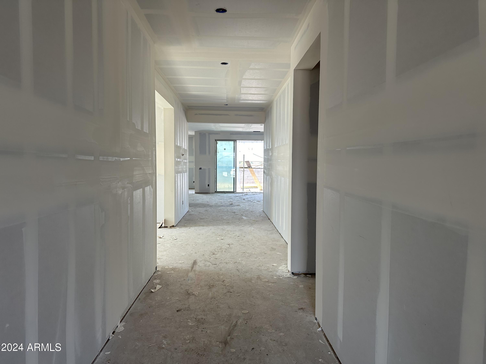
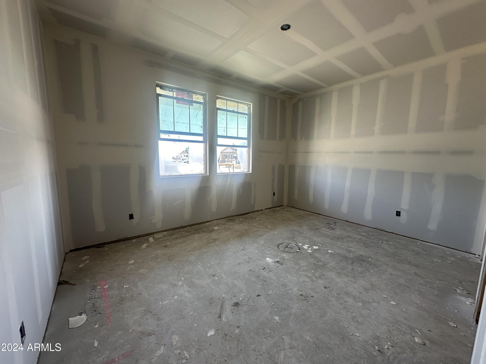
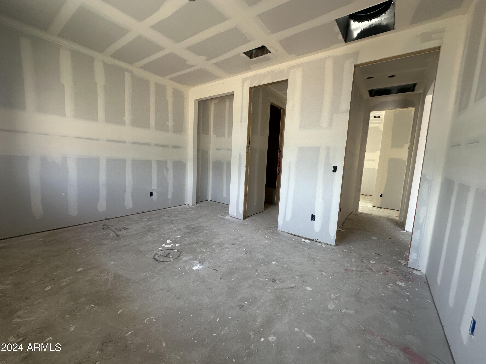
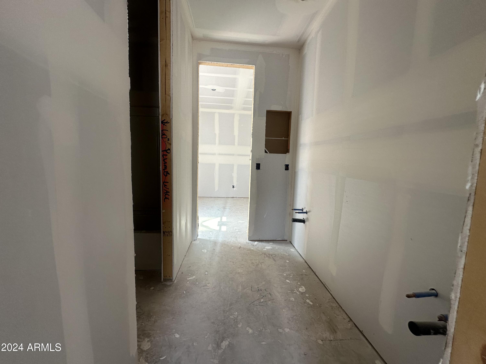
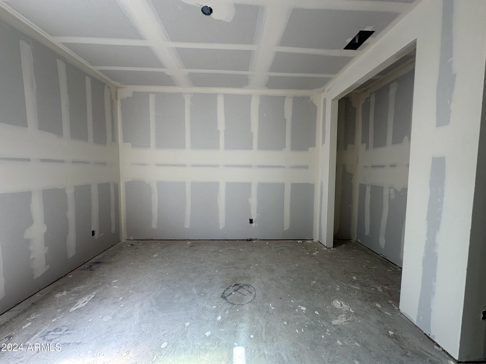
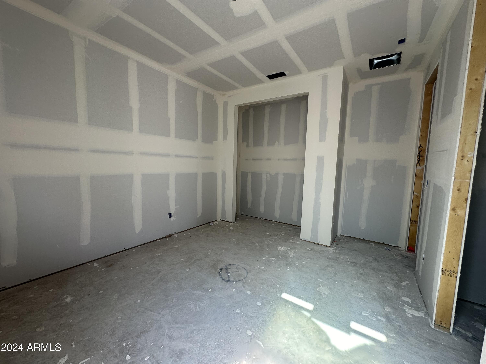
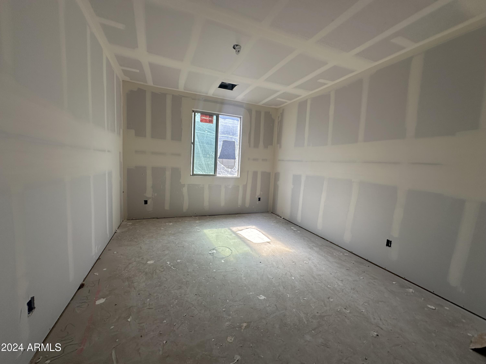
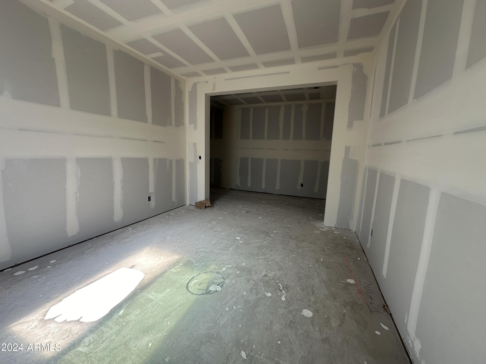
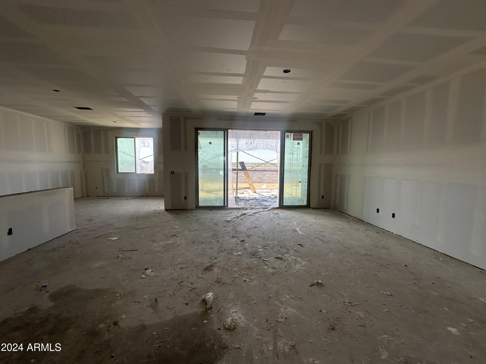
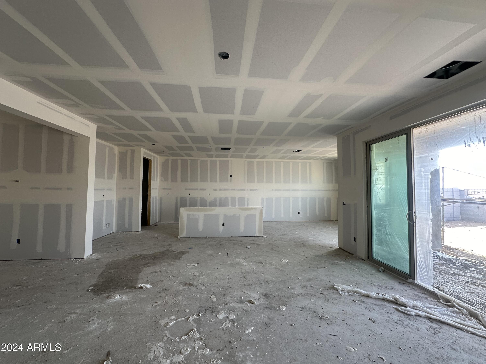
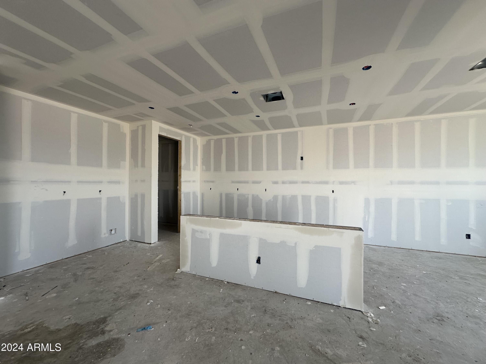
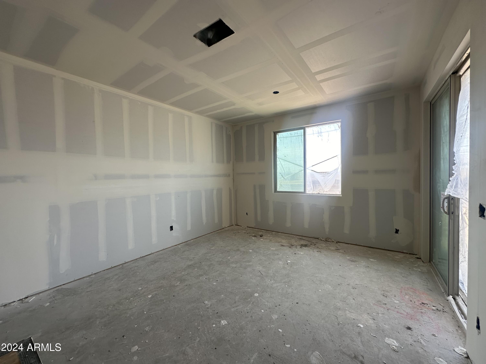
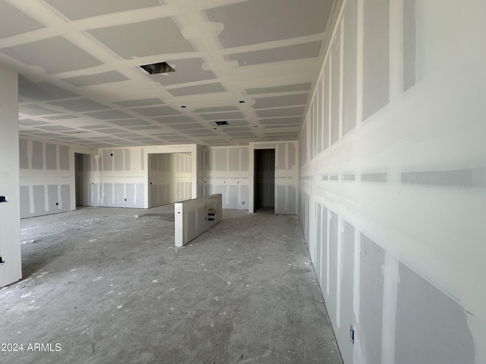
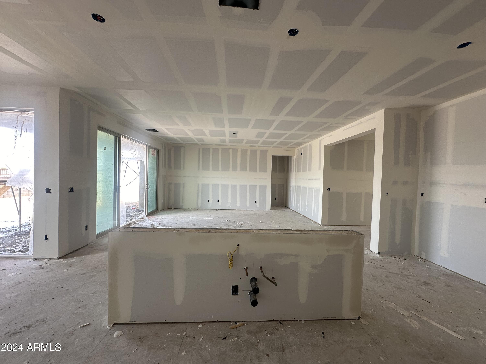
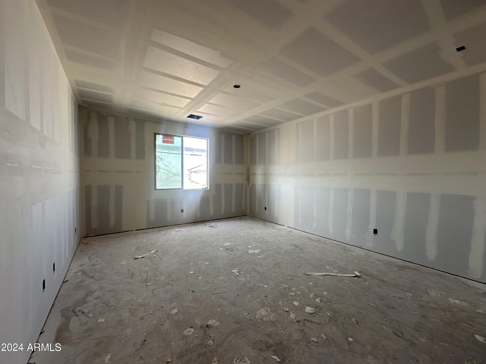
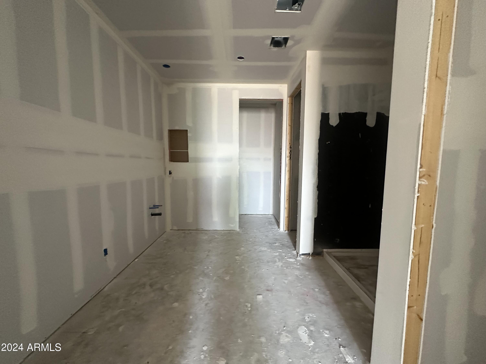
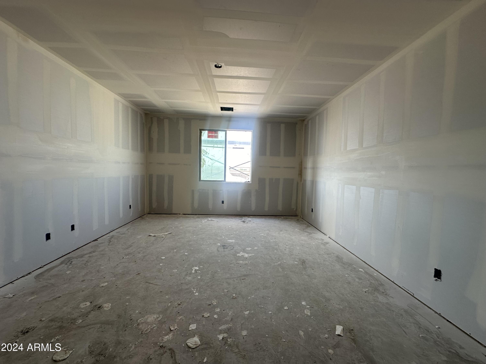
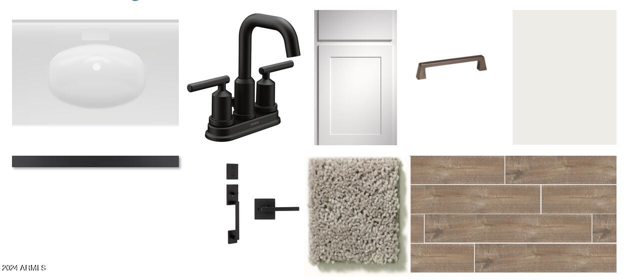
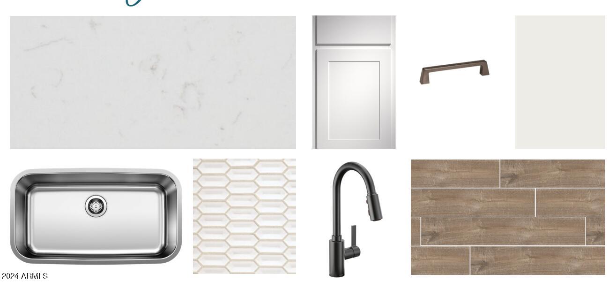
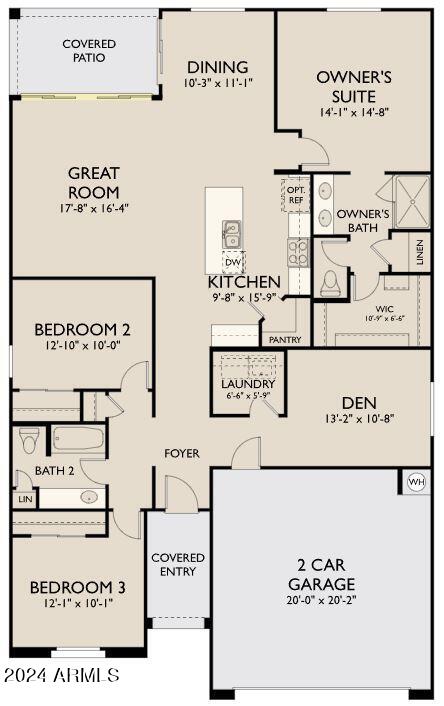
''New Construction nestled perfectly in the sought after city of San Tan Valley! Walking into the home brings you to the first two bedrooms which share a bathroom and functional storage closet. Down the hall the large den is perfect for an extra living space. The laundry room is situated in the middle of the home and is equipeed with brand new washer and dryer! The great room, dining, and kitchen flow perfectly with plenty of sunlight coming in from the large 4-panel sliding glass door and large window. This home has been upgraded with 8 foot doors, classic white, shaker styled, 42'''' upper cabinets, white backsplash, and white quartz countertops. The wood styled cermamic tile flooring flows throughout the home with carpet in the bedrooms and den. The primary is right off the great room and offers a large bathroom with double sinks, linen closet and walk-in-closet. Besides the impressive spacious backyard, this home is upraged to inlcude a washer, dryer, fridge and blinds to make move in a breeze!

3
beds

2
baths

1,779 Sq.Ft. LIVING AREA

6,007 Sq.Ft. lot

Features & Amenities

Interior

  • total bedrooms3
  • Total bathrooms2
  • other interior Features High Speed Internet, Double Vanity, Eat-in Kitchen, 9 Flat Ceilings, Kitchen Island, Pantry

Area & Lot

  • Status Sold
  • Date Sold September 20, 2024
  • Living Area1,779 Sq.Ft.
  • Lot Area6,007 Sq.Ft.
  • MLS® ID6729509
  • TypeResidential
  • YEAR BUILT2024
  • Architecture StylesOther
  • Elementary SchoolKathryn Sue Simonton Elementary
  • Middle SchoolJ. O. Combs Middle School
  • High SchoolCombs High School
  • School DistrictJ. O. Combs Unified School District

Exterior

  • STORIES1
  • Garage Space2.0
  • water SourceCity Water
  • PoolNone
  • roofTile
  • lot featuresSprinklers In Front, Desert Front, Dirt Back
  • HEAT TYPEElectric
  • AIR CONDITIONINGProgrammable Thmstat
  • sewerPrivate Sewer

Financial

  • Sales Price$434,990
  • Real Estate Tax $154/yr
  • HOA $90/mo

Work With Us

We pride ourselves in providing personalized solutions that bring our clients closer to their dream properties and enhance their long-term wealth. Contact us today!

Follow Me on Instagram