2528 N 48TH Place N
2528 N 48TH Place N
2528 N 48TH Place N
2528 N 48TH Place N
2528 N 48TH Place N
2528 N 48TH Place N
2528 N 48TH Place N
2528 N 48TH Place N
2528 N 48TH Place N
2528 N 48TH Place N
2528 N 48TH Place N
2528 N 48TH Place N
2528 N 48TH Place N
2528 N 48TH Place N
2528 N 48TH Place N
2528 N 48TH Place N
2528 N 48TH Place N
2528 N 48TH Place N
2528 N 48TH Place N
2528 N 48TH Place N
2528 N 48TH Place N
2528 N 48TH Place N
2528 N 48TH Place N
2528 N 48TH Place N
2528 N 48TH Place N
2528 N 48TH Place N
2528 N 48TH Place N
2528 N 48TH Place N
2528 N 48TH Place N
2528 N 48TH Place N
SEE ALL PHOTOS
2528 N 48TH Place N
2528 N 48TH Place N
2528 N 48TH Place N
2528 N 48TH Place N
2528 N 48TH Place N
2528 N 48TH Place N
2528 N 48TH Place N
2528 N 48TH Place N
2528 N 48TH Place N
2528 N 48TH Place N
2528 N 48TH Place N
2528 N 48TH Place N
2528 N 48TH Place N
2528 N 48TH Place N
2528 N 48TH Place N
2528 N 48TH Place N
2528 N 48TH Place N
2528 N 48TH Place N
2528 N 48TH Place N
2528 N 48TH Place N
2528 N 48TH Place N
2528 N 48TH Place N
2528 N 48TH Place N
2528 N 48TH Place N
2528 N 48TH Place N
2528 N 48TH Place N
2528 N 48TH Place N
2528 N 48TH Place N
2528 N 48TH Place N
2528 N 48TH Place N
Courtesy of Compass
For Sale

2528 N 48TH Place N

2528 N 48TH Place N, Phoenix, AZ 85008

$724,900
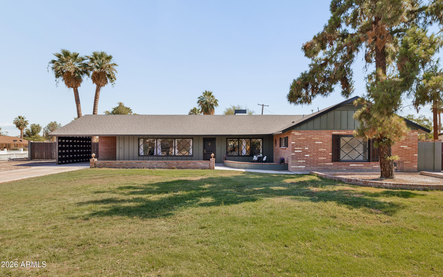
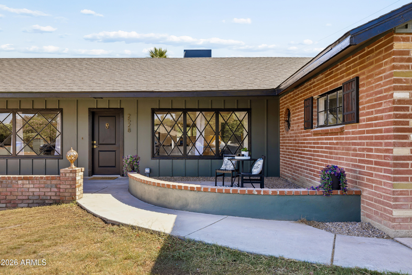
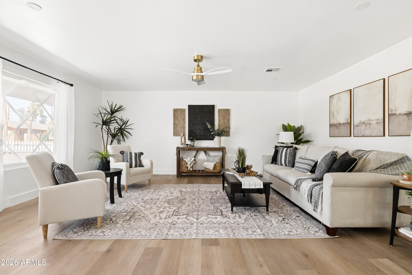
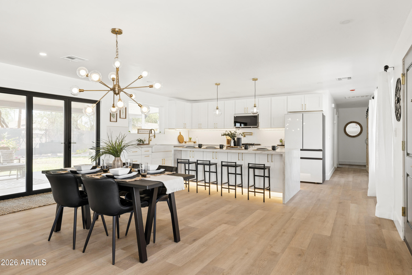
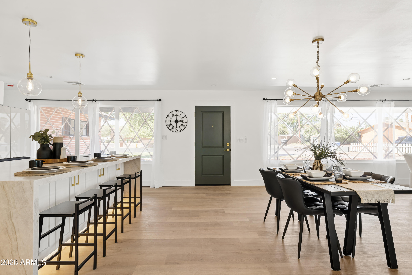
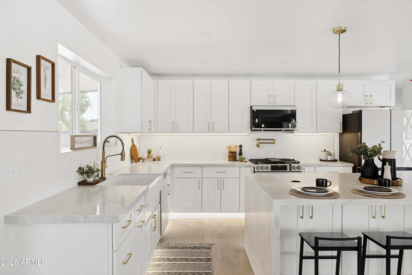
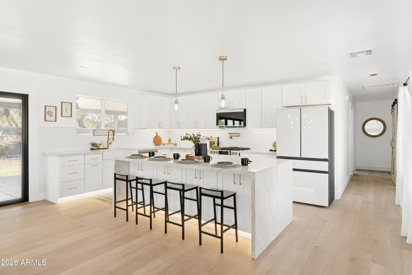
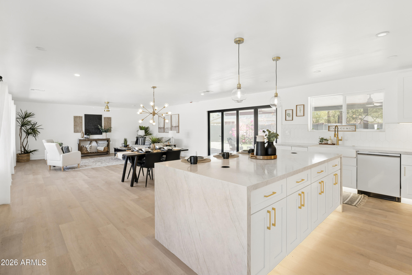
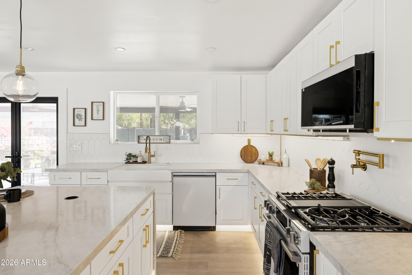
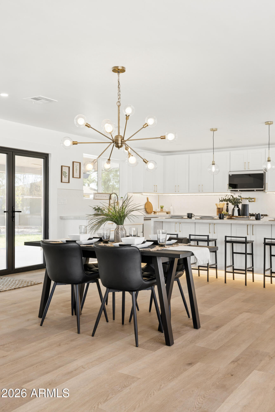
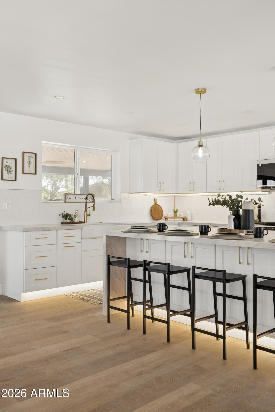
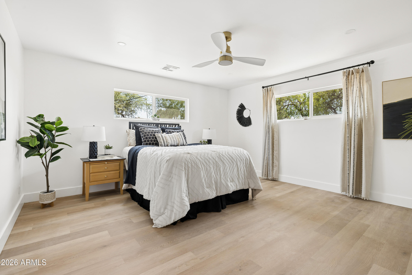
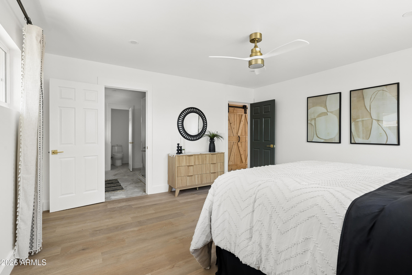
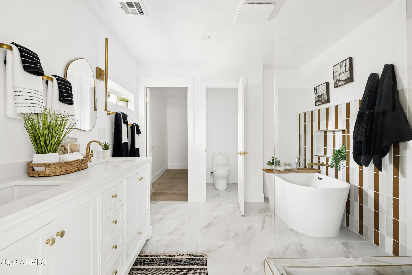
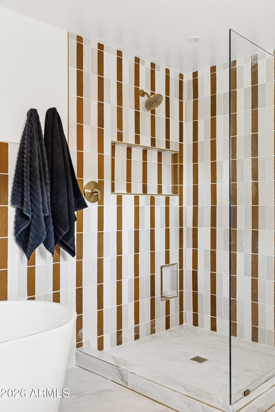
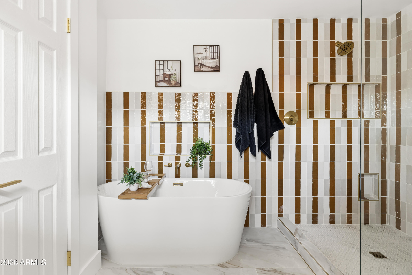
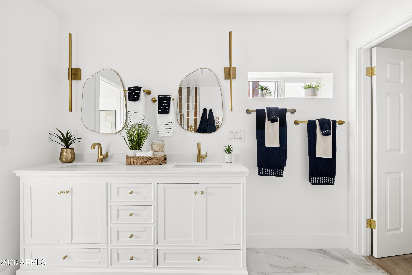
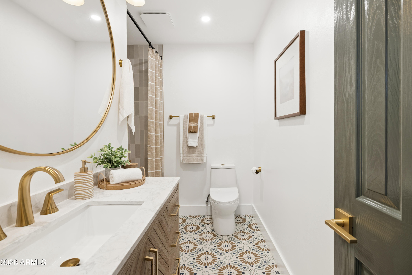
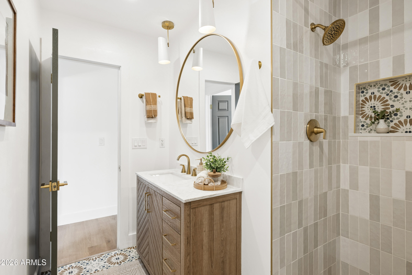
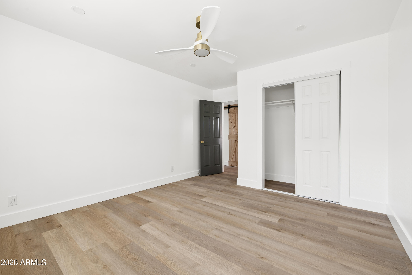
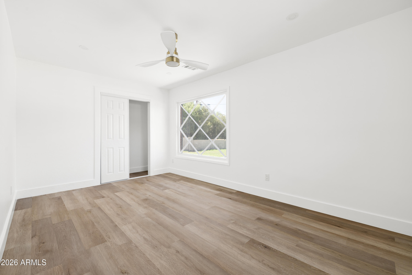
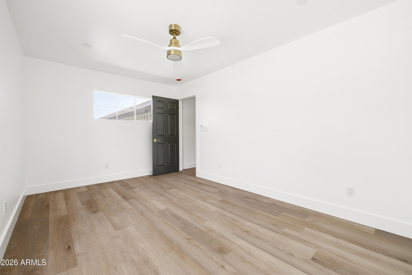
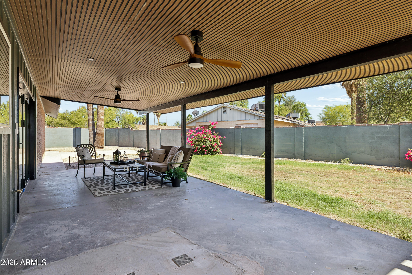
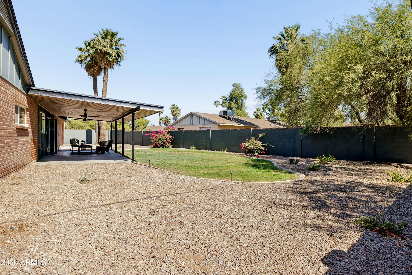
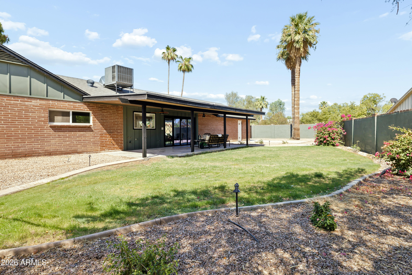
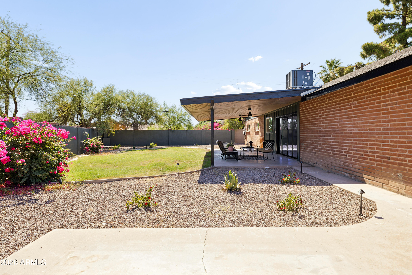
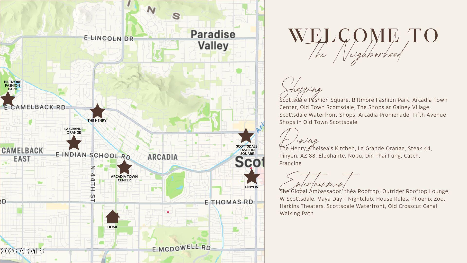
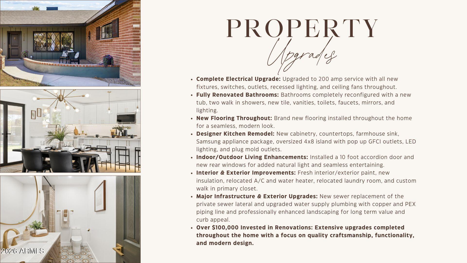
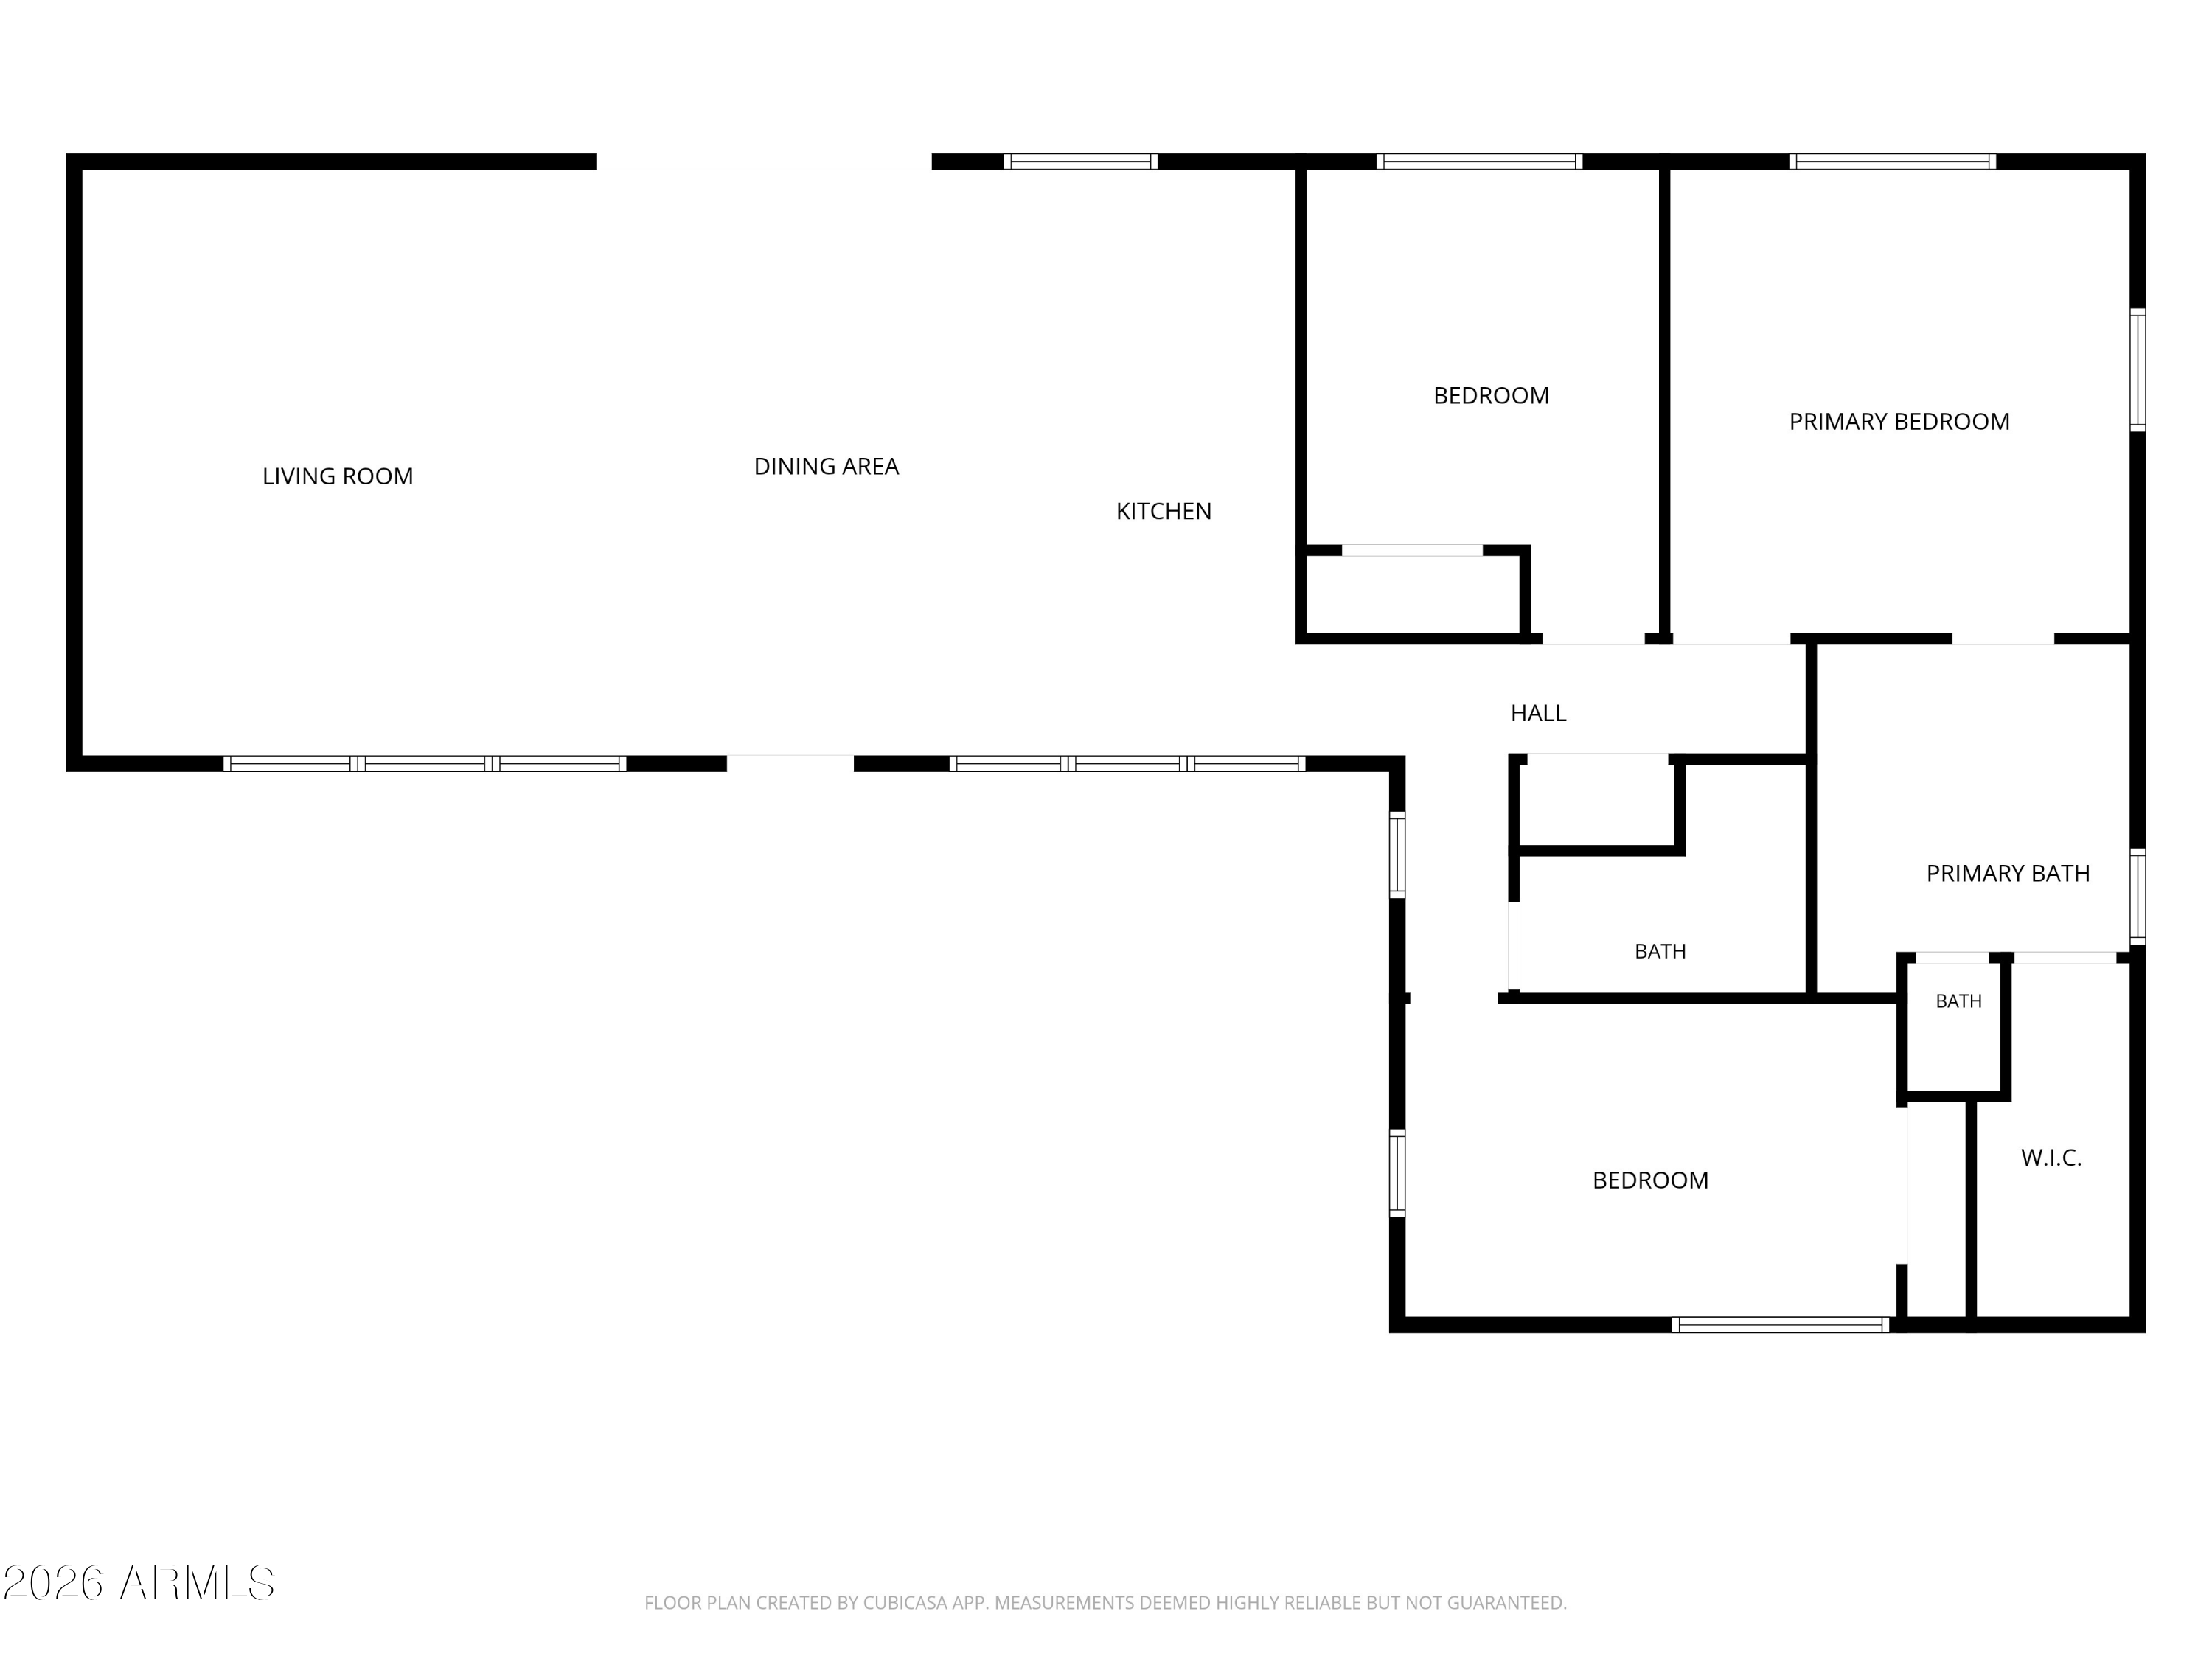
So you want the Arcadia Lite lifestyle without spending 7 figures? Minutes from Old Town Scottsdale, Fashion Square, and Arcadia favorites like La Grande Orange, The Henry, Postinos, Chelsea's Kitchen, and The Global Ambassador, this home puts you right in the middle of the canal paths, restaurants, coffee shops, and nightlife everyone loves, all while staying tucked into a neighborhood just down the street from multi million dollar homes. And the home itself matches the setting: an oversized 11,191sf corner lot with Camelback Mountain views. Over $100,000 has gone into a full renovation, with major systems all recently updated, new sewer line, new 200 amp electrical panel, a roof that's 4 years old, HVAC at 2 years, and a water heater installed just last year. A 10 foot accordion door and brand new rear windows flood the space with light and open the living area straight out to the backyard and covered patio, so indoor outdoor living feels effortless, whether you're entertaining or just want a quiet night in. The kitchen anchors the home with custom cabinetry, Samsung appliances, a farmhouse sink, LED lighting, and an oversized 4x8 island that's made for gathering. Both bathrooms were completely redone too, with walk in showers, new tile, updated vanities, and a freestanding tub. Outside, you've got a large irrigated grass yard front and back, plenty of room to add a pool, outdoor kitchen, garden, or just spread out. This one feels comfortable the second you walk in. Everything about it just makes sense.

3
beds

2
baths

1,936 Sq.Ft. LIVING AREA

0.26 Acres lot

Features & Amenities

Interior

  • total bedrooms3
  • Total bathrooms2
  • full bathrooms2
  • Laundry room Wshr/Dry Hook Up Only
  • Flooring Laminate
  • APPLIANCES Dishwasher, Electric Oven
  • other interior Features Double Vanity, 9 Flat Ceilings, No Interior Steps, Kitchen Island, Full Bth Master Bdrm

Area & Lot

  • Status For Sale
  • Living Area1,936 Sq.Ft.
  • Lot Area0.26 Acres
  • MLS® ID7036687
  • TypeResidential
  • YEAR BUILT1957
  • NeighborhoodPhoenix
  • Architecture StylesContemporary, Ranch
  • View DescriptionMountain(s)
  • Elementary SchoolPat Tillman Middle School
  • Middle SchoolPat Tillman Middle School
  • High SchoolCamelback High School
  • School DistrictPhoenix Union High School District

Exterior

  • STORIES1
  • water SourceCity Water
  • roofComposition
  • lot featuresNorth/South Exposure, Corner Lot, Gravel/Stone Back, Grass Front
  • HEAT TYPEForced Air, Electric, Ceiling
  • AIR CONDITIONINGCentral Air, Ceiling Fan(s), ENERGY STAR Qualified Equipment
  • sewerSewer in Cnctd

Financial

  • Sales Price$724,900
  • Real Estate Tax $2,645/yr
image

Schedule a Showing

We would love to show you our beautiful property. Please select your preferred date and time below. An agent will be in touch shortly to confirm your appointment.

Schedule a Showing

We would love to show you our beautiful property. Please select your preferred date and time below. An agent will be in touch shortly to confirm your appointment.

Thank you for your interest in 2528 N 48TH Place N, Phoenix, AZ 85008. We are reviewing your request and will be in touch shortly!

Mortgage Calculator

Estimate your monthly mortgage payment, including the principal and interest, property taxes, and HOA. Adjust the values to generate a more accurate rate.
All estimates are provided for informational purposes only. Actual amounts may vary.
$0,000 Your Payment 20 15 65
$0,000 Your Payment

Phoenix

It is dubbed the “Valley of the Sun,” and receives more sunshine than almost any metropolitan region in the world.

Explore

Work With Us

We pride ourselves in providing personalized solutions that bring our clients closer to their dream properties and enhance their long-term wealth. Contact us today!

Follow Me on Instagram