25833 N 23RD Avenue
25833 N 23RD Avenue
25833 N 23RD Avenue
25833 N 23RD Avenue
25833 N 23RD Avenue
25833 N 23RD Avenue
25833 N 23RD Avenue
25833 N 23RD Avenue
25833 N 23RD Avenue
25833 N 23RD Avenue
25833 N 23RD Avenue
25833 N 23RD Avenue
25833 N 23RD Avenue
25833 N 23RD Avenue
25833 N 23RD Avenue
25833 N 23RD Avenue
25833 N 23RD Avenue
25833 N 23RD Avenue
SEE ALL PHOTOS
25833 N 23RD Avenue
25833 N 23RD Avenue
25833 N 23RD Avenue
25833 N 23RD Avenue
25833 N 23RD Avenue
25833 N 23RD Avenue
25833 N 23RD Avenue
25833 N 23RD Avenue
25833 N 23RD Avenue
25833 N 23RD Avenue
25833 N 23RD Avenue
25833 N 23RD Avenue
25833 N 23RD Avenue
25833 N 23RD Avenue
25833 N 23RD Avenue
25833 N 23RD Avenue
25833 N 23RD Avenue
25833 N 23RD Avenue
Courtesy of Compass
Sold

25833 N 23RD Avenue

25833 N 23RD Avenue, Phoenix, AZ 85085

$553,990
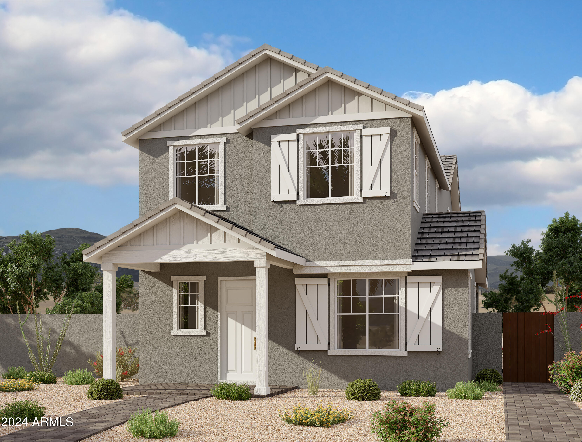
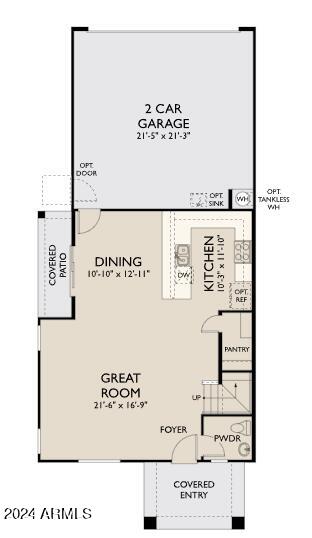
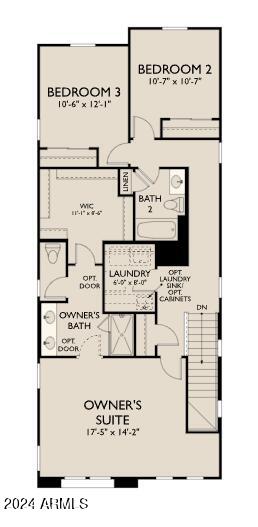
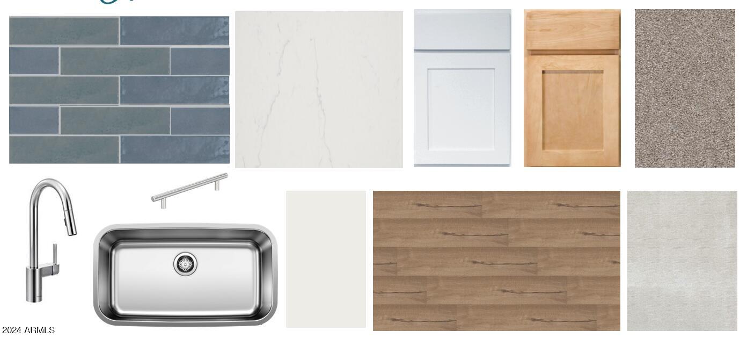
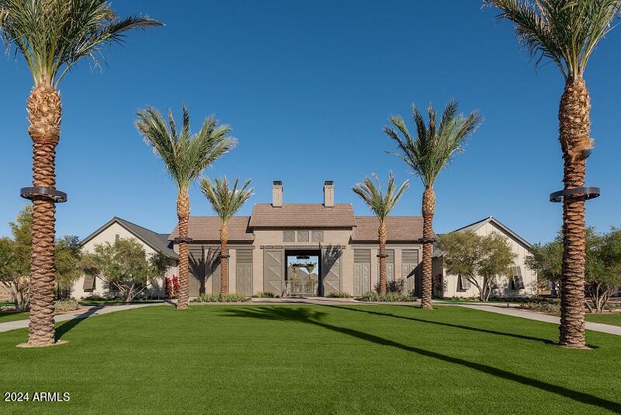
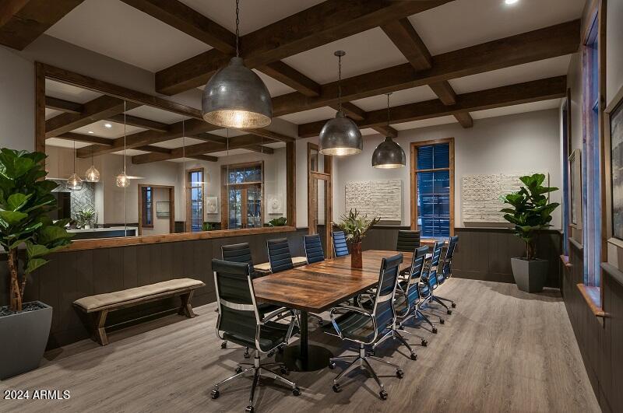
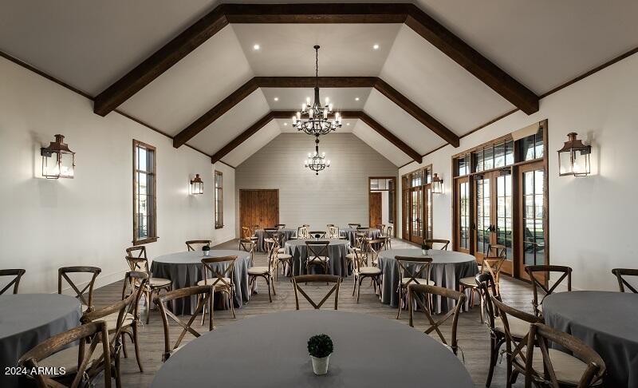
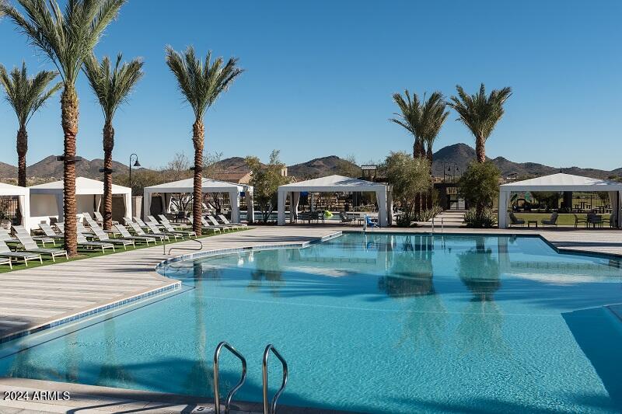
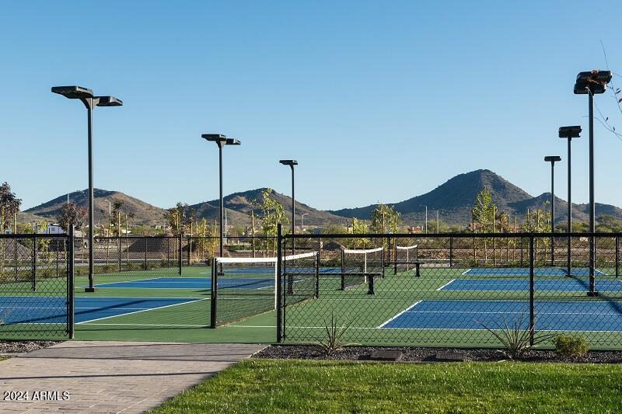
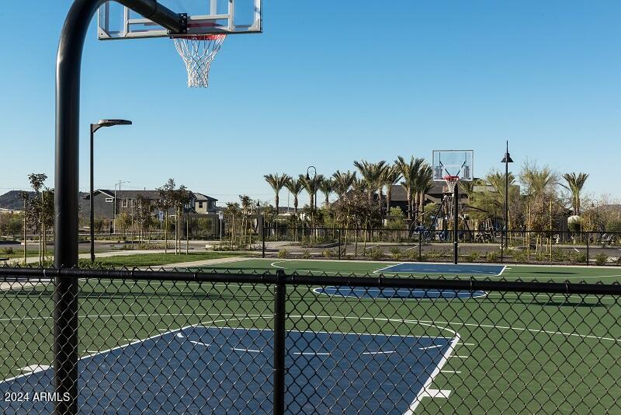
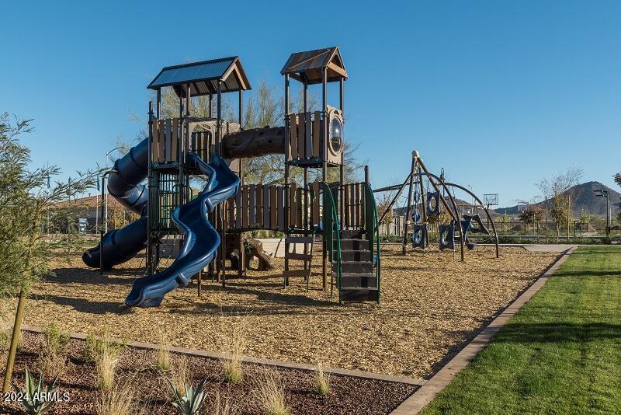
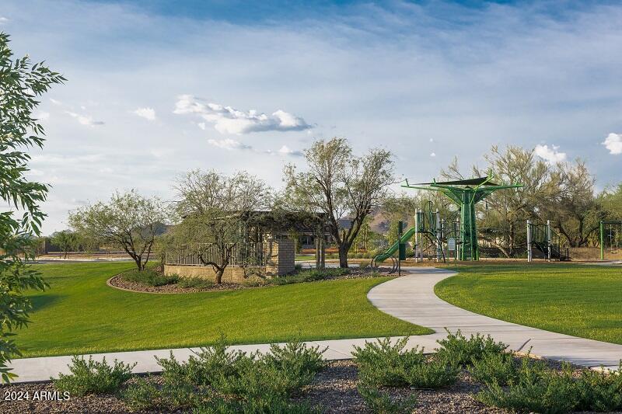
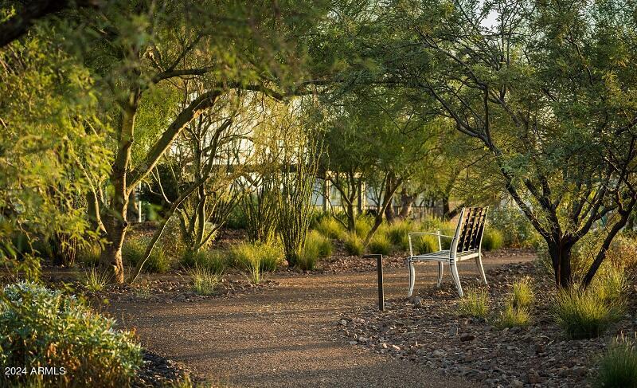
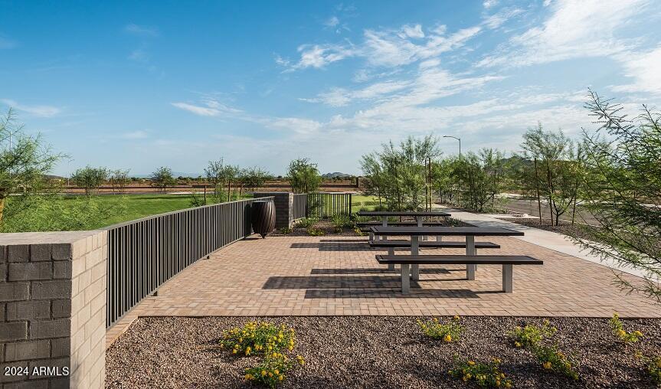
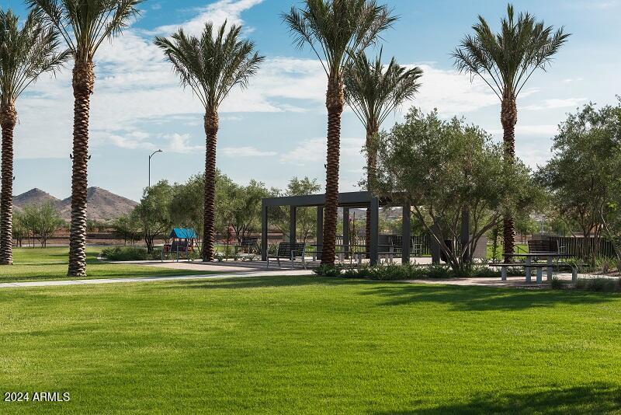
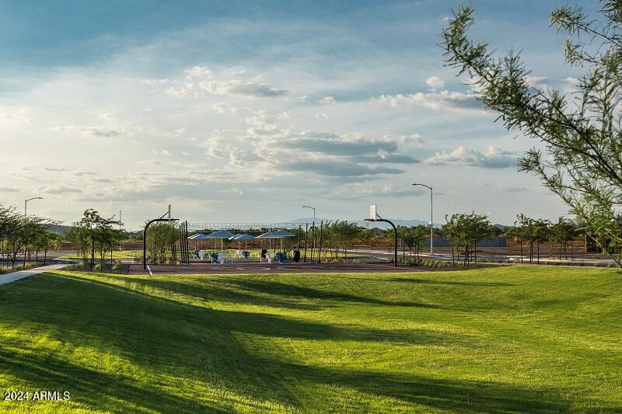
Tree-lined streets, pedestrian-friendly sidewalks and a 5,500 sf recreation center with resort style pool an kiddie pool, shaded ramadas, parks, gathering areas, pickelball courts and basketball. Close to I-10, 101 and 303. Walking distance to restaurants, movies, entertainment and shopping. 4' gate at front and rear of side yard. 4-panel sliding glass door from great room to covered patio, gas stub for BBQ, pavered entry and walkway. Modified master bath; walk-in shower with cultured marble surrounds and clear glass enclosure. Gourmet kitchen with gas cooktop, under cabinet hood, dishwasher, and single wall oven and microwave with trim kit. A beautiful combination of white painted and natural stained shaker style cabinets, with cabinet hardware and several other extras.

3
beds

3
baths

1,846 Sq.Ft. LIVING AREA

3,830 Sq.Ft. lot

Features & Amenities

Interior

  • total bedrooms3
  • Total bathrooms3
  • APPLIANCES Gas Cooktop
  • other interior Features High Speed Internet, Double Vanity, Upstairs, Eat-in Kitchen, 9 Flat Ceilings, Kitchen Island, Pantry

Area & Lot

  • Status Sold
  • Date Sold September 5, 2024
  • Living Area1,846 Sq.Ft.
  • Lot Area3,830 Sq.Ft.
  • MLS® ID6681412
  • TypeResidential
  • YEAR BUILT2024
  • NeighborhoodPhoenix
  • Elementary SchoolUnion Park School
  • Middle SchoolUnion Park School
  • High SchoolBarry Goldwater High School
  • School DistrictDeer Valley Unified District

Exterior

  • STORIES2
  • Garage Space2.0
  • water SourceCity Water
  • PoolNone
  • roofTile
  • lot featuresSprinklers In Front
  • parkingGarage Door Opener, Rear Vehicle Entry
  • HEAT TYPENatural Gas
  • AIR CONDITIONINGCentral Air
  • sewerPublic Sewer
  • other exterior FeaturesPrivate Yard

Financial

  • Sales Price$553,990
  • Real Estate Tax $535/yr
  • HOA $546/3 mos

Phoenix

It is dubbed the “Valley of the Sun,” and receives more sunshine than almost any metropolitan region in the world.

Explore

Work With Us

We pride ourselves in providing personalized solutions that bring our clients closer to their dream properties and enhance their long-term wealth. Contact us today!

Follow Me on Instagram