2649 N 68th Street
2649 N 68th Street
2649 N 68th Street
2649 N 68th Street
2649 N 68th Street
2649 N 68th Street
2649 N 68th Street
2649 N 68th Street
2649 N 68th Street
2649 N 68th Street
2649 N 68th Street
2649 N 68th Street
2649 N 68th Street
2649 N 68th Street
2649 N 68th Street
2649 N 68th Street
2649 N 68th Street
2649 N 68th Street
2649 N 68th Street
2649 N 68th Street
2649 N 68th Street
2649 N 68th Street
2649 N 68th Street
2649 N 68th Street
2649 N 68th Street
SEE ALL PHOTOS
2649 N 68th Street
2649 N 68th Street
2649 N 68th Street
2649 N 68th Street
2649 N 68th Street
2649 N 68th Street
2649 N 68th Street
2649 N 68th Street
2649 N 68th Street
2649 N 68th Street
2649 N 68th Street
2649 N 68th Street
2649 N 68th Street
2649 N 68th Street
2649 N 68th Street
2649 N 68th Street
2649 N 68th Street
2649 N 68th Street
2649 N 68th Street
2649 N 68th Street
2649 N 68th Street
2649 N 68th Street
2649 N 68th Street
2649 N 68th Street
2649 N 68th Street
Courtesy of Compass, Ryan Smith Listing Contact: 602-369-5349 
Leased

2649 N 68th Street

2649 N 68th Street, Scottsdale, AZ 85257

$3,750/month
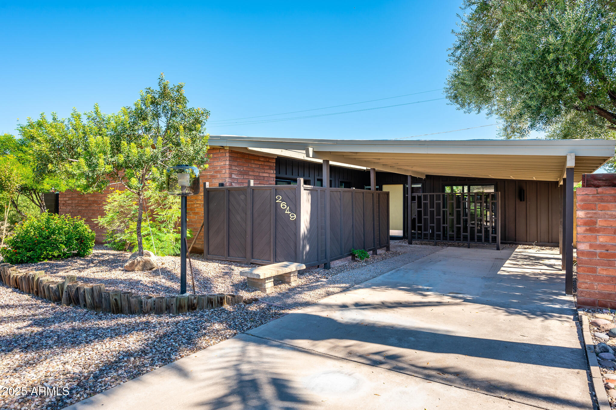
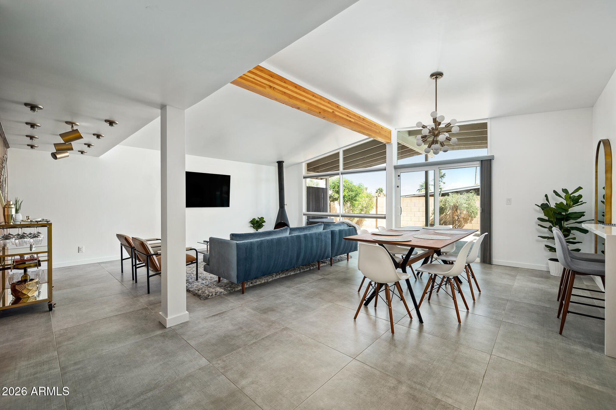
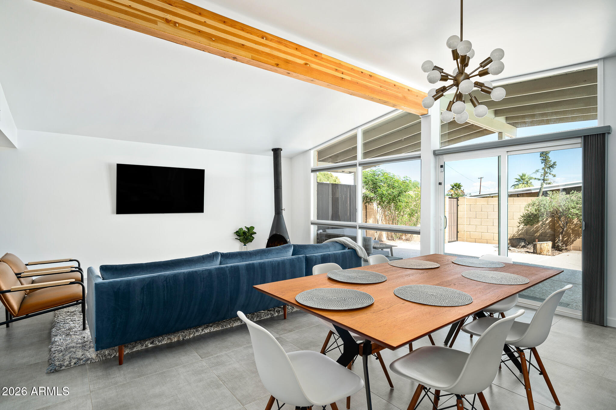
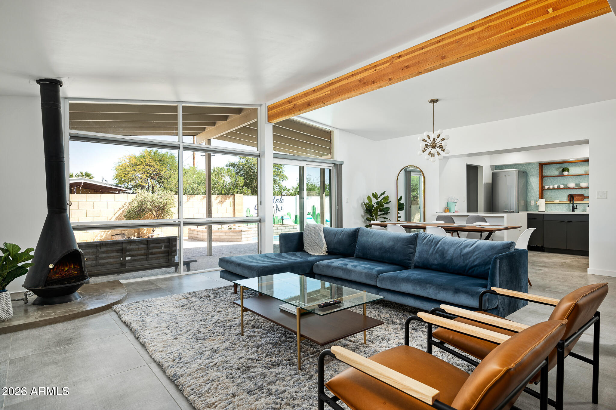
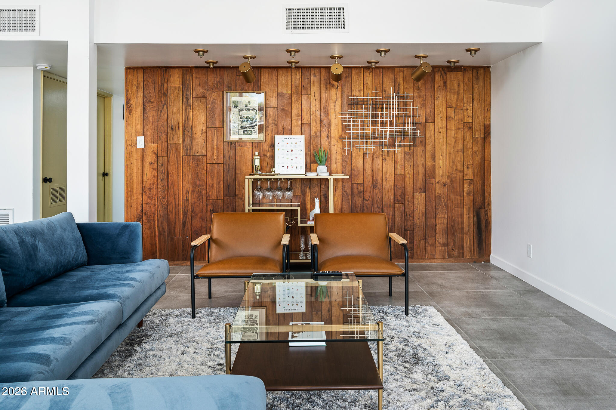
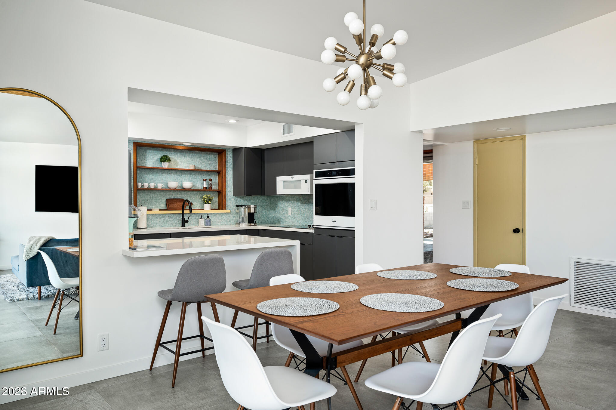
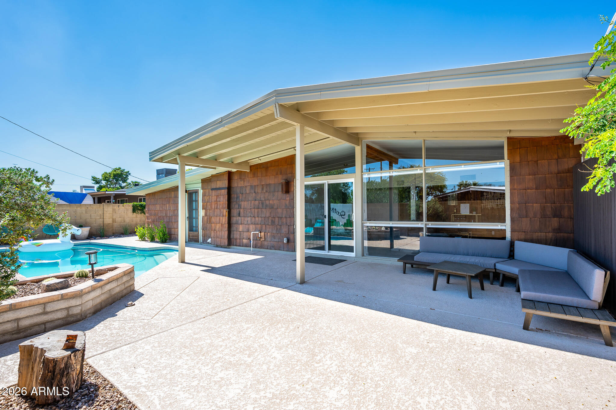
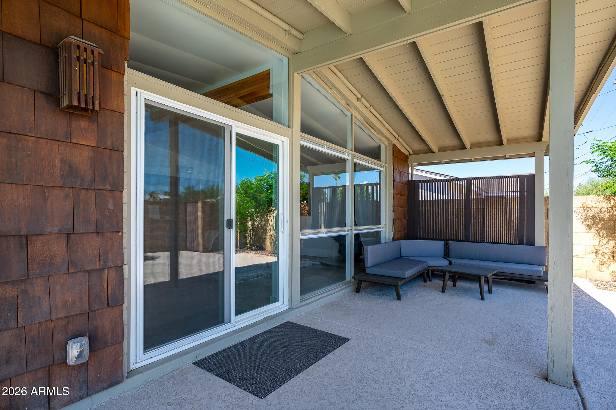
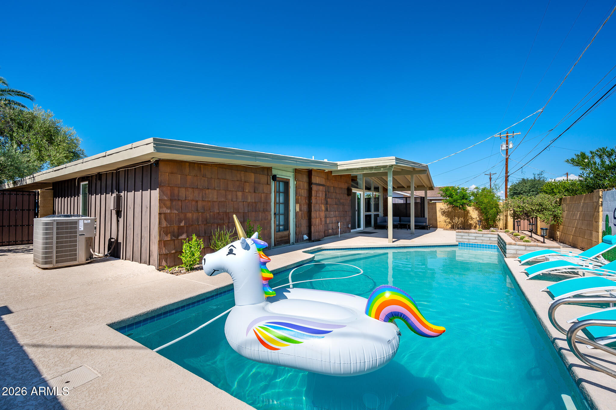
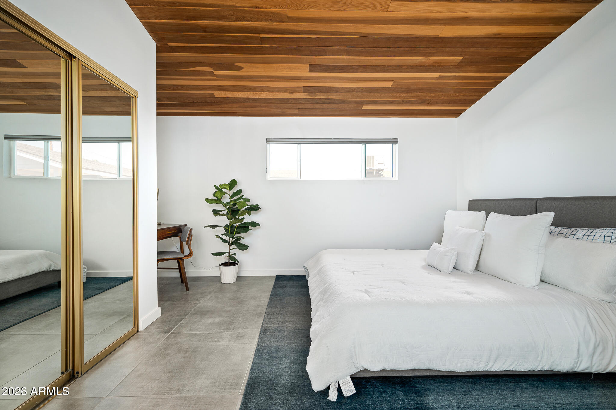
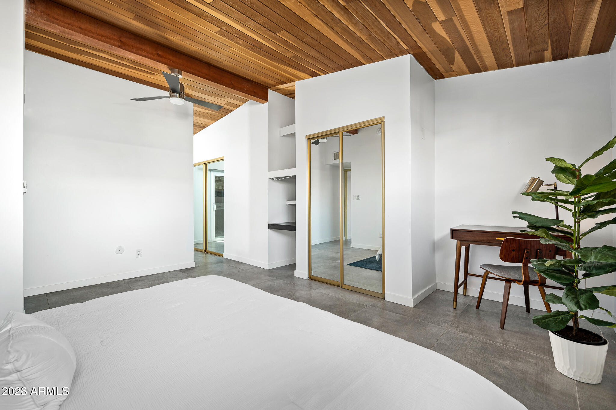
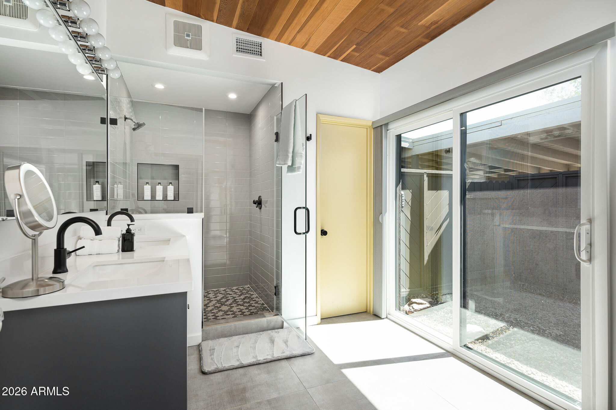
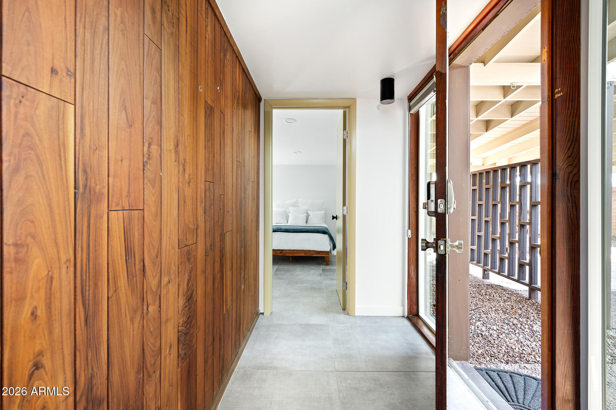
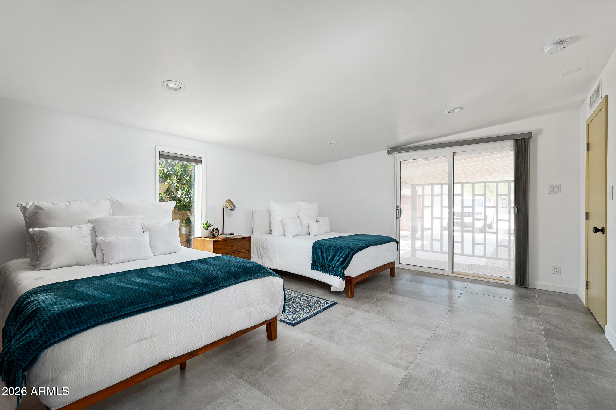
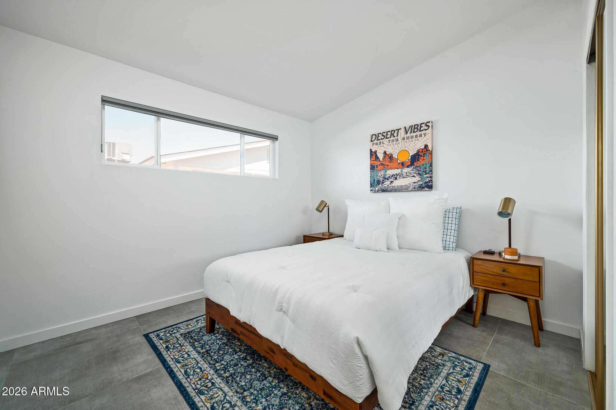
Live the mid-century modern lifestyle just south of Old Town Scottsdale. Vaulted ceilings, warm wood accents, and a dramatic wall of glass fill the open living spaces with natural light and connect seamlessly to the private backyard.

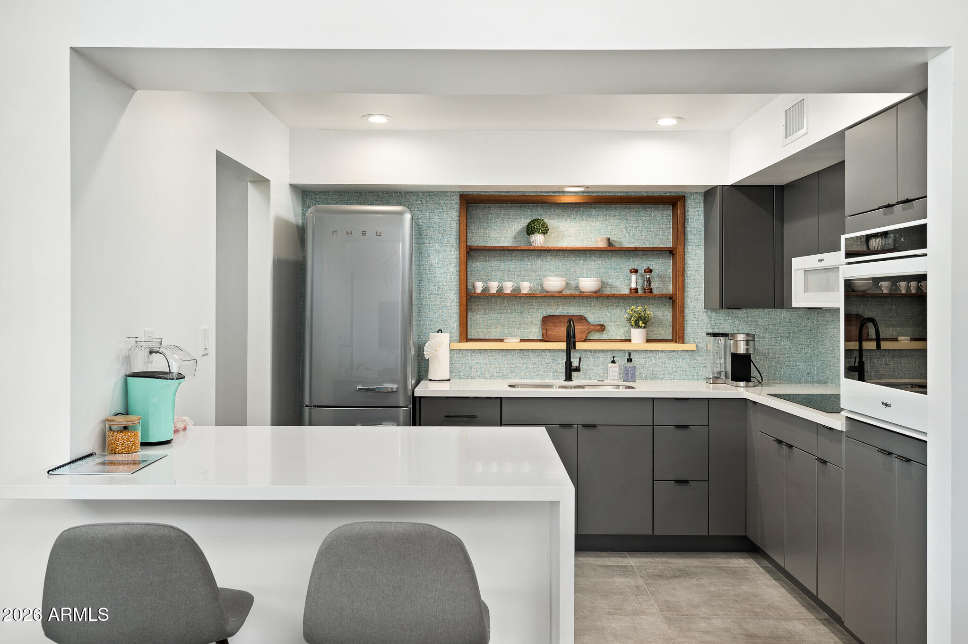
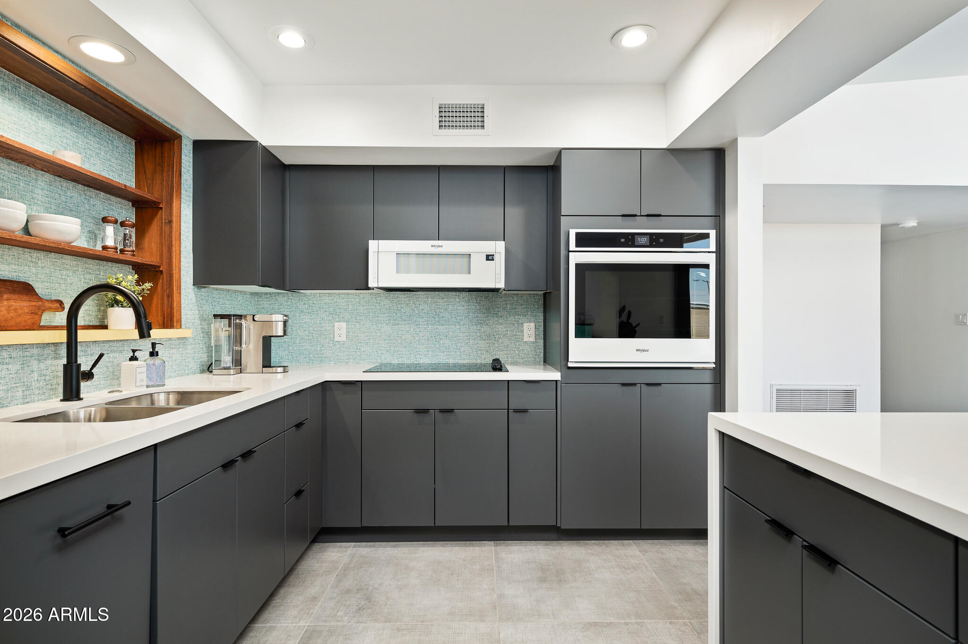
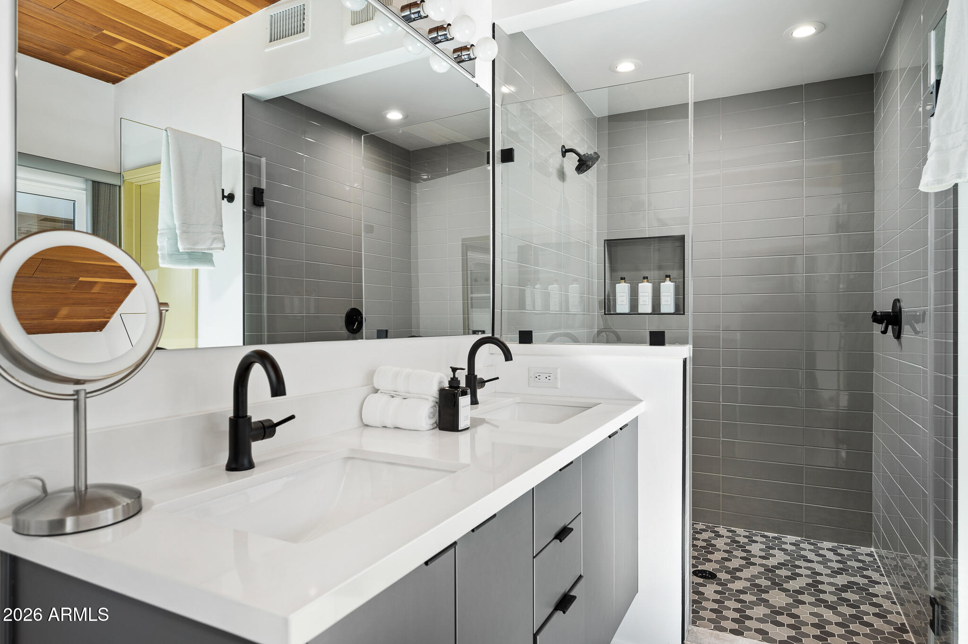
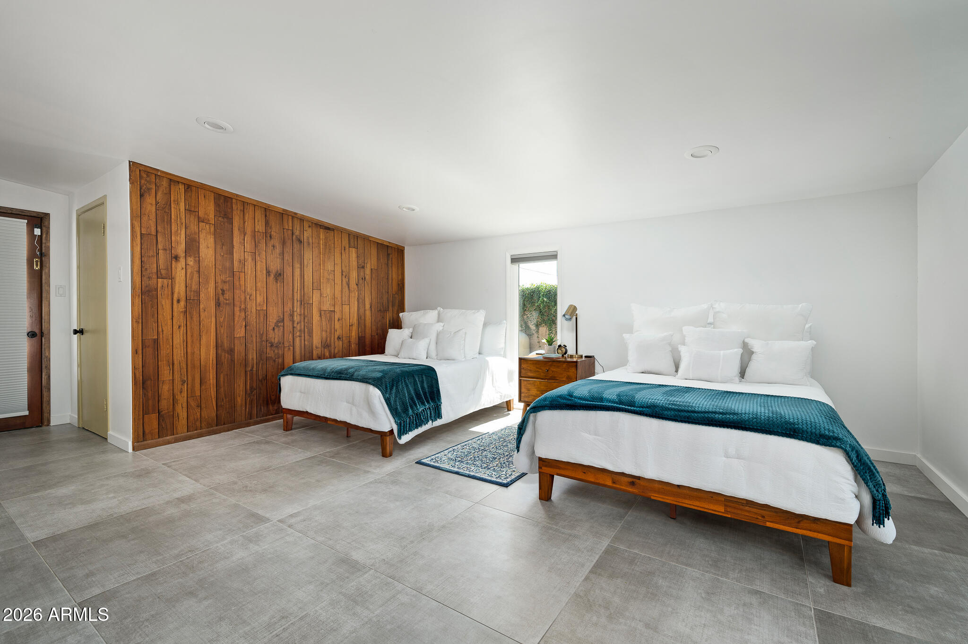
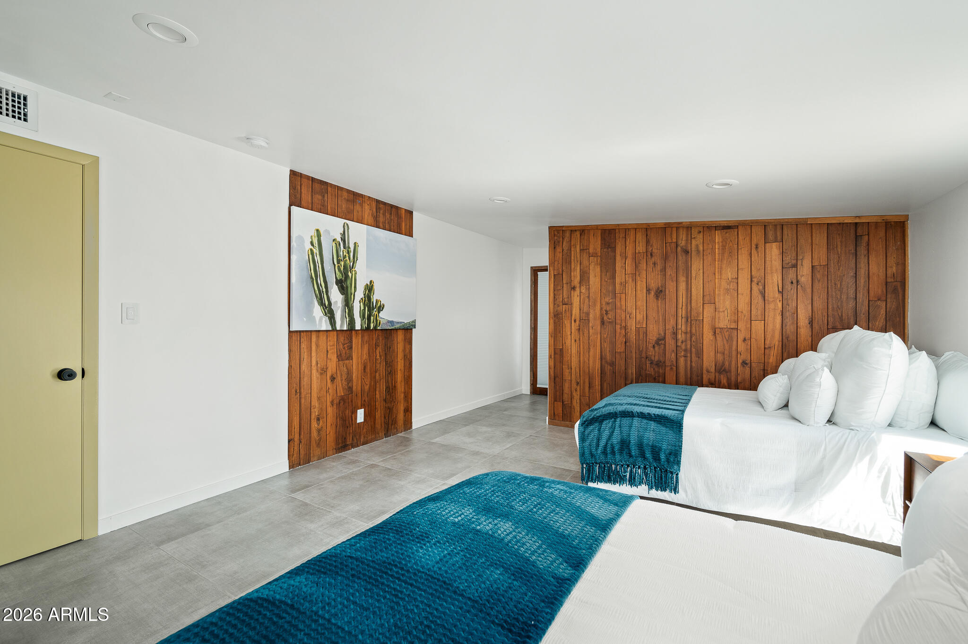
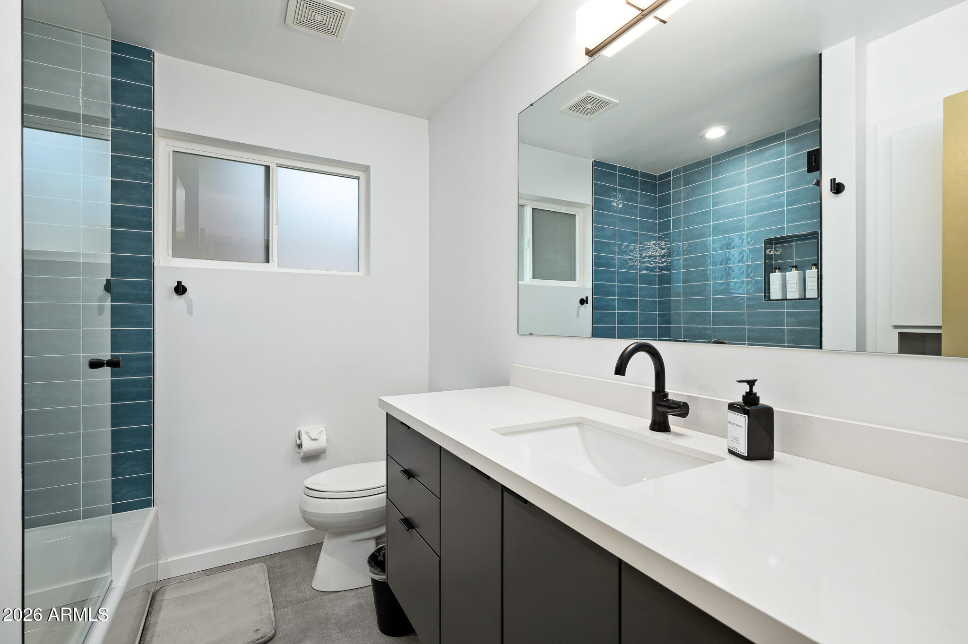
The updated kitchen and renovated baths blend modern finishes with timeless design, while the spacious split floor plan offers comfort and privacy.

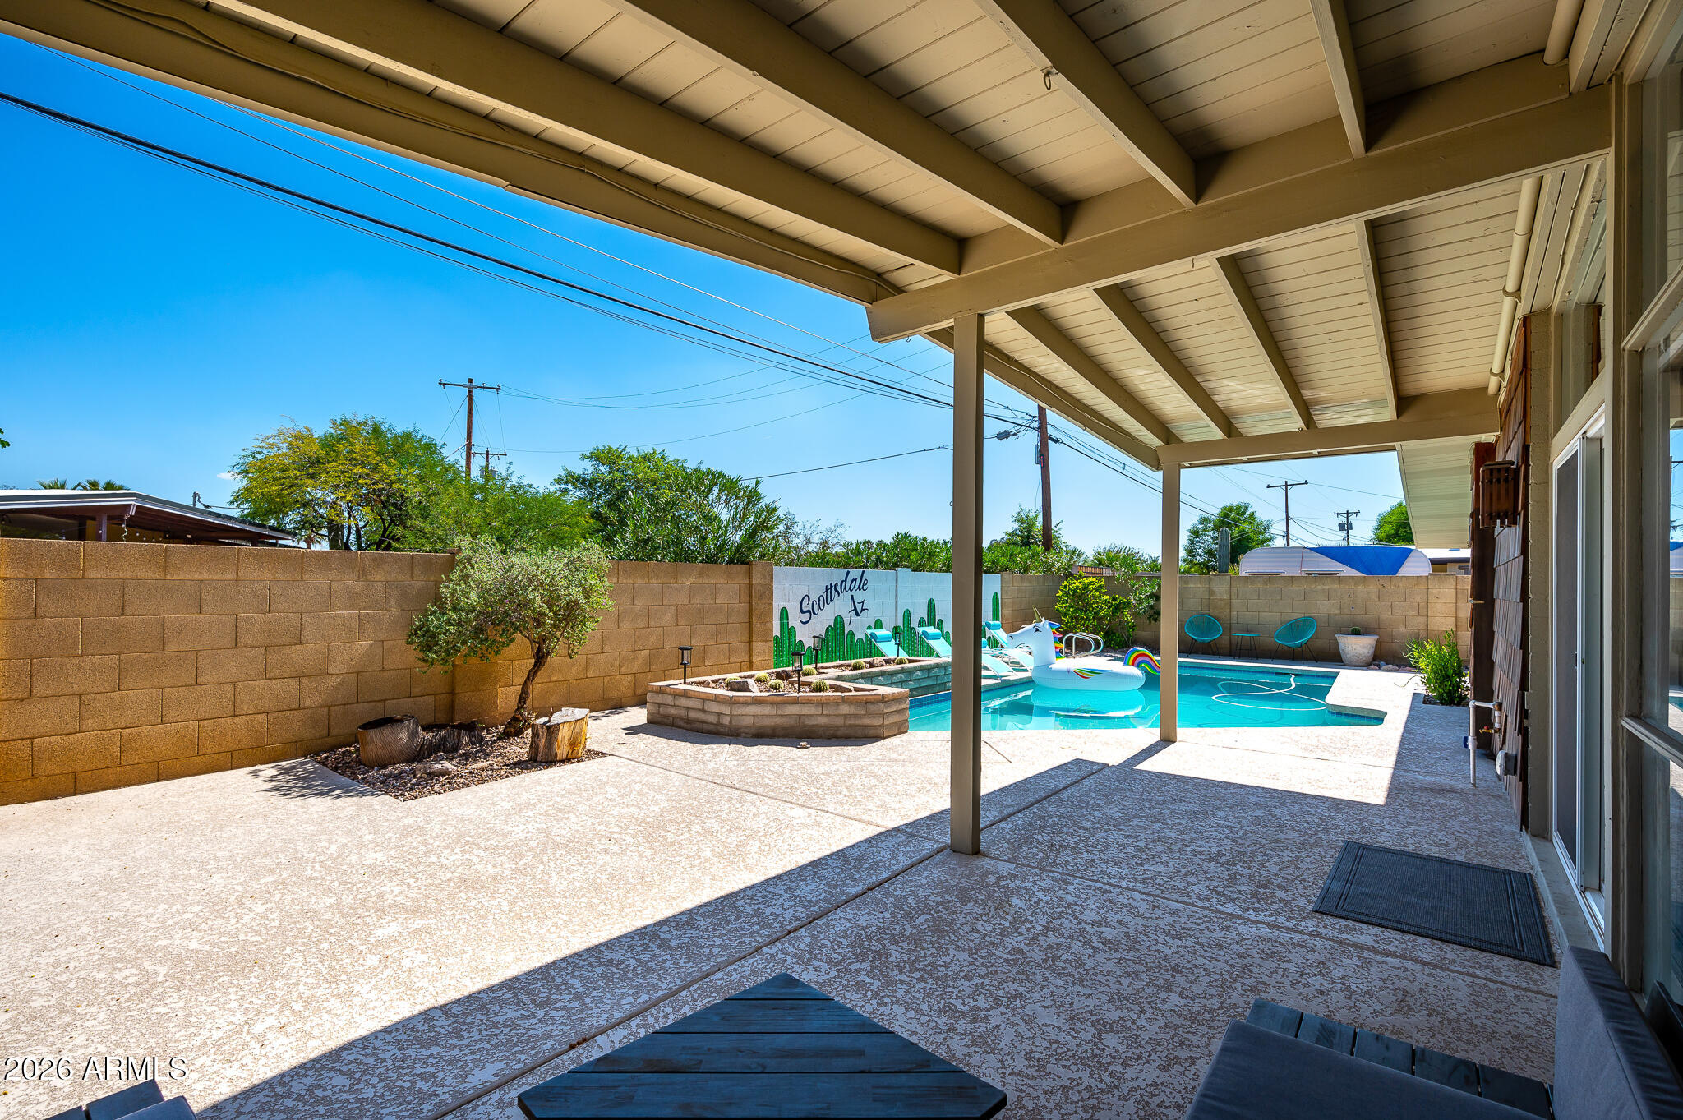
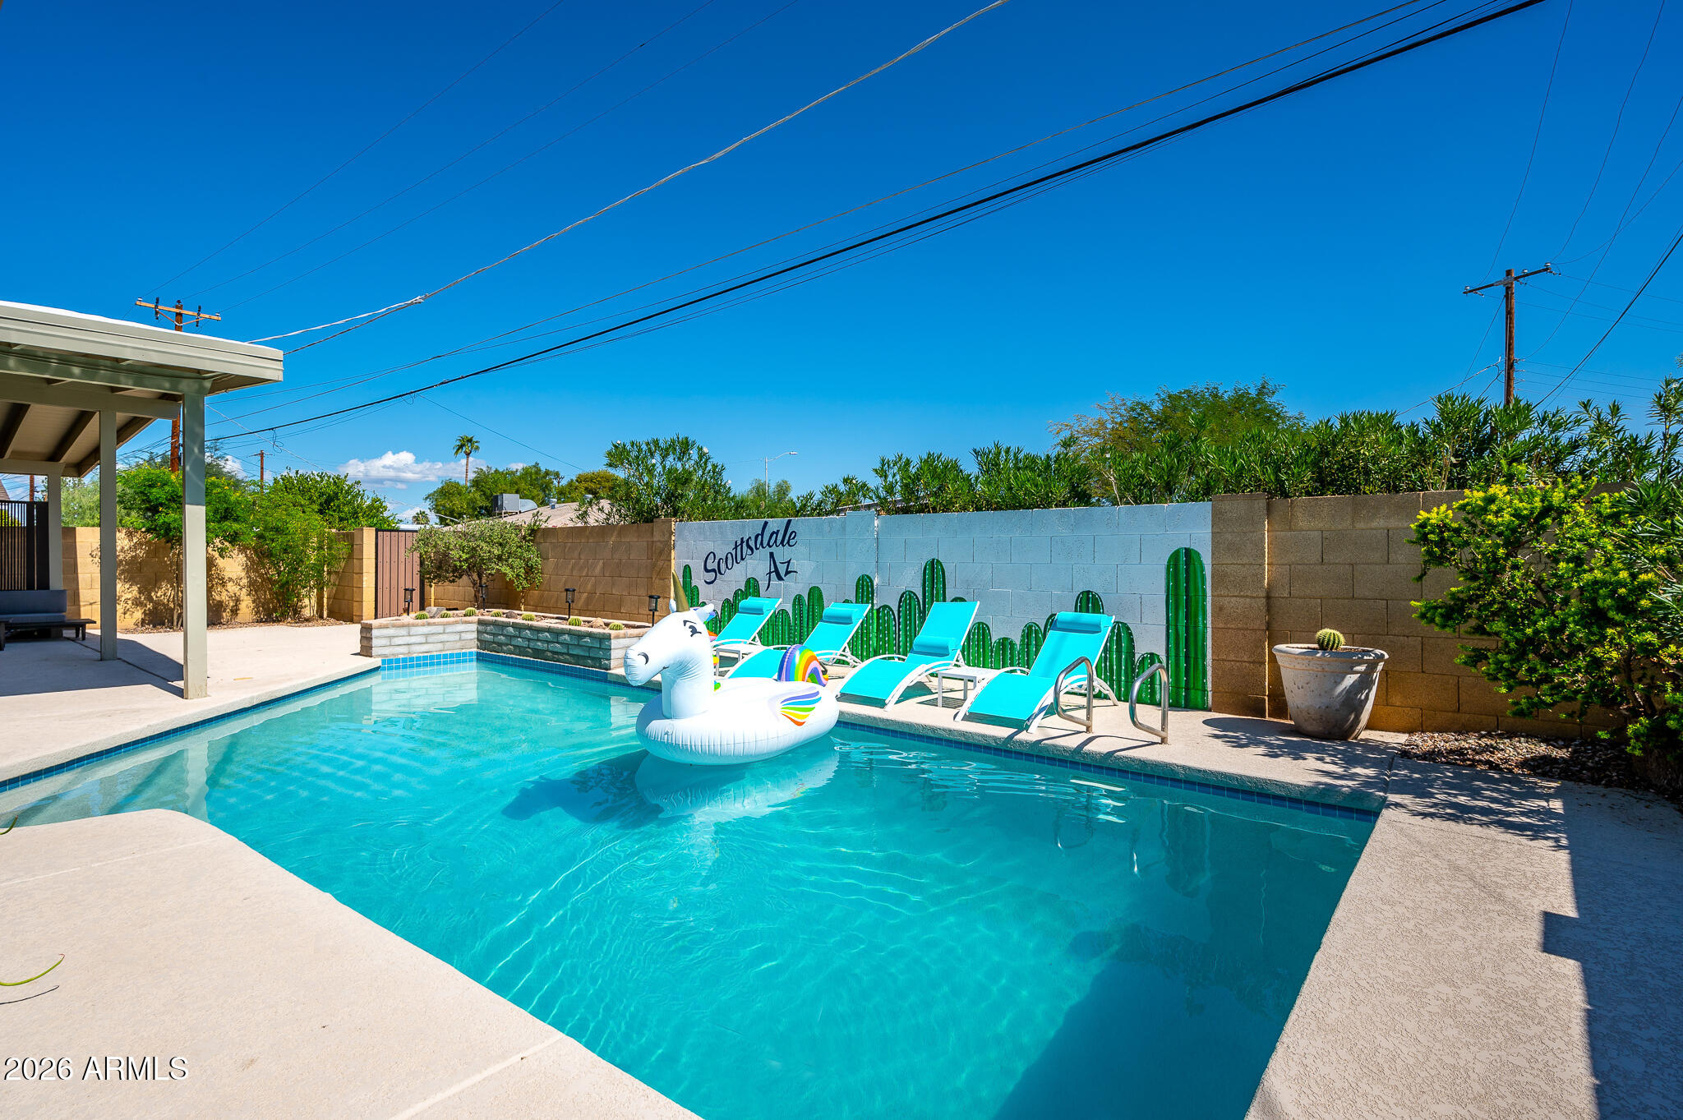
Relax or entertain beside the heated pool, all just minutes from Old Town's restaurants, shopping, galleries, golf, and nightlife. A stylish Scottsdale retreat with architecture that never goes out of style. The address is convenient. The lifestyle is timeless.

3
beds

2
baths

1,836 Sq.Ft. LIVING AREA

6,110 Sq.Ft. lot

Features & Amenities

Interior

  • total bedrooms3
  • Total bathrooms2
  • full bathrooms2
  • Flooring Tile
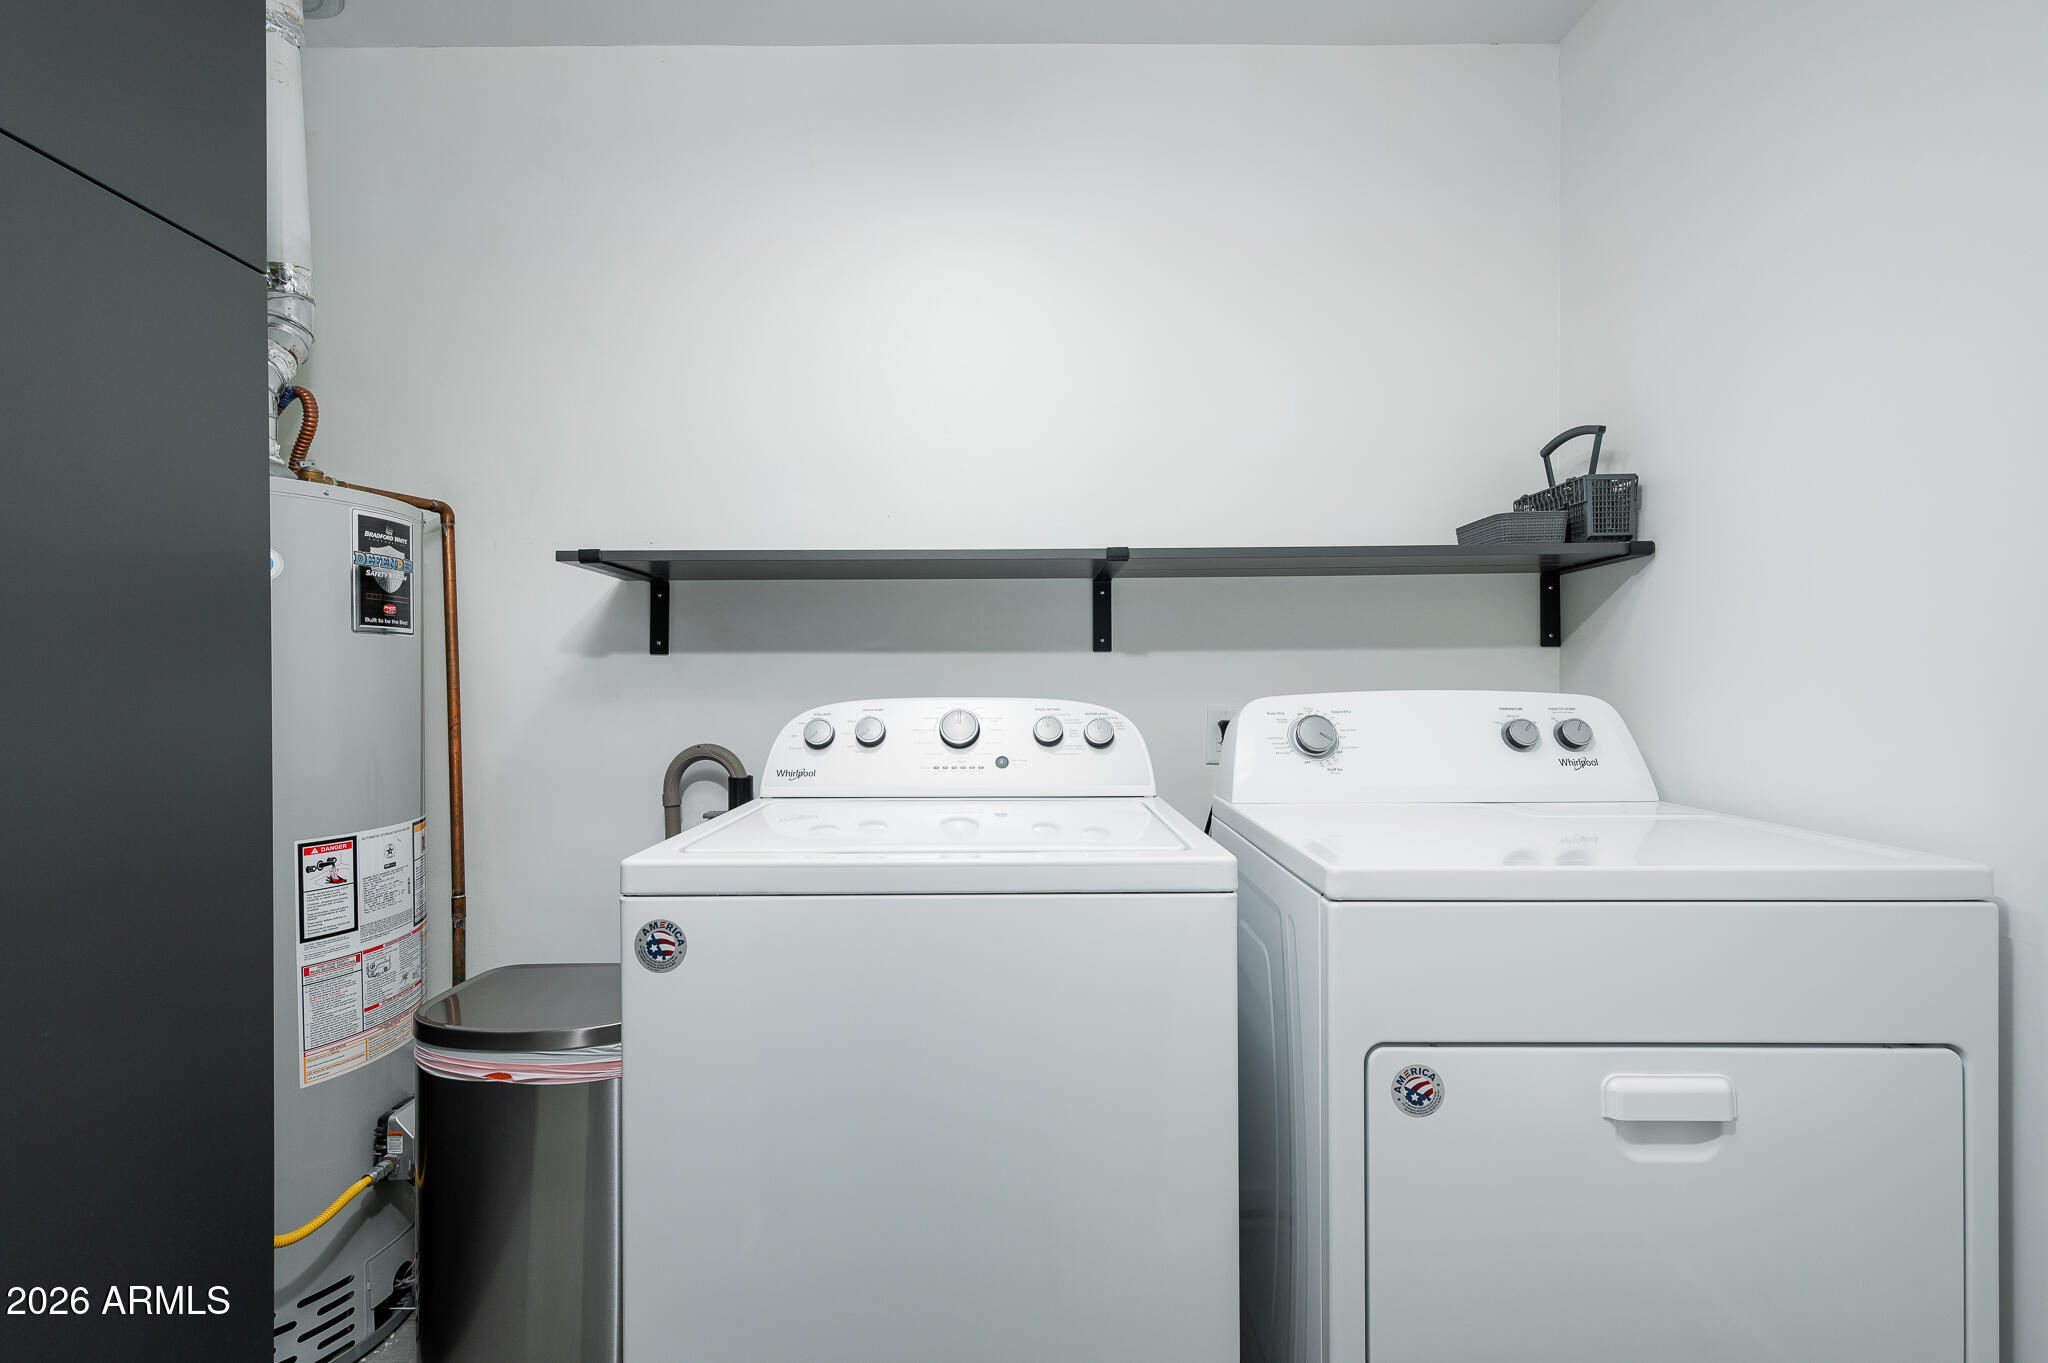
  • APPLIANCES Washer, Dryer, Microwave, Electric Range, Electric Oven, Disposal, Dishwasher, Electric Cooktop
  • other interior Features Double Vanity, Pantry, Full Bth Master Bdrm

Area & Lot

  • Status Leased
  • Date Leased August 15, 2026
  • Living Area1,836 Sq.Ft.
  • Lot Area6,110 Sq.Ft.
  • MLS® ID7055872
  • TypeResidential
  • YEAR BUILT1958
  • NeighborhoodScottsdale
  • Architecture StylesMid-Century Modern
  • Elementary SchoolTonalea Middle School
  • Middle SchoolTonalea Middle School
  • High SchoolCoronado High School
  • School DistrictScottsdale Unified District

Exterior

  • STORIES1
  • water SourceCity Water
  • PoolHeated, Outdoor
  • roofFoam
  • lot featuresDesert Back, Desert Front, Auto Timer H 2 O Front, Auto Timer H 2 O Back
  • HEAT TYPENatural Gas
  • AIR CONDITIONINGCentral Air, Ceiling Fan(s), Programmable Thmstat
  • sewerPublic Sewer

Financial

  • Lease Price$3,750/mo

Scottsdale

“The West’s Most Western Town”, which makes its revenue primarily from tourism.

Explore

Work With Us

We pride ourselves in providing personalized solutions that bring our clients closer to their dream properties and enhance their long-term wealth. Contact us today!

Follow Me on Instagram