2656 E Taurus Place
2656 E Taurus Place
2656 E Taurus Place
2656 E Taurus Place
2656 E Taurus Place
2656 E Taurus Place
2656 E Taurus Place
2656 E Taurus Place
2656 E Taurus Place
2656 E Taurus Place
2656 E Taurus Place
2656 E Taurus Place
2656 E Taurus Place
2656 E Taurus Place
2656 E Taurus Place
2656 E Taurus Place
2656 E Taurus Place
2656 E Taurus Place
2656 E Taurus Place
2656 E Taurus Place
2656 E Taurus Place
2656 E Taurus Place
2656 E Taurus Place
2656 E Taurus Place
2656 E Taurus Place
2656 E Taurus Place
2656 E Taurus Place
2656 E Taurus Place
2656 E Taurus Place
2656 E Taurus Place
2656 E Taurus Place
2656 E Taurus Place
2656 E Taurus Place
2656 E Taurus Place
2656 E Taurus Place
2656 E Taurus Place
2656 E Taurus Place
2656 E Taurus Place
2656 E Taurus Place
2656 E Taurus Place
2656 E Taurus Place
2656 E Taurus Place
2656 E Taurus Place
2656 E Taurus Place
2656 E Taurus Place
2656 E Taurus Place
2656 E Taurus Place
2656 E Taurus Place
2656 E Taurus Place
2656 E Taurus Place
2656 E Taurus Place
2656 E Taurus Place
2656 E Taurus Place
2656 E Taurus Place
2656 E Taurus Place
2656 E Taurus Place
2656 E Taurus Place
2656 E Taurus Place
2656 E Taurus Place
2656 E Taurus Place
2656 E Taurus Place
2656 E Taurus Place
2656 E Taurus Place
2656 E Taurus Place
2656 E Taurus Place
2656 E Taurus Place
2656 E Taurus Place
2656 E Taurus Place
2656 E Taurus Place
2656 E Taurus Place
2656 E Taurus Place
2656 E Taurus Place
SEE ALL PHOTOS
2656 E Taurus Place
2656 E Taurus Place
2656 E Taurus Place
2656 E Taurus Place
2656 E Taurus Place
2656 E Taurus Place
2656 E Taurus Place
2656 E Taurus Place
2656 E Taurus Place
2656 E Taurus Place
2656 E Taurus Place
2656 E Taurus Place
2656 E Taurus Place
2656 E Taurus Place
2656 E Taurus Place
2656 E Taurus Place
2656 E Taurus Place
2656 E Taurus Place
2656 E Taurus Place
2656 E Taurus Place
2656 E Taurus Place
2656 E Taurus Place
2656 E Taurus Place
2656 E Taurus Place
2656 E Taurus Place
2656 E Taurus Place
2656 E Taurus Place
2656 E Taurus Place
2656 E Taurus Place
2656 E Taurus Place
2656 E Taurus Place
2656 E Taurus Place
2656 E Taurus Place
2656 E Taurus Place
2656 E Taurus Place
2656 E Taurus Place
2656 E Taurus Place
2656 E Taurus Place
2656 E Taurus Place
2656 E Taurus Place
2656 E Taurus Place
2656 E Taurus Place
2656 E Taurus Place
2656 E Taurus Place
2656 E Taurus Place
2656 E Taurus Place
2656 E Taurus Place
2656 E Taurus Place
2656 E Taurus Place
2656 E Taurus Place
2656 E Taurus Place
2656 E Taurus Place
2656 E Taurus Place
2656 E Taurus Place
2656 E Taurus Place
2656 E Taurus Place
2656 E Taurus Place
2656 E Taurus Place
2656 E Taurus Place
2656 E Taurus Place
2656 E Taurus Place
2656 E Taurus Place
2656 E Taurus Place
2656 E Taurus Place
2656 E Taurus Place
2656 E Taurus Place
2656 E Taurus Place
2656 E Taurus Place
2656 E Taurus Place
2656 E Taurus Place
2656 E Taurus Place
2656 E Taurus Place
Courtesy of Compass, Jennifer Felker Listing Contact: 602-881-8088 
For Sale

2656 E Taurus Place

2656 E Taurus Place, Chandler, AZ 85249

$2,749,000
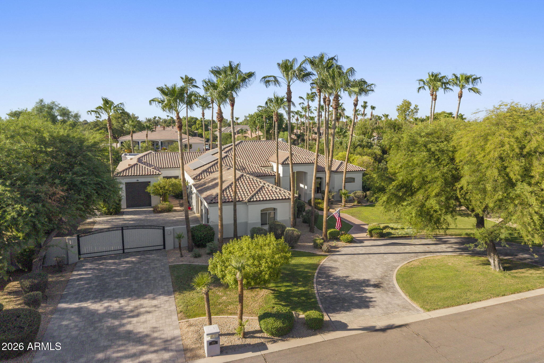
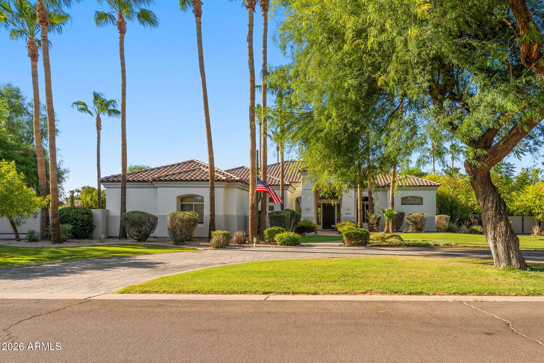
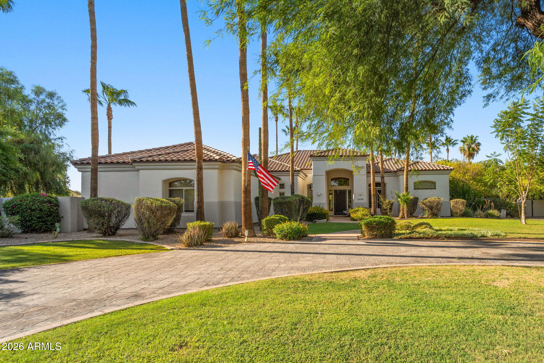
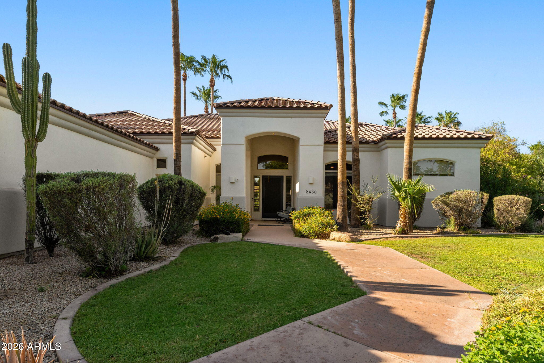
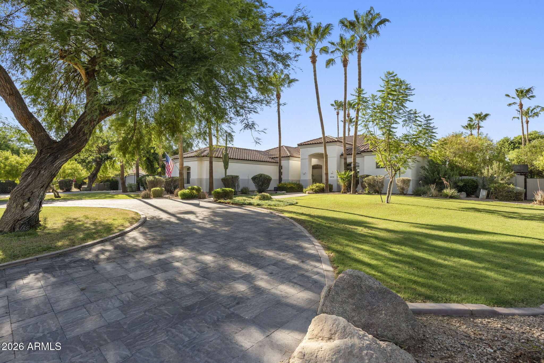
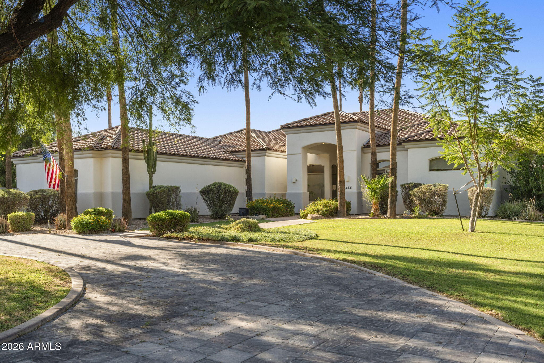
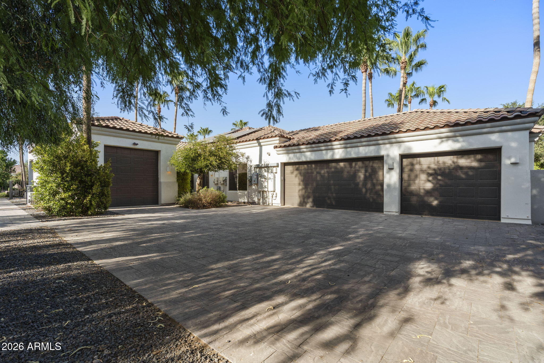
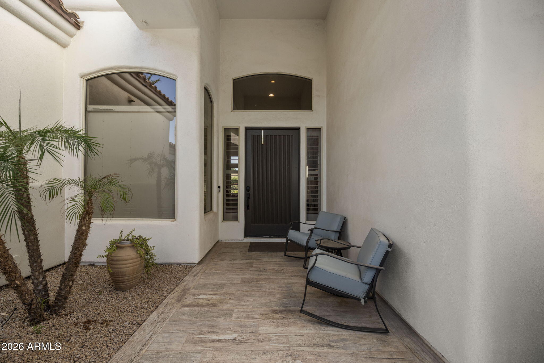
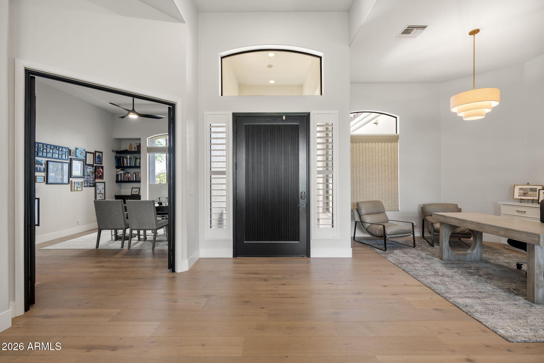
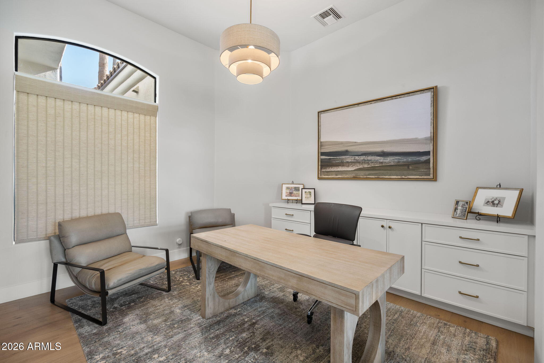
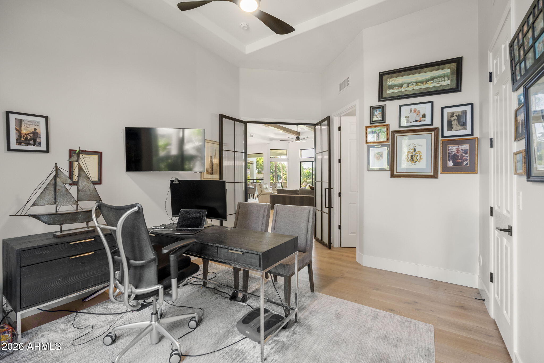
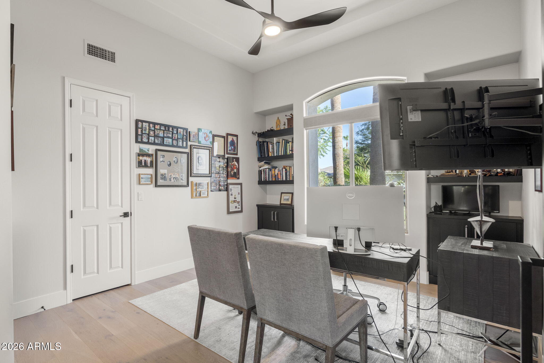
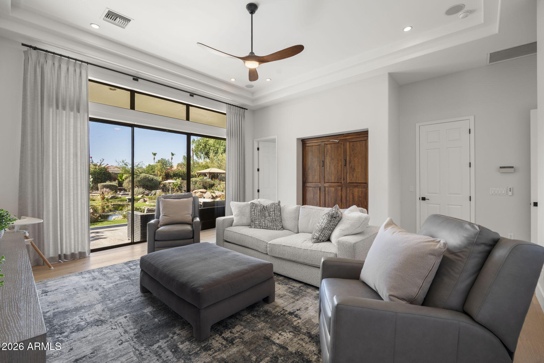
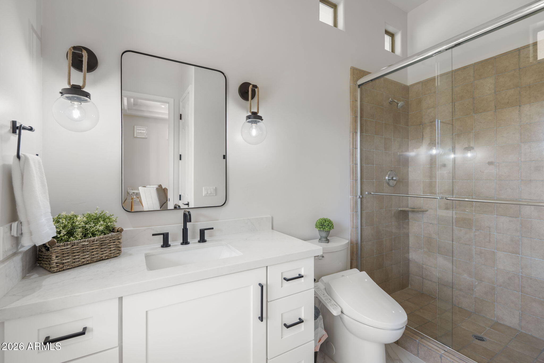
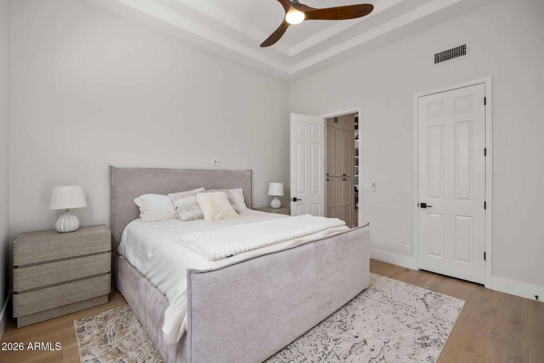
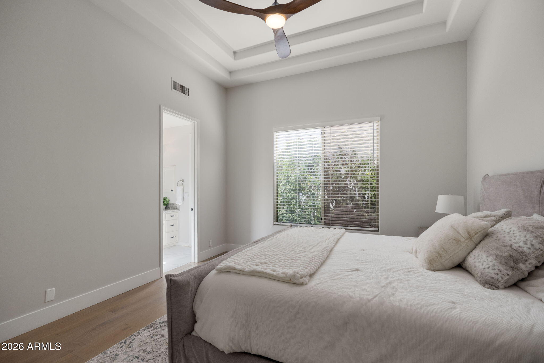
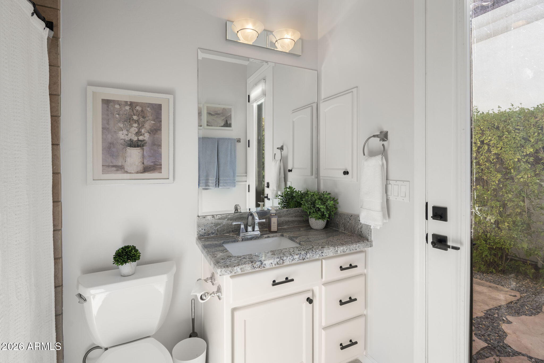
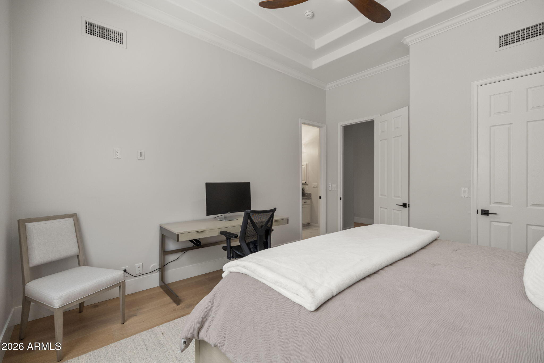
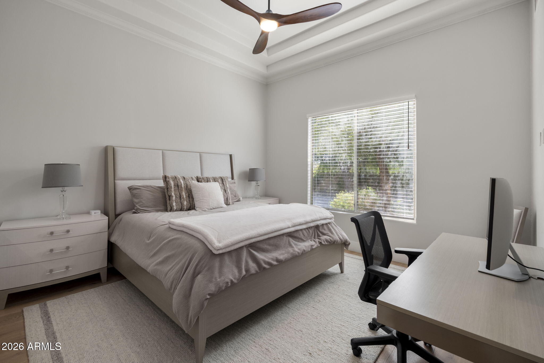
Experience luxury living in the highly sought after Circle G Riggs Ranch in Chandler. This exceptional estate offers over 4,300 square feet with 5 bedrooms and 4.5 bathrooms, including a flexible space with its own private entrance that can serve as a second primary suite, guest quarters, or game room.
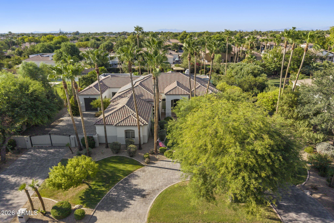
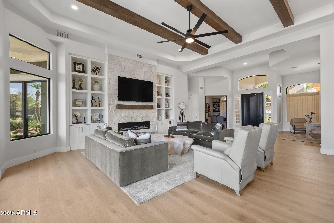
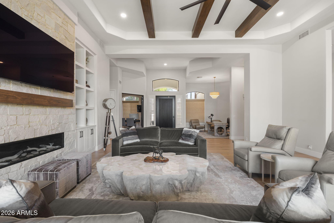
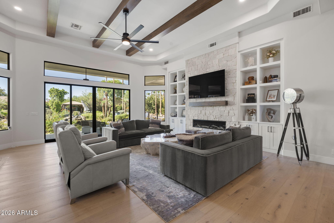
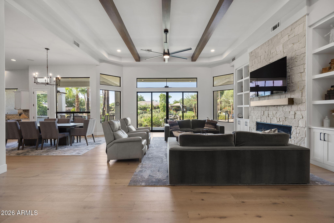
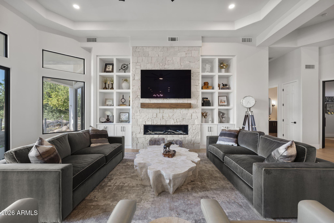
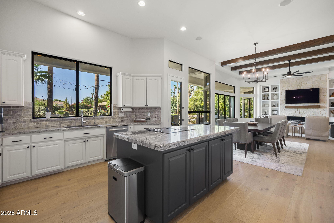
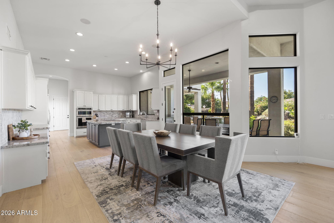
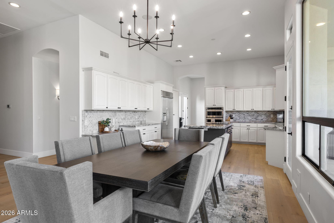
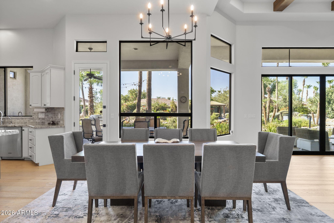
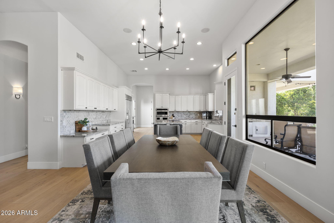
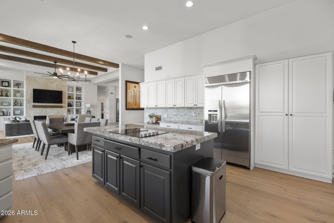
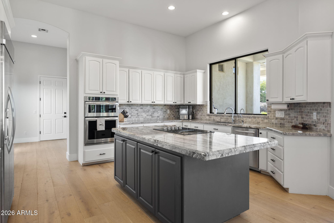
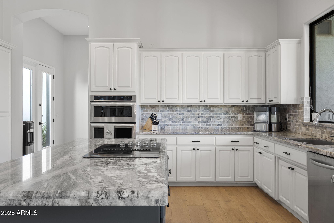
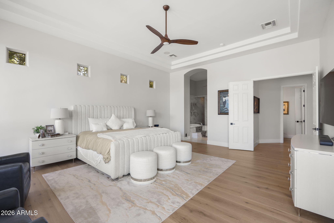
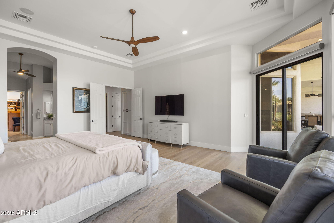
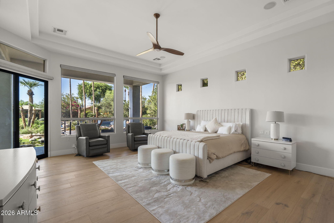
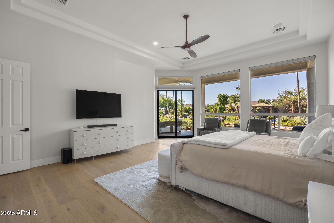
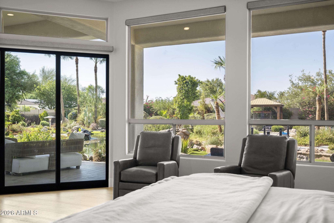
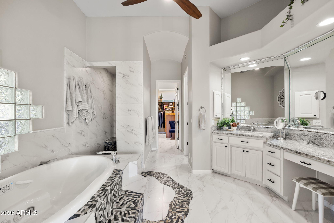
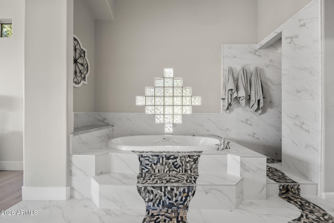
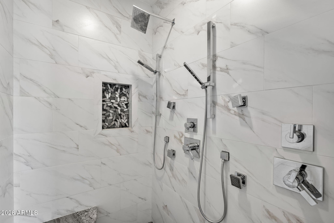
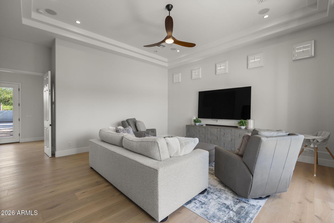
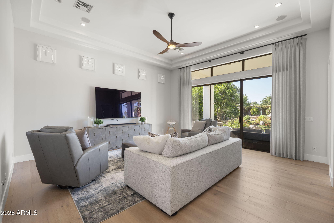
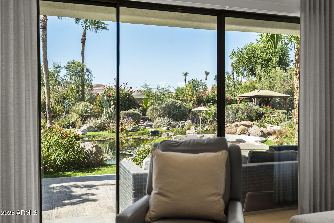
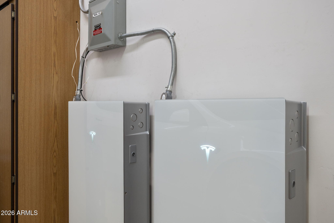
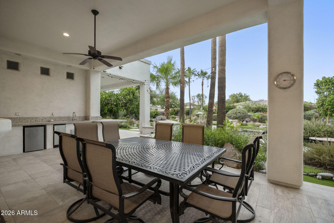
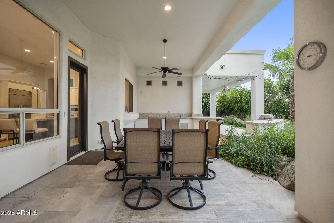
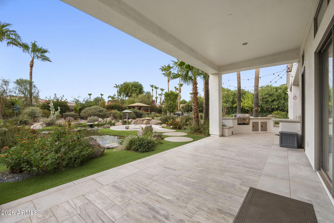
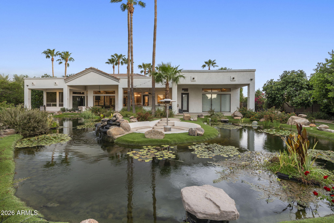
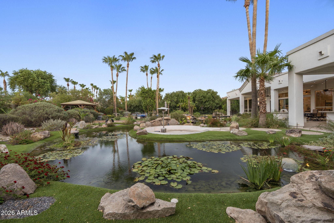
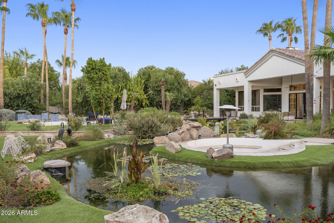
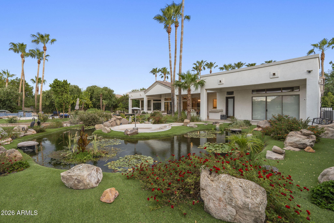
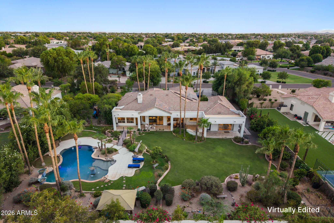
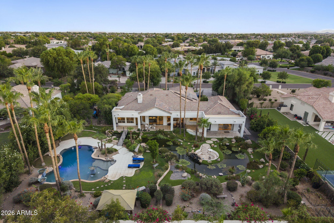
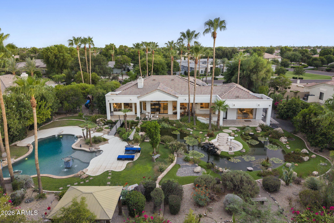
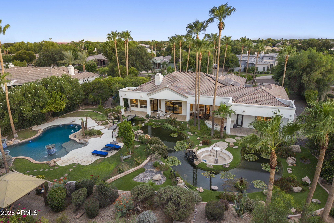
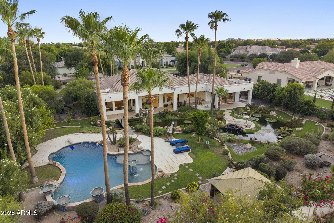
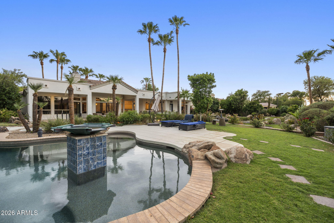
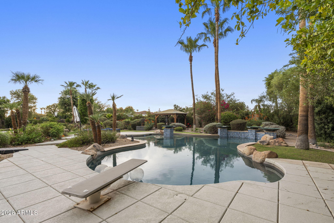
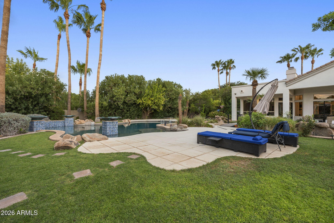
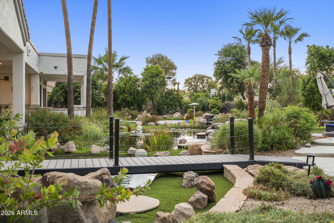
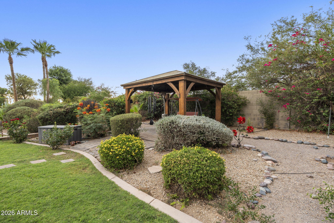
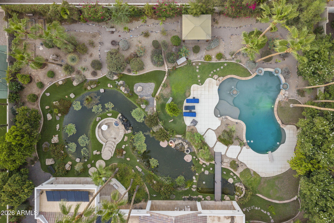
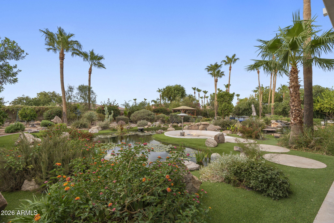
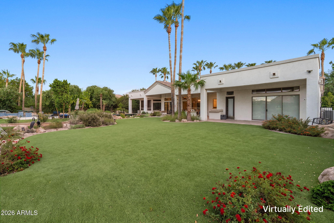
With a long list of recent improvements, this home is truly move-in ready. Rich new flooring flows throughout, complemented by stunning wood beams, custom built-ins, and a striking floor-to-ceiling stone fireplace in the living room. The beautifully remodeled kitchen features stainless steel appliances, a large center island, abundant cabinetry, and an open design that fills the home with natural light. It flows seamlessly into the spacious family room, showcasing a ventless fireplace with custom ambient lighting. The primary suite is a private retreat with a spa-inspired bathroom featuring a jetted soaking tub. Additional upgrades include two new air conditioning units, a new roof with an aluminum solar barrier and owned solar panels for outstanding energy efficiency. The home has also been freshly painted inside and out. Step outside to your own resort-style backyard - enjoy a sparkling diving pool, lush mature landscaping, fruit trees, expansive covered patios, cooling misters, and a play area. The grounds are truly one of a kind, featuring two koi ponds stocked with fish, three illuminated waterfalls, and a charming bridge leading to a cozy fire pit with built-in seating--creating the perfect setting for entertaining family and friends.
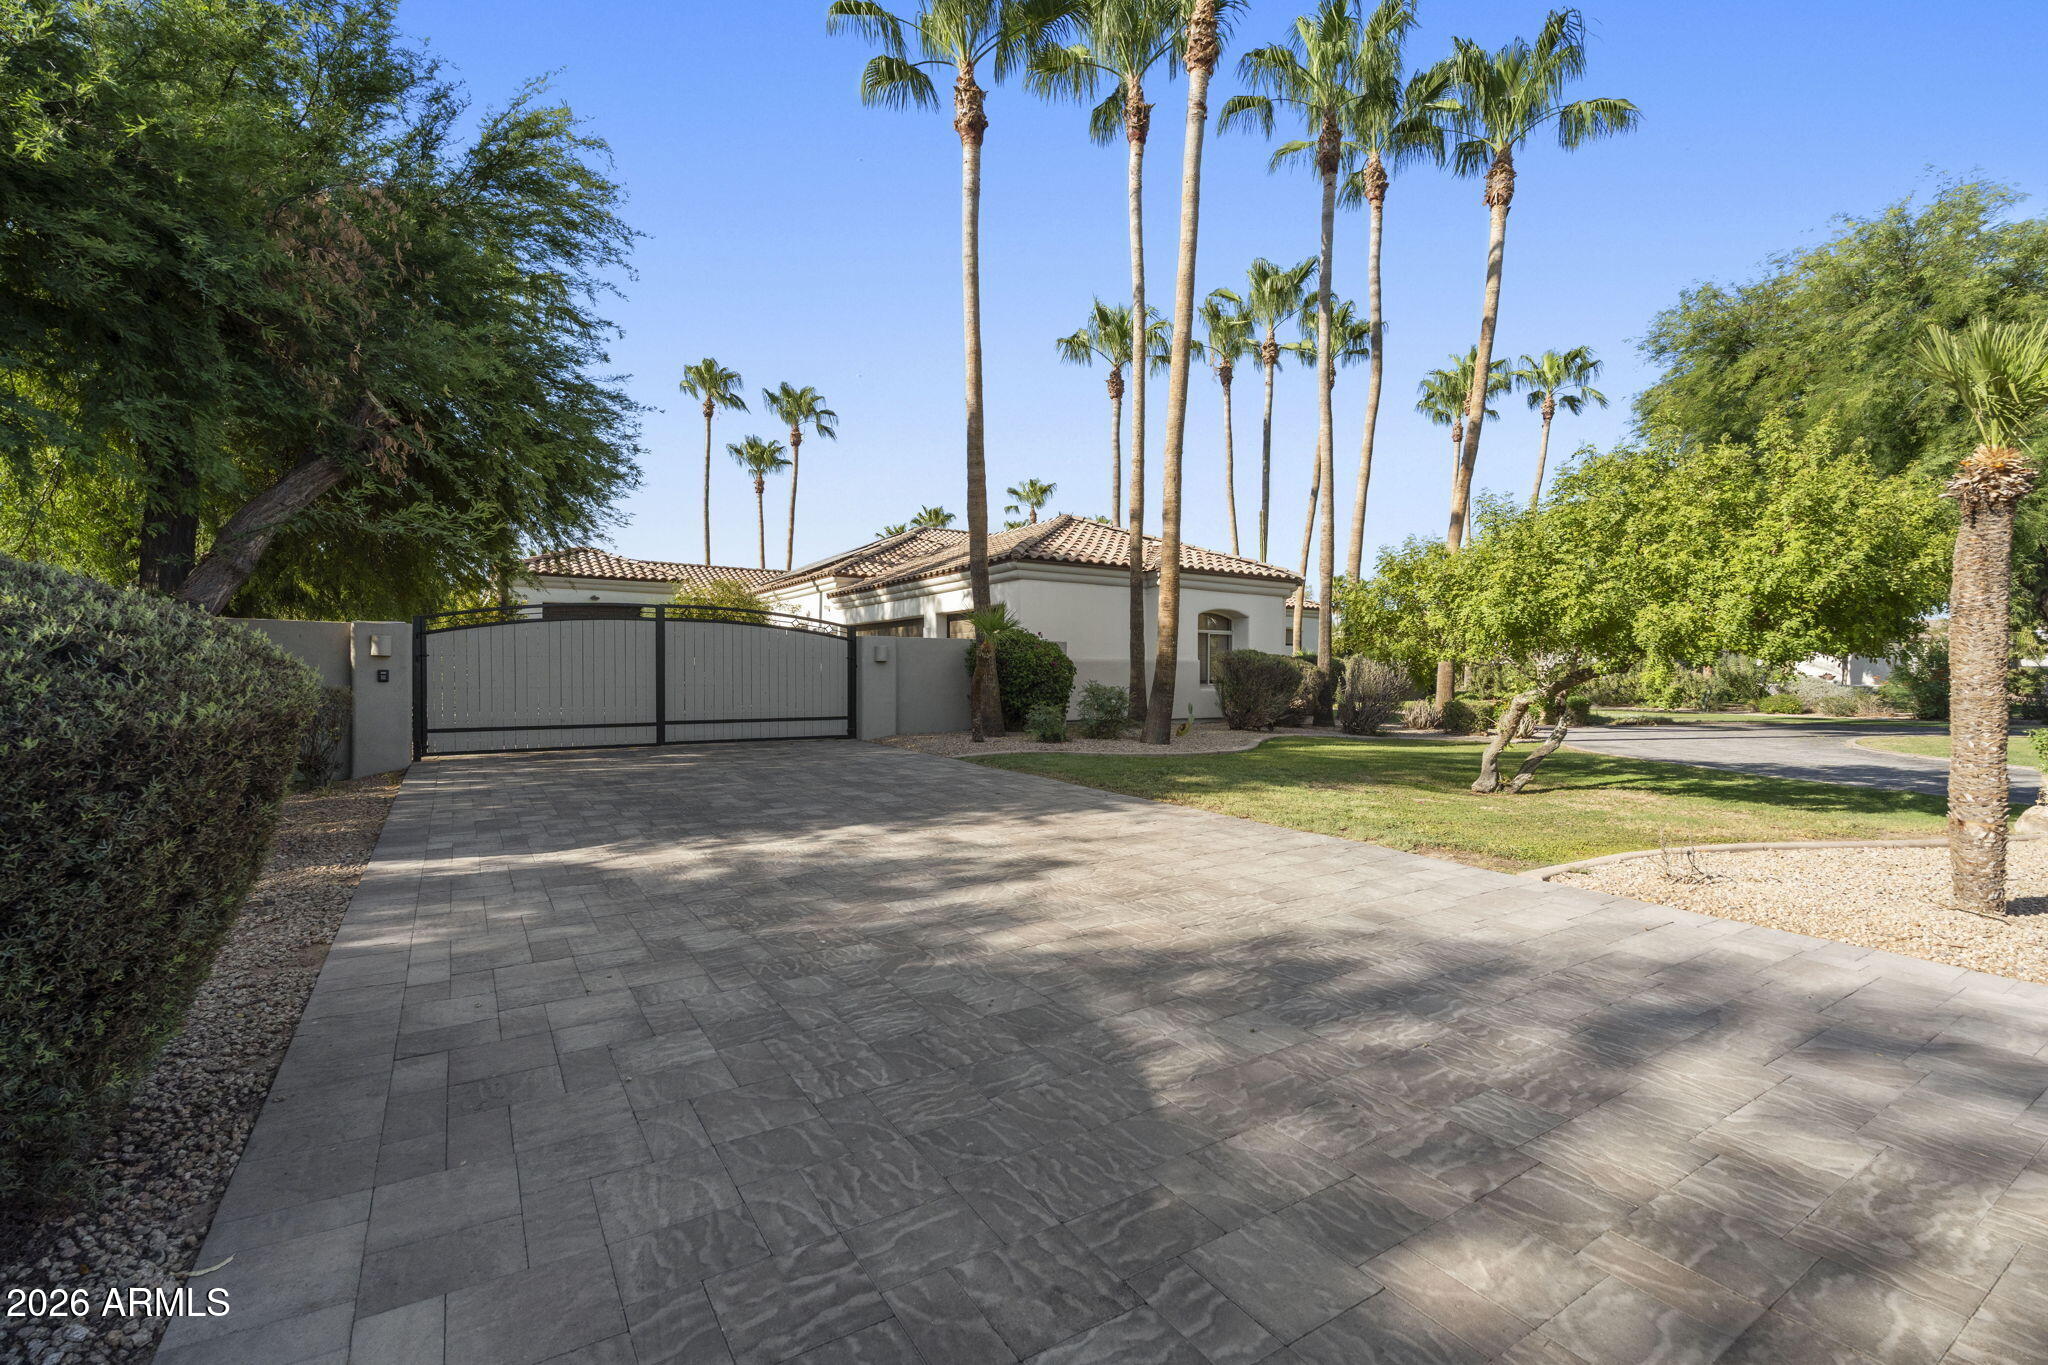
A private electric gate leads to an expansive parking area and a detached RV garage, offering exceptional space for vehicles, toys, or a workshop.
This is a rare opportunity to own one of Circle G's most extensively updated and thoughtfully designed luxury properties.

5
beds

5
baths

4,323 Sq.Ft. LIVING AREA

0.88 Acres lot

Features & Amenities

Interior

  • total bedrooms5
  • Total bathrooms5
  • full bathrooms4
  • half bathroom1
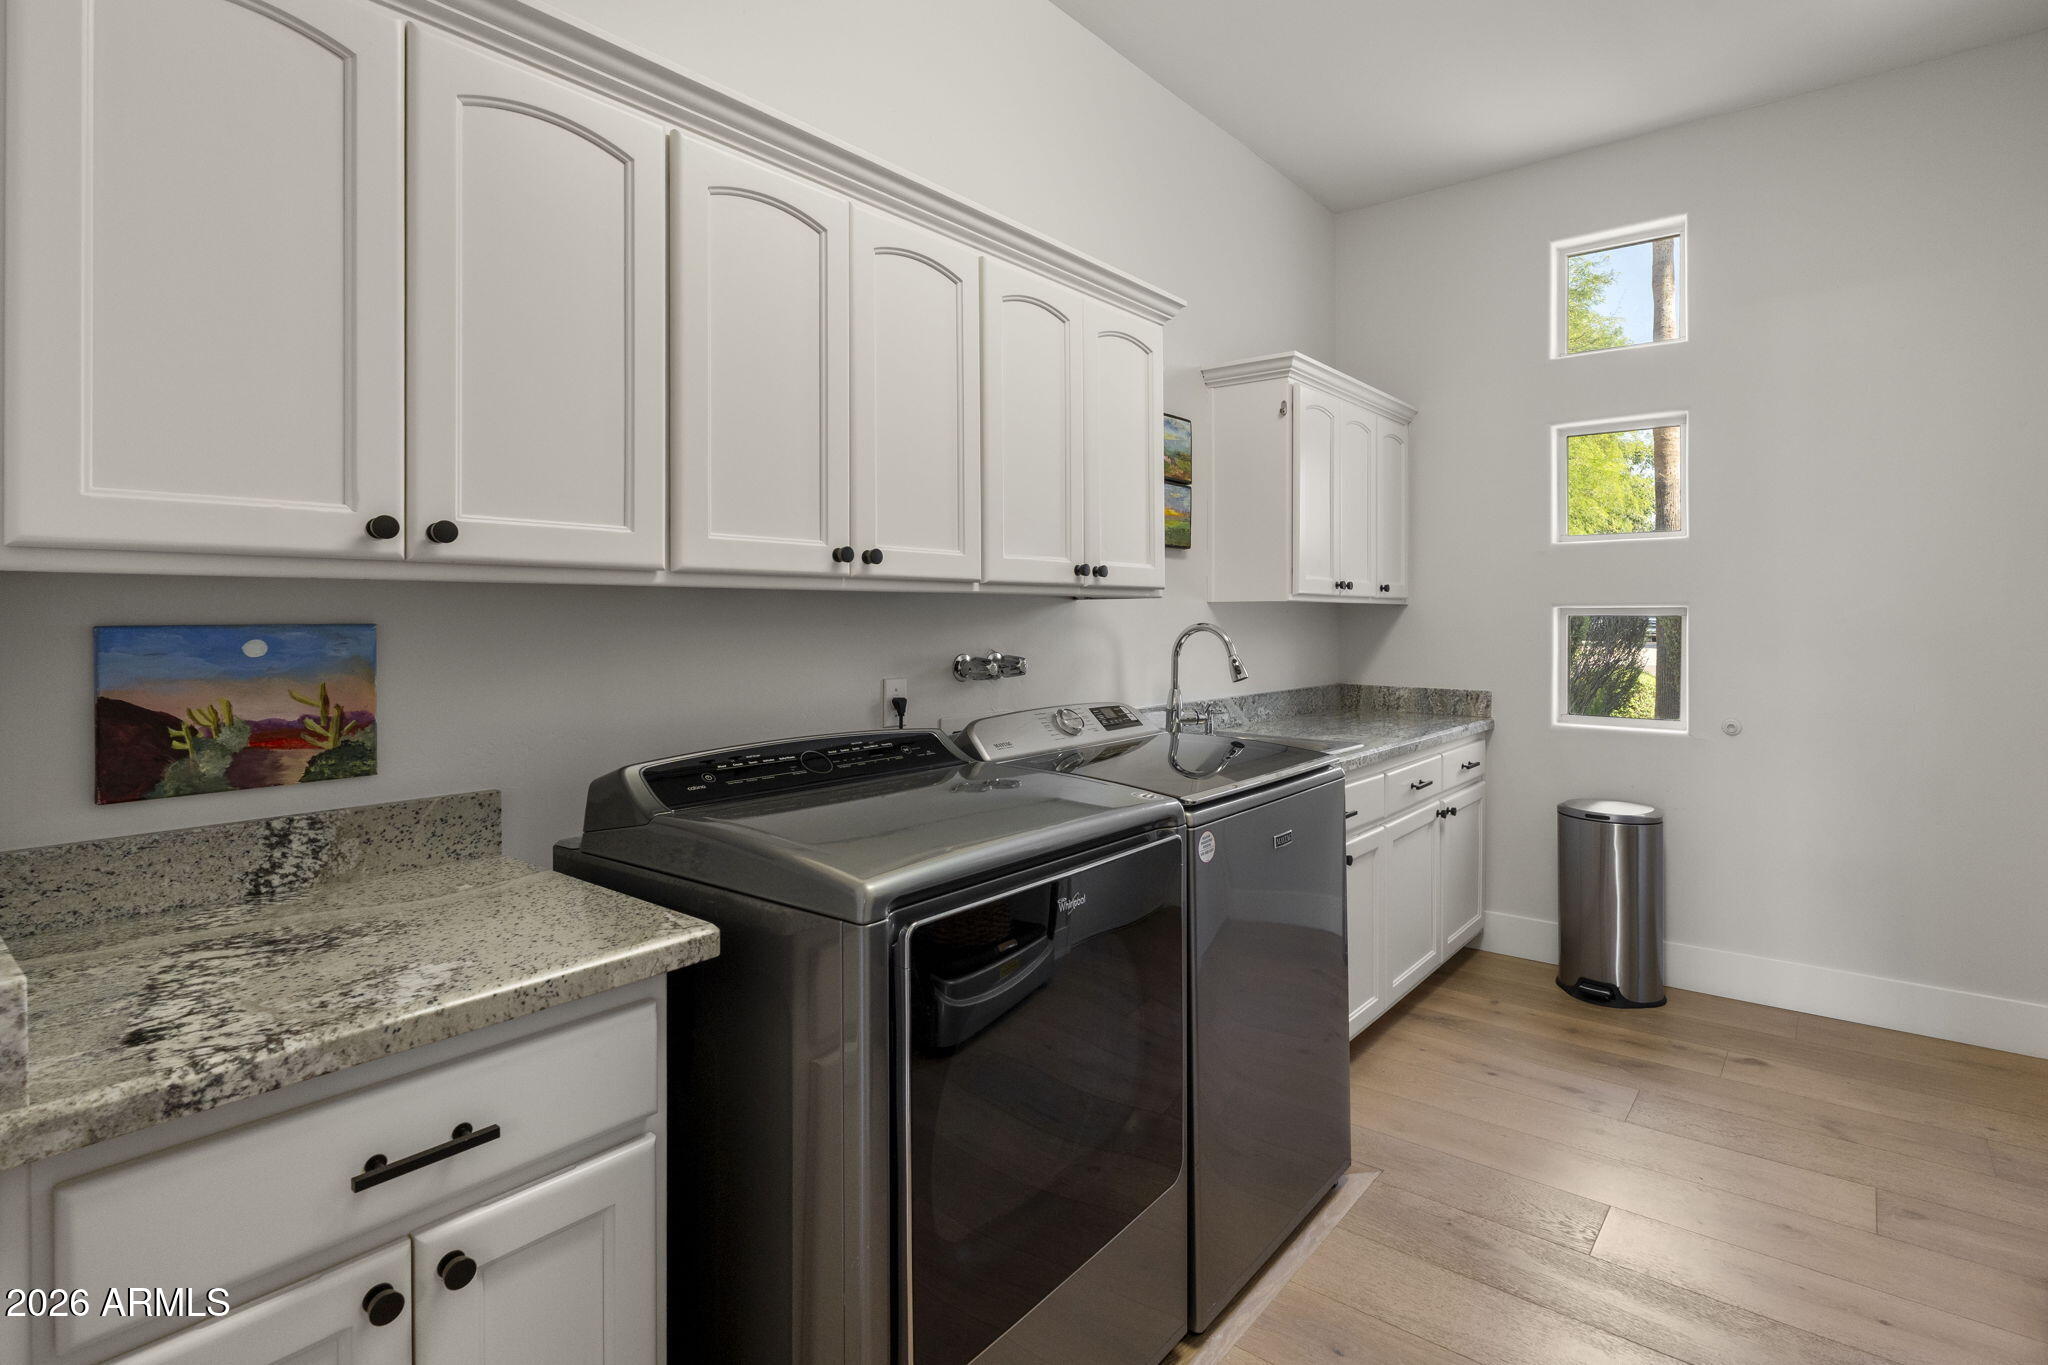
  • Laundry room Inside
  • Fireplace Fire Pit, Family Room
  • APPLIANCES Built-in Microwave, Dishwasher, Disposal, Electric Cooktop
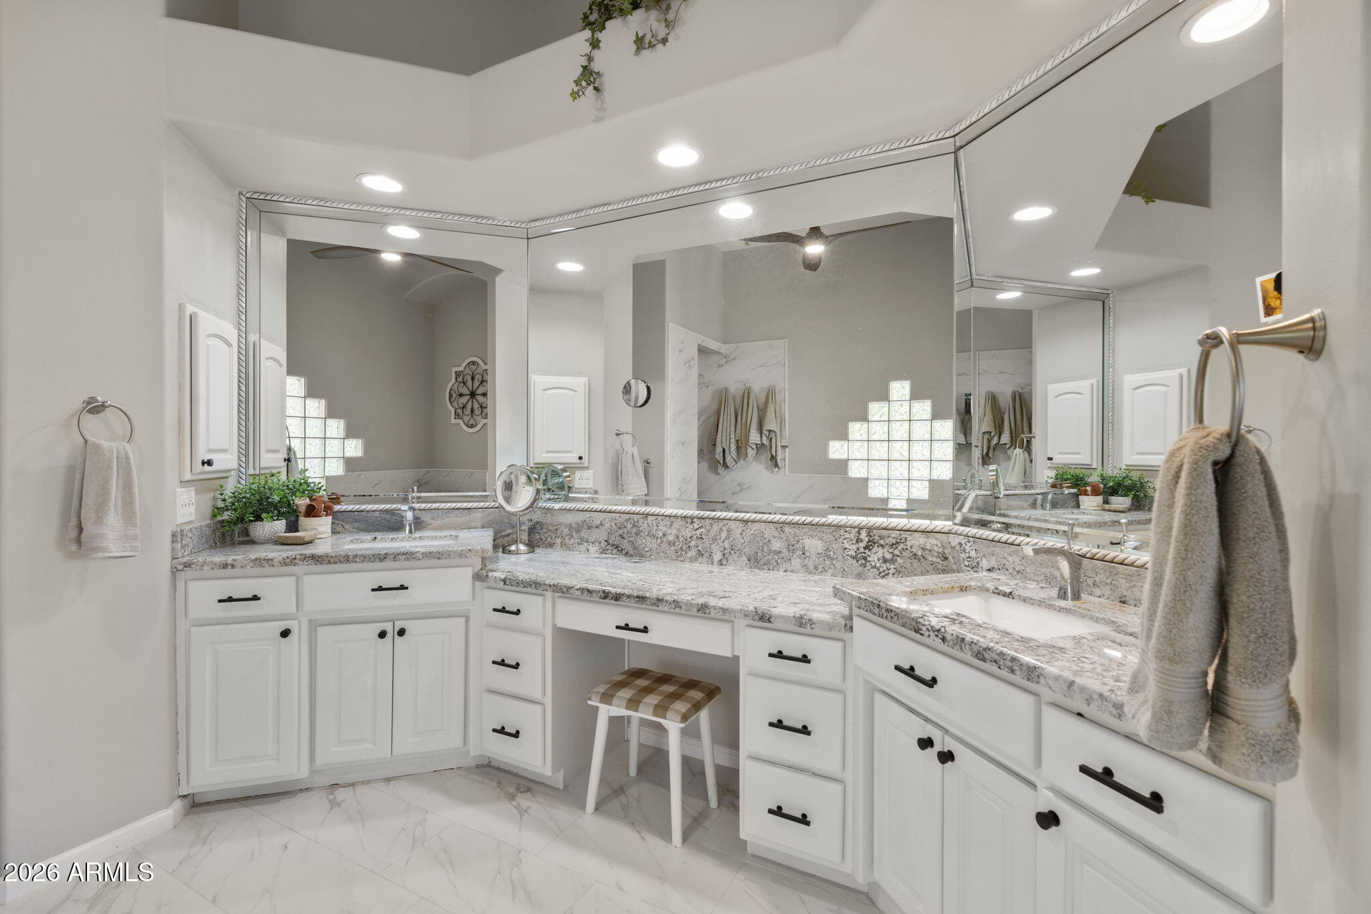
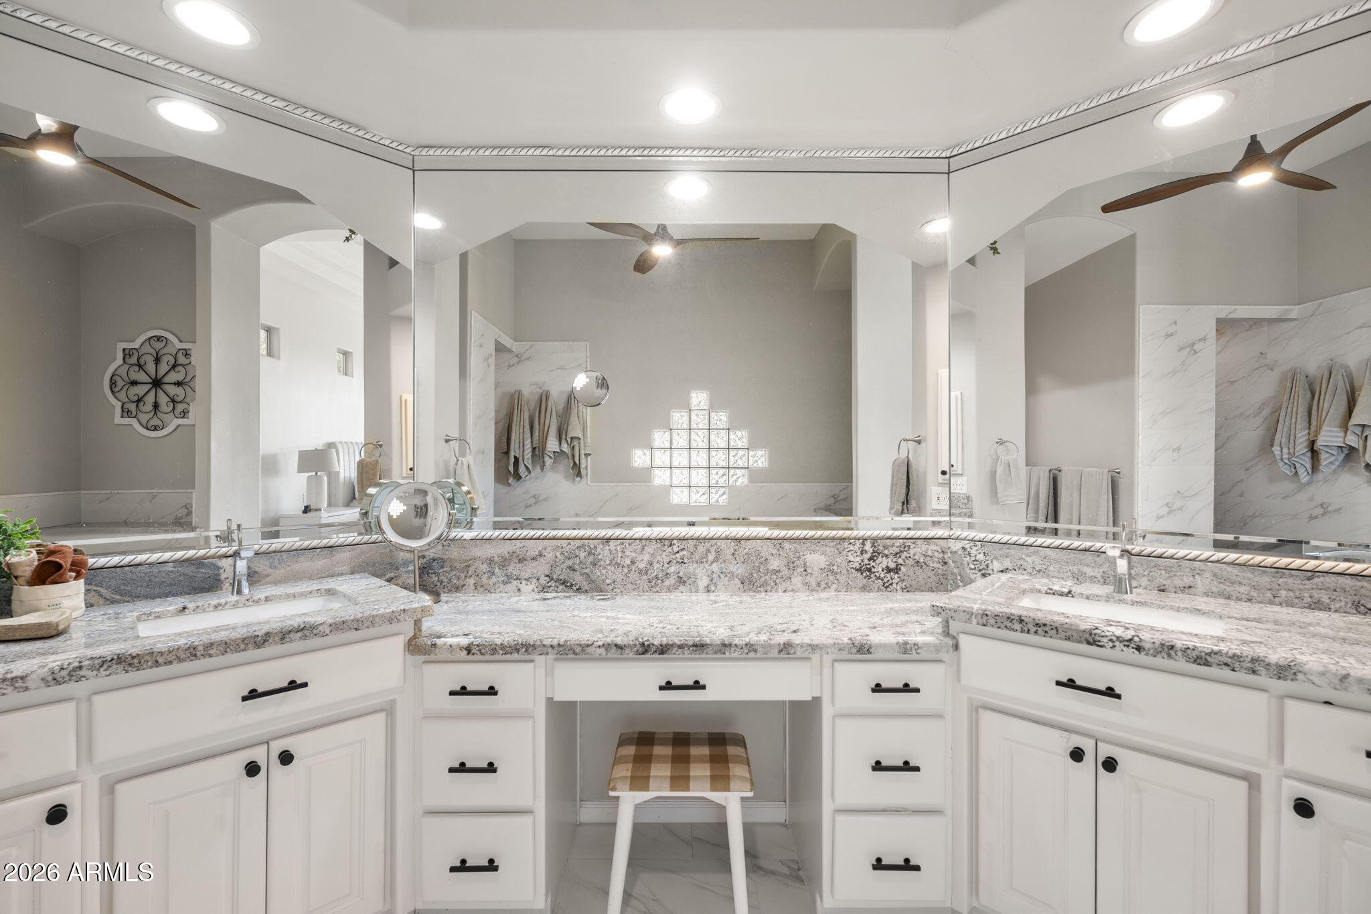
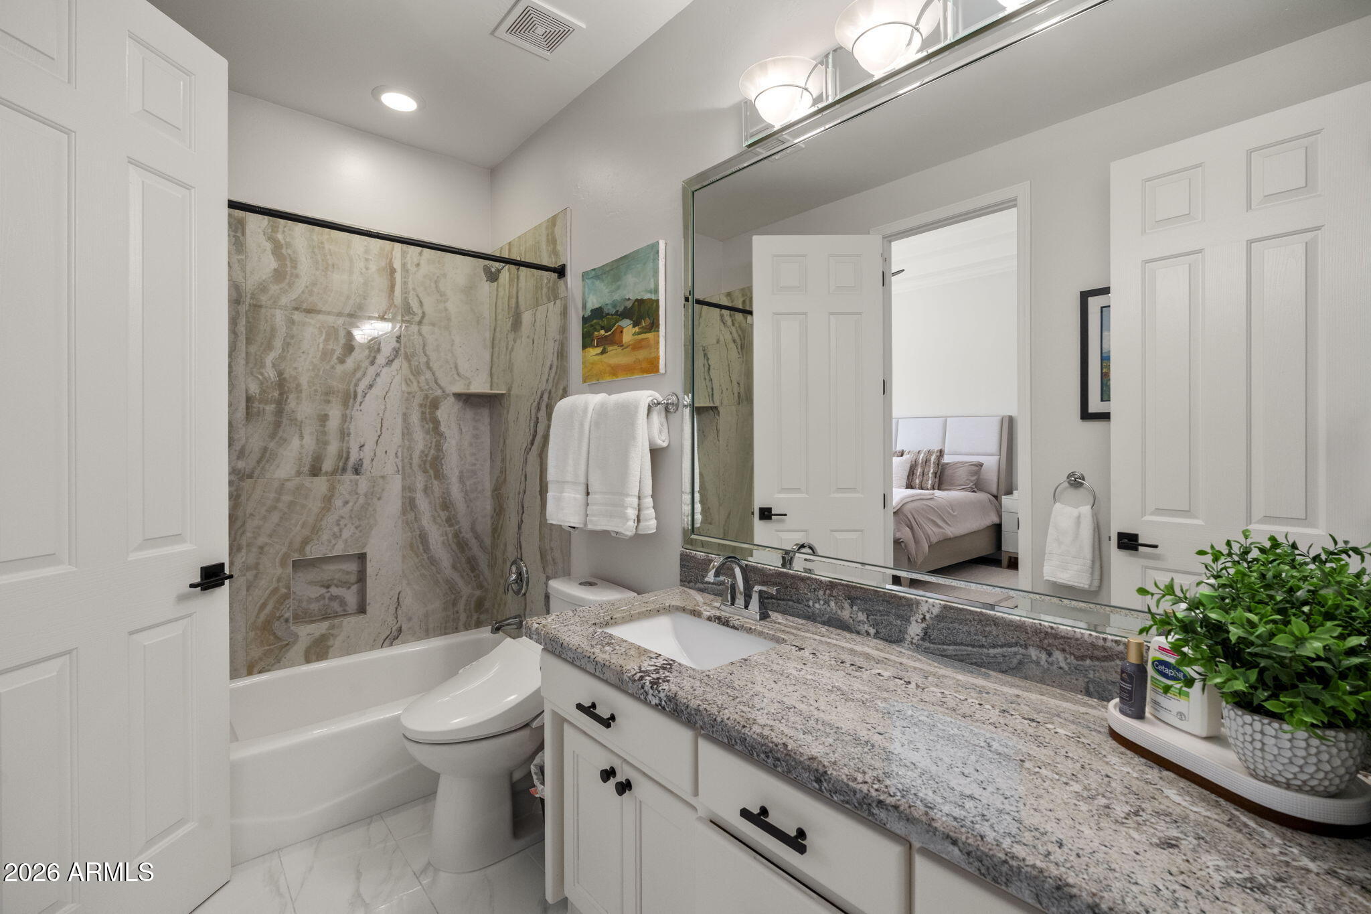
  • other interior Features Double Vanity, Eat-in Kitchen, Kitchen Island, Pantry, Bidet, Separate Shwr Tub

Area & Lot

  • Status For Sale
  • Living Area4,323 Sq.Ft.
  • Lot Area0.88 Acres
  • MLS® ID7054211
  • TypeResidential
  • YEAR BUILT1997
  • Elementary SchoolJane D. Hull Elementary
  • Middle SchoolSantan Junior High School
  • High SchoolBasha High School
  • School DistrictChandler Unified District #80

Exterior

  • STORIES1
  • Garage Space6.0
  • water SourceCity Water
  • utilitiesPropane
  • PoolDiving Pool
  • roofTile
  • lot featuresNorth/South Exposure, Sprinklers In Rear, Sprinklers In Front, Grass Front, Grass Back, Synthetic Grass Back
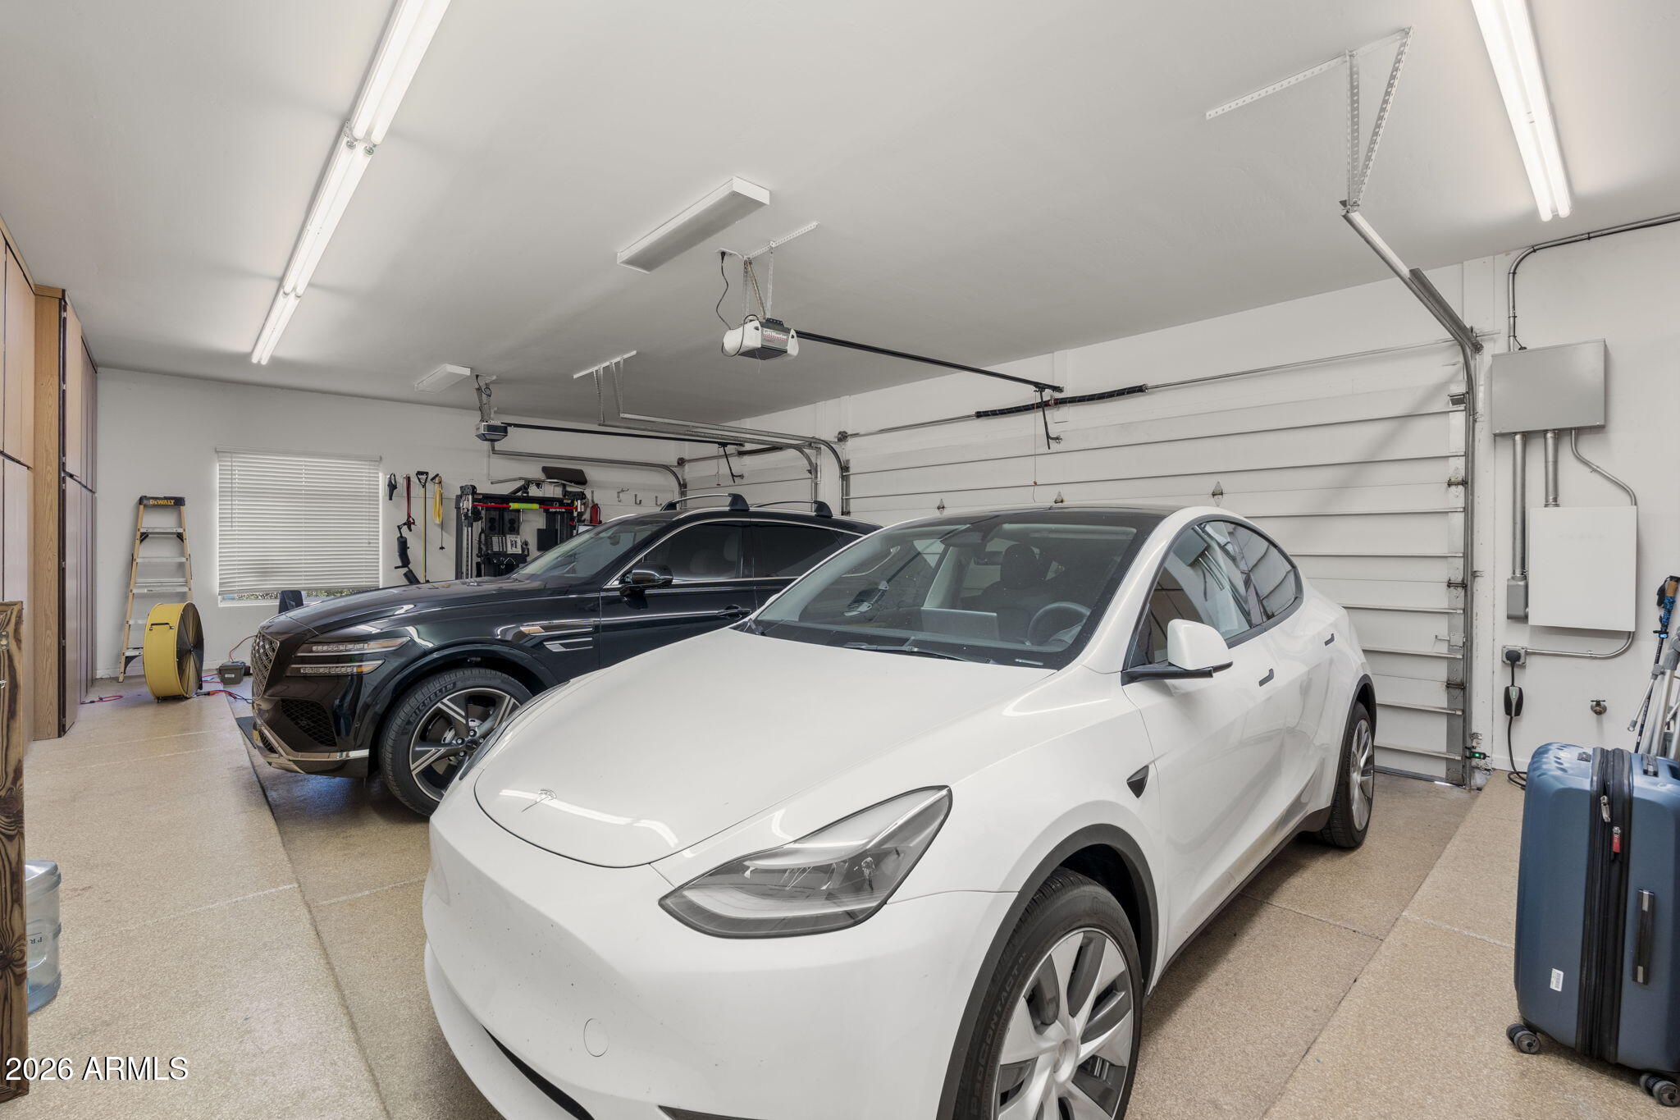
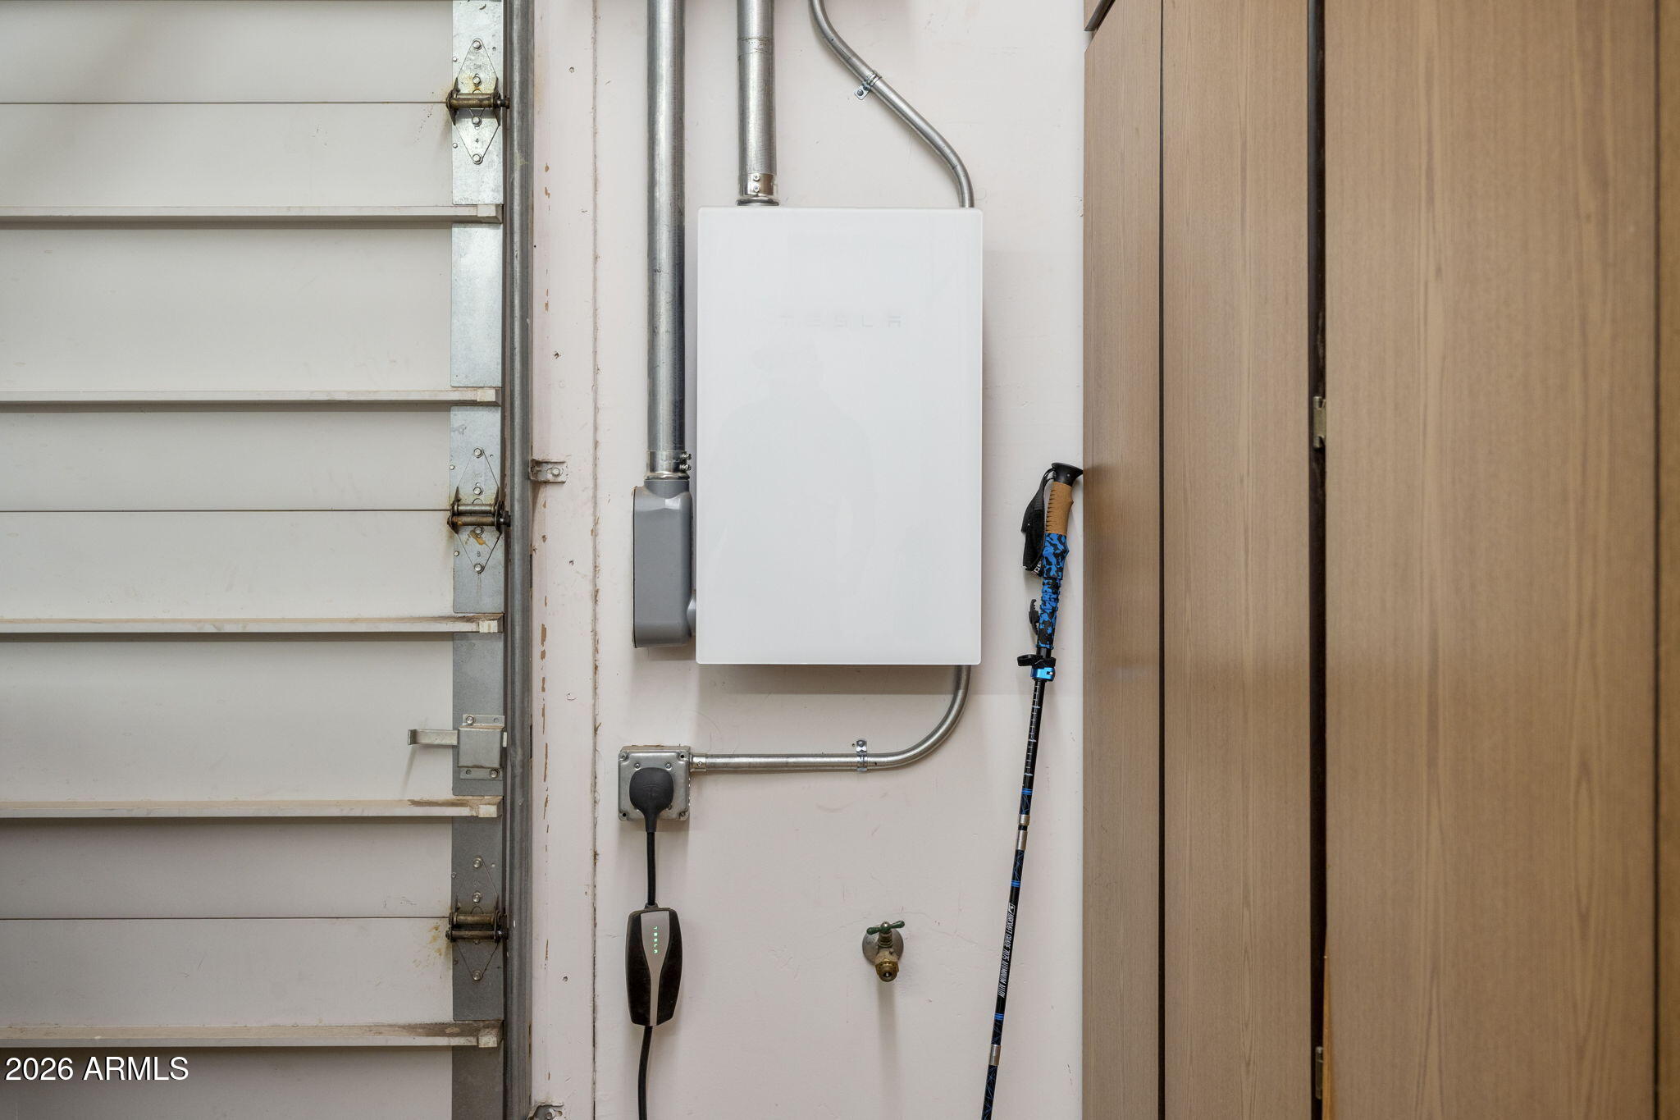
  • parkingDetached Garage, Gated, RV Gate, Circular Driveway, Over Height Garage, RV Garage, Electric Vehicle Charging Station(s)
  • HEAT TYPEForced Air
  • AIR CONDITIONINGCentral Air
  • sewerPublic Sewer
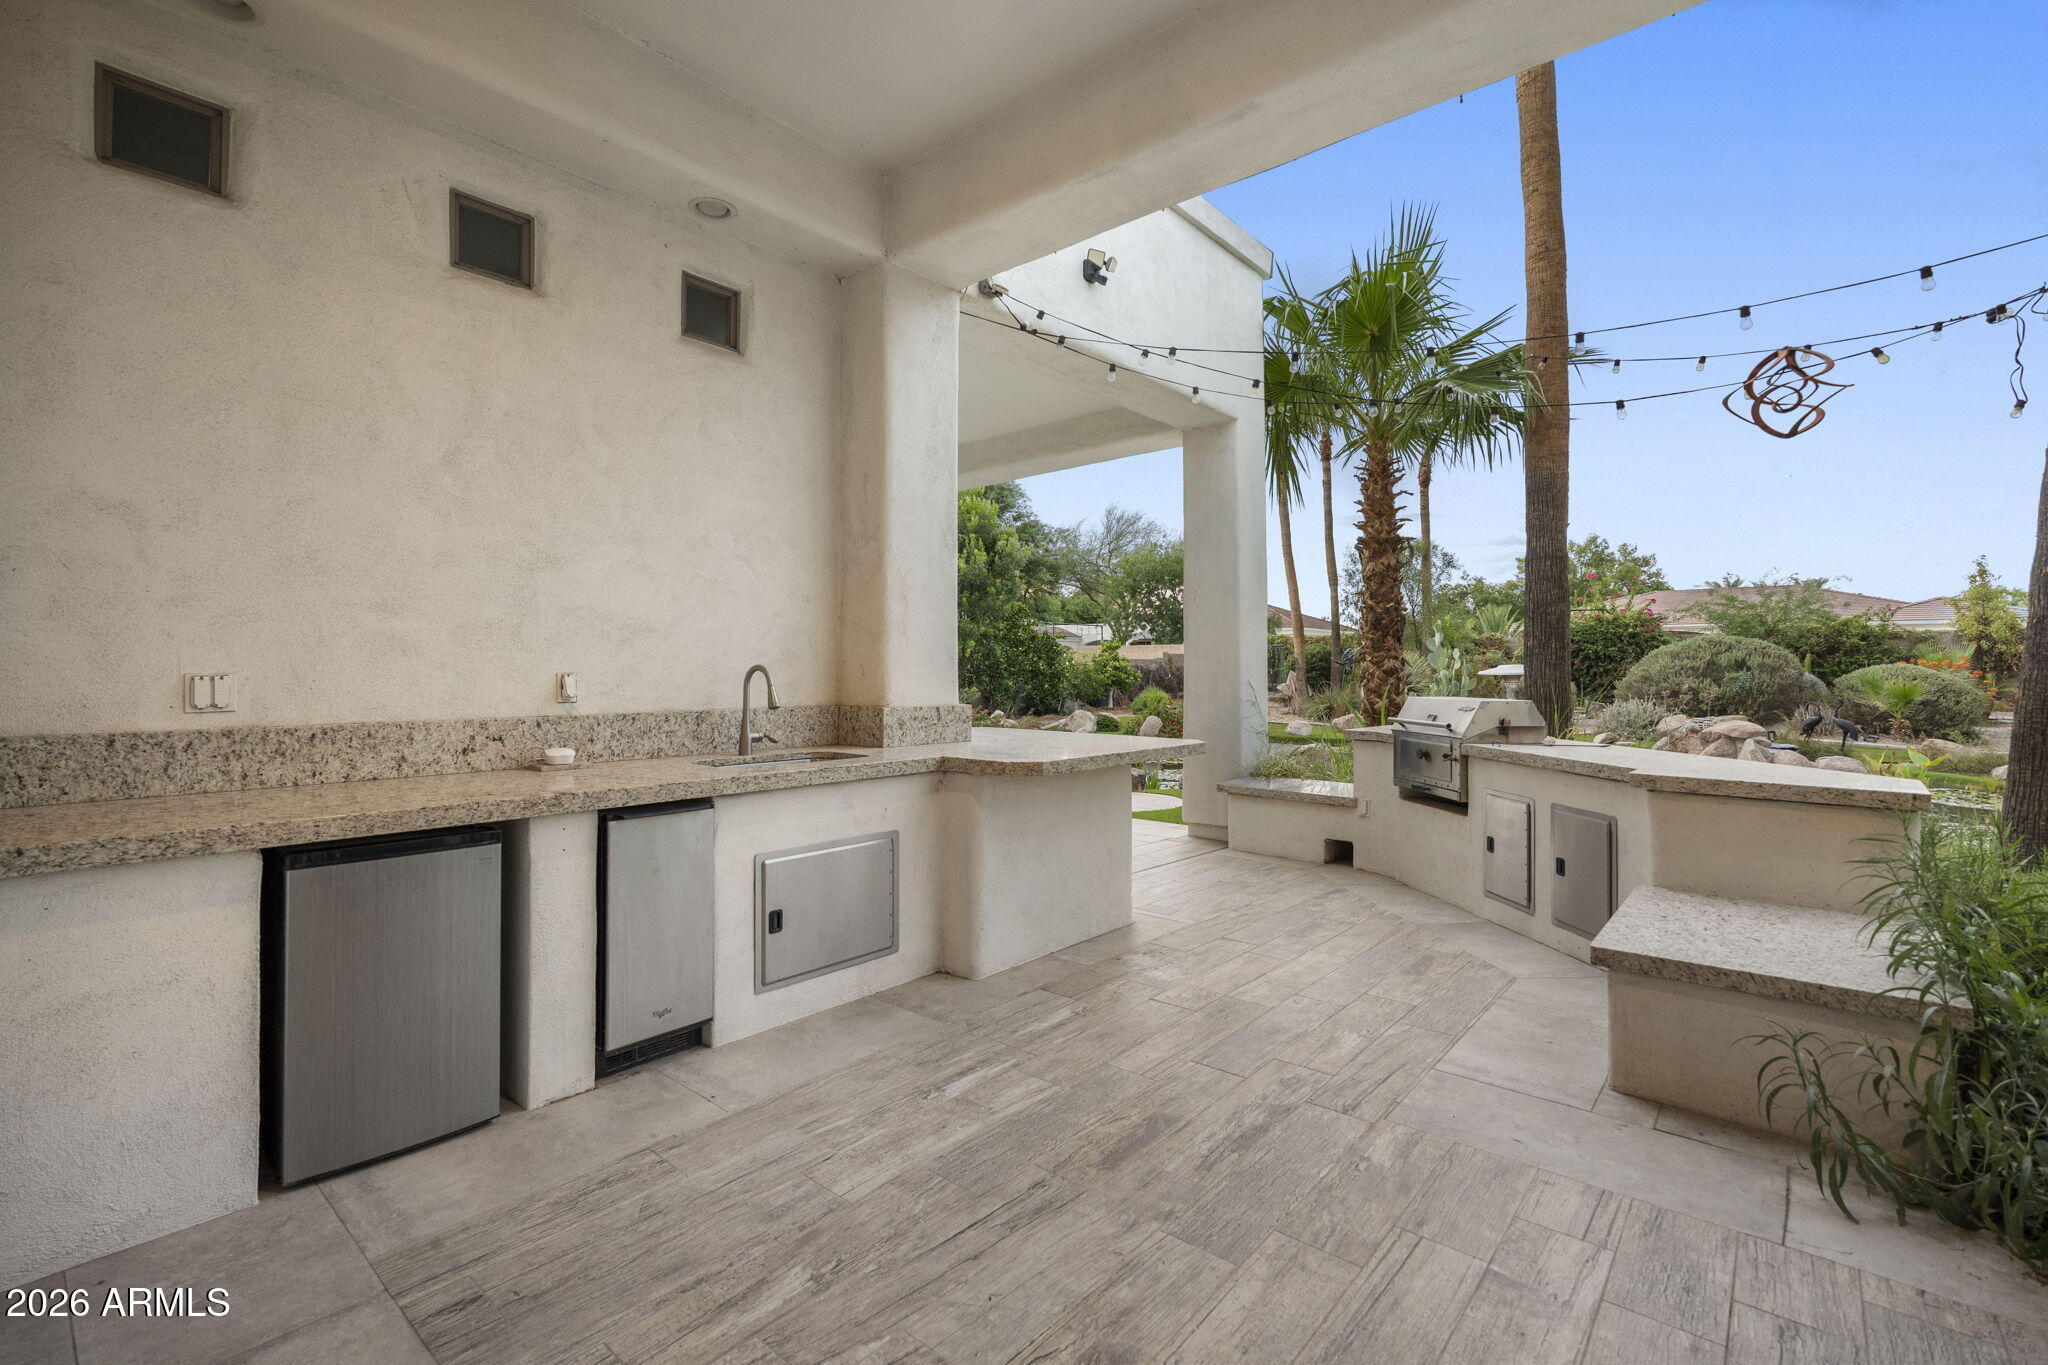
  • other exterior FeaturesBuilt-in Barbecue

Financial

  • Sales Price$2,749,000
  • Real Estate Tax $8,653/yr
  • HOA $150/3 mos
image

Schedule a Showing

We would love to show you our beautiful property. Please select your preferred date and time below. An agent will be in touch shortly to confirm your appointment.

Schedule a Showing

We would love to show you our beautiful property. Please select your preferred date and time below. An agent will be in touch shortly to confirm your appointment.

Thank you for your interest in 2656 E Taurus Place, Chandler, AZ 85249. We are reviewing your request and will be in touch shortly!

Mortgage Calculator

Estimate your monthly mortgage payment, including the principal and interest, property taxes, and HOA. Adjust the values to generate a more accurate rate.
All estimates are provided for informational purposes only. Actual amounts may vary.
$0,000 Your Payment 20 15 65
$0,000 Your Payment

Work With Us

We pride ourselves in providing personalized solutions that bring our clients closer to their dream properties and enhance their long-term wealth. Contact us today!

Follow Me on Instagram