2720 E ROMA Avenue
2720 E ROMA Avenue
2720 E ROMA Avenue
2720 E ROMA Avenue
2720 E ROMA Avenue
2720 E ROMA Avenue
2720 E ROMA Avenue
2720 E ROMA Avenue
2720 E ROMA Avenue
2720 E ROMA Avenue
2720 E ROMA Avenue
2720 E ROMA Avenue
2720 E ROMA Avenue
2720 E ROMA Avenue
2720 E ROMA Avenue
2720 E ROMA Avenue
2720 E ROMA Avenue
2720 E ROMA Avenue
2720 E ROMA Avenue
2720 E ROMA Avenue
2720 E ROMA Avenue
2720 E ROMA Avenue
2720 E ROMA Avenue
2720 E ROMA Avenue
2720 E ROMA Avenue
2720 E ROMA Avenue
2720 E ROMA Avenue
2720 E ROMA Avenue
2720 E ROMA Avenue
2720 E ROMA Avenue
2720 E ROMA Avenue
2720 E ROMA Avenue
SEE ALL PHOTOS
2720 E ROMA Avenue
2720 E ROMA Avenue
2720 E ROMA Avenue
2720 E ROMA Avenue
2720 E ROMA Avenue
2720 E ROMA Avenue
2720 E ROMA Avenue
2720 E ROMA Avenue
2720 E ROMA Avenue
2720 E ROMA Avenue
2720 E ROMA Avenue
2720 E ROMA Avenue
2720 E ROMA Avenue
2720 E ROMA Avenue
2720 E ROMA Avenue
2720 E ROMA Avenue
2720 E ROMA Avenue
2720 E ROMA Avenue
2720 E ROMA Avenue
2720 E ROMA Avenue
2720 E ROMA Avenue
2720 E ROMA Avenue
2720 E ROMA Avenue
2720 E ROMA Avenue
2720 E ROMA Avenue
2720 E ROMA Avenue
2720 E ROMA Avenue
2720 E ROMA Avenue
2720 E ROMA Avenue
2720 E ROMA Avenue
2720 E ROMA Avenue
2720 E ROMA Avenue
Courtesy of Compass, Samuel Jandel Listing Contact: 937-418-4595 
Sold

2720 E ROMA Avenue

2720 E ROMA Avenue, Phoenix, AZ 85016

$660,327
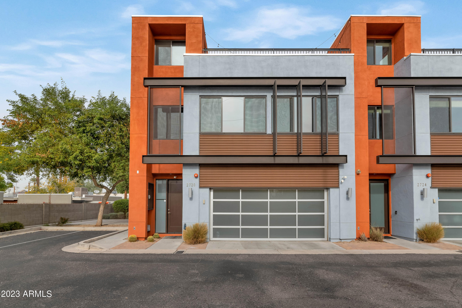
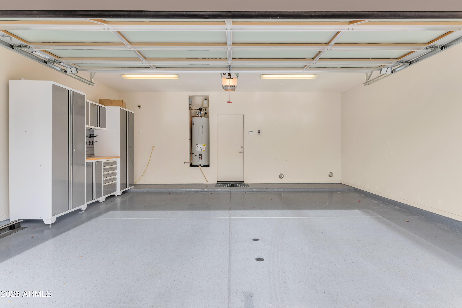
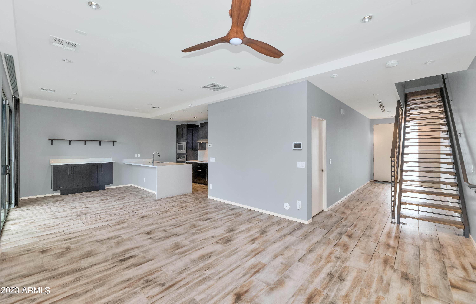
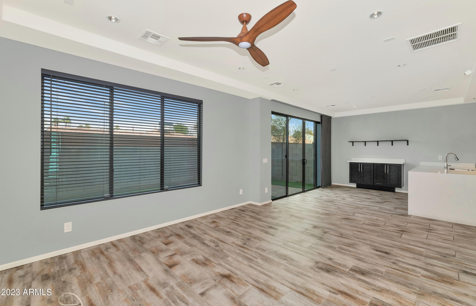
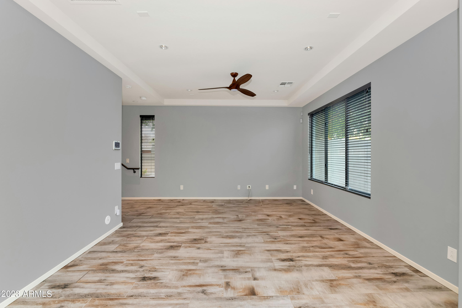
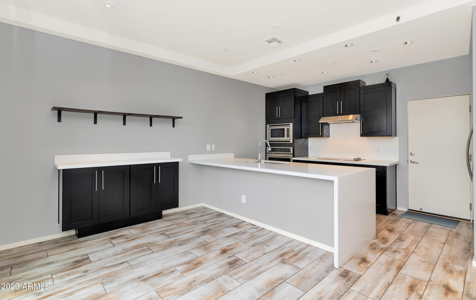
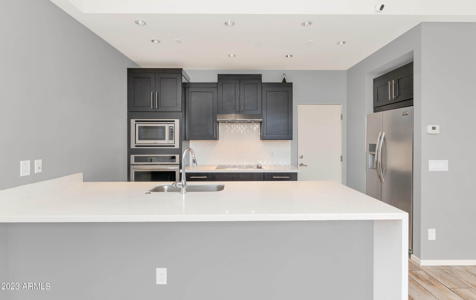
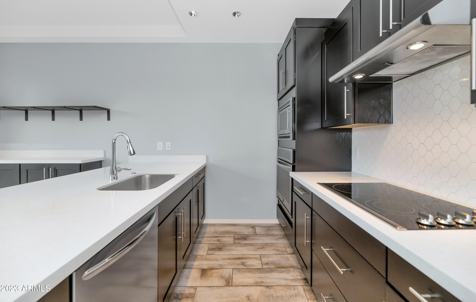
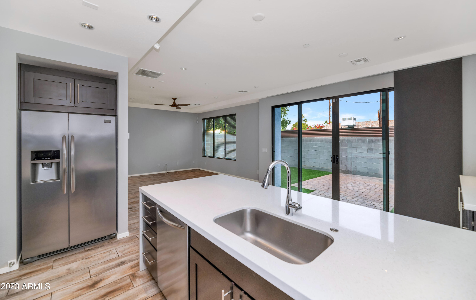
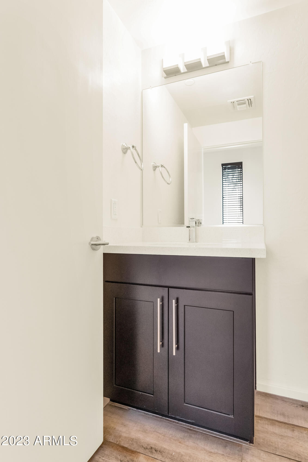
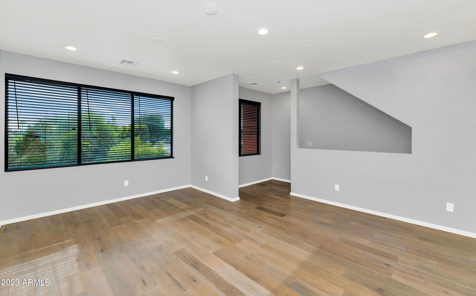
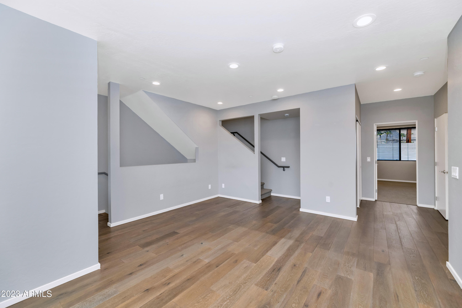
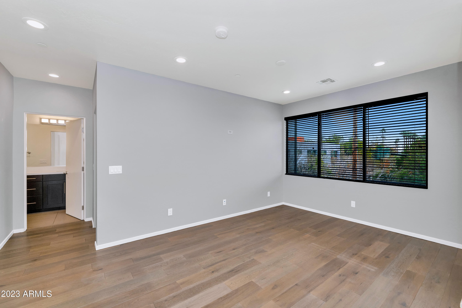
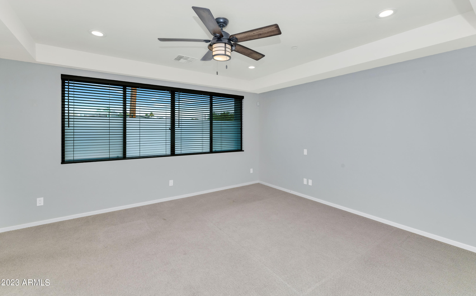
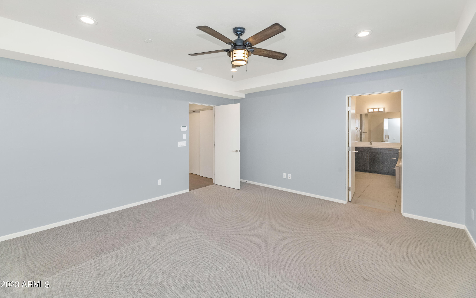
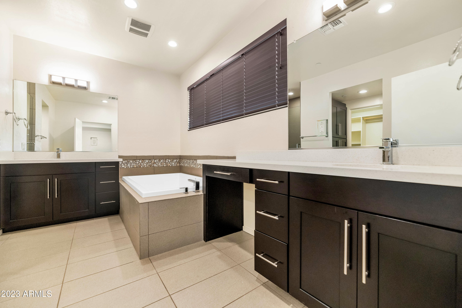
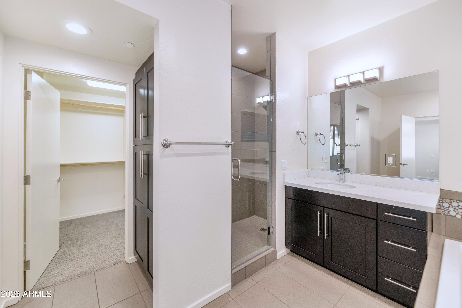
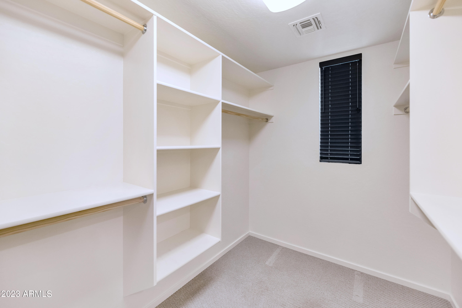
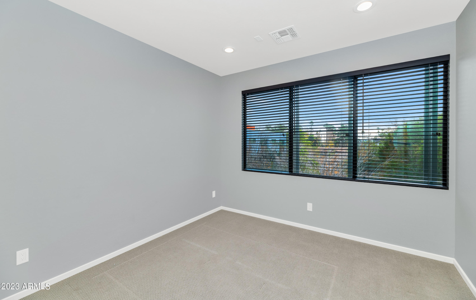
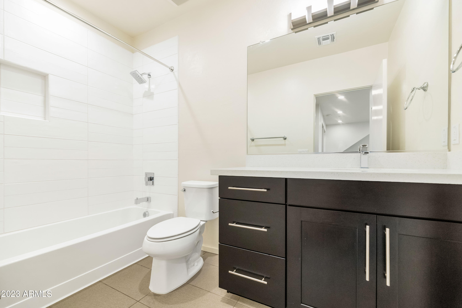
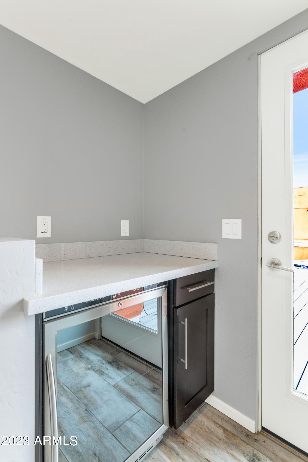
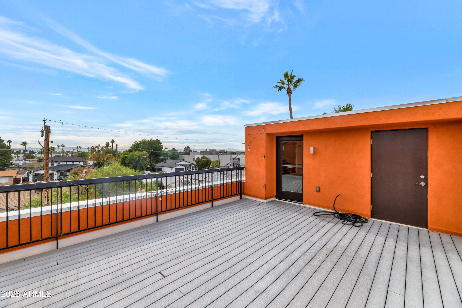
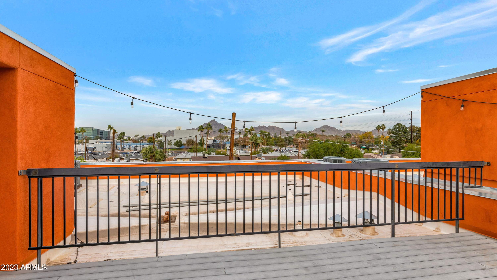
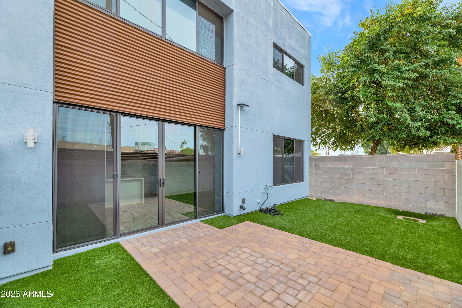
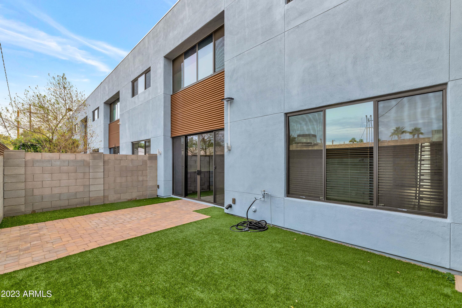
Welcome to urban luxury in the heart of Phoenix's Camelback East neighborhood! This 2015-built residence unfolds over three levels of contemporary living. The first floor welcomes you with a spacious main living area, a well-appointed kitchen, and a convenient powder room. Ascend to the second level, where two bedrooms and bathrooms, along with a secondary living room, provide comfort and privacy. Finally, the third floor crowns this home with a rooftop deck, offering panoramic city views. With 2,000 sqft, a 2-car garage, and a thoughtful layout, this home is the epitome of modern desert living.

2
beds

3
baths

2,003 Sq.Ft. LIVING AREA

1,782 Sq.Ft. lot

Features & Amenities

Interior

  • total bedrooms2
  • Total bathrooms3
  • full bathrooms2
  • half bathroom1
  • Laundry room Inside
  • Flooring Carpet, Tile
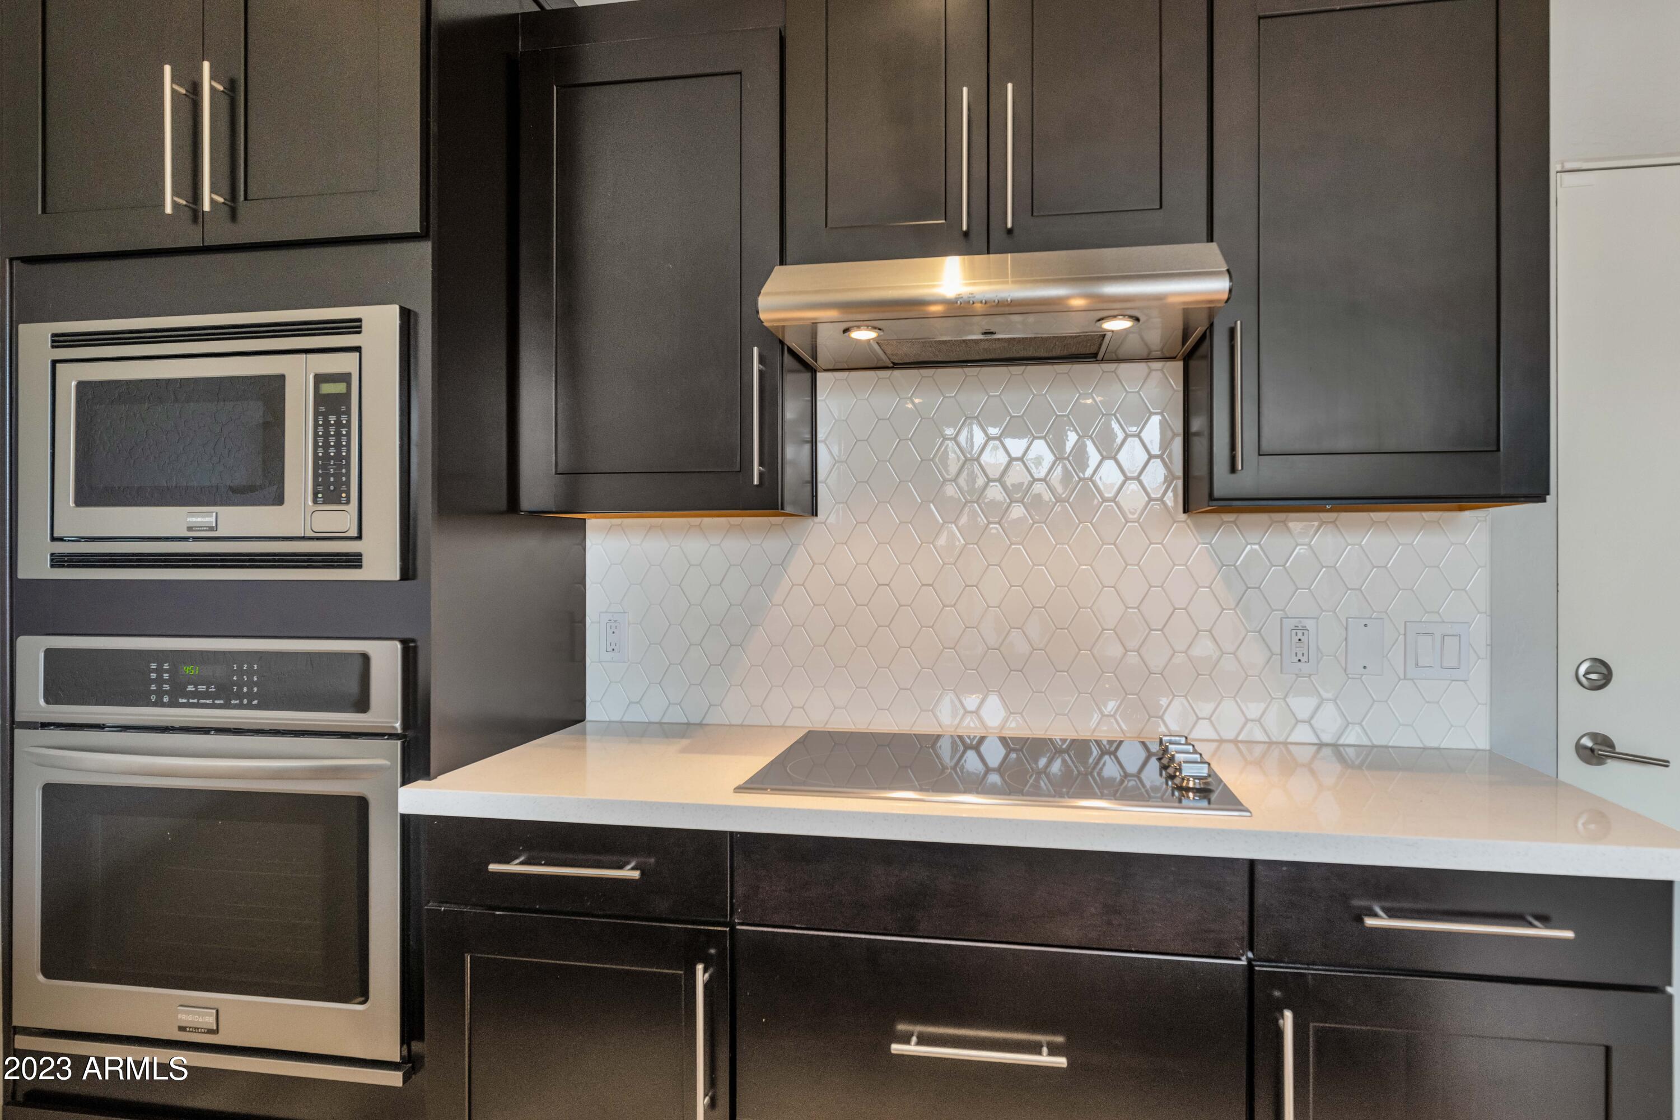
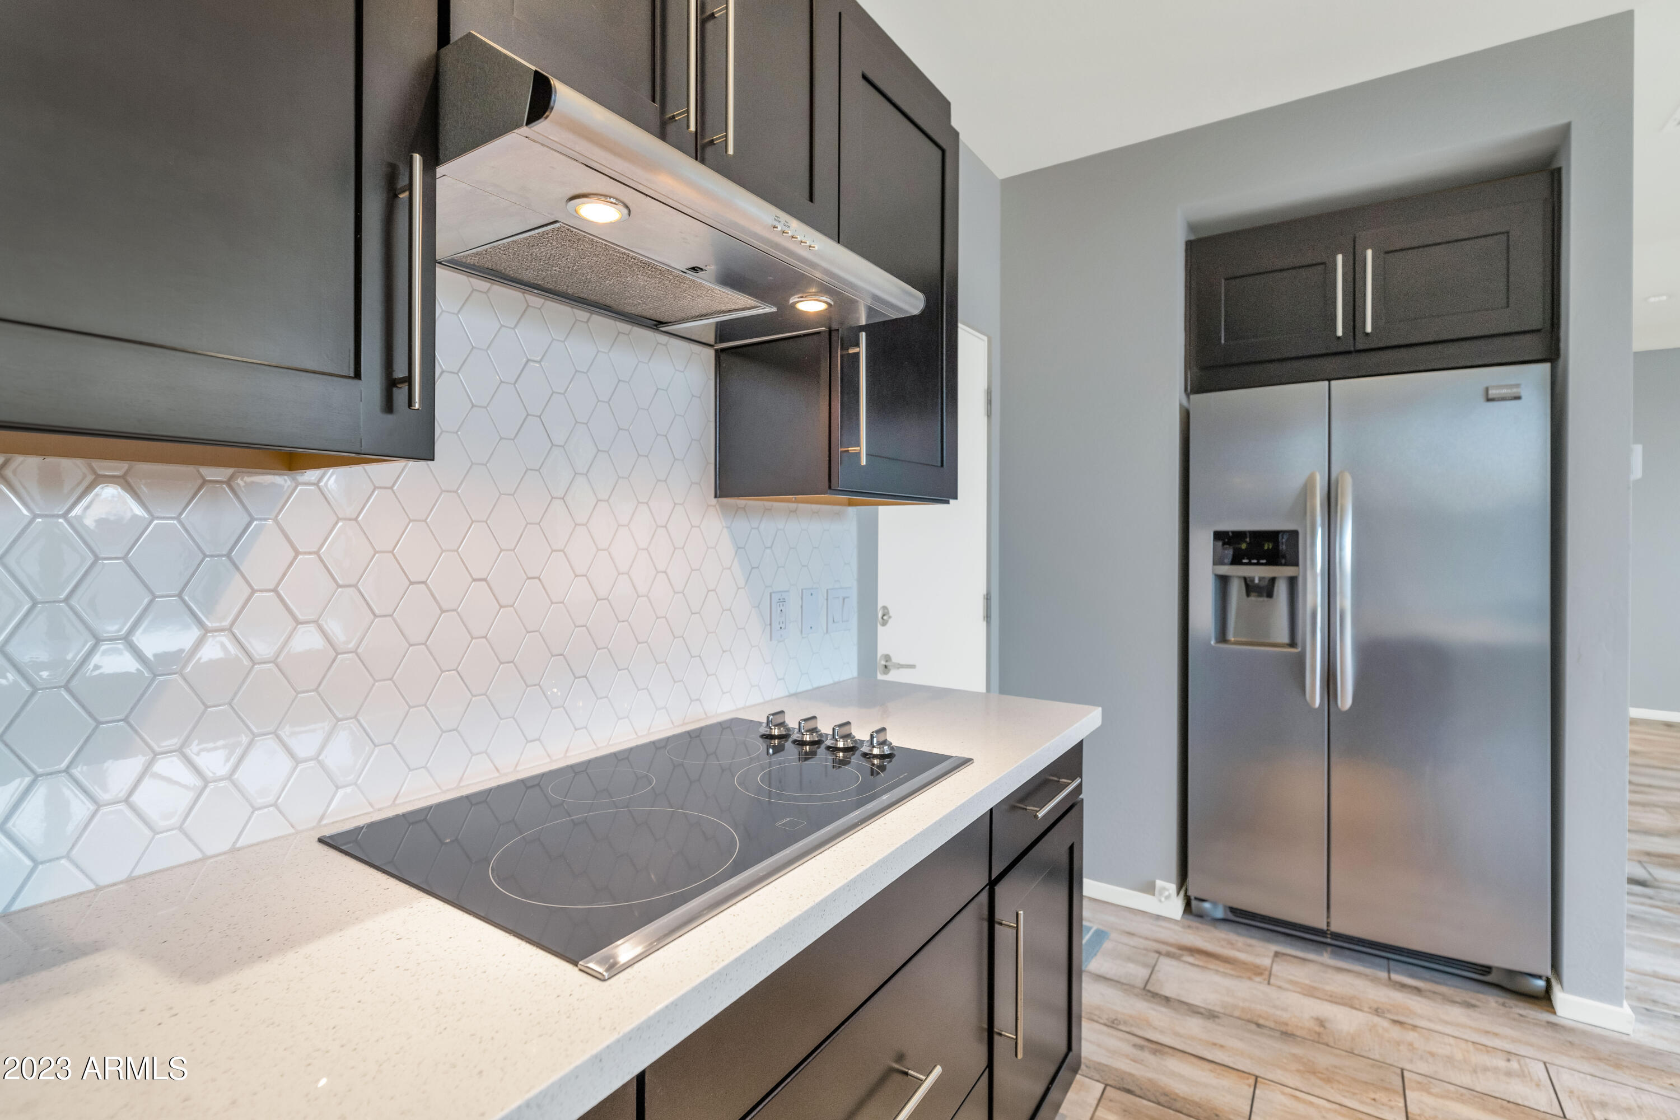
  • APPLIANCES Dryer, Washer, Refrigerator, Built-in Microwave, Dishwasher, Disposal, Electric Cooktop
  • other interior Features High Speed Internet, Granite Counters, Double Vanity, Upstairs, 9 Flat Ceilings, Full Bth Master Bdrm, Separate Shwr Tub

Area & Lot

  • Status Sold
  • Date Sold March 5, 2024
  • Living Area2,003 Sq.Ft.
  • Lot Area1,782 Sq.Ft.
  • MLS® ID6629850
  • TypeResidential
  • YEAR BUILT2015
  • NeighborhoodPhoenix
  • Architecture StylesContemporary
  • View DescriptionCity Lights, Mountain(s)
  • Elementary SchoolMadison Elementary School
  • Middle SchoolMadison Meadows School
  • High SchoolCamelback High School
  • School DistrictPhoenix Union High School District

Exterior

  • STORIES2
  • Garage Space2.0
  • water SourceCity Water
  • roofOther
  • lot featuresNorth/South Exposure, Desert Back, Desert Front, Cul-De-Sac, Auto Timer H 2 O Front, Auto Timer H 2 O Back
  • parkingGarage Door Opener
  • HEAT TYPEElectric
  • AIR CONDITIONINGCentral Air, Programmable Thmstat
  • sewerPublic Sewer
  • security FeaturesFire Sprinkler System
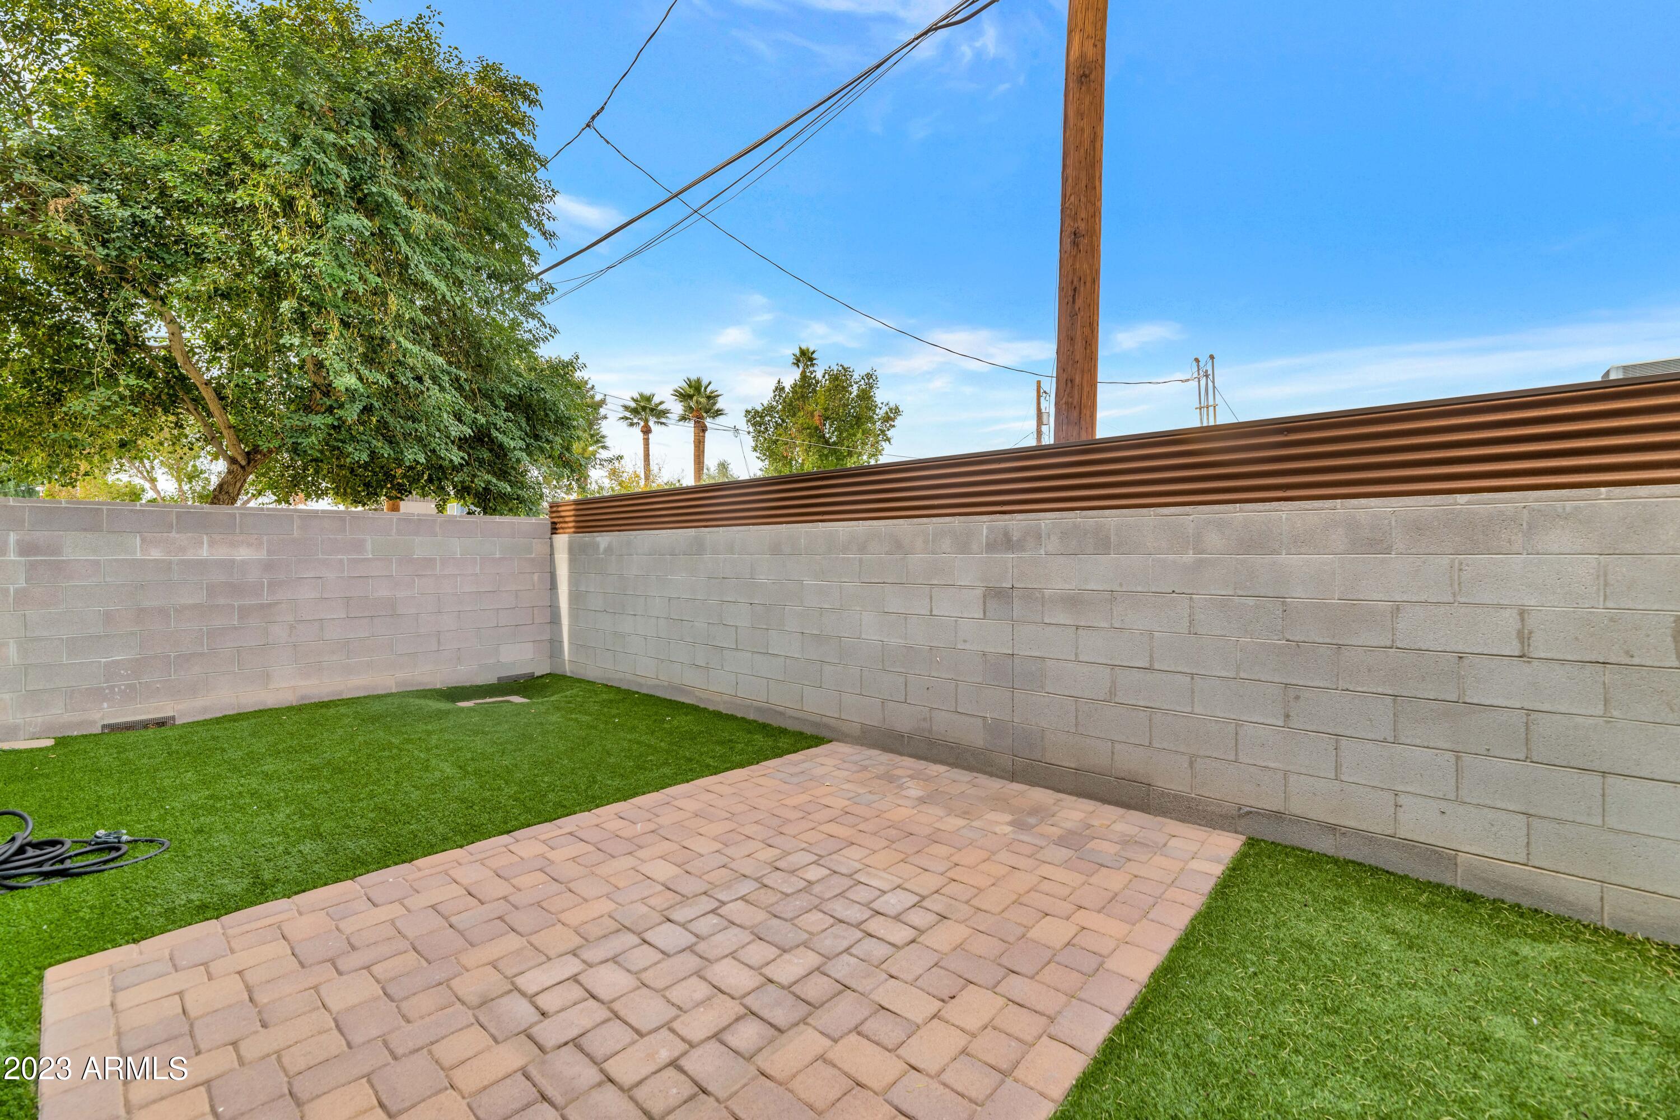
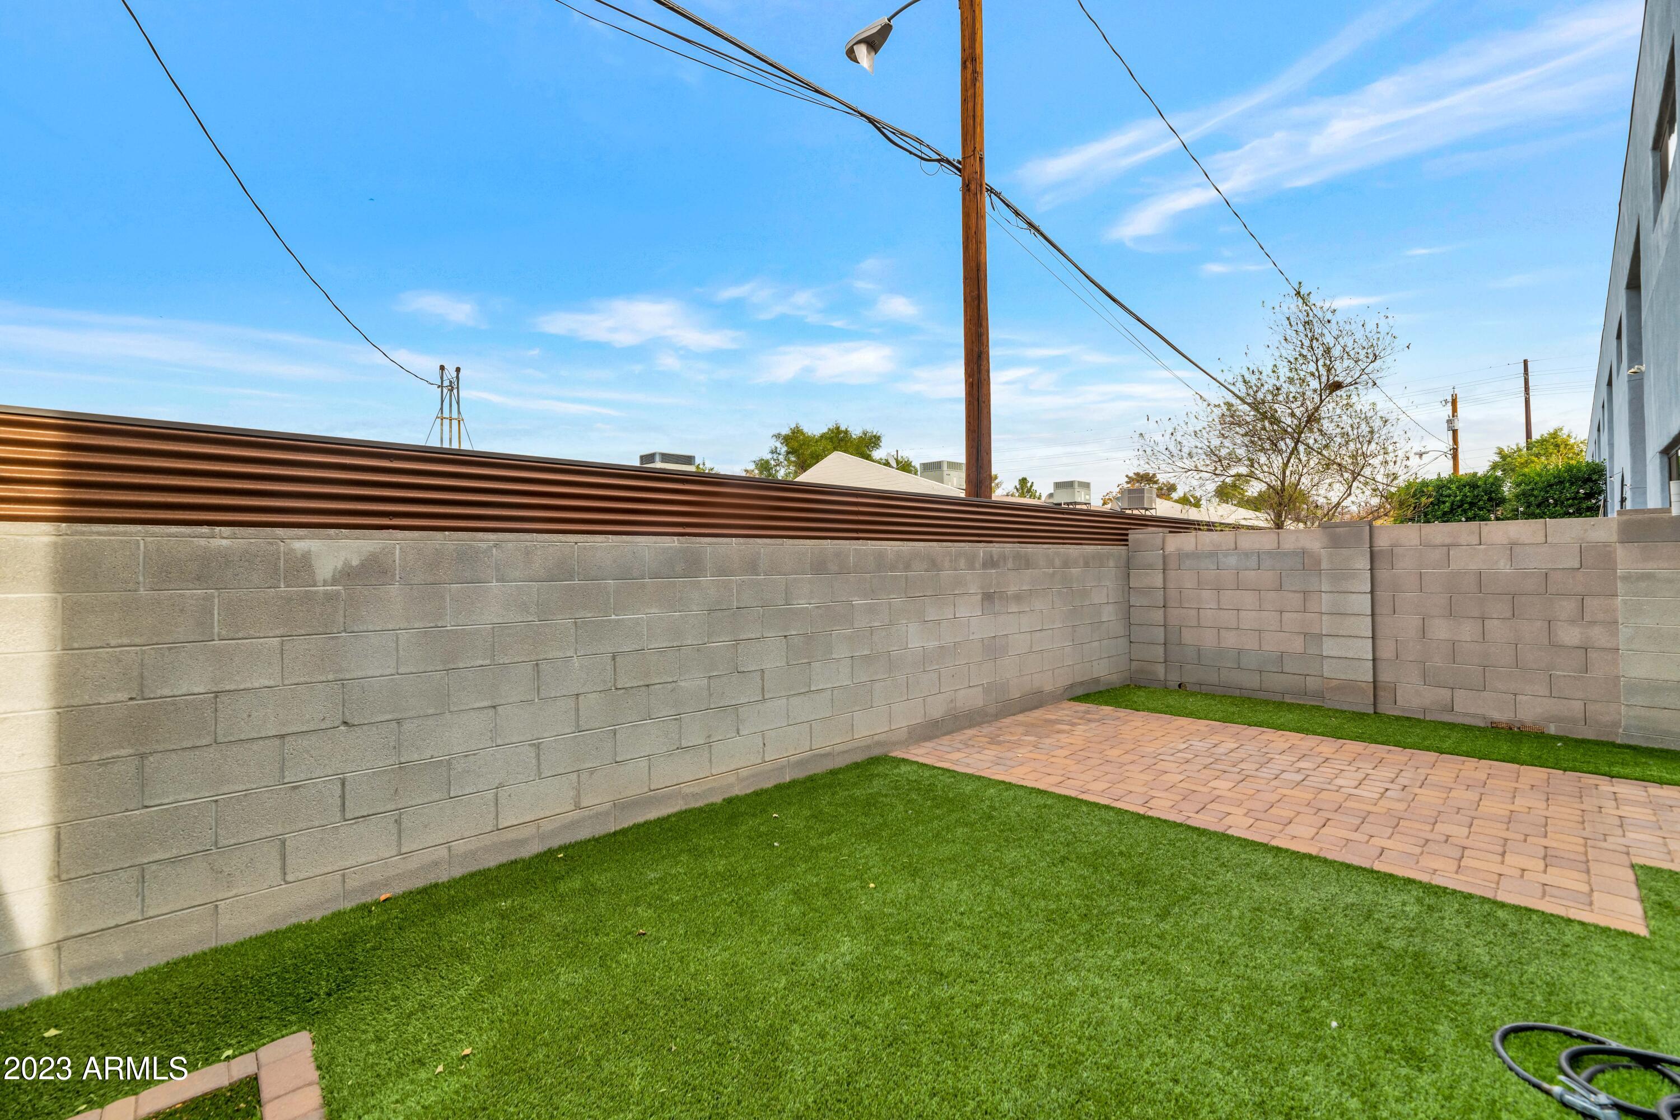
  • other exterior FeaturesBalcony, Private Yard

Financial

  • Sales Price$660,327
  • Real Estate Tax $2,446/yr
  • HOA $210/mo

Phoenix

It is dubbed the “Valley of the Sun,” and receives more sunshine than almost any metropolitan region in the world.

Explore

Work With Us

We pride ourselves in providing personalized solutions that bring our clients closer to their dream properties and enhance their long-term wealth. Contact us today!

Follow Me on Instagram