2811 FRED BREEN
2811 FRED BREEN
2811 FRED BREEN
2811 FRED BREEN
2811 FRED BREEN
2811 FRED BREEN
2811 FRED BREEN
2811 FRED BREEN
2811 FRED BREEN
2811 FRED BREEN
2811 FRED BREEN
2811 FRED BREEN
2811 FRED BREEN
2811 FRED BREEN
2811 FRED BREEN
2811 FRED BREEN
2811 FRED BREEN
2811 FRED BREEN
2811 FRED BREEN
2811 FRED BREEN
2811 FRED BREEN
2811 FRED BREEN
2811 FRED BREEN
2811 FRED BREEN
2811 FRED BREEN
2811 FRED BREEN
2811 FRED BREEN
2811 FRED BREEN
2811 FRED BREEN
2811 FRED BREEN
2811 FRED BREEN
2811 FRED BREEN
2811 FRED BREEN
2811 FRED BREEN
2811 FRED BREEN
2811 FRED BREEN
2811 FRED BREEN
2811 FRED BREEN
2811 FRED BREEN
2811 FRED BREEN
2811 FRED BREEN
2811 FRED BREEN
2811 FRED BREEN
2811 FRED BREEN
2811 FRED BREEN
2811 FRED BREEN
2811 FRED BREEN
2811 FRED BREEN
2811 FRED BREEN
2811 FRED BREEN
2811 FRED BREEN
2811 FRED BREEN
2811 FRED BREEN
2811 FRED BREEN
2811 FRED BREEN
2811 FRED BREEN
2811 FRED BREEN
2811 FRED BREEN
2811 FRED BREEN
2811 FRED BREEN
2811 FRED BREEN
2811 FRED BREEN
2811 FRED BREEN
2811 FRED BREEN
2811 FRED BREEN
2811 FRED BREEN
2811 FRED BREEN
2811 FRED BREEN
2811 FRED BREEN
2811 FRED BREEN
2811 FRED BREEN
2811 FRED BREEN
2811 FRED BREEN
2811 FRED BREEN
2811 FRED BREEN
2811 FRED BREEN
2811 FRED BREEN
2811 FRED BREEN
2811 FRED BREEN
2811 FRED BREEN
2811 FRED BREEN
2811 FRED BREEN
2811 FRED BREEN
2811 FRED BREEN
2811 FRED BREEN
2811 FRED BREEN
2811 FRED BREEN
2811 FRED BREEN
2811 FRED BREEN
2811 FRED BREEN
2811 FRED BREEN
2811 FRED BREEN
2811 FRED BREEN
2811 FRED BREEN
2811 FRED BREEN
2811 FRED BREEN
2811 FRED BREEN
2811 FRED BREEN
2811 FRED BREEN
2811 FRED BREEN
SEE ALL PHOTOS
2811 FRED BREEN
2811 FRED BREEN
2811 FRED BREEN
2811 FRED BREEN
2811 FRED BREEN
2811 FRED BREEN
2811 FRED BREEN
2811 FRED BREEN
2811 FRED BREEN
2811 FRED BREEN
2811 FRED BREEN
2811 FRED BREEN
2811 FRED BREEN
2811 FRED BREEN
2811 FRED BREEN
2811 FRED BREEN
2811 FRED BREEN
2811 FRED BREEN
2811 FRED BREEN
2811 FRED BREEN
2811 FRED BREEN
2811 FRED BREEN
2811 FRED BREEN
2811 FRED BREEN
2811 FRED BREEN
2811 FRED BREEN
2811 FRED BREEN
2811 FRED BREEN
2811 FRED BREEN
2811 FRED BREEN
2811 FRED BREEN
2811 FRED BREEN
2811 FRED BREEN
2811 FRED BREEN
2811 FRED BREEN
2811 FRED BREEN
2811 FRED BREEN
2811 FRED BREEN
2811 FRED BREEN
2811 FRED BREEN
2811 FRED BREEN
2811 FRED BREEN
2811 FRED BREEN
2811 FRED BREEN
2811 FRED BREEN
2811 FRED BREEN
2811 FRED BREEN
2811 FRED BREEN
2811 FRED BREEN
2811 FRED BREEN
2811 FRED BREEN
2811 FRED BREEN
2811 FRED BREEN
2811 FRED BREEN
2811 FRED BREEN
2811 FRED BREEN
2811 FRED BREEN
2811 FRED BREEN
2811 FRED BREEN
2811 FRED BREEN
2811 FRED BREEN
2811 FRED BREEN
2811 FRED BREEN
2811 FRED BREEN
2811 FRED BREEN
2811 FRED BREEN
2811 FRED BREEN
2811 FRED BREEN
2811 FRED BREEN
2811 FRED BREEN
2811 FRED BREEN
2811 FRED BREEN
2811 FRED BREEN
2811 FRED BREEN
2811 FRED BREEN
2811 FRED BREEN
2811 FRED BREEN
2811 FRED BREEN
2811 FRED BREEN
2811 FRED BREEN
2811 FRED BREEN
2811 FRED BREEN
2811 FRED BREEN
2811 FRED BREEN
2811 FRED BREEN
2811 FRED BREEN
2811 FRED BREEN
2811 FRED BREEN
2811 FRED BREEN
2811 FRED BREEN
2811 FRED BREEN
2811 FRED BREEN
2811 FRED BREEN
2811 FRED BREEN
2811 FRED BREEN
2811 FRED BREEN
2811 FRED BREEN
2811 FRED BREEN
2811 FRED BREEN
2811 FRED BREEN
Courtesy of Compass, Megan E Solomon Listing Contact: 480-272-4649 
For Sale

2811 FRED BREEN

2811 FRED BREEN, Flagstaff, AZ 86005

$8,800,000
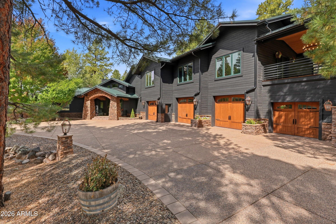
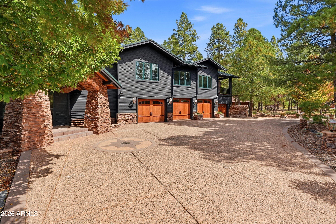
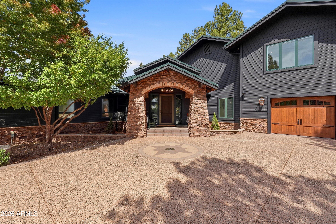
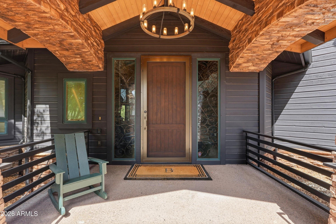
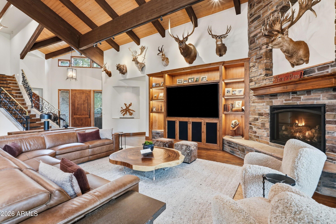
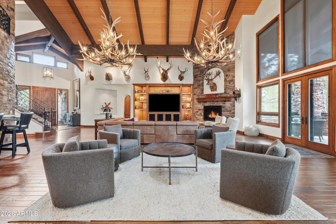
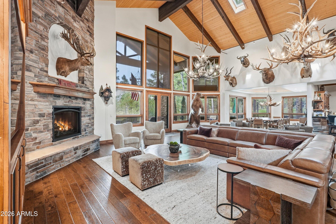
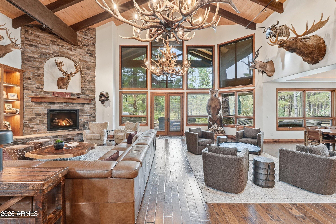
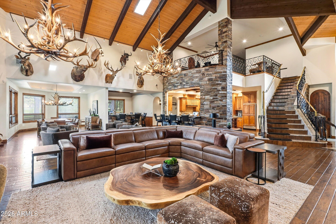
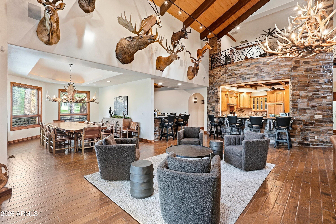
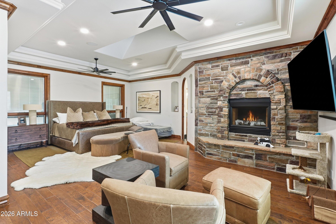
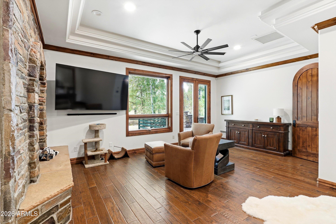
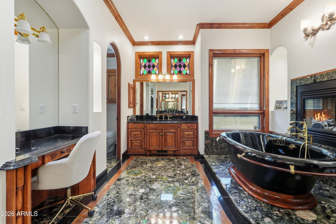
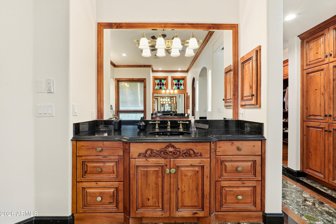
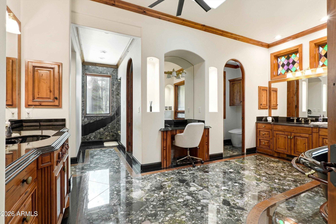
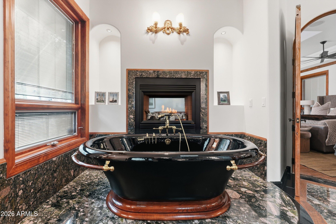
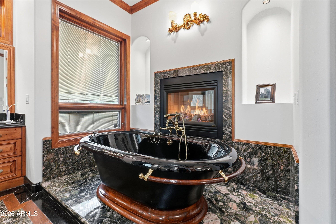
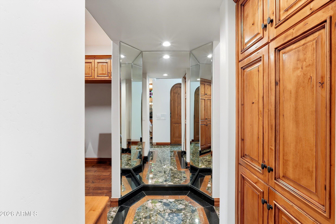
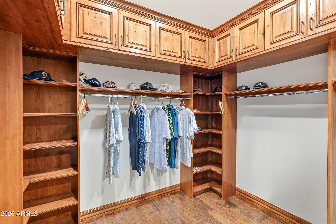
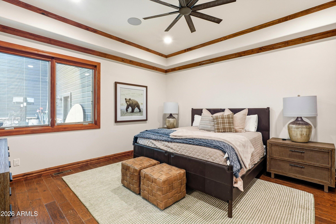
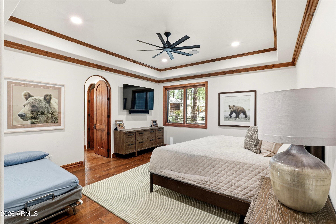
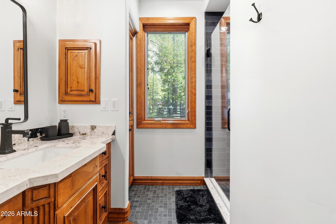
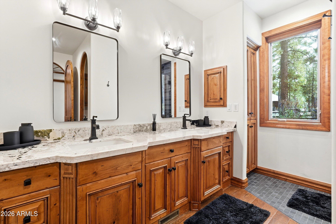
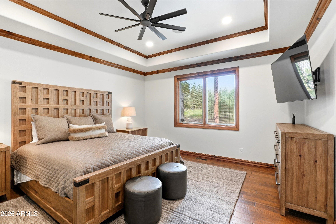
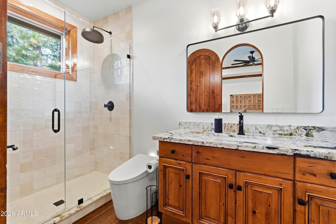
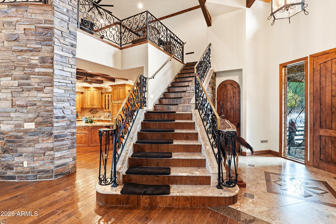
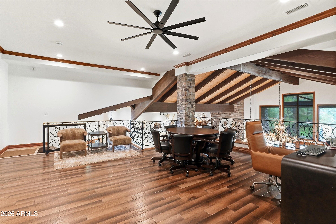
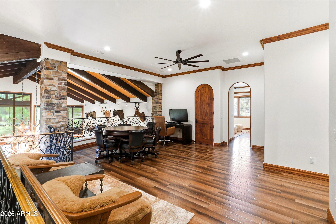
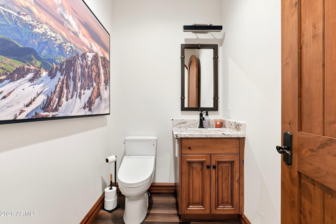
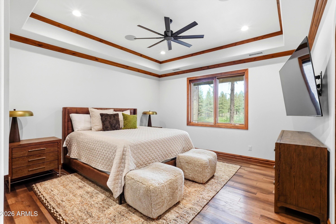
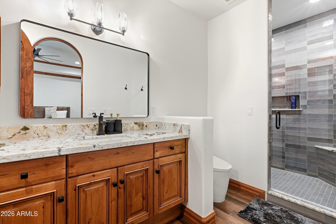
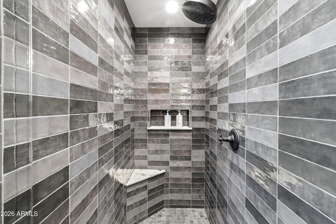
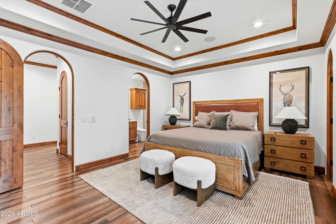
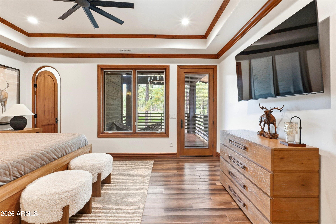
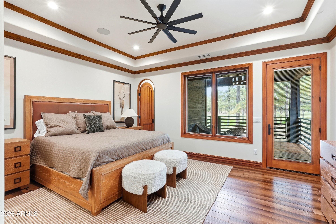
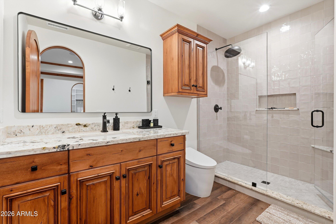
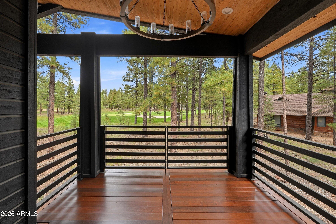
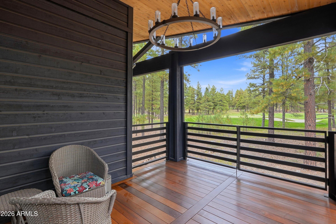
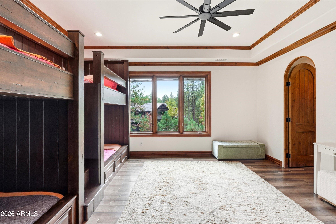
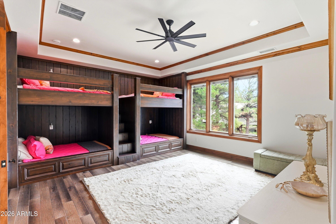
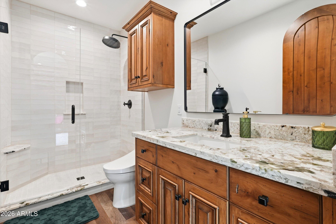
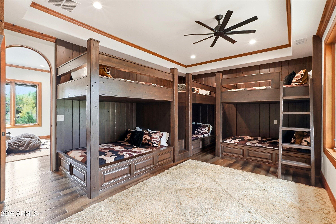
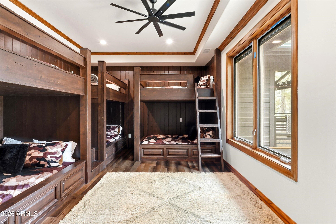
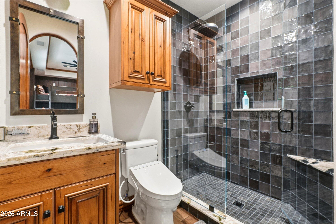
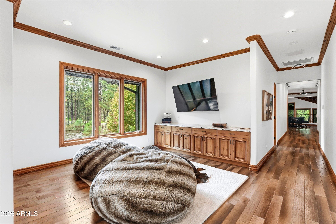
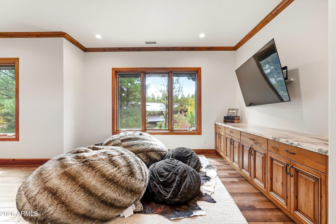
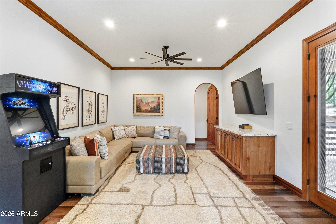
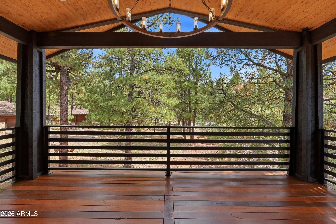
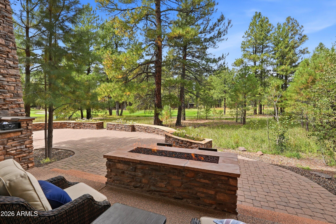
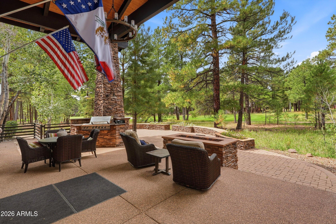
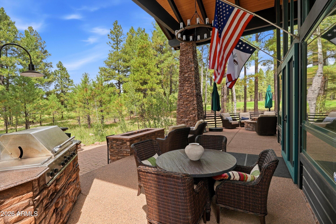
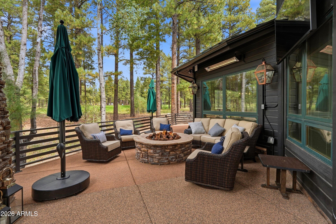
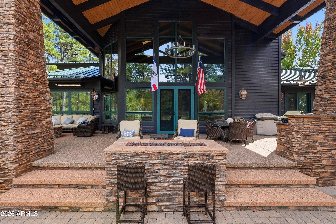
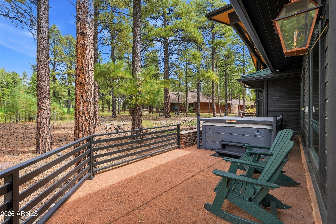
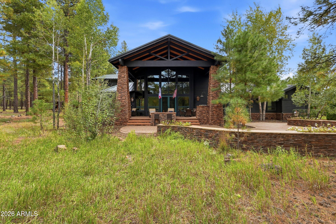
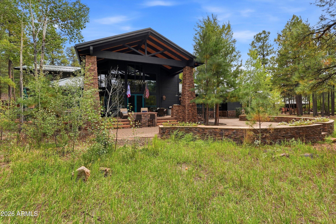
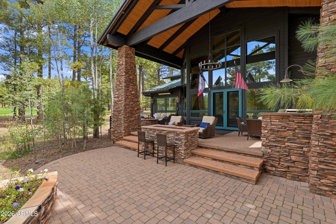
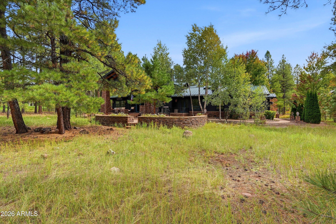
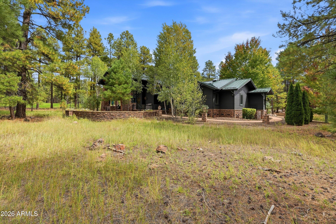
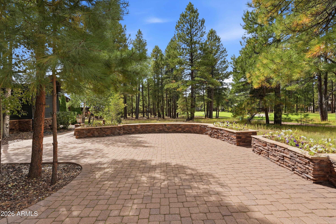
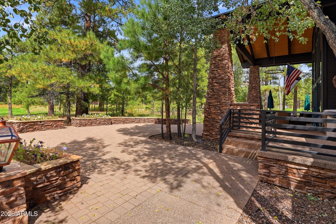
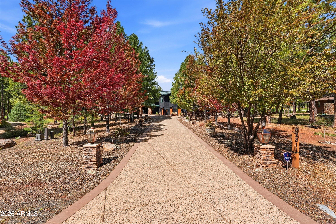
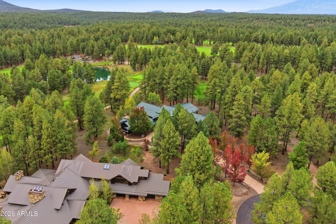
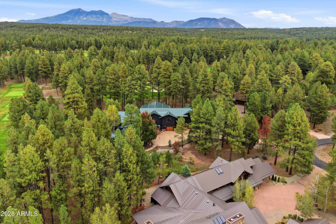
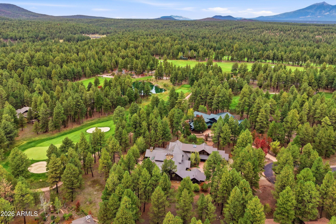
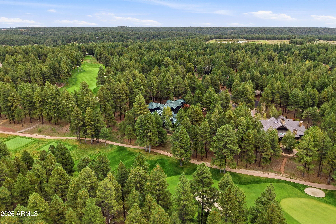
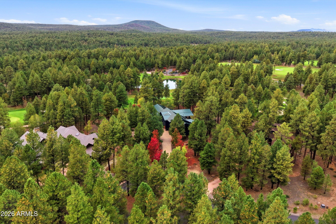
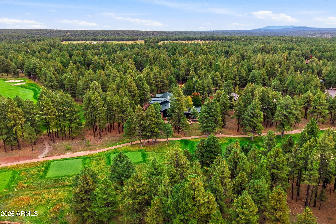
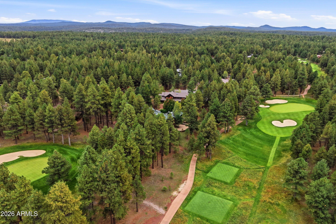
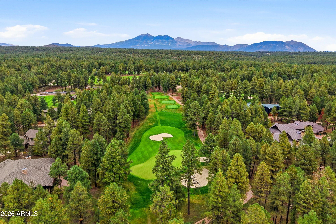
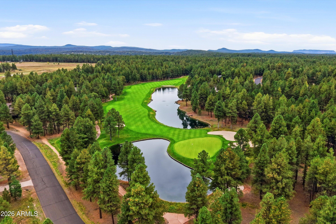
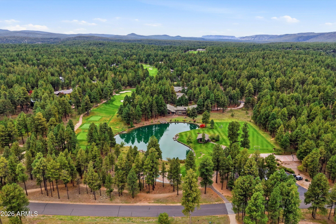
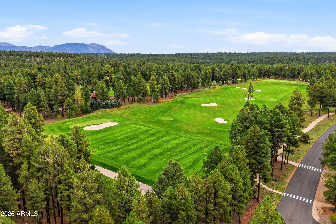
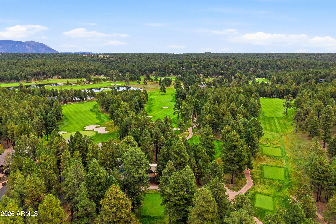
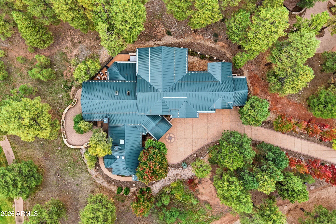
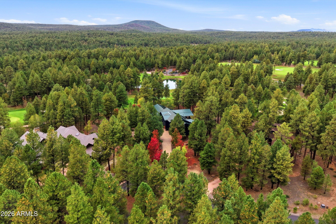
Set on two acres in a cul-de-sac in Forest Highlands, this is a truly distinctive home that combines the character of a mountain retreat with extensive modern conveniences and custom craftsmanship. We completed a comprehensive renovation of the entire home, inside and out, just a few months ago. The project included removing the upstairs and roof over approximately two-thirds of the house, rebuilding and expanding the upper level, and extensively renovating the downstairs. The downstairs rooms that remained structurally intact were also completely updated with new finishes, fixtures and technology. We also installed a 50-year, all-metal roof. The home has seven bedrooms, each with its own en suite bathroom, plus two additional half bathrooms--one downstairs and one upstairs. Two of the en suite bedrooms feature one-of-a-kind custom bunk beds, adding personality and making them especially inviting for family and guests. The bathrooms feature advanced fixtures, including automated bidet toilets with heated seats and automatic flushing.

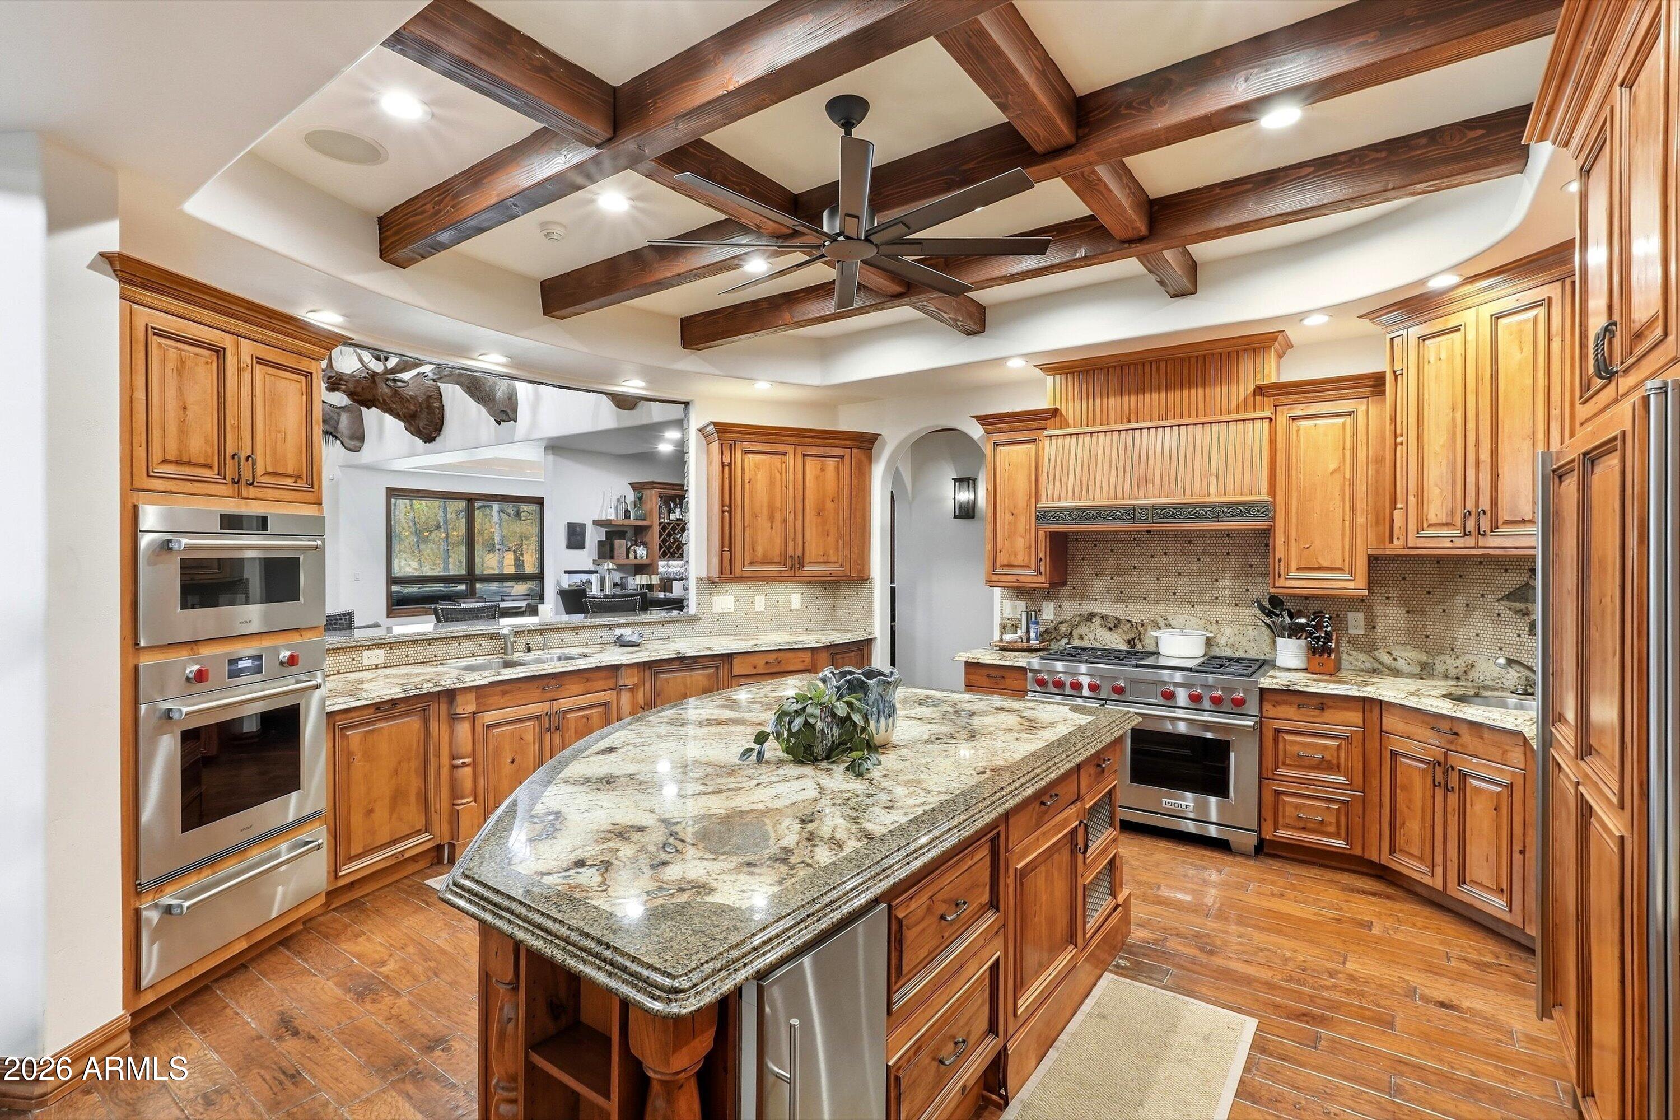
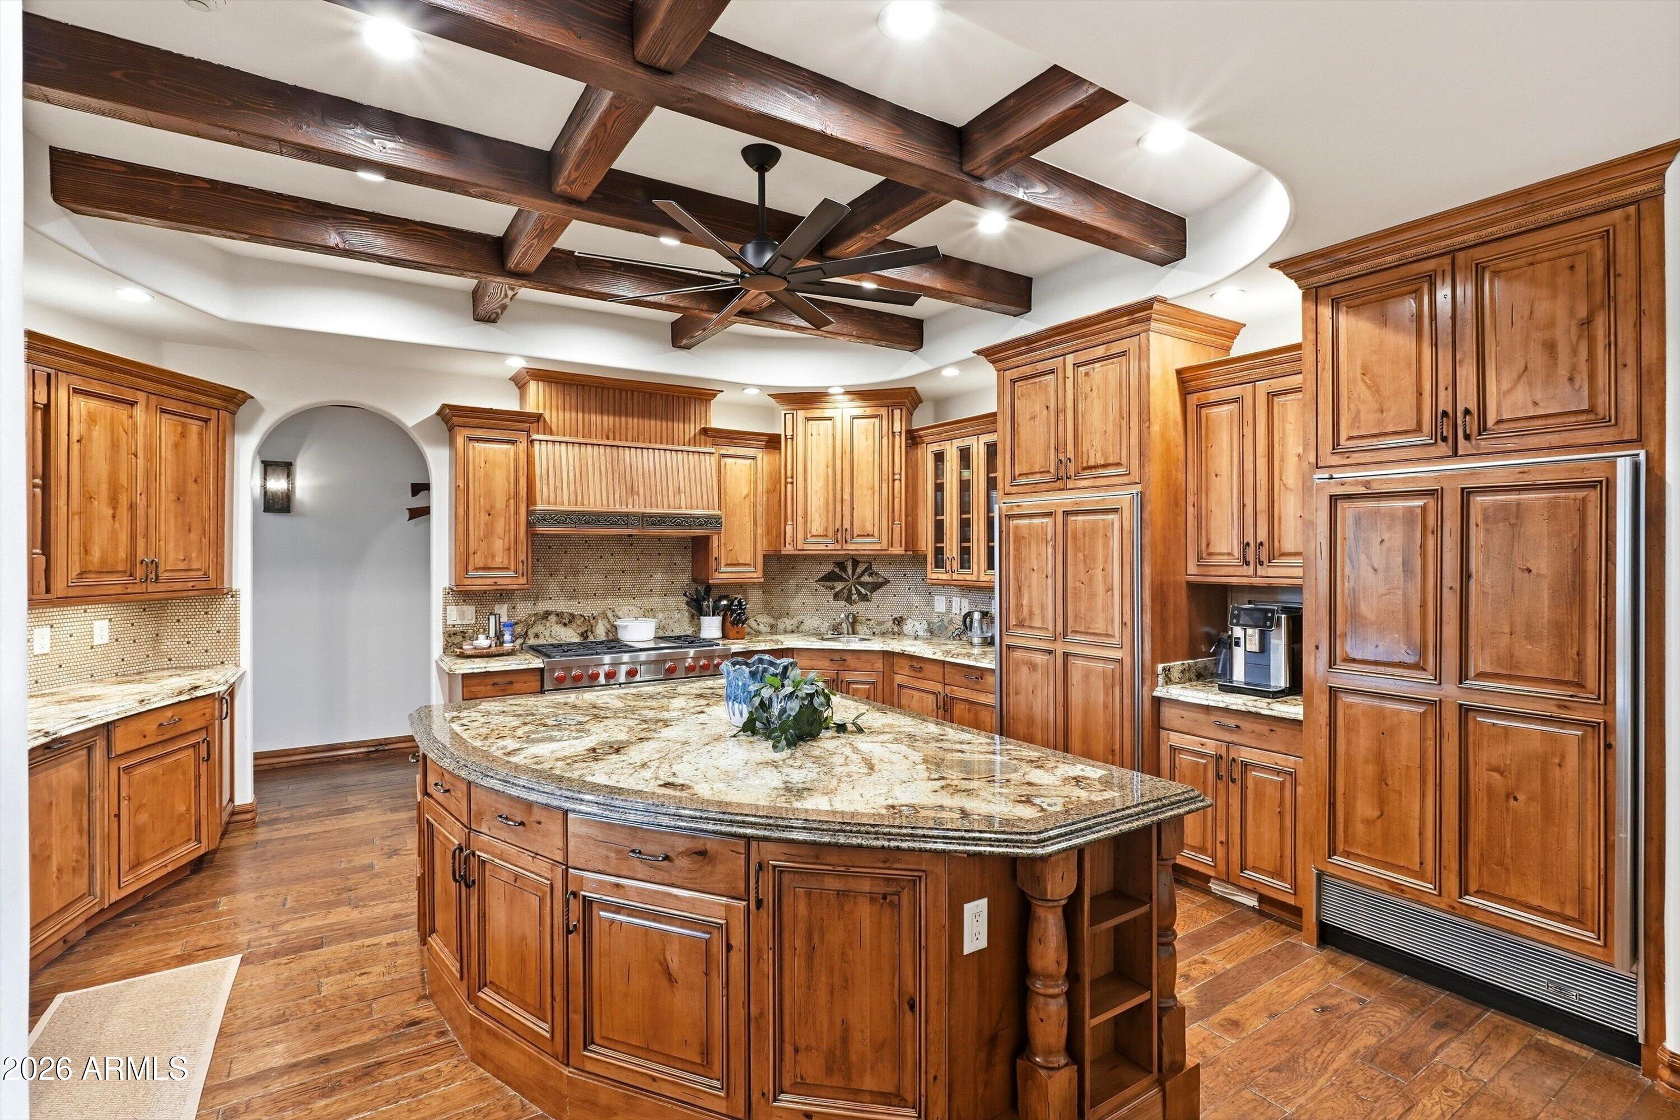
The kitchen is equipped with Sub-Zero refrigeration, Wolf ovens and a large island, along with refrigerator drawers, an ice machine, warming drawers and thoughtful features throughout for cooking and entertaining.

Some of the other standout features include:

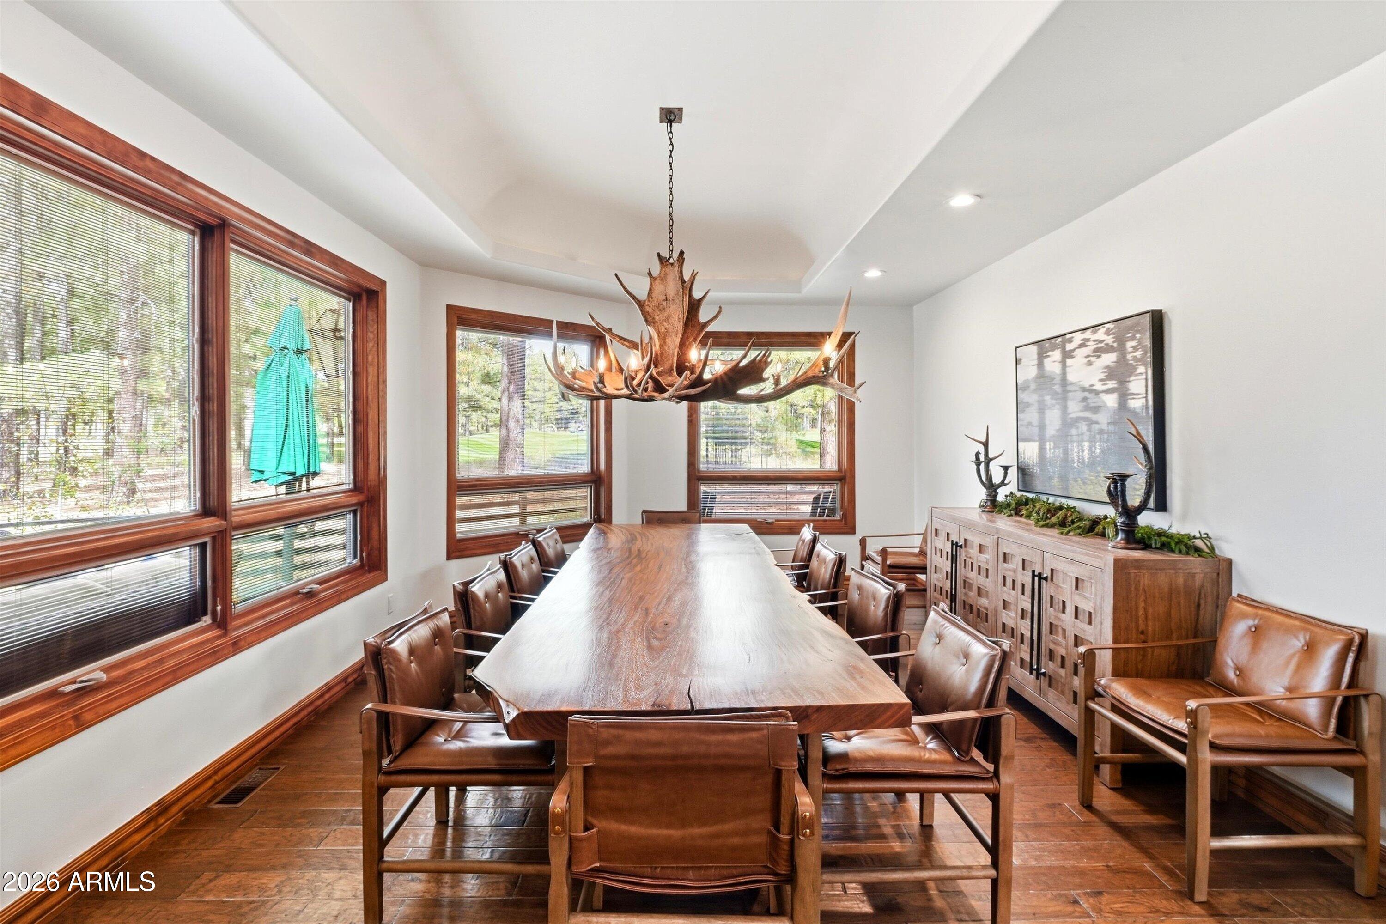
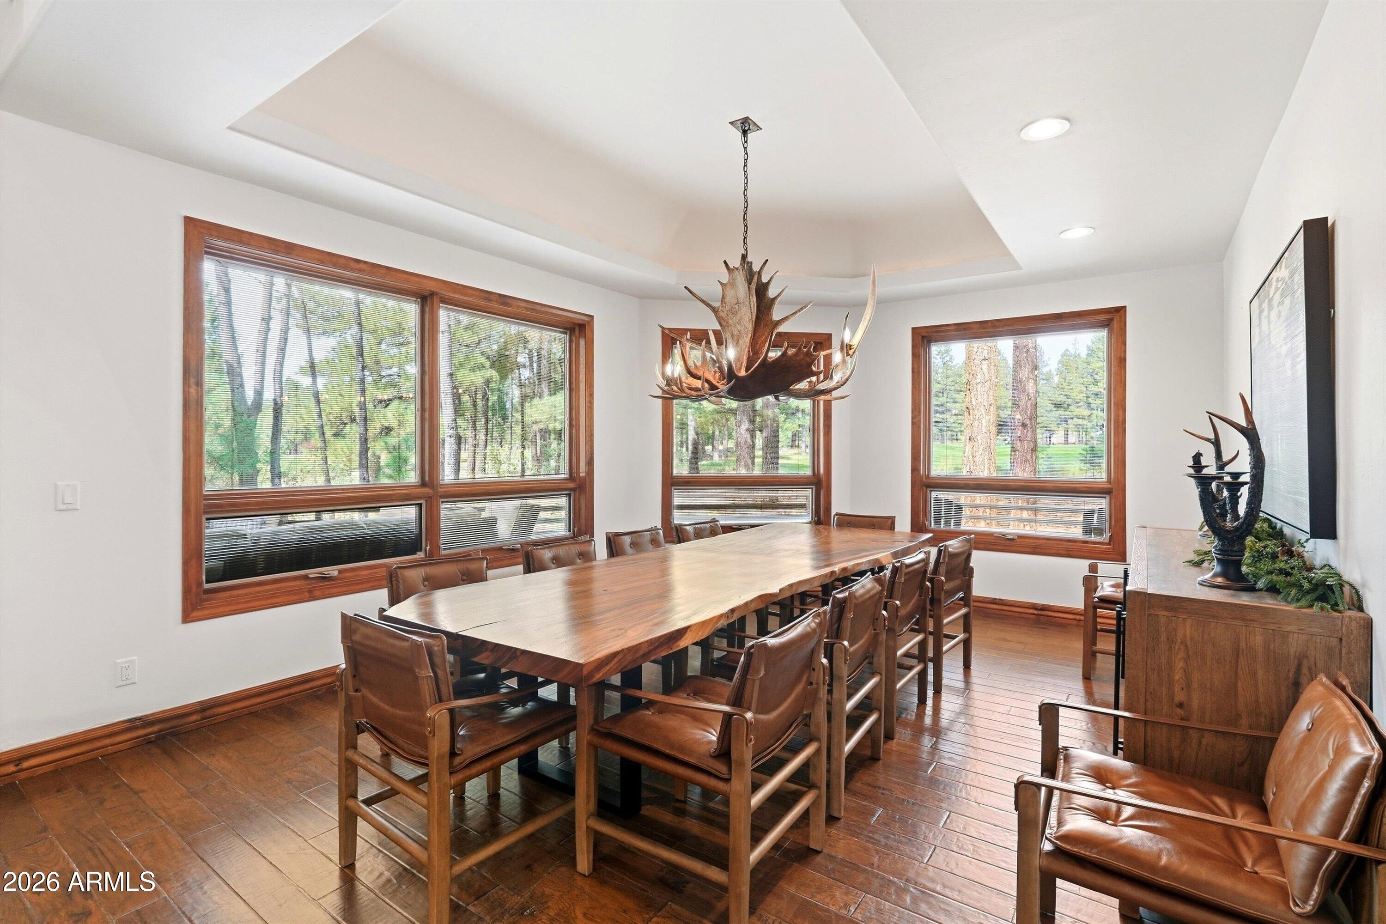
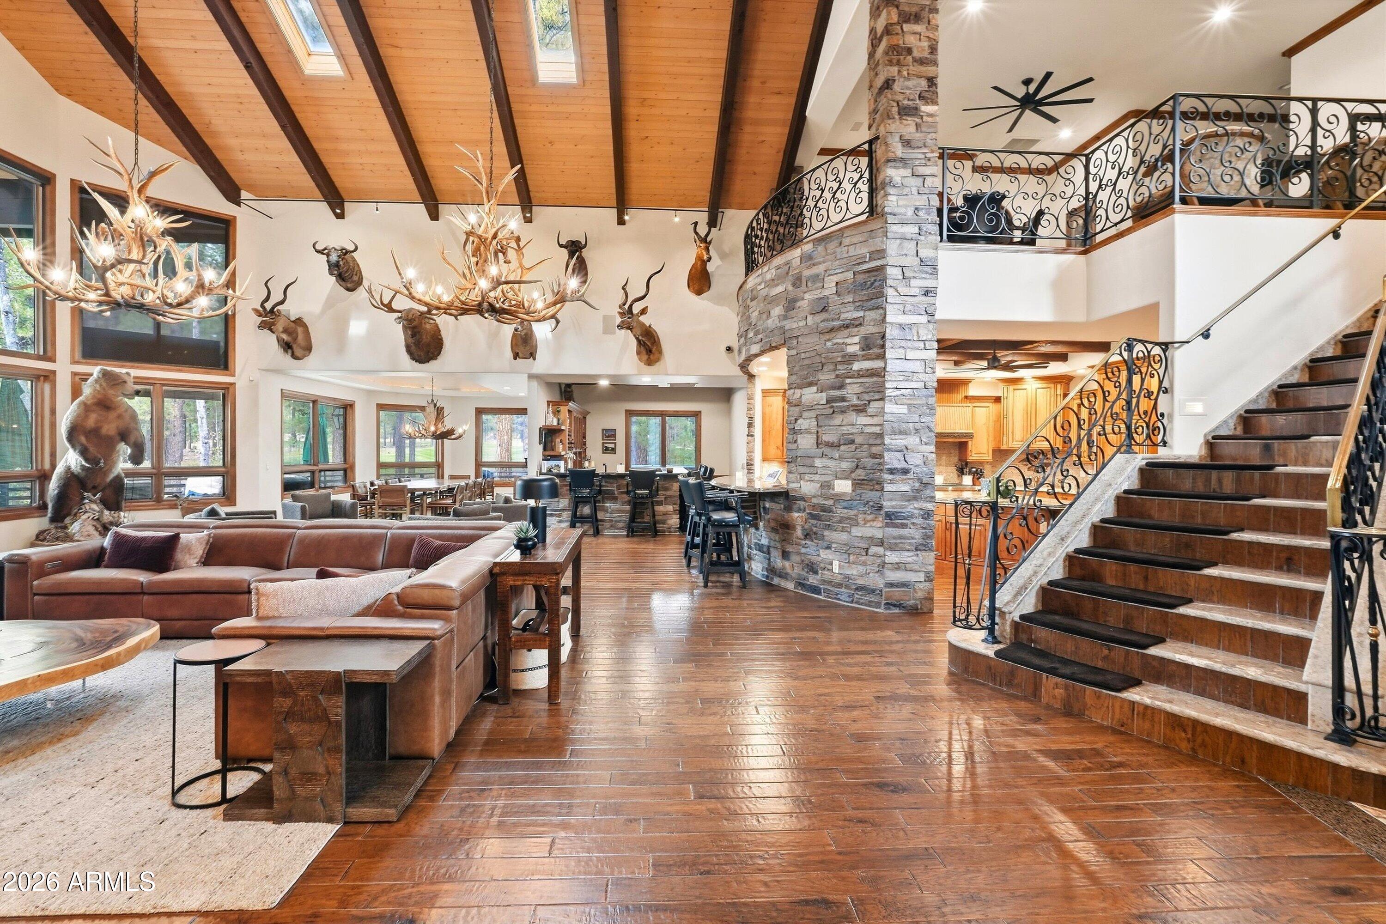
Custom antler chandeliers in the great room and dining room that bring striking mountain character to the space.
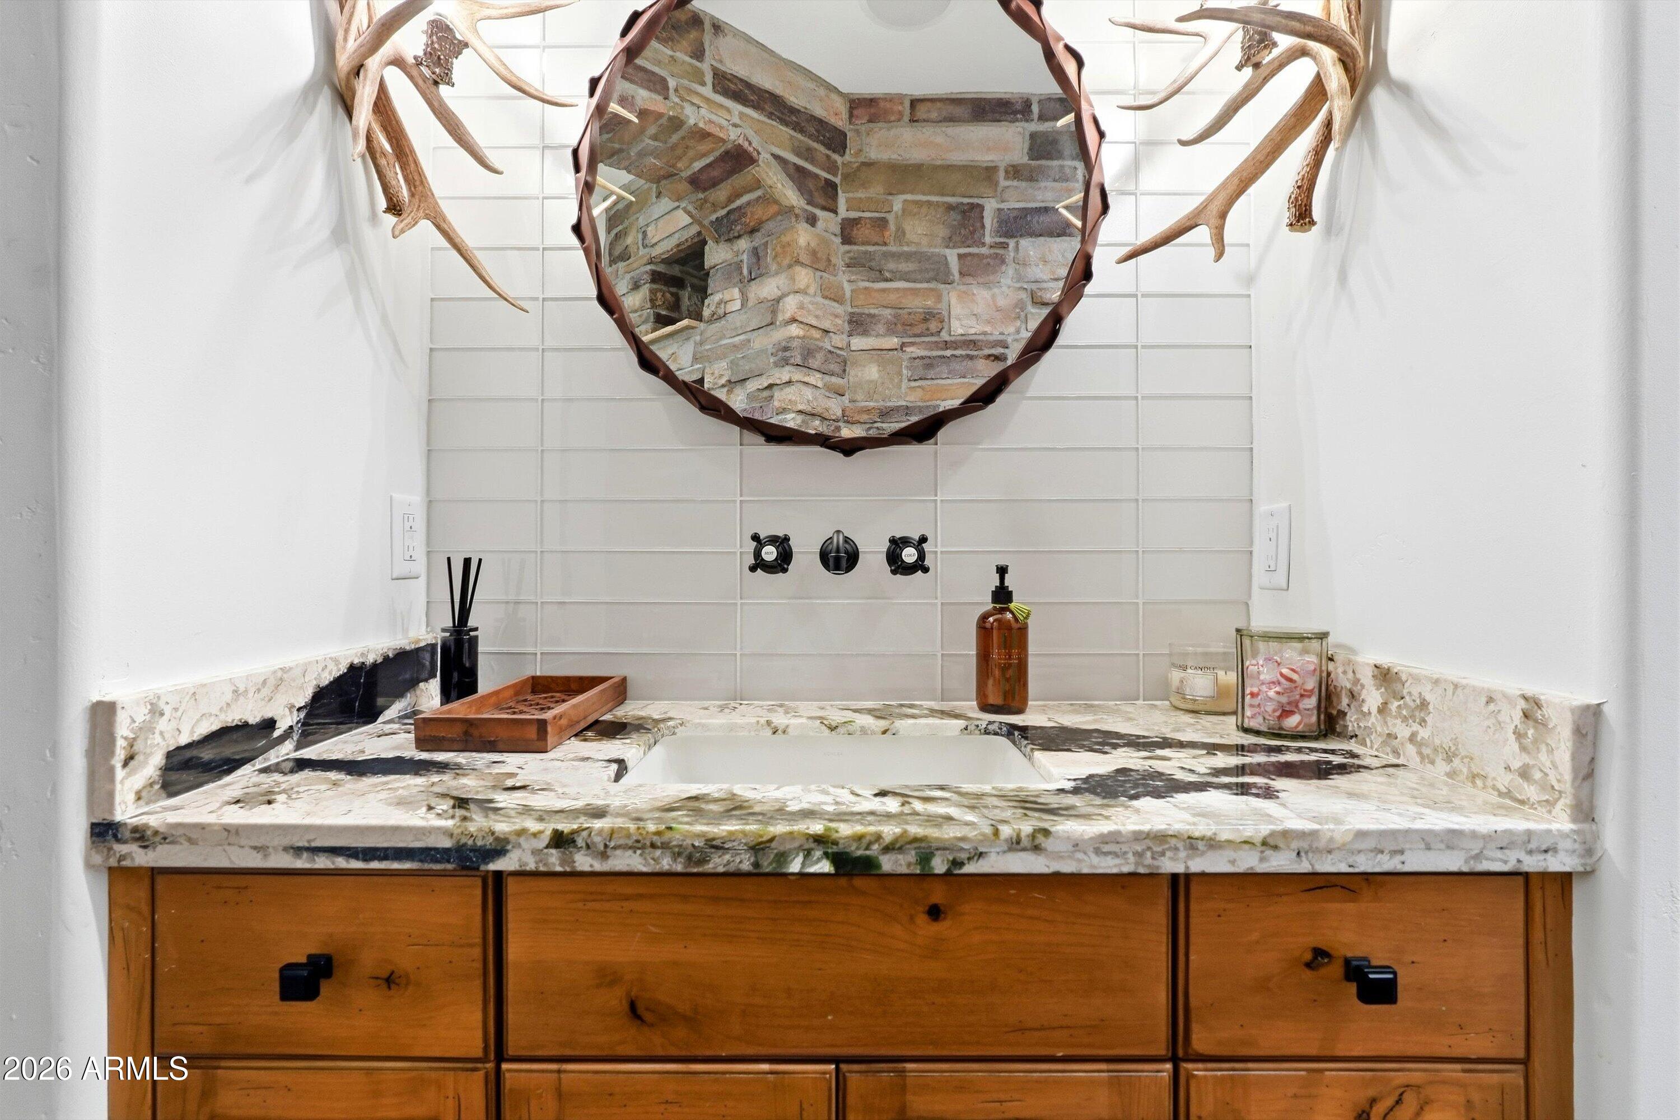
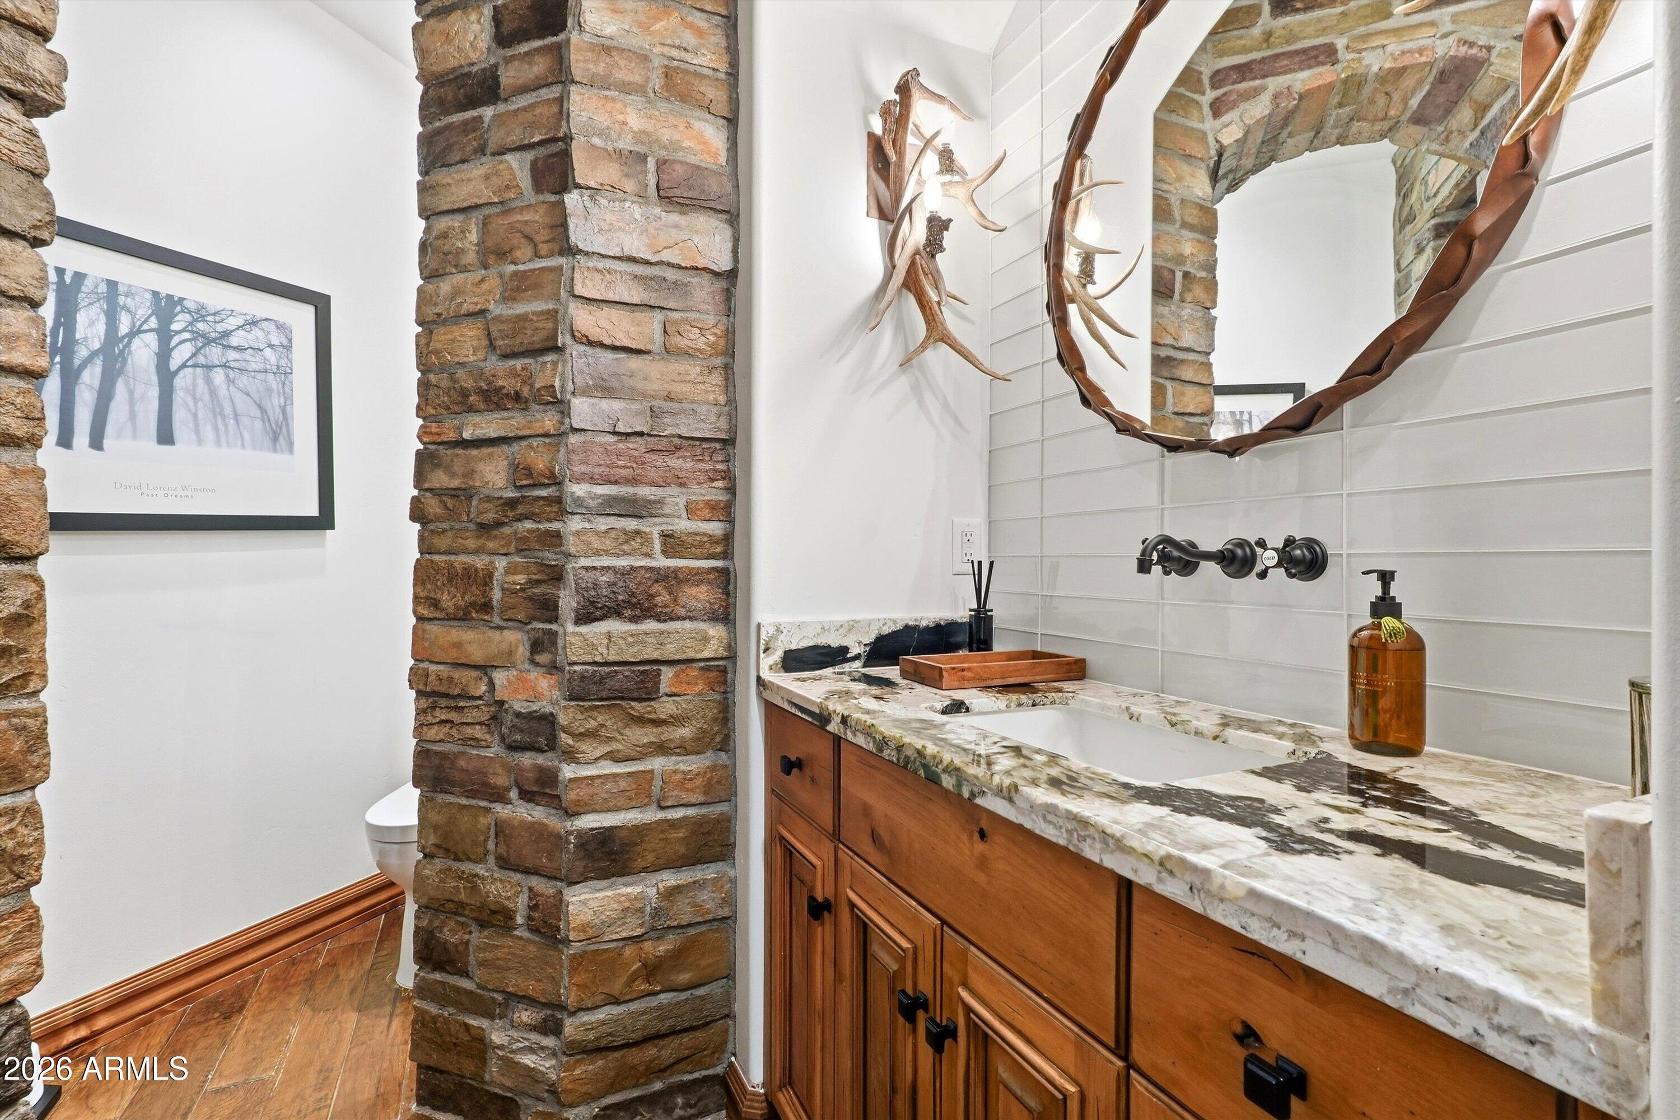
Custom antler lighting in the downstairs half bath.
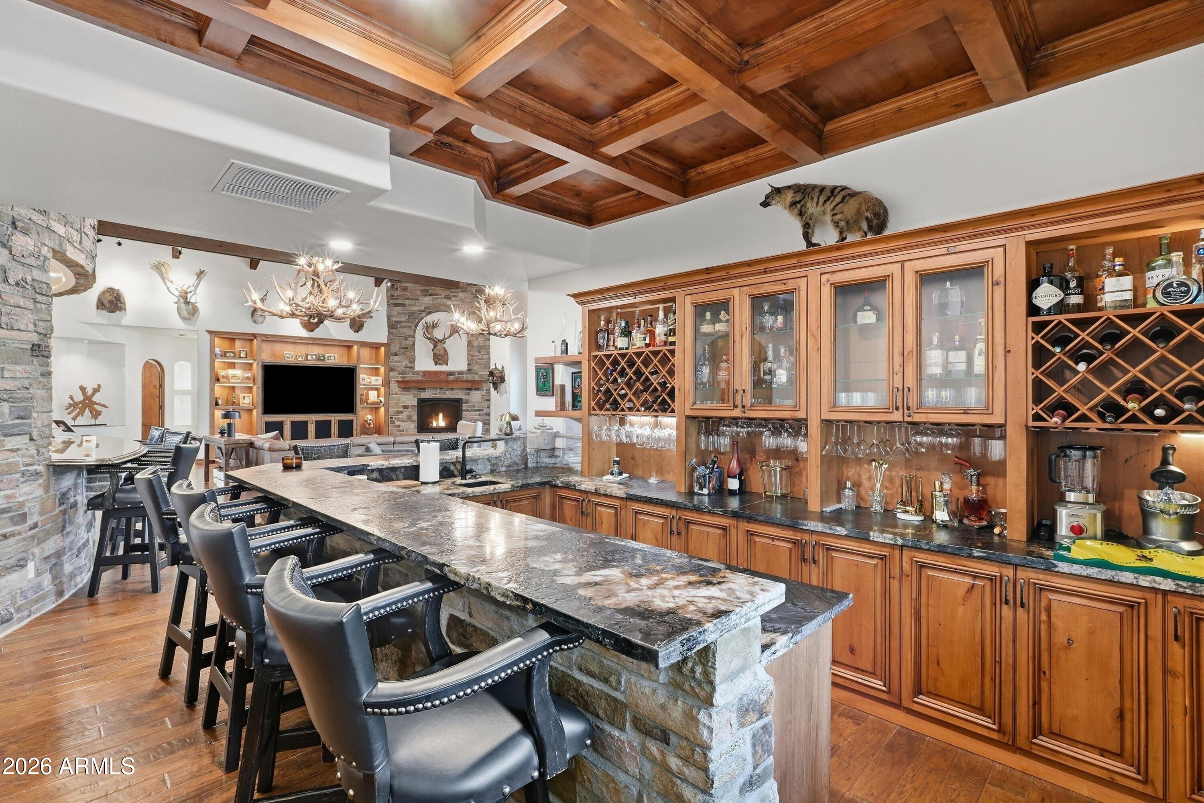
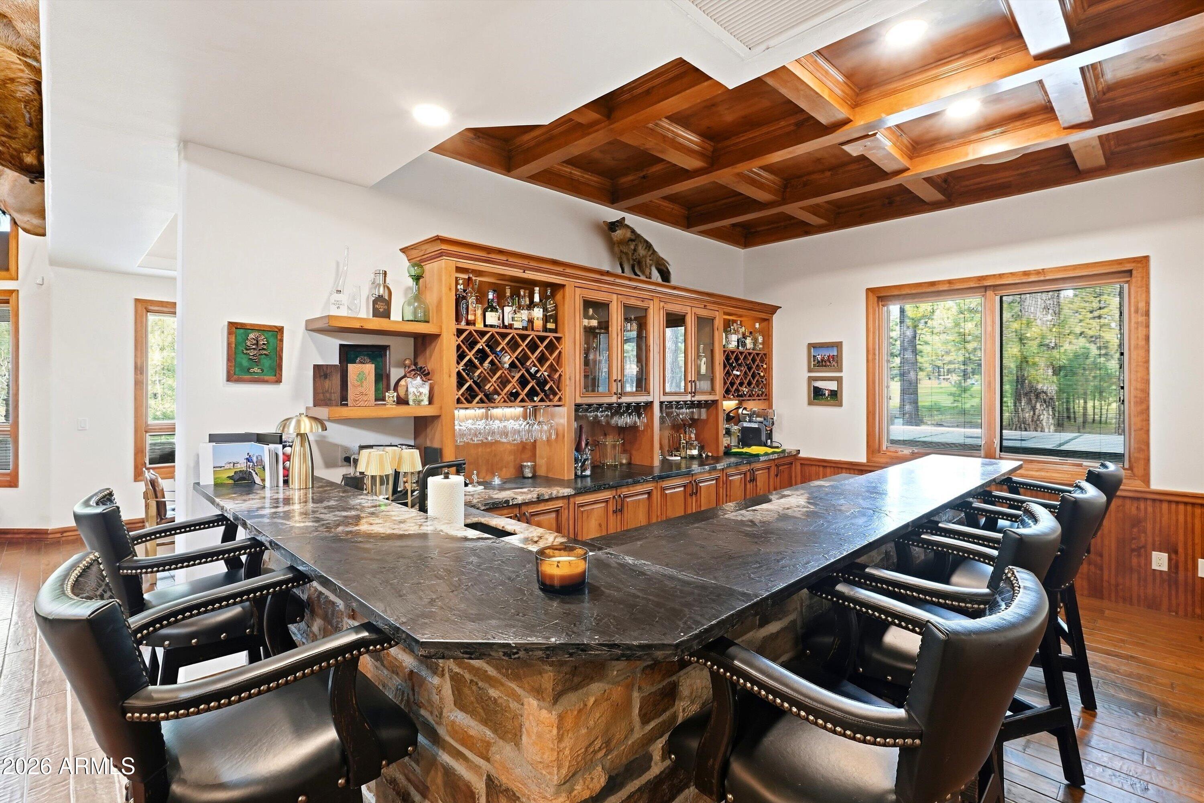
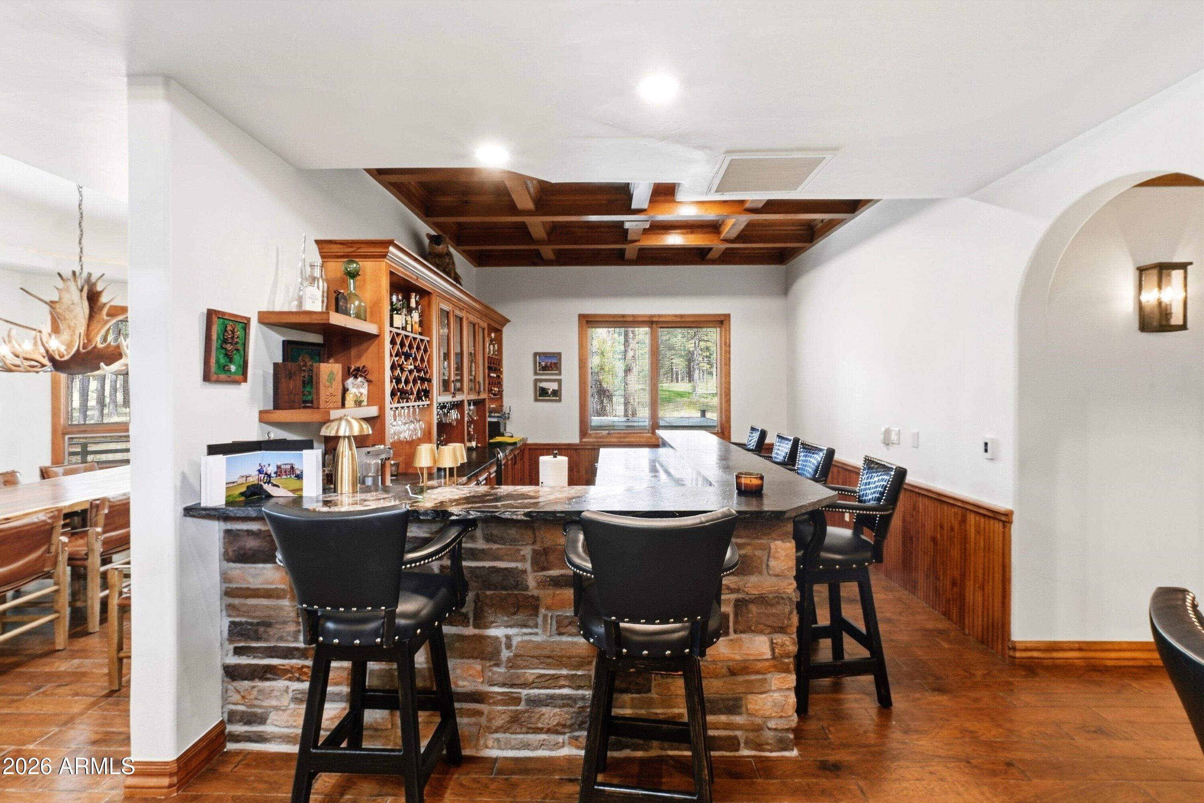
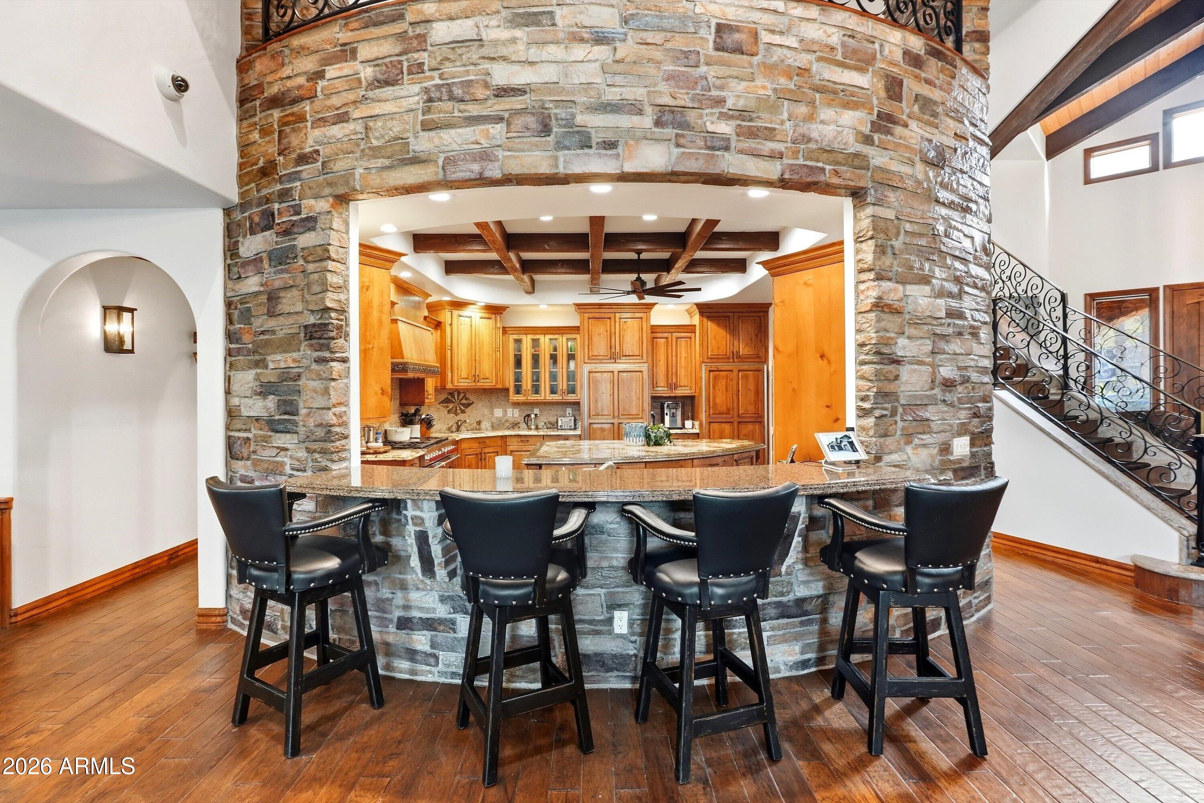
A one-of-a-kind custom bar designed for entertaining.
Home automation for sound, selected lighting, TVs, security cameras and thermostat control.
A 16-camera security system with extensive exterior coverage and a camera in the family room.
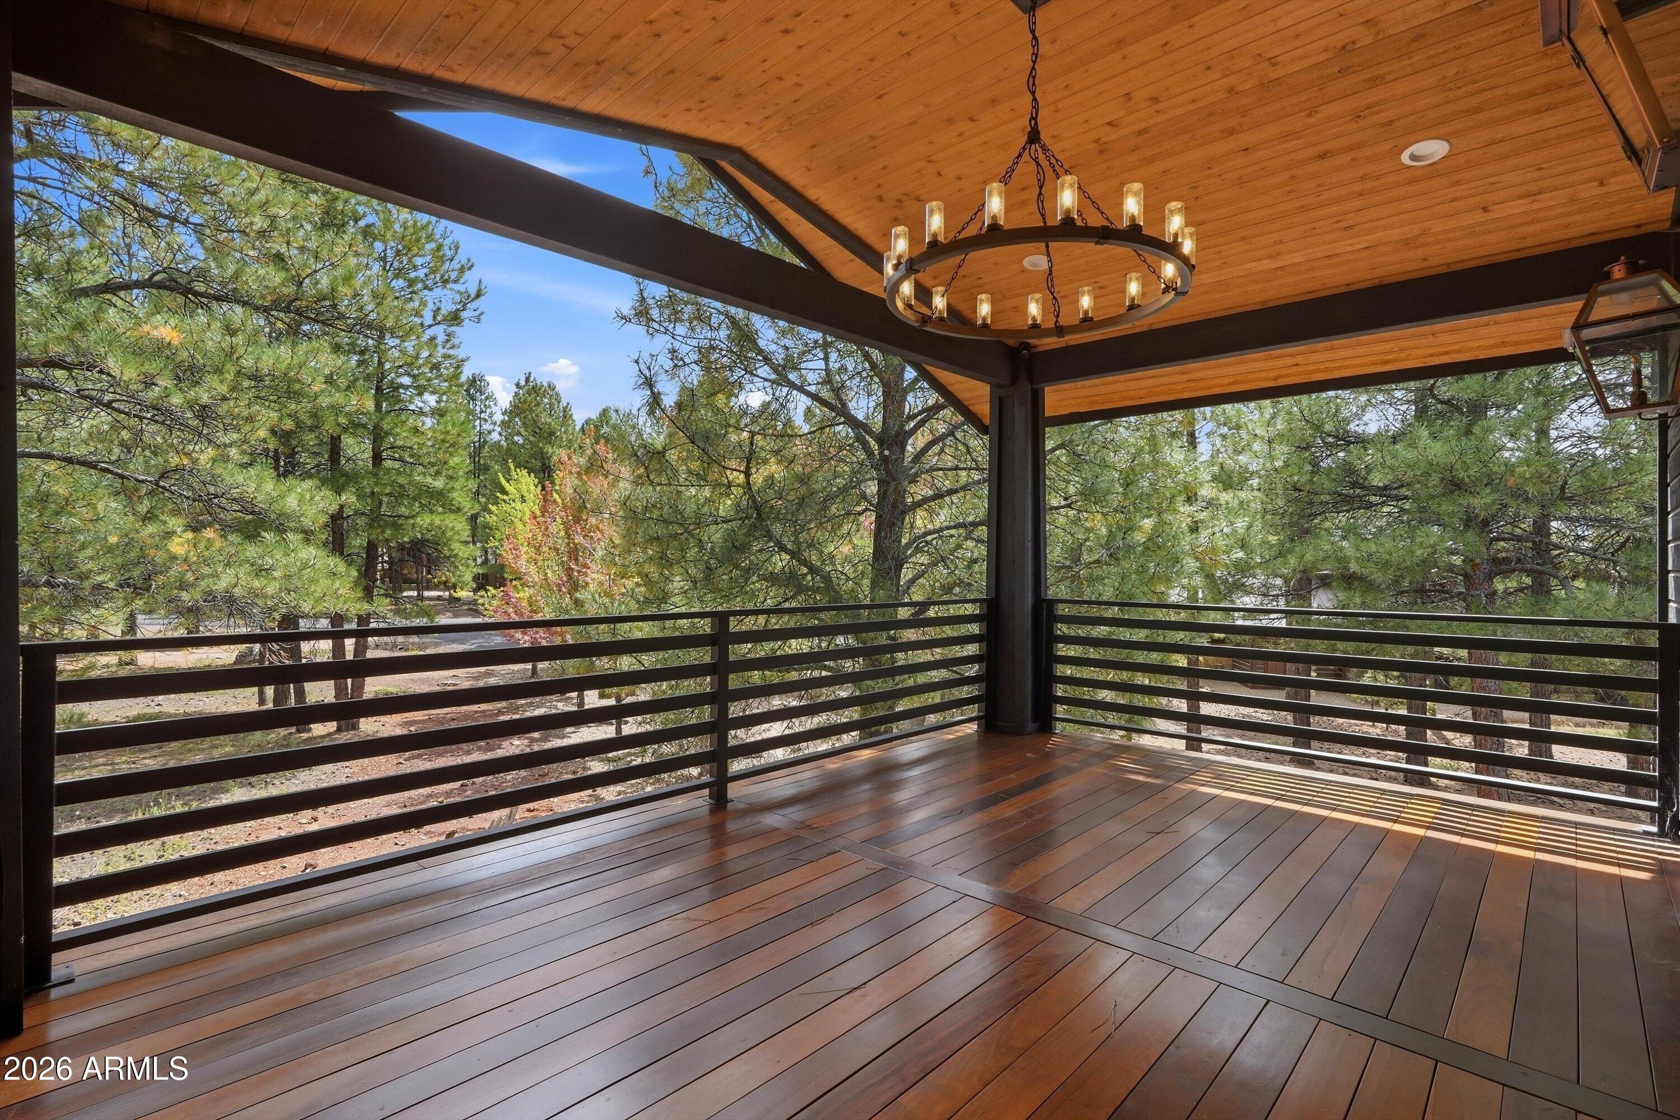
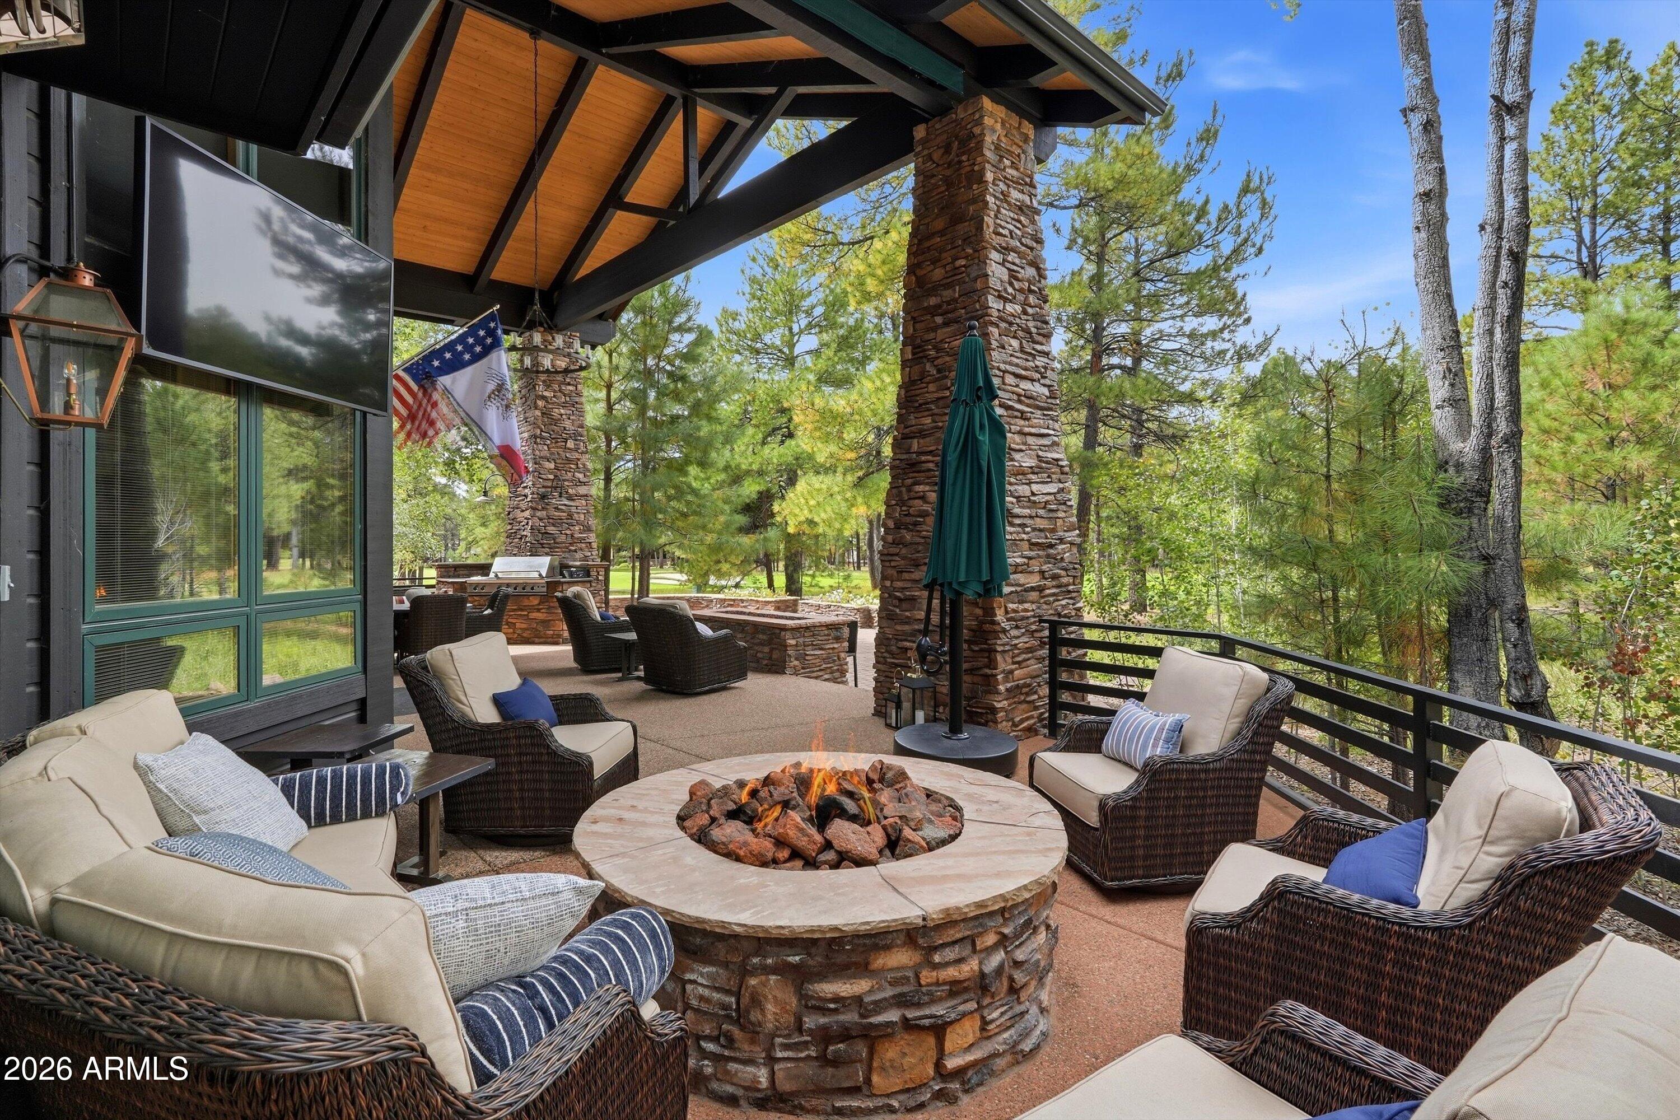
A fully automatic awning and a large outdoor spa, complementing the decks and balconies.
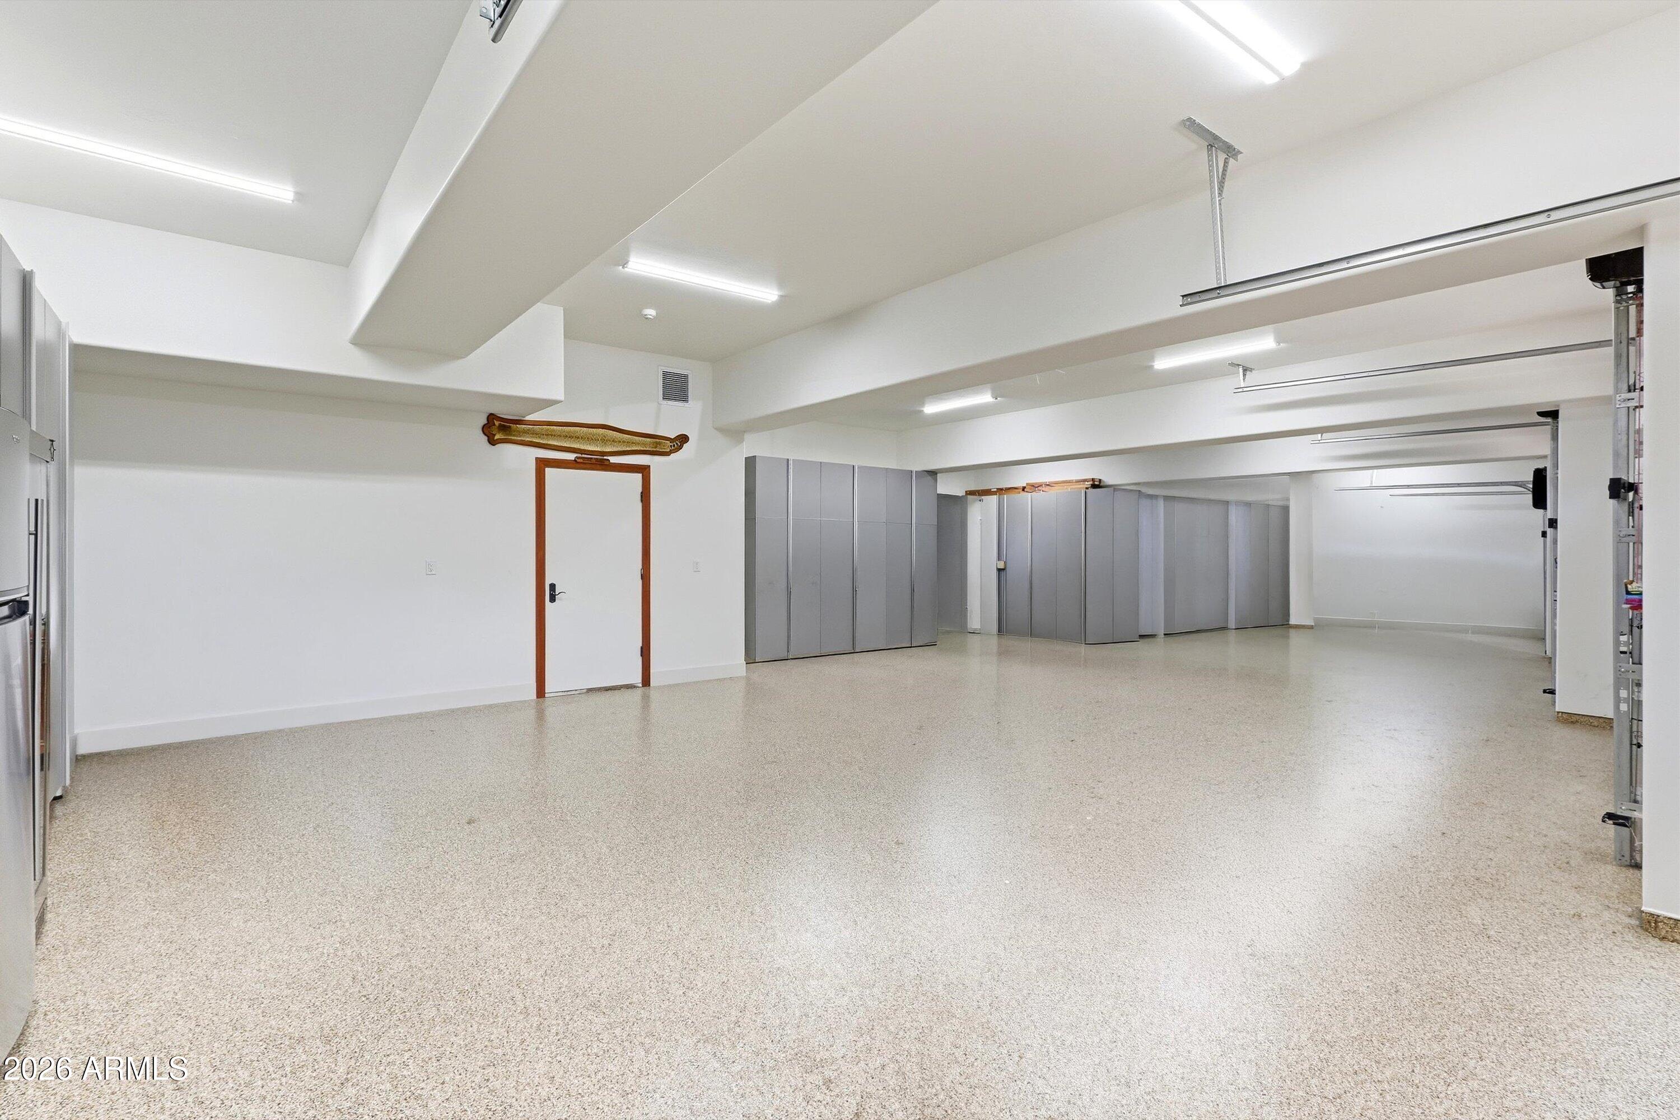
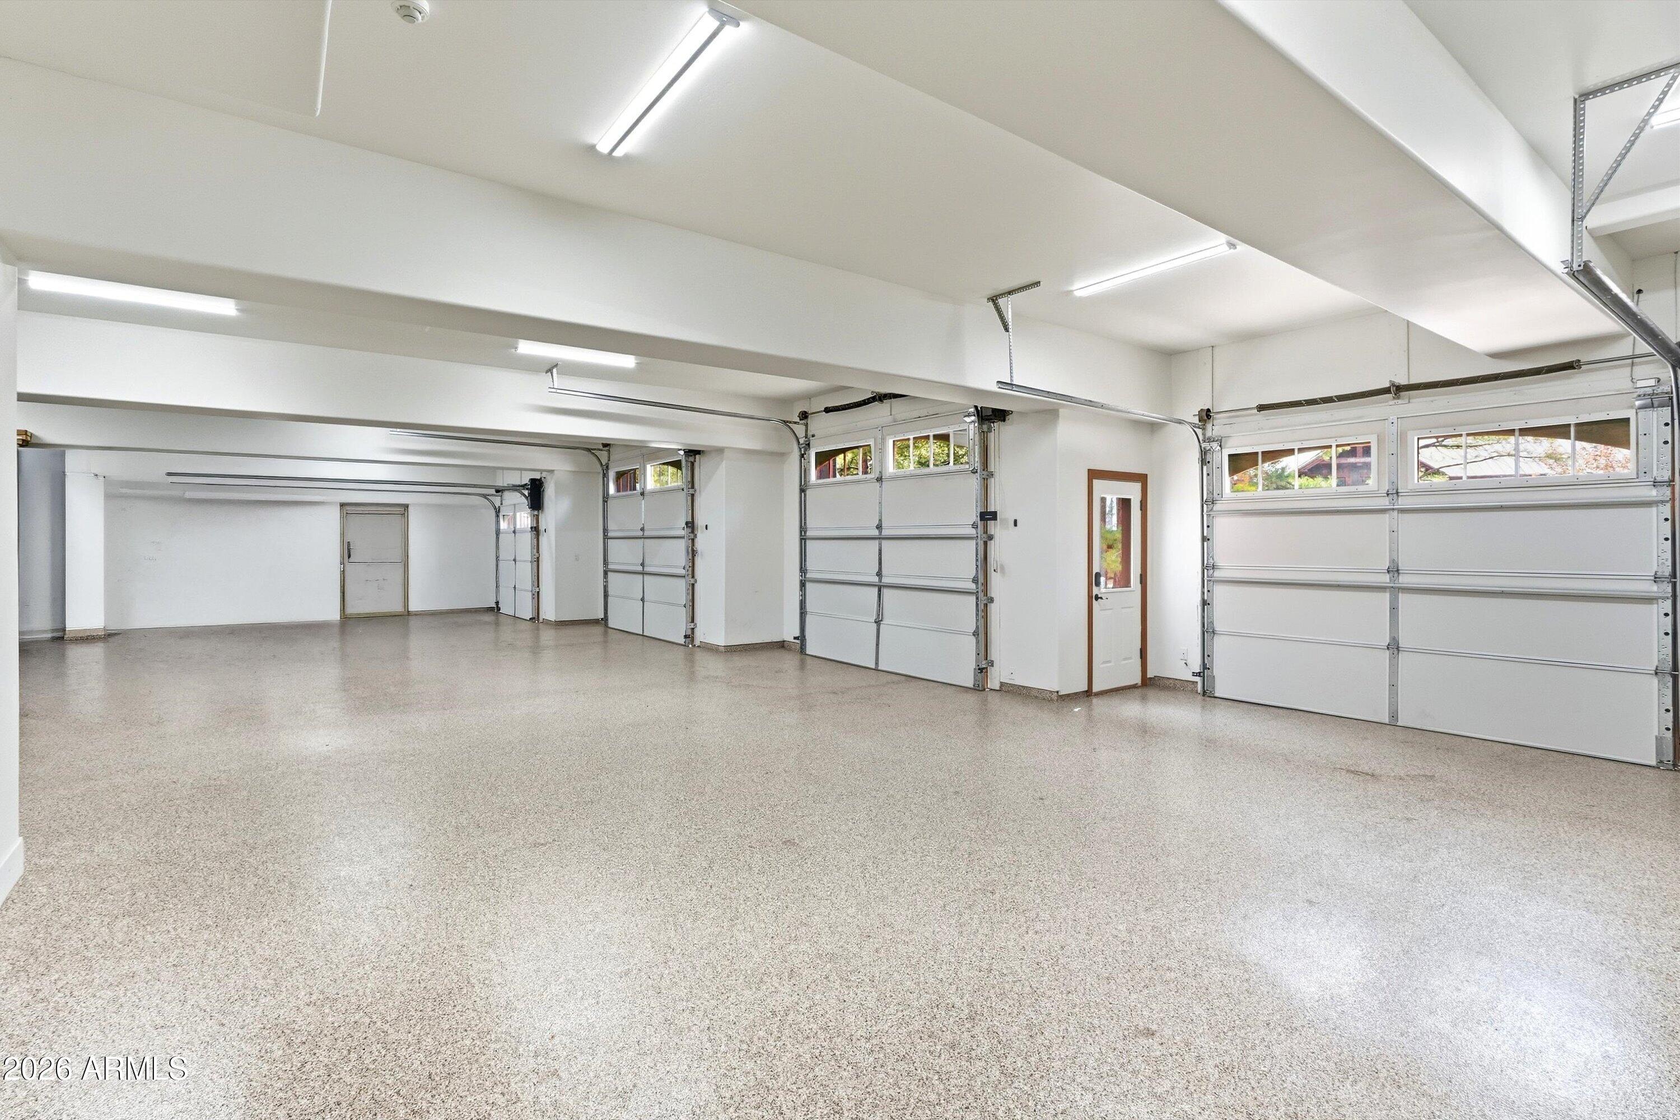
A four-car garage with custom cabinetry and custom flooring, plus workshop and storage space.
A commercial-grade, hotel-style boiler system designed to supply hot water for all seven showers operating simultaneously.
Here is the square footage breakdown:


Area

Square Feet

Downstairs

4,990

Upstairs, including the addition

3,250

Combined upstairs and downstairs

8,240

Garages, workshop and storage

1,846

Total enclosed space

10,086

All outside spaces--covered entry, covered deck, open deck and balconies

1,251

Grand total--enclosed and outside spaces

11,337

We put a tremendous amount of thought and care into this home, from the major construction work to the smallest custom details. The setting, generous bedroom accommodations and entertaining spaces make it an exceptional place to bring family and friends together.

You really need to experience the house in person to appreciate the quality, character and everything that went into it. I think you'll understand immediately why we're so proud of how it turned out.

7
beds

9
baths

8,240 Sq.Ft. LIVING AREA

1.23 Acres lot

Features & Amenities

Interior

  • total bedrooms7
  • Total bathrooms9
  • full bathrooms7
  • half bathrooms2
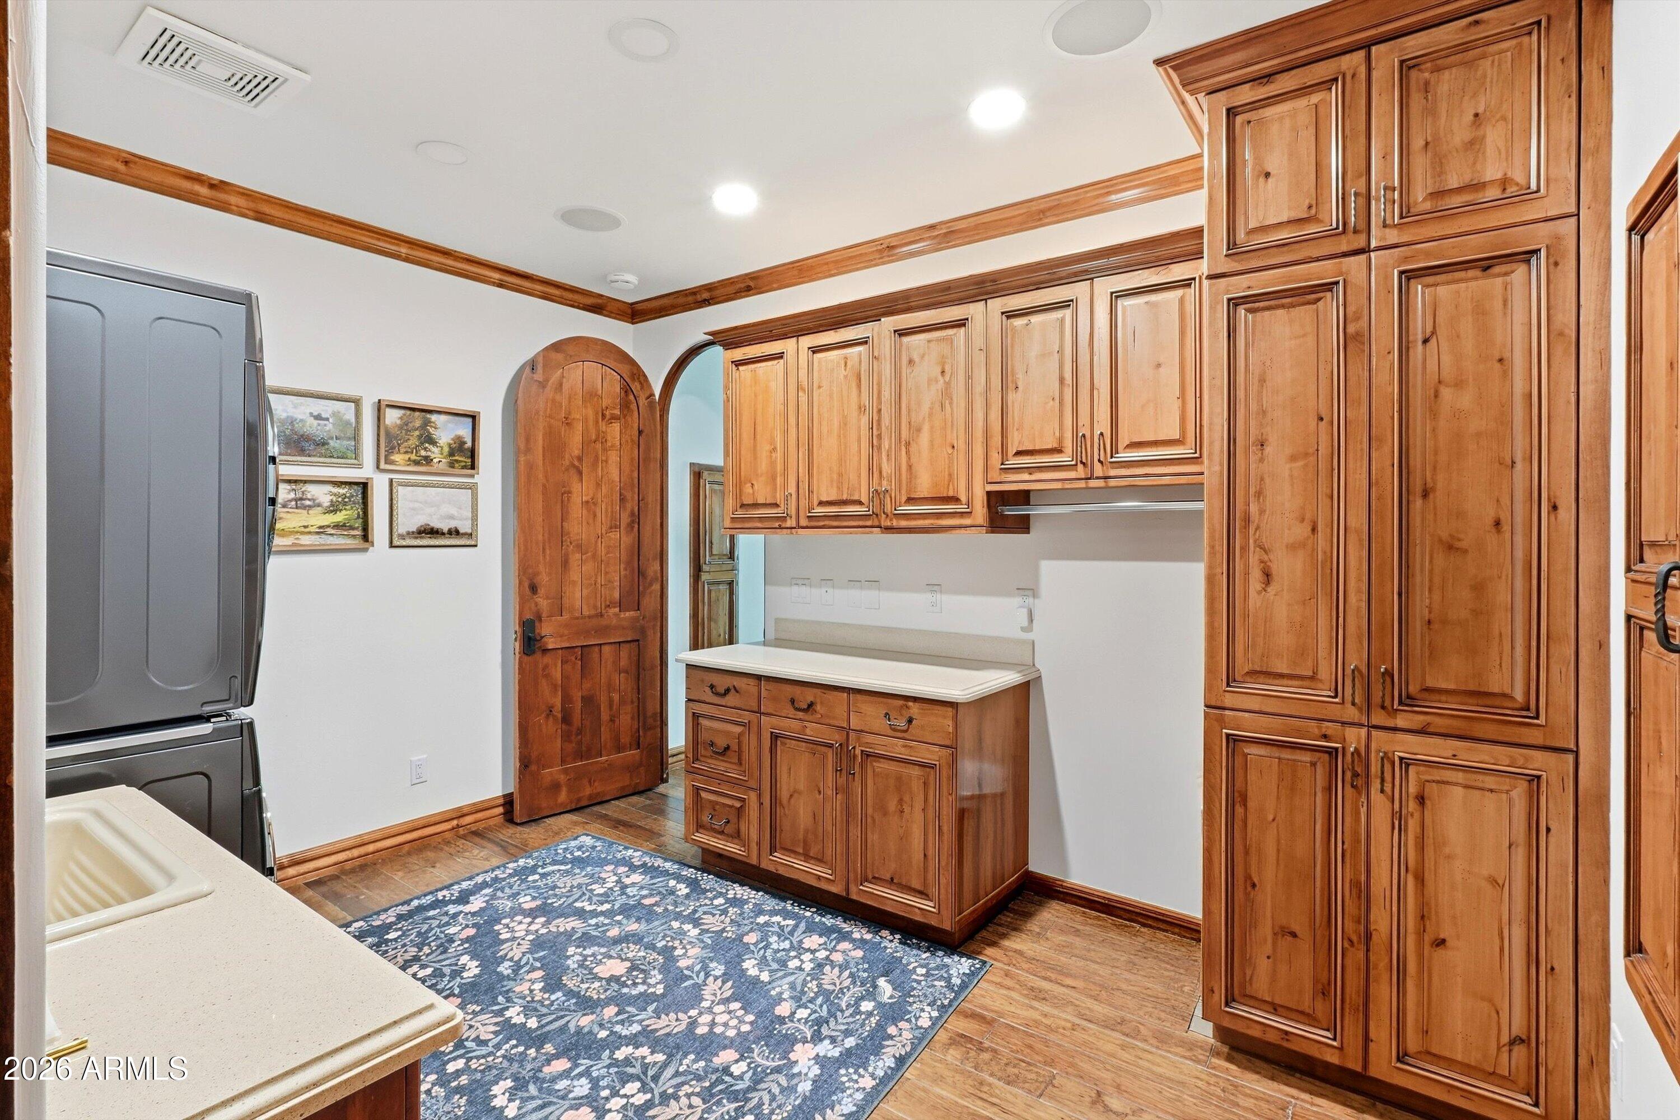
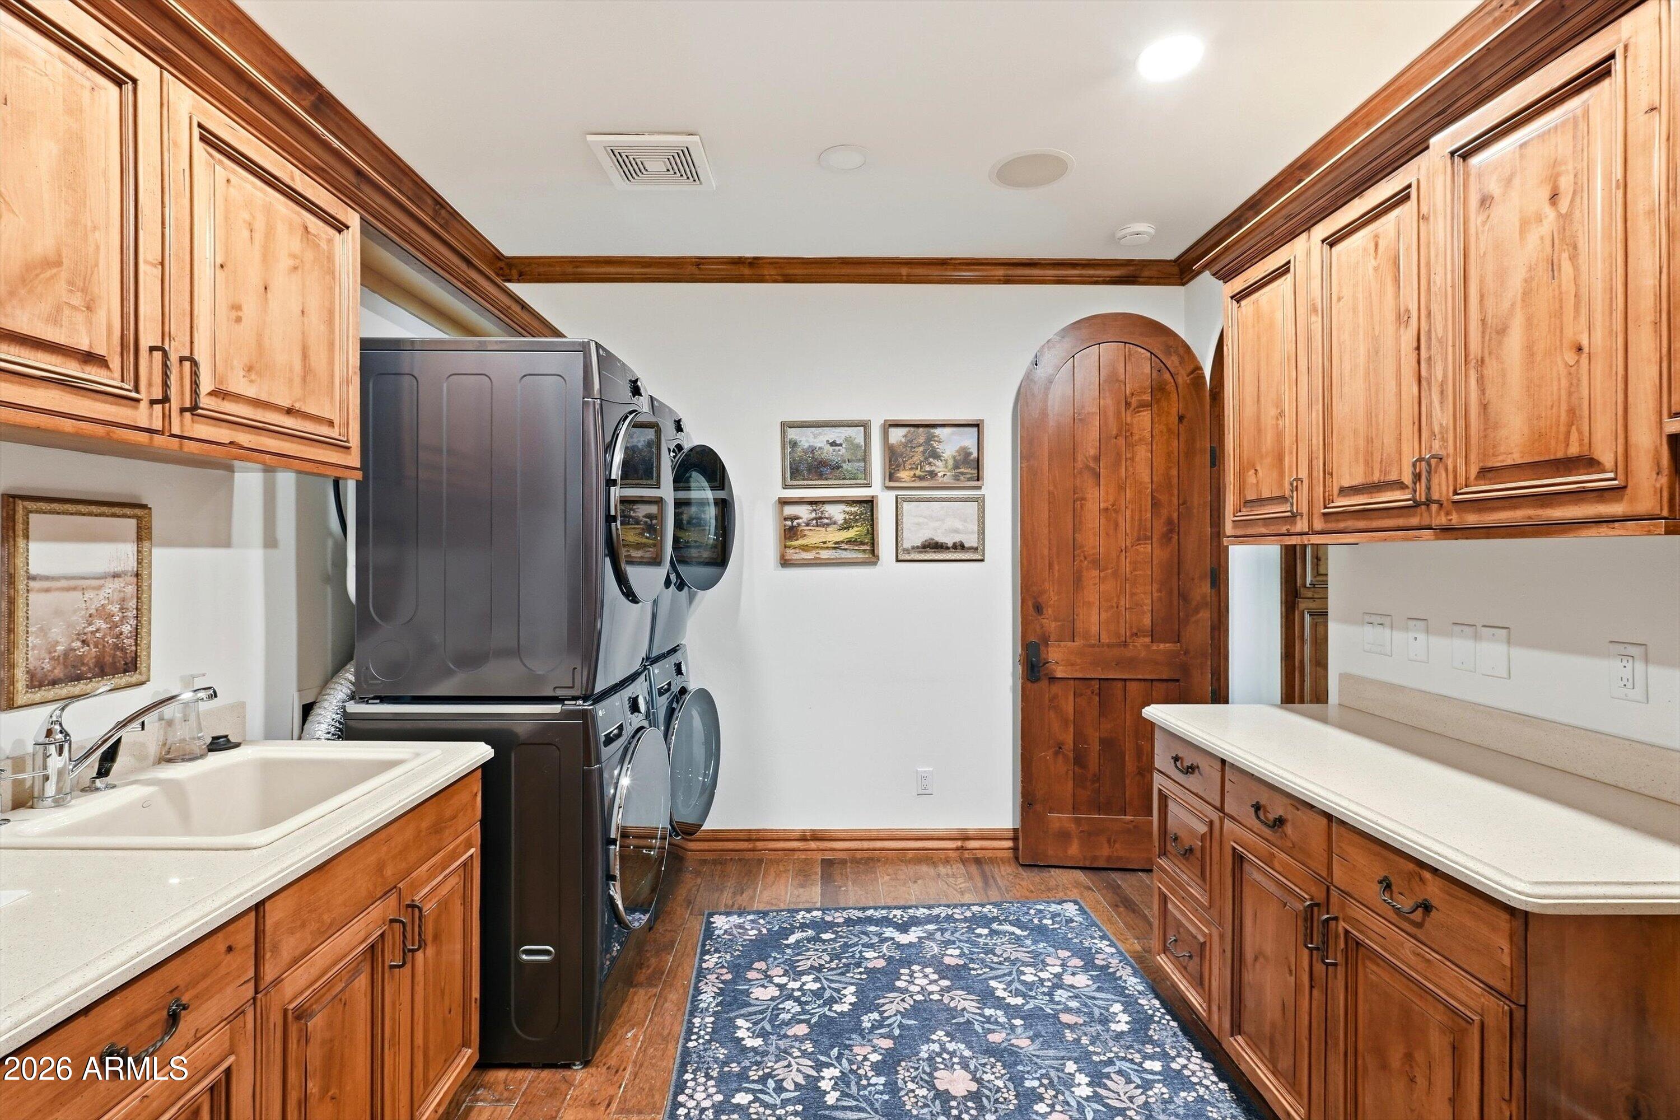
  • Laundry room Inside
  • APPLIANCES Dryer, Washer, Reverse Osmosis, Refrigerator, Built-in Microwave, Dishwasher, Disposal, Gas Range, Gas Oven, Gas Cooktop, Built-In Gas Oven
  • other interior Features Walk-in Pantry, Granite Counters, Double Vanity, Kitchen Island, Pantry, Full Bth Master Bdrm, Separate Shwr Tub, Tub with Jets

Area & Lot

  • Status For Sale
  • Living Area8,240 Sq.Ft.
  • Lot Area1.23 Acres
  • MLS® ID7088270
  • TypeResidential
  • YEAR BUILT2002
  • Elementary SchoolManuel DeMiguel Elementary School
  • Middle SchoolMount Elden Middle School
  • High SchoolFlagstaff High School
  • School DistrictFlagstaff Unified District

Exterior

  • STORIES1
  • Garage Space4.0
  • water SourcePvt Water Company
  • utilitiesNatural Gas Available
  • roofMetal
  • lot featuresNatural Desert Back, Natural Desert Front, Irrigation Front, Irrigation Back
  • HEAT TYPEHot Water, Heat Pump, Forced Air, Natural Gas, Propane
  • AIR CONDITIONINGGas, Central Air, Ceiling Fan(s), Programmable Thmstat
  • sewerPrivate Sewer

Financial

  • Sales Price$8,800,000
  • Real Estate Tax $20,087/yr
  • HOA $1,550/mo
image

Schedule a Showing

We would love to show you our beautiful property. Please select your preferred date and time below. An agent will be in touch shortly to confirm your appointment.

Schedule a Showing

We would love to show you our beautiful property. Please select your preferred date and time below. An agent will be in touch shortly to confirm your appointment.

Thank you for your interest in 2811 FRED BREEN, Flagstaff, AZ 86005. We are reviewing your request and will be in touch shortly!

Mortgage Calculator

Estimate your monthly mortgage payment, including the principal and interest, property taxes, and HOA. Adjust the values to generate a more accurate rate.
All estimates are provided for informational purposes only. Actual amounts may vary.
$0,000 Your Payment 20 15 65
$0,000 Your Payment

Work With Us

We pride ourselves in providing personalized solutions that bring our clients closer to their dream properties and enhance their long-term wealth. Contact us today!

Follow Me on Instagram