2822 E WILLOW Avenue
SEE ALL PHOTOS
2822 E WILLOW Avenue
Courtesy of Compass, Amanda Coppola Listing Contact: 602-826-4648 
Sold

2822 E WILLOW Avenue

2822 E WILLOW Avenue, Phoenix, AZ 85032

$500,000
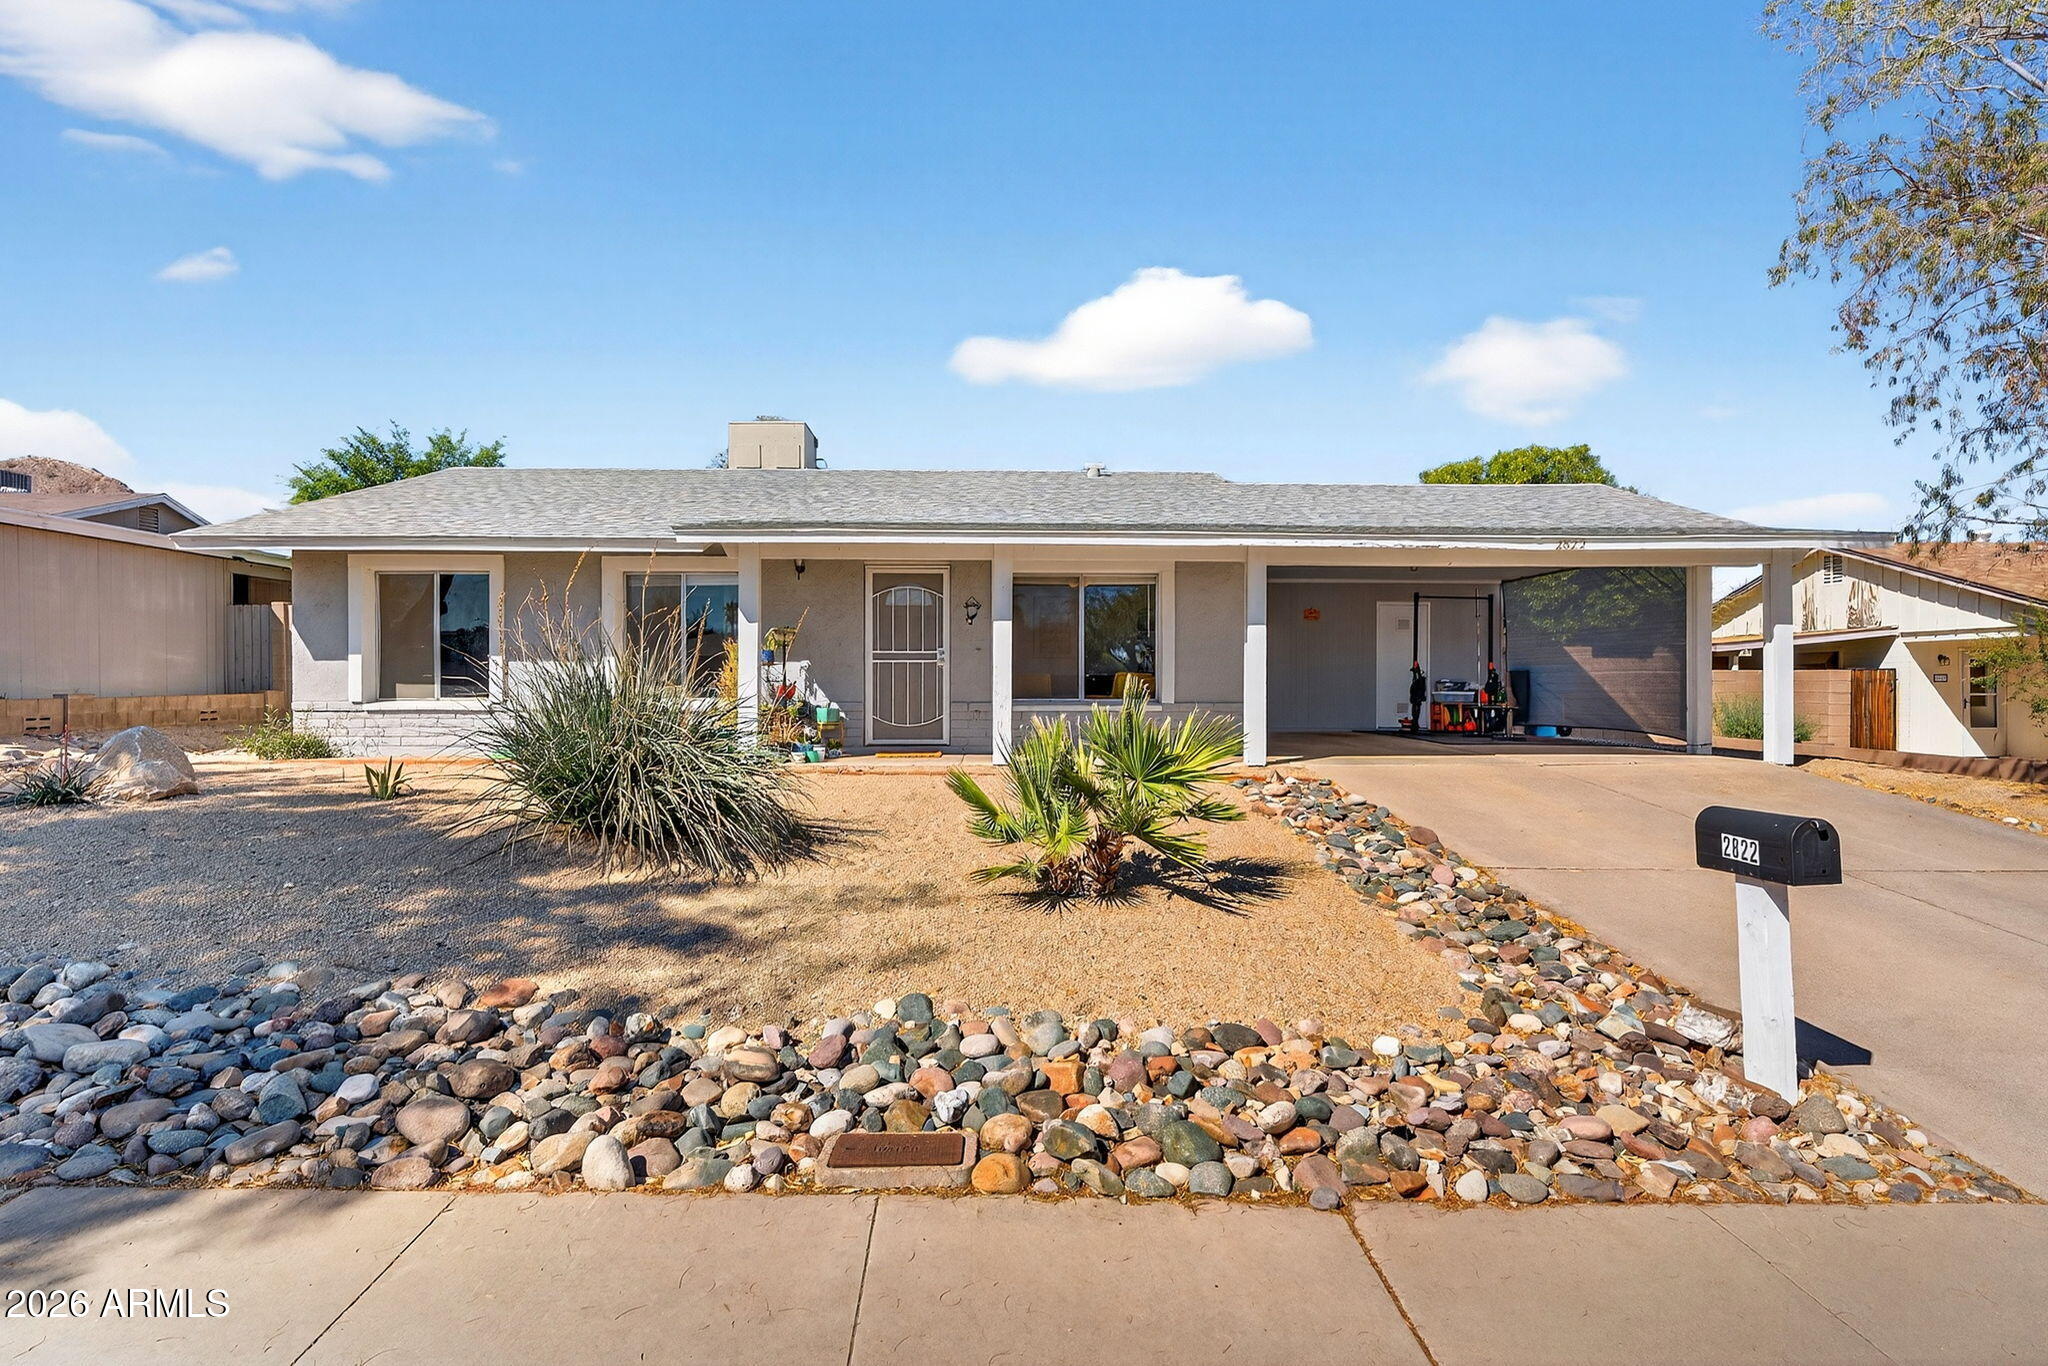
Welcome home! Ideally located between the trails of the Shadow Mountain Preserve and convenient access to the 51, this home offers the perfect blend of outdoor recreation and city convenience. You're just minutes from the popular 32nd Street corridor with great shopping and dining, as well as the newly revitalized Paradise Valley Mall featuring favorites like Federal Pizza, Whole Foods Market, Flower Child, and more.
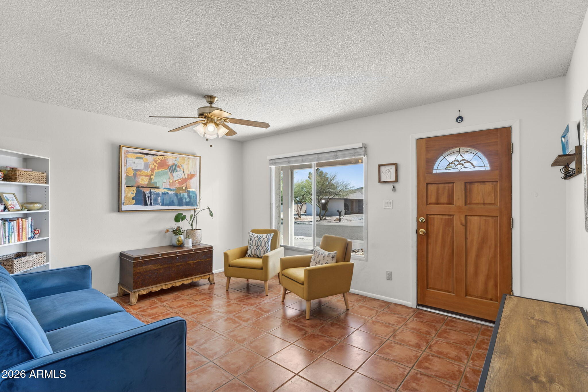
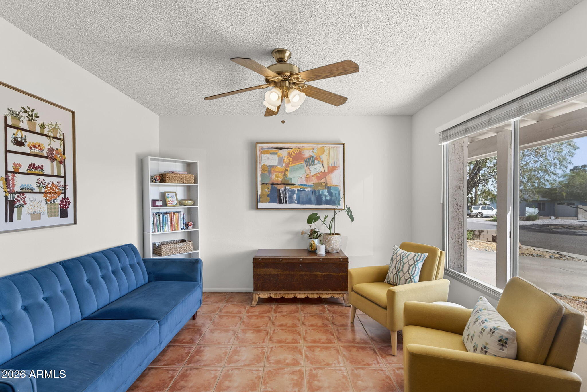
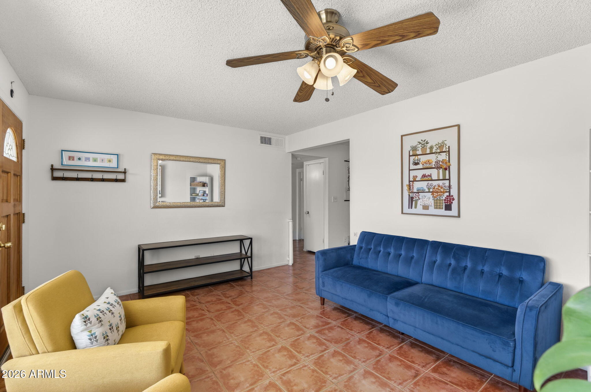
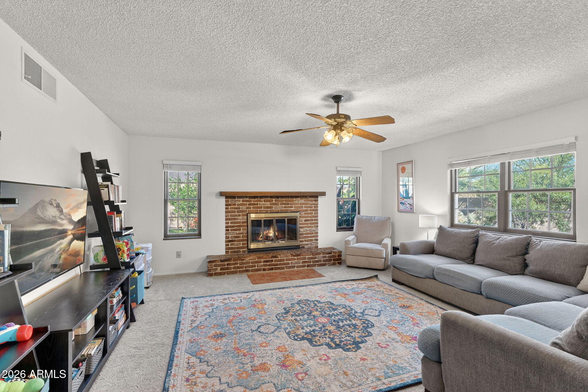
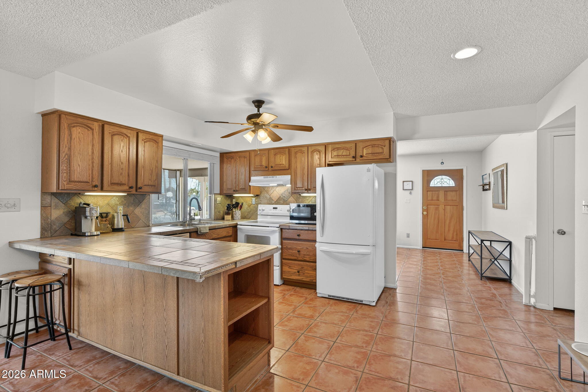
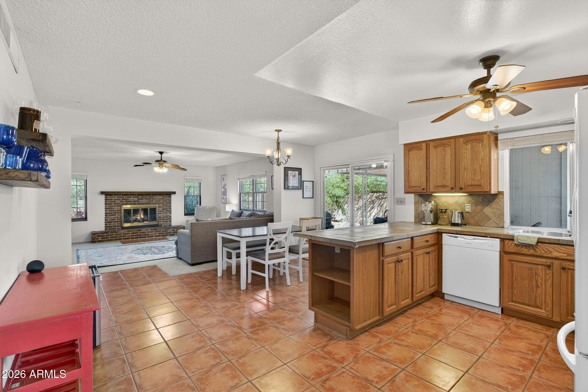
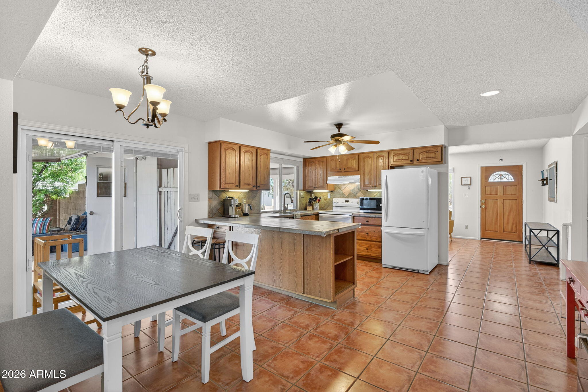
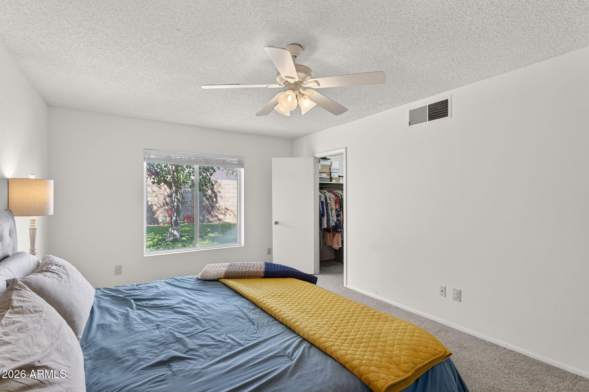
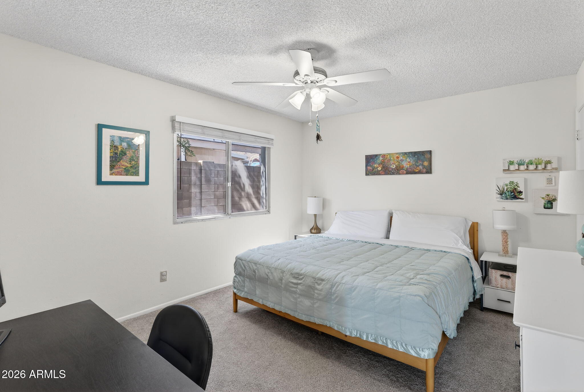
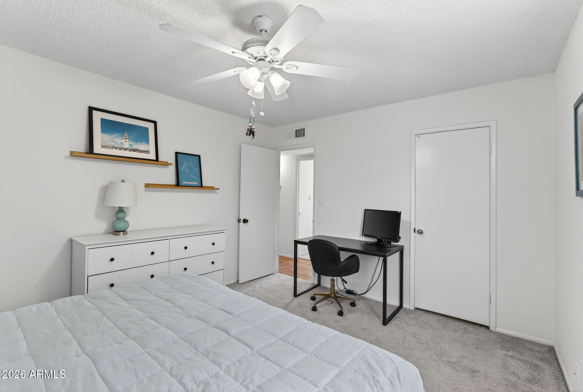
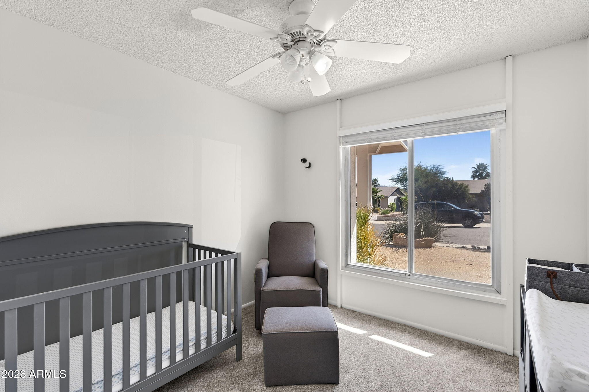
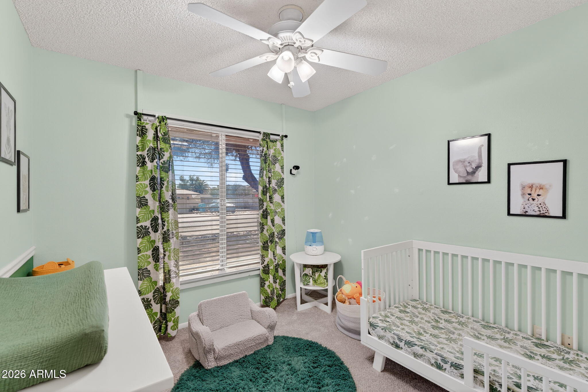
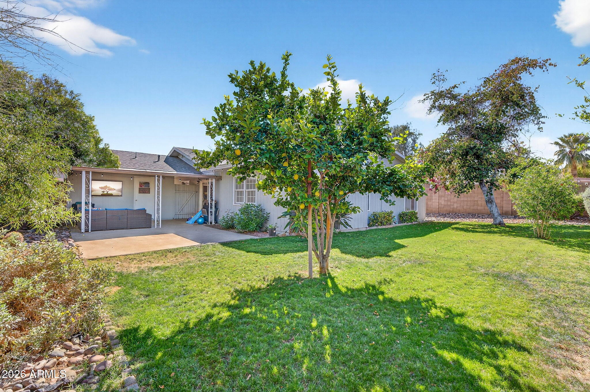
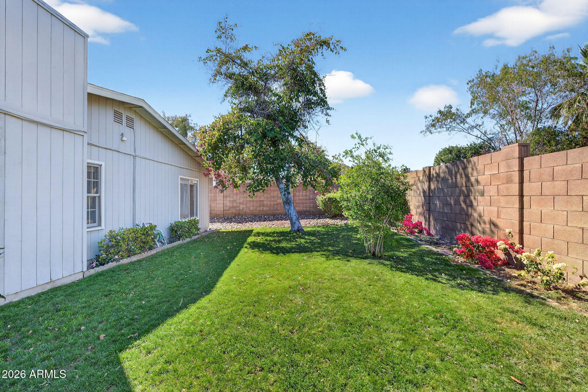
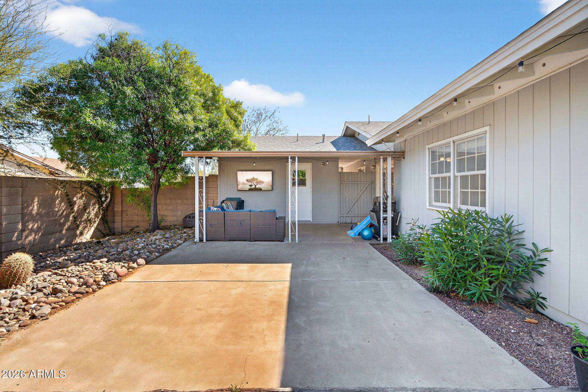
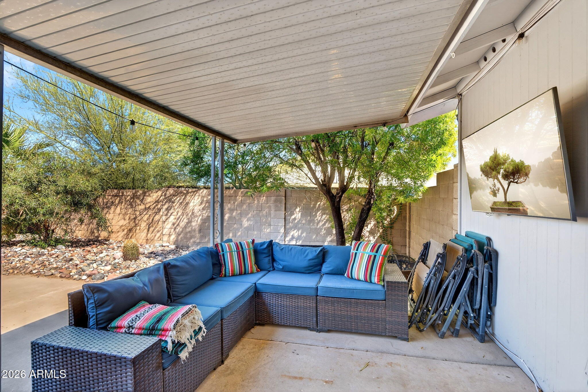
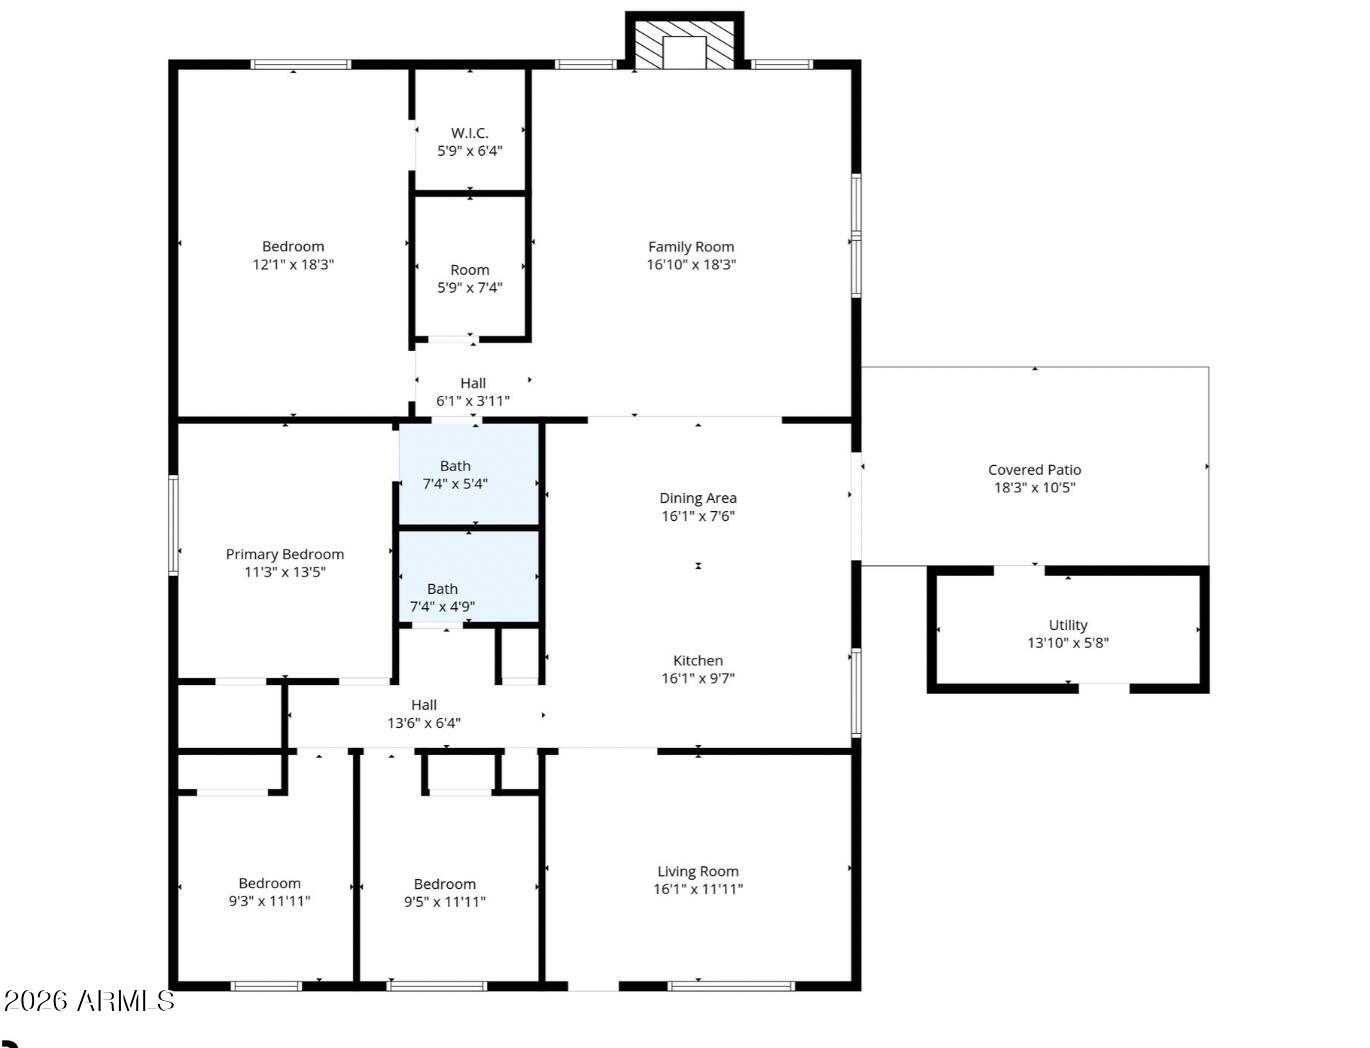
Inside, you'll find a rare 4-bedroom layout with a versatile floor plan and two separate living spaces, offering flexibility for entertaining, relaxing, or working from home. The kitchen is filled with natural light and features a sliding glass door that accesses the covered back patio, creating indoor-outdoor living. Step outside to your private backyard oasis, complete with a covered patio and lush green space, perfect for enjoying Arizona evenings.

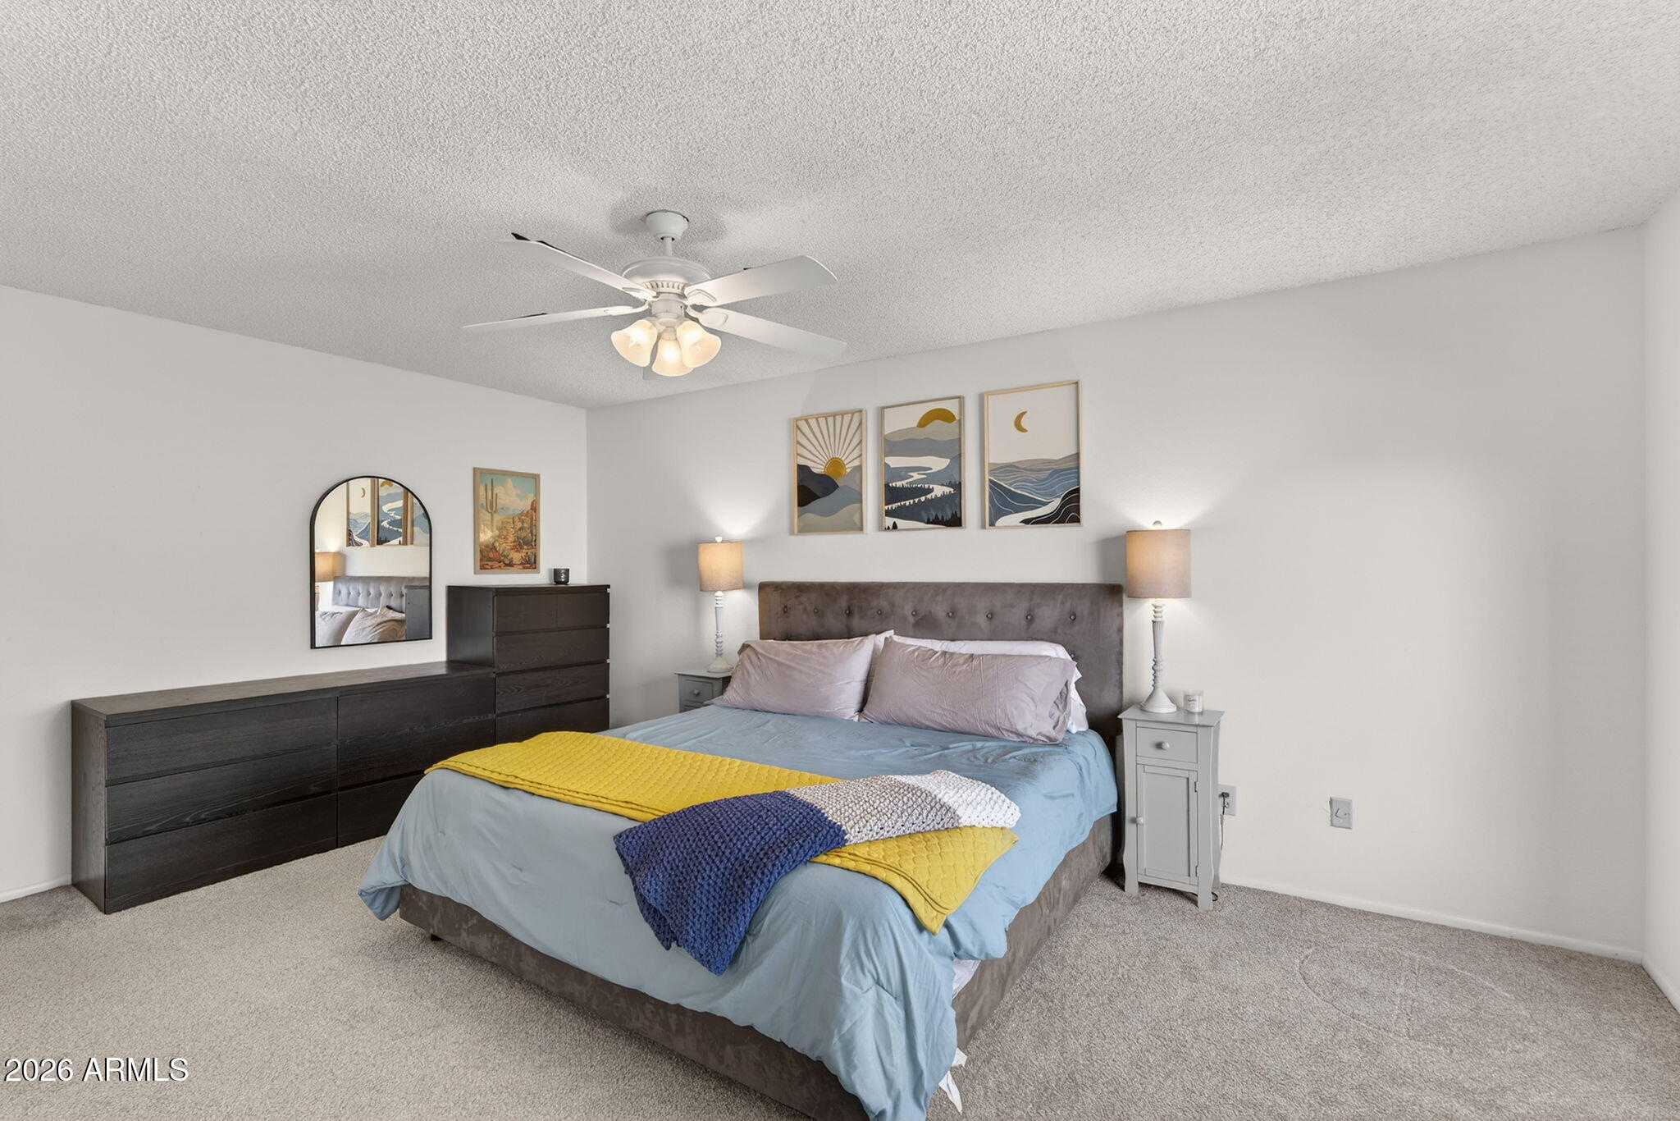
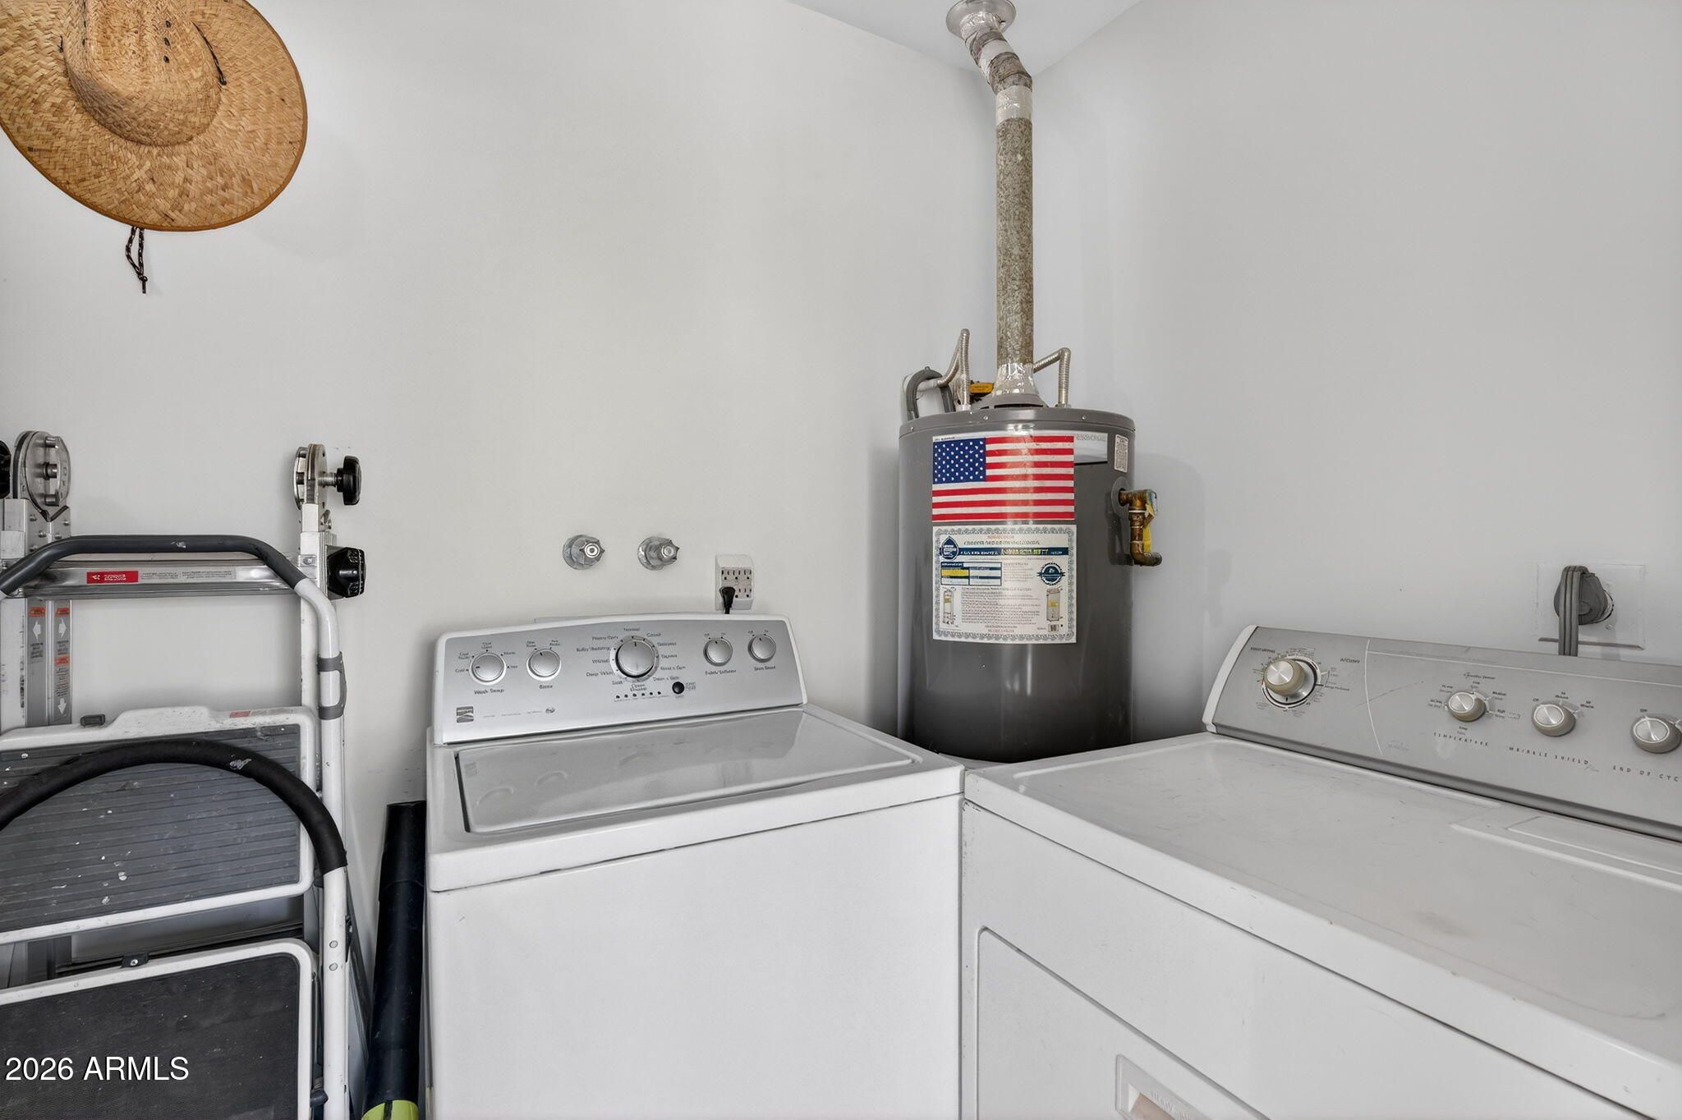
Additional highlights include ample storage throughout, with a separate laundry room with storage, an extra storage closet near the primary suite, and a walk-in closet in the primary bedroom. This home combines location, space, and functionality in one of North Phoenix's most convenient areas.

4
beds

2
baths

1,800 Sq.Ft. LIVING AREA

8,045 Sq.Ft. lot

Features & Amenities

Interior

  • total bedrooms4
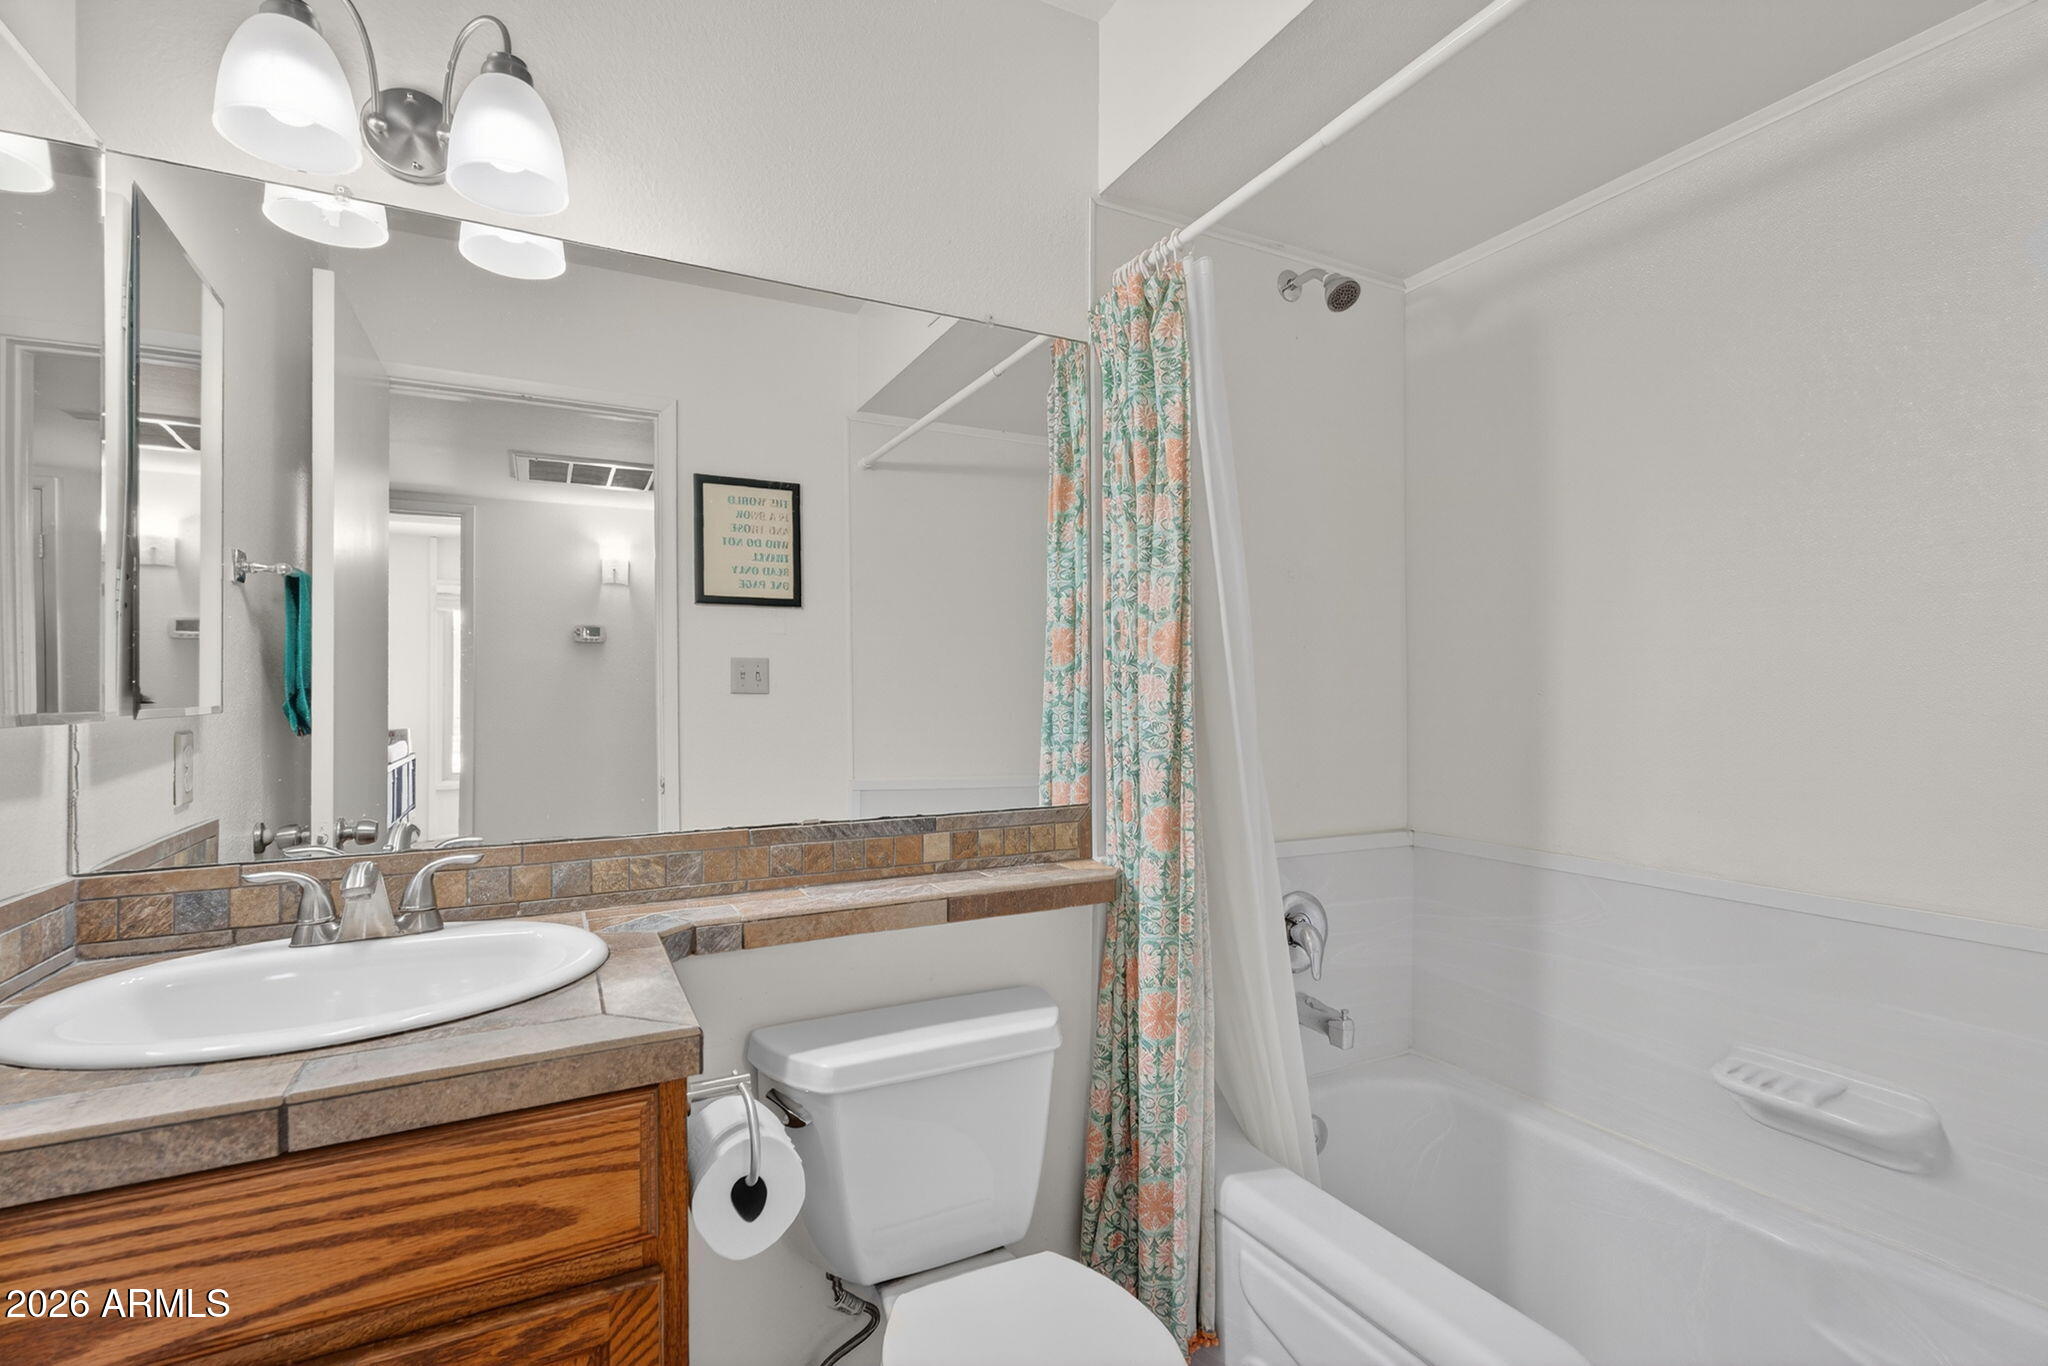
  • Total bathrooms2
  • full bathrooms2
  • Flooring Carpet, Tile
  • APPLIANCES Dryer, Washer, Refrigerator, Dishwasher, Disposal, Electric Cooktop
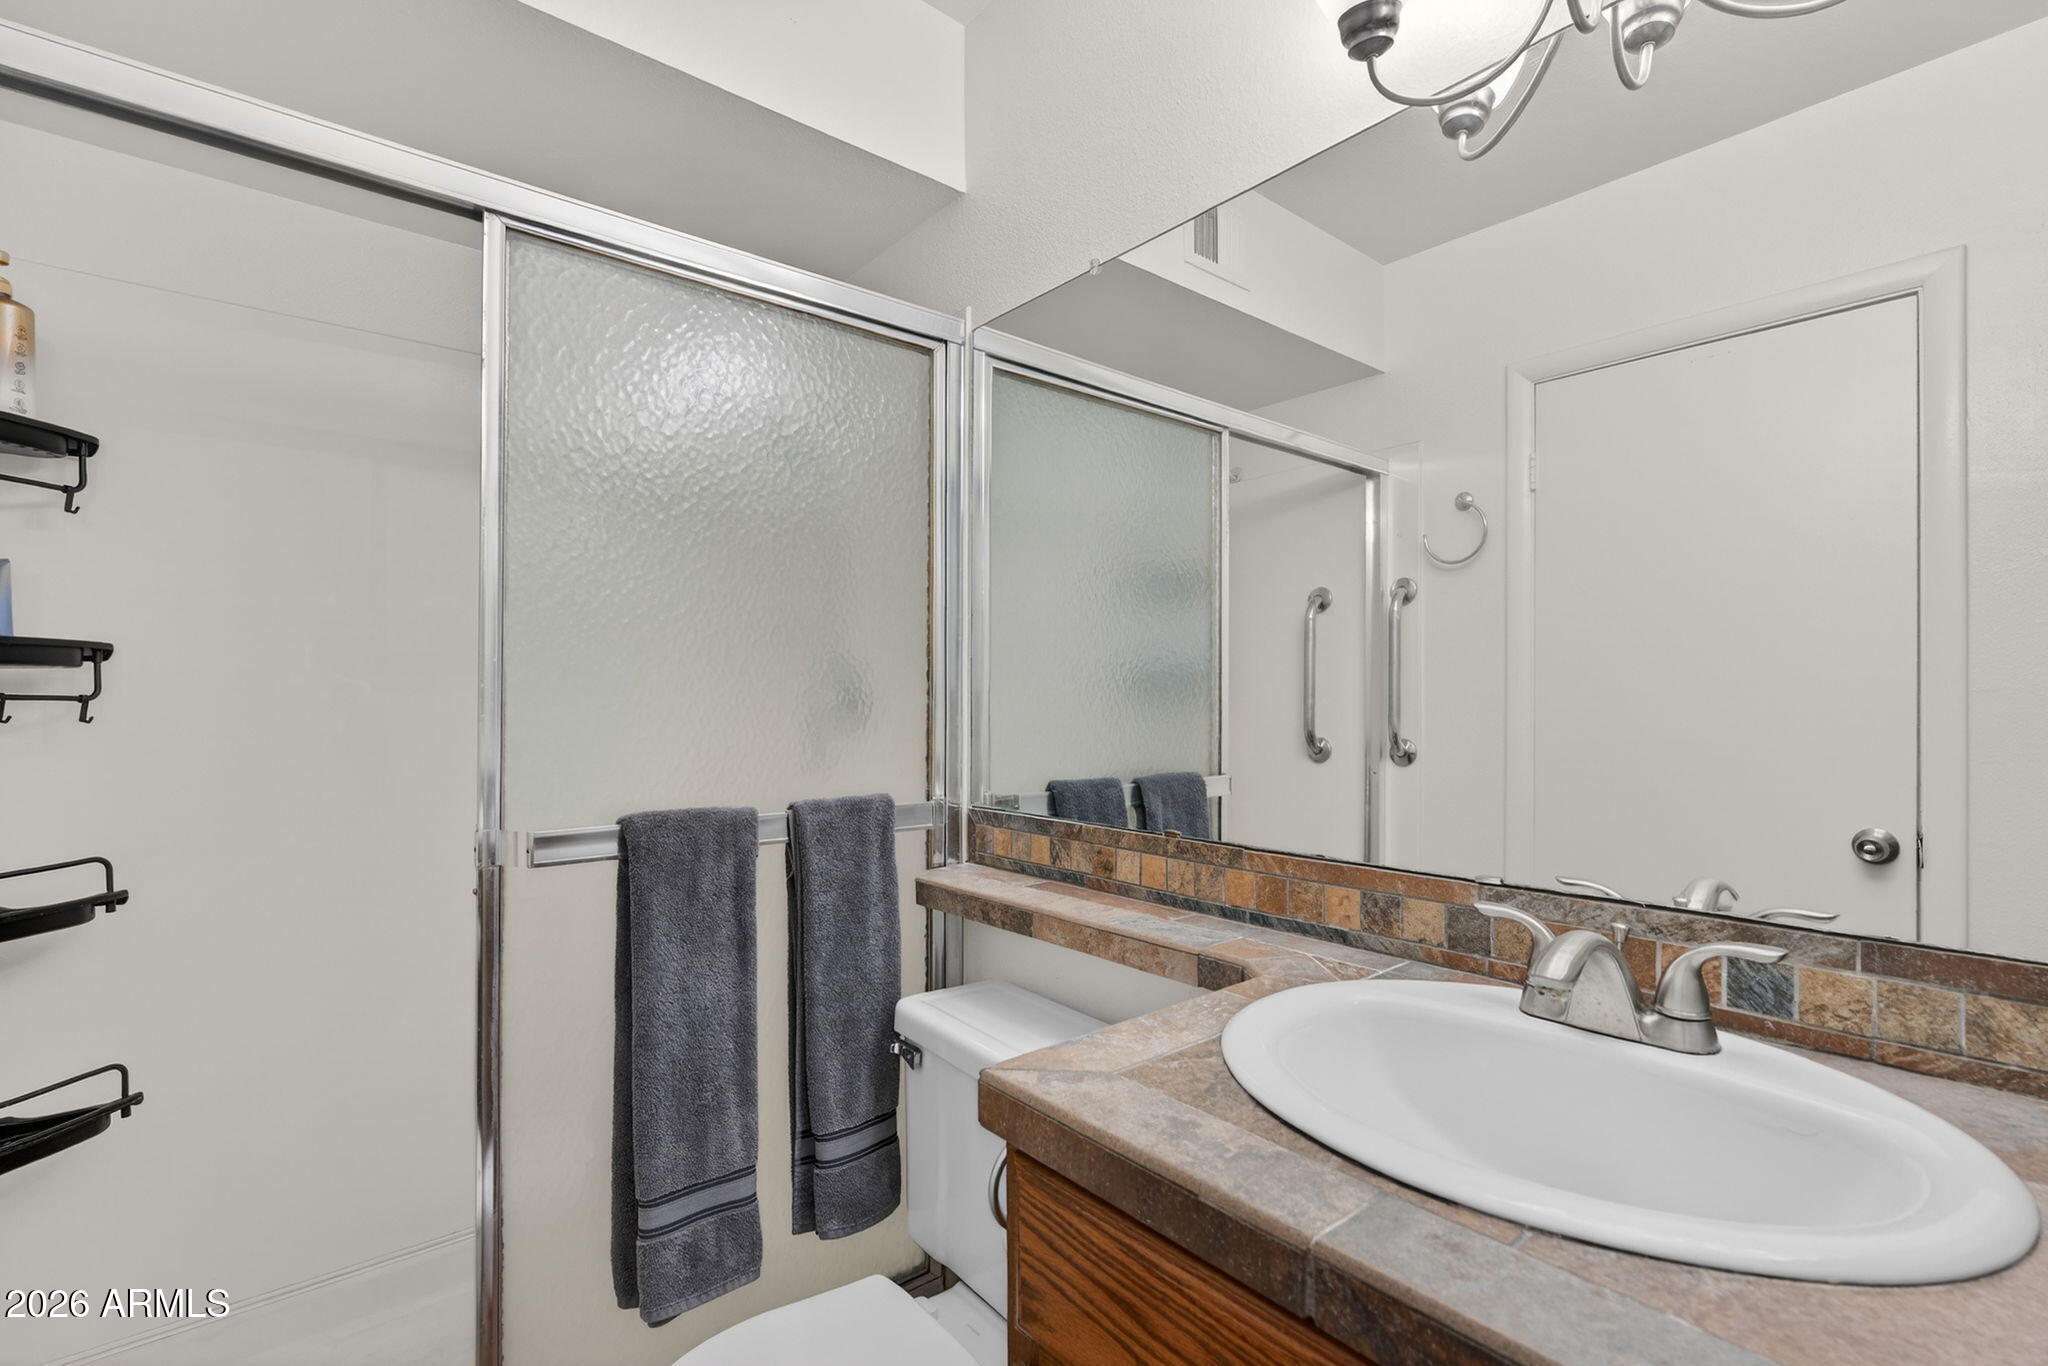
  • other interior Features Eat-in Kitchen, 3/4 Bath Master Bdrm

Area & Lot

  • Status Sold
  • Date Sold May 11, 2026
  • Living Area1,800 Sq.Ft.
  • Lot Area8,045 Sq.Ft.
  • MLS® ID6998980
  • TypeResidential
  • YEAR BUILT1973
  • NeighborhoodPhoenix
  • Architecture StylesRanch
  • Elementary SchoolLarkspur Elementary School
  • Middle SchoolShea Middle School
  • High SchoolShadow Mountain High School
  • School DistrictParadise Valley Unified District

Exterior

  • STORIES1
  • water SourceCity Water
  • roofComposition
  • lot featuresDesert Front, Gravel/Stone Front, Grass Back, Auto Timer H 2 O Front, Auto Timer H 2 O Back
  • HEAT TYPEElectric
  • AIR CONDITIONINGCentral Air
  • sewerPublic Sewer
  • other exterior FeaturesStorage

Financial

  • Sales Price$500,000
  • Real Estate Tax $1,500/yr

Phoenix

It is dubbed the “Valley of the Sun,” and receives more sunshine than almost any metropolitan region in the world.

Explore

Work With Us

We pride ourselves in providing personalized solutions that bring our clients closer to their dream properties and enhance their long-term wealth. Contact us today!

Follow Me on Instagram