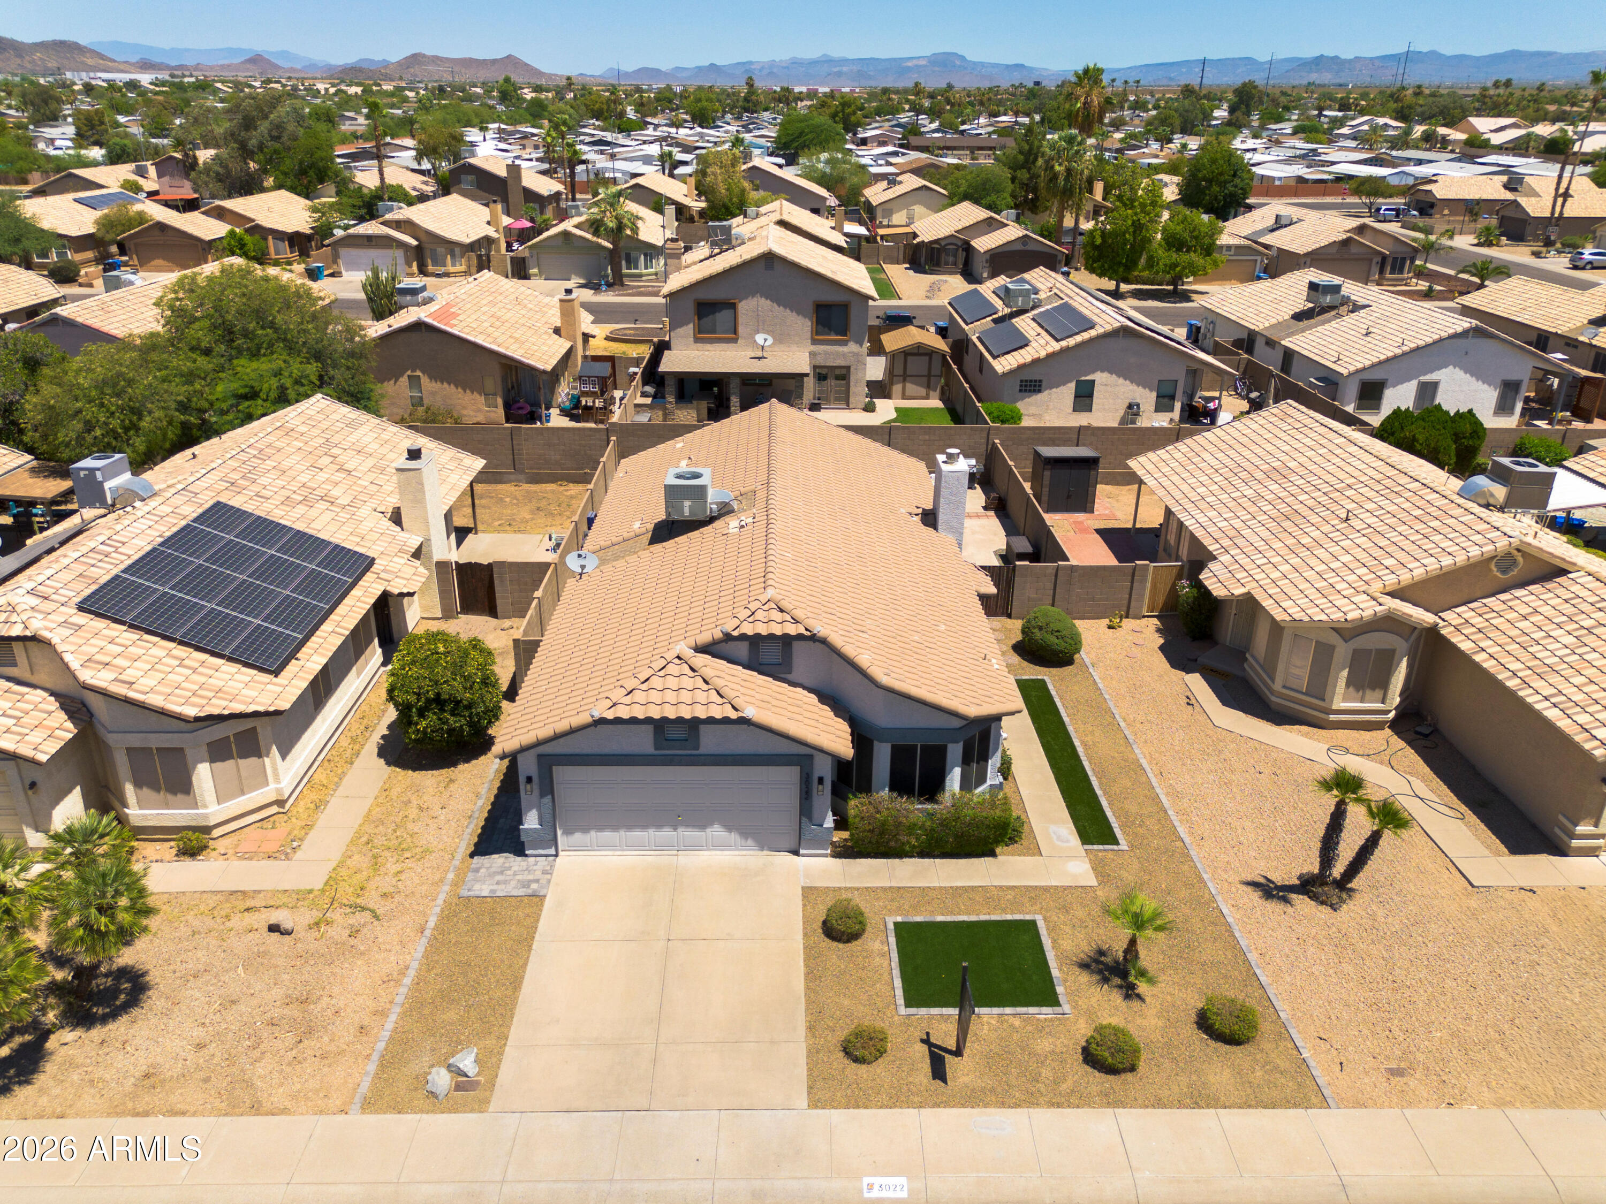
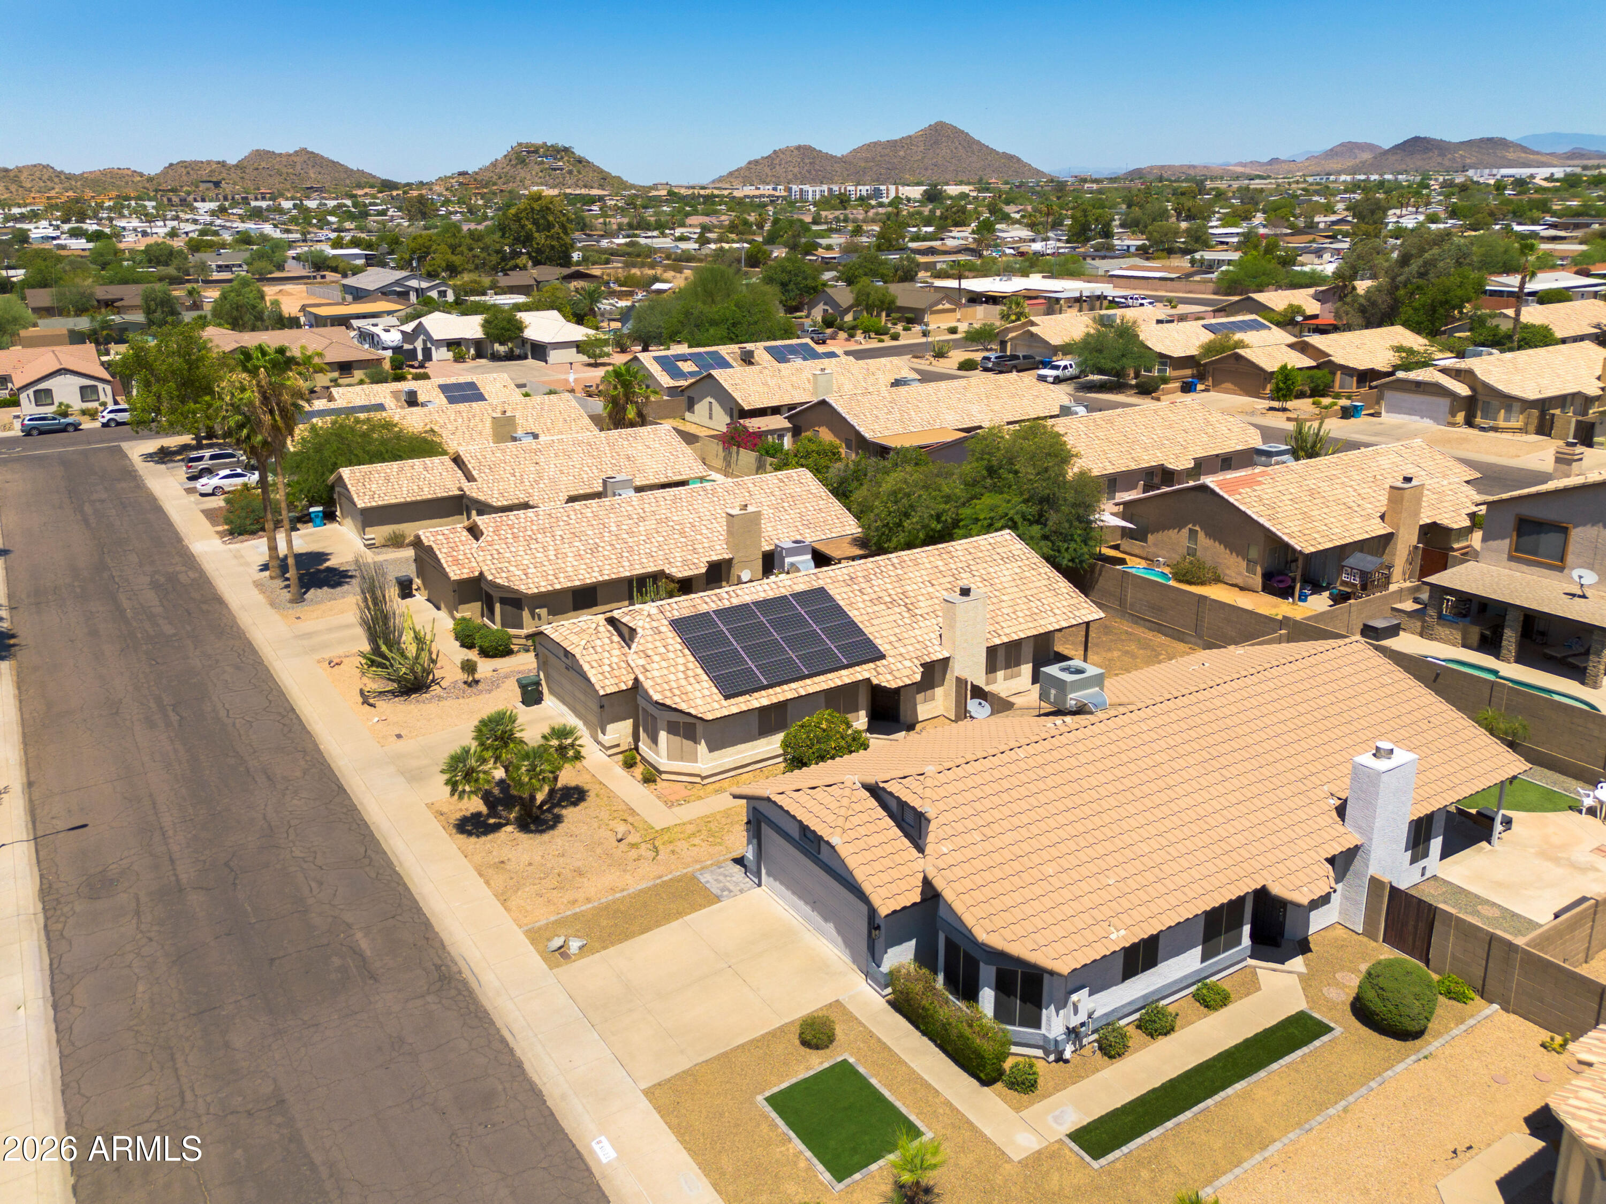
3022 E TOPEKA Drive
3022 E TOPEKA Drive
3022 E TOPEKA Drive
3022 E TOPEKA Drive
3022 E TOPEKA Drive
3022 E TOPEKA Drive
3022 E TOPEKA Drive
3022 E TOPEKA Drive
3022 E TOPEKA Drive
3022 E TOPEKA Drive
3022 E TOPEKA Drive
3022 E TOPEKA Drive
3022 E TOPEKA Drive
3022 E TOPEKA Drive
3022 E TOPEKA Drive
3022 E TOPEKA Drive
3022 E TOPEKA Drive
3022 E TOPEKA Drive
3022 E TOPEKA Drive
3022 E TOPEKA Drive
3022 E TOPEKA Drive
3022 E TOPEKA Drive
SEE ALL PHOTOS
3022 E TOPEKA Drive
3022 E TOPEKA Drive
3022 E TOPEKA Drive
3022 E TOPEKA Drive
3022 E TOPEKA Drive
3022 E TOPEKA Drive
3022 E TOPEKA Drive
3022 E TOPEKA Drive
3022 E TOPEKA Drive
3022 E TOPEKA Drive
3022 E TOPEKA Drive
3022 E TOPEKA Drive
3022 E TOPEKA Drive
3022 E TOPEKA Drive
3022 E TOPEKA Drive
3022 E TOPEKA Drive
3022 E TOPEKA Drive
3022 E TOPEKA Drive
3022 E TOPEKA Drive
3022 E TOPEKA Drive
3022 E TOPEKA Drive
3022 E TOPEKA Drive
Courtesy of Compass, Chad Dankberg Listing Contact: 602-292-8224 
Sold

3022 E TOPEKA Drive

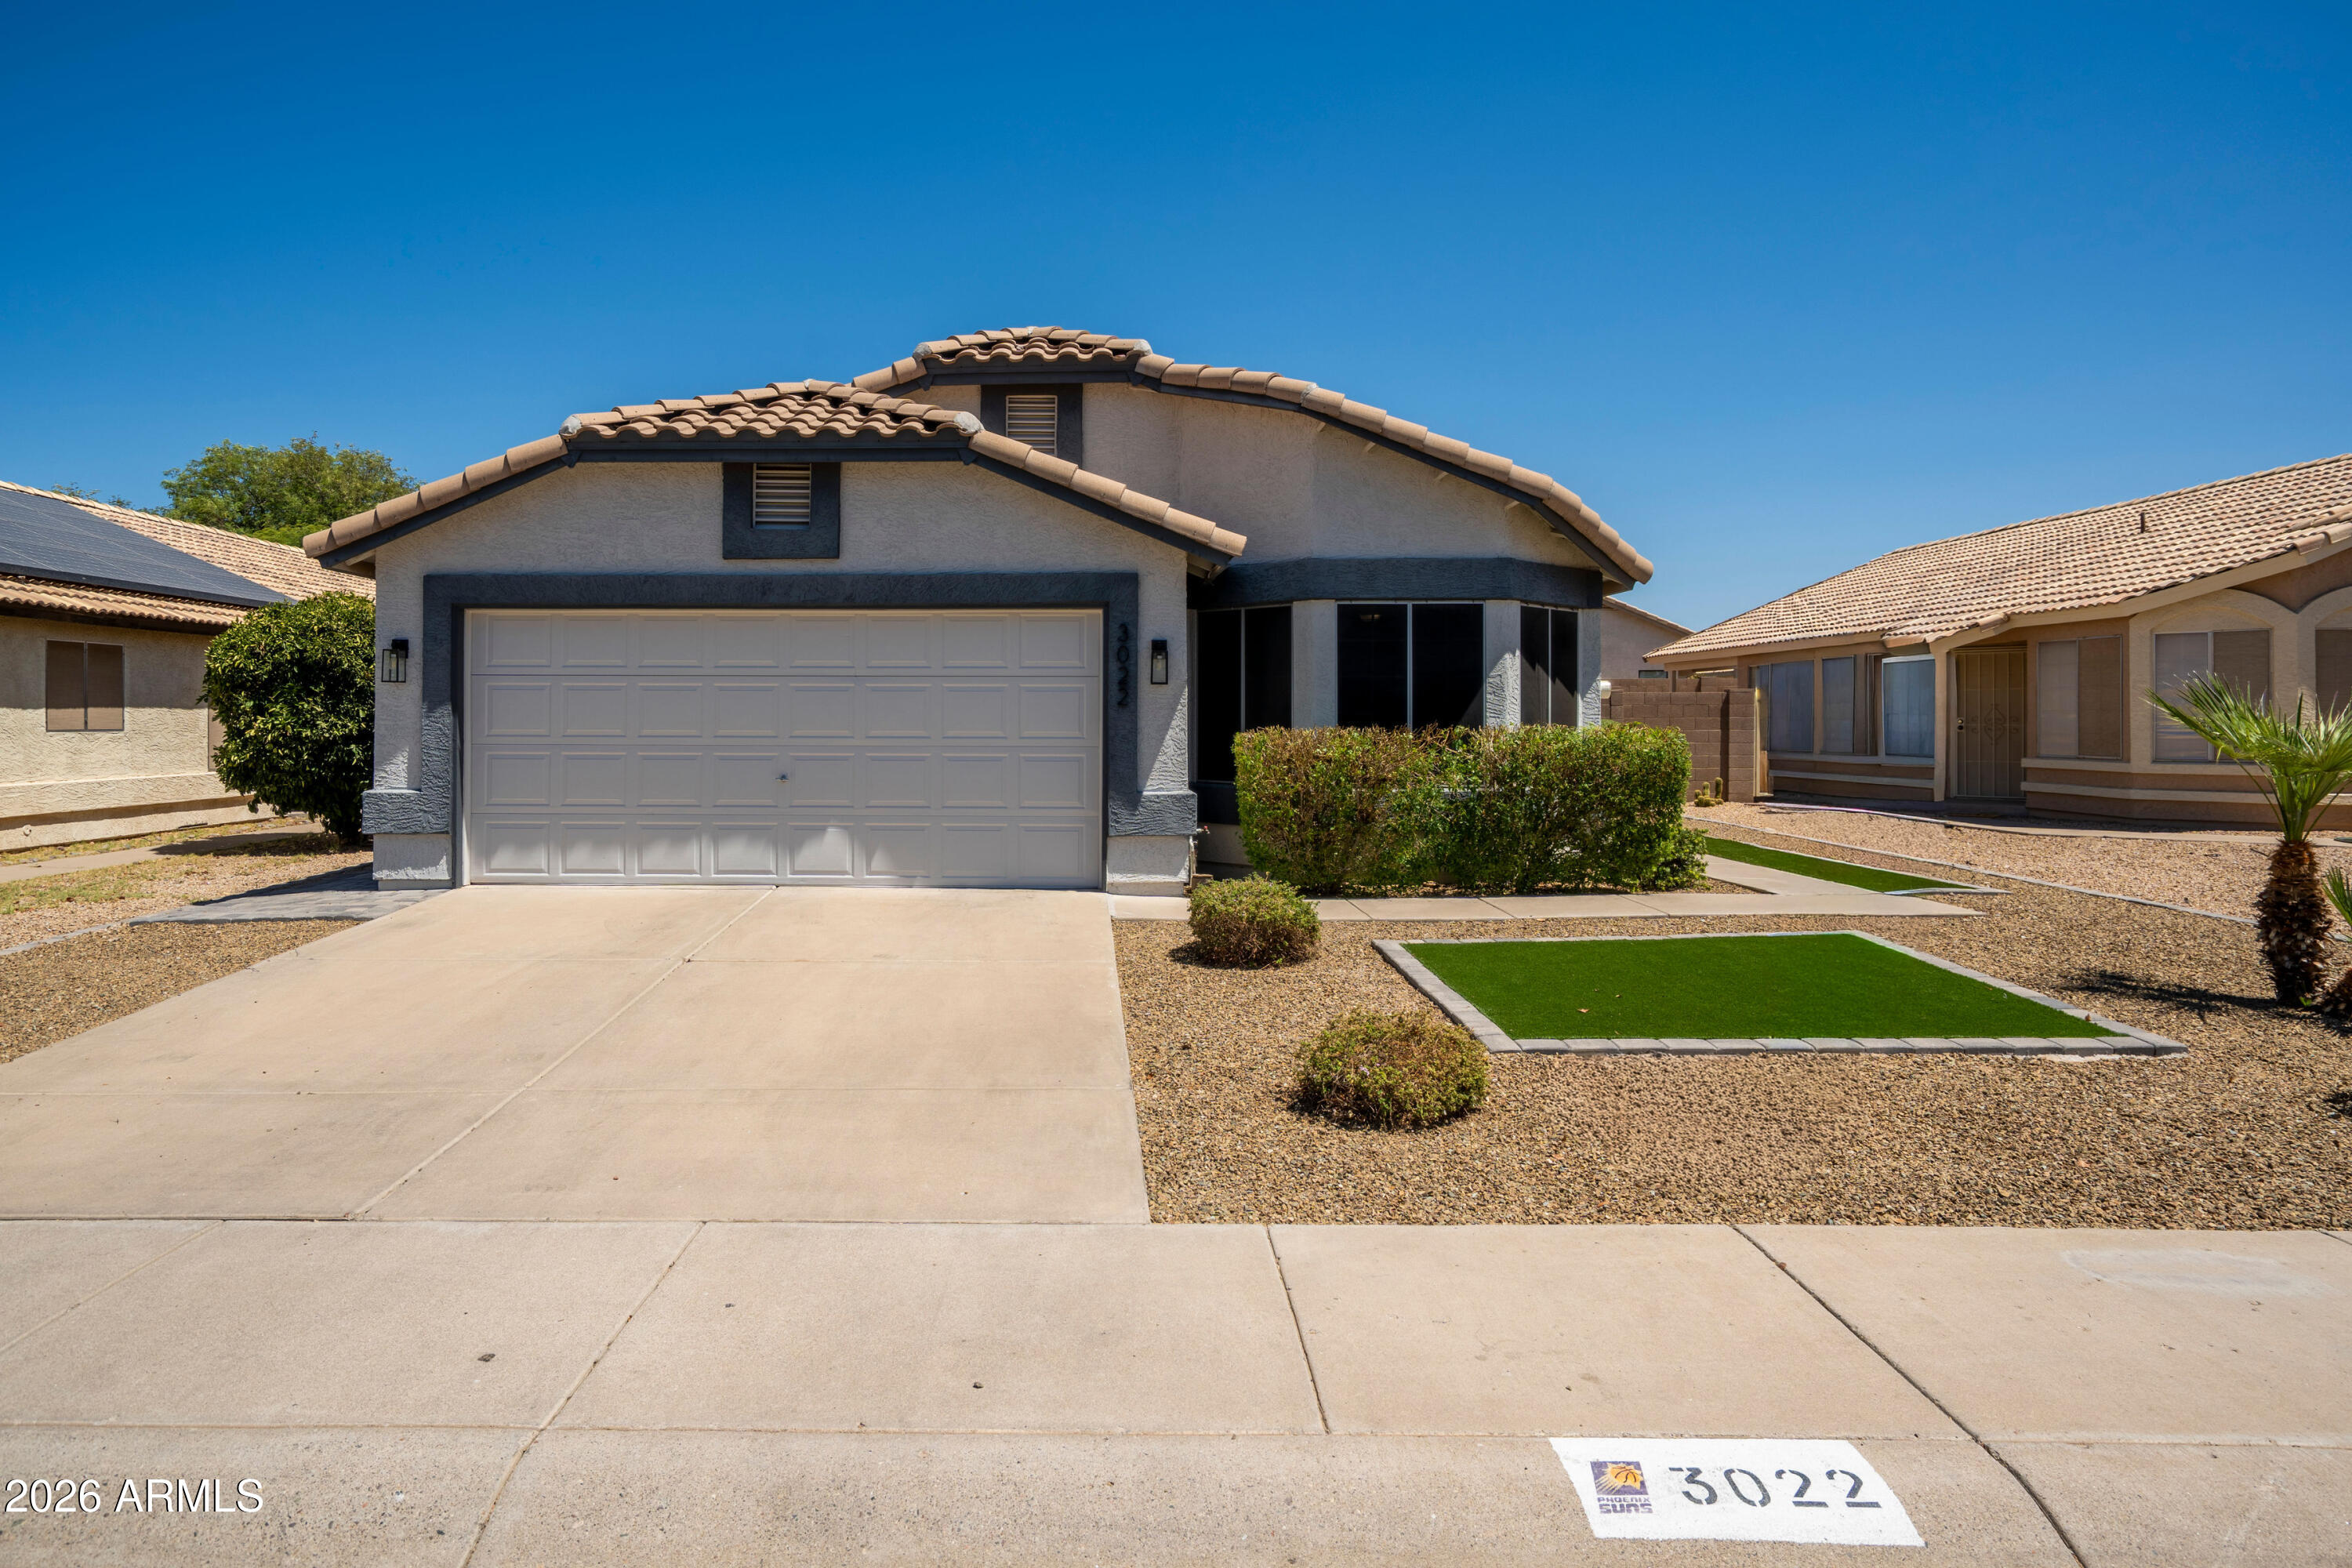
3022 E TOPEKA Drive, Phoenix, AZ 85050

$450,000
Welcome home to this beautifully maintained 3-bedroom, 2-bath residence in a highly desirable Phoenix location. Ideally situated with convenient access to both the Loop 101 and SR-51 freeways.

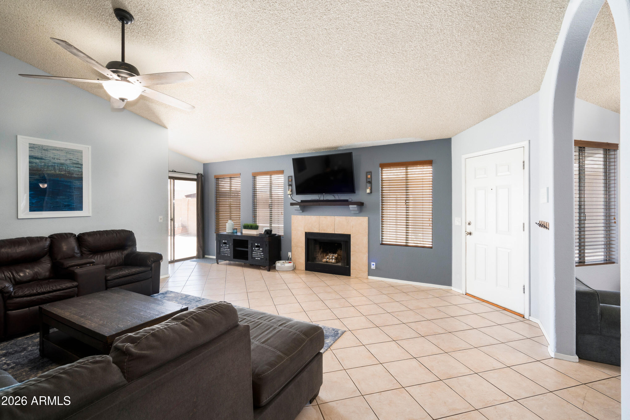
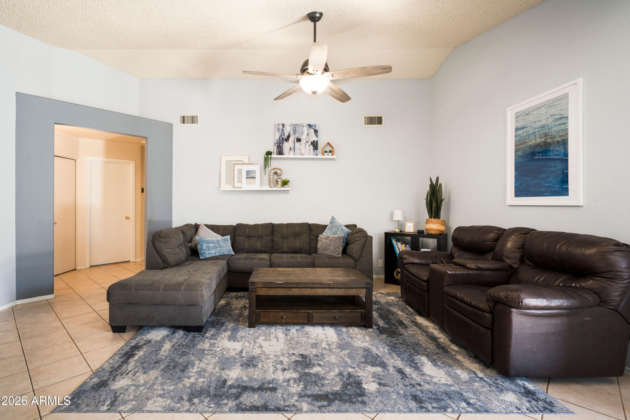
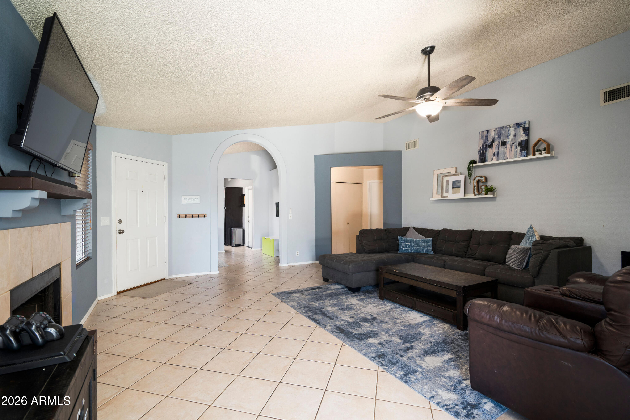
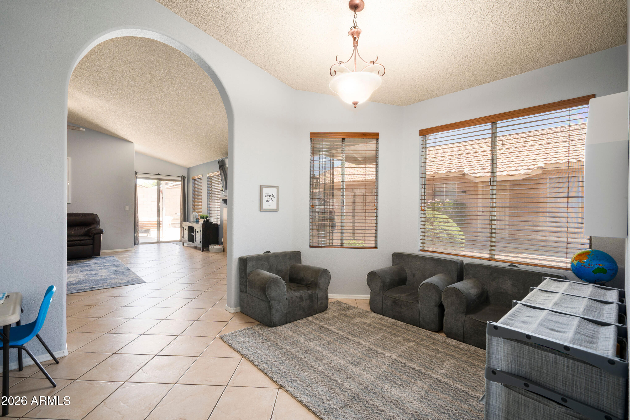
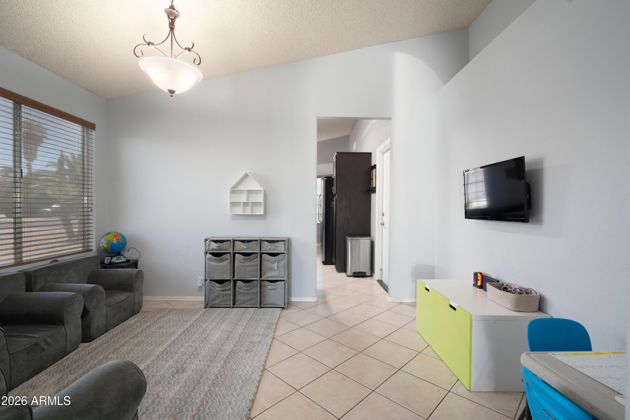
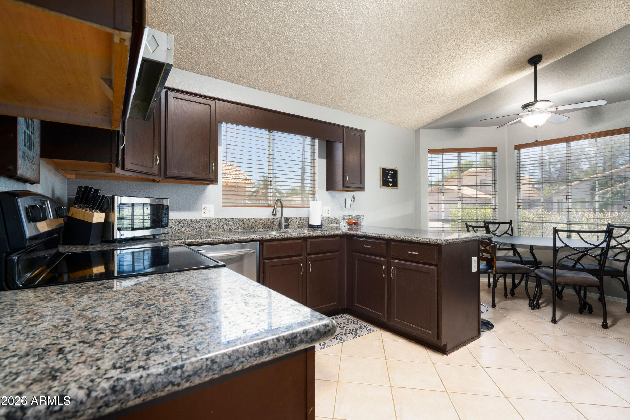
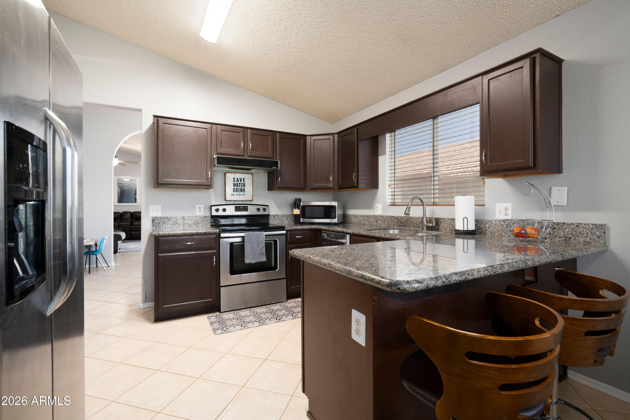
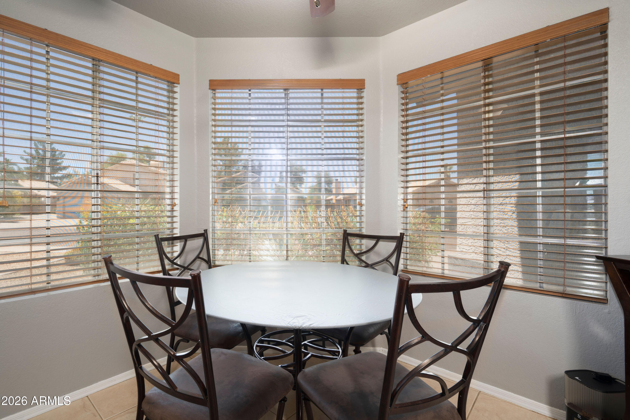
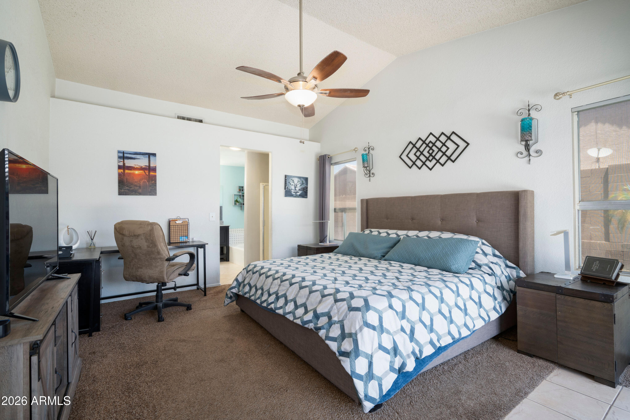
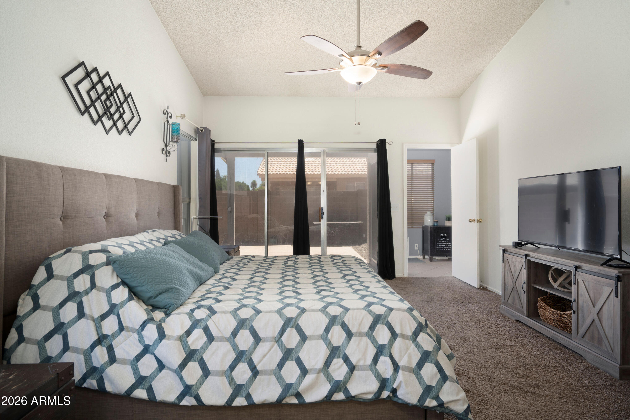
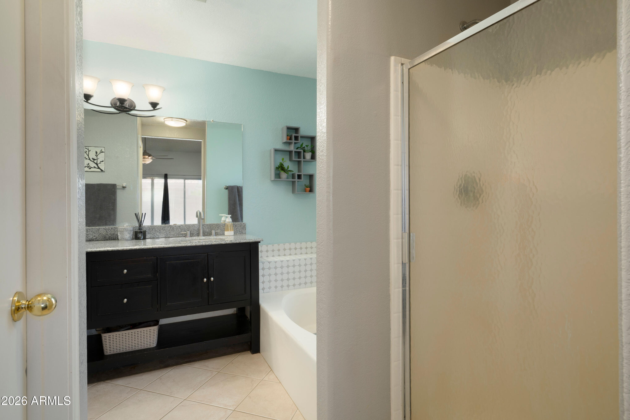
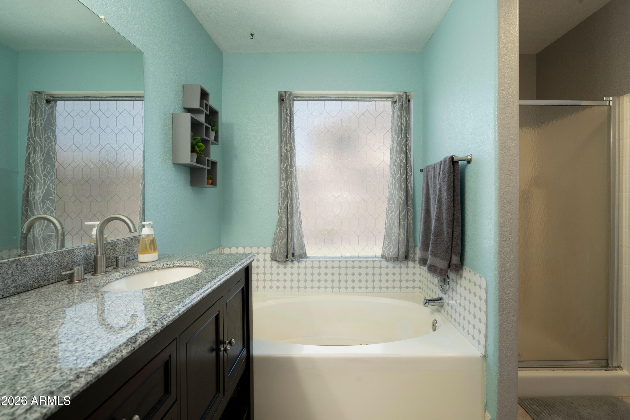
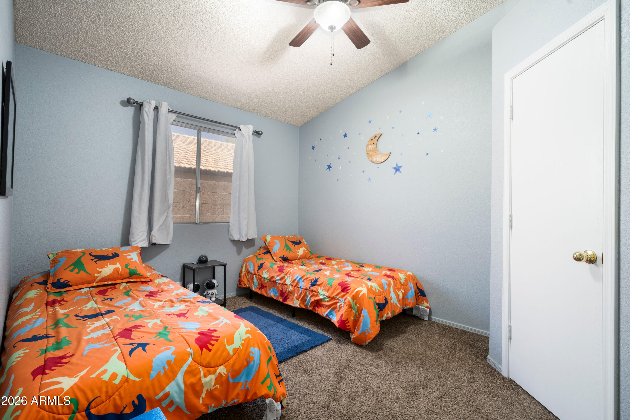
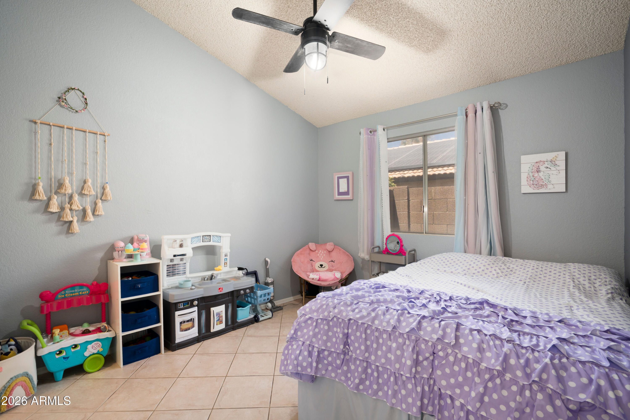
Inside, you'll find an inviting floor plan designed for comfortable living. The living areas flow seamlessly into the kitchen and dining space, creating the perfect setting for both daily life and entertaining. The primary suite provides a private retreat with an en-suite bath, while two additional bedrooms offer flexibility for family, guests, or a home office.

Whether you're a first-time homebuyer, growing family, or simply looking for a move-in-ready home in a fantastic location, this property checks all the boxes.

3
beds

2
baths

1,476 Sq.Ft. LIVING AREA

4,771 Sq.Ft. lot

Chad Dankberg

Chad Dankberg

Cara Dankberg

Cara Dankberg

Features & Amenities

Interior

  • total bedrooms3
  • Total bathrooms2
  • full bathrooms2
  • Laundry room Wshr/Dry Hook Up Only
  • Flooring Carpet, Tile
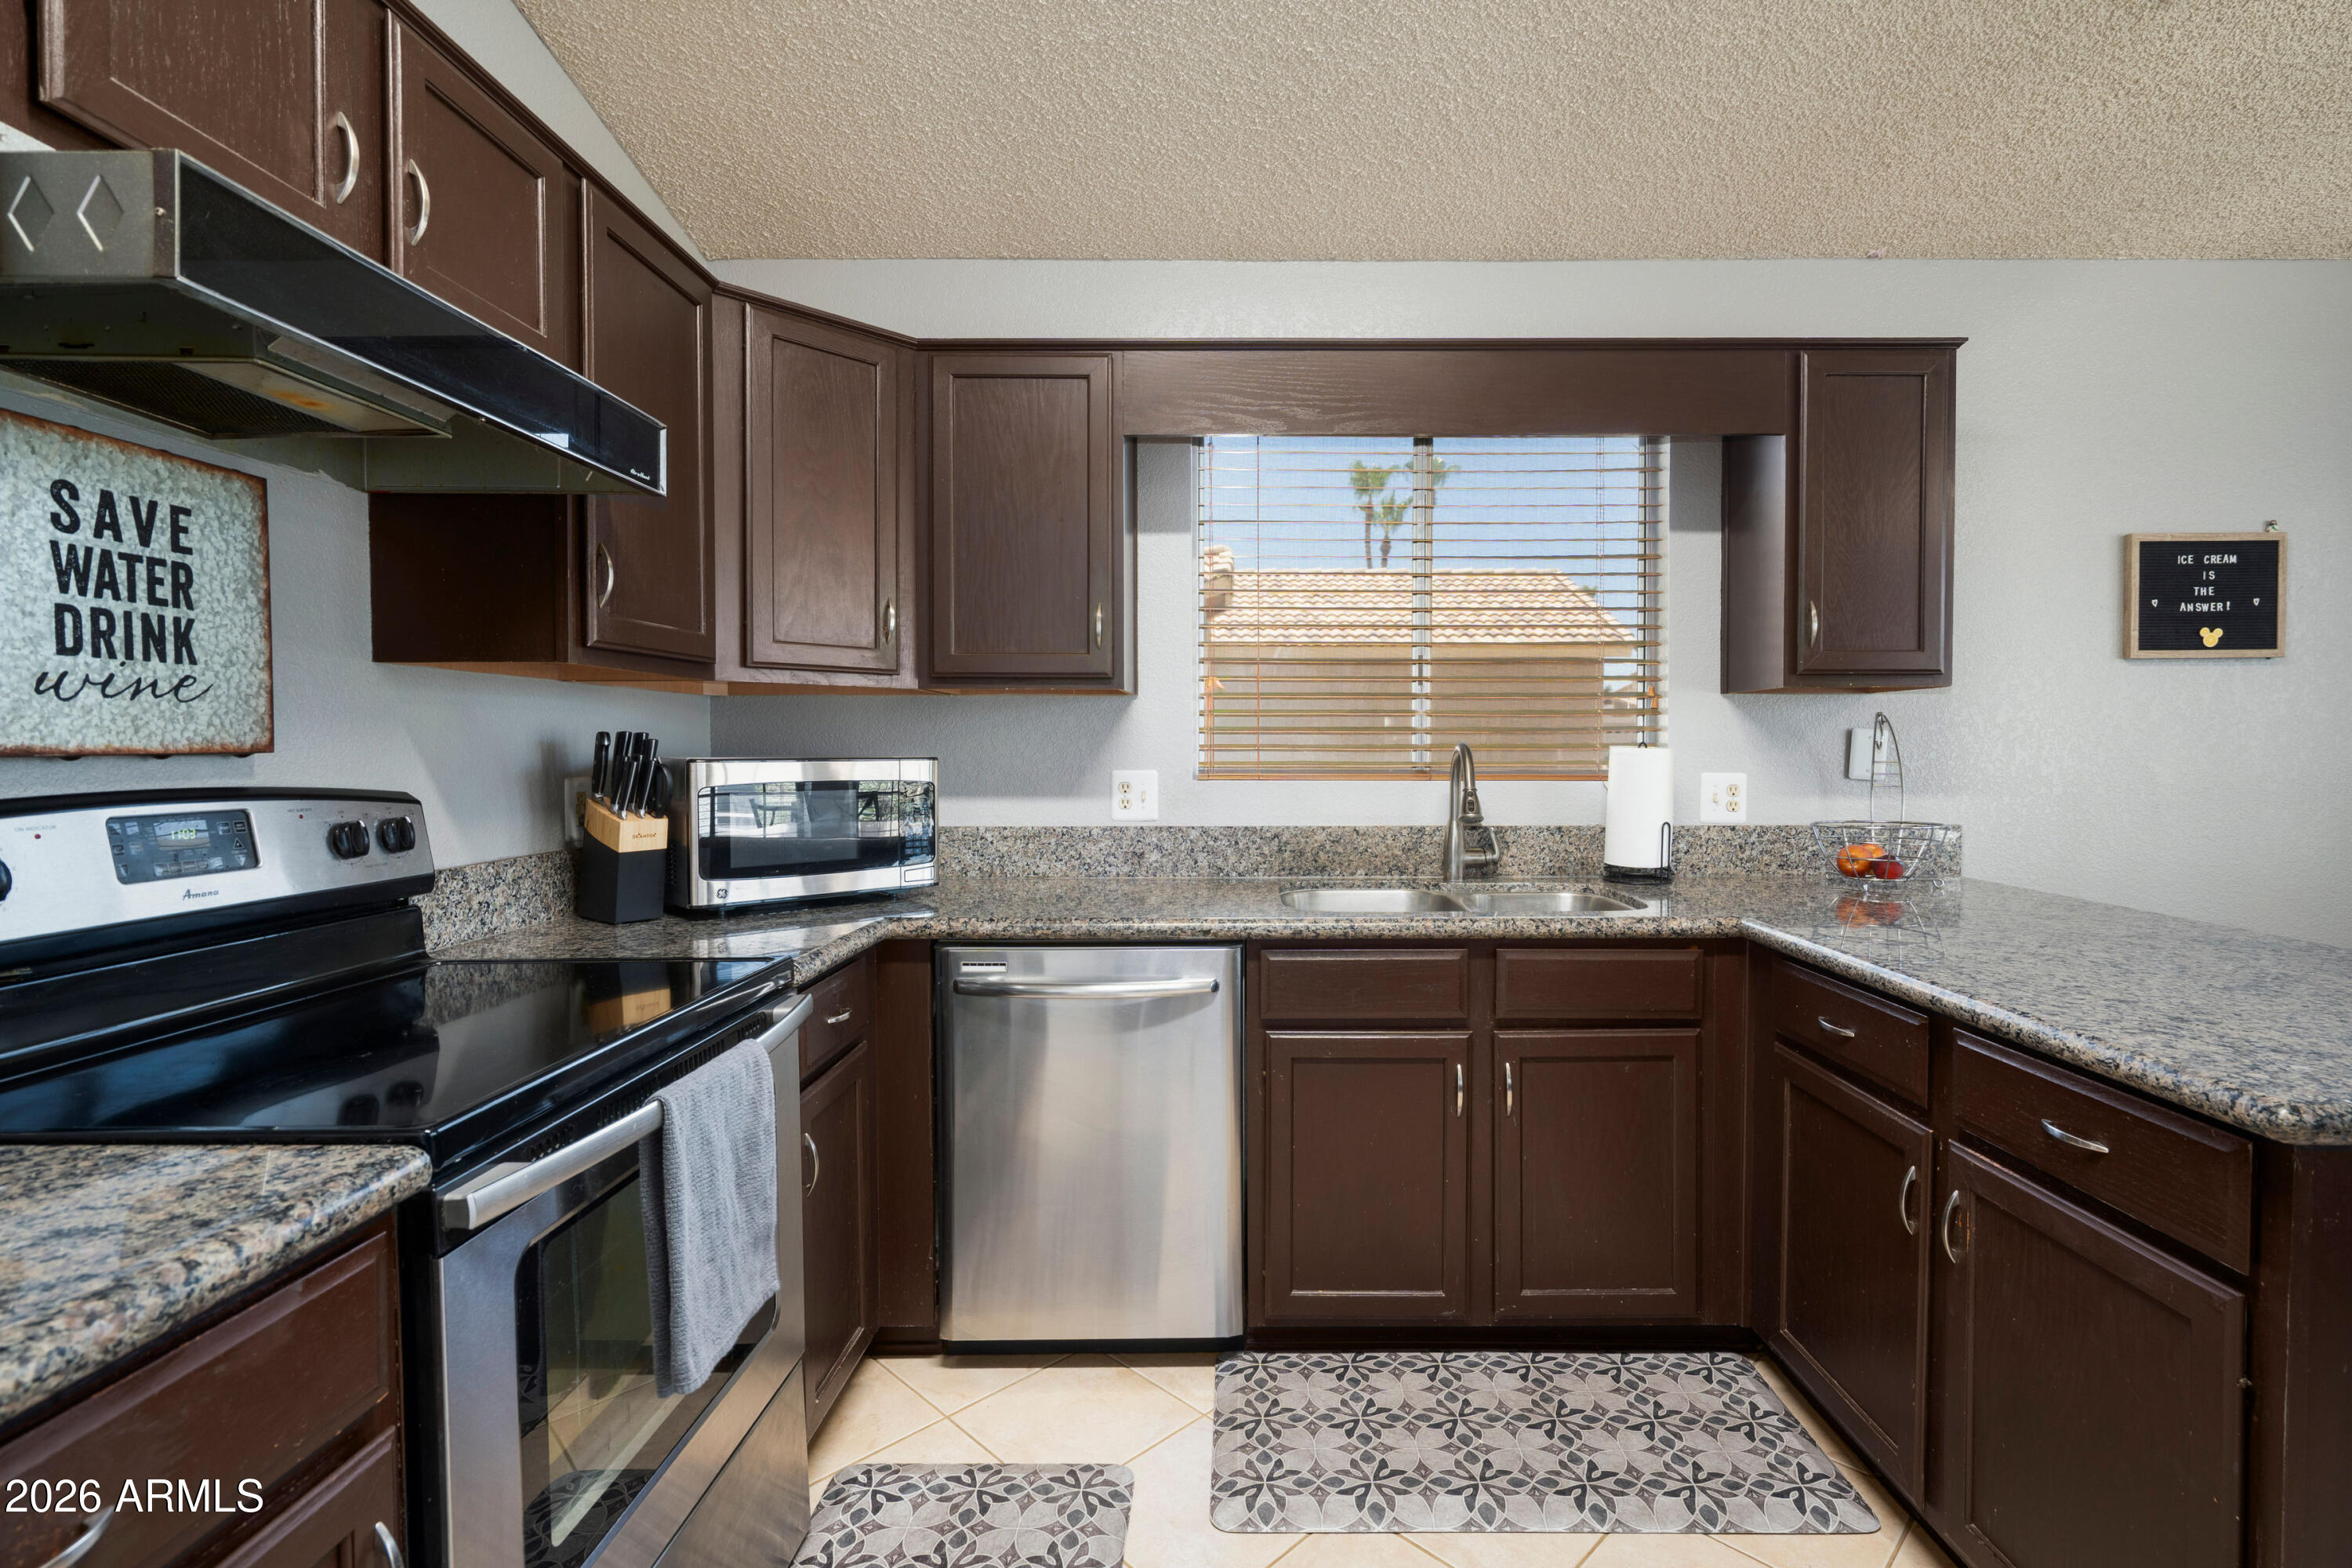
  • APPLIANCES Refrigerator, Dishwasher, Electric Range
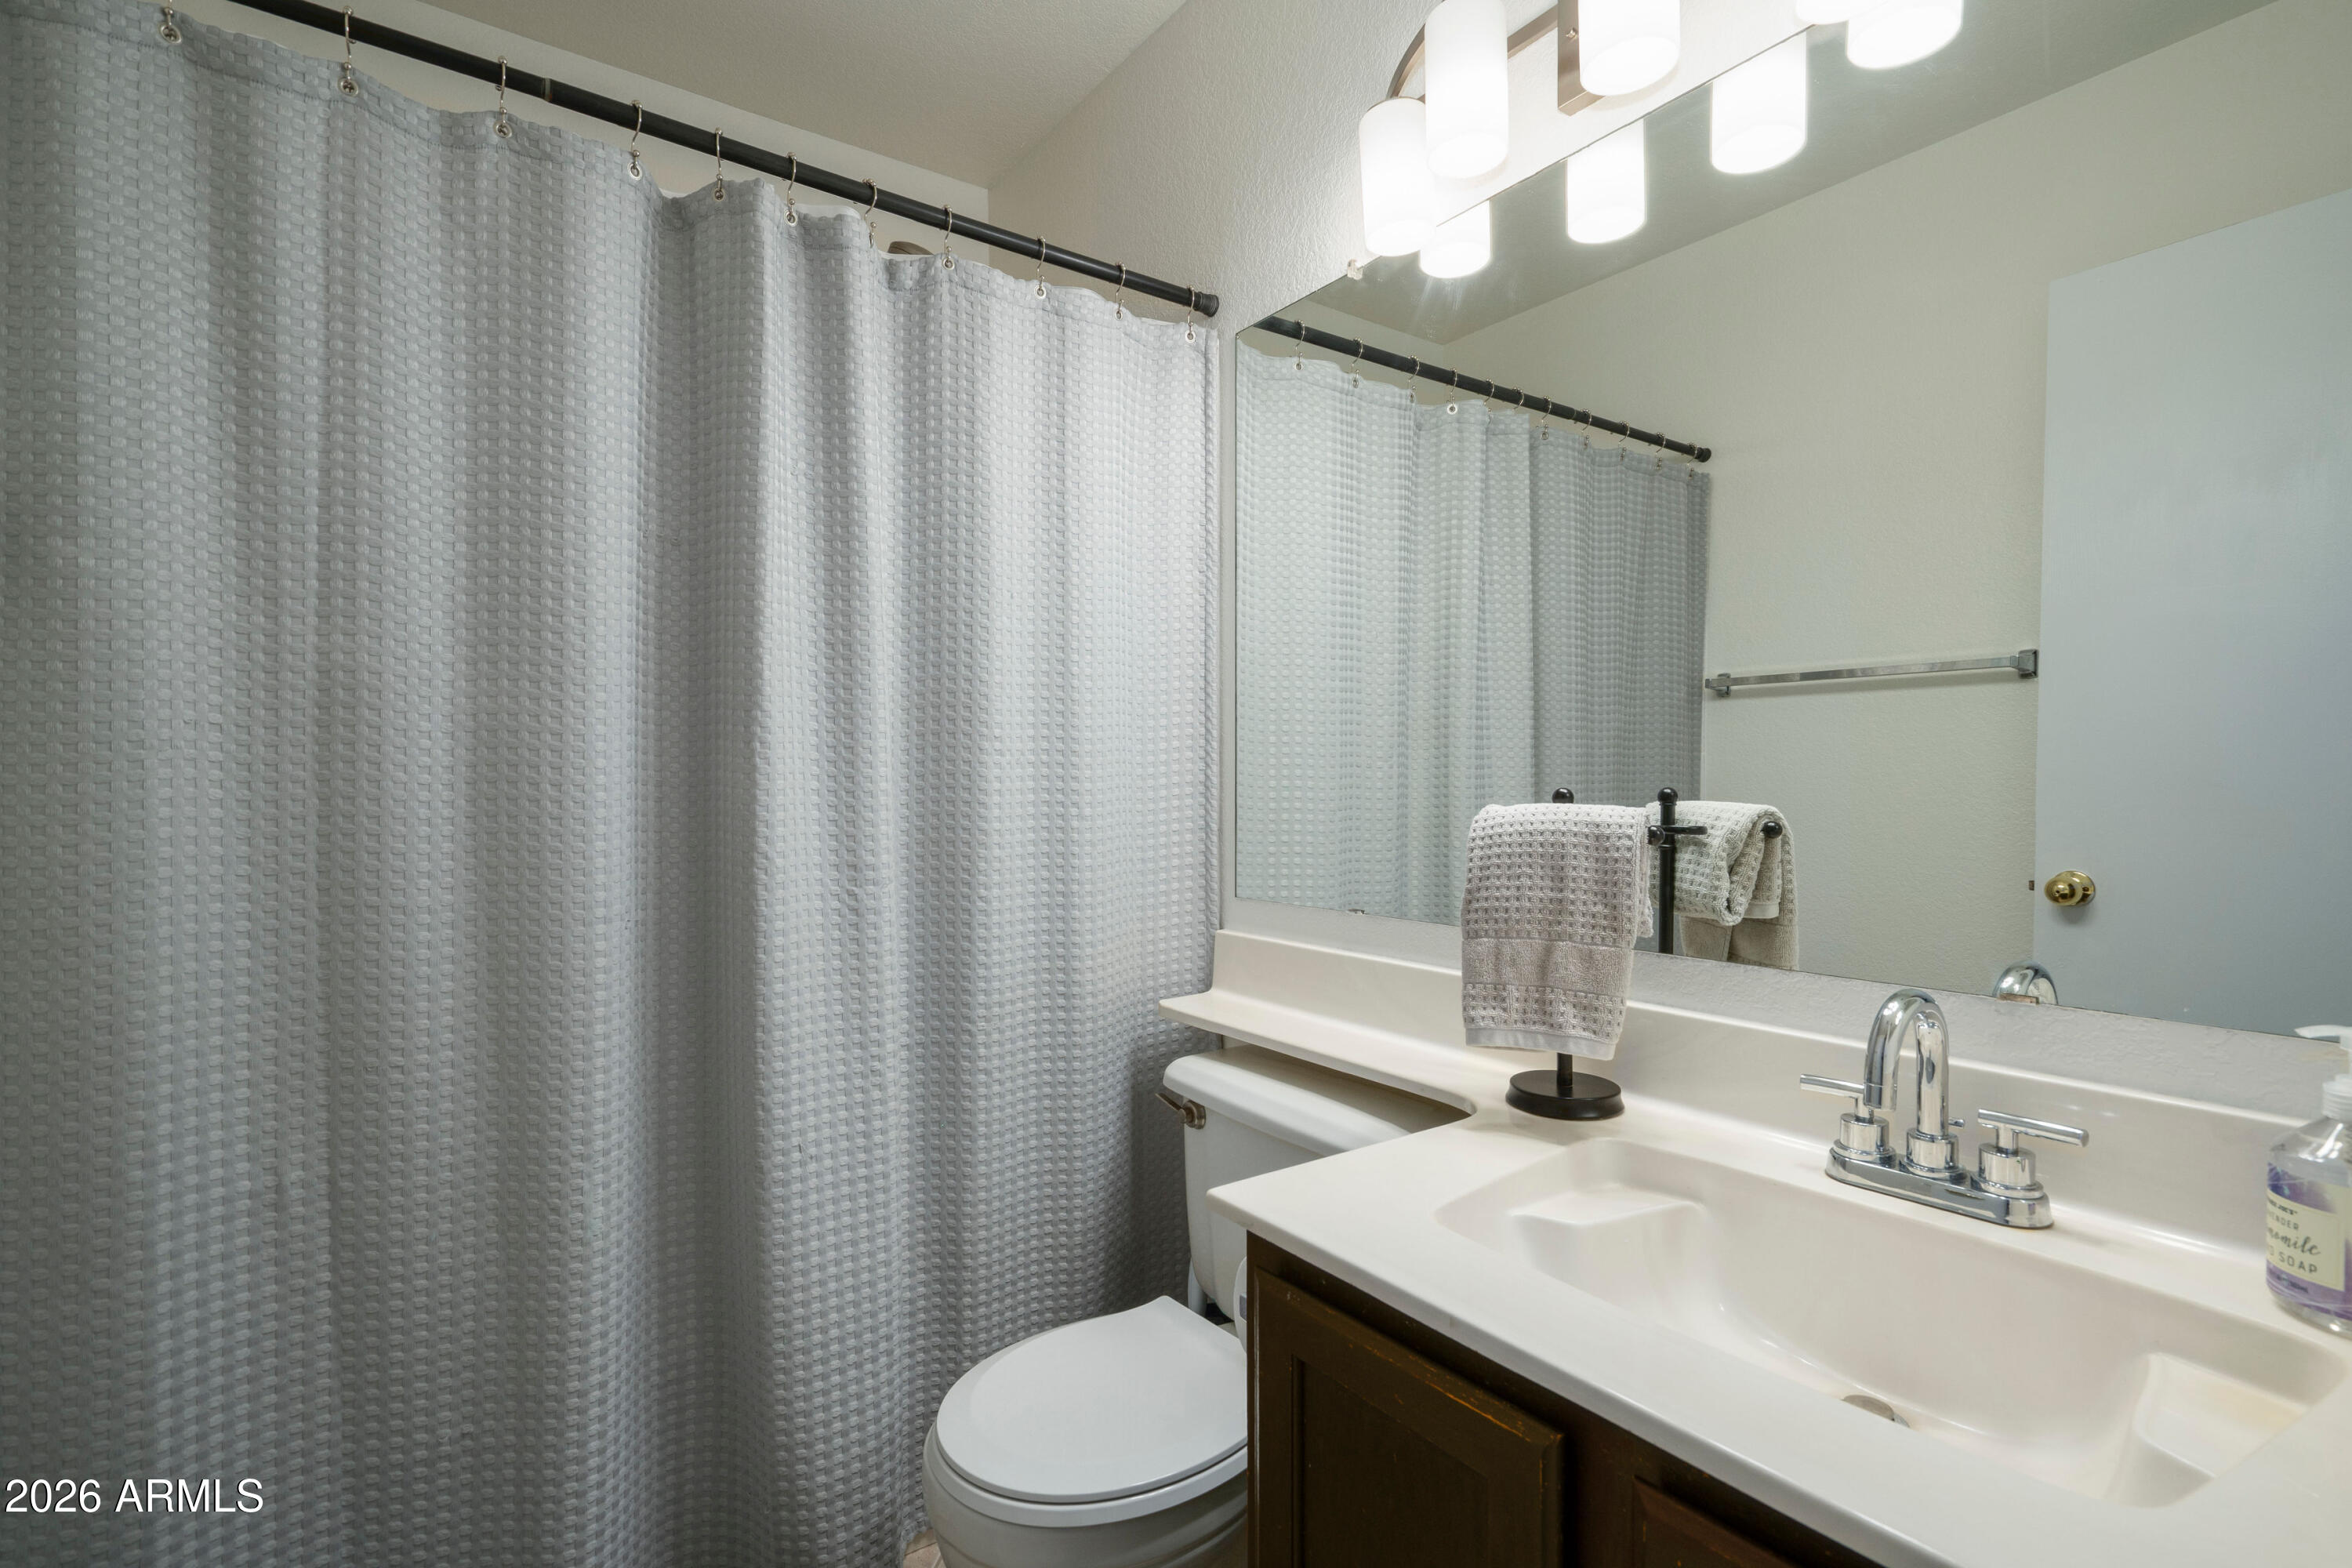
  • other interior Features Granite Counters, Double Vanity, Eat-in Kitchen, Full Bth Master Bdrm

Area & Lot

  • Status Sold
  • Date Sold August 14, 2026
  • Living Area1,476 Sq.Ft.
  • Lot Area4,771 Sq.Ft.
  • MLS® ID7044697
  • TypeResidential
  • YEAR BUILT1989
  • NeighborhoodPhoenix
  • Elementary SchoolSunset Canyon School
  • Middle SchoolMountain Trail Middle School
  • High SchoolPinnacle High School
  • School DistrictParadise Valley Unified District

Exterior

  • STORIES1
  • Garage Space2.0
  • water SourceCity Water
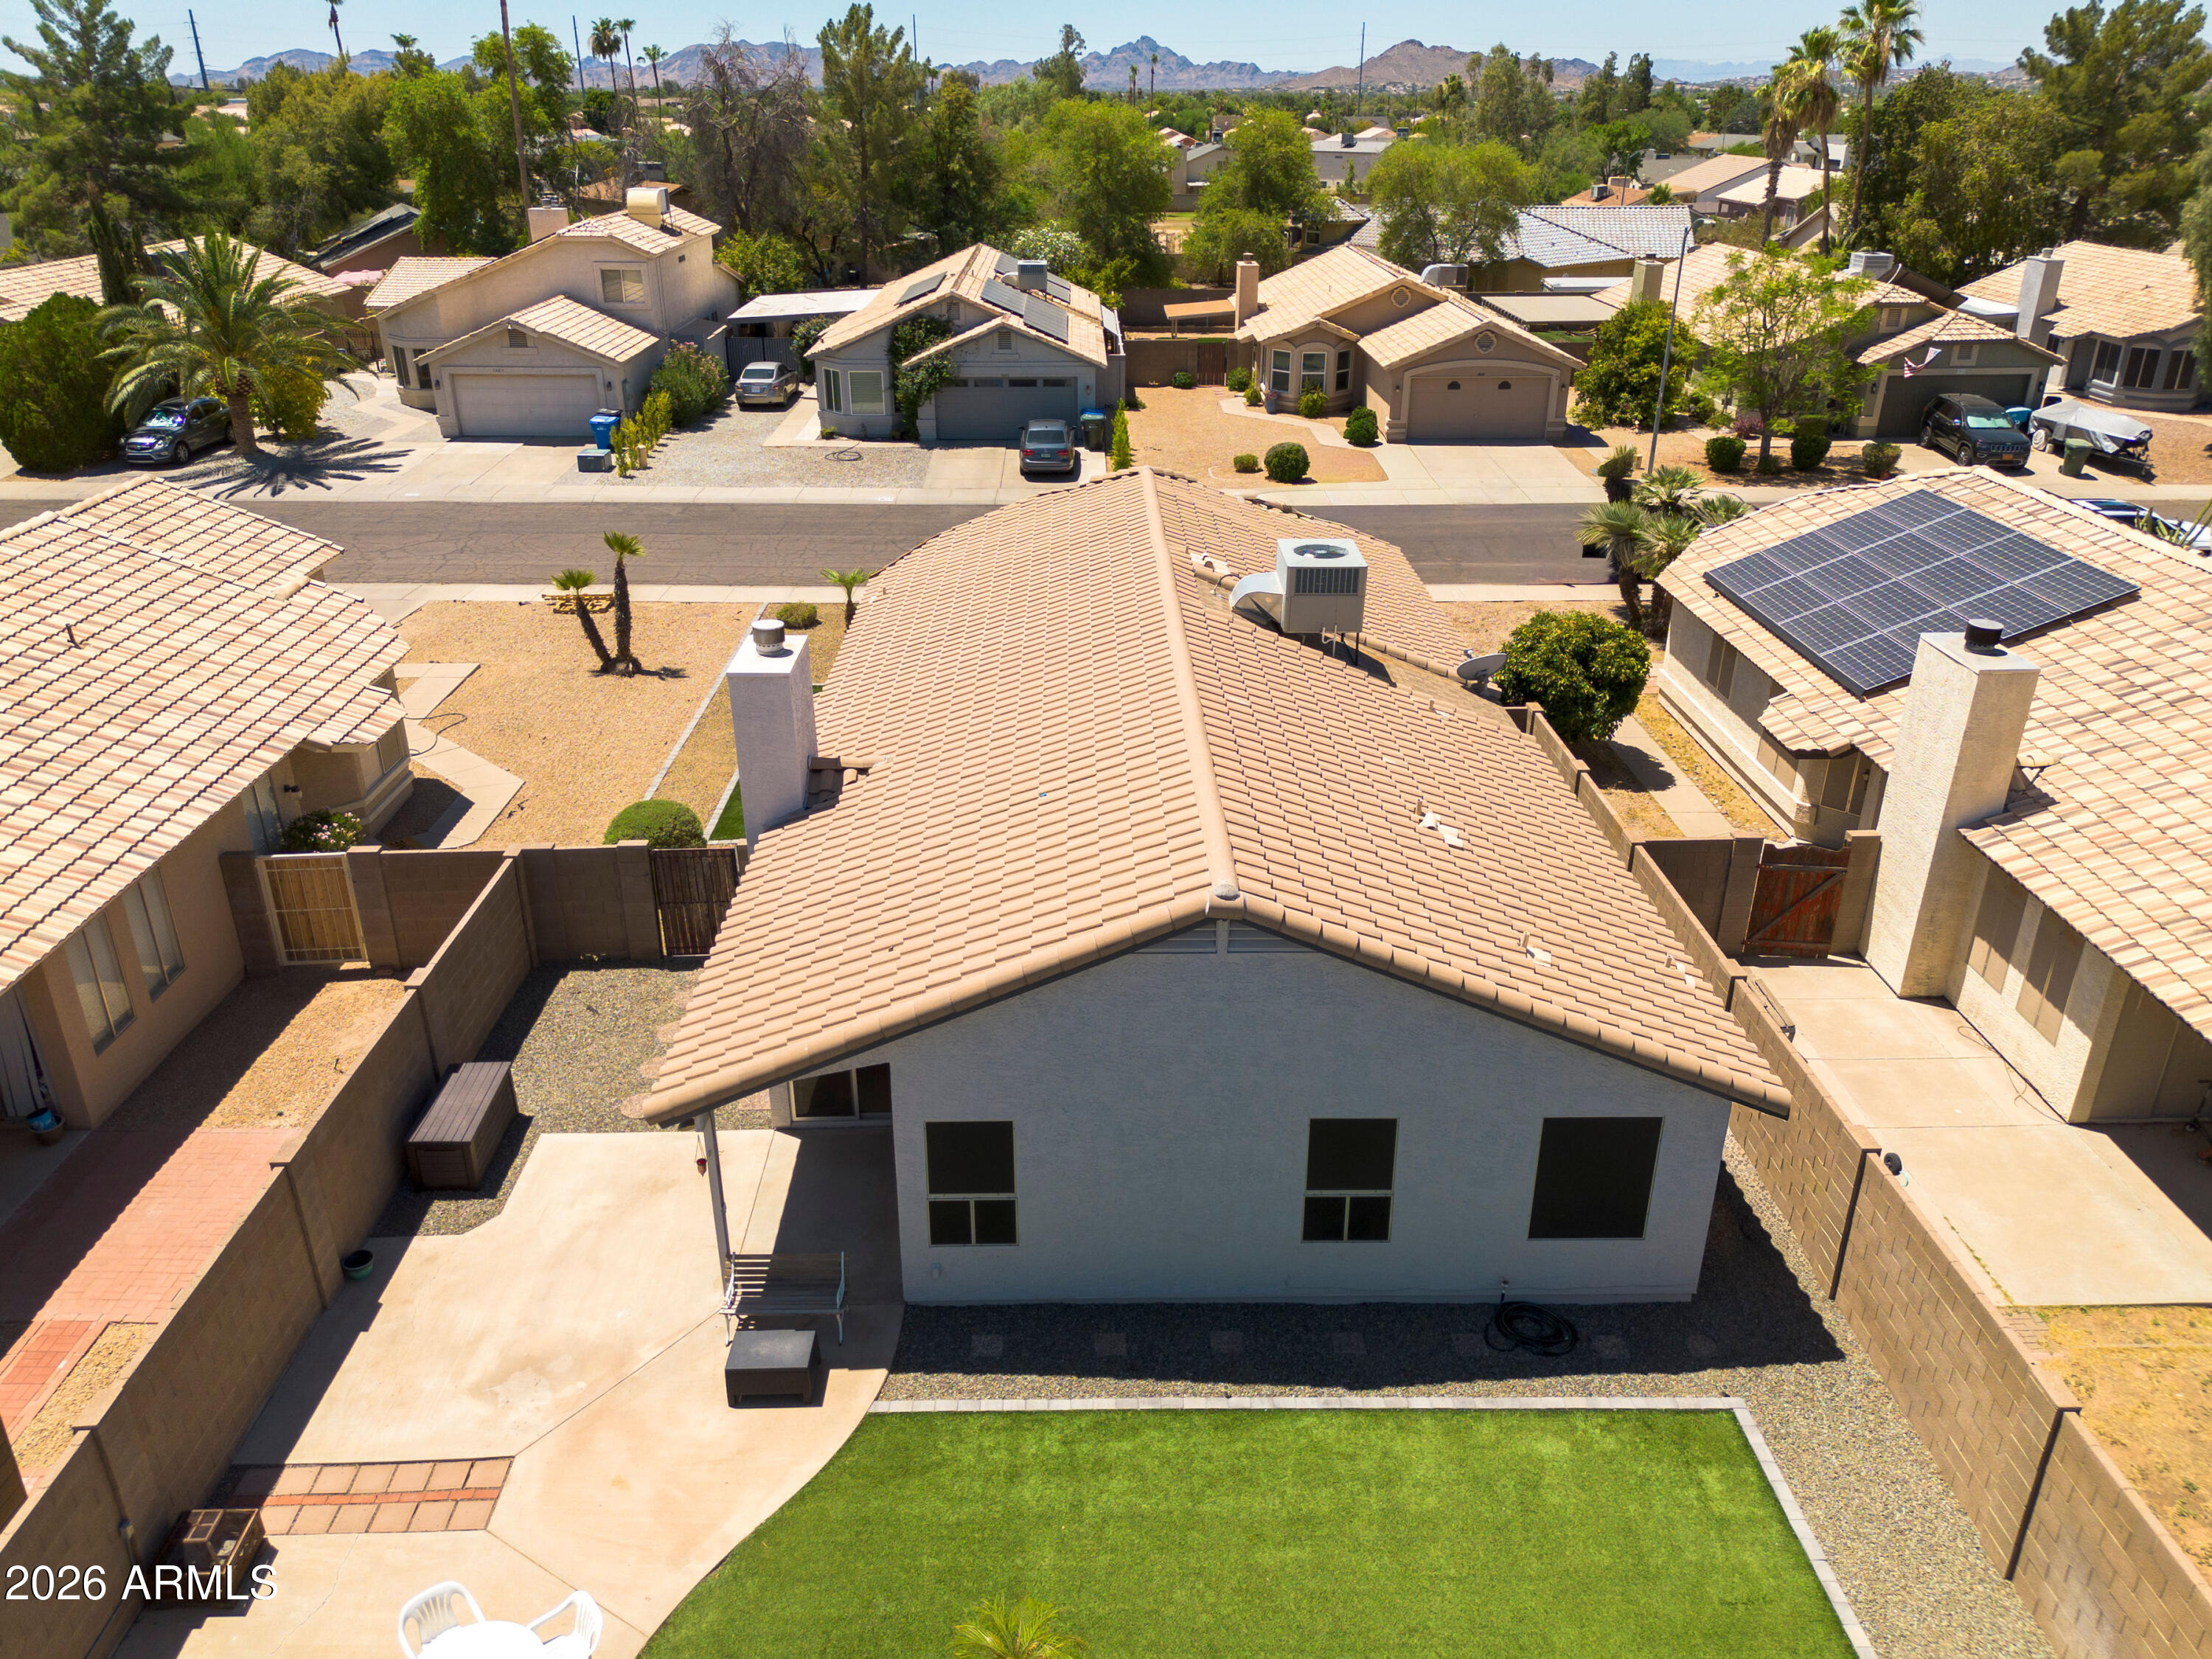
  • roofTile
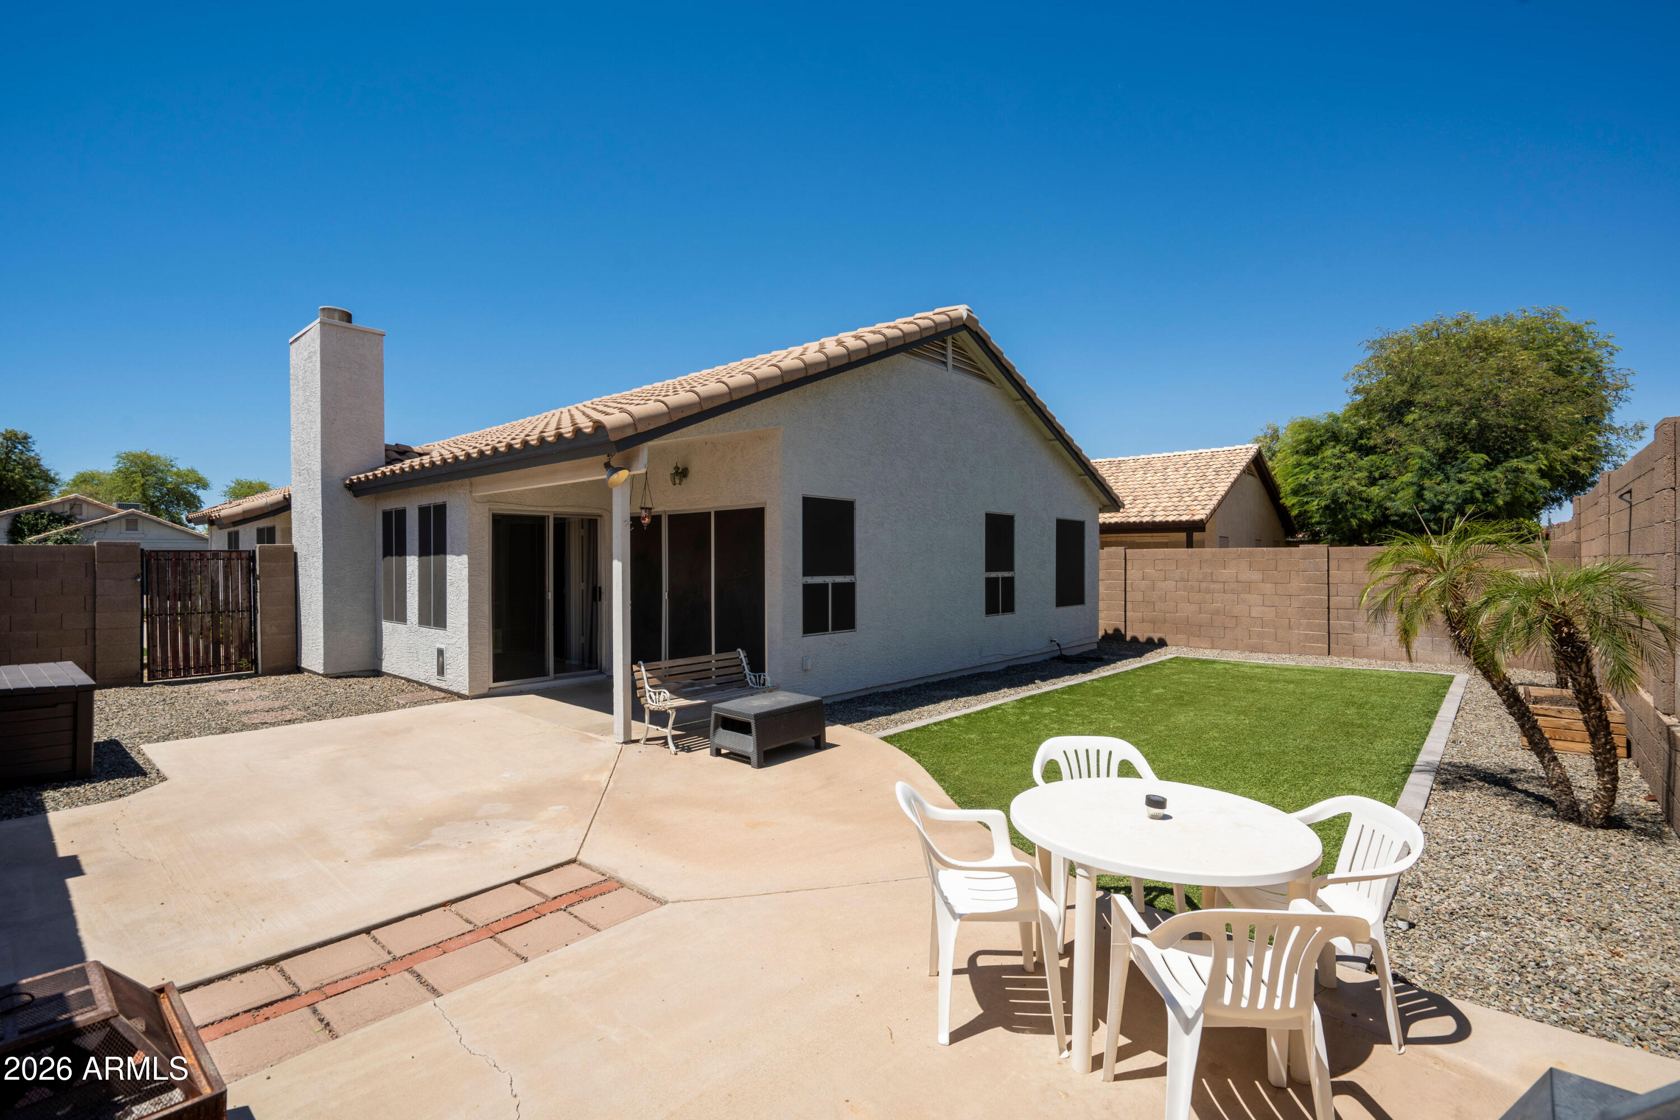
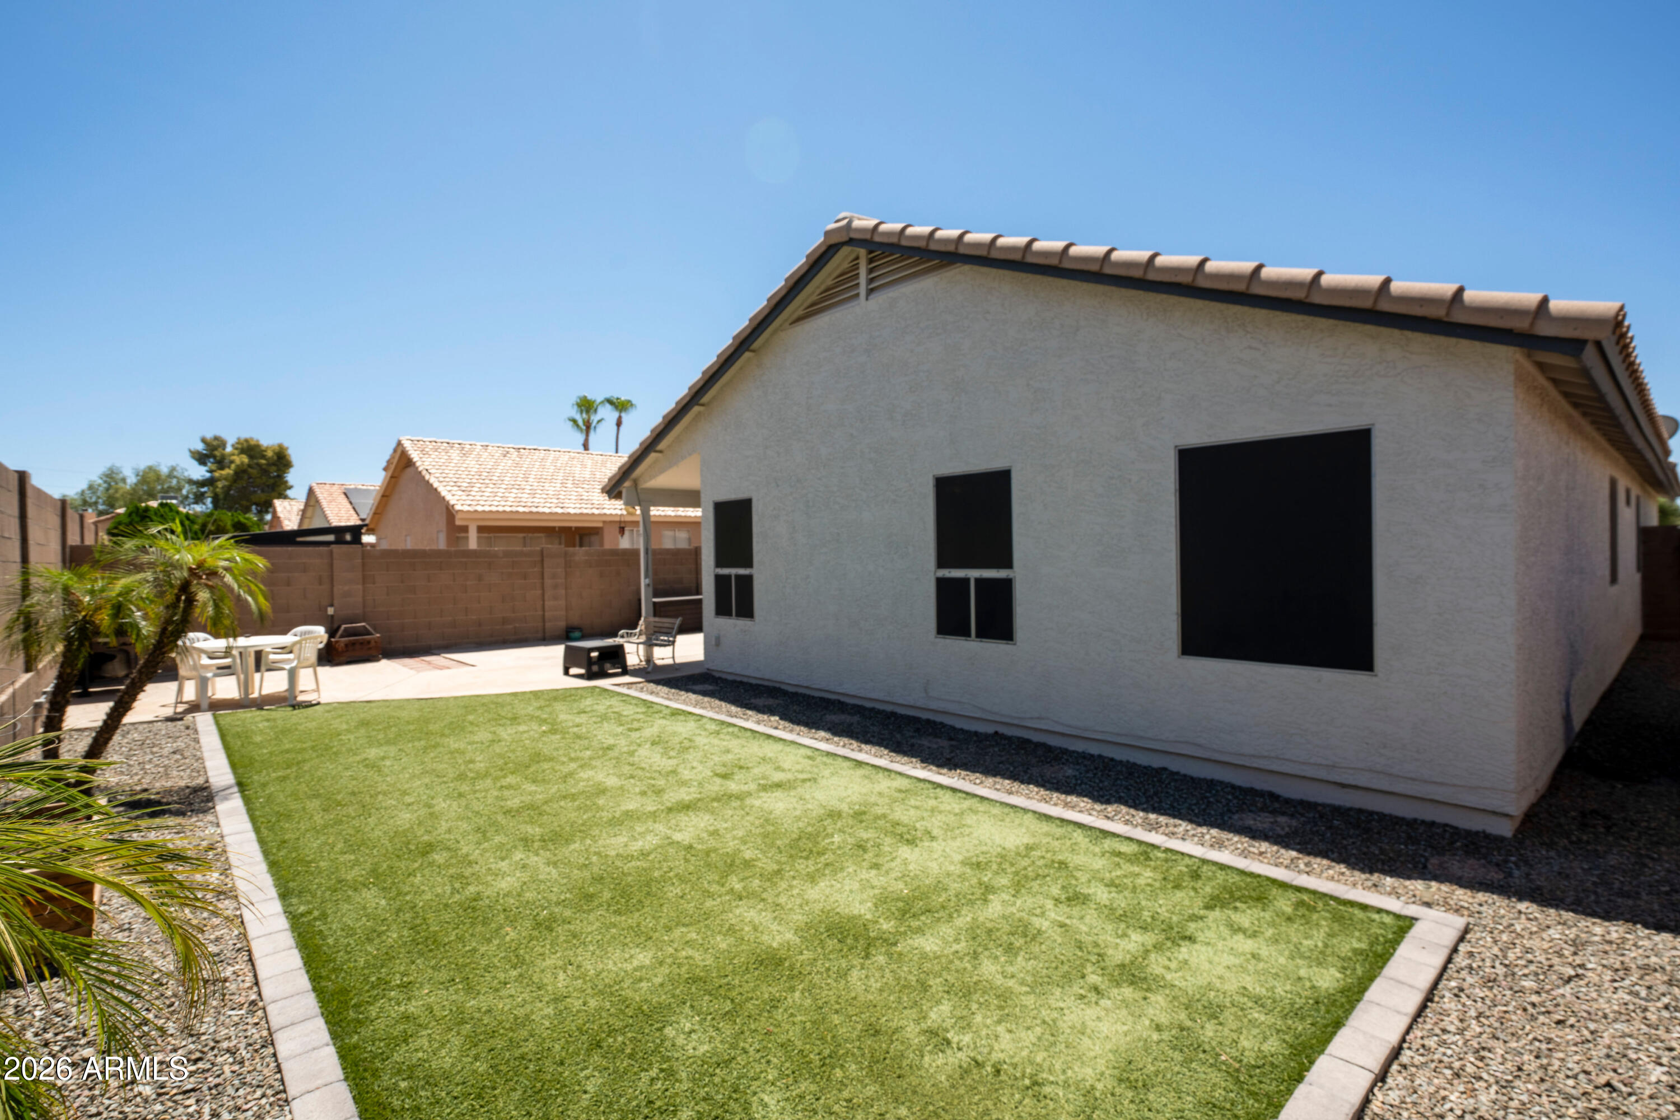
  • lot featuresSprinklers In Rear, Sprinklers In Front, Desert Front, Gravel/Stone Front, Gravel/Stone Back, Synthetic Grass Back
  • HEAT TYPEElectric
  • AIR CONDITIONINGCentral Air, Ceiling Fan(s)
  • sewerPublic Sewer

Financial

  • Sales Price$450,000
  • Real Estate Tax $1,626/yr

Phoenix

It is dubbed the “Valley of the Sun,” and receives more sunshine than almost any metropolitan region in the world.

Explore

Work With Us

We pride ourselves in providing personalized solutions that bring our clients closer to their dream properties and enhance their long-term wealth. Contact us today!

Follow Me on Instagram