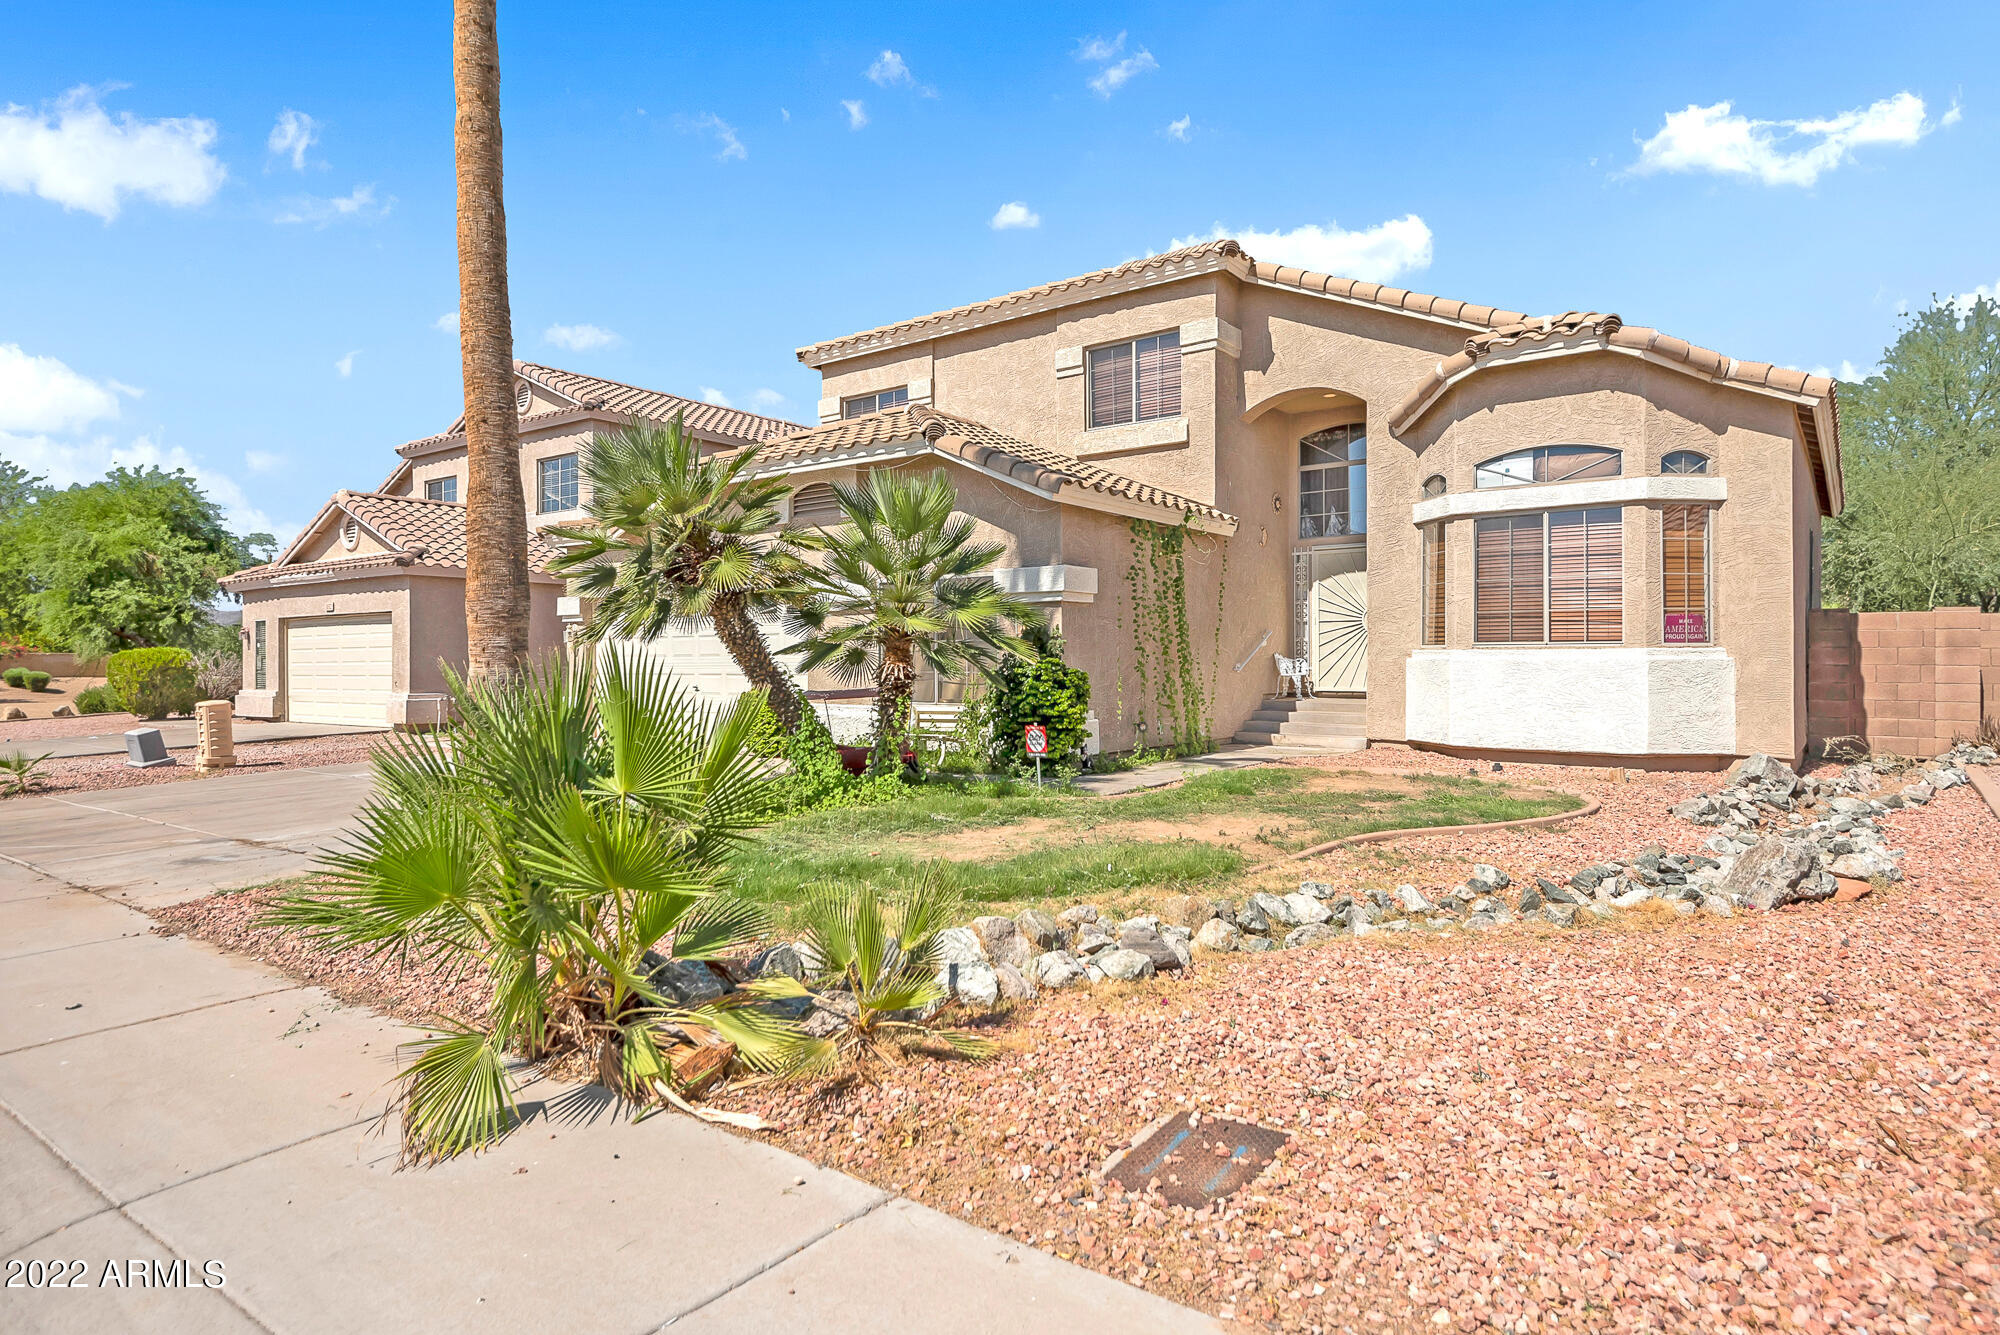
3028 S 66TH Lane
3028 S 66TH Lane
3028 S 66TH Lane
3028 S 66TH Lane
3028 S 66TH Lane
3028 S 66TH Lane
3028 S 66TH Lane
3028 S 66TH Lane
3028 S 66TH Lane
3028 S 66TH Lane
3028 S 66TH Lane
3028 S 66TH Lane
3028 S 66TH Lane
3028 S 66TH Lane
3028 S 66TH Lane
3028 S 66TH Lane
3028 S 66TH Lane
3028 S 66TH Lane
3028 S 66TH Lane
3028 S 66TH Lane
3028 S 66TH Lane
3028 S 66TH Lane
3028 S 66TH Lane
3028 S 66TH Lane
3028 S 66TH Lane
3028 S 66TH Lane
3028 S 66TH Lane
3028 S 66TH Lane
3028 S 66TH Lane
SEE ALL PHOTOS
3028 S 66TH Lane
3028 S 66TH Lane
3028 S 66TH Lane
3028 S 66TH Lane
3028 S 66TH Lane
3028 S 66TH Lane
3028 S 66TH Lane
3028 S 66TH Lane
3028 S 66TH Lane
3028 S 66TH Lane
3028 S 66TH Lane
3028 S 66TH Lane
3028 S 66TH Lane
3028 S 66TH Lane
3028 S 66TH Lane
3028 S 66TH Lane
3028 S 66TH Lane
3028 S 66TH Lane
3028 S 66TH Lane
3028 S 66TH Lane
3028 S 66TH Lane
3028 S 66TH Lane
3028 S 66TH Lane
3028 S 66TH Lane
3028 S 66TH Lane
3028 S 66TH Lane
3028 S 66TH Lane
3028 S 66TH Lane
3028 S 66TH Lane
Courtesy of Launch Powered By Compass, Justin Lee Bohannon Listing Contact: 602-647-7778 
Sold

3028 S 66TH Lane

3028 S 66TH Lane, Phoenix, AZ 85043

$405,000
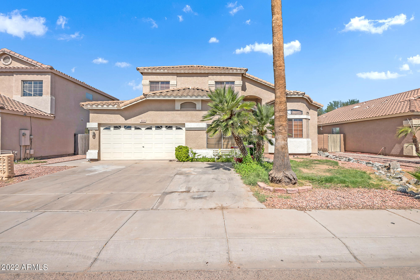
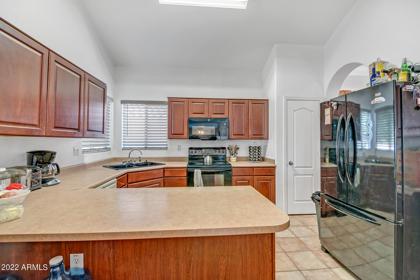
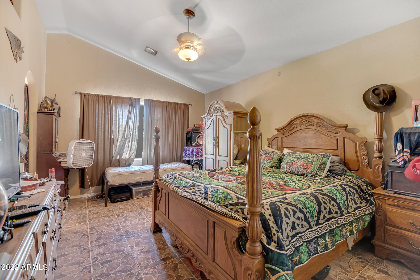
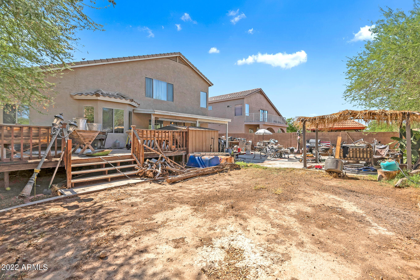
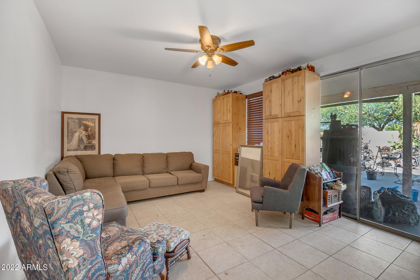
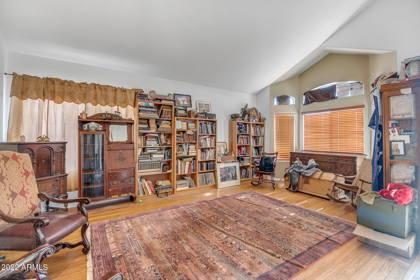
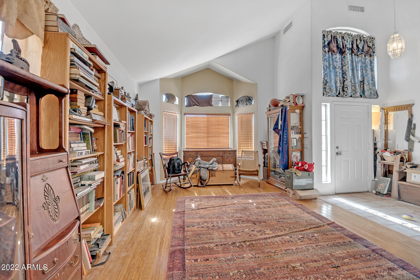
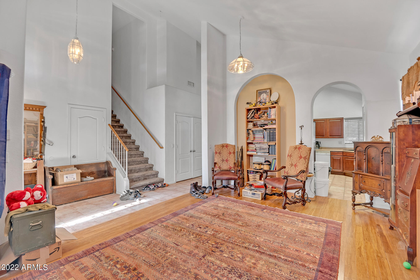
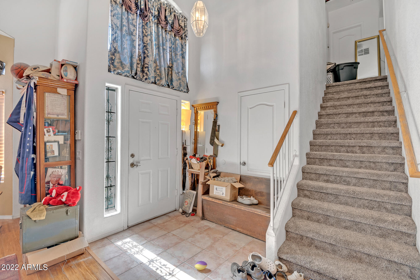
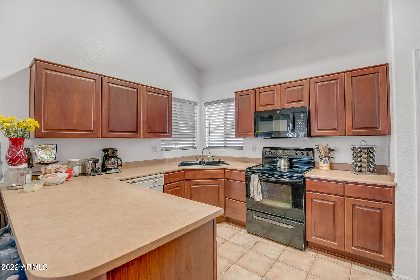
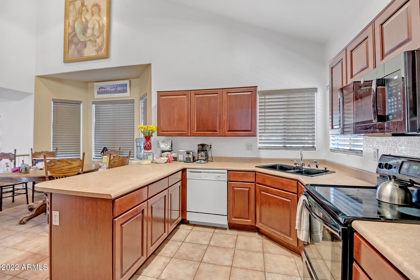
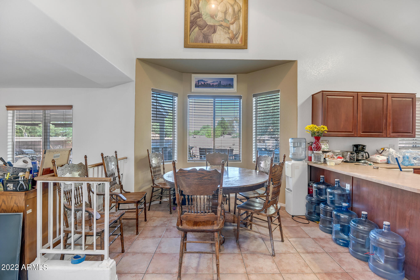
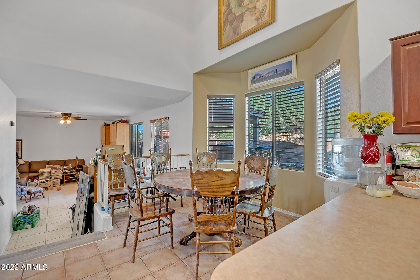
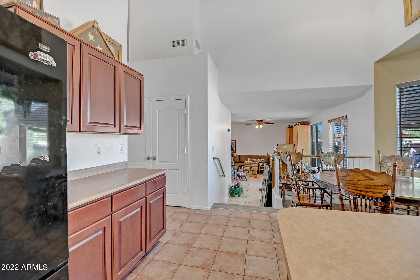
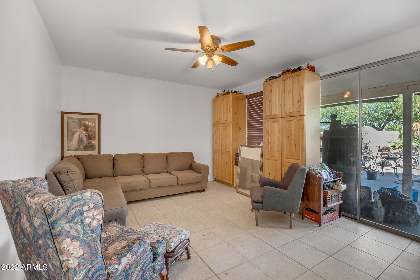
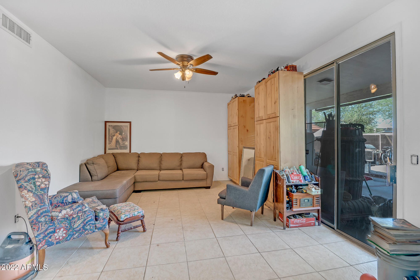
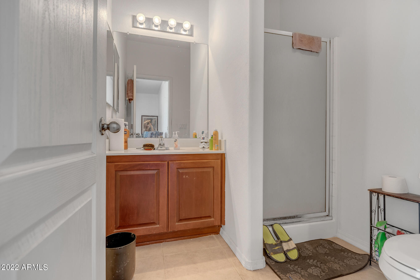
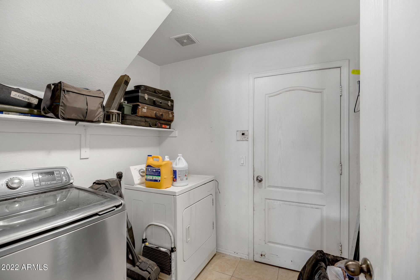
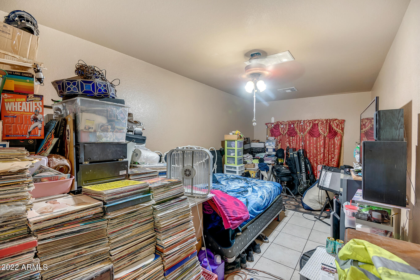
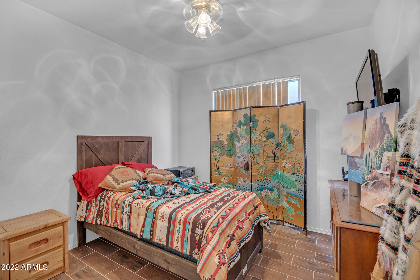
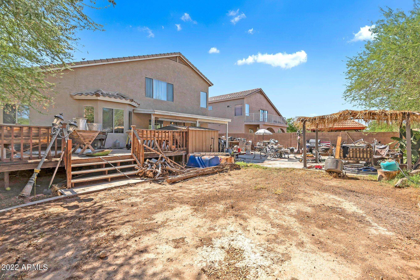
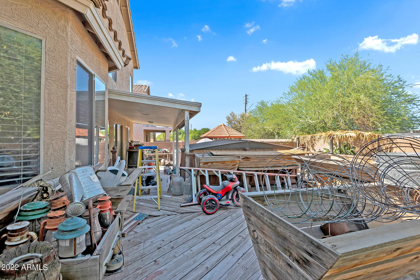
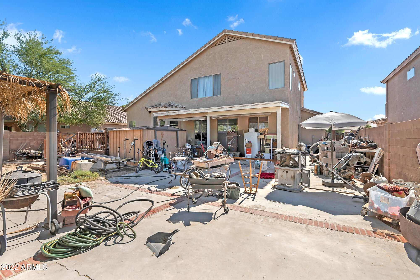
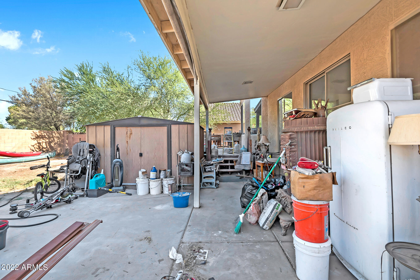
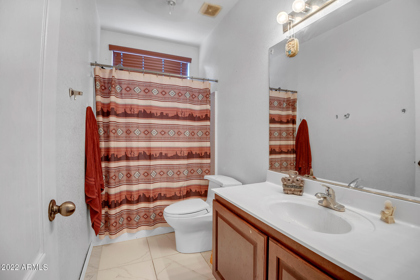
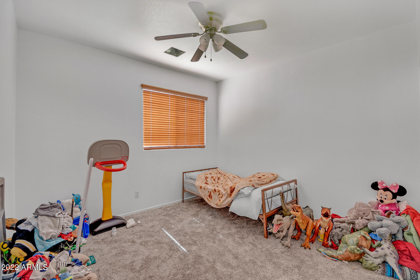
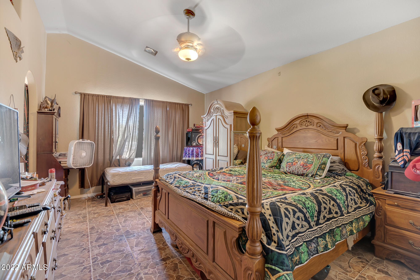
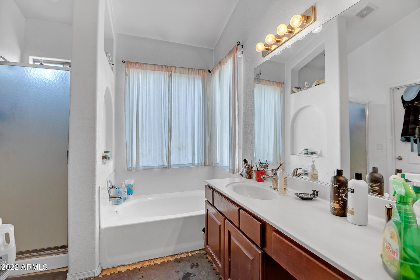
The possibilities are endless with this beautiful home! This 5 bedroom/ 3 bath is situated on a great sized lot with ample space to create the backyard of your dreams. The two car garage helps to keep your vehicles and possessions out of the elements. Newly carpeted stairs and exterior paint. Located just off the newly completed Ed Pastor 202 Freeway, you are granted quick access to everything the Phoenix metropolitan area has to offer.

Take this opportunity to become part of this ever-growing community.

5
beds

3
baths

2,379 Sq.Ft. LIVING AREA

6,928 Sq.Ft. lot

Features & Amenities

Interior

  • total bedrooms5
  • Total bathrooms3
  • Flooring Carpet, Tile
  • Fireplace None
  • other interior Features Upstairs, Eat-in Kitchen, Full Bth Master Bdrm

Area & Lot

  • Status Sold
  • Date Sold December 23, 2022
  • Living Area2,379 Sq.Ft.
  • Lot Area6,928 Sq.Ft.
  • MLS® ID6440325
  • TypeResidential
  • YEAR BUILT2001
  • Architecture StylesSpanish
  • Water FrontageGravel/Stone Front
  • Elementary SchoolRiverside Traditional School
  • Middle SchoolKings Ridge School
  • High SchoolBetty Fairfax High School
  • School DistrictPhoenix Union High School District

Exterior

  • STORIES1
  • Garage Space2.0
  • water SourceCity Water
  • PoolNone
  • roofTile
  • lot featuresGravel/Stone Front
  • parkingDir Entry frm Garage, Electric Door Opener
  • HEAT TYPEElectric
  • AIR CONDITIONINGRefrigeration, Ceiling Fan(s)
  • sewerPublic Sewer
  • other exterior FeaturesCovered Patio(s), Patio

Financial

  • Sales Price$405,000
  • Real Estate Tax $1,373/yr
  • HOA $111/3 mos

Work With Us

We pride ourselves in providing personalized solutions that bring our clients closer to their dream properties and enhance their long-term wealth. Contact us today!

Follow Me on Instagram