310 S 4th Street Unit: 1206
SEE ALL PHOTOS
310 S 4th Street Unit: 1206
Courtesy of Compass, Chris J. Purull Listing Contact: 602-363-4366 
Sold

310 S 4th Street Unit: 1206

310 S 4th Street, 1206, Phoenix, AZ 85004

$525,000
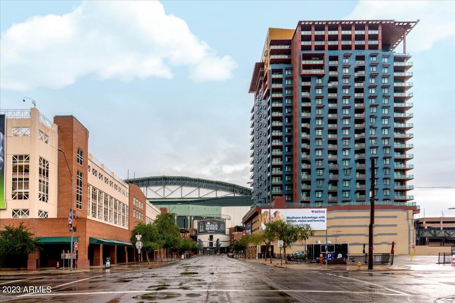
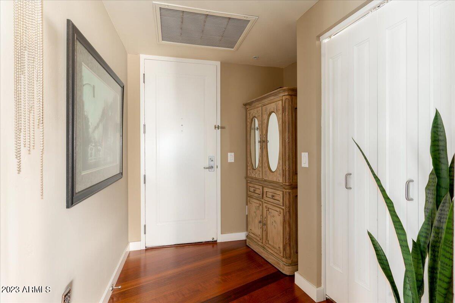
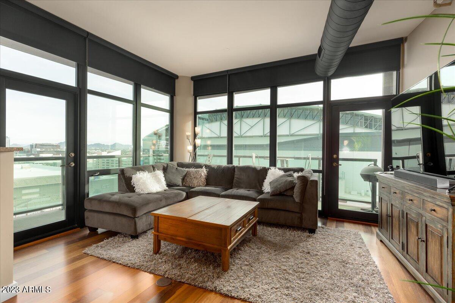
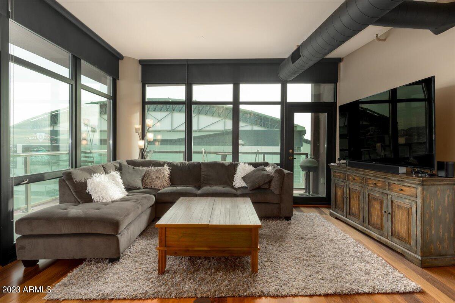
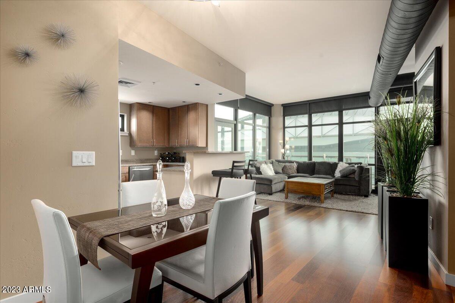
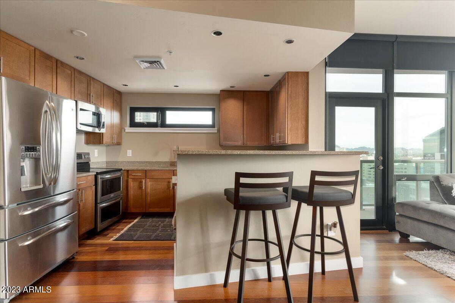
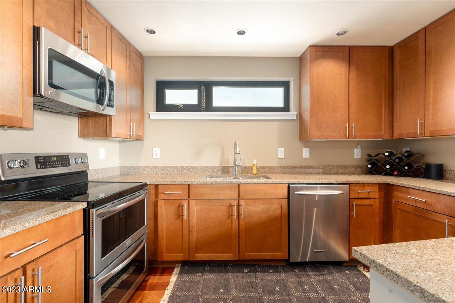
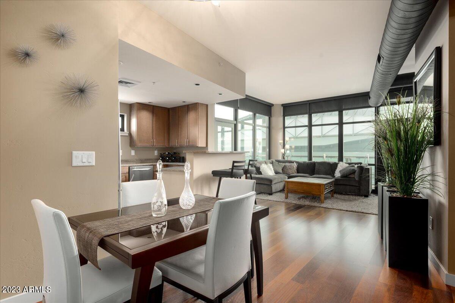
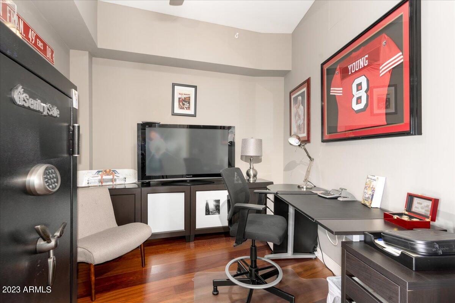
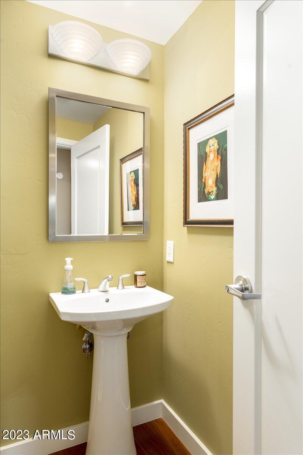
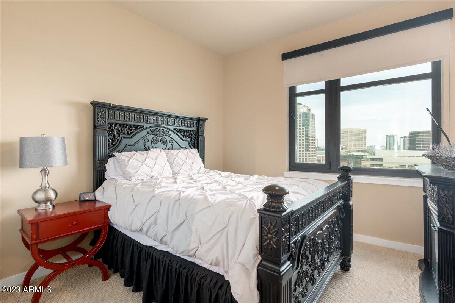
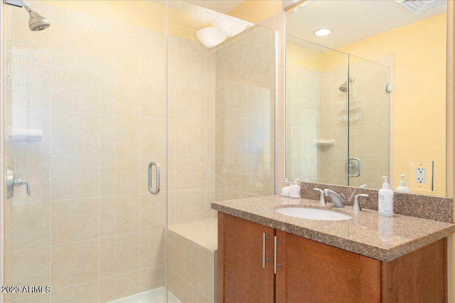
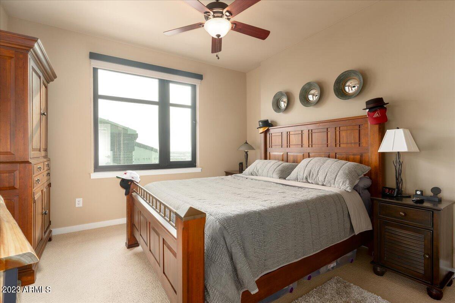
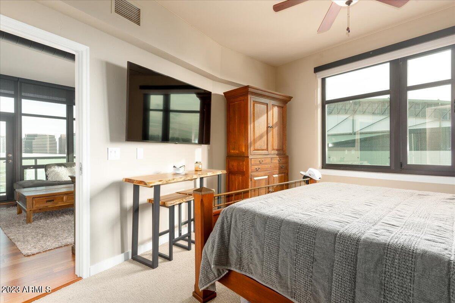
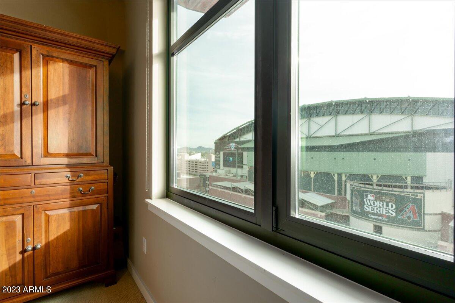
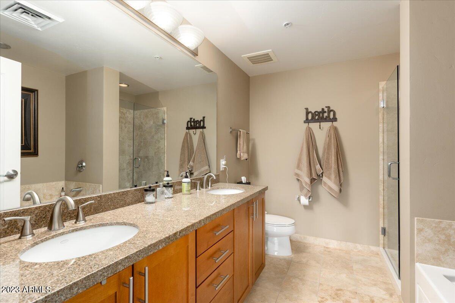
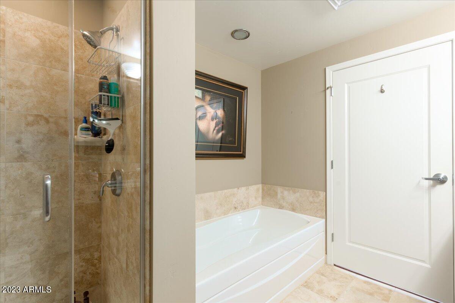
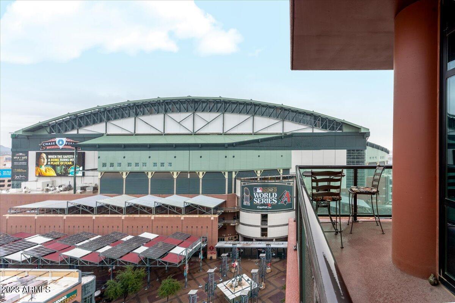
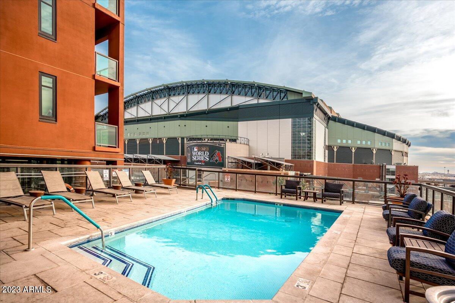
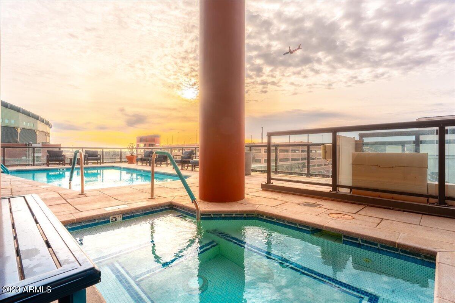
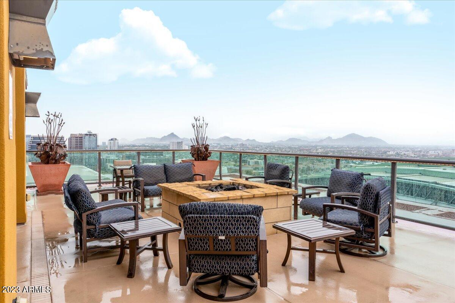
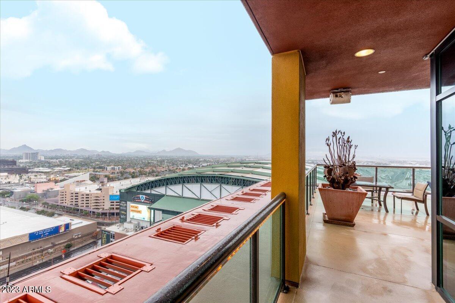
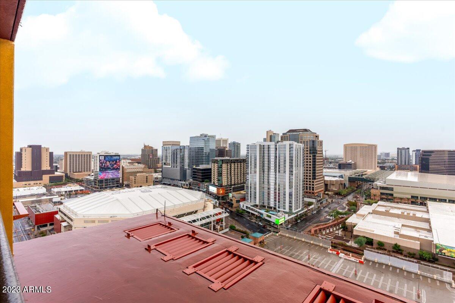
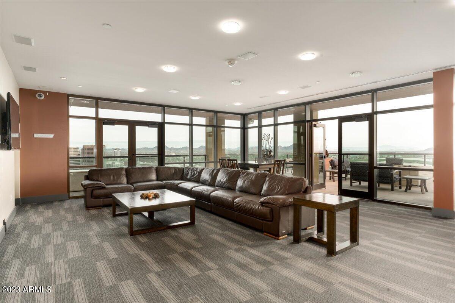
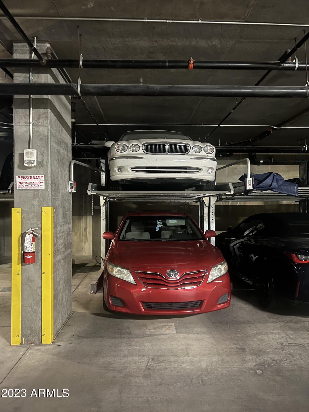
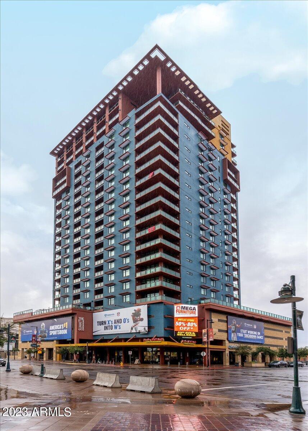
Welcome to Urban Living in the heart of downtown Phoenix. This lock and leave condo is just footsteps away from Chase Field, the Footprint Center, restaurants & the light rail providing access to everything downtown has to offer! Located in the highly coveted Northeast corner, this 12th floor residence has endless views of downtown and beyond from the wrap around patio and floor to ceiling windows. The condo features dual primary suits, 2.5 baths and a Den/Office space, wood floors, granite counters and stainless appliances. Laundry room with extra storage space. Underground parking with 2 spaces (one is a lift) & storage unit. The summit has a heated pool and spa, gym, BBQ's, Club 23 which is a rooftop terrace with incredible views and a great place to enjoy your friends and neighbors! 24-hour guard at front desk.

2
beds

3
baths

1,412 Sq.Ft. LIVING AREA

1,580 Sq.Ft. lot

Features & Amenities

Interior

  • total bedrooms2
  • Total bathrooms3
  • Flooring Carpet, Tile, Wood
  • other interior Features High Speed Internet, Granite Counters, Double Vanity, Breakfast Bar, Elevator, 2 Master Baths, Full Bth Master Bdrm, Separate Shwr Tub

Area & Lot

  • Status Sold
  • Date Sold January 11, 2024
  • Living Area1,412 Sq.Ft.
  • Lot Area1,580 Sq.Ft.
  • MLS® ID6632277
  • TypeCondo
  • YEAR BUILT2007
  • NeighborhoodPhoenix
  • View DescriptionCity Light View(s)
  • Elementary SchoolKenilworth Elementary School
  • Middle SchoolKingswood Elementary School
  • High SchoolCentral High School
  • School DistrictPhoenix Union High School District

Exterior

  • STORIES23
  • Garage Space2.0
  • water SourceCity Water
  • utilitiesOther
  • PoolNone
  • roofOther, Foam
  • parkingGated, Separate Strge Area, Assigned, Community Structure
  • HEAT TYPEElectric
  • AIR CONDITIONINGCentral Air, Ceiling Fan(s), Other, Programmable Thmstat
  • sewerPublic Sewer
  • security FeaturesFire Sprinkler System, Security Guard
  • other exterior FeaturesBalcony

Financial

  • Sales Price$525,000
  • Real Estate Tax $2,941/yr
  • HOA $748/mo

Phoenix

It is dubbed the “Valley of the Sun,” and receives more sunshine than almost any metropolitan region in the world.

Explore

Work With Us

We pride ourselves in providing personalized solutions that bring our clients closer to their dream properties and enhance their long-term wealth. Contact us today!

Follow Me on Instagram