31046 W MONTEREY Avenue
SEE ALL PHOTOS
31046 W MONTEREY Avenue
Sold

31046 W MONTEREY Avenue

31046 W MONTEREY Avenue, Buckeye, AZ 85396

$393,000
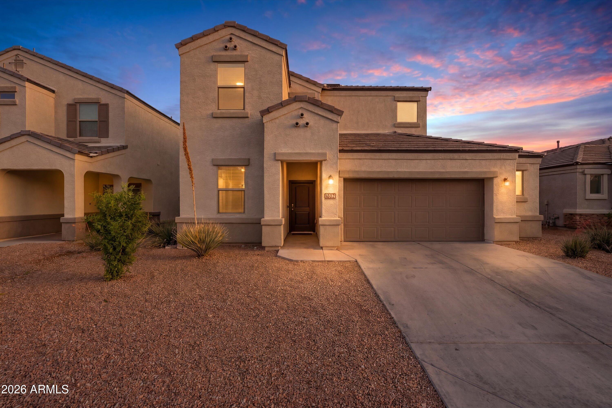
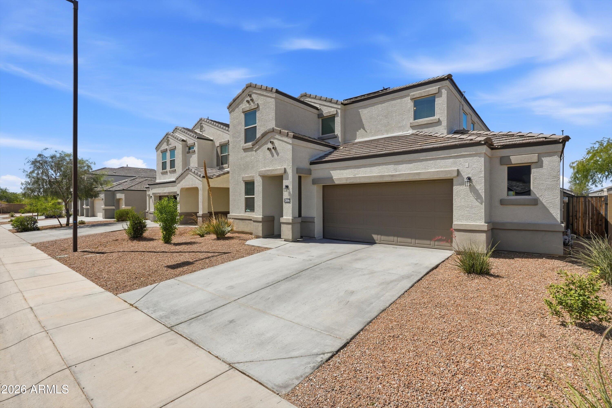
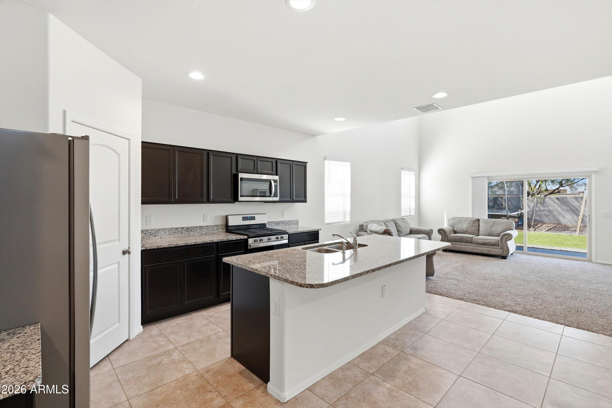
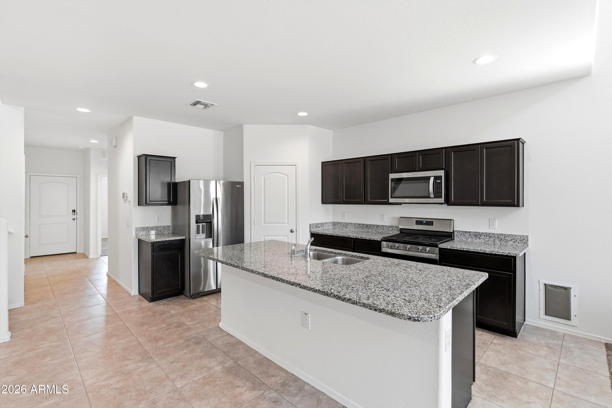
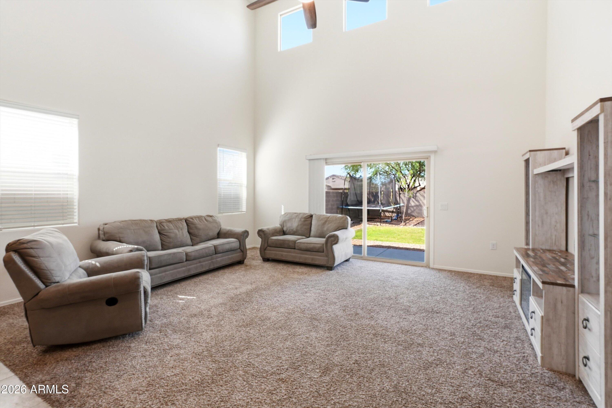
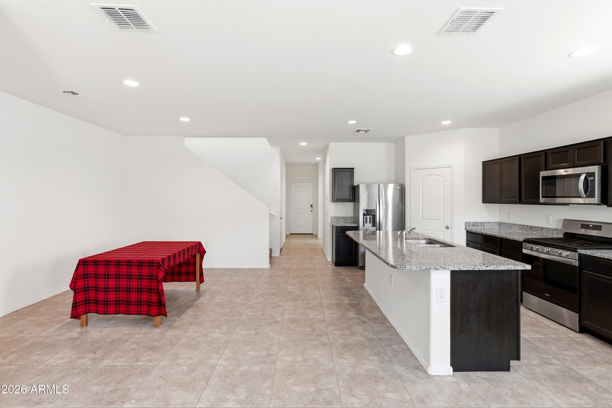
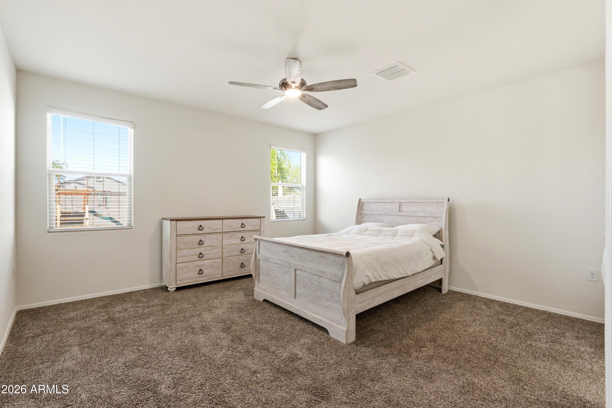
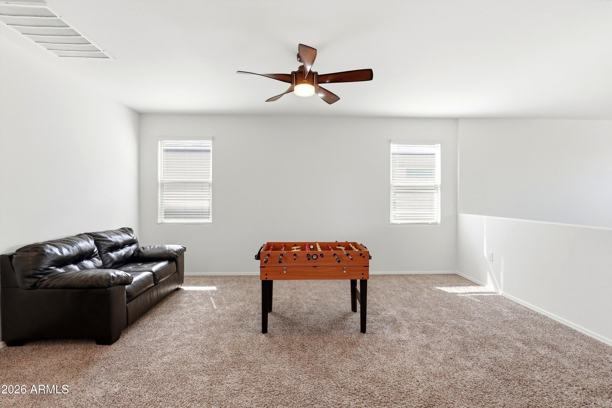
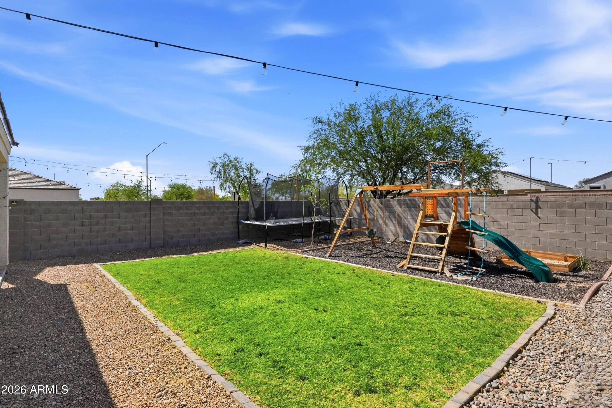
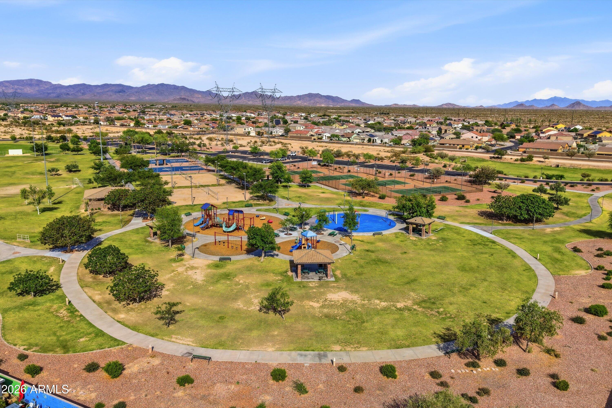
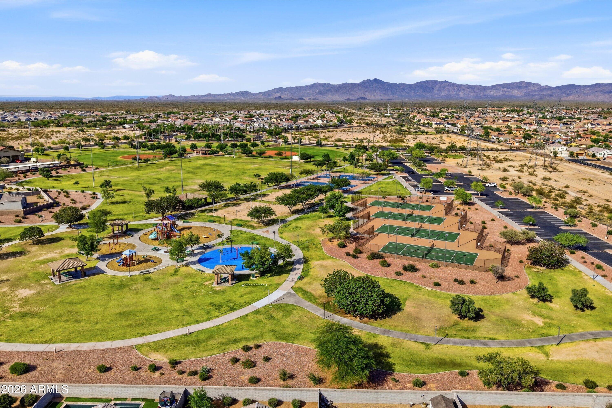
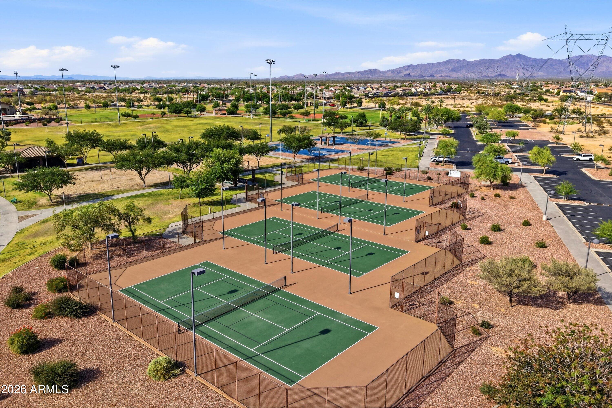
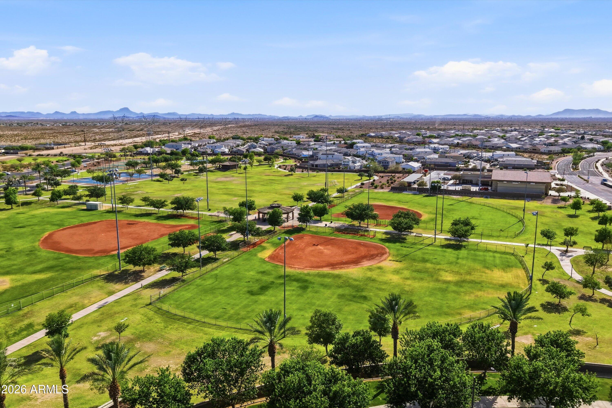
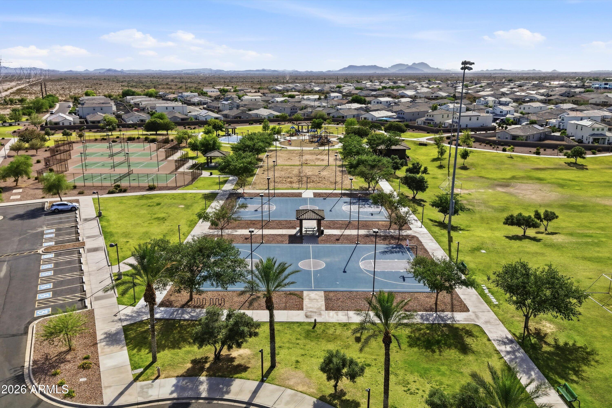
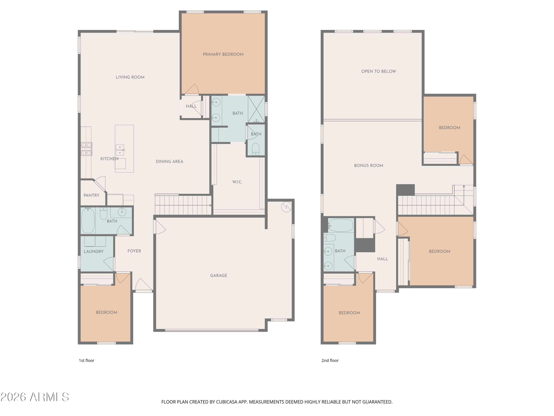
Welcome to this 5-bedroom, 3-bath home designed for both everyday living and effortless entertaining. This desirable floorplan features a main-level primary suite along with private guest quarters - perfect for multigenerational living or hosting with ease. The kitchen boasts stainless steel appliances, ample cabinetry, and a walk-in pantry, while the oversized loft provides the perfect bonus space for work or play. Located in the vibrant Tartesso community, residents enjoy community events and have access to splashpads, playgrounds, and a variety of sports parks including pickleball, tennis, and basketball courts, and baseball/softball fields.

5
beds

3
baths

2,597 Sq.Ft. LIVING AREA

6,360 Sq.Ft. lot

Features & Amenities

Interior

  • total bedrooms5
  • Total bathrooms3
  • full bathrooms3
  • Flooring Carpet, Tile
  • APPLIANCES Dryer, Washer, Refrigerator, Built-in Microwave, Dishwasher, Disposal, Gas Range, Gas Oven
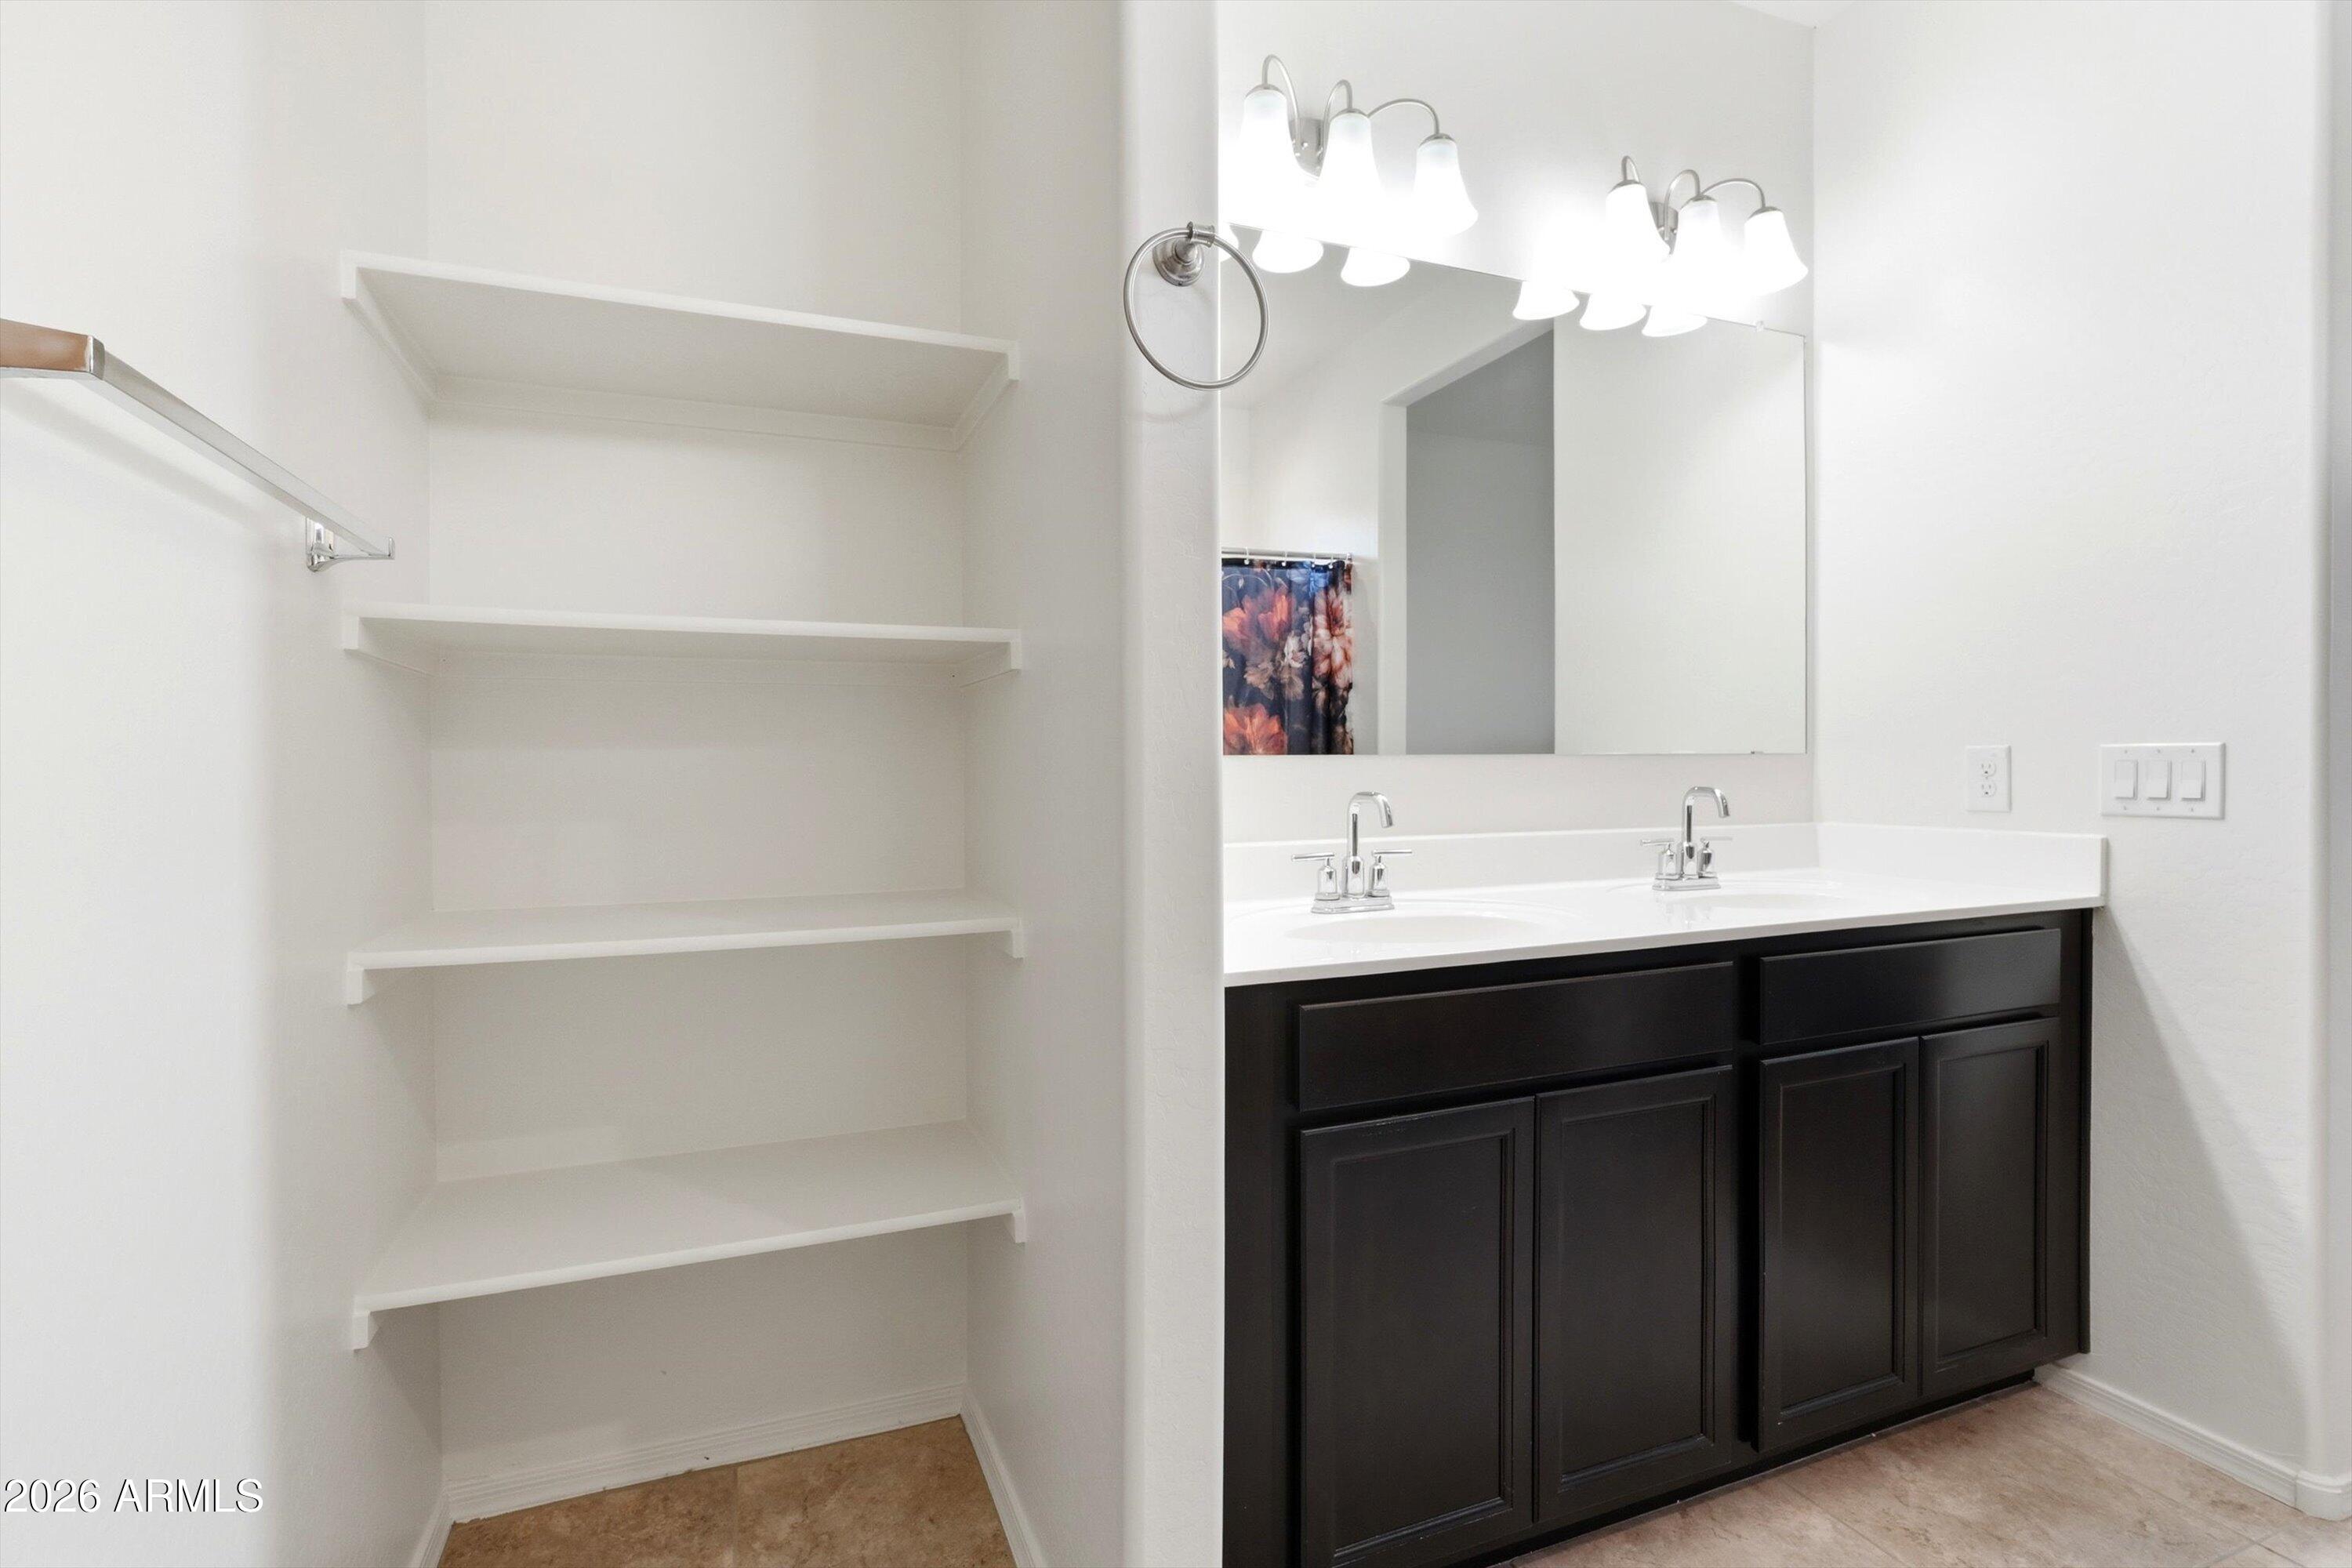
  • other interior Features Walk-in Pantry, Granite Counters, Double Vanity, Master Downstairs, Eat-in Kitchen, 9 Flat Ceilings, Kitchen Island, Pantry

Area & Lot

  • Status Sold
  • Date Sold June 30, 2026
  • Living Area2,597 Sq.Ft.
  • Lot Area6,360 Sq.Ft.
  • MLS® ID7020694
  • TypeResidential
  • YEAR BUILT2020
  • Elementary SchoolDesert Sunset Elementary School
  • Middle SchoolTartesso Elementary School
  • High SchoolTonopah Valley High School
  • School DistrictSaddle Mountain Unified School District

Exterior

  • STORIES2
  • Garage Space2.5
  • water SourceCity Water
  • roofConcrete
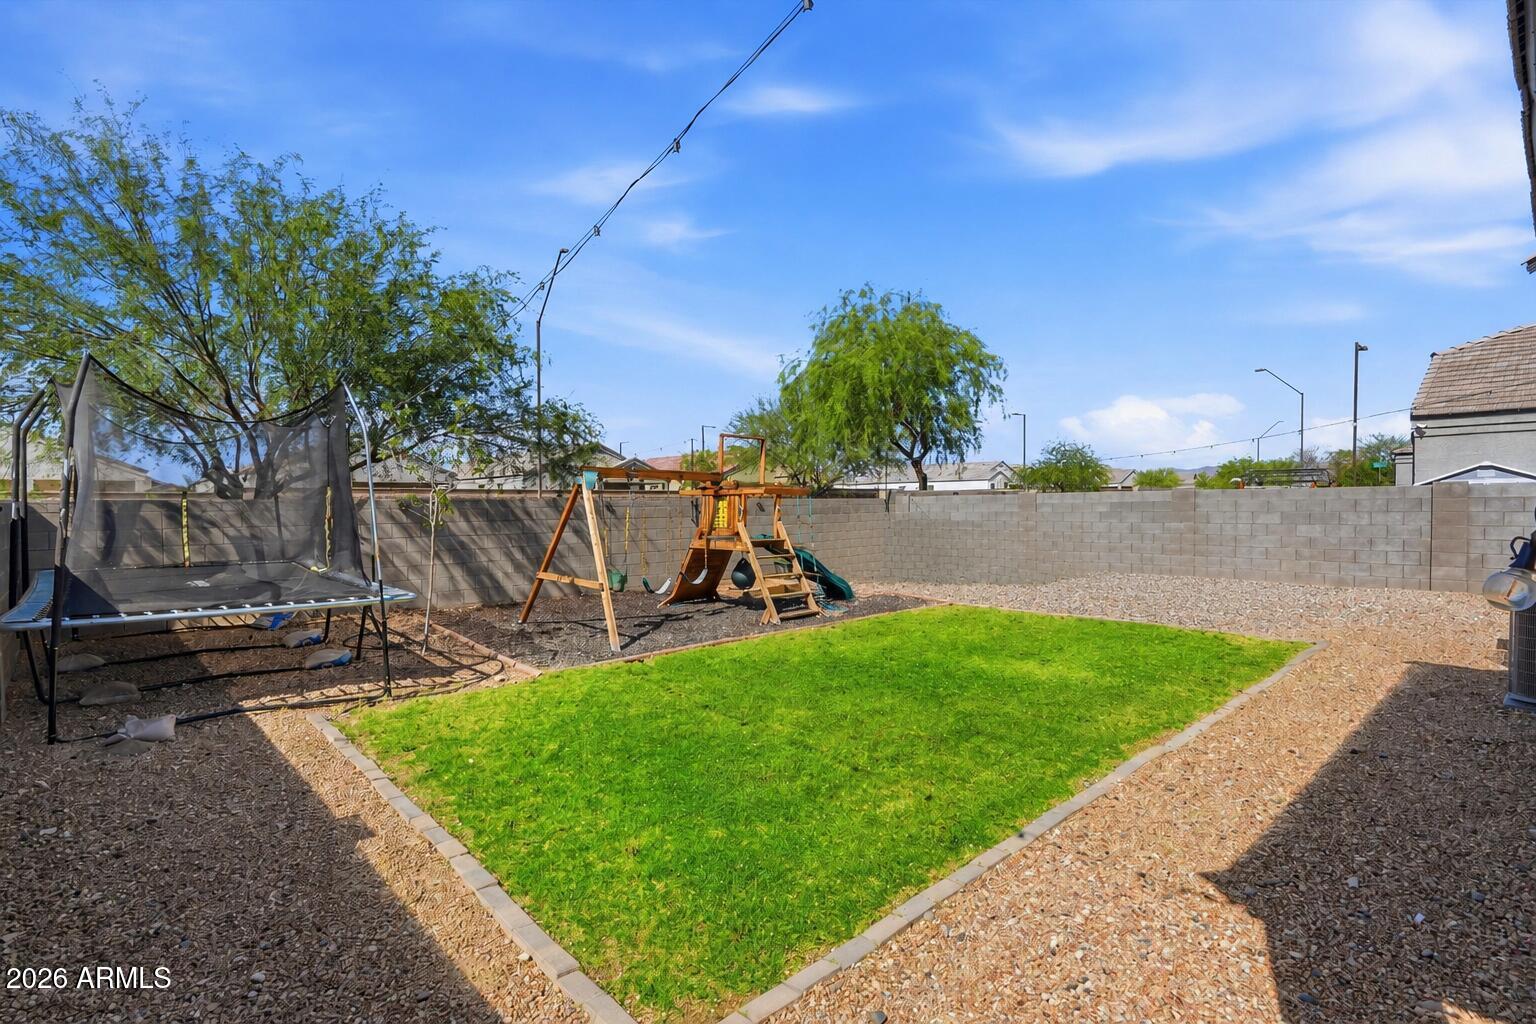
  • lot featuresNorth/South Exposure, Sprinklers In Rear, Sprinklers In Front, Desert Back, Desert Front, Auto Timer H 2 O Front, Auto Timer H 2 O Back
  • parkingGarage Door Opener, Direct Access
  • HEAT TYPENatural Gas
  • AIR CONDITIONINGCentral Air
  • sewerPublic Sewer

Financial

  • Sales Price$393,000
  • Real Estate Tax $2,090/yr
  • HOA $92/mo

Work With Us

We pride ourselves in providing personalized solutions that bring our clients closer to their dream properties and enhance their long-term wealth. Contact us today!

Follow Me on Instagram