3108 E RIDGEWOOD Lane
SEE ALL PHOTOS
3108 E RIDGEWOOD Lane
Courtesy of Compass, Kiley Hapner Listing Contact: 602-663-4115 
For Sale

3108 E RIDGEWOOD Lane

3108 E RIDGEWOOD Lane, Gilbert, AZ 85298

$850,000
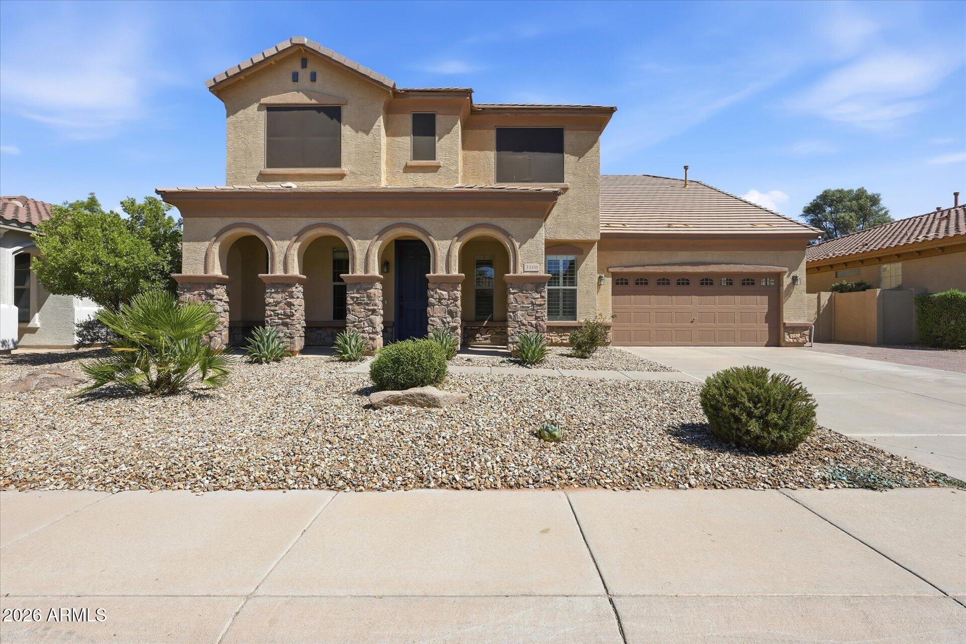
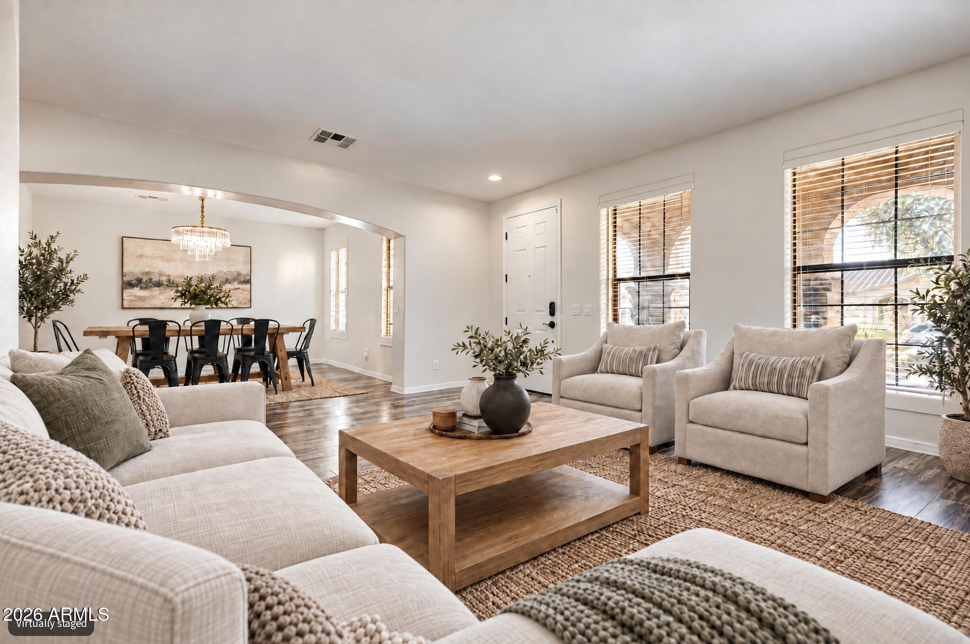
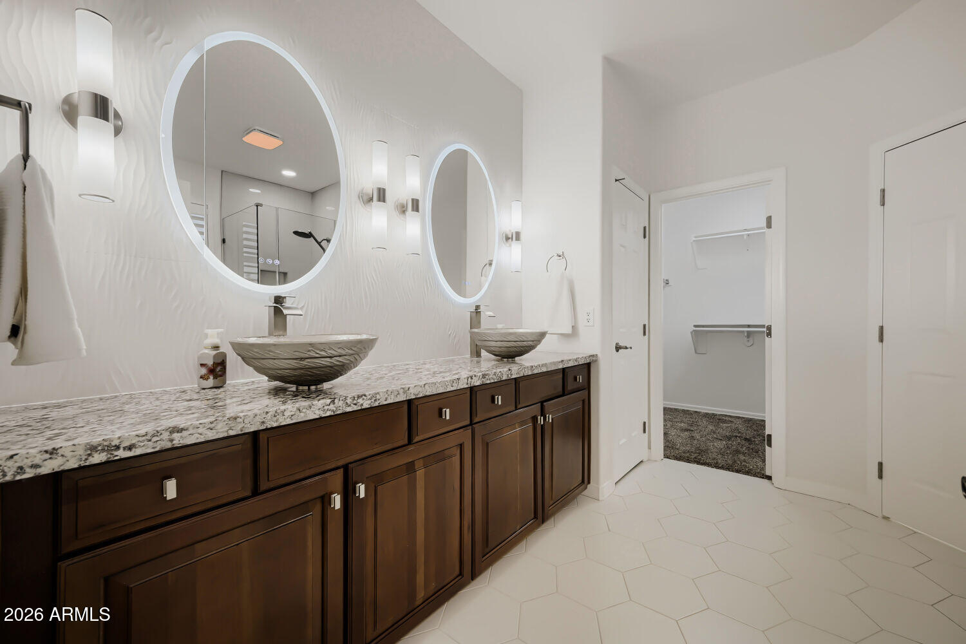
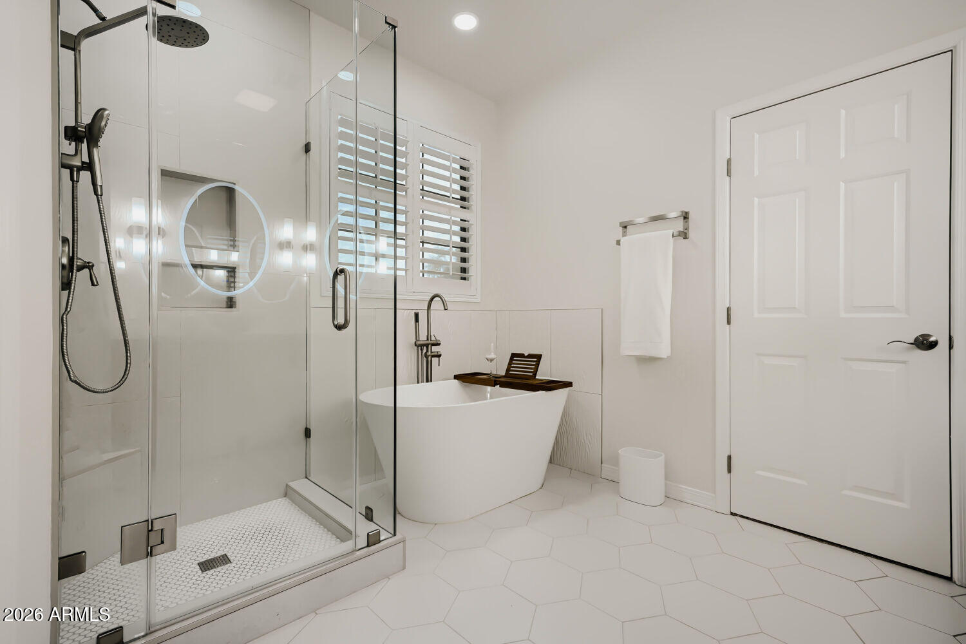
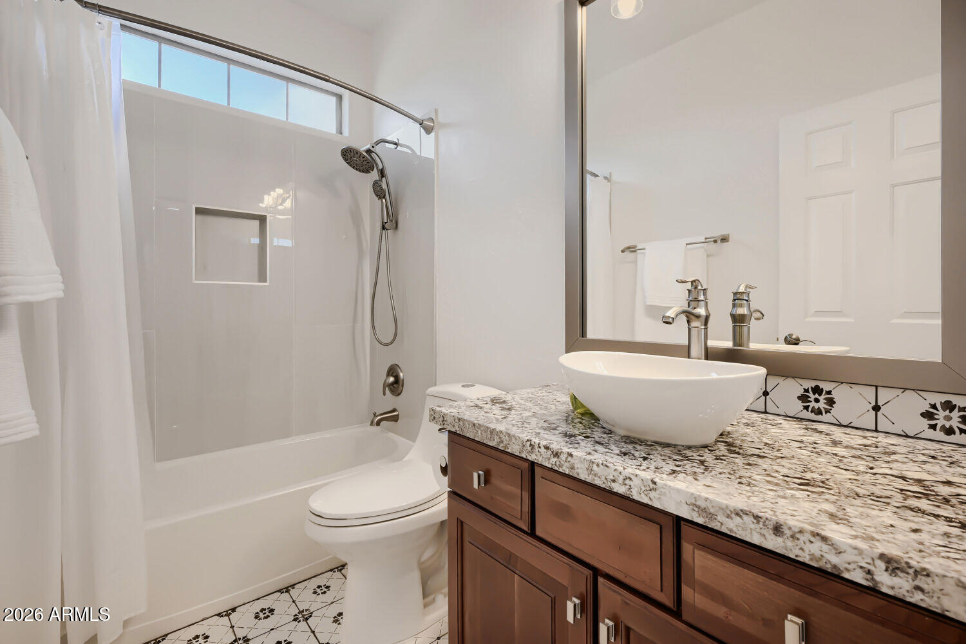
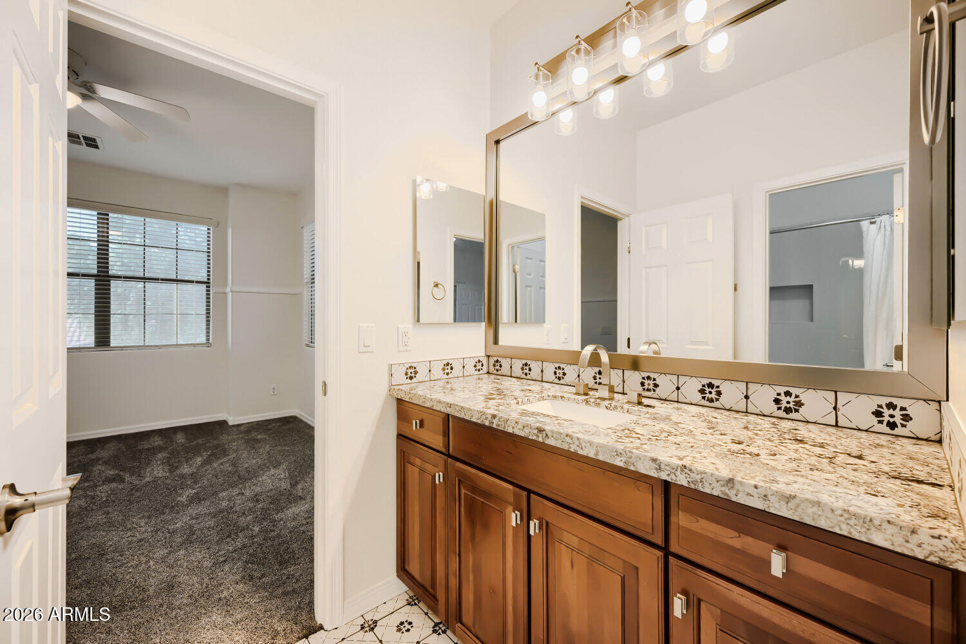
Beautifully updated and truly turn-key, this Seville home in Gilbert offers over $120,000 in recent improvements, allowing you to move in and enjoy without the hassle of a major renovation. The home features 4 bedrooms plus a den and loft, 3.5 baths, and 3,163 sq ft of thoughtfully designed living space. Two new HVAC systems were installed in August 2026, and the primary bath has been completely remodeled with a walk-in shower, freestanding tub, dual vessel vanities, and LED mirrors. Two additional full baths have also been updated.

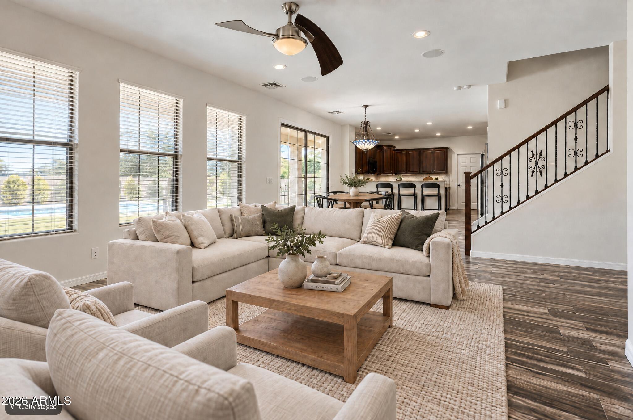
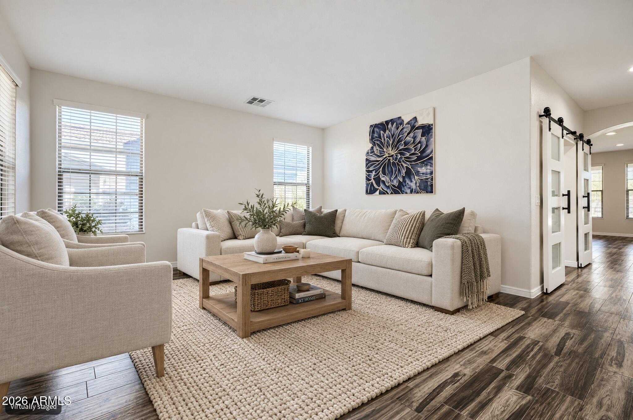
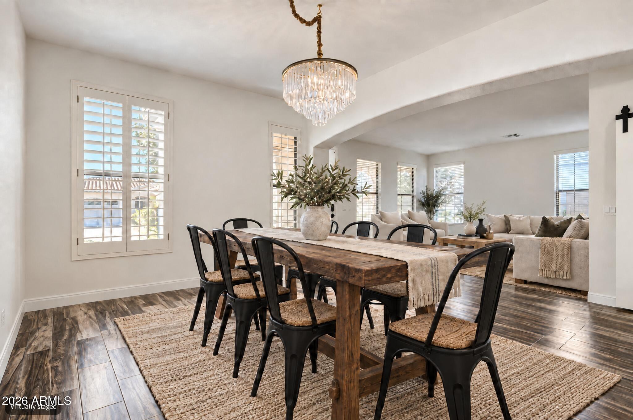
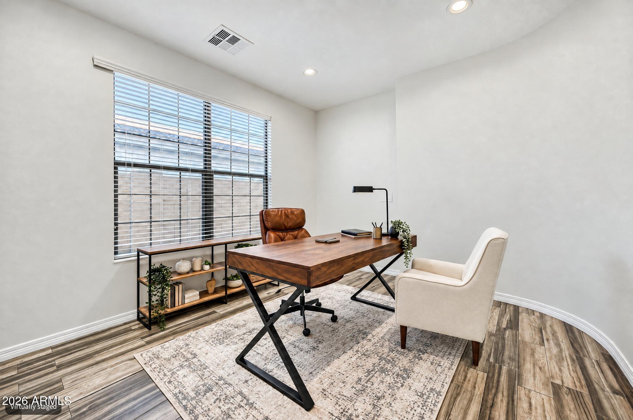
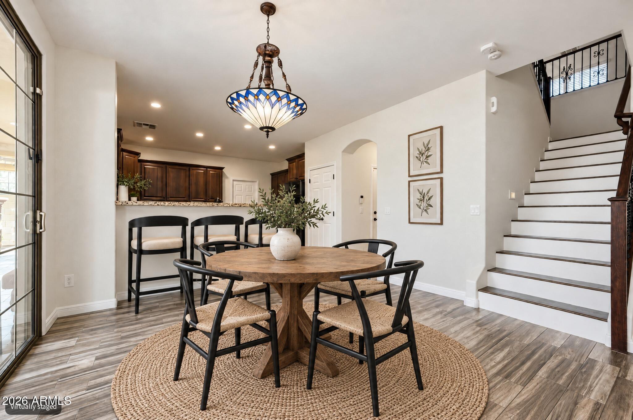
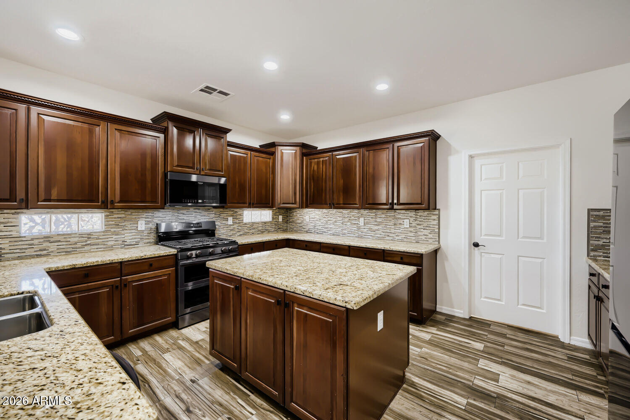
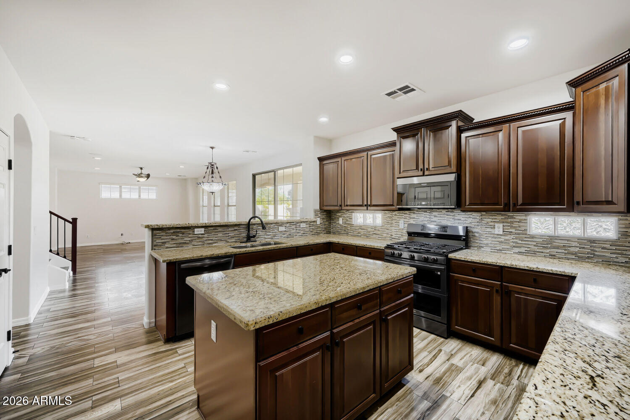
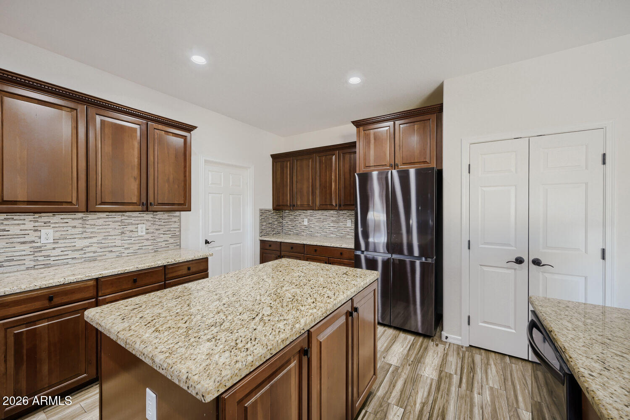
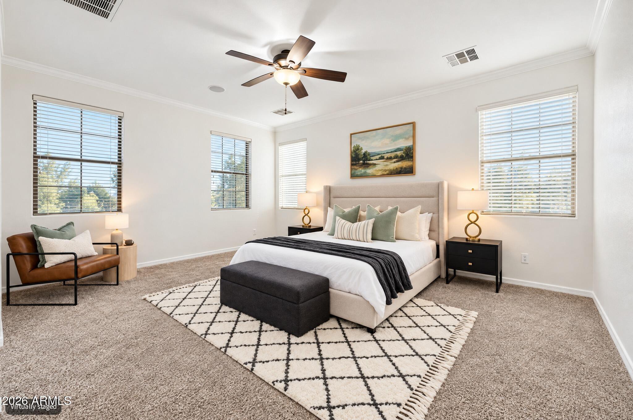
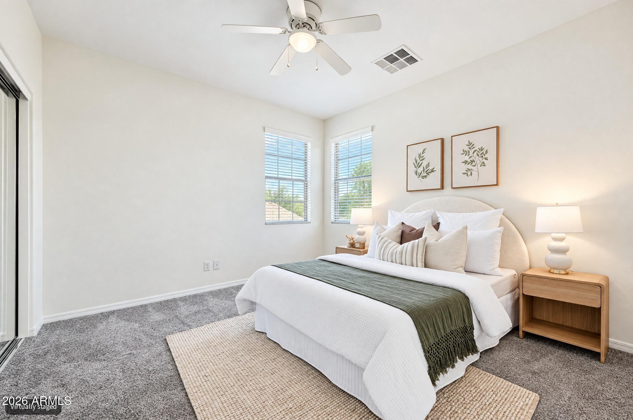
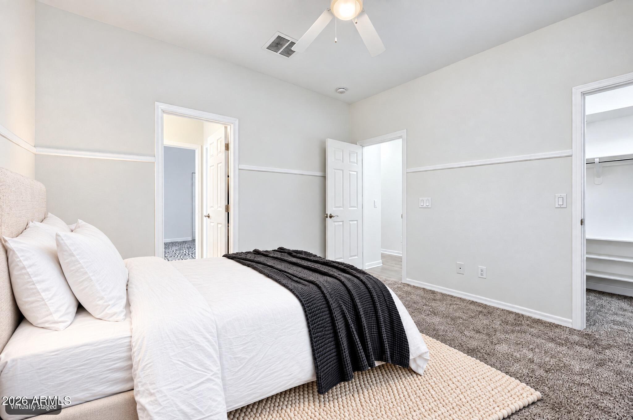
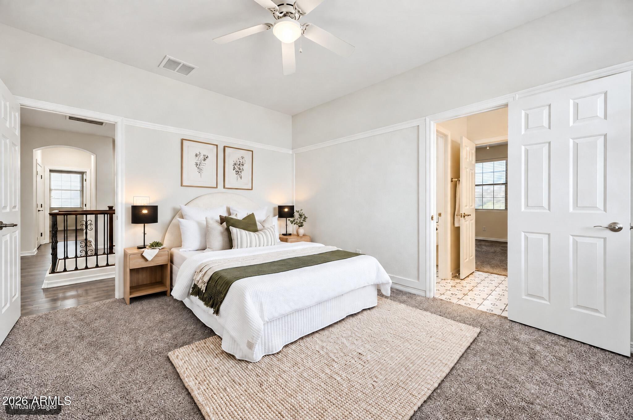
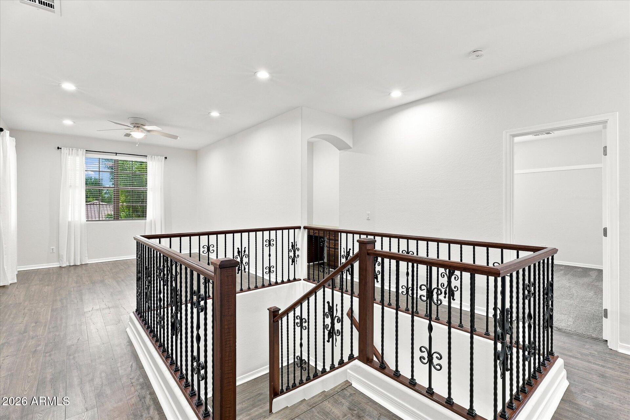
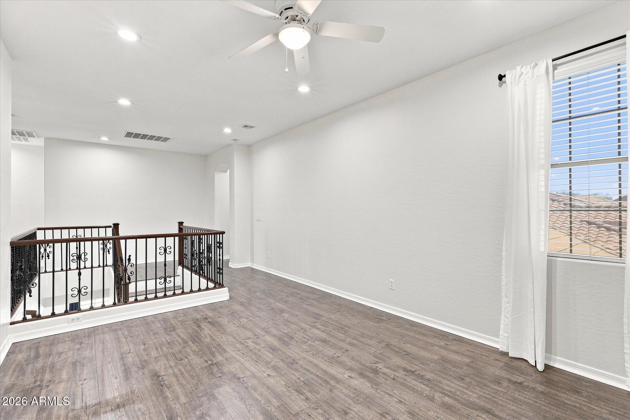
The main living areas feature wood-look tile, while the kitchen offers granite countertops, an island, pantry, mosaic backsplash, and stainless-steel appliances including a gas range. The first-floor office features new frosted-glass barn doors. Upstairs, you'll find a spacious loft, three secondary bedrooms, and a beautifully refreshed primary suite.

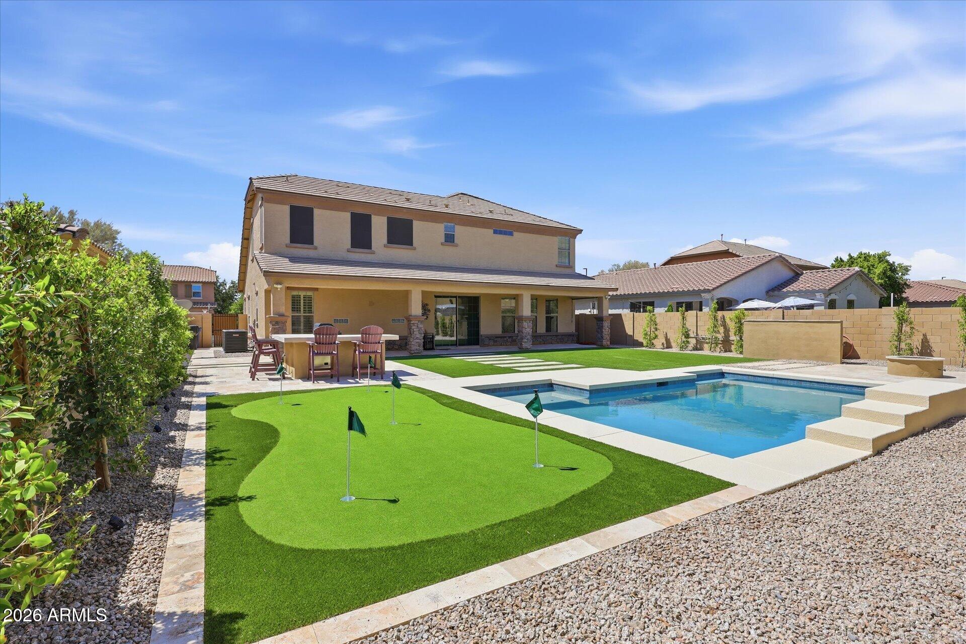
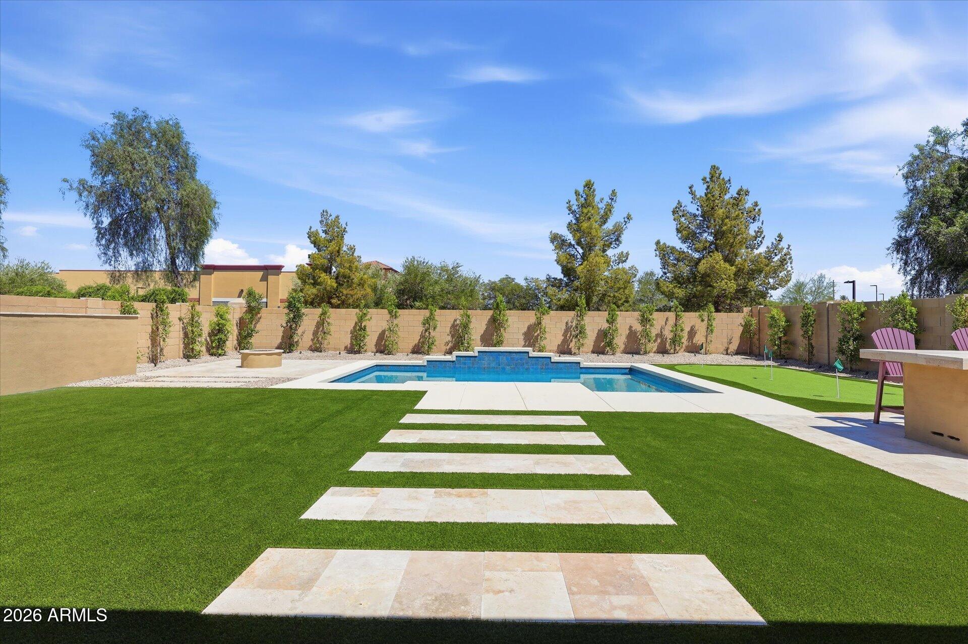
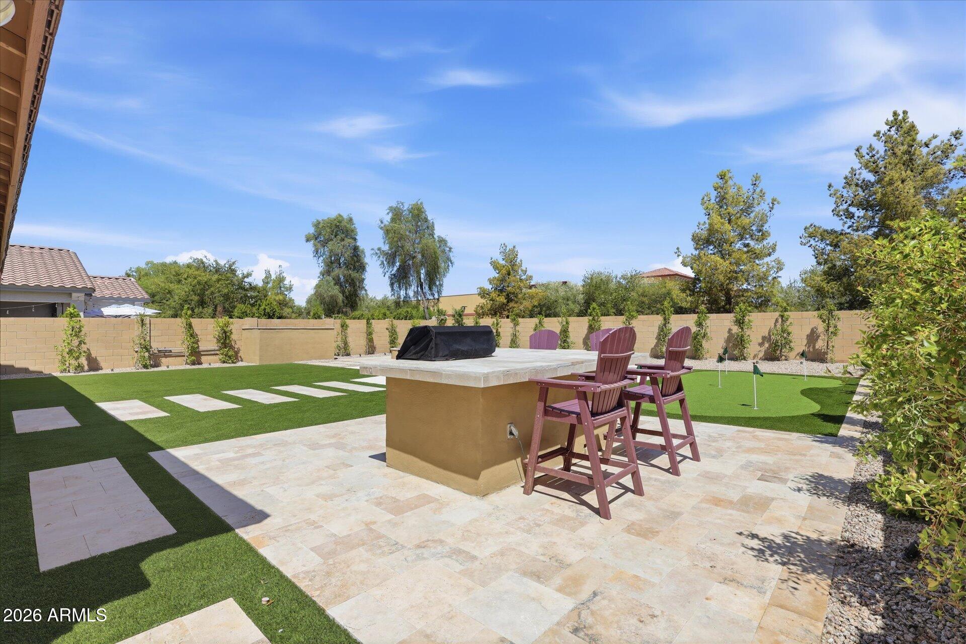
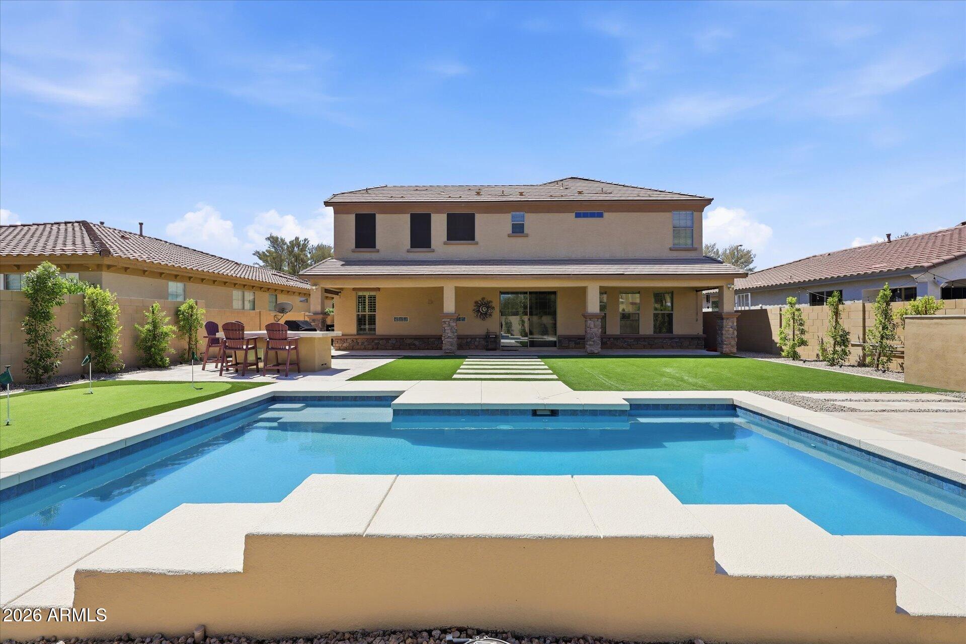
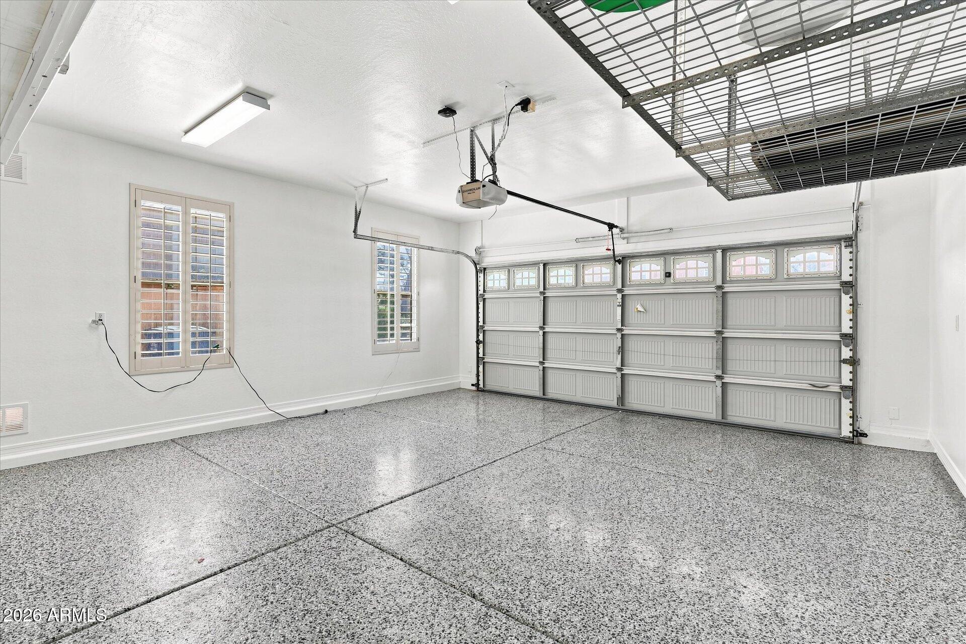
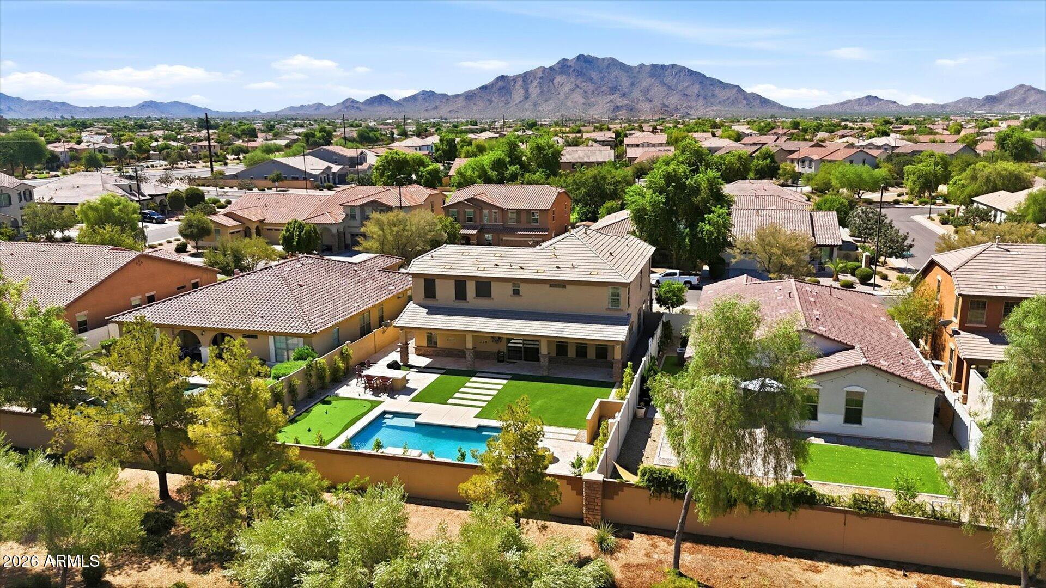
The backyard is designed for entertaining and enjoying the Arizona lifestyle year round, featuring a sparkling pool, new cool deck, putting green, turf, gas fire pit, landscape lighting, a large covered patio, and an outdoor kitchen with a brand new BBQ grill. The garage features a polyaspartic floor and overhead storage.

Located in desirable Seville, residents enjoy access to golf, tennis, fitness, playgrounds, and walking paths. HOA is $455 twice annually. The expensive work has already been done - just move in and enjoy!

4
beds

4
baths

3,163 Sq.Ft. LIVING AREA

8,450 Sq.Ft. lot

Features & Amenities

Interior

  • total bedrooms4
  • Total bathrooms4
  • full bathrooms3
  • half bathroom1
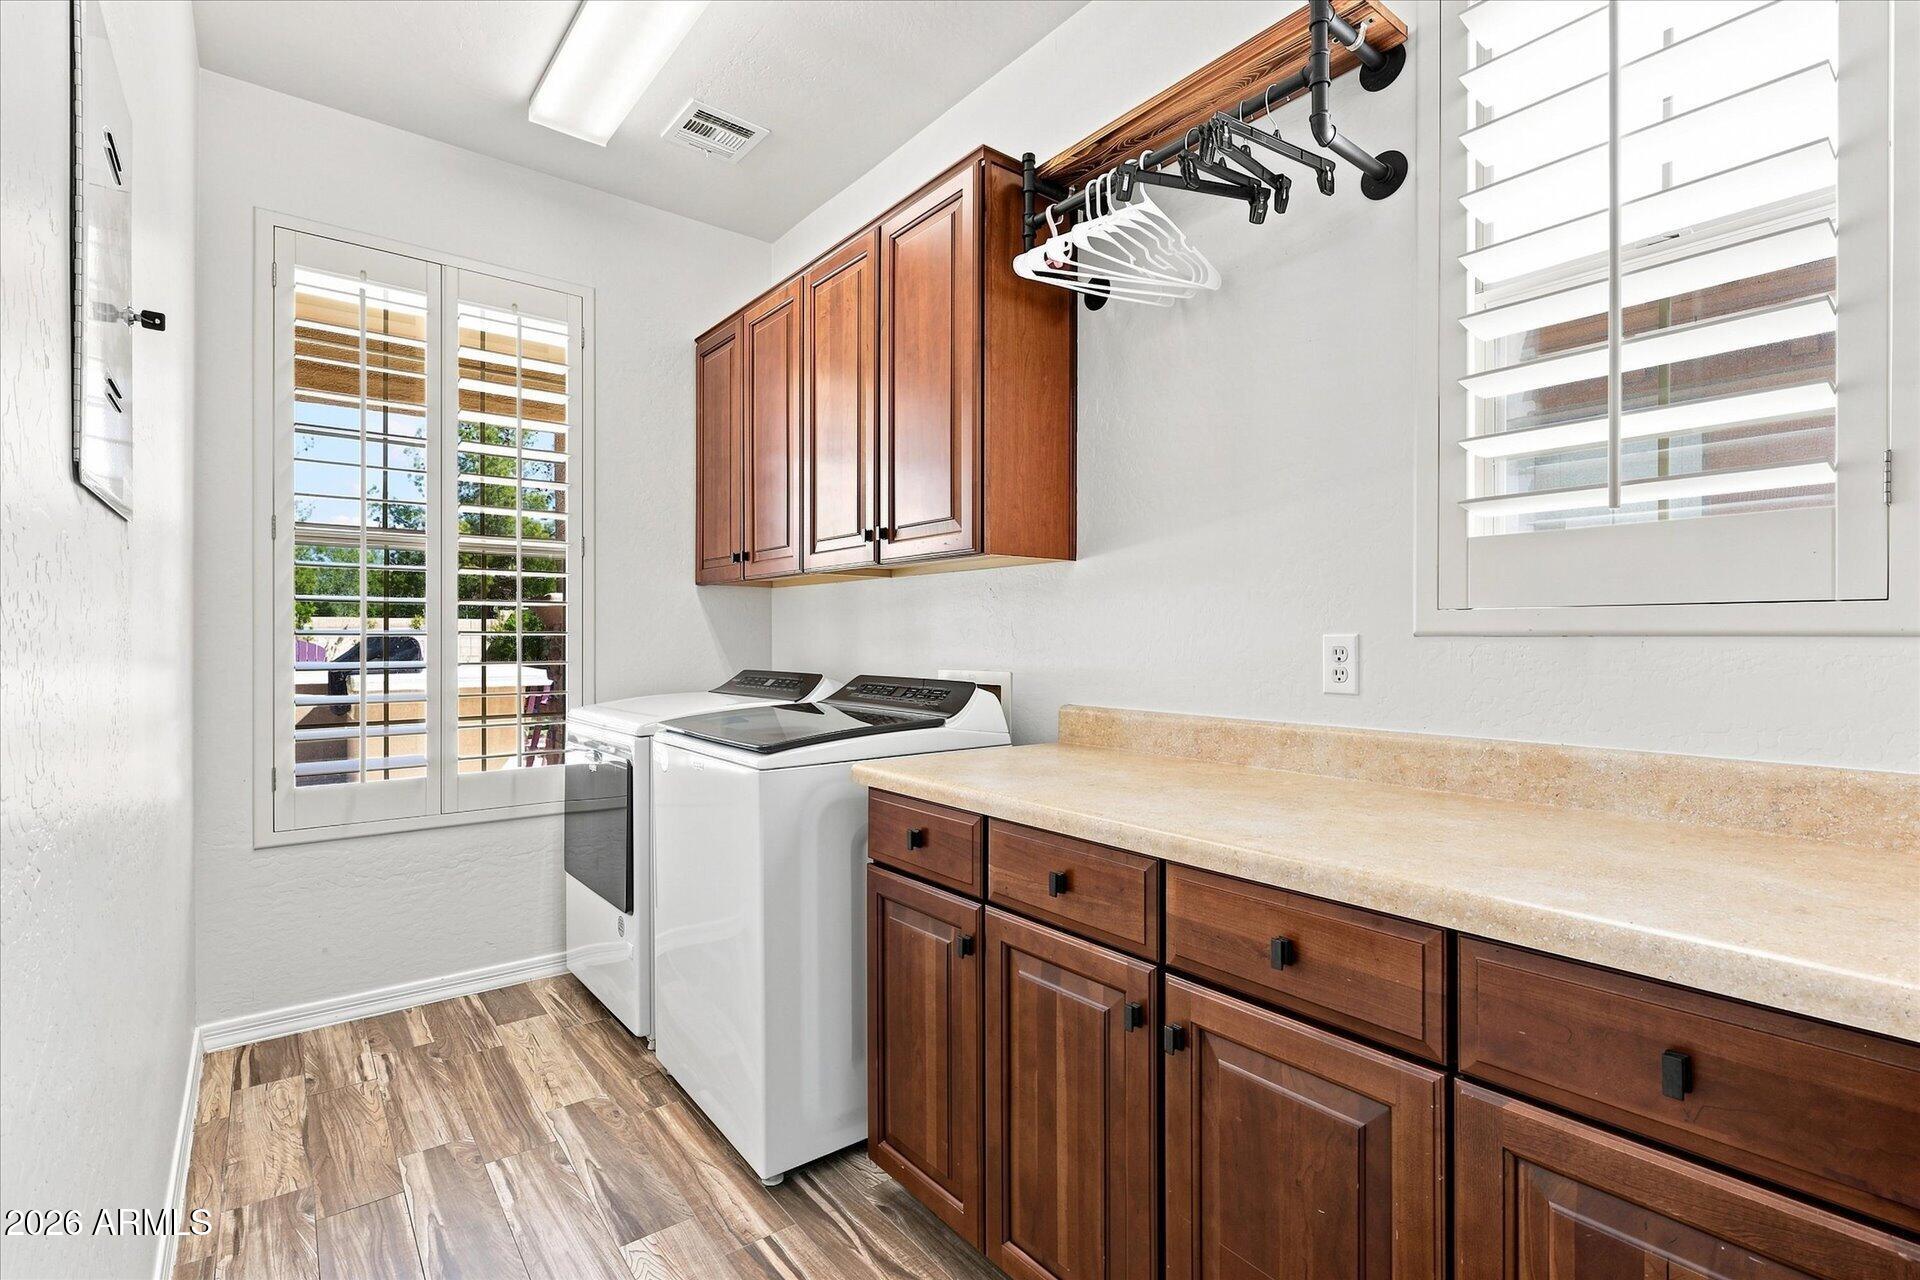
  • Laundry room Inside
  • Flooring Tile
  • Fireplace Fire Pit
  • APPLIANCES Dryer, Washer, Refrigerator, Built-in Microwave, Dishwasher, Disposal, Gas Range, Gas Oven, Gas Cooktop
  • other interior Features Non-laminate Counter, High Speed Internet, Granite Counters, Double Vanity, Upstairs, Eat-in Kitchen, Breakfast Bar, 9 Flat Ceilings, Kitchen Island, Pantry, Full Bth Master Bdrm, Separate Shwr Tub

Area & Lot

  • Status For Sale
  • Living Area3,163 Sq.Ft.
  • Total Area3,163 Sq.Ft.
  • Lot Area8,450 Sq.Ft.
  • MLS® ID7069070
  • TypeResidential
  • YEAR BUILT2007
  • Elementary SchoolCharlotte Patterson Elementary
  • Middle SchoolWillie & Coy Payne Jr. High
  • High SchoolBasha High School
  • School DistrictChandler Unified District #80

Exterior

  • STORIES2
  • Garage Space2.0
  • water SourcePublic
  • PoolVariable Speed Pump, Play Pool
  • roofTile
  • lot featuresSprinklers In Rear, Sprinklers In Front, Desert Front, Synthetic Grass Back, Auto Timer H 2 O Front, Auto Timer H 2 O Back
  • parkingGarage Door Opener, Direct Access
  • HEAT TYPENatural Gas
  • AIR CONDITIONINGCentral Air, Ceiling Fan(s)
  • sewerPublic Sewer
  • security FeaturesSecurity System Owned
  • other exterior FeaturesBuilt-in Barbecue

Financial

  • Sales Price$850,000
  • Real Estate Tax $2,346/yr
  • HOA $455
image

Schedule a Showing

We would love to show you our beautiful property. Please select your preferred date and time below. An agent will be in touch shortly to confirm your appointment.

Schedule a Showing

We would love to show you our beautiful property. Please select your preferred date and time below. An agent will be in touch shortly to confirm your appointment.

Thank you for your interest in 3108 E RIDGEWOOD Lane, Gilbert, AZ 85298. We are reviewing your request and will be in touch shortly!

Mortgage Calculator

Estimate your monthly mortgage payment, including the principal and interest, property taxes, and HOA. Adjust the values to generate a more accurate rate.
All estimates are provided for informational purposes only. Actual amounts may vary.
$0,000 Your Payment 20 15 65
$0,000 Your Payment

Work With Us

We pride ourselves in providing personalized solutions that bring our clients closer to their dream properties and enhance their long-term wealth. Contact us today!

Follow Me on Instagram