3141 E CHARLESTON Avenue
SEE ALL PHOTOS
3141 E CHARLESTON Avenue
Courtesy of Compass, Ayden S O'Donnell Listing Contact: 602-525-7020 
Sold

3141 E CHARLESTON Avenue

3141 E CHARLESTON Avenue, Phoenix, AZ 85032

$530,000
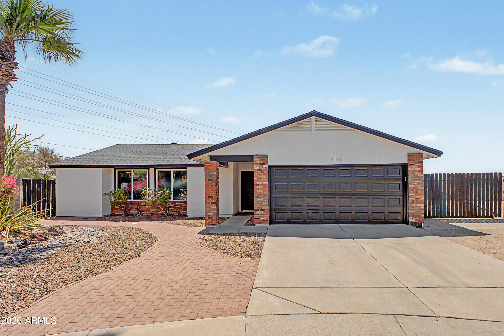
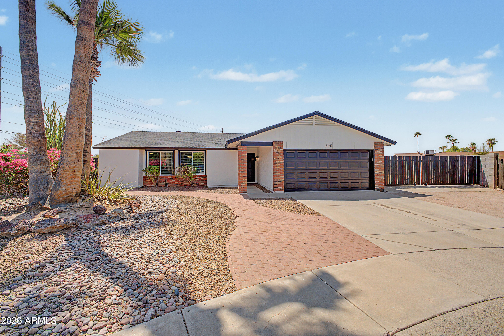
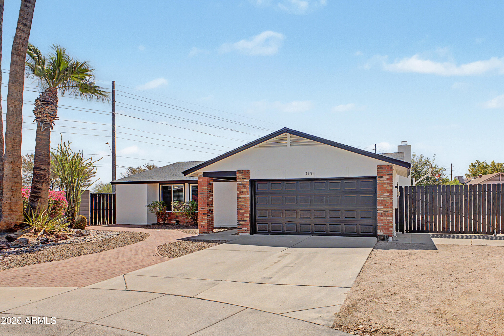
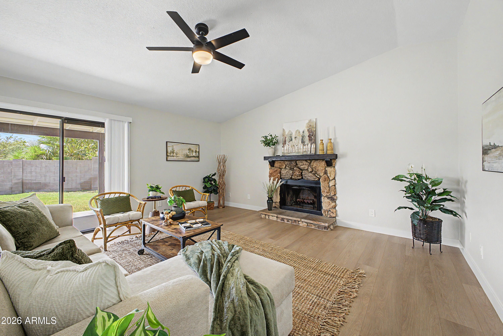
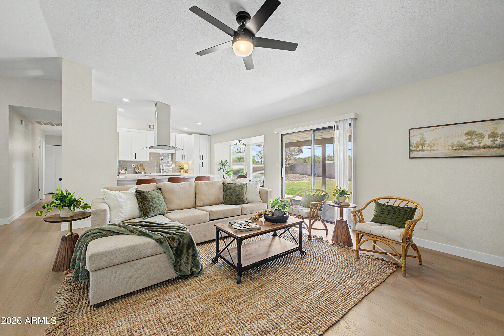
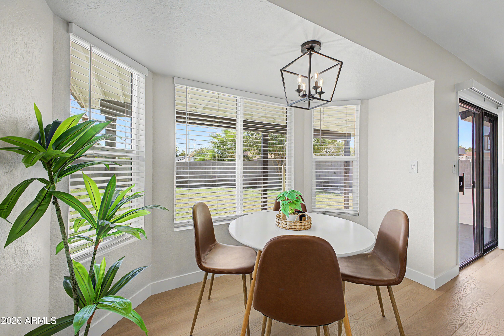
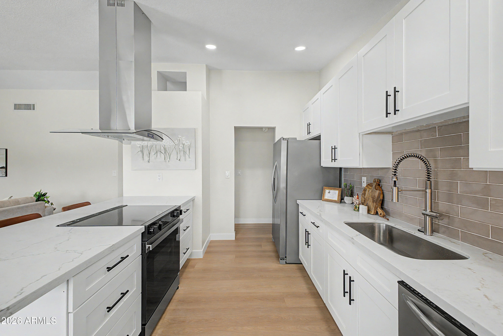
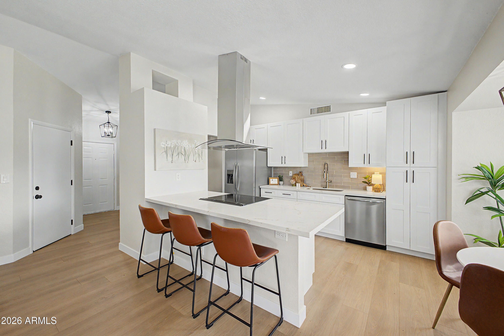
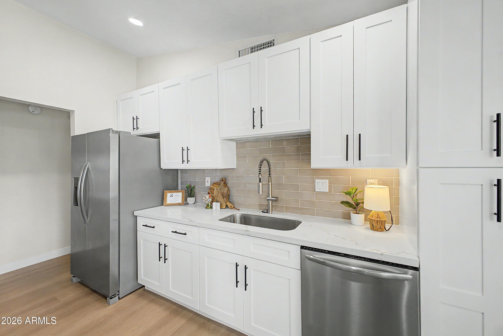
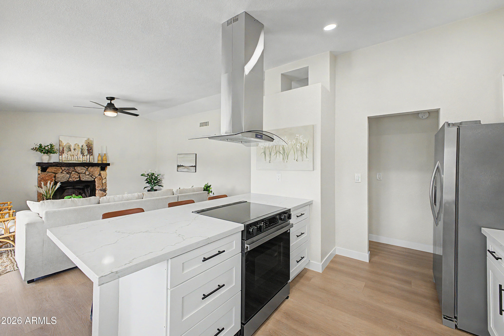
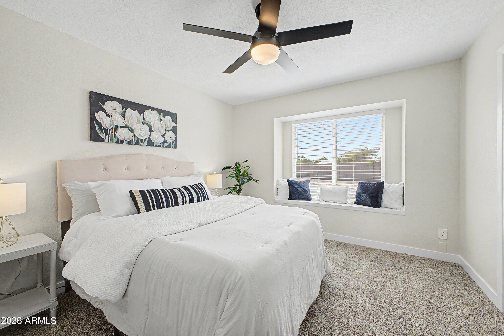
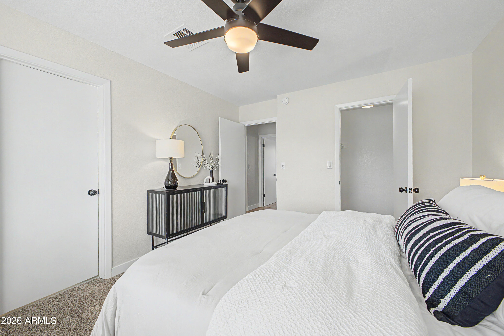
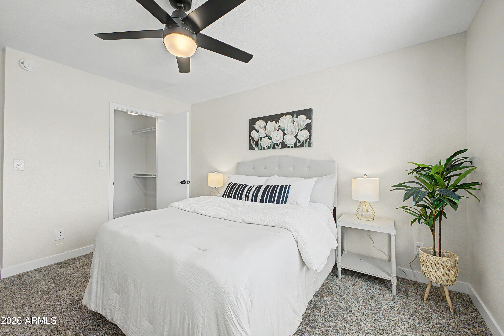
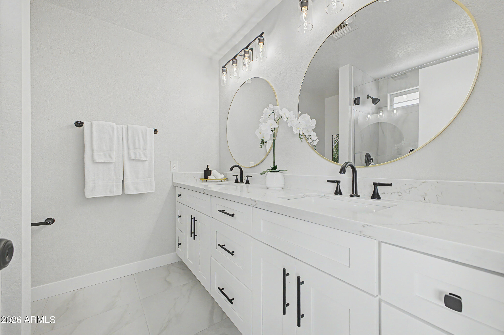
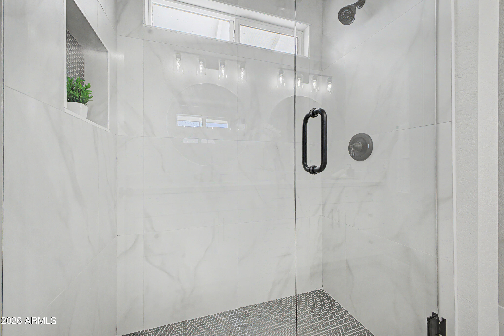
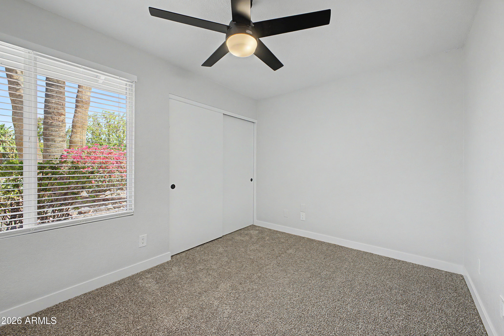
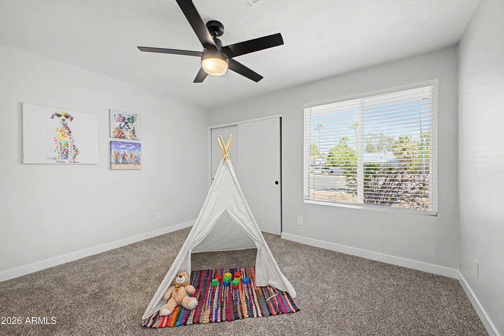
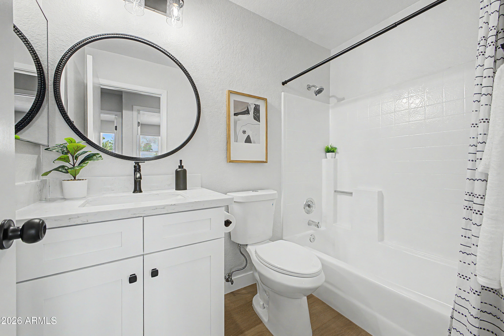
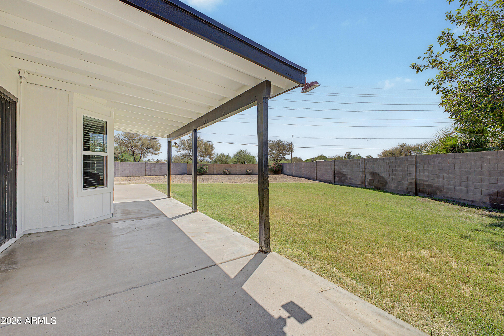
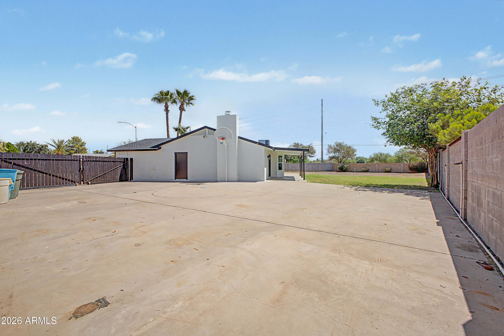
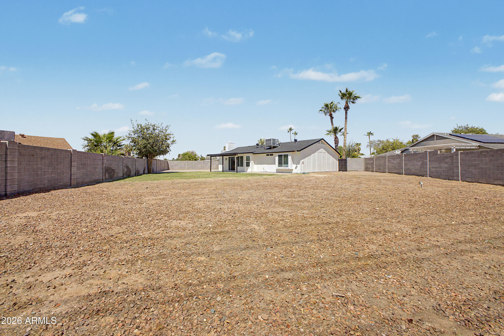
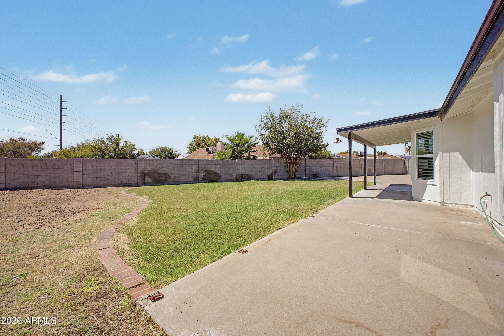
Completely remodeled, 2026 style, top to bottom, front to back. As you enter the home you will notice how the natural light showcases the neutral tones throughout the property. Newly opened up kitchen boasts new shaker cabinets, quartz counters and stainless steel appliances. Upgraded wood grain LVP flooring, plush carpet, designer two-tone wall color and all new fixtures are just a few upgrades that make this property stand out. Primary bedroom has a walk-in closet and spa-like bathroom. New roof, new windows and freshly painted exterior complements the red brick accents. Located on a HUGE cul-de-sac corner lot, this property has so much potential! Oversized RV gate opens to multi-purpose/sport court. This home checks all the boxes!

3
beds

2
baths

1,307 Sq.Ft. LIVING AREA

0.3 Acres lot

Features & Amenities

Interior

  • total bedrooms3
  • Total bathrooms2
  • full bathrooms2
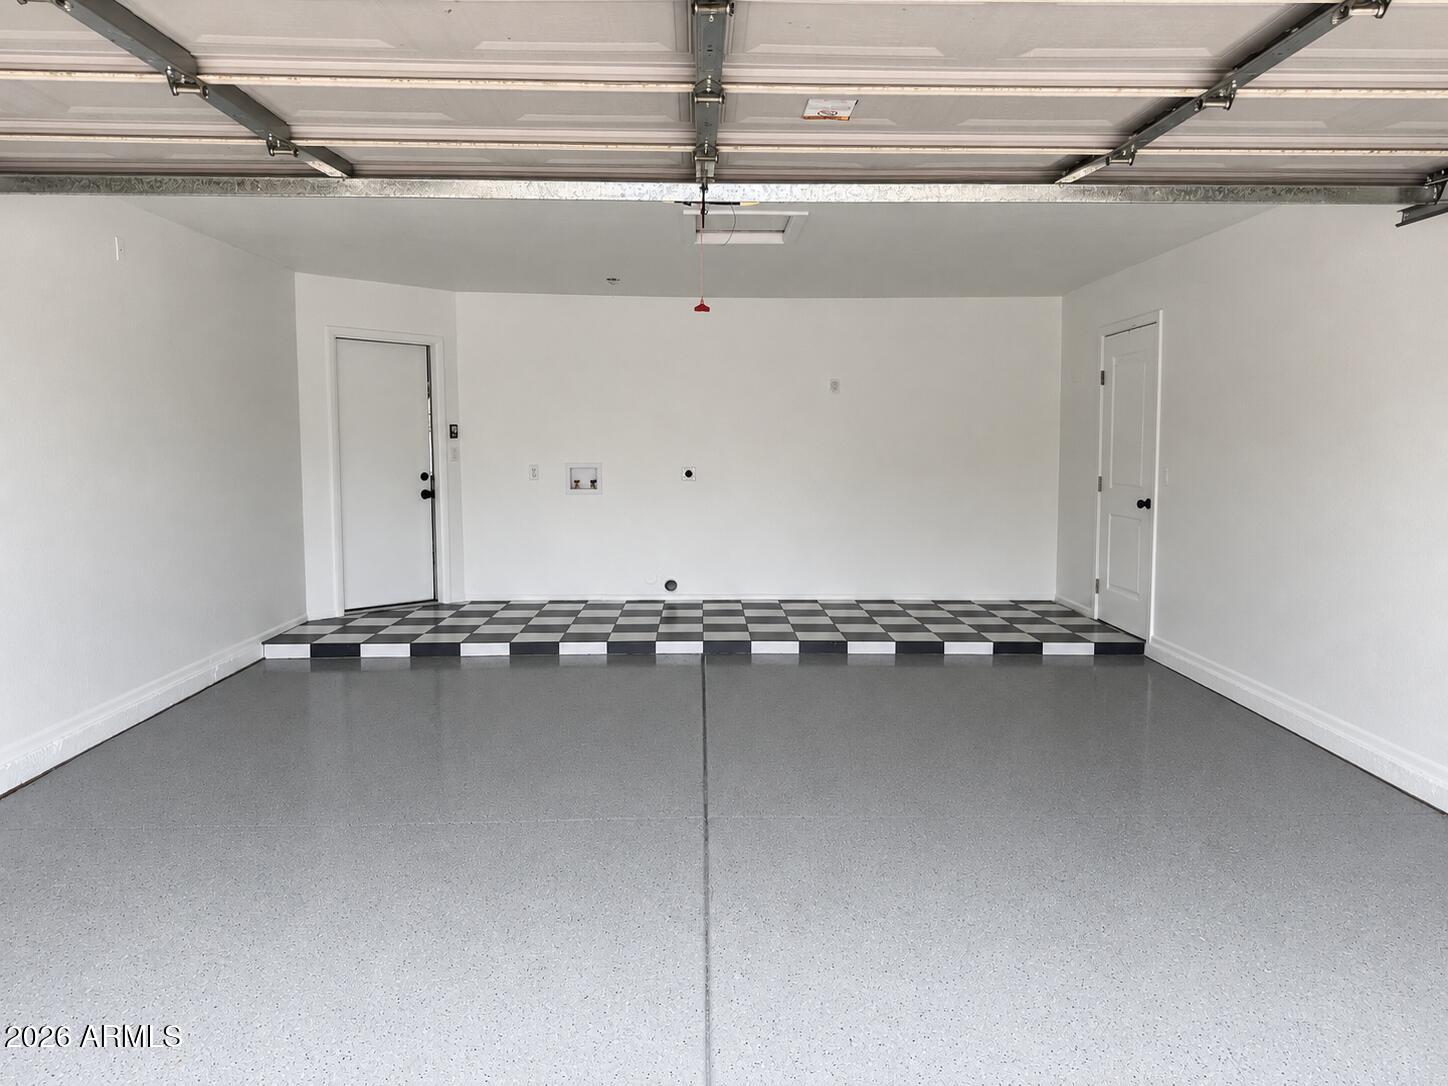
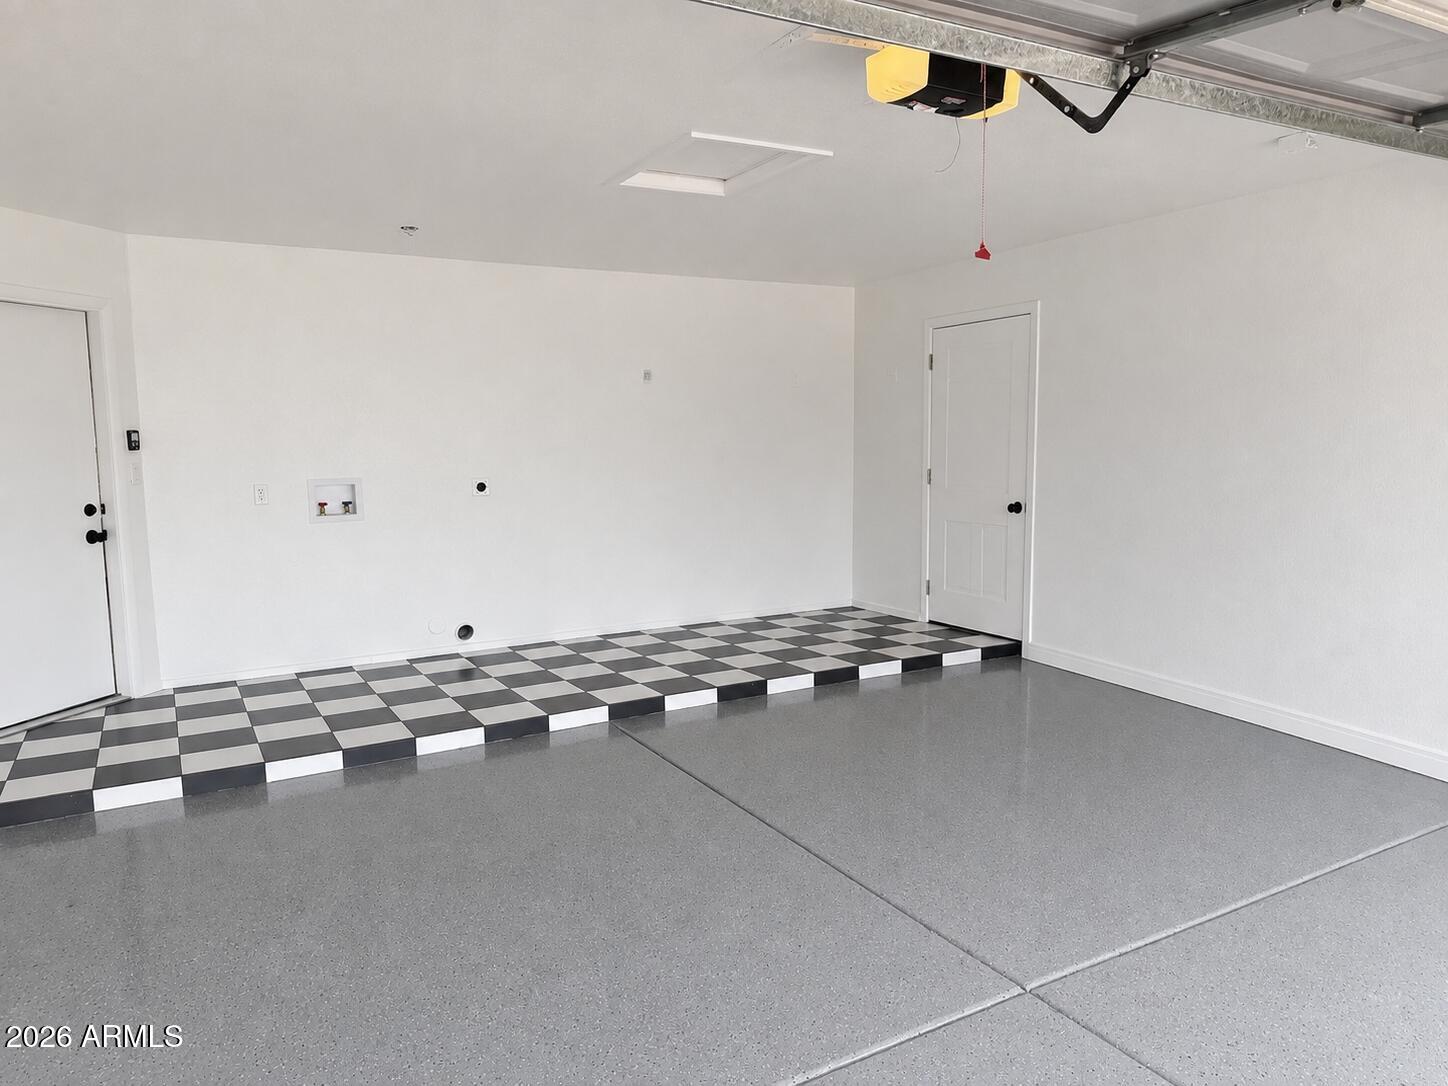
  • Laundry room In Garage, Wshr/Dry Hook Up Only
  • Flooring Vinyl
  • Fireplace Family Room
  • APPLIANCES Refrigerator, Dishwasher, Disposal, Electric Range, Electric Oven
  • other interior Features Quartz Countertops, Eat-in Kitchen, Vaulted Ceiling(s), Pantry, 3/4 Bath Master Bdrm

Area & Lot

  • Status Sold
  • Date Sold October 1, 2026
  • Living Area1,307 Sq.Ft.
  • Lot Area0.3 Acres
  • MLS® ID7063306
  • TypeResidential
  • YEAR BUILT1986
  • NeighborhoodPhoenix
  • Architecture StylesRanch
  • Elementary SchoolCampo Bello Elementary School
  • Middle SchoolVista Verde Middle School
  • High SchoolParadise Valley High School
  • School DistrictParadise Valley Unified District

Exterior

  • STORIES1
  • Garage Space2.0
  • water SourcePublic
  • roofComposition
  • lot featuresDesert Front, Gravel/Stone Back, Grass Back
  • parkingAttached Garage
  • HEAT TYPEElectric
  • AIR CONDITIONINGCentral Air, Ceiling Fan(s)
  • sewerPublic Sewer

Financial

  • Sales Price$530,000
  • Real Estate Tax $1,594/yr

Phoenix

It is dubbed the “Valley of the Sun,” and receives more sunshine than almost any metropolitan region in the world.

Explore

Work With Us

We pride ourselves in providing personalized solutions that bring our clients closer to their dream properties and enhance their long-term wealth. Contact us today!

Follow Me on Instagram