31810 N TANIS Drive
31810 N TANIS Drive
31810 N TANIS Drive
31810 N TANIS Drive
31810 N TANIS Drive
31810 N TANIS Drive
31810 N TANIS Drive
31810 N TANIS Drive
SEE ALL PHOTOS
31810 N TANIS Drive
31810 N TANIS Drive
31810 N TANIS Drive
31810 N TANIS Drive
31810 N TANIS Drive
31810 N TANIS Drive
31810 N TANIS Drive
31810 N TANIS Drive
Courtesy of Compass, Danny Kallay Listing Contact: 480-694-8571 
Sold

31810 N TANIS Drive

31810 N TANIS Drive, San Tan Valley, AZ 85140

$489,990
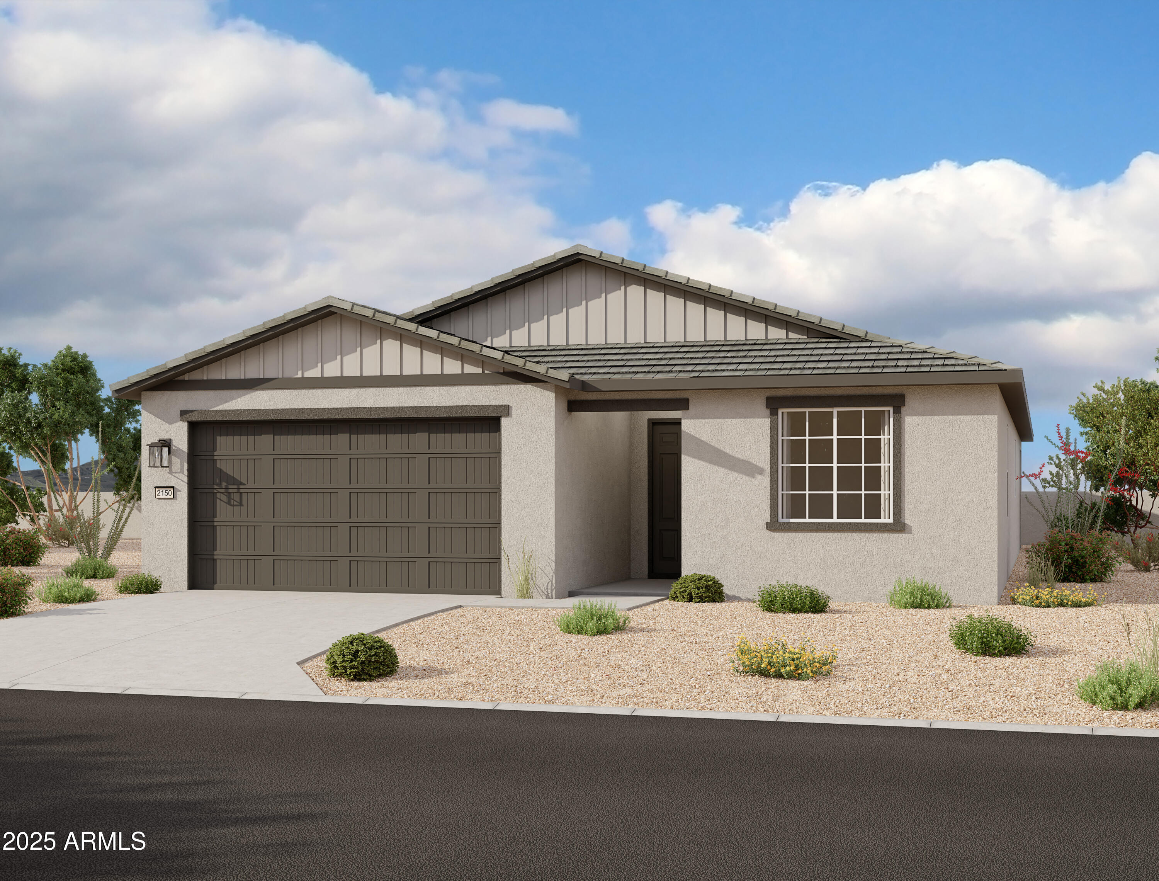

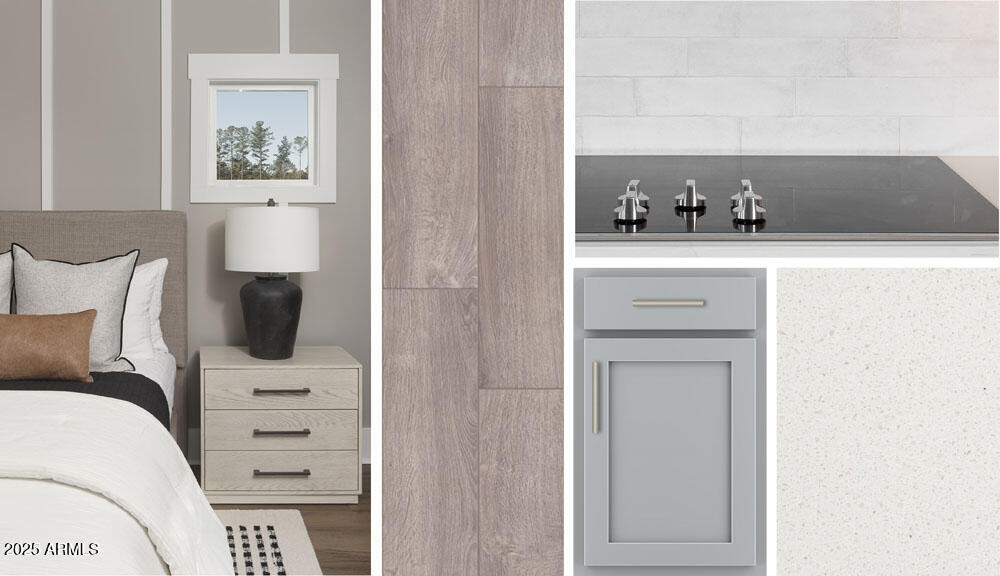


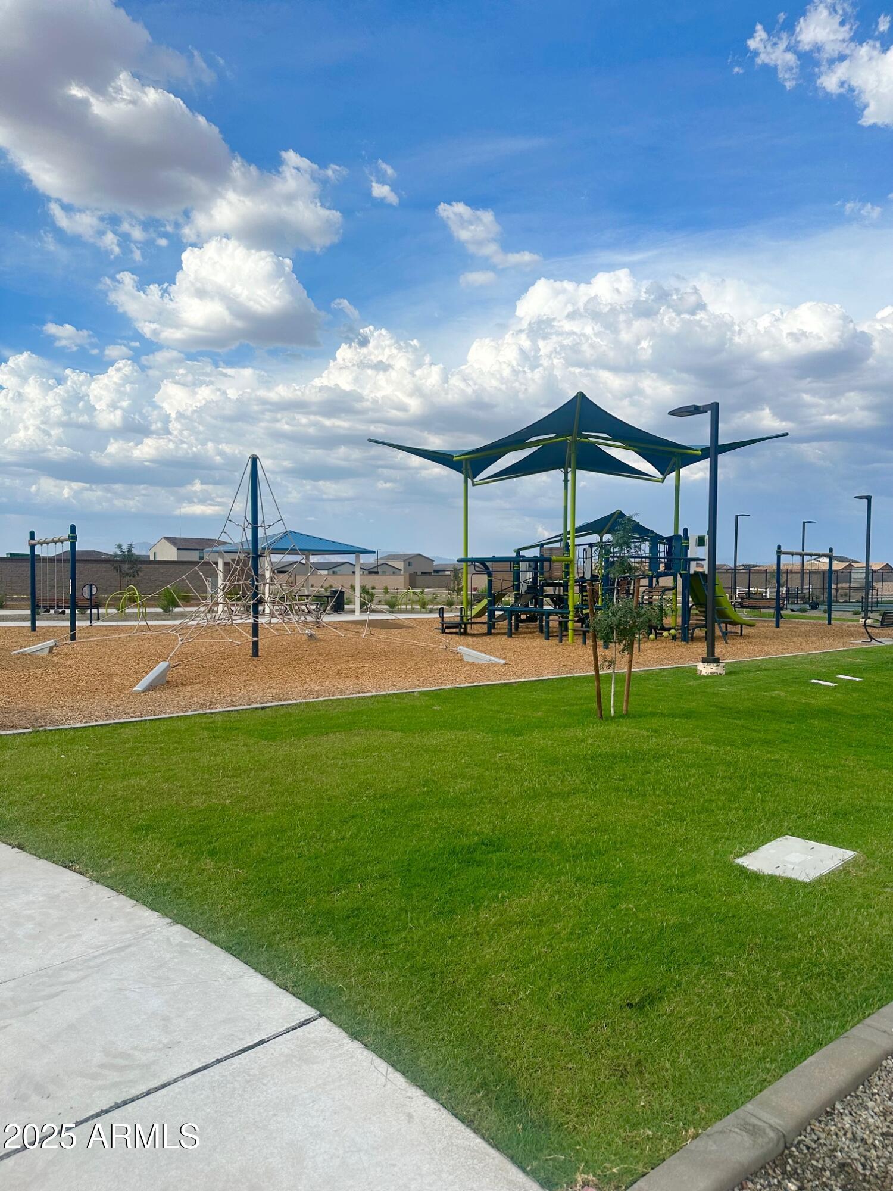

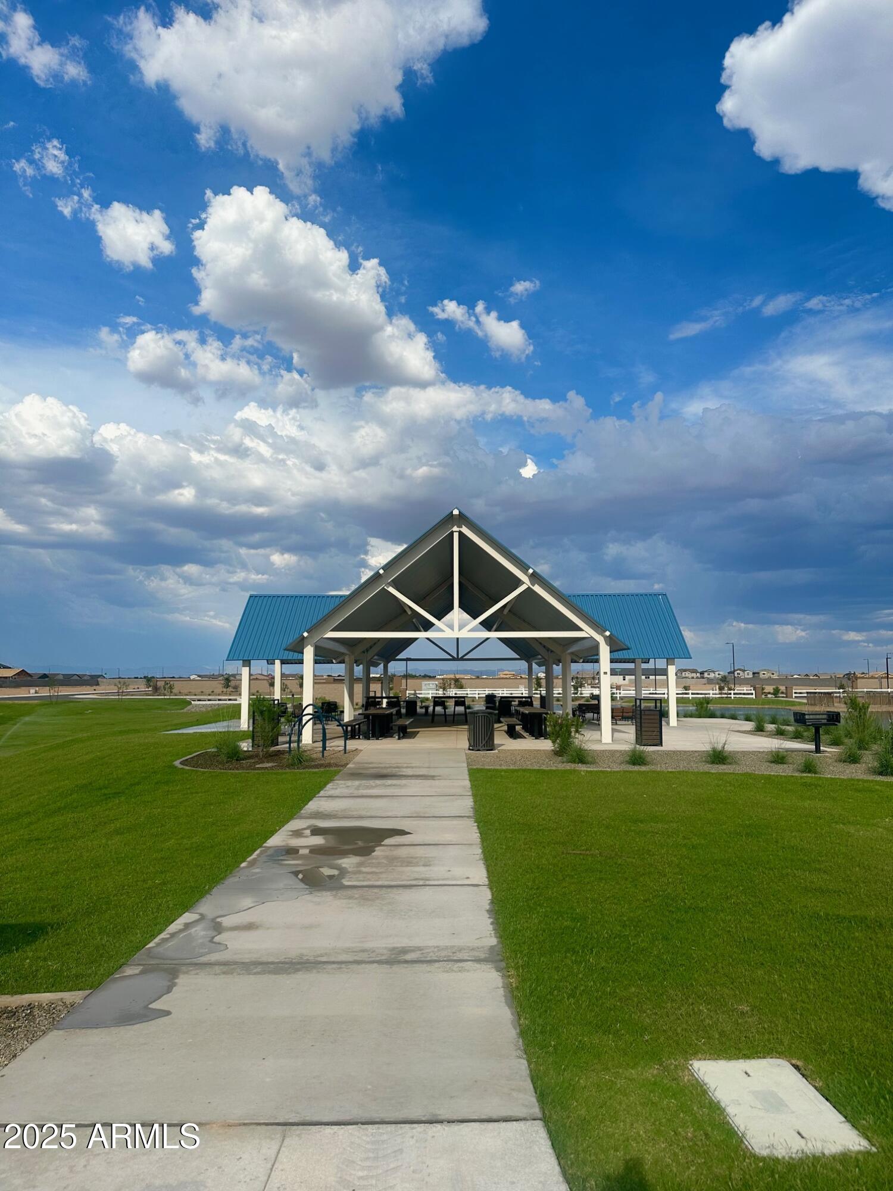
Nestled in the sought-after city of San Tan Valley, this charming single-story Sage floor plan offers 2,150 sq ft of living space and is conveniently located off Combs Rd and Schnepf Rd. The home features 4 bedrooms, 3 bathrooms, a den, and a Farmhouse exterior. Inside, upgrades from the Milan Collection include stainless steel appliances, quartz countertops, an elegant backsplash, and 42'''' upper shaker-style cabinets. The great room includes a 4-panel glass slider that leads to the covered patio and spacious backyard, while the 3-car garage provides extra storage for convenience. Additional highlights include 8-foot interior doors, wood plank ceramic tile flooring, modern cabinet hardware, a single-basin sink with an upgraded faucet, and matching faucets and hardware in the bathrooms. The home also comes with a washer, dryer, refrigerator, soft water rough in, garage door motor, and blinds throughout. Wales ranch offers beautiful walking paths, a lake, picnic areas, parks, and pickleball.

4
beds

3
baths

2,150 Sq.Ft. LIVING AREA

6,001 Sq.Ft. lot

Features & Amenities

Interior

  • total bedrooms4
  • Total bathrooms3
  • full bathrooms3
  • APPLIANCES Dryer, Washer, Refrigerator, Built-in Microwave, Dishwasher, Disposal, Electric Range, Electric Oven
  • other interior Features High Speed Internet, Double Vanity, Eat-in Kitchen, 9 Flat Ceilings, Kitchen Island, Pantry

Area & Lot

  • Status Sold
  • Date Sold May 5, 2026
  • Living Area2,150 Sq.Ft.
  • Lot Area6,001 Sq.Ft.
  • MLS® ID6961601
  • TypeResidential
  • YEAR BUILT2025
  • Architecture StylesOther, See Remarks
  • Elementary SchoolKathryn Sue Simonton Elementary
  • Middle SchoolJ. O. Combs Middle School
  • High SchoolCombs High School
  • School DistrictJ O Combs Unified School District

Exterior

  • STORIES1
  • Garage Space3.0
  • water SourceCity Water
  • roofTile
  • lot featuresEast/West Exposure, Sprinklers In Front, Desert Front, Dirt Back
  • HEAT TYPEElectric
  • AIR CONDITIONINGCentral Air
  • sewerPrivate Sewer

Financial

  • Sales Price$489,990
  • Real Estate Tax $157/yr
  • HOA $90/mo

Work With Us

We pride ourselves in providing personalized solutions that bring our clients closer to their dream properties and enhance their long-term wealth. Contact us today!

Follow Me on Instagram