31904 N 16TH Avenue
31904 N 16TH Avenue
31904 N 16TH Avenue
31904 N 16TH Avenue
31904 N 16TH Avenue
31904 N 16TH Avenue
31904 N 16TH Avenue
31904 N 16TH Avenue
31904 N 16TH Avenue
31904 N 16TH Avenue
31904 N 16TH Avenue
31904 N 16TH Avenue
31904 N 16TH Avenue
31904 N 16TH Avenue
31904 N 16TH Avenue
31904 N 16TH Avenue
31904 N 16TH Avenue
31904 N 16TH Avenue
31904 N 16TH Avenue
31904 N 16TH Avenue
31904 N 16TH Avenue
31904 N 16TH Avenue
31904 N 16TH Avenue
31904 N 16TH Avenue
31904 N 16TH Avenue
31904 N 16TH Avenue
31904 N 16TH Avenue
31904 N 16TH Avenue
31904 N 16TH Avenue
31904 N 16TH Avenue
31904 N 16TH Avenue
31904 N 16TH Avenue
31904 N 16TH Avenue
31904 N 16TH Avenue
31904 N 16TH Avenue
31904 N 16TH Avenue
31904 N 16TH Avenue
31904 N 16TH Avenue
31904 N 16TH Avenue
31904 N 16TH Avenue
31904 N 16TH Avenue
31904 N 16TH Avenue
31904 N 16TH Avenue
31904 N 16TH Avenue
31904 N 16TH Avenue
31904 N 16TH Avenue
31904 N 16TH Avenue
31904 N 16TH Avenue
31904 N 16TH Avenue
31904 N 16TH Avenue
31904 N 16TH Avenue
31904 N 16TH Avenue
31904 N 16TH Avenue
31904 N 16TH Avenue
31904 N 16TH Avenue
31904 N 16TH Avenue
31904 N 16TH Avenue
31904 N 16TH Avenue
31904 N 16TH Avenue
31904 N 16TH Avenue
31904 N 16TH Avenue
31904 N 16TH Avenue
31904 N 16TH Avenue
31904 N 16TH Avenue
31904 N 16TH Avenue
31904 N 16TH Avenue
SEE ALL PHOTOS
31904 N 16TH Avenue
31904 N 16TH Avenue
31904 N 16TH Avenue
31904 N 16TH Avenue
31904 N 16TH Avenue
31904 N 16TH Avenue
31904 N 16TH Avenue
31904 N 16TH Avenue
31904 N 16TH Avenue
31904 N 16TH Avenue
31904 N 16TH Avenue
31904 N 16TH Avenue
31904 N 16TH Avenue
31904 N 16TH Avenue
31904 N 16TH Avenue
31904 N 16TH Avenue
31904 N 16TH Avenue
31904 N 16TH Avenue
31904 N 16TH Avenue
31904 N 16TH Avenue
31904 N 16TH Avenue
31904 N 16TH Avenue
31904 N 16TH Avenue
31904 N 16TH Avenue
31904 N 16TH Avenue
31904 N 16TH Avenue
31904 N 16TH Avenue
31904 N 16TH Avenue
31904 N 16TH Avenue
31904 N 16TH Avenue
31904 N 16TH Avenue
31904 N 16TH Avenue
31904 N 16TH Avenue
31904 N 16TH Avenue
31904 N 16TH Avenue
31904 N 16TH Avenue
31904 N 16TH Avenue
31904 N 16TH Avenue
31904 N 16TH Avenue
31904 N 16TH Avenue
31904 N 16TH Avenue
31904 N 16TH Avenue
31904 N 16TH Avenue
31904 N 16TH Avenue
31904 N 16TH Avenue
31904 N 16TH Avenue
31904 N 16TH Avenue
31904 N 16TH Avenue
31904 N 16TH Avenue
31904 N 16TH Avenue
31904 N 16TH Avenue
31904 N 16TH Avenue
31904 N 16TH Avenue
31904 N 16TH Avenue
31904 N 16TH Avenue
31904 N 16TH Avenue
31904 N 16TH Avenue
31904 N 16TH Avenue
31904 N 16TH Avenue
31904 N 16TH Avenue
31904 N 16TH Avenue
31904 N 16TH Avenue
31904 N 16TH Avenue
31904 N 16TH Avenue
31904 N 16TH Avenue
31904 N 16TH Avenue
Courtesy of Compass, John T Angelo Listing Contact: 602-616-1455 
Sold

31904 N 16TH Avenue

31904 N 16TH Avenue, Phoenix, AZ 85085

$1,283,750
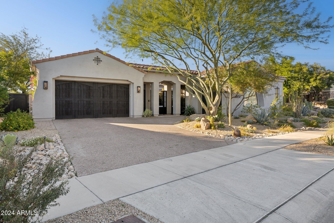
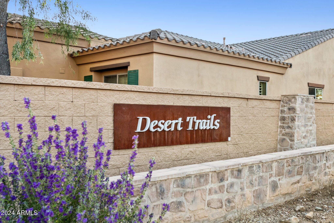
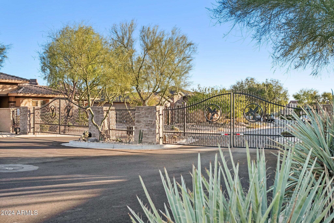
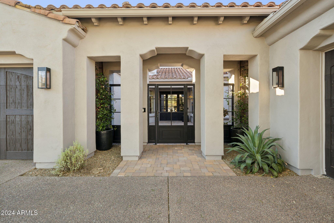
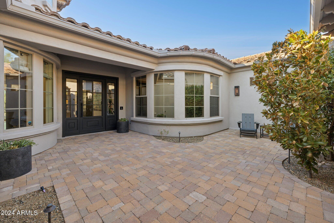
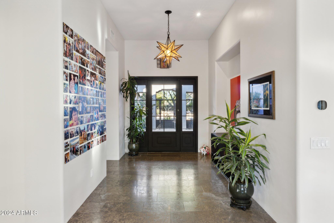
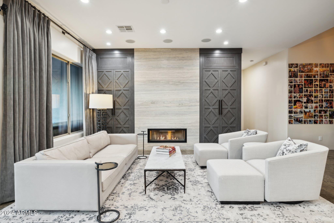
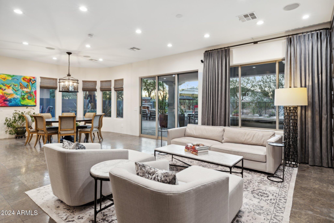
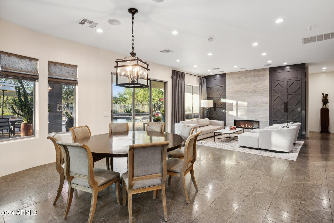
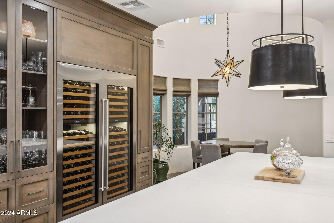
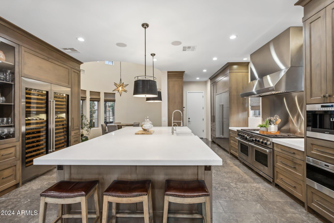
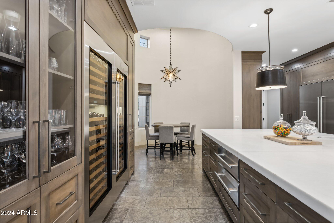
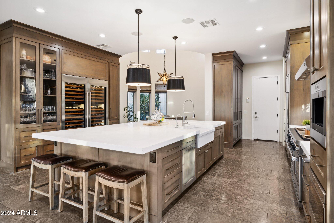
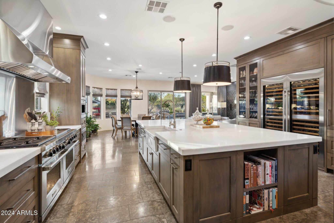
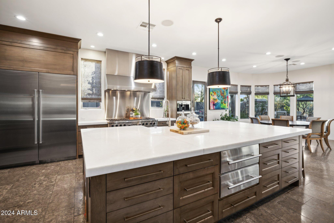
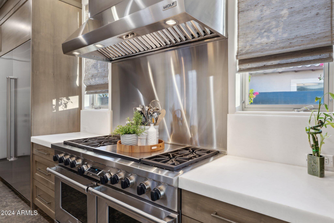
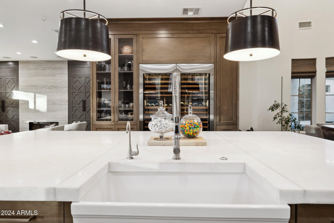
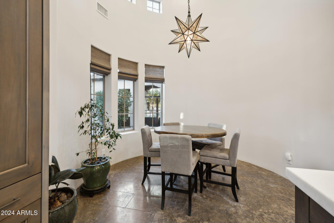
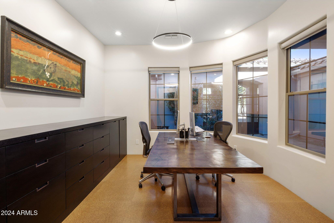
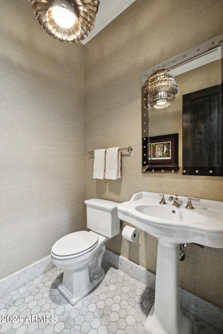
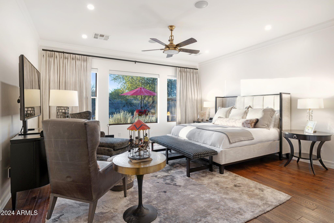
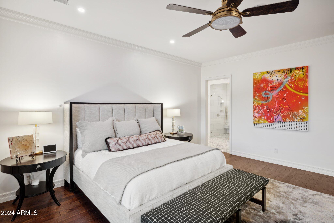
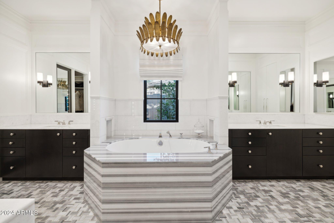
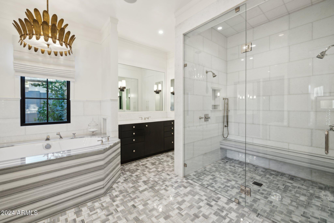
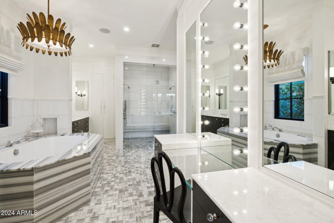
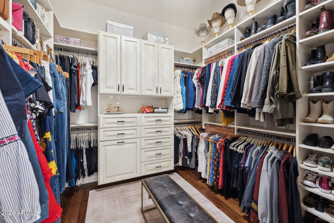
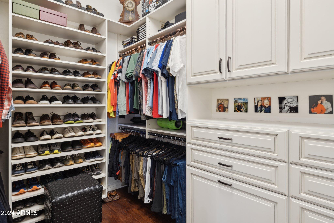
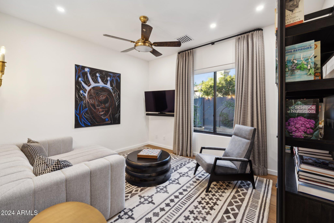
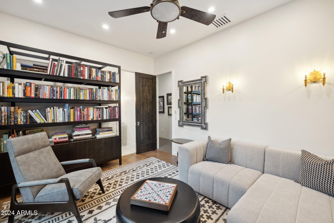
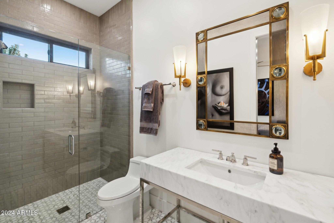
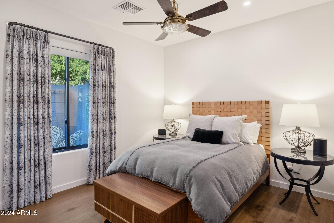
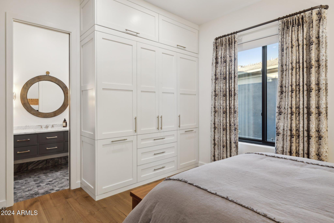
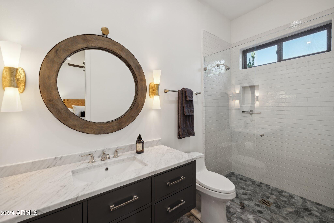
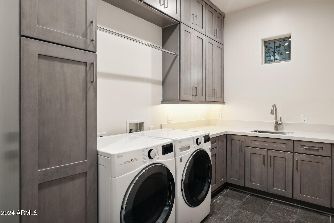
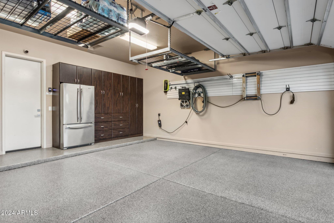
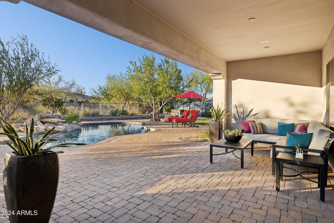
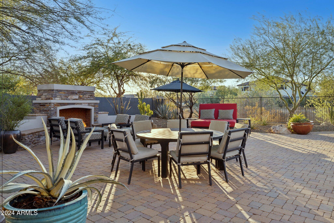
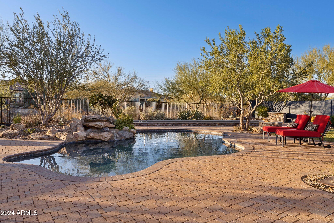
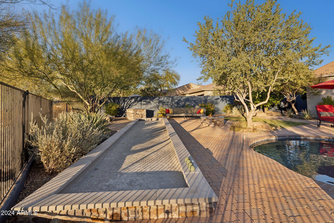
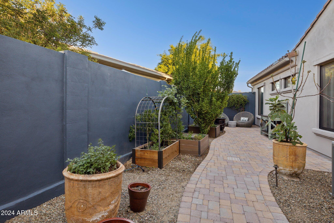
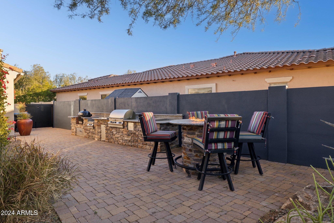
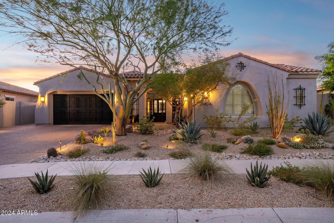
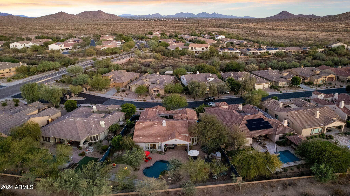
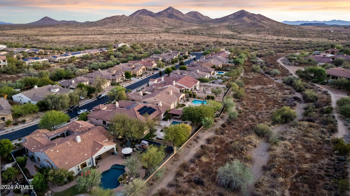
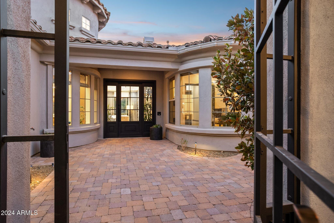
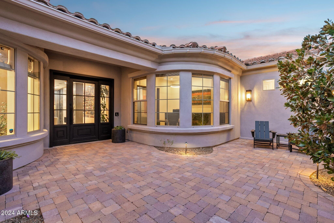
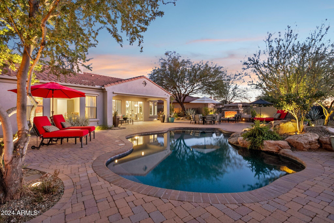
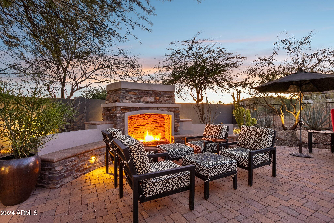
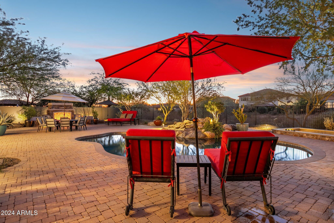
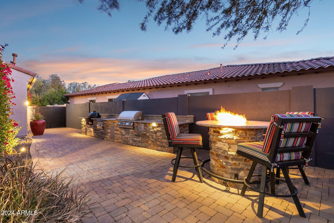
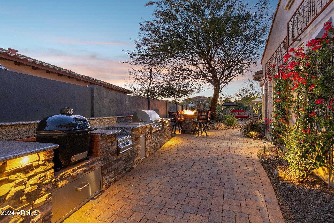
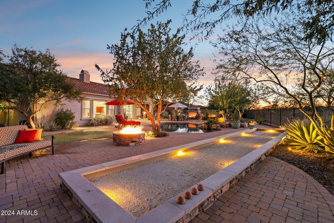
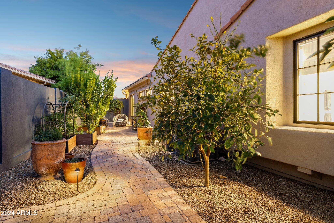
UNEXPECTED MODERN LUXURY IN SONORAN FOOTHILLS! Experience sophisticated desert living in this stunning single-level home, nestled in the prestigious Sonoran Foothills gated community of Desert Trails. Enter through private, gated courtyard into an expansive layout featuring 3 spacious bedrooms, each with its own ensuite bath, plus a versatile den perfect for office or media room. Designer touches and high-end materials are showcased throughout, offering an elegant, contemporary aesthetic. Gourmet kitchen is a chef's dream, complete with top-of-the-line Wolf, Subzero & Miele appliances, unprecedented island topped with gorgeous, thick marble and dual wine fridge with 300 bottle capacity to showcase your favorite wines! Double warming drawers, built-in espresso machine and custom cabinetry/finishes. Primary suite features luxurious bath boasting spa-like shower, soaking tub, dual vanities and His & Hers walk-in closets both with thoughtful built-ins to maximize closet space. Step outside to your personal oasis...an entertainer's resort-style backyard with sparkling saltwater pool, outdoor kitchen featuring Green Egg smoker, gas BBQ, beverage coolers, side burner, prep sink & more! Full-size bocce ball court, multiple gathering areas and a cozy fireplace to enjoy the Arizona evenings. Generous side yard with raised gardens, potting bench & sitting area. Home is pre-wired for Sonos sound and features Lutron shades and highly upgraded lighting throughout. 3-car split-garage with 220amp outlet for those EV's, tankless water heater, water softener, built-in cabinets & epoxy floors. Meticulously cared for and maintained making this an exceptional turn-key property. Attention to detail abounds as this inviting home blends style, comfort, and luxury in a prime desert location.

3
beds

4
baths

3,231 Sq.Ft. LIVING AREA

0.36 Acres lot

Features & Amenities

Interior

  • total bedrooms3
  • Total bathrooms4
  • full bathrooms3
  • half bathroom1
  • Laundry room Inside
  • Flooring Other, Stone, Tile
  • Fireplace Fire Pit, Exterior Fireplace, Living Room, Gas
  • APPLIANCES Dryer, Washer, Water Softener Owned, Reverse Osmosis, Refrigerator, Built-in Microwave, Dishwasher, Disposal, Gas Range, Gas Oven, Water Purifier
  • other interior Features Non-laminate Counter, High Speed Internet, Double Vanity, Eat-in Kitchen, Breakfast Bar, 9 Flat Ceilings, Central Vacuum, No Interior Steps, Kitchen Island, Pantry, Full Bth Master Bdrm, Separate Shwr Tub

Area & Lot

  • Status Sold
  • Date Sold February 24, 2025
  • Living Area3,231 Sq.Ft.
  • Lot Area0.36 Acres
  • MLS® ID6783706
  • TypeResidential
  • YEAR BUILT2006
  • Elementary SchoolSunset Ridge Elementary - Phoenix
  • Middle SchoolSunset Ridge Elementary - Phoenix
  • High SchoolBarry Goldwater High School
  • School DistrictDeer Valley Unified District

Exterior

  • STORIES1
  • Garage Space3.0
  • water SourceCity Water
  • PoolVariable Speed Pump
  • roofTile
  • lot featuresAdjacent to Wash, Sprinklers In Rear, Sprinklers In Front, Desert Back, Desert Front, Grass Back, Auto Timer H 2 O Front, Auto Timer H 2 O Back
  • parkingGarage Door Opener, Extended Length Garage, Direct Access, Attchd Gar Cabinets, Electric Vehicle Charging Station(s)
  • HEAT TYPENatural Gas
  • AIR CONDITIONINGCentral Air, Ceiling Fan(s), Programmable Thmstat
  • sewerPublic Sewer
  • security FeaturesSecurity System Owned
  • other exterior FeaturesPrivate Street(s), Private Yard, Built-in Barbecue

Financial

  • Sales Price$1,283,750
  • Real Estate Tax $5,400/yr
  • HOA $483/3 mos
View Virtual Tour

Work With Us

We pride ourselves in providing personalized solutions that bring our clients closer to their dream properties and enhance their long-term wealth. Contact us today!

Follow Me on Instagram