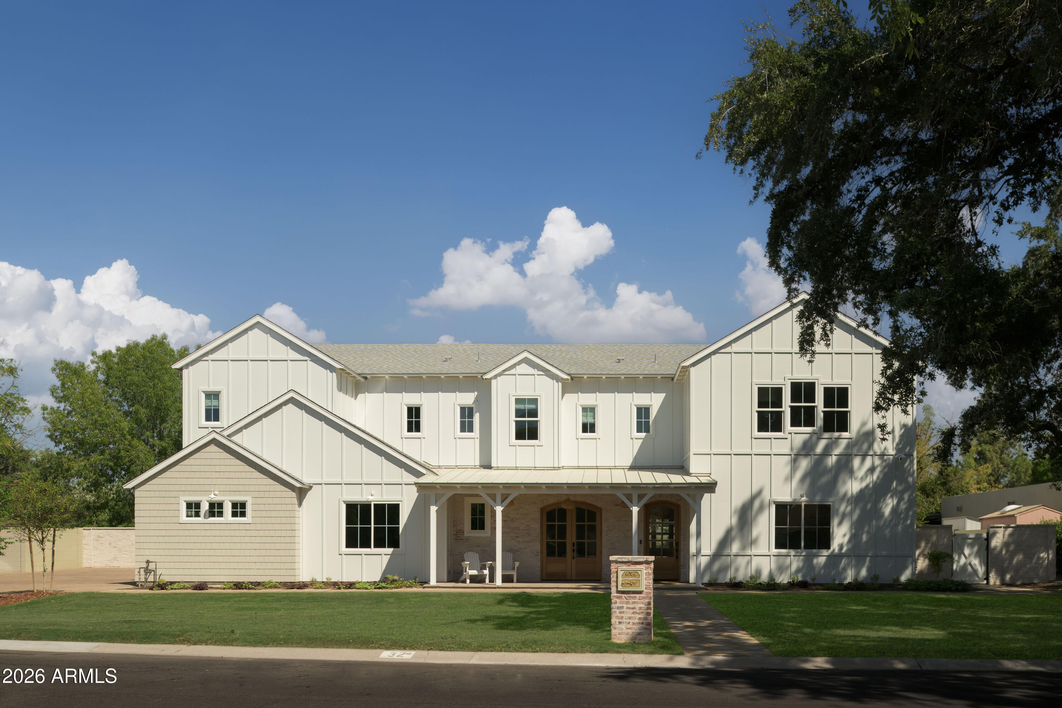
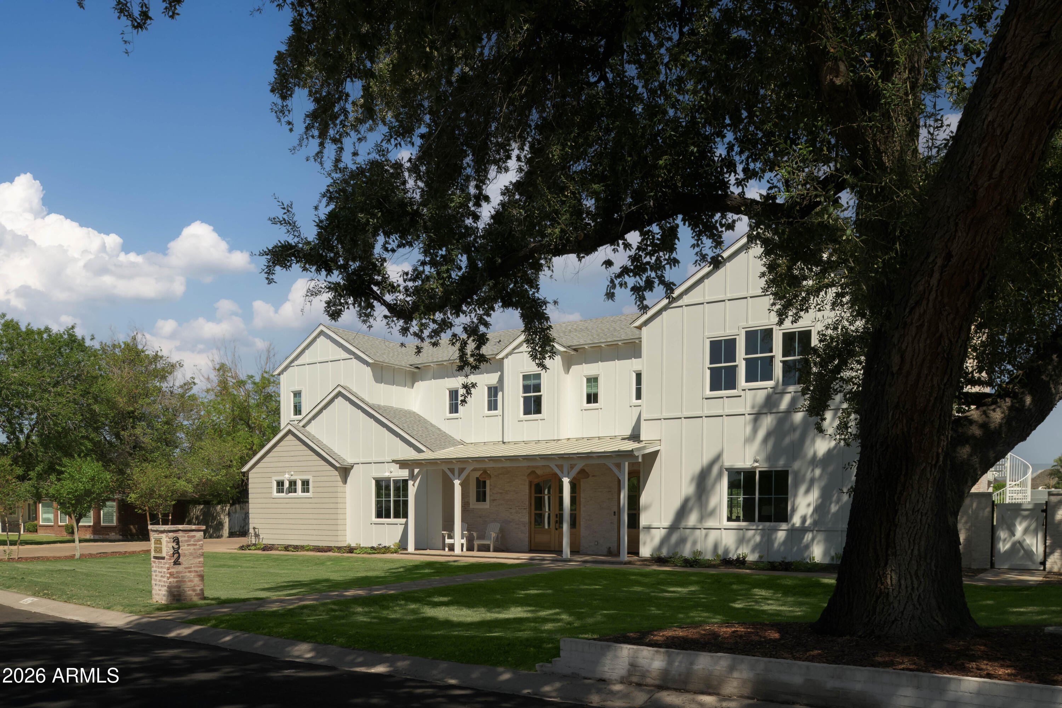
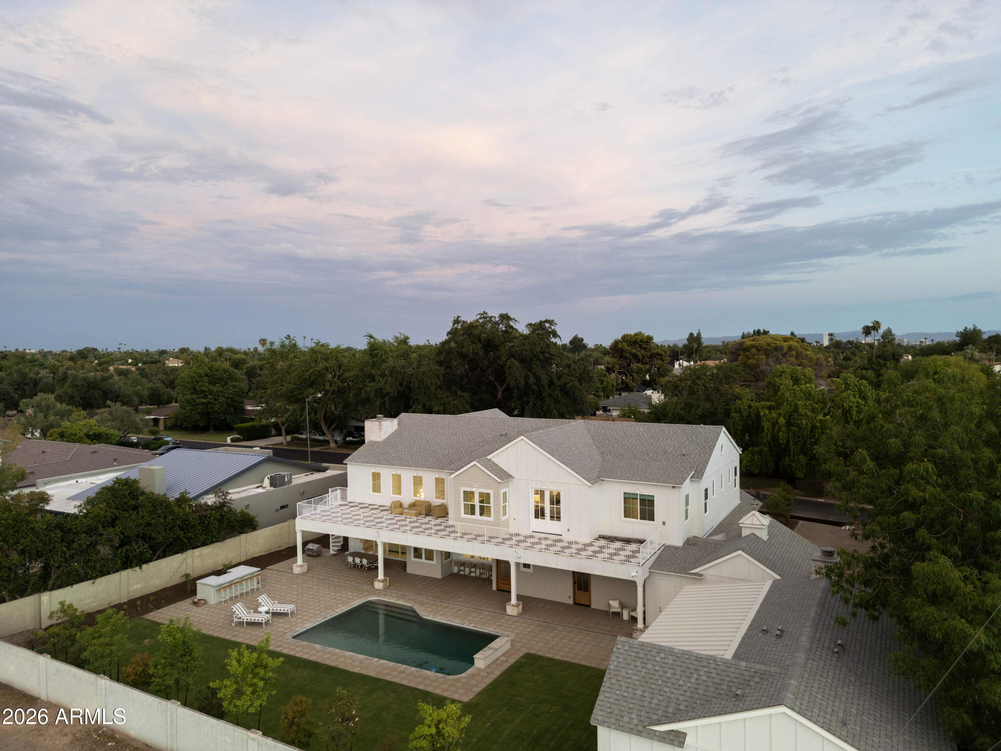
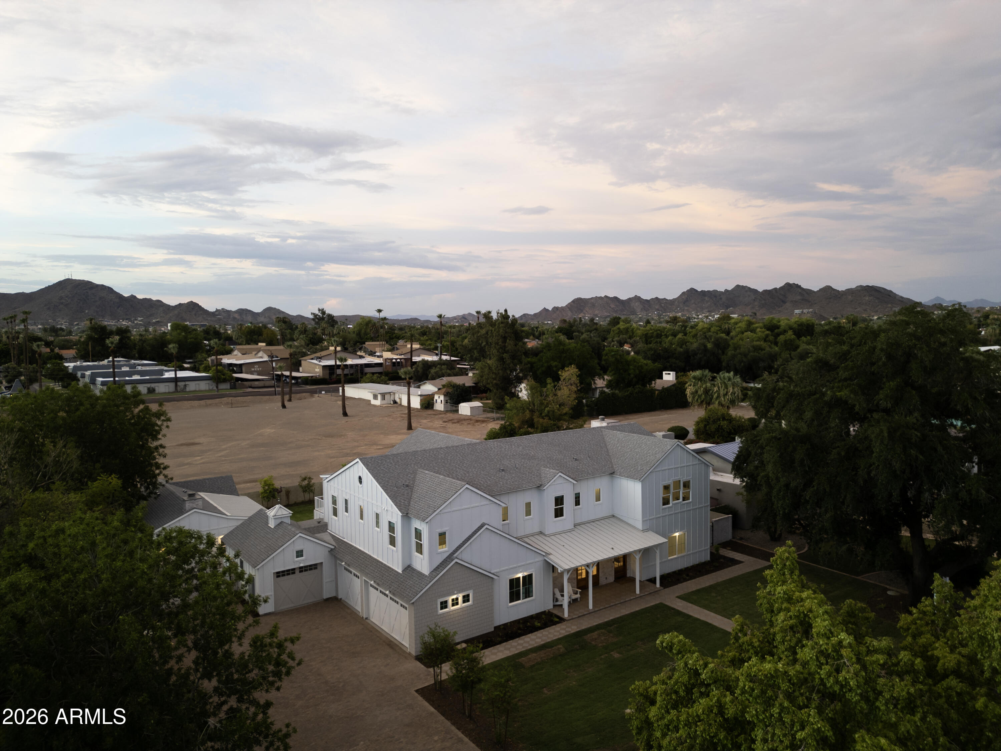
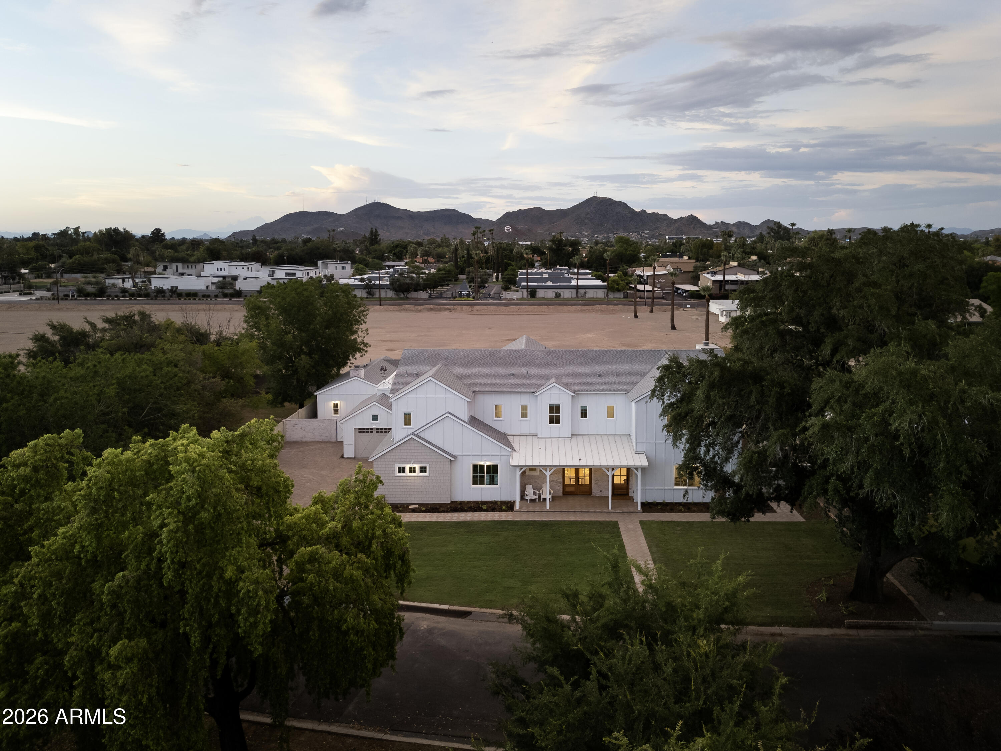
Two-story white house with a covered porch, brick mailbox, and broad green lawn.
32 W LINGER Lane
32 W LINGER Lane
32 W LINGER Lane
32 W LINGER Lane
32 W LINGER Lane
32 W LINGER Lane
32 W LINGER Lane
32 W LINGER Lane
32 W LINGER Lane
32 W LINGER Lane
32 W LINGER Lane
32 W LINGER Lane
32 W LINGER Lane
32 W LINGER Lane
32 W LINGER Lane
32 W LINGER Lane
32 W LINGER Lane
32 W LINGER Lane
32 W LINGER Lane
32 W LINGER Lane
32 W LINGER Lane
32 W LINGER Lane
32 W LINGER Lane
32 W LINGER Lane
32 W LINGER Lane
32 W LINGER Lane
32 W LINGER Lane
32 W LINGER Lane
32 W LINGER Lane
32 W LINGER Lane
32 W LINGER Lane
32 W LINGER Lane
32 W LINGER Lane
32 W LINGER Lane
32 W LINGER Lane
32 W LINGER Lane
32 W LINGER Lane
32 W LINGER Lane
32 W LINGER Lane
32 W LINGER Lane
32 W LINGER Lane
32 W LINGER Lane
32 W LINGER Lane
32 W LINGER Lane
32 W LINGER Lane
32 W LINGER Lane
32 W LINGER Lane
32 W LINGER Lane
32 W LINGER Lane
32 W LINGER Lane
32 W LINGER Lane
32 W LINGER Lane
32 W LINGER Lane
32 W LINGER Lane
32 W LINGER Lane
SEE ALL PHOTOS
Two-story white house with a covered porch, brick mailbox, and broad green lawn.
32 W LINGER Lane
32 W LINGER Lane
32 W LINGER Lane
32 W LINGER Lane
32 W LINGER Lane
32 W LINGER Lane
32 W LINGER Lane
32 W LINGER Lane
32 W LINGER Lane
32 W LINGER Lane
32 W LINGER Lane
32 W LINGER Lane
32 W LINGER Lane
32 W LINGER Lane
32 W LINGER Lane
32 W LINGER Lane
32 W LINGER Lane
32 W LINGER Lane
32 W LINGER Lane
32 W LINGER Lane
32 W LINGER Lane
32 W LINGER Lane
32 W LINGER Lane
32 W LINGER Lane
32 W LINGER Lane
32 W LINGER Lane
32 W LINGER Lane
32 W LINGER Lane
32 W LINGER Lane
32 W LINGER Lane
32 W LINGER Lane
32 W LINGER Lane
32 W LINGER Lane
32 W LINGER Lane
32 W LINGER Lane
32 W LINGER Lane
32 W LINGER Lane
32 W LINGER Lane
32 W LINGER Lane
32 W LINGER Lane
32 W LINGER Lane
32 W LINGER Lane
32 W LINGER Lane
32 W LINGER Lane
32 W LINGER Lane
32 W LINGER Lane
32 W LINGER Lane
32 W LINGER Lane
32 W LINGER Lane
32 W LINGER Lane
32 W LINGER Lane
32 W LINGER Lane
32 W LINGER Lane
32 W LINGER Lane
32 W LINGER Lane
Courtesy of Compass, Amy Curran Foreman Listing Contact: 919-961-8810 
For Sale

32 W LINGER Lane

32 W LINGER Lane, Phoenix, AZ 85021

$4,250,000
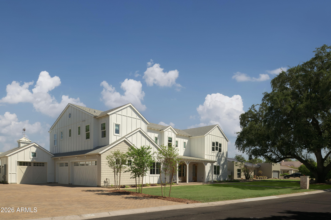
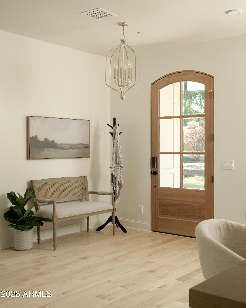
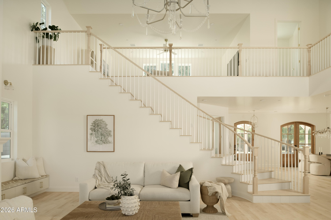
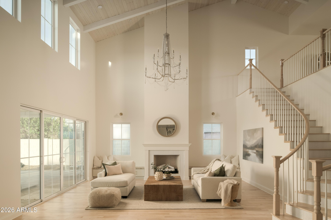
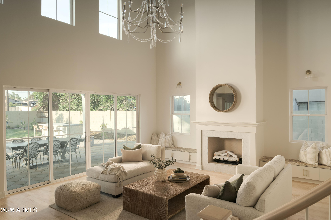
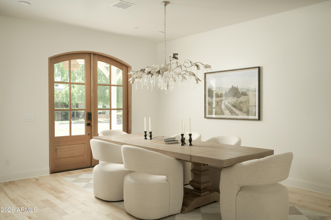
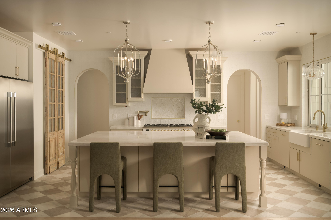
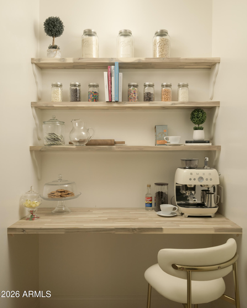
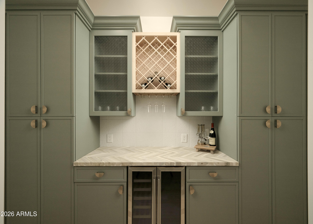
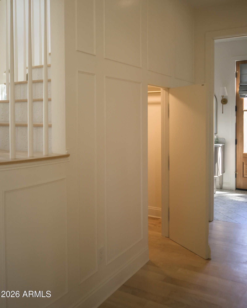
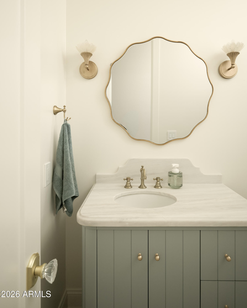
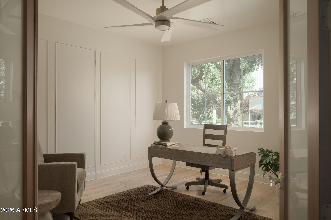
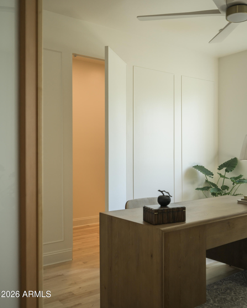
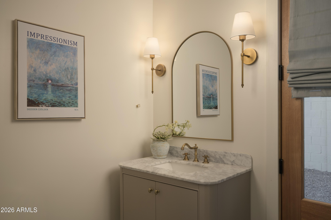
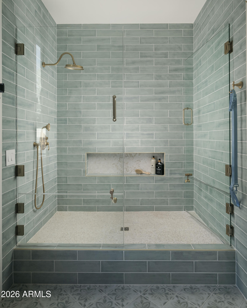
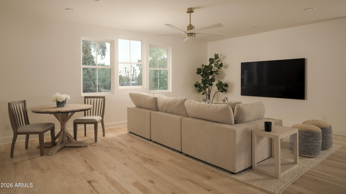
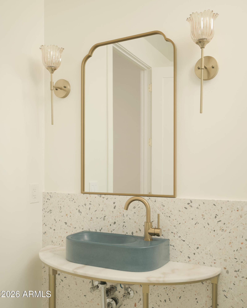
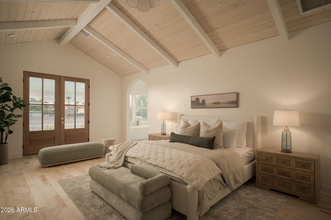
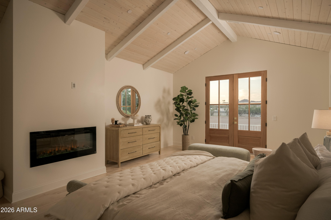
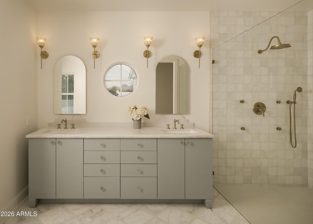
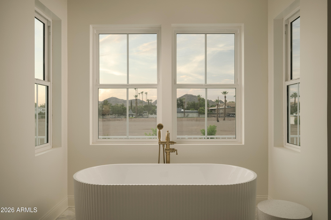
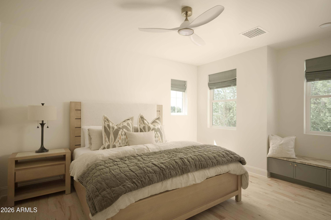
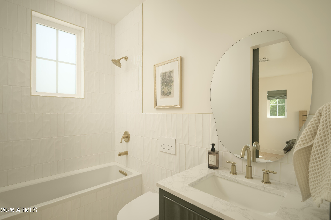
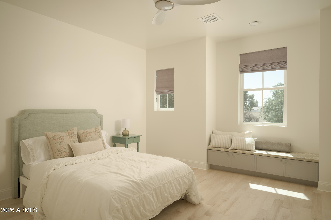
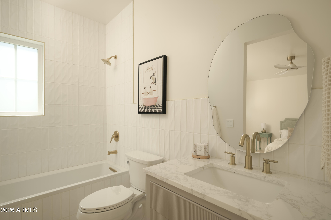
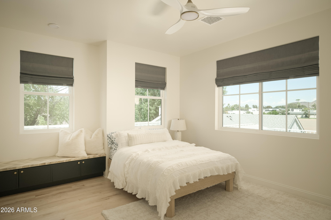
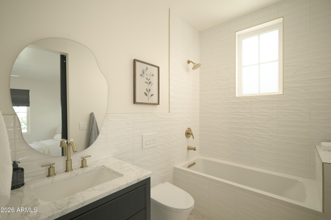
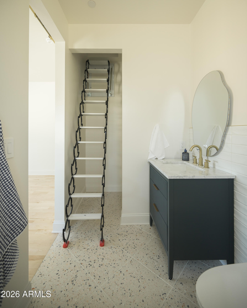
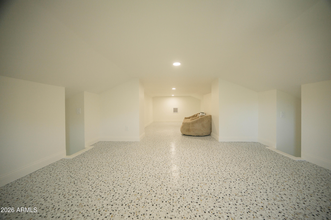
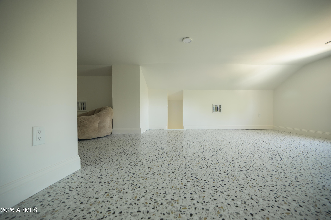
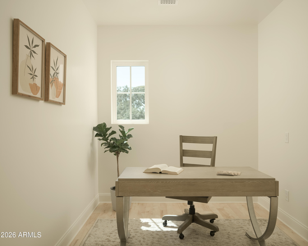
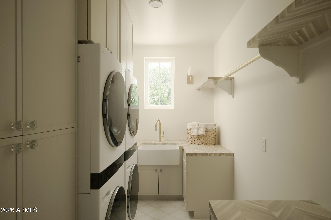
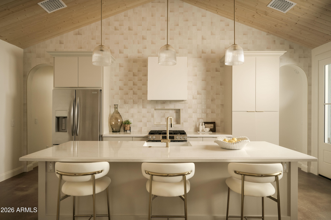
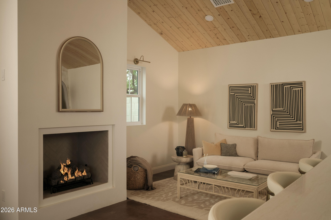
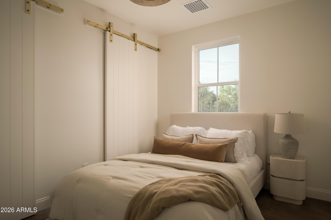
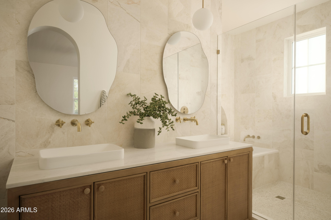
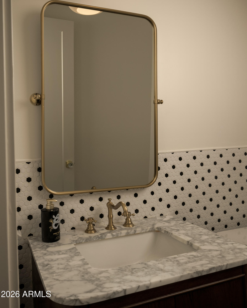
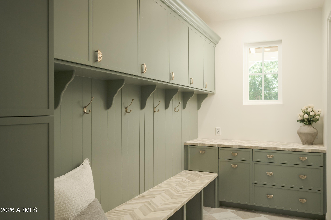
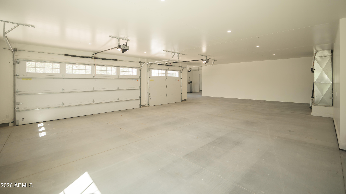
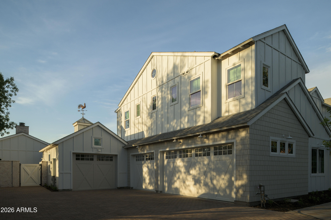
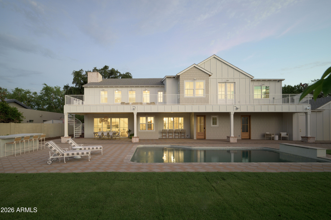
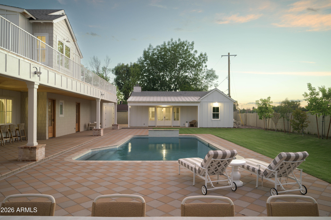
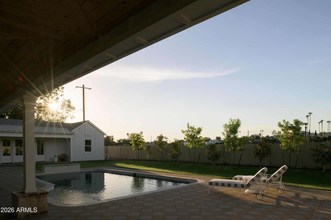
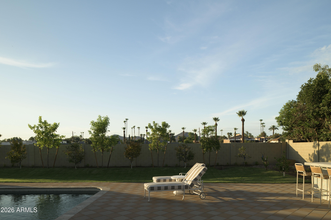
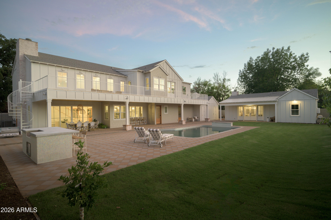
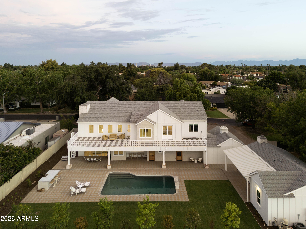
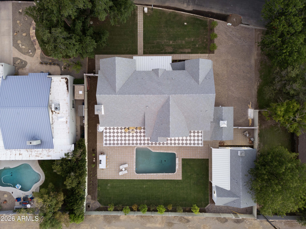
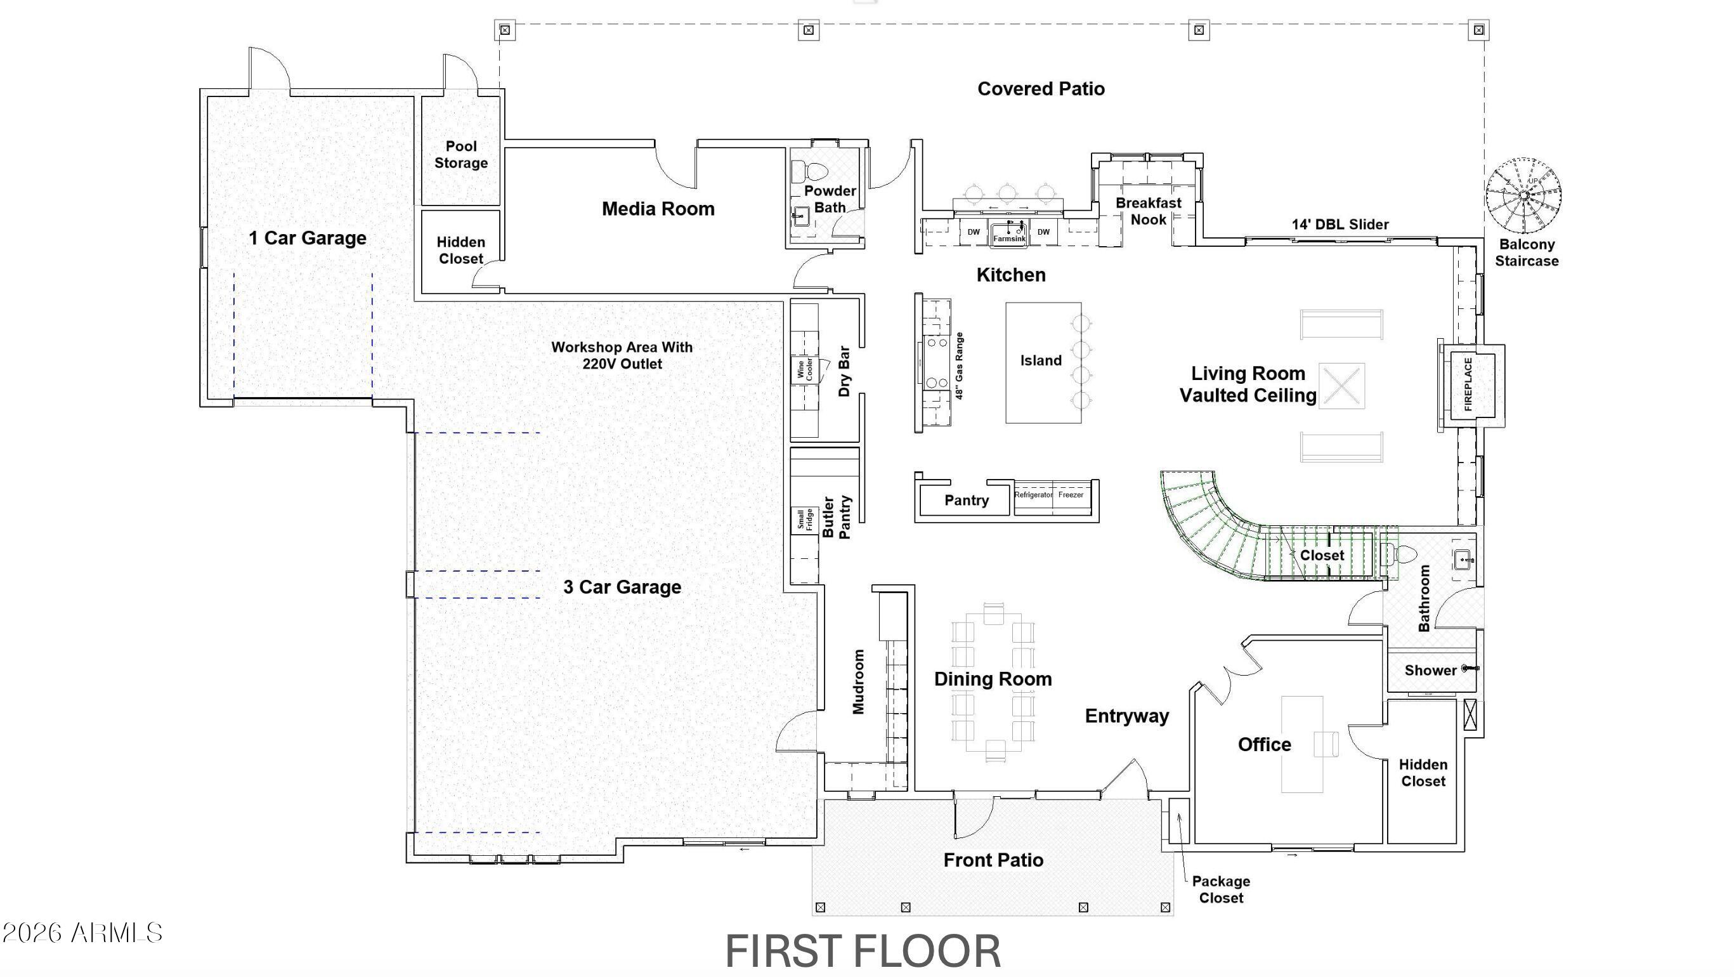
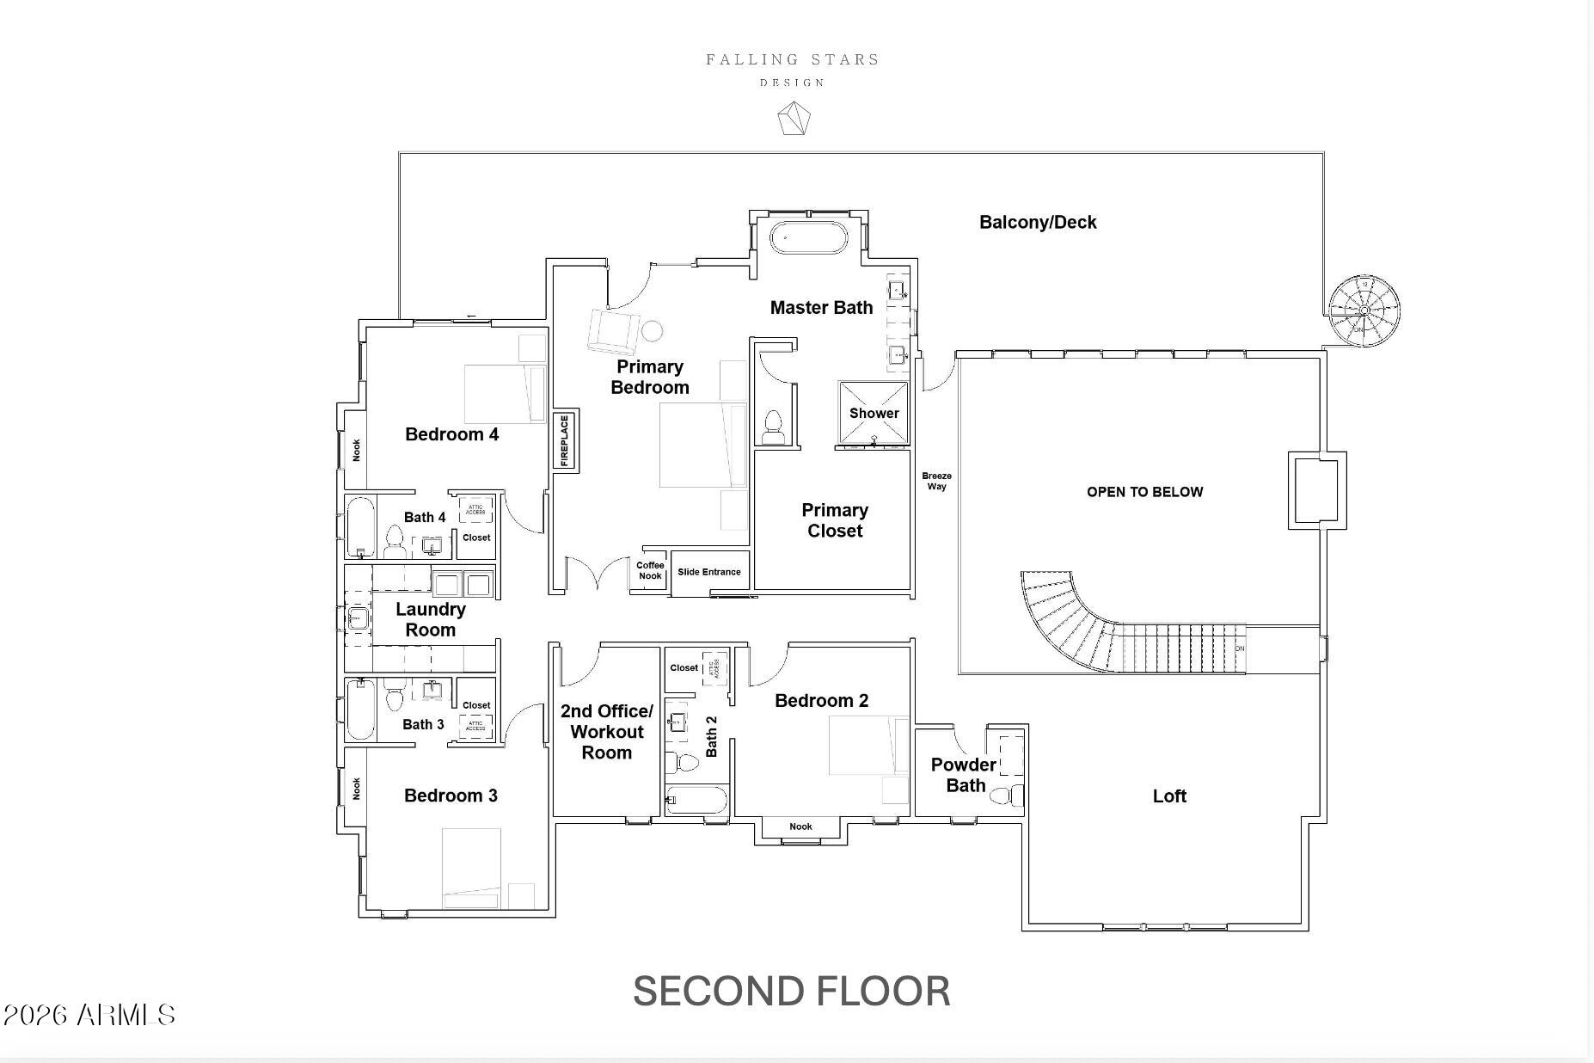
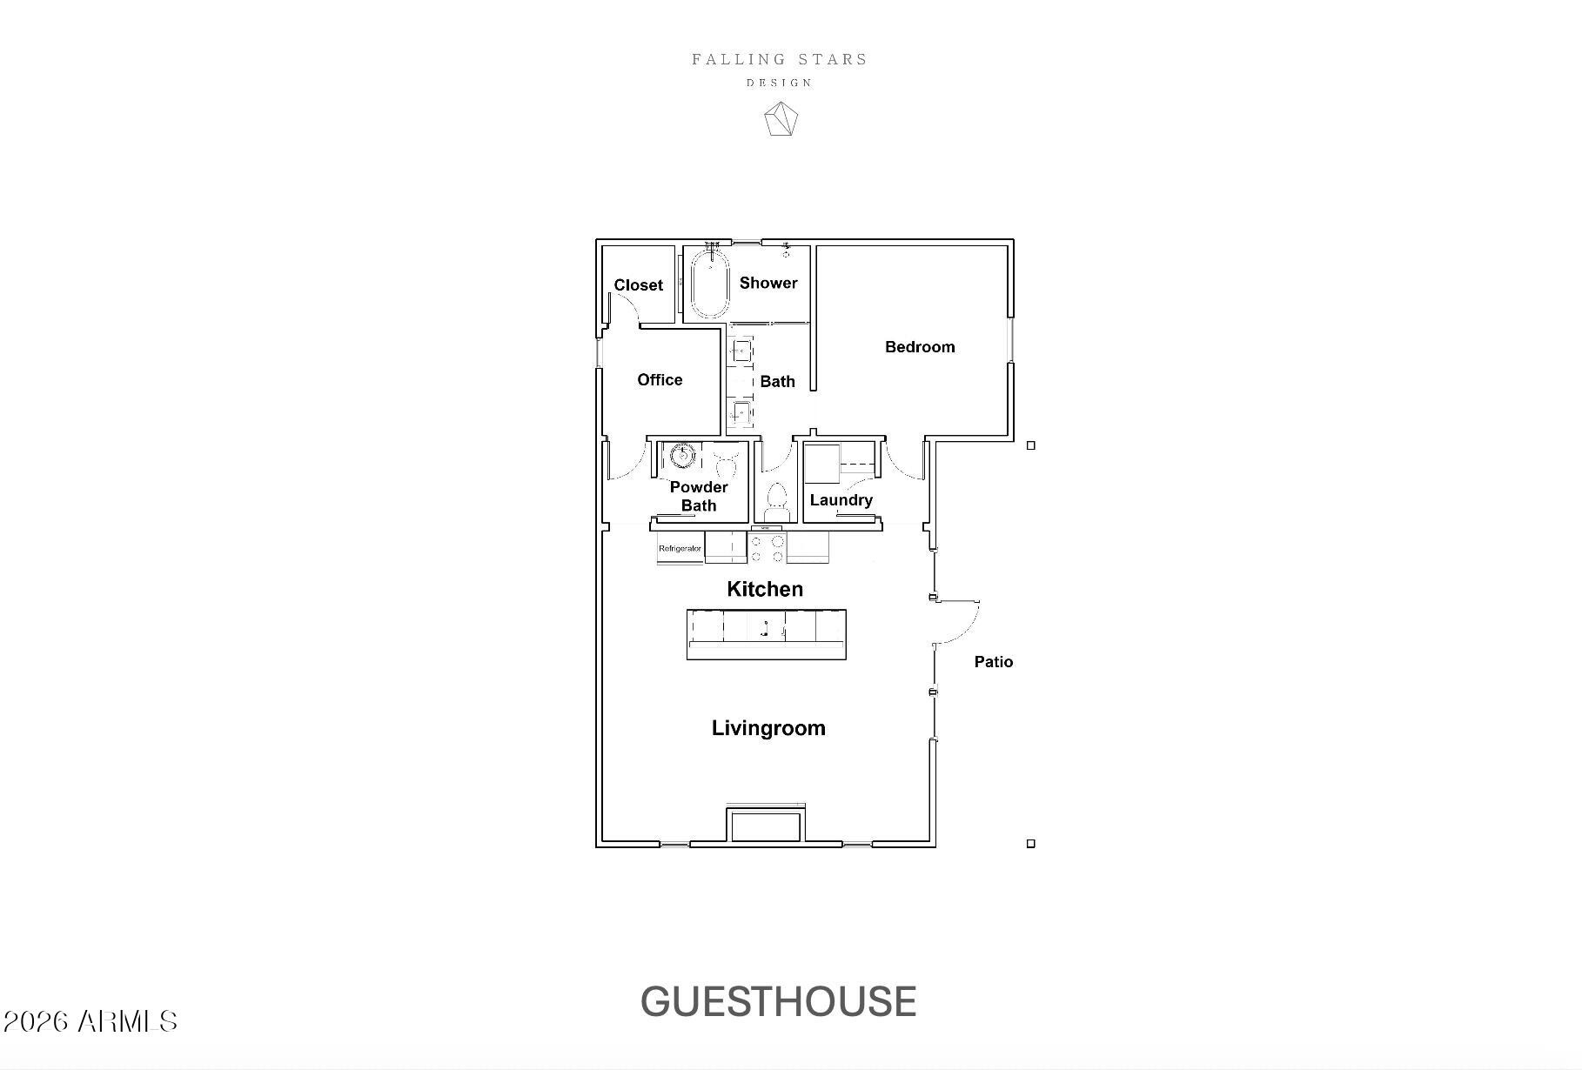
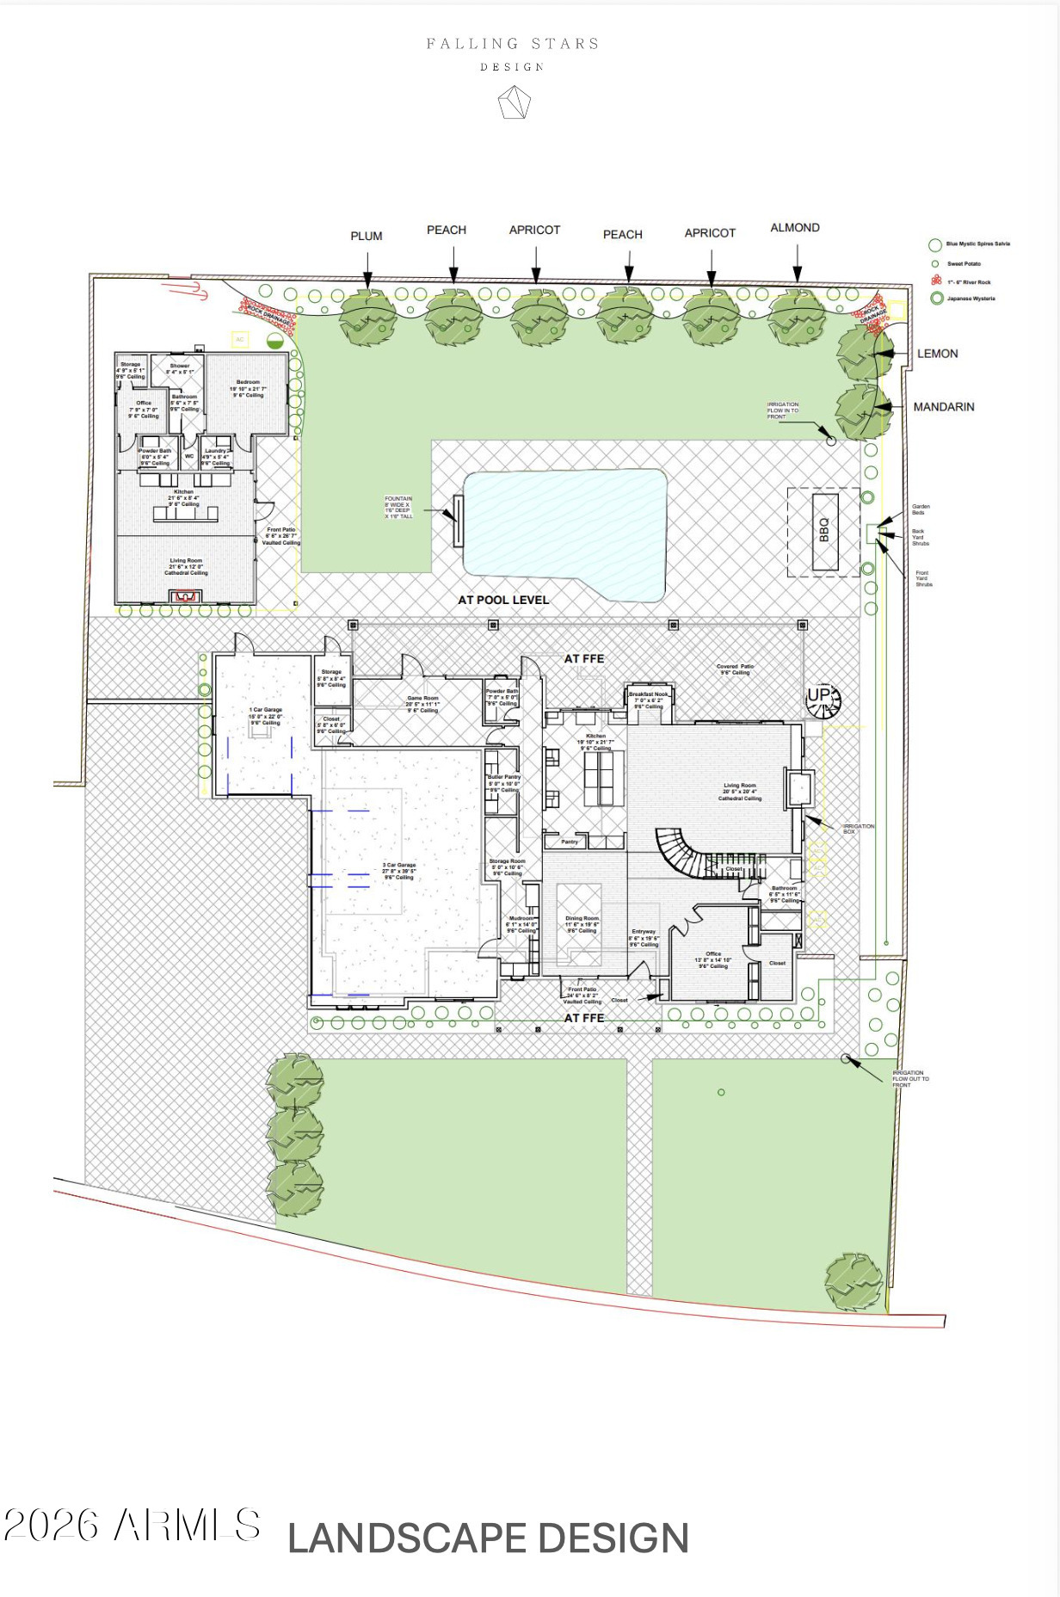
Nestled in one of Arizona's most exceptional neighborhoods, 32 W Linger Lane offers a respite from the busy everyday life, with breathtaking mountain views. This beautifully crafted 4-bedroom, 5-bath, 2-powder bath custom 5,129 sq ft home with a de-tatched 950 sf 1-bedroom/1-bath/1-powder bath Guesthouse was thoughtfully designed to maximize the property's remarkable location. Expansive windows, carefully oriented living spaces, and seamless indoor-outdoor spaces create a home deeply connected to its mountain views and resort style pool setting. Fully furnished and move-in ready, a warm, natural material palette defines the home inside and out, with solid wood natural maple floors, paneled trim details, natural marble tile and countertops, expansive checker tiled balcony, and an elegant, curved staircase contributing to a timeless, cohesive design. The main living area is anchored by a striking fireplace, open to the chef's kitchen designed for both everyday living and entertaining. With premium cabinetry and appliances including 2 dishwashers, marble countertops, a Dry Bar and Butler's Pantry with a coffee nook, this overall kitchen design offers beauty with functional practicality. The floor plan offers exceptional flexibility, with two flex spaces that can be used as a second office, a workout room, or a media room. The guesthouse provides convenient first floor living with a full kitchen and ensuite bedroom plus a powder room and office space, while the main house upstairs primary suite captures incredible mountain views from the balcony terrace. Three additional en-suite guest bedrooms, a powder bathroom, a well-appointed laundry room, and a versatile bonus loft area complete the upper level. The first-floor open concept space is designed for entertaining with the living room flowing into the kitchen, behind which is both a fully appointed butler pantry and dry bar with ample storage, a media room with games that flows from the pool area for a quick respite from the sun. The first floor also features a powder bath straight off the pool area, a pool bath that doubles as dog shower, and a mudroom that sits between the 4.5 car garage and kitchen. With three hidden panel doors throughout the first floor and a fully finished and connected attic room above the three guest bedrooms, this home has so much to boast. Outdoor living is equally impressive, with professionally designed landscaping, irrigation, and an outdoor large stainless-steel BBQ, along with a diving pool and fountain. Thoughtfully integrated systems further enhance daily living, including a whole-home water filtration system, reverse osmosis drinking water treatment, three tankless water heaters, and fully integrated Smart Home with hub and smartphone control. This residence captures the essence of the Central Corridor with its close proximity to the historical shaded Murphy's Bridal path as well as exceptional restaurants and high-end shopping at the Biltmore. Located in the northern end of the Central Corridor in Phoenix, the property offers convenient access to downtown Phoenix for sporting events and shows, shopping, and restaurants while delivering a private, resort-like setting on a tree lined historic cul-de-sac street. 32 W Linger Lane is a rare opportunity to own a brand new, fully furnished and move in ready custom luxury home in the heart of Phoenix, where exceptional design, premium materials, and extraordinary views come together in one of Phoenix's most desirable neighborhoods.

6
beds

9
baths

6,129 Sq.Ft. LIVING AREA

0.42 Acres lot

Features & Amenities

Interior

  • total bedrooms6
  • Total bathrooms9
  • full bathrooms6
  • half bathrooms3
  • Laundry room Upstairs Laundry, Inside
  • Flooring Tile, Wood
  • Fireplace Living Room
  • APPLIANCES Dryer, Washer, Refrigerator, Built-in Microwave, Dishwasher, Disposal, Gas Oven, Gas Cooktop
  • other interior Features Walk-in Pantry, High Speed Internet, Double Vanity, Upstairs, Eat-in Kitchen, Breakfast Bar, Kitchen Island, Pantry, Full Bth Master Bdrm, Separate Shwr Tub

Area & Lot

  • Status For Sale
  • Living Area6,129 Sq.Ft.
  • Total Area6,129 Sq.Ft.
  • Lot Area0.42 Acres
  • MLS® ID7057030
  • TypeResidential
  • YEAR BUILT2026
  • NeighborhoodPhoenix
  • View DescriptionMountain(s)
  • Elementary SchoolMadison Richard Simis School
  • Middle SchoolMadison Meadows School
  • High SchoolCentral High School
  • School DistrictPhoenix Union High School District

Exterior

  • STORIES2
  • Garage Space4.5
  • water SourcePublic
  • PoolOutdoor
  • roofComposition
  • lot featuresNorth/South Exposure, Grass Front, Grass Back, Auto Timer H 2 O Front, Auto Timer H 2 O Back, Irrigation Front, Irrigation Back
  • parkingAttached Garage, Garage Door Opener, Extended Length Garage, Direct Access
  • HEAT TYPEElectric
  • AIR CONDITIONINGCentral Air
  • sewerPublic Sewer
  • other exterior FeaturesBalcony, Built-in Barbecue

Financial

  • Sales Price$4,250,000
  • Real Estate Tax $7,081/yr
image

Schedule a Showing

We would love to show you our beautiful property. Please select your preferred date and time below. An agent will be in touch shortly to confirm your appointment.

Schedule a Showing

We would love to show you our beautiful property. Please select your preferred date and time below. An agent will be in touch shortly to confirm your appointment.

Thank you for your interest in 32 W LINGER Lane, Phoenix, AZ 85021. We are reviewing your request and will be in touch shortly!

Mortgage Calculator

Estimate your monthly mortgage payment, including the principal and interest, property taxes, and HOA. Adjust the values to generate a more accurate rate.
All estimates are provided for informational purposes only. Actual amounts may vary.
$0,000 Your Payment 20 15 65
$0,000 Your Payment

Phoenix

It is dubbed the “Valley of the Sun,” and receives more sunshine than almost any metropolitan region in the world.

Explore

Work With Us

We pride ourselves in providing personalized solutions that bring our clients closer to their dream properties and enhance their long-term wealth. Contact us today!

Follow Me on Instagram