3203 S 90TH Lane
3203 S 90TH Lane
3203 S 90TH Lane
3203 S 90TH Lane
3203 S 90TH Lane
3203 S 90TH Lane
3203 S 90TH Lane
3203 S 90TH Lane
3203 S 90TH Lane
3203 S 90TH Lane
3203 S 90TH Lane
3203 S 90TH Lane
3203 S 90TH Lane
3203 S 90TH Lane
3203 S 90TH Lane
3203 S 90TH Lane
3203 S 90TH Lane
3203 S 90TH Lane
3203 S 90TH Lane
3203 S 90TH Lane
3203 S 90TH Lane
3203 S 90TH Lane
3203 S 90TH Lane
3203 S 90TH Lane
3203 S 90TH Lane
3203 S 90TH Lane
3203 S 90TH Lane
3203 S 90TH Lane
3203 S 90TH Lane
3203 S 90TH Lane
3203 S 90TH Lane
3203 S 90TH Lane
3203 S 90TH Lane
3203 S 90TH Lane
3203 S 90TH Lane
3203 S 90TH Lane
3203 S 90TH Lane
3203 S 90TH Lane
3203 S 90TH Lane
3203 S 90TH Lane
3203 S 90TH Lane
3203 S 90TH Lane
3203 S 90TH Lane
3203 S 90TH Lane
3203 S 90TH Lane
3203 S 90TH Lane
3203 S 90TH Lane
3203 S 90TH Lane
SEE ALL PHOTOS
3203 S 90TH Lane
3203 S 90TH Lane
3203 S 90TH Lane
3203 S 90TH Lane
3203 S 90TH Lane
3203 S 90TH Lane
3203 S 90TH Lane
3203 S 90TH Lane
3203 S 90TH Lane
3203 S 90TH Lane
3203 S 90TH Lane
3203 S 90TH Lane
3203 S 90TH Lane
3203 S 90TH Lane
3203 S 90TH Lane
3203 S 90TH Lane
3203 S 90TH Lane
3203 S 90TH Lane
3203 S 90TH Lane
3203 S 90TH Lane
3203 S 90TH Lane
3203 S 90TH Lane
3203 S 90TH Lane
3203 S 90TH Lane
3203 S 90TH Lane
3203 S 90TH Lane
3203 S 90TH Lane
3203 S 90TH Lane
3203 S 90TH Lane
3203 S 90TH Lane
3203 S 90TH Lane
3203 S 90TH Lane
3203 S 90TH Lane
3203 S 90TH Lane
3203 S 90TH Lane
3203 S 90TH Lane
3203 S 90TH Lane
3203 S 90TH Lane
3203 S 90TH Lane
3203 S 90TH Lane
3203 S 90TH Lane
3203 S 90TH Lane
3203 S 90TH Lane
3203 S 90TH Lane
3203 S 90TH Lane
3203 S 90TH Lane
3203 S 90TH Lane
3203 S 90TH Lane
Sold

3203 S 90TH Lane

3203 S 90TH Lane, Tolleson, AZ 85353

$410,000
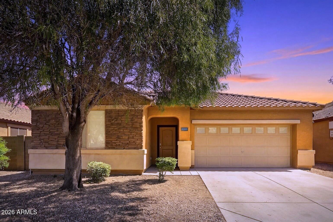
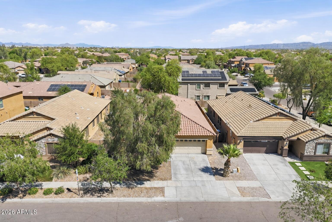
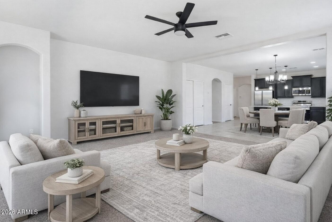
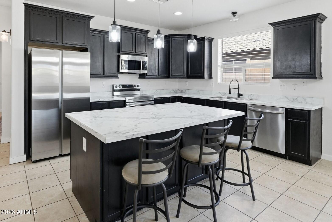
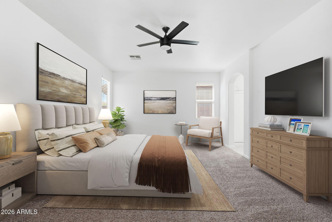
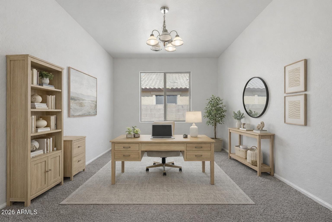
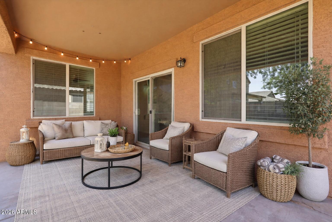
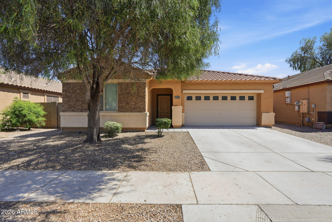
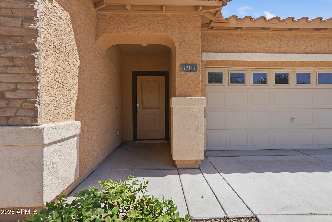
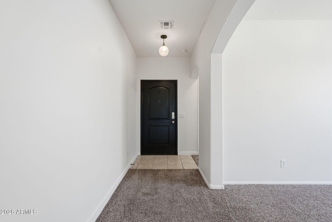
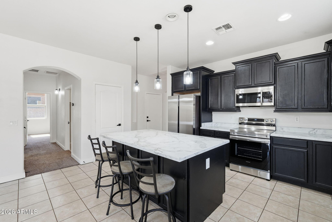
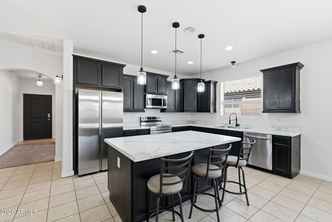
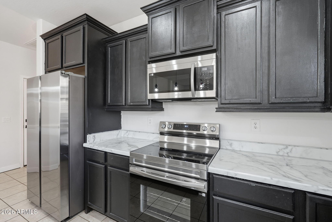
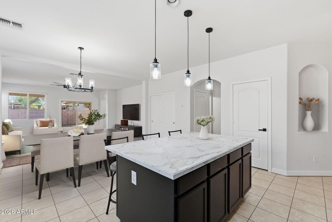
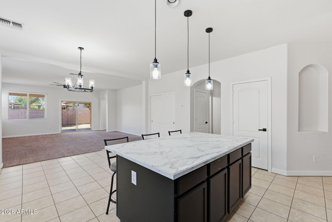
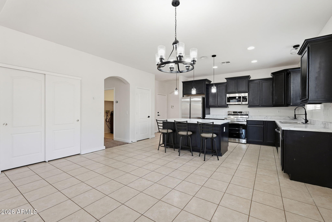
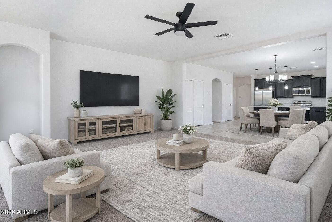
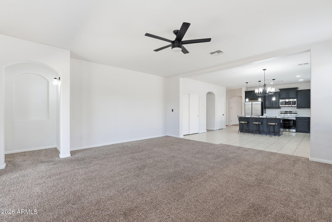
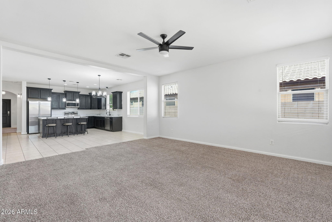
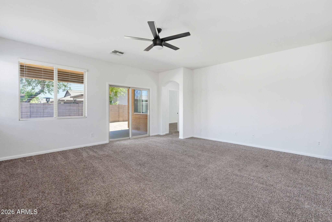
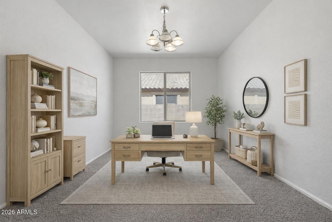
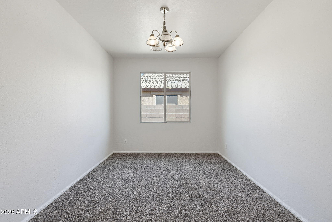
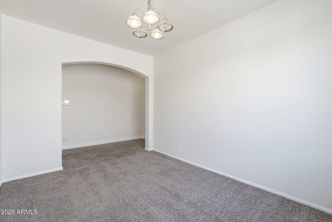
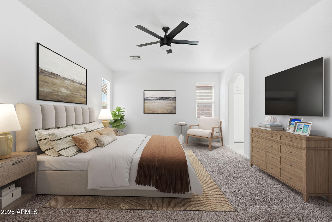
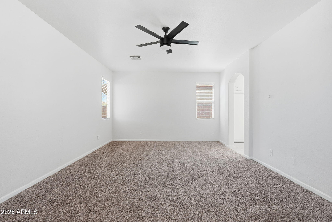
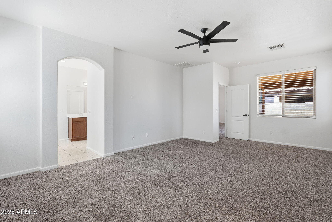
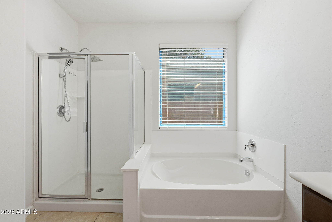
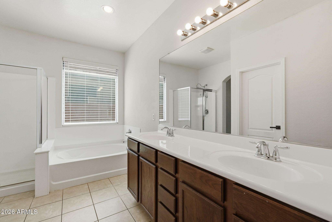
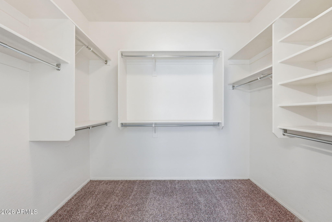
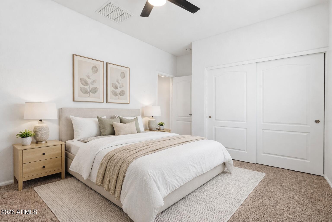
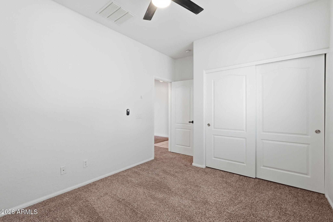
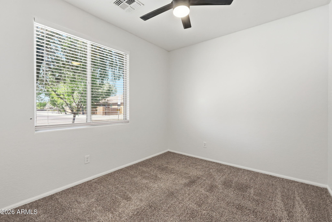
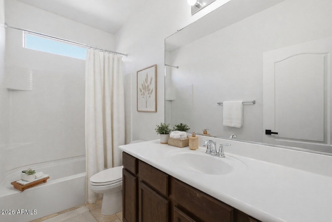
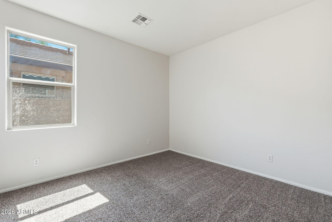
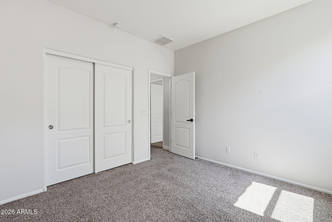
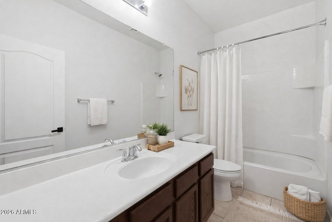
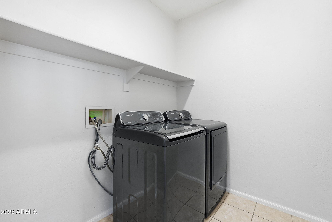
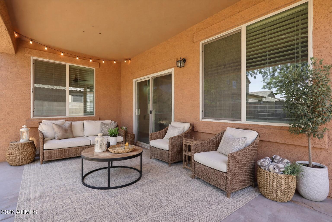
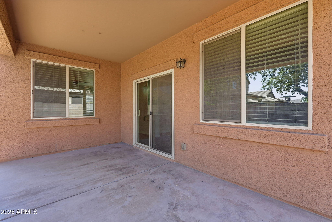
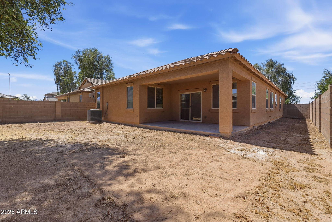
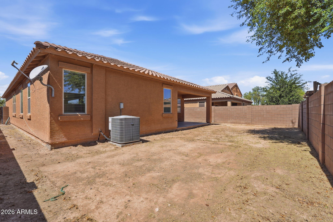
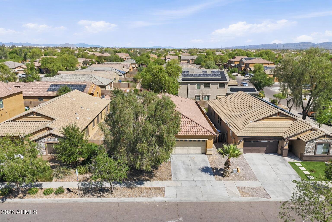
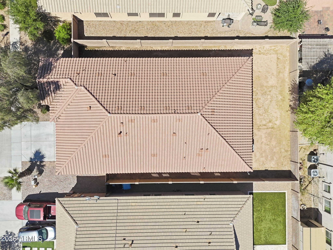
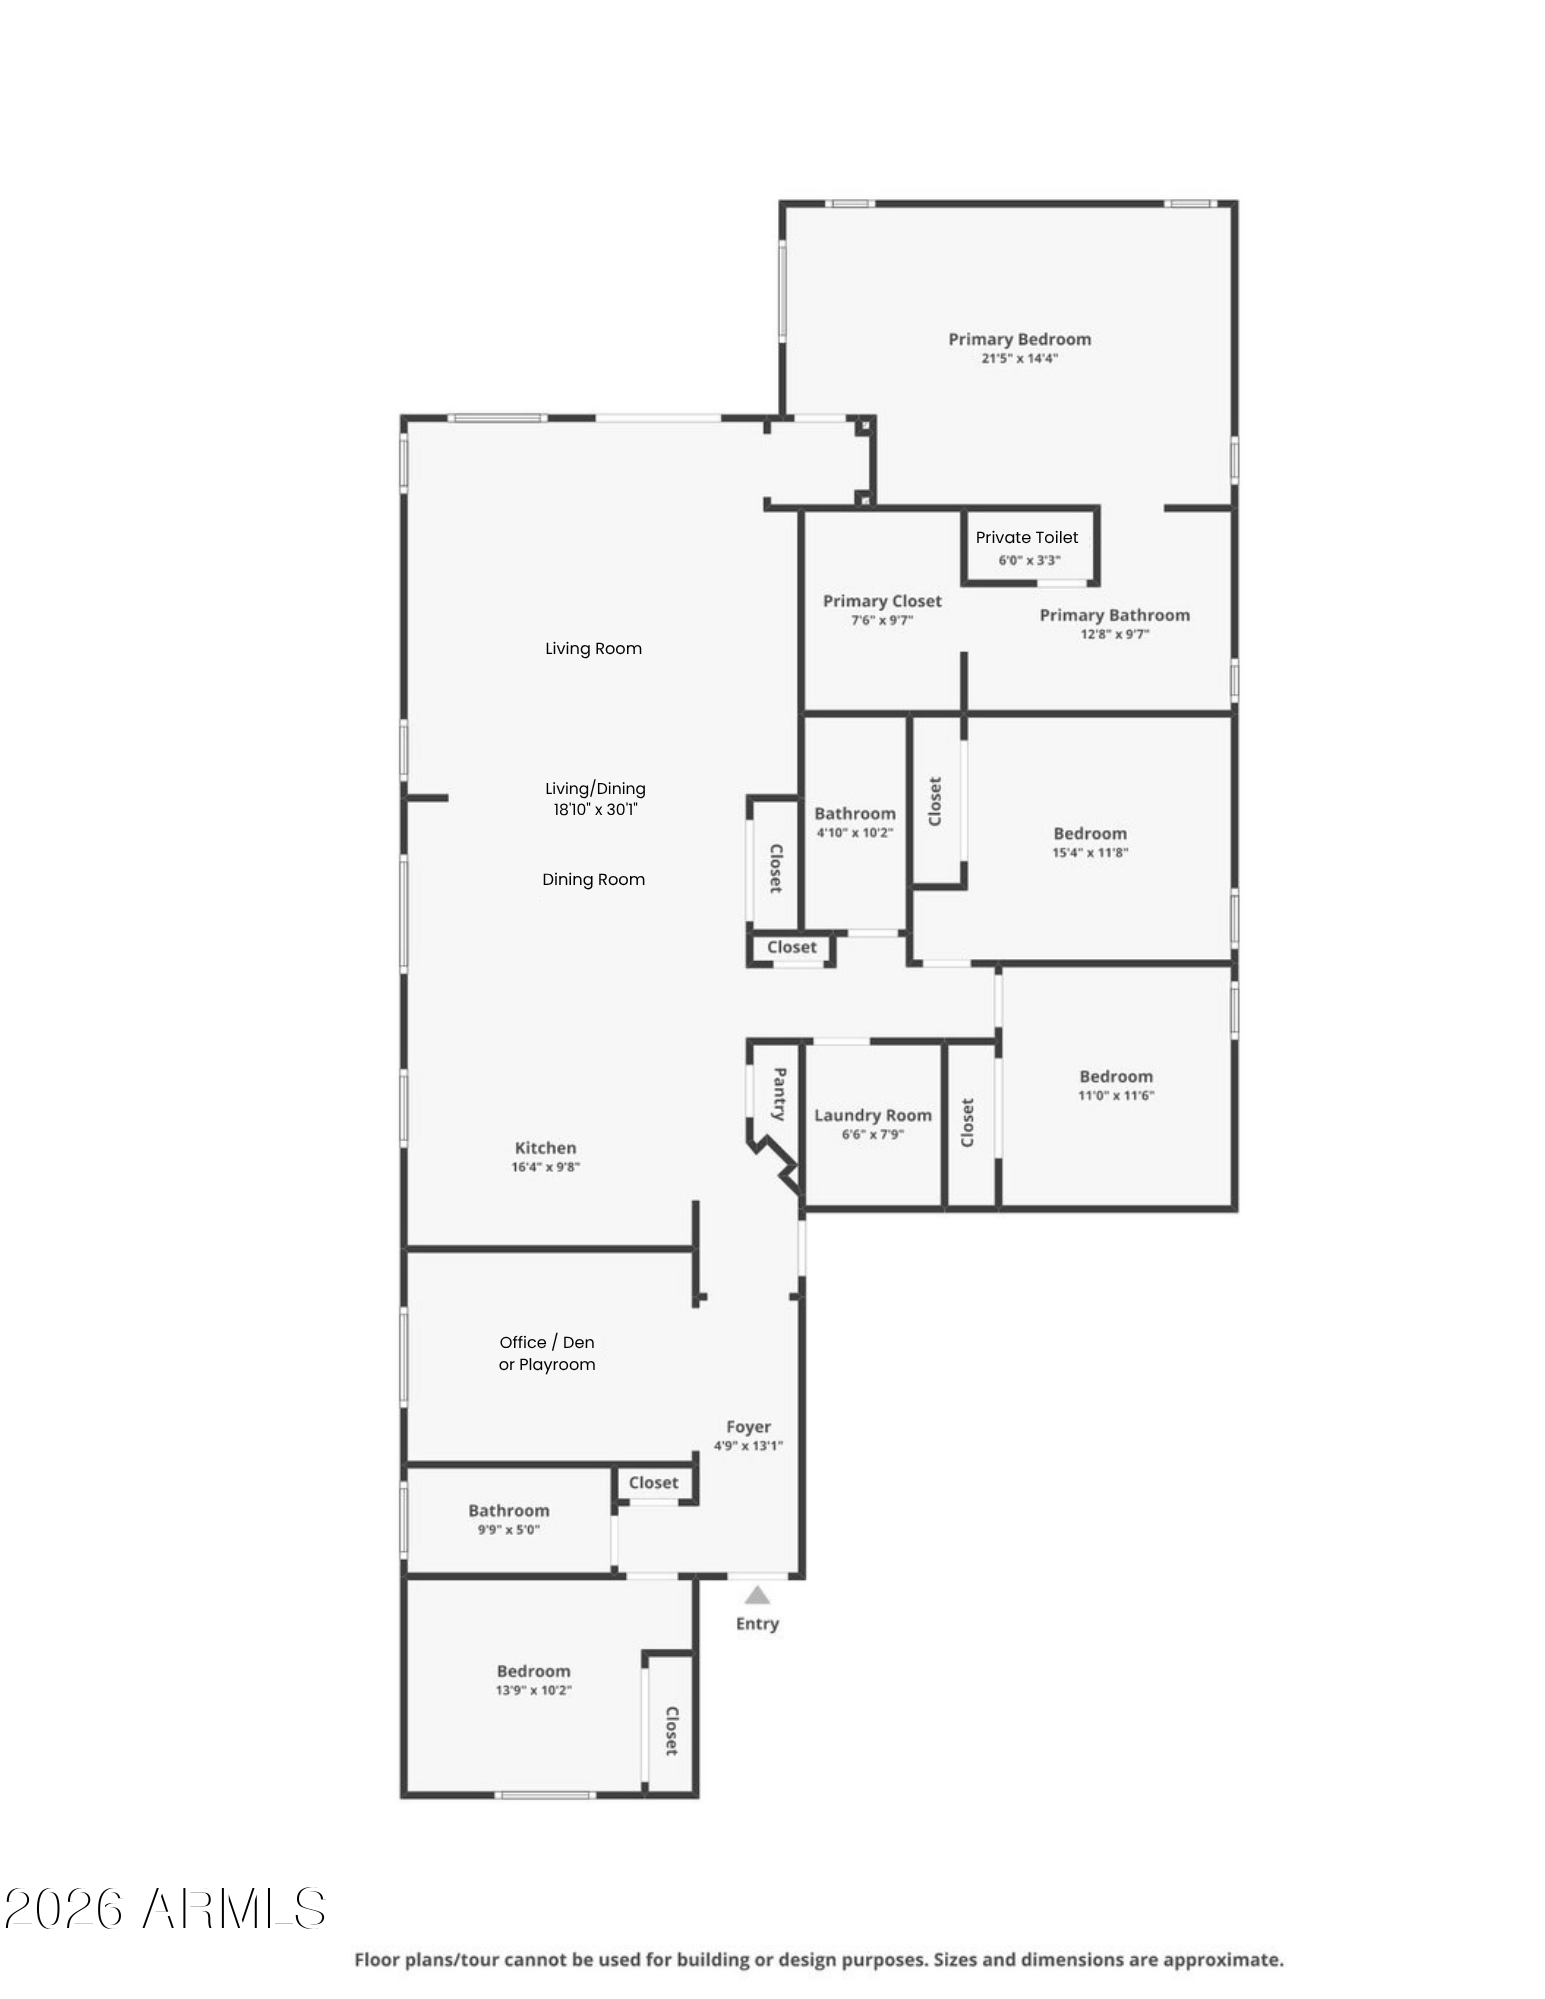
Spacious 4 bedroom, 3 bath home offering 2,228 sf is one of DR Horton's most popular floor plans, featuring a versatile Flex Space ideal for a Playroom, Formal Dining, or Office. The open Kitchen showcases all new Samsung stainless steel appliances and staggered cabinetry. A large island with breakfast bar flows seamlessly into the Great Room, perfect for everyday living and entertaining. The oversized Primary Suite offers a soaking tub, dual sinks, separate shower, and a large walk-in closet. A Bedroom and full Bath at the front of the home provide ideal guest privacy. Bedrooms 3 and 4 share a full Bath. A spacious Laundry room with washer and dryer included, large back yard, and covered back patio add to the appeal of this home.

4
beds

3
baths

2,228 Sq.Ft. LIVING AREA

6,050 Sq.Ft. lot

Features & Amenities

Interior

  • total bedrooms4
  • Total bathrooms3
  • full bathrooms3
  • Laundry room Inside
  • Flooring Carpet, Vinyl, Tile
  • APPLIANCES Dryer, Washer, Refrigerator, Built-in Microwave, Dishwasher, Disposal, Electric Range
  • other interior Features High Speed Internet, Double Vanity, Breakfast Bar, 9 Flat Ceilings, No Interior Steps, Kitchen Island, Pantry, Full Bth Master Bdrm, Separate Shwr Tub

Area & Lot

  • Status Sold
  • Living Area2,228 Sq.Ft.
  • Lot Area6,050 Sq.Ft.
  • MLS® ID7005404
  • TypeResidential
  • YEAR BUILT2012
  • NeighborhoodPhoenix
  • Elementary SchoolUnion Elementary School
  • Middle SchoolHurley Ranch Elementary
  • High SchoolTolleson Union High School
  • School DistrictTolleson Union High School District

Exterior

  • STORIES1
  • Garage Space2.0
  • water SourceCity Water
  • roofTile, Concrete
  • lot featuresDesert Front, Dirt Back
  • parkingAttached Garage, Garage Door Opener, Direct Access, Over Height Garage
  • HEAT TYPEForced Air, Electric
  • AIR CONDITIONINGCentral Air, Programmable Thmstat
  • sewerPublic Sewer
  • security FeaturesSecurity System Owned

Financial

  • Sales Price$410,000
  • Real Estate Tax $2,848/yr
  • HOA $88/mo
View Virtual Tour

Phoenix

It is dubbed the “Valley of the Sun,” and receives more sunshine than almost any metropolitan region in the world.

Explore

Work With Us

We pride ourselves in providing personalized solutions that bring our clients closer to their dream properties and enhance their long-term wealth. Contact us today!

Follow Me on Instagram