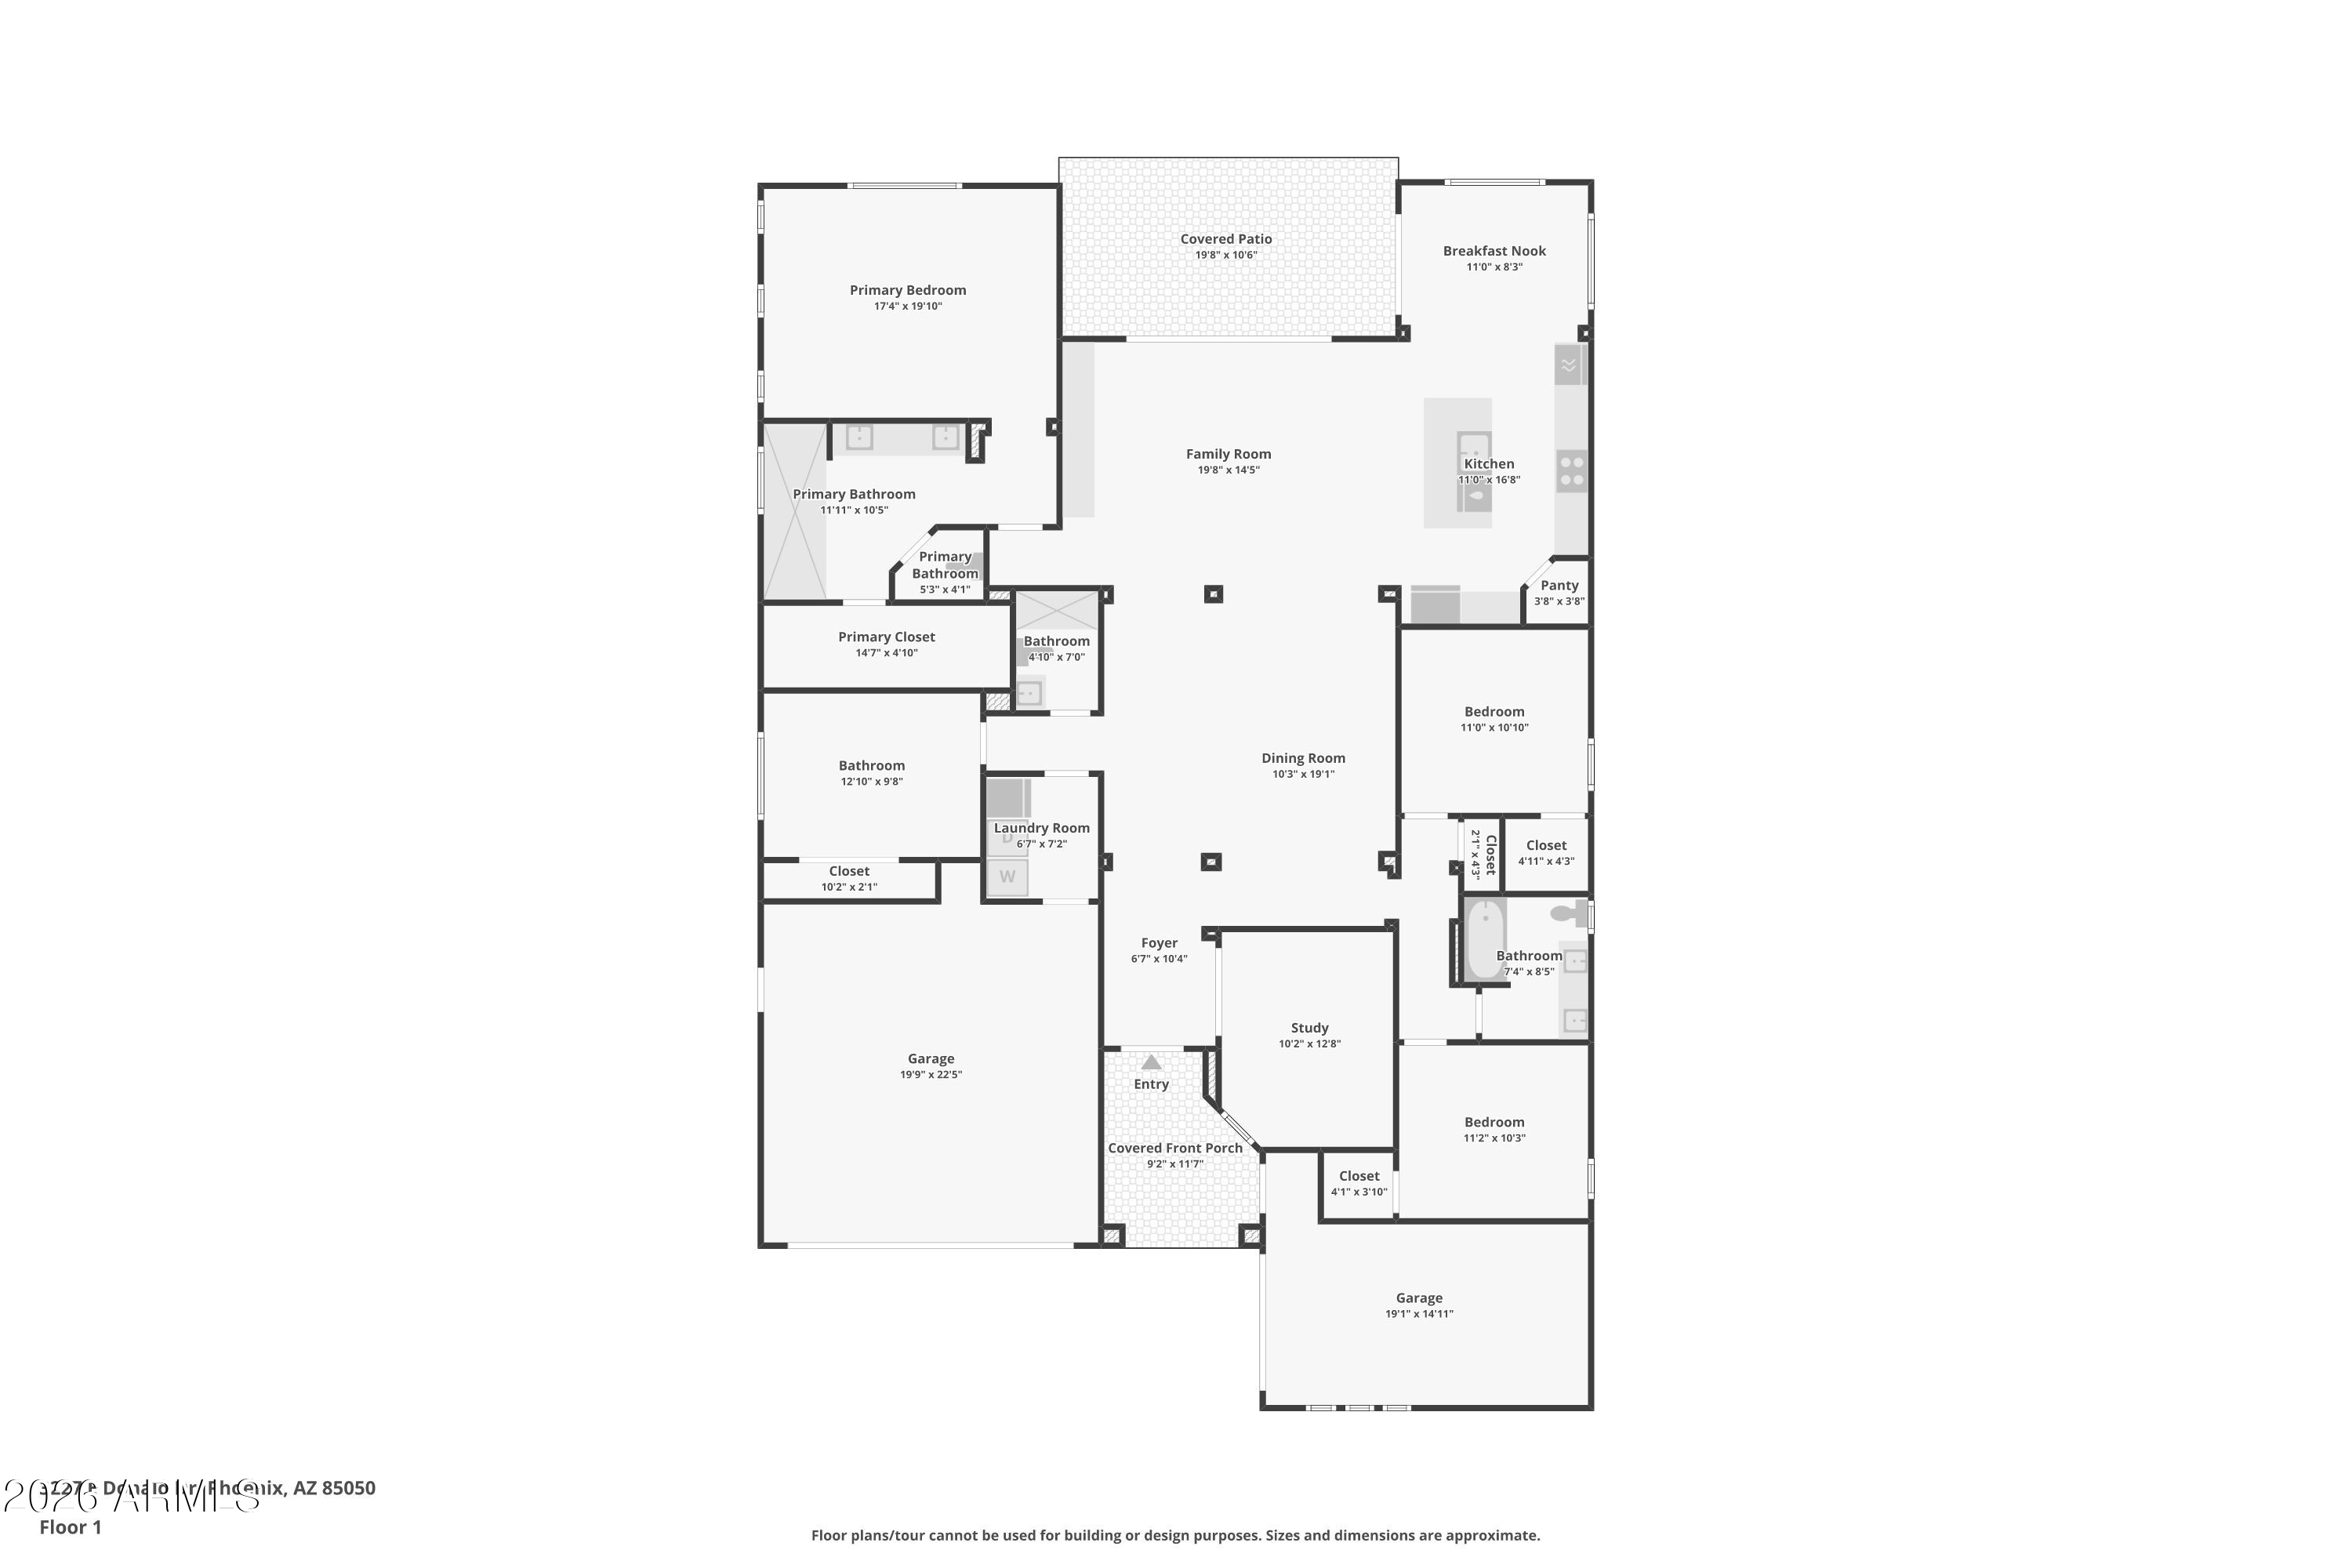
3227 E Donald Drive
3227 E Donald Drive
3227 E Donald Drive
3227 E Donald Drive
3227 E Donald Drive
3227 E Donald Drive
3227 E Donald Drive
3227 E Donald Drive
3227 E Donald Drive
3227 E Donald Drive
3227 E Donald Drive
3227 E Donald Drive
3227 E Donald Drive
3227 E Donald Drive
3227 E Donald Drive
3227 E Donald Drive
3227 E Donald Drive
3227 E Donald Drive
3227 E Donald Drive
3227 E Donald Drive
3227 E Donald Drive
3227 E Donald Drive
3227 E Donald Drive
3227 E Donald Drive
3227 E Donald Drive
SEE ALL PHOTOS
3227 E Donald Drive
3227 E Donald Drive
3227 E Donald Drive
3227 E Donald Drive
3227 E Donald Drive
3227 E Donald Drive
3227 E Donald Drive
3227 E Donald Drive
3227 E Donald Drive
3227 E Donald Drive
3227 E Donald Drive
3227 E Donald Drive
3227 E Donald Drive
3227 E Donald Drive
3227 E Donald Drive
3227 E Donald Drive
3227 E Donald Drive
3227 E Donald Drive
3227 E Donald Drive
3227 E Donald Drive
3227 E Donald Drive
3227 E Donald Drive
3227 E Donald Drive
3227 E Donald Drive
3227 E Donald Drive
Courtesy of Compass
Sold

3227 E Donald Drive

3227 E Donald Drive, Phoenix, AZ 85050

$1,070,000
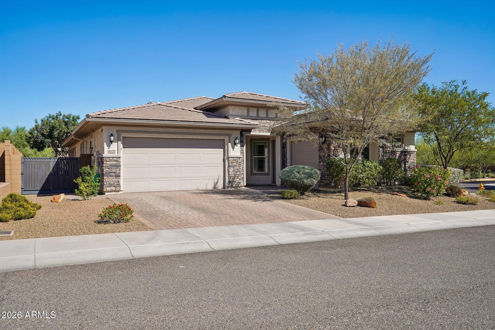
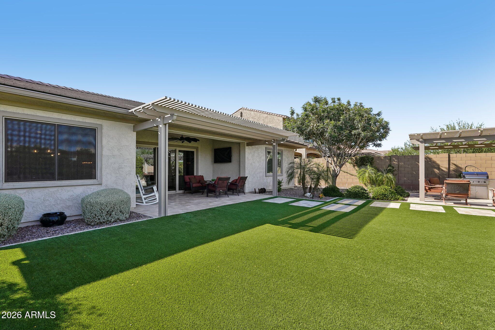
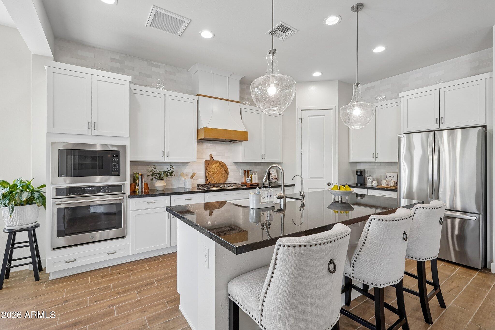
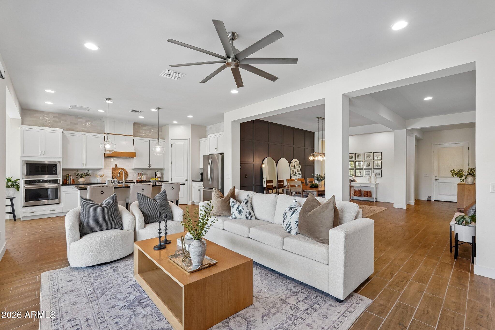
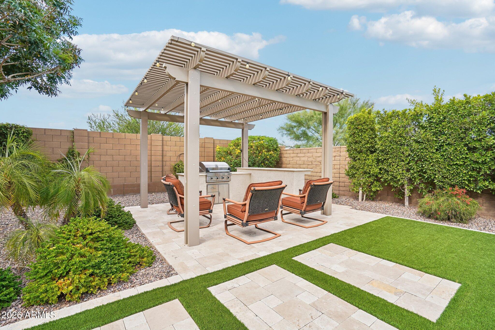
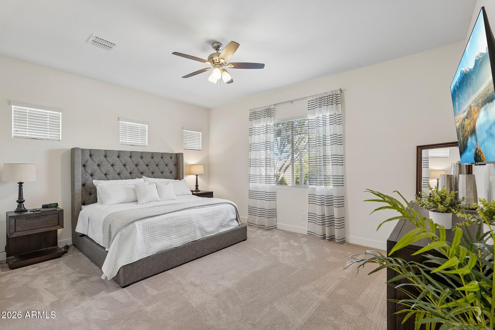
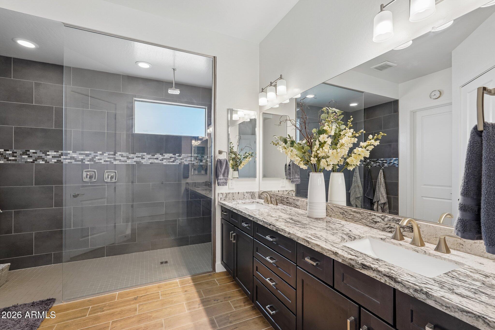
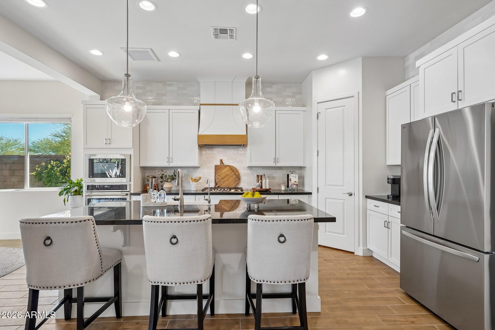
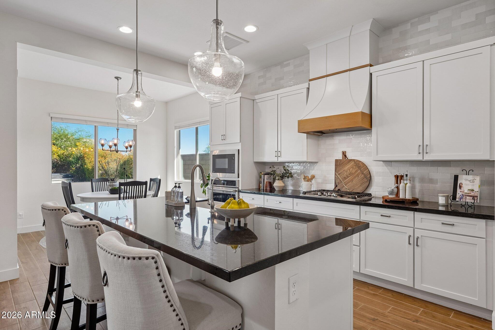
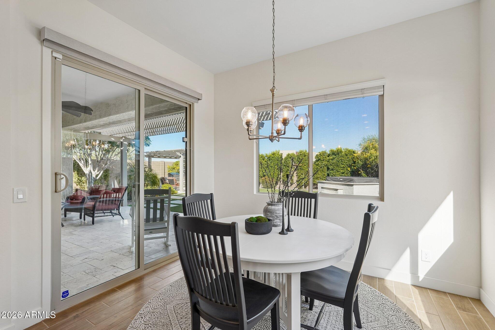
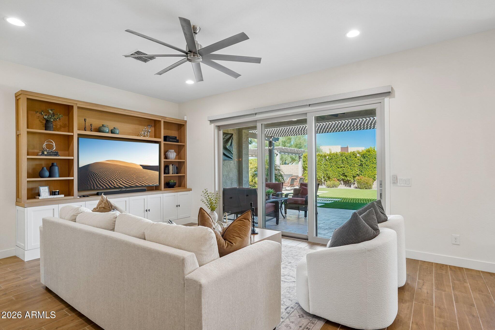
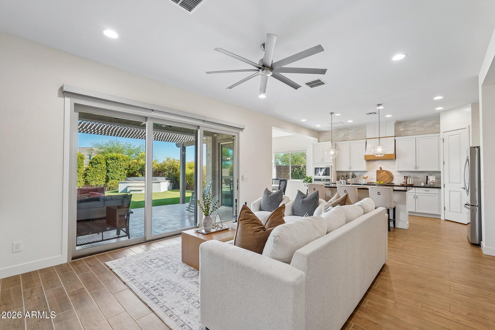
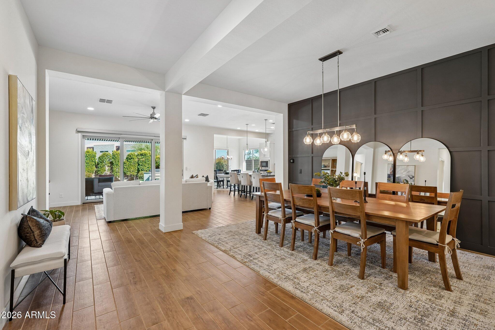
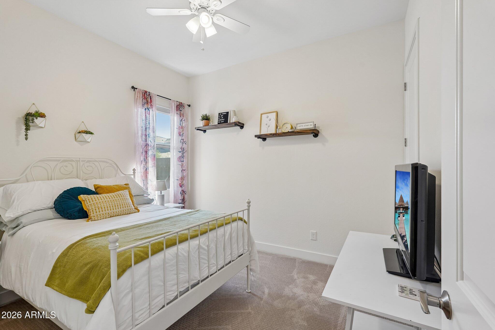
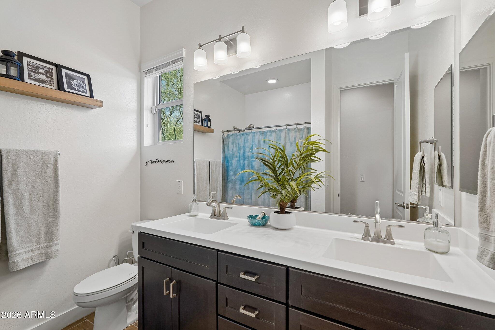
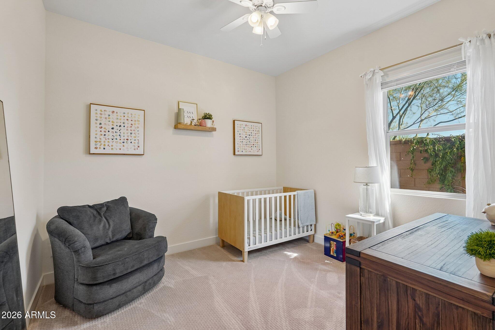
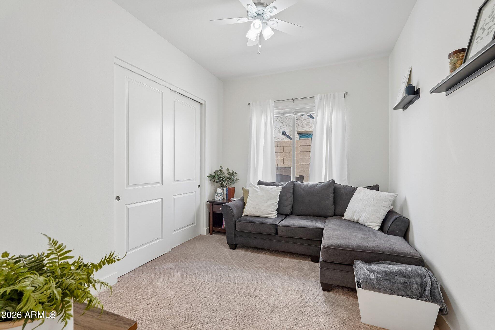
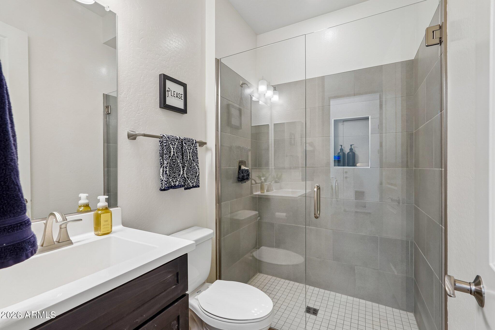
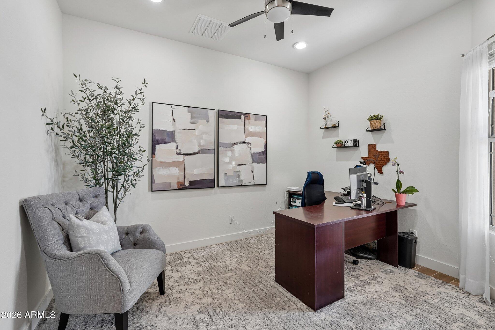
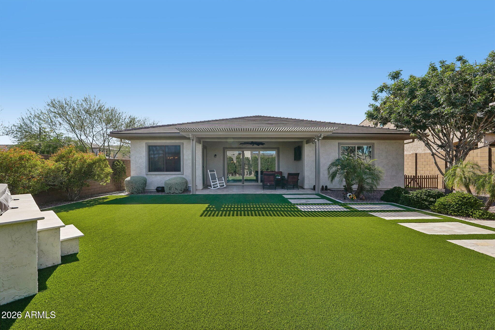
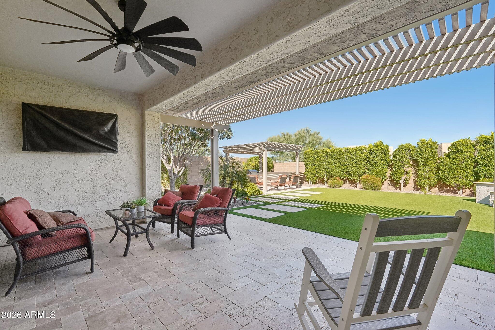
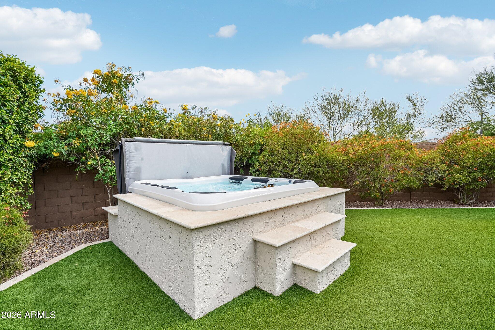
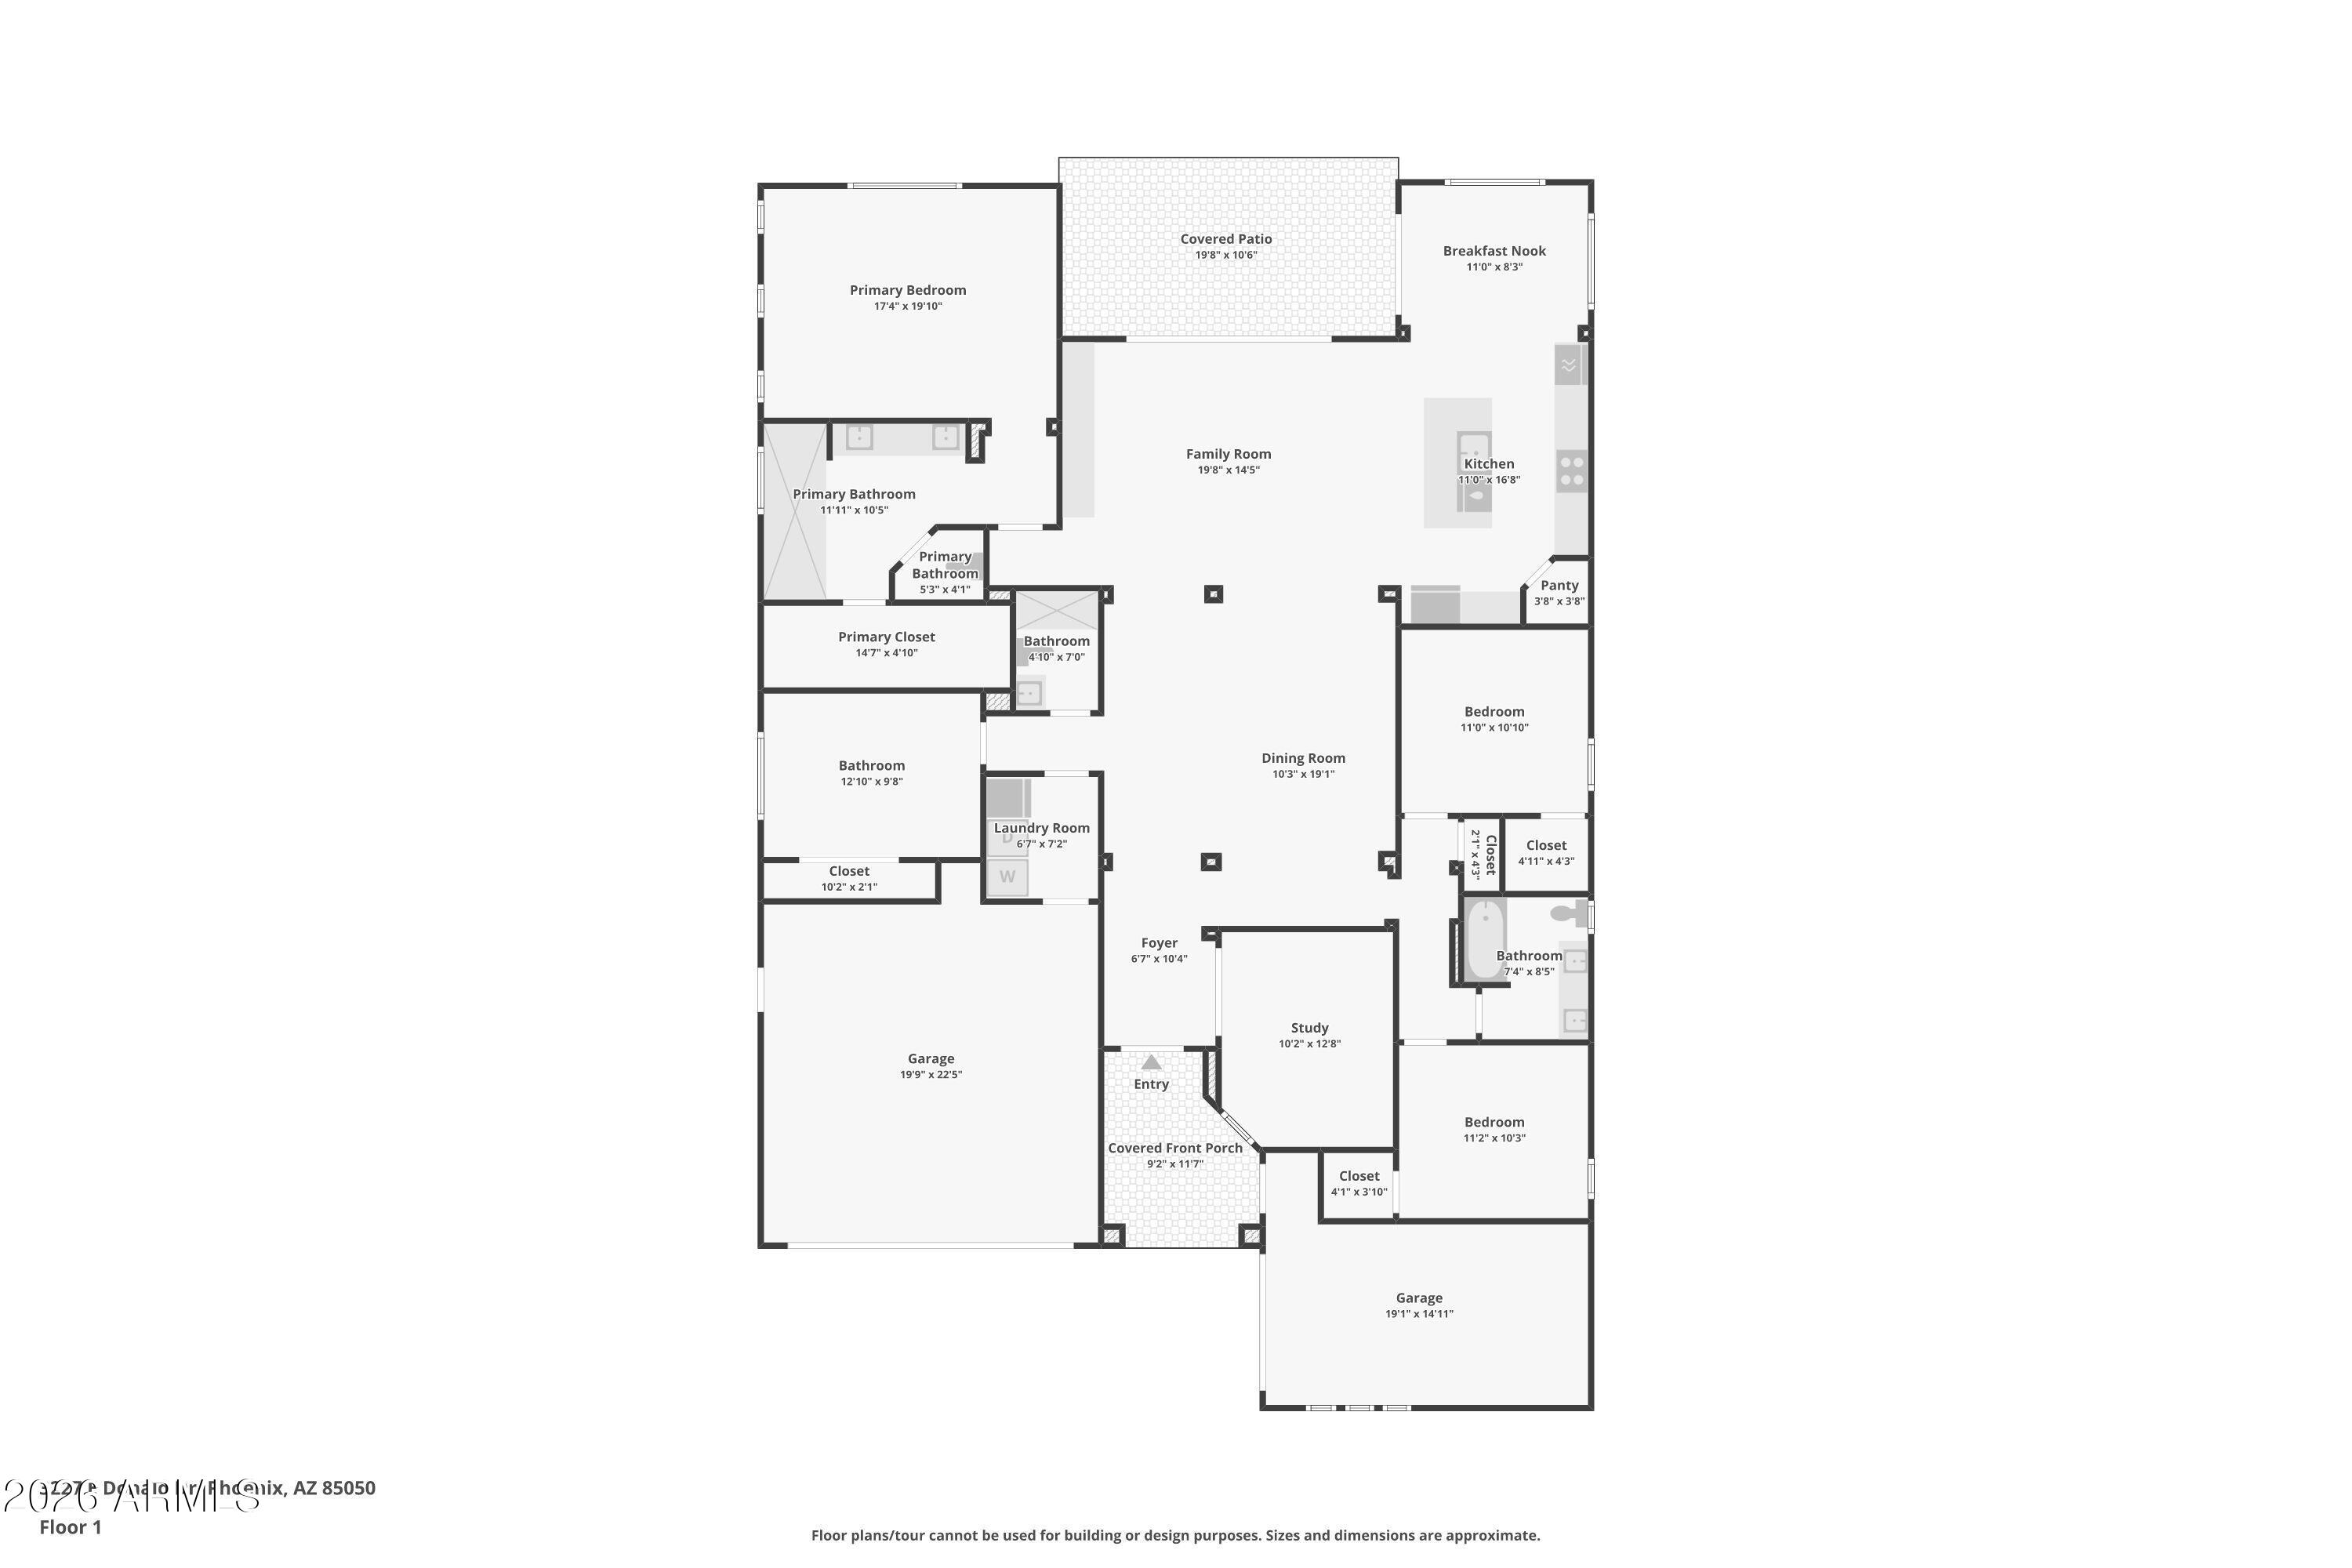
Single-level living on a premium corner lot in Sky Crossing, North Phoenix's most sought-after master-planned community. This 2019 Taylor Morrison home offers four bedrooms, a dedicated office, and three full baths. The open-concept layout features a gourmet kitchen with gas cooktop, custom hood, and oversized island, plus both a breakfast nook and formal dining. A massive wall of sliding glass and custom built-in cabinetry make the living room a true showstopper. The backyard is built for Arizona living: built-in spa, outdoor kitchen, and extended covered patio. Owned solar keeps utility costs low year round. Three-car garage. Resort-style amenities include pools, fitness center, splash pad, and walking paths. Minutes to Desert Ridge Marketplace, Loop 101, the 51 and top-rated schools.

4
beds

3
baths

2,457 Sq.Ft. LIVING AREA

8,661 Sq.Ft. lot

Features & Amenities

Interior

  • total bedrooms4
  • Total bathrooms3
  • full bathrooms3
  • Flooring Carpet, Tile
  • APPLIANCES Dryer, Washer, Water Softener Owned, Reverse Osmosis, Refrigerator, Built-in Microwave, Dishwasher, Disposal, Gas Range, Built-In Electric Oven
  • other interior Features High Speed Internet, Granite Counters, Double Vanity, Eat-in Kitchen, Breakfast Bar, Kitchen Island, Pantry, 3/4 Bath Master Bdrm

Area & Lot

  • Status Sold
  • Date Sold July 22, 2026
  • Living Area2,457 Sq.Ft.
  • Lot Area8,661 Sq.Ft.
  • MLS® ID7040986
  • TypeResidential
  • YEAR BUILT2019
  • NeighborhoodPhoenix
  • Architecture StylesContemporary
  • Elementary SchoolSky Crossing Elementary School
  • Middle SchoolMountain Trail Middle School
  • High SchoolPinnacle High School
  • School DistrictParadise Valley Unified District

Exterior

  • STORIES1
  • Garage Space3.0
  • water SourceCity Water
  • roofTile, Concrete
  • lot featuresDesert Front, Gravel/Stone Front, Synthetic Grass Back
  • parkingAttached Garage
  • HEAT TYPENatural Gas
  • AIR CONDITIONINGCentral Air, Ceiling Fan(s)
  • sewerPublic Sewer
  • other exterior FeaturesBuilt-in Barbecue

Financial

  • Sales Price$1,070,000
  • Real Estate Tax $3,878/yr
  • HOA $157/mo
View Virtual Tour

Phoenix

It is dubbed the “Valley of the Sun,” and receives more sunshine than almost any metropolitan region in the world.

Explore

Work With Us

We pride ourselves in providing personalized solutions that bring our clients closer to their dream properties and enhance their long-term wealth. Contact us today!

Follow Me on Instagram