3228 N 147TH Lane
3228 N 147TH Lane
3228 N 147TH Lane
3228 N 147TH Lane
3228 N 147TH Lane
3228 N 147TH Lane
3228 N 147TH Lane
3228 N 147TH Lane
3228 N 147TH Lane
3228 N 147TH Lane
3228 N 147TH Lane
3228 N 147TH Lane
3228 N 147TH Lane
3228 N 147TH Lane
3228 N 147TH Lane
3228 N 147TH Lane
3228 N 147TH Lane
3228 N 147TH Lane
3228 N 147TH Lane
3228 N 147TH Lane
3228 N 147TH Lane
3228 N 147TH Lane
3228 N 147TH Lane
3228 N 147TH Lane
3228 N 147TH Lane
3228 N 147TH Lane
3228 N 147TH Lane
3228 N 147TH Lane
3228 N 147TH Lane
3228 N 147TH Lane
3228 N 147TH Lane
3228 N 147TH Lane
3228 N 147TH Lane
3228 N 147TH Lane
SEE ALL PHOTOS
3228 N 147TH Lane
3228 N 147TH Lane
3228 N 147TH Lane
3228 N 147TH Lane
3228 N 147TH Lane
3228 N 147TH Lane
3228 N 147TH Lane
3228 N 147TH Lane
3228 N 147TH Lane
3228 N 147TH Lane
3228 N 147TH Lane
3228 N 147TH Lane
3228 N 147TH Lane
3228 N 147TH Lane
3228 N 147TH Lane
3228 N 147TH Lane
3228 N 147TH Lane
3228 N 147TH Lane
3228 N 147TH Lane
3228 N 147TH Lane
3228 N 147TH Lane
3228 N 147TH Lane
3228 N 147TH Lane
3228 N 147TH Lane
3228 N 147TH Lane
3228 N 147TH Lane
3228 N 147TH Lane
3228 N 147TH Lane
3228 N 147TH Lane
3228 N 147TH Lane
3228 N 147TH Lane
3228 N 147TH Lane
3228 N 147TH Lane
3228 N 147TH Lane
Courtesy of Compass, Claire Ackerman Listing Contact: 480-272-0958 
Sold

3228 N 147TH Lane

3228 N 147TH Lane, Goodyear, AZ 85395

$425,000
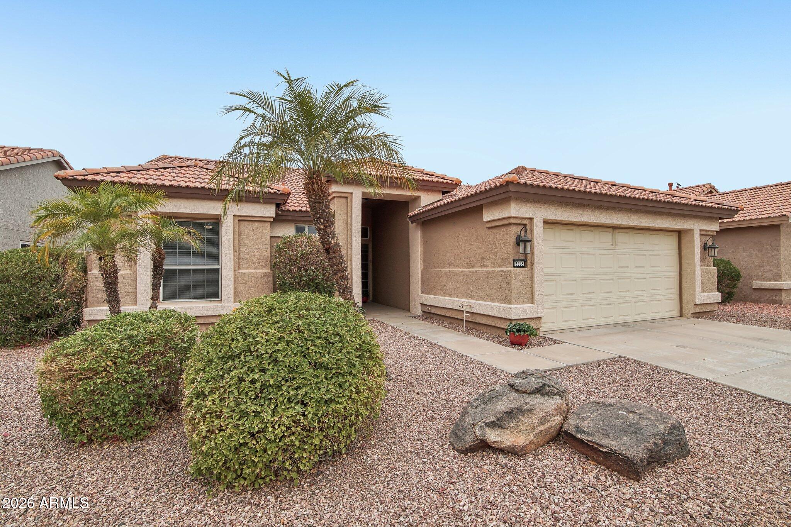
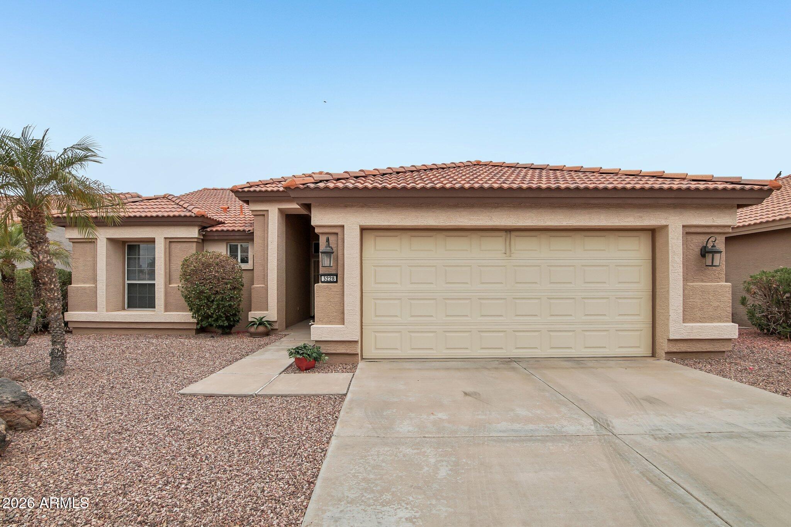
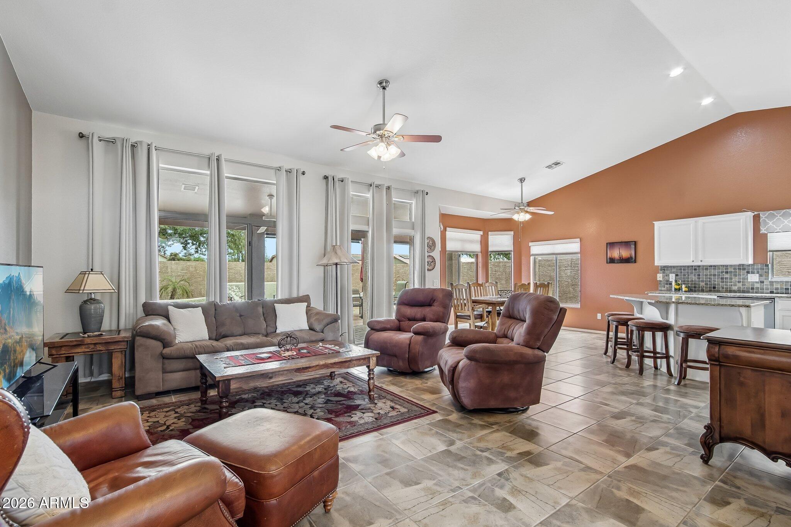
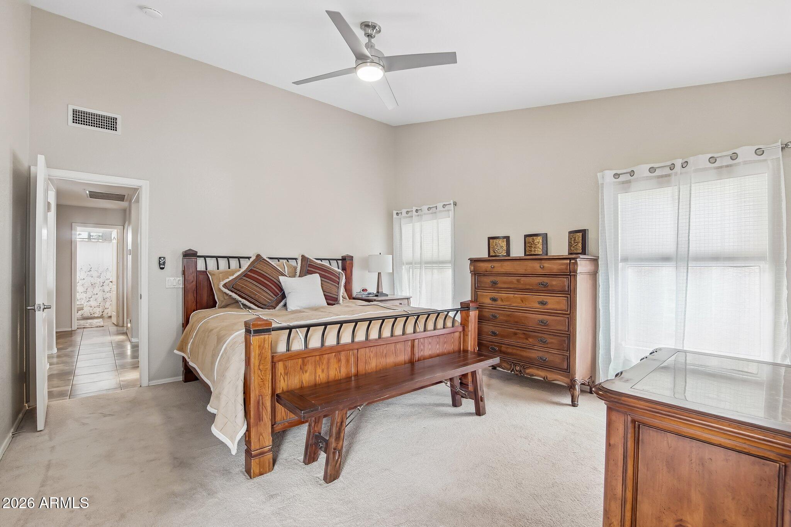
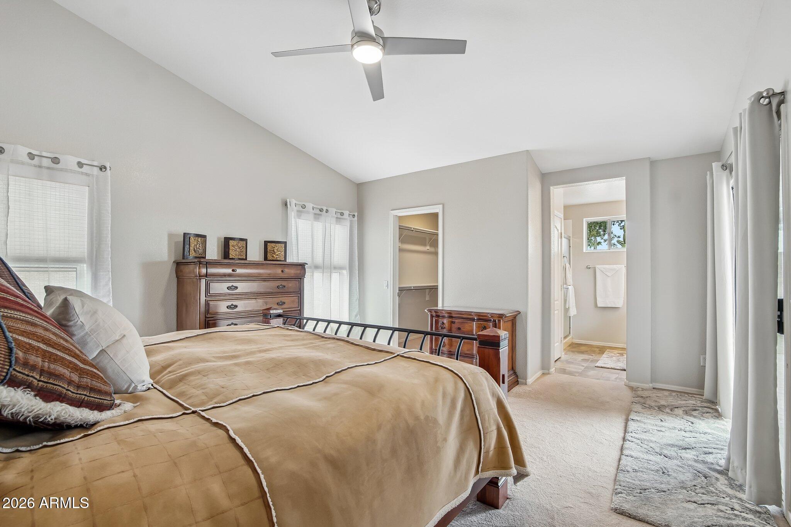
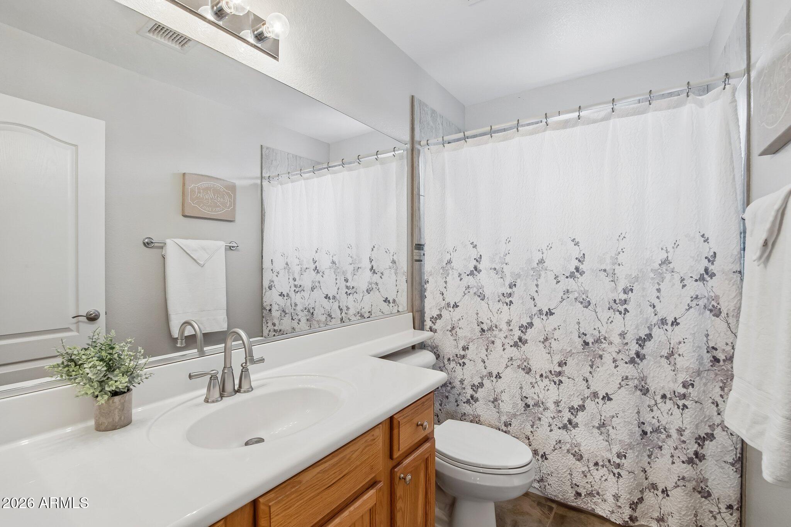
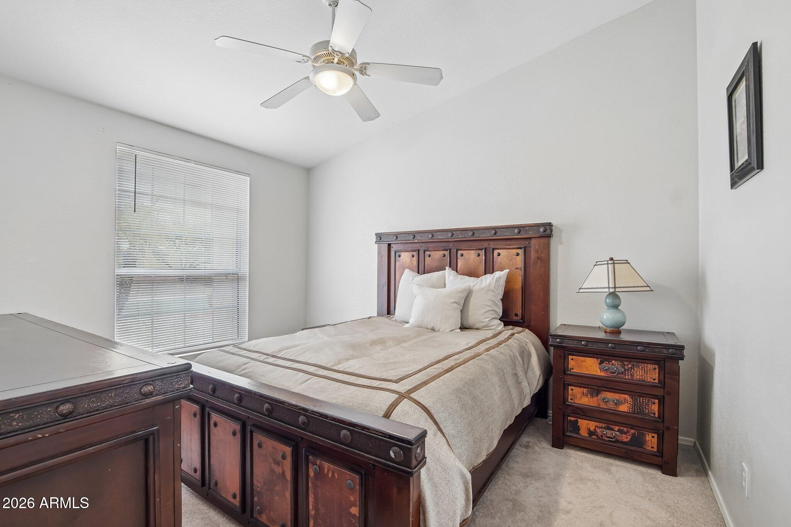
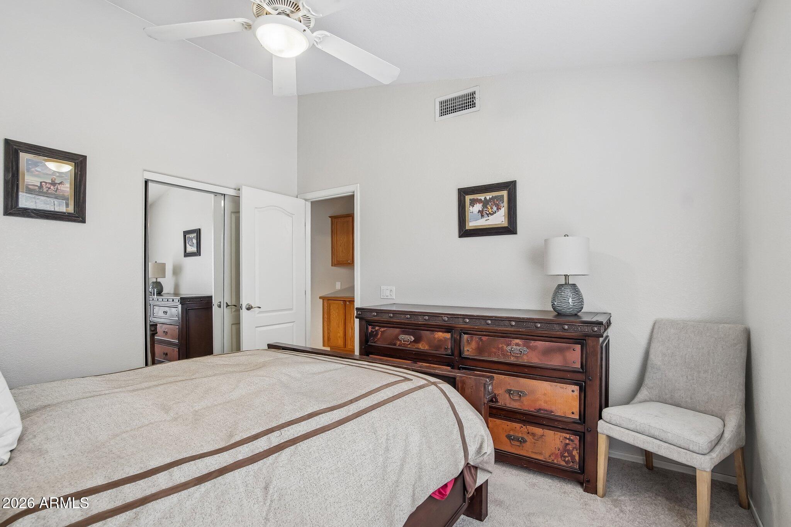
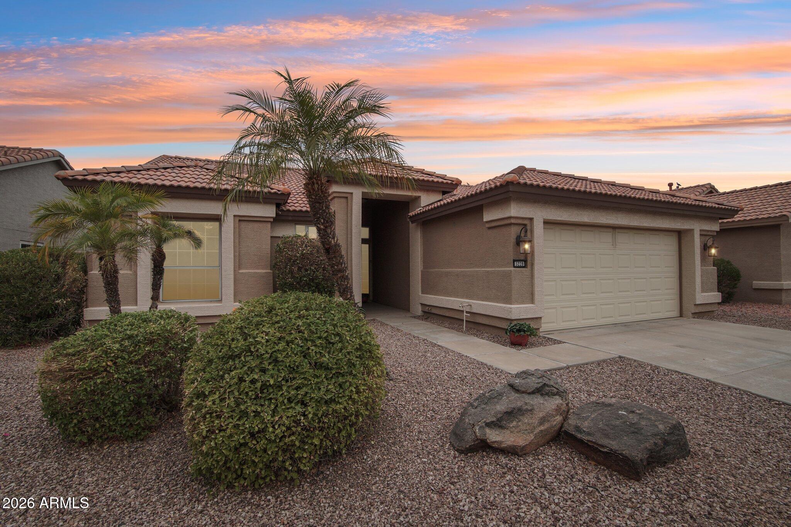
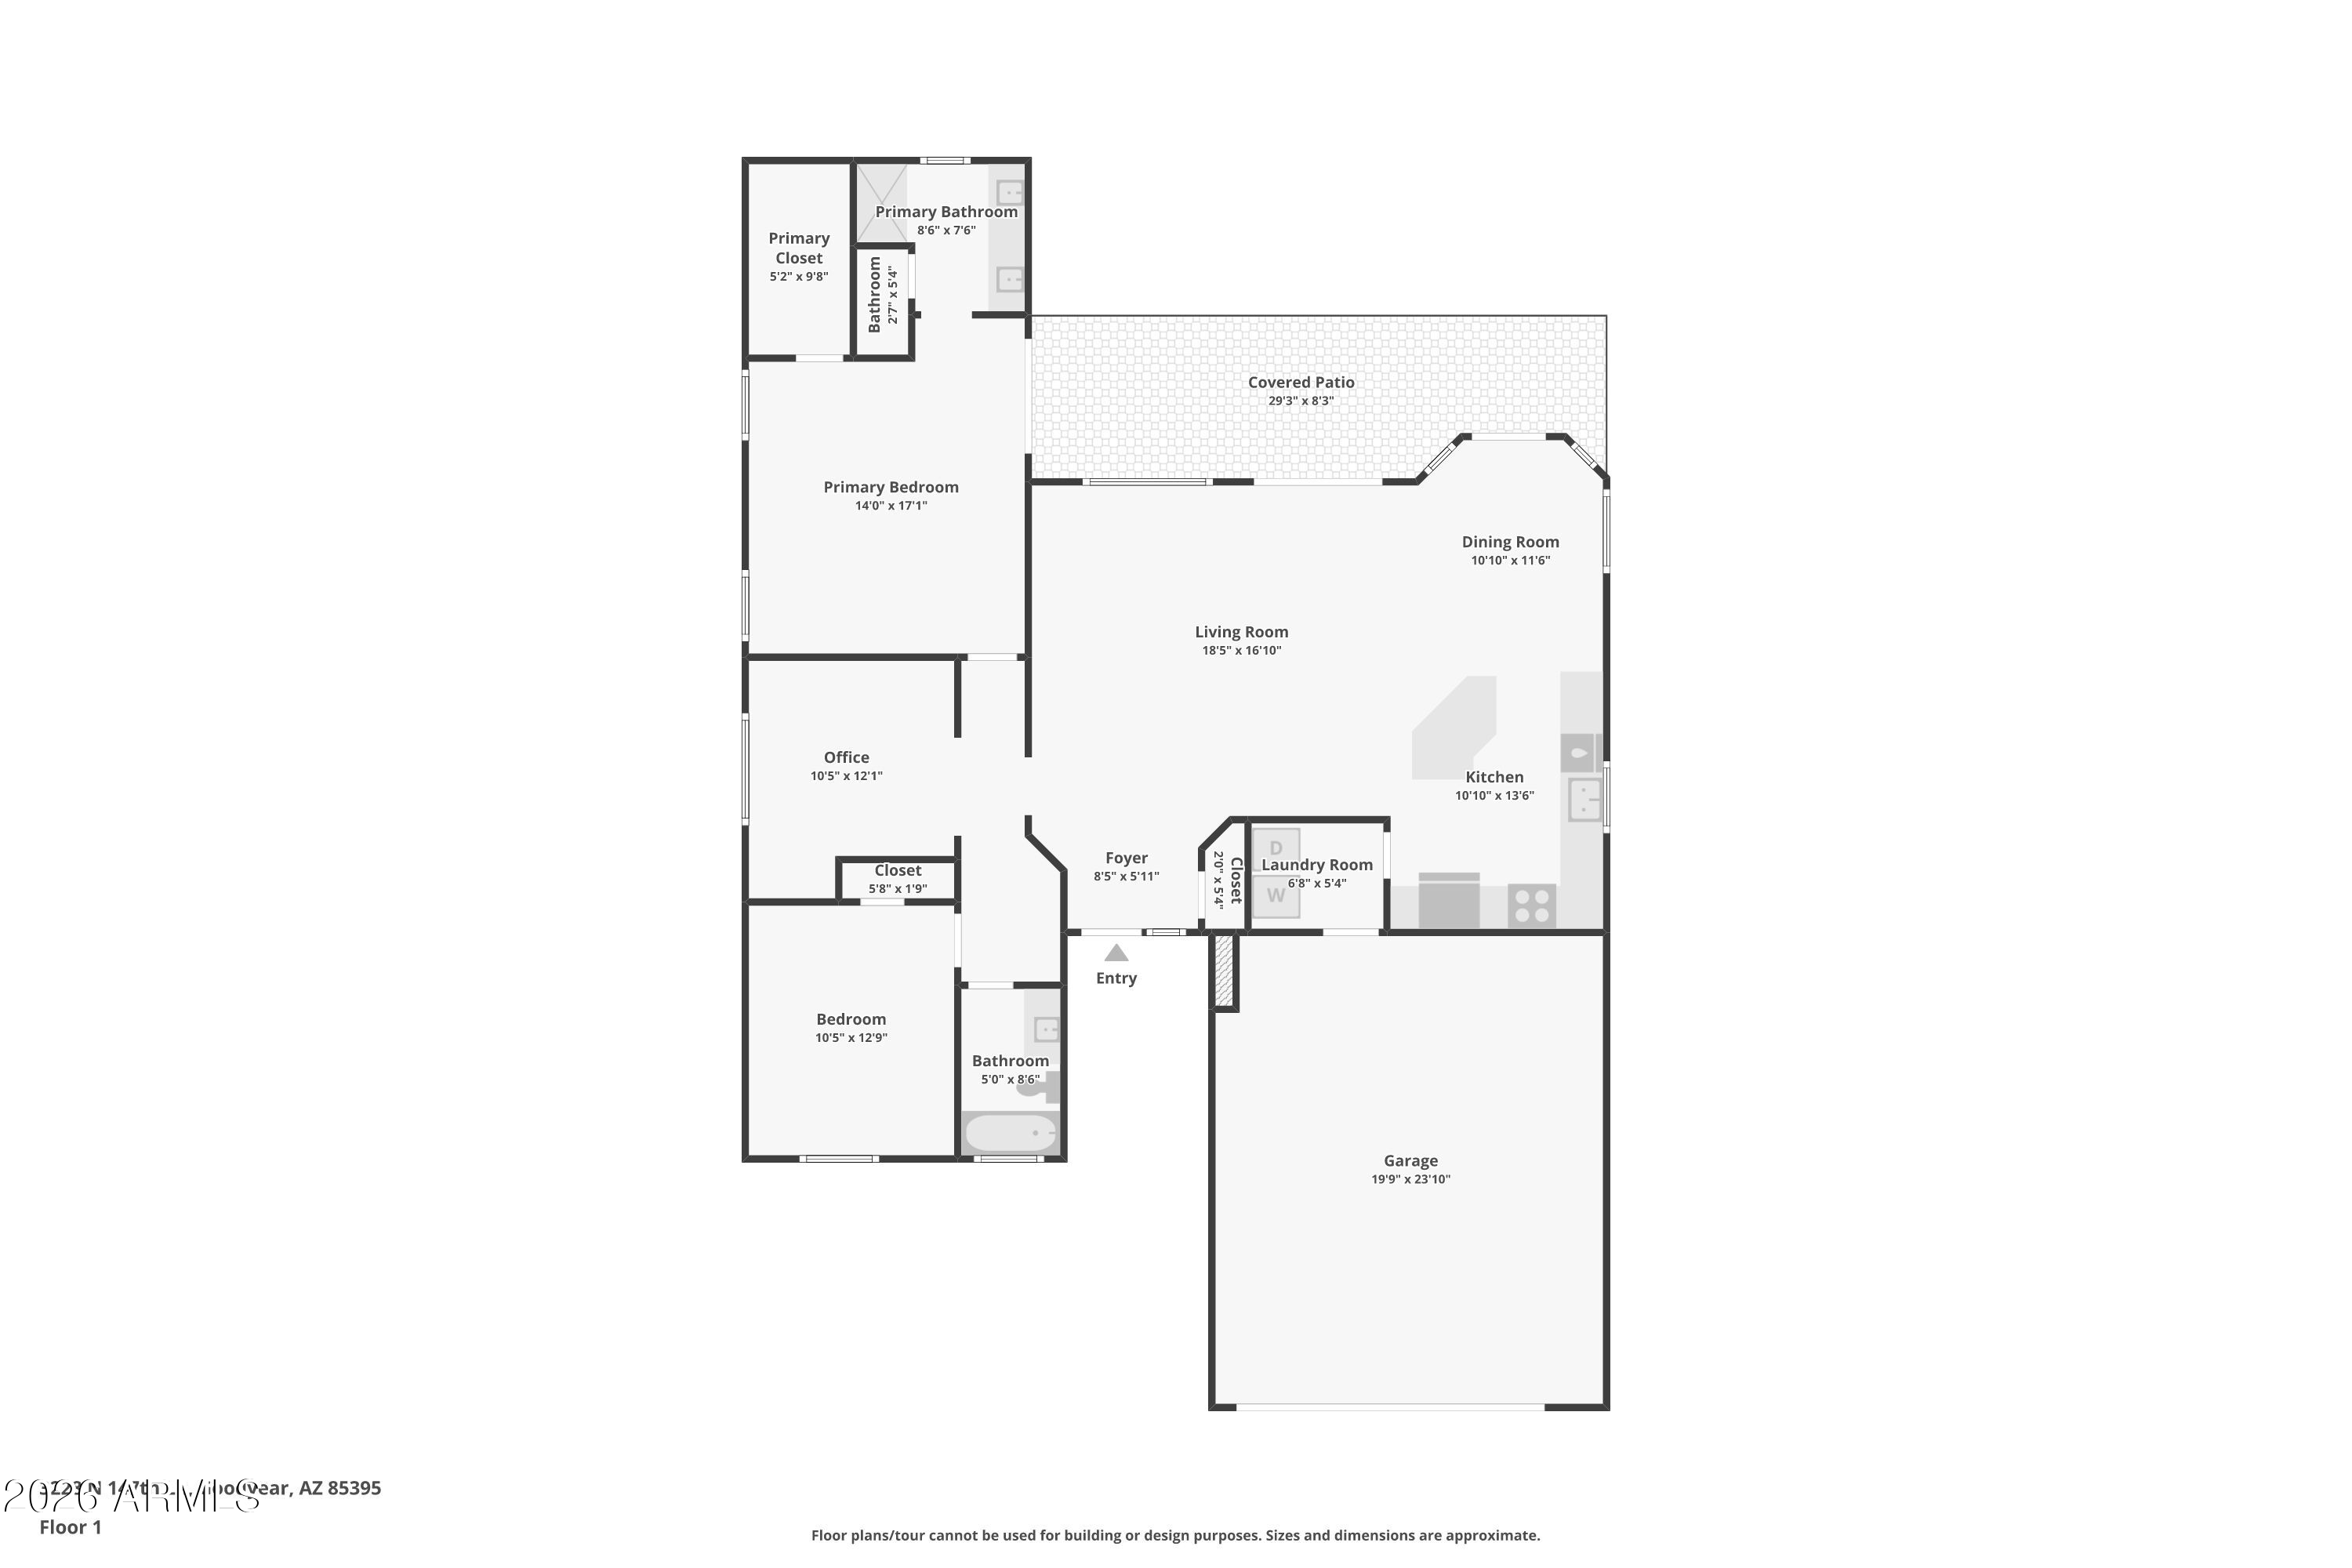
Welcome to resort-style living in the highly sought-after PebbleCreek Golf Resort Community. Brand new HVAC!! This beautifully maintained Augusta floor plan offers 2 bedrooms, 2 bathrooms, a versatile den/home office & an open-concept layout.
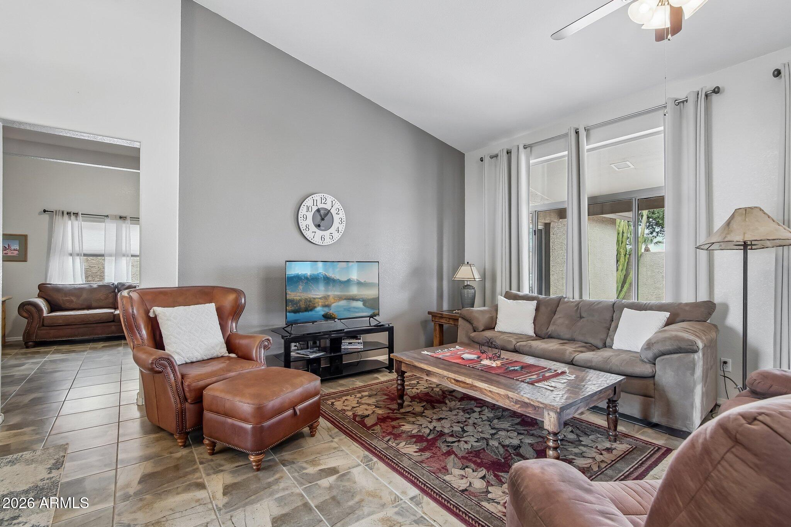
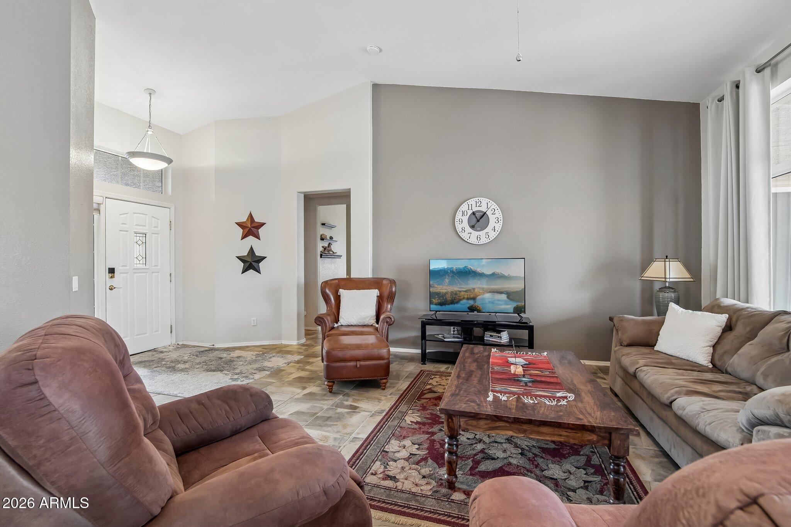
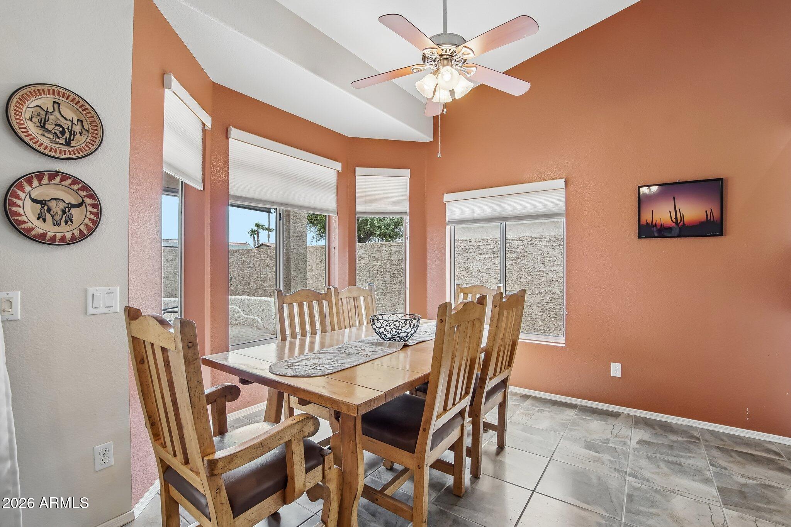
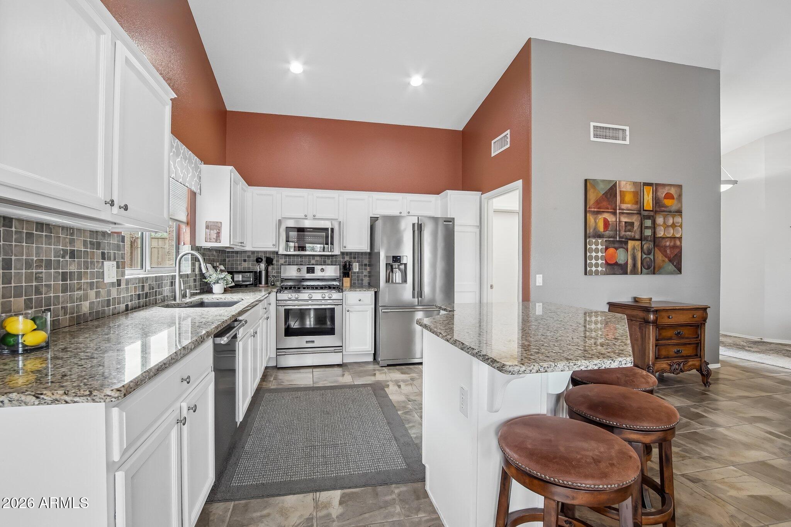
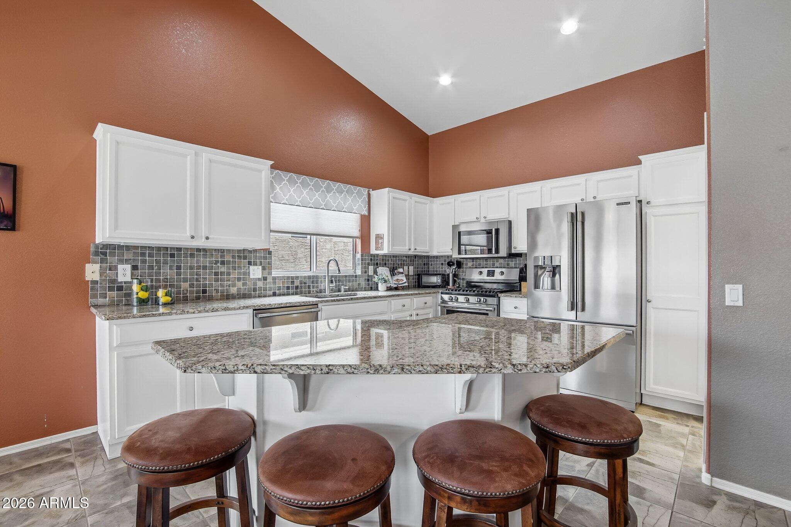
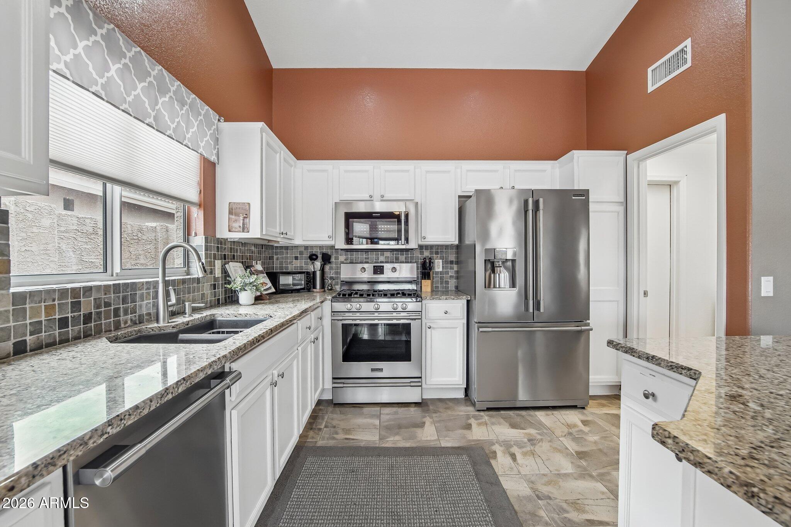
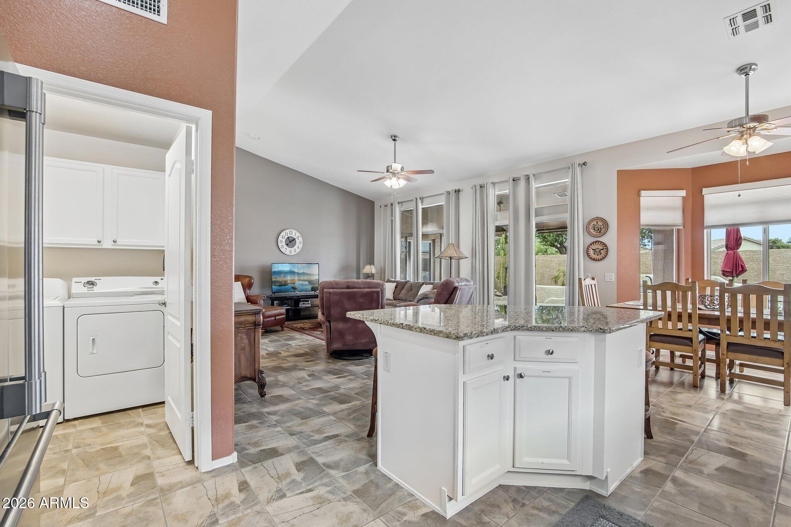
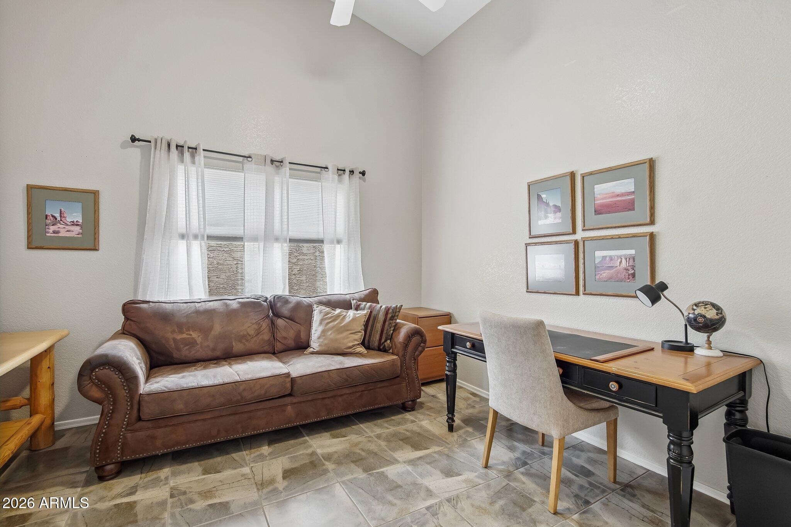
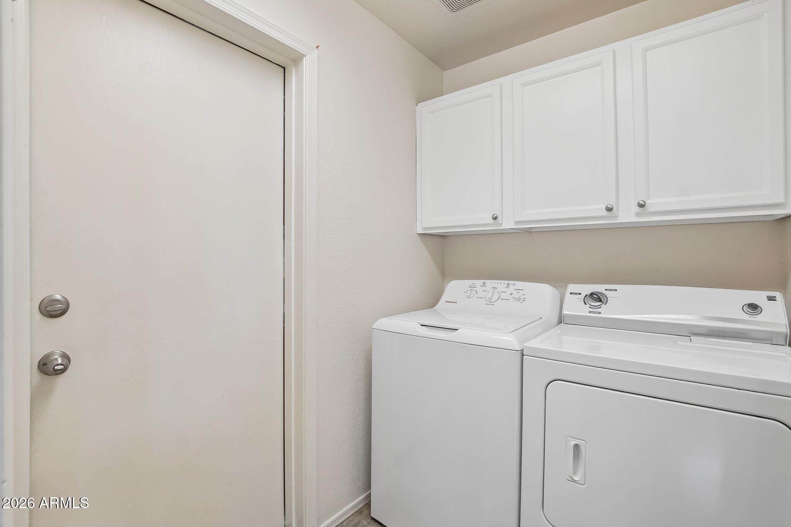
Step inside to discover designer finishes, vaulted ceilings, abundant natural light & a spacious great room that flows seamlessly into the kitchen. The kitchen features granite countertops, a custom tile backsplash, stainless steel appliances, a gas range & a large center island with breakfast bar seating. The thoughtfully designed split floor plan provides privacy for both owners & guest while the dedicated den offers flexibility as a home office, hobby room, or reading retreat. Additional upgrades include dual-pane windows, ceiling fans. throughout, a water softener & an inside laundry room with direct access to the attached two-car garage.
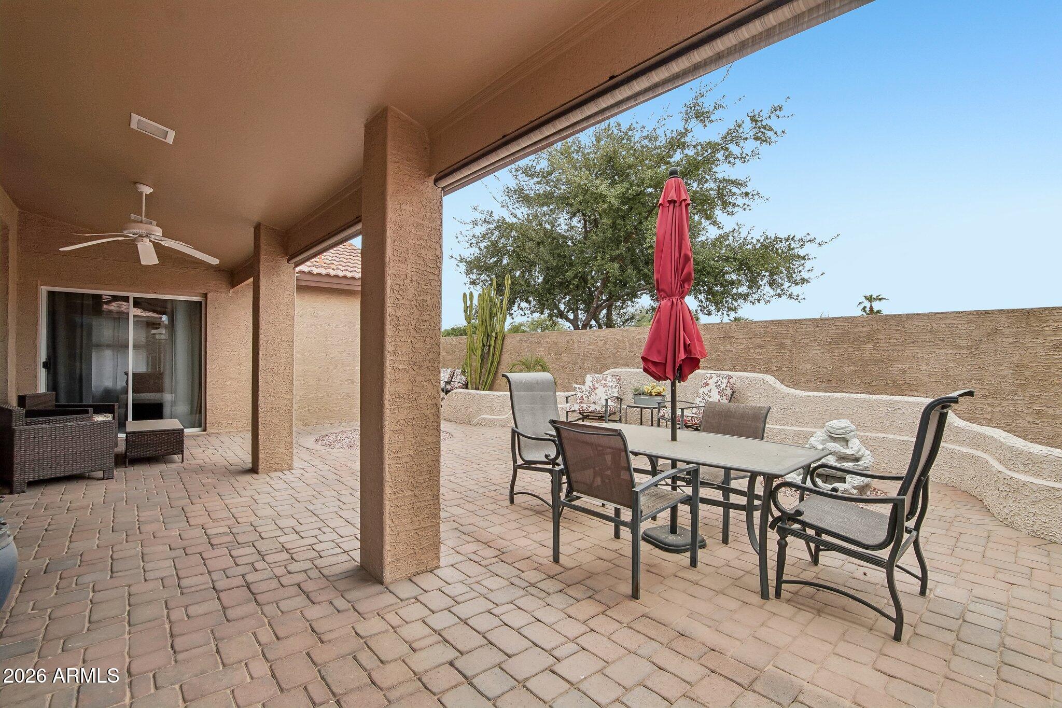
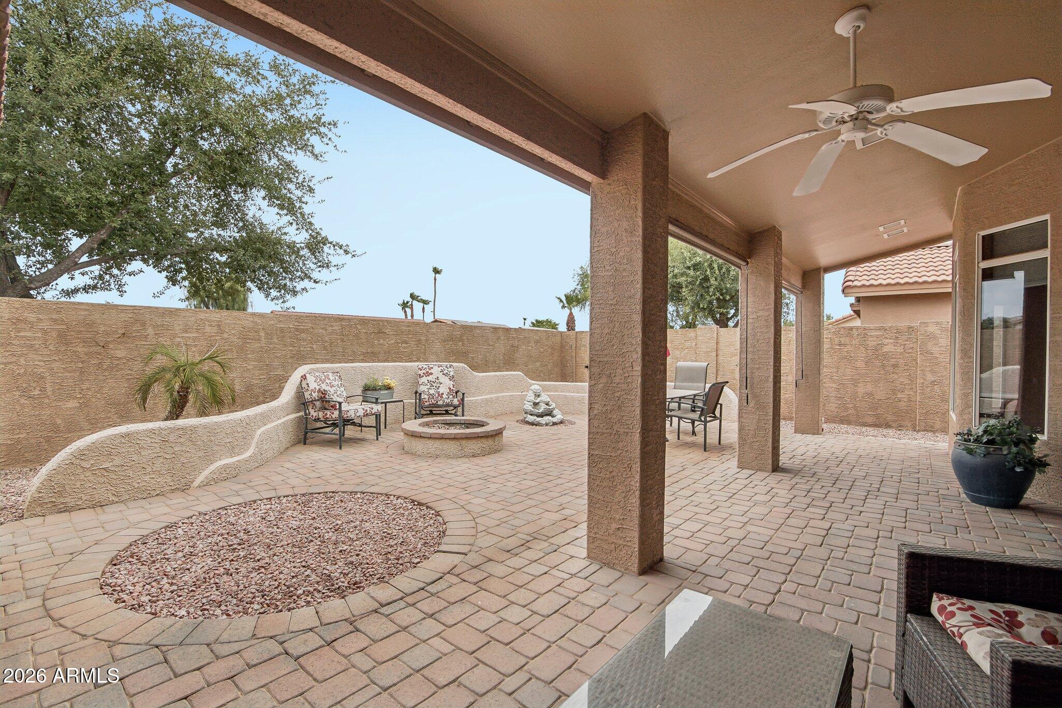
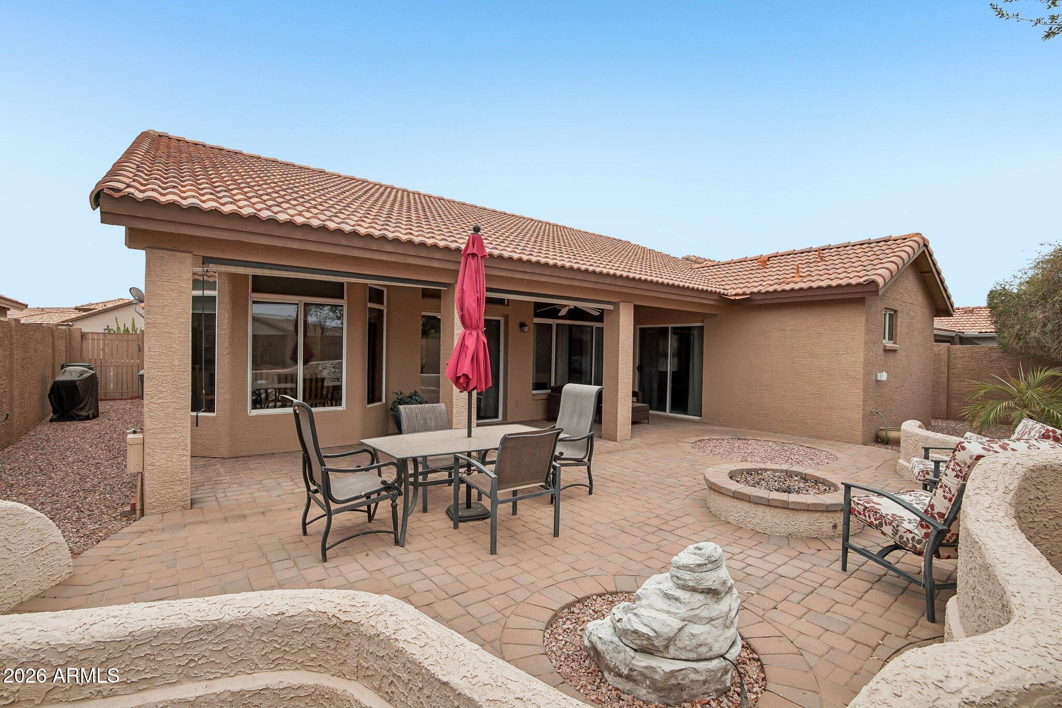
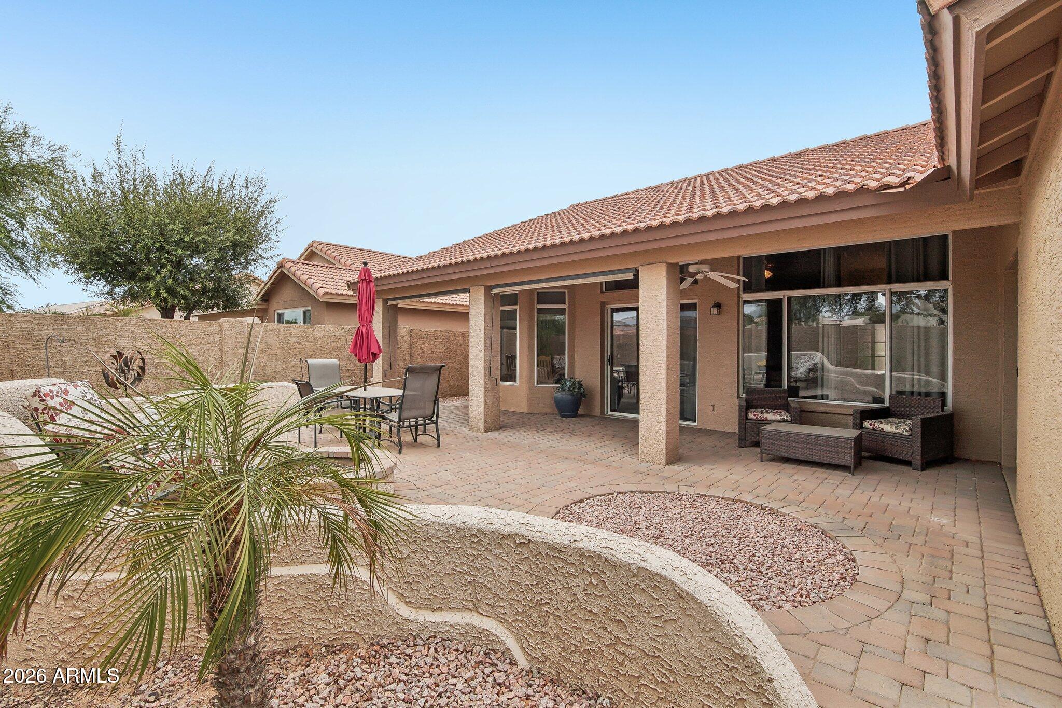
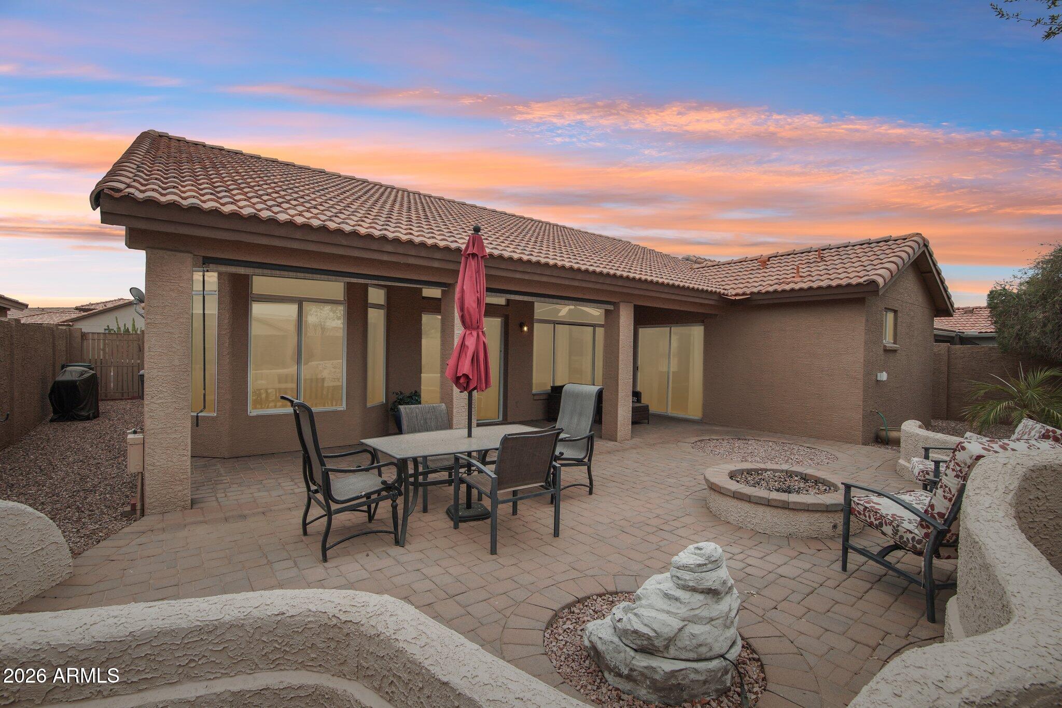
Outdoor living is equally impressive with a covered patio, extended paver patio, custom firepit & a private low-maintenance backyard designed for relaxing or entertaining year-round. The included hot tub, conveniently stored in the garage during the off-season, is also included with the home. The seller would ideally like to sell the home furnished, presenting an exceptional turnkey opportunity for seasonal or full-time residents.

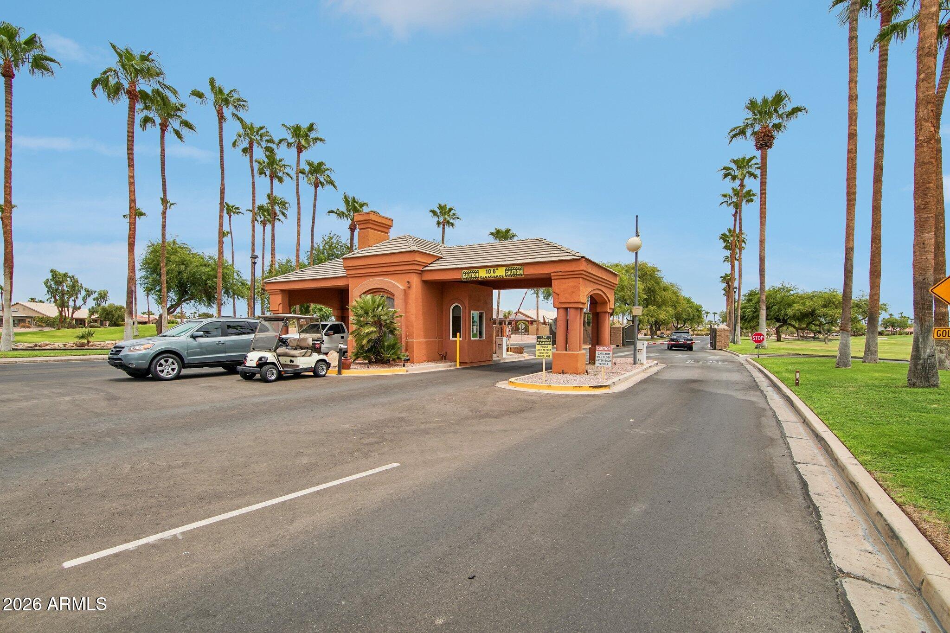
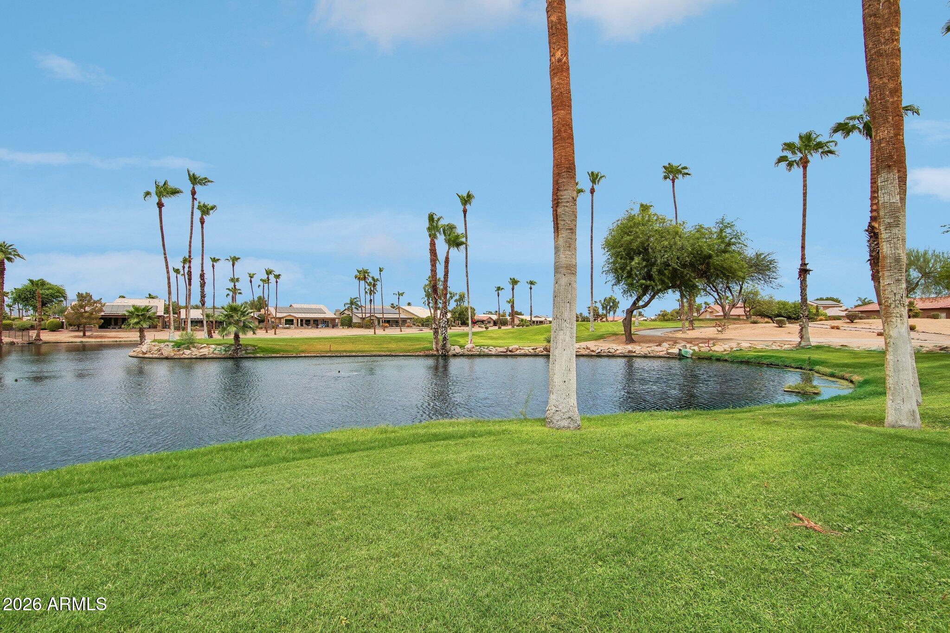
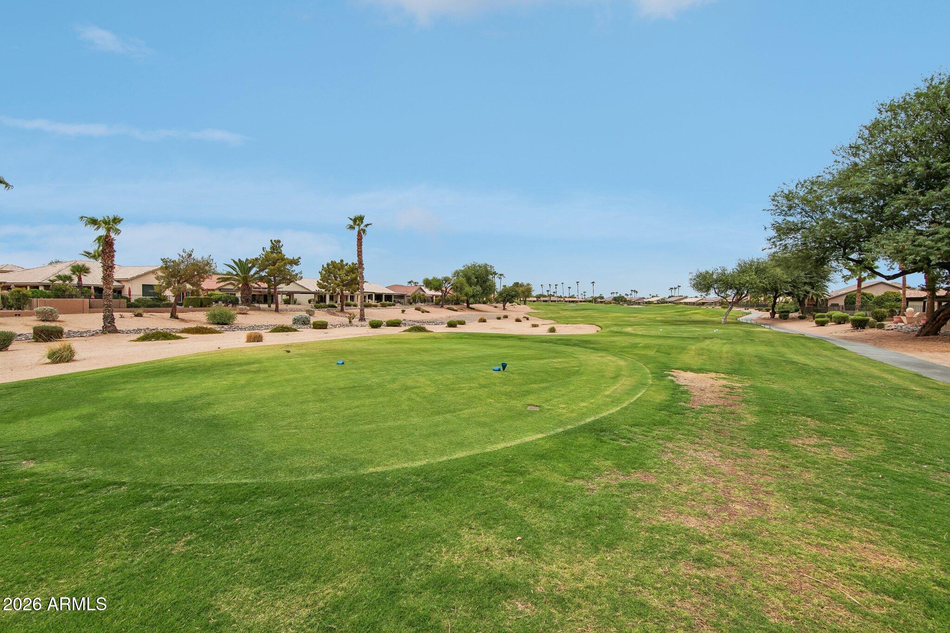
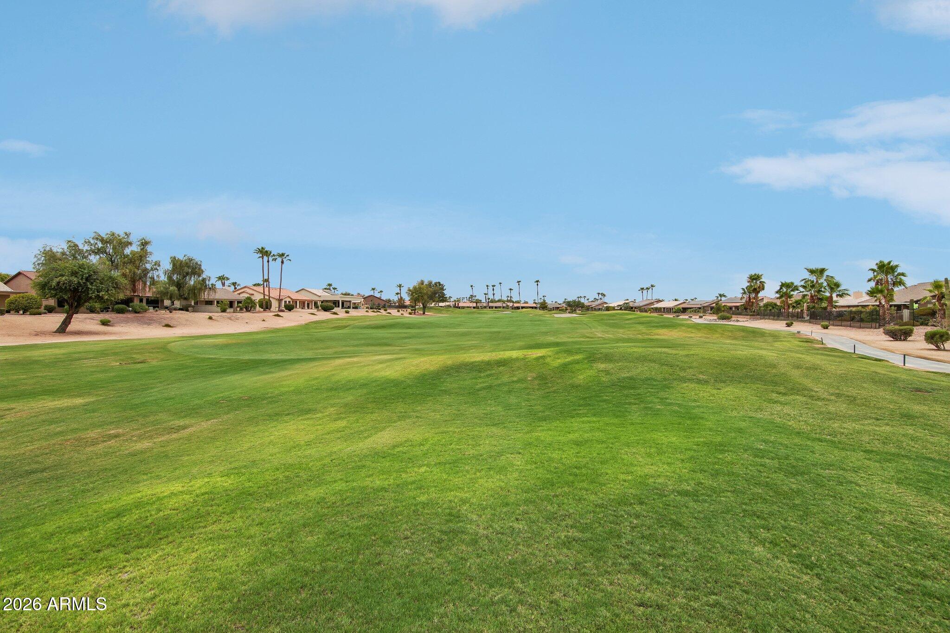
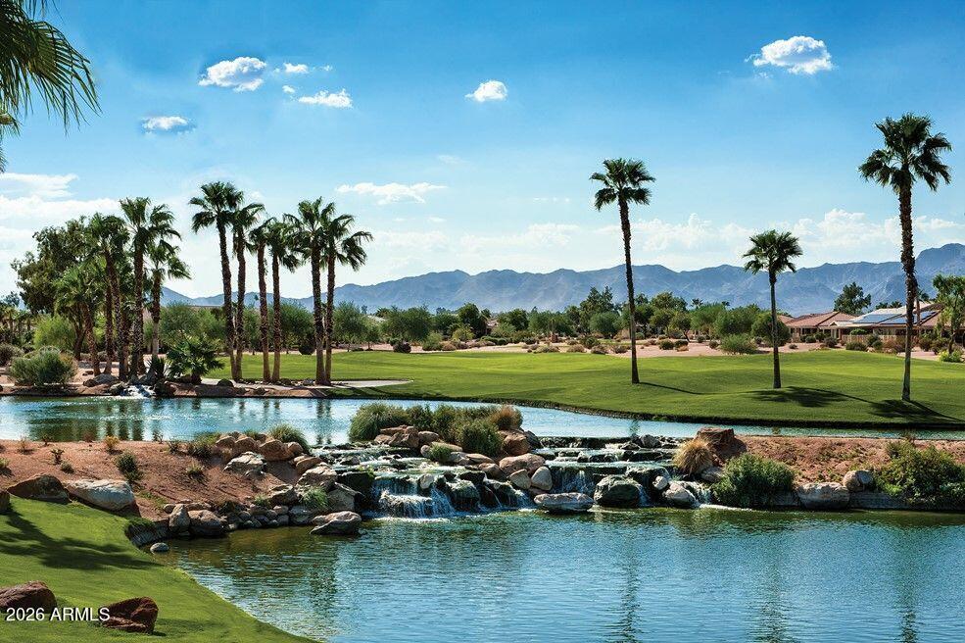
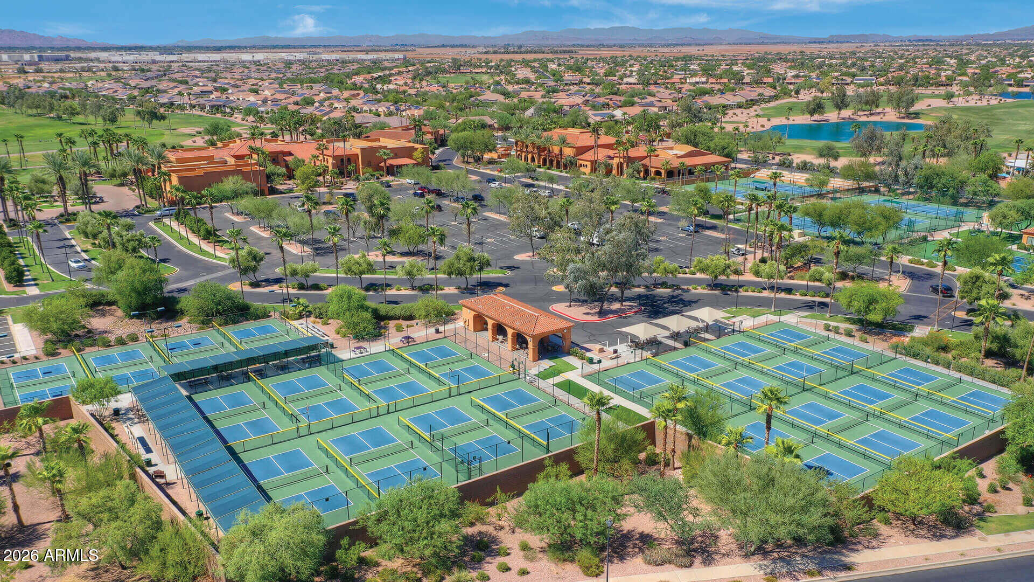
Located within the award-winning PebbleCreek 55+ active adult community by Robson Communities, residents enjoy an exceptional lifestyle with championship golf, resort-style pools, state-of-the-art fitness centers, pickleball and tennis courts, creative arts studios, restaurants, walking/biking paths & an extensive calendar of clubs, social events, and activities. Conveniently located near shopping, dining, medical facilities & easy access to Interstate 10, this home offers the perfect combination of luxury, convenience & active adult living.

Whether you're searching for a full-time residence, winter retreat, or low-maintenance lock-and-leave home in one of Arizona's premier active adult golf communities, this exceptional PebbleCreek property is ready to welcome you home.

2
beds

2
baths

1,445 Sq.Ft. LIVING AREA

4,820 Sq.Ft. lot

Features & Amenities

Interior

  • total bedrooms2
  • Total bathrooms2
  • full bathrooms2
  • Laundry room Inside
  • Flooring Carpet, Tile
  • APPLIANCES Dryer, Washer, Refrigerator, Built-in Microwave, Dishwasher, Disposal, Gas Range, Gas Oven
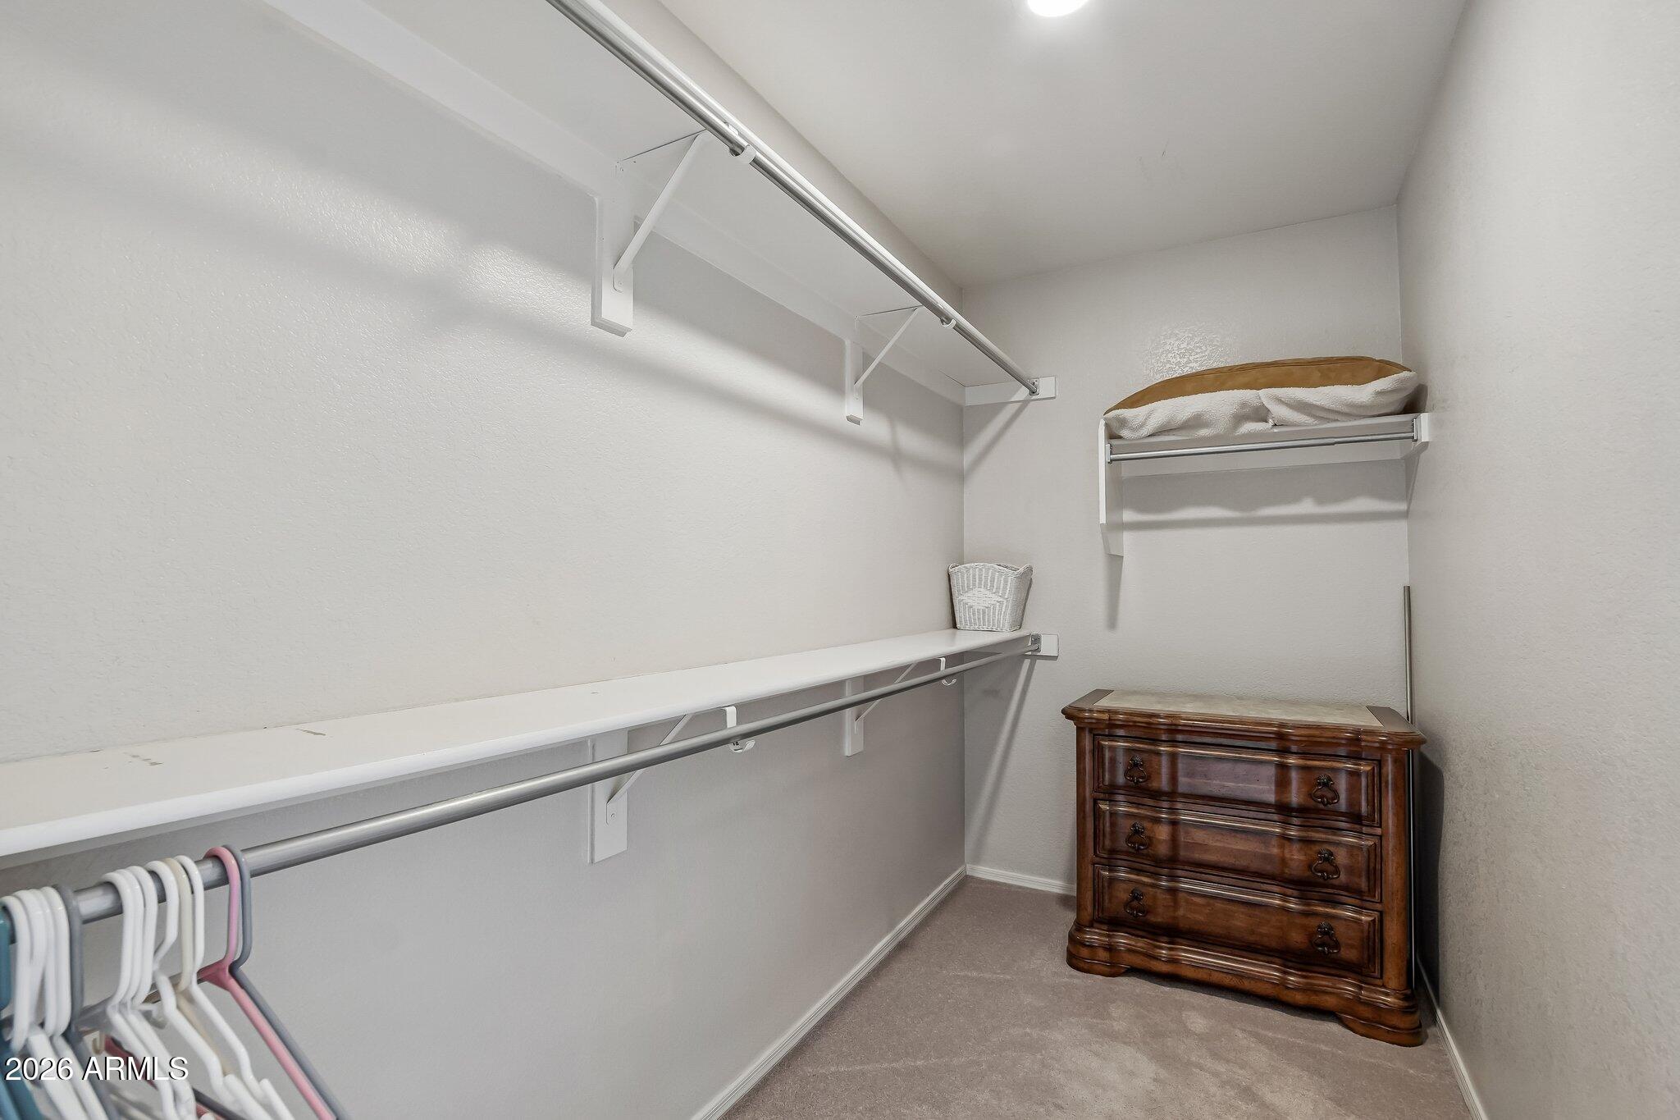
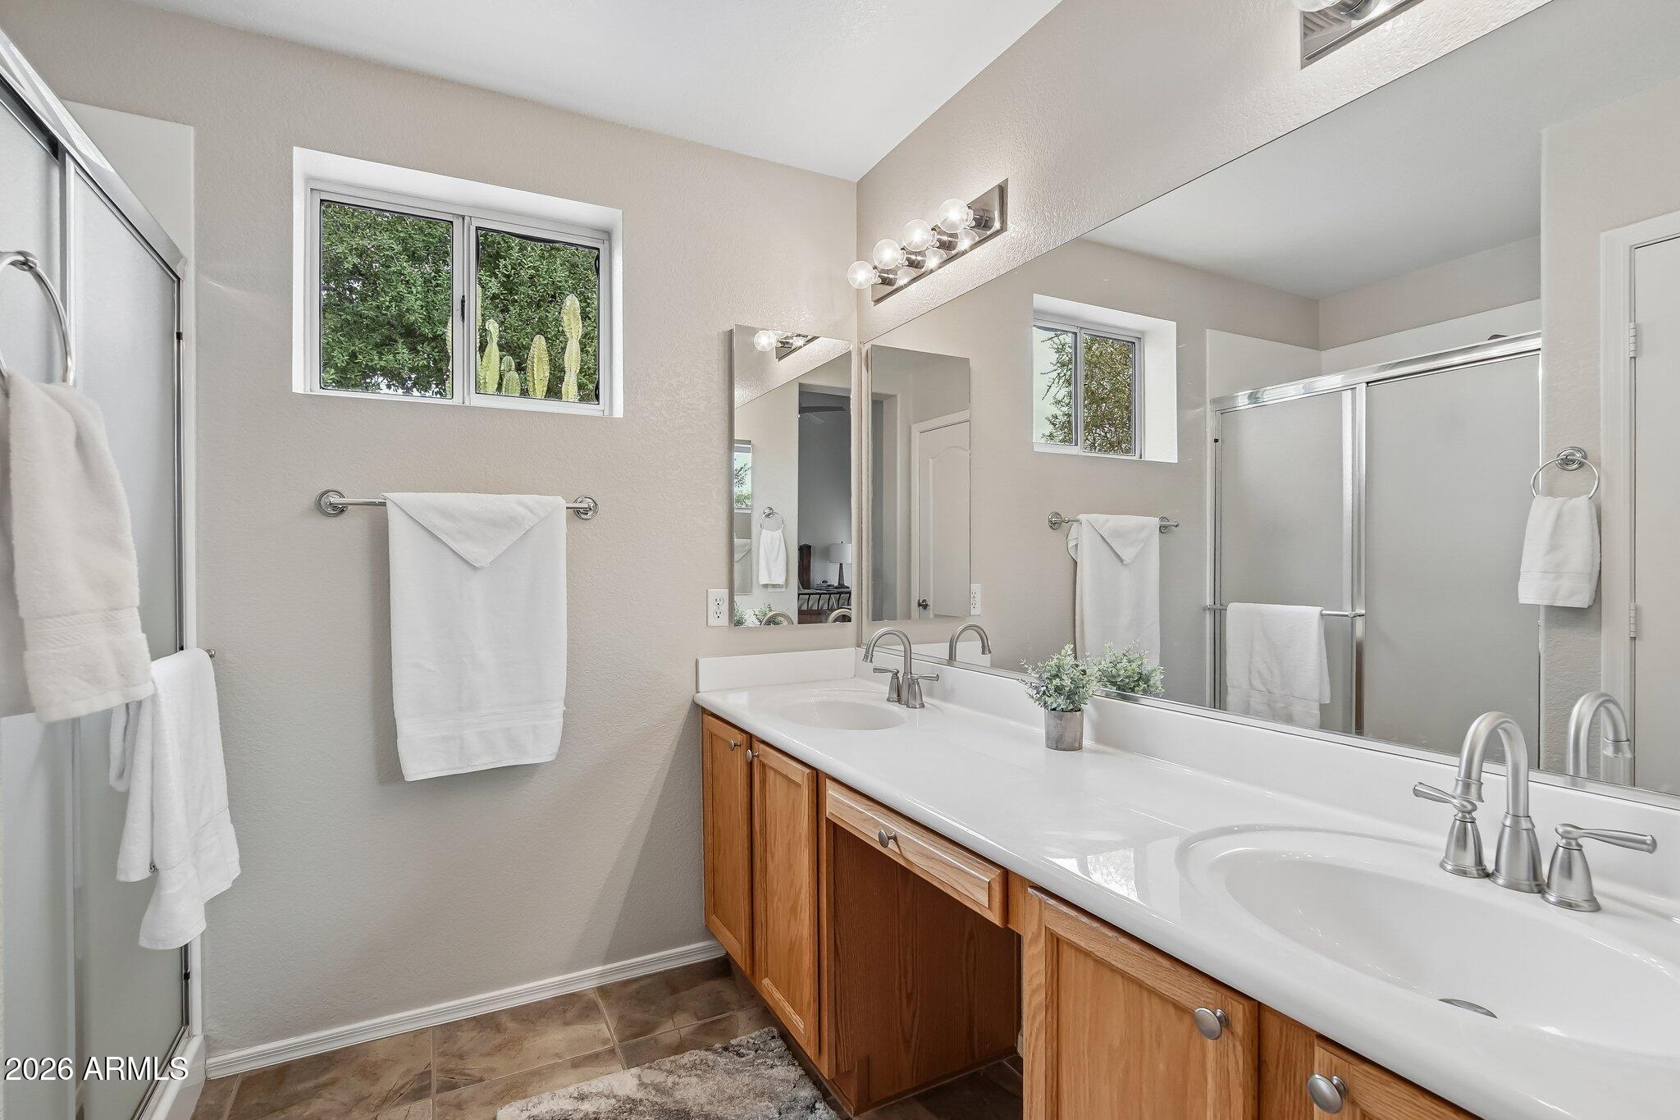
  • other interior Features High Speed Internet, Granite Counters, Double Vanity, See Remarks, Eat-in Kitchen, Breakfast Bar, Furnished(See Rmrks), No Interior Steps, Vaulted Ceiling(s), Kitchen Island, 3/4 Bath Master Bdrm

Area & Lot

  • Status Sold
  • Date Sold September 10, 2026
  • Living Area1,445 Sq.Ft.
  • Lot Area4,820 Sq.Ft.
  • MLS® ID7059616
  • TypeResidential
  • YEAR BUILT2002
  • Architecture StylesRanch
  • Elementary SchoolAdult
  • Middle SchoolAdult
  • High SchoolAdult
  • School DistrictAdult

Exterior

  • STORIES1
  • Garage Space2.0
  • water SourcePvt Water Company
  • roofTile, Rolled/Hot Mop
  • lot featuresEast/West Exposure, Sprinklers In Rear, Sprinklers In Front, Desert Back, Desert Front, Auto Timer H 2 O Front, Auto Timer H 2 O Back
  • parkingGarage Door Opener, Direct Access
  • HEAT TYPEHeat Pump, Natural Gas
  • AIR CONDITIONINGCentral Air, Ceiling Fan(s), Programmable Thmstat
  • sewerPublic Sewer
  • security FeaturesSecurity Guard
  • other exterior FeaturesPrivate Yard

Financial

  • Sales Price$425,000
  • Real Estate Tax $2,819/yr
  • HOA $1,761
View Virtual Tour

Work With Us

We pride ourselves in providing personalized solutions that bring our clients closer to their dream properties and enhance their long-term wealth. Contact us today!

Follow Me on Instagram