33075 N 71ST Way
33075 N 71ST Way
33075 N 71ST Way
33075 N 71ST Way
33075 N 71ST Way
33075 N 71ST Way
33075 N 71ST Way
33075 N 71ST Way
33075 N 71ST Way
33075 N 71ST Way
33075 N 71ST Way
33075 N 71ST Way
33075 N 71ST Way
33075 N 71ST Way
33075 N 71ST Way
33075 N 71ST Way
33075 N 71ST Way
33075 N 71ST Way
33075 N 71ST Way
33075 N 71ST Way
33075 N 71ST Way
33075 N 71ST Way
33075 N 71ST Way
33075 N 71ST Way
33075 N 71ST Way
33075 N 71ST Way
33075 N 71ST Way
33075 N 71ST Way
33075 N 71ST Way
SEE ALL PHOTOS
33075 N 71ST Way
33075 N 71ST Way
33075 N 71ST Way
33075 N 71ST Way
33075 N 71ST Way
33075 N 71ST Way
33075 N 71ST Way
33075 N 71ST Way
33075 N 71ST Way
33075 N 71ST Way
33075 N 71ST Way
33075 N 71ST Way
33075 N 71ST Way
33075 N 71ST Way
33075 N 71ST Way
33075 N 71ST Way
33075 N 71ST Way
33075 N 71ST Way
33075 N 71ST Way
33075 N 71ST Way
33075 N 71ST Way
33075 N 71ST Way
33075 N 71ST Way
33075 N 71ST Way
33075 N 71ST Way
33075 N 71ST Way
33075 N 71ST Way
33075 N 71ST Way
33075 N 71ST Way
Courtesy of Launch Powered By Compass, Connie L Edelman Listing Contact: 602-697-3767 
Leased

33075 N 71ST Way

33075 N 71ST Way, Scottsdale, AZ 85266

$3,700/month
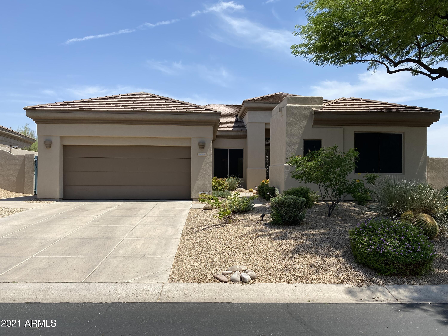
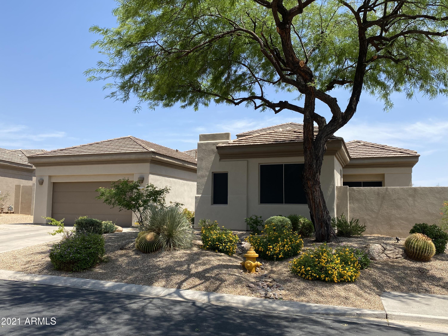
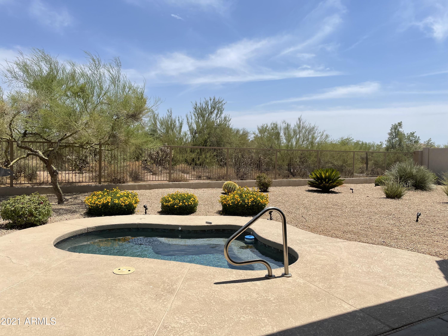
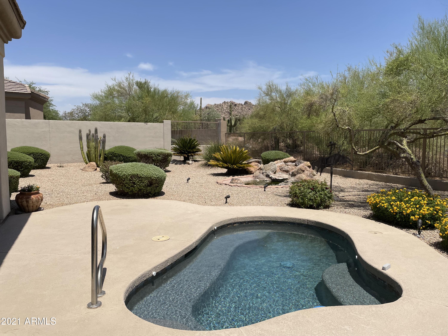
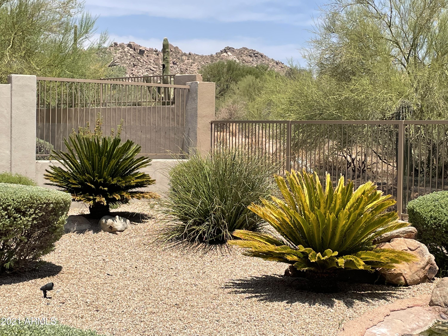
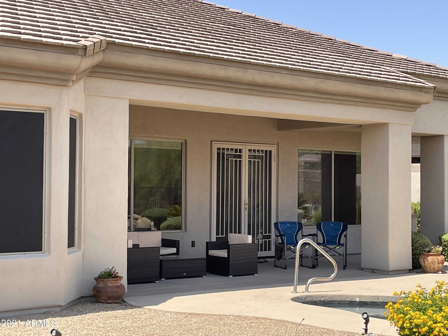
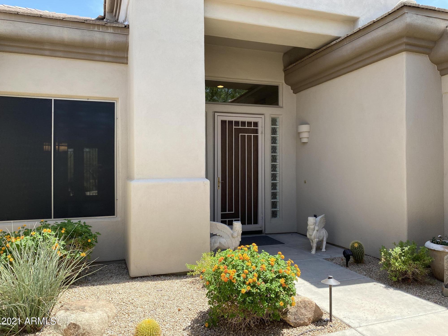
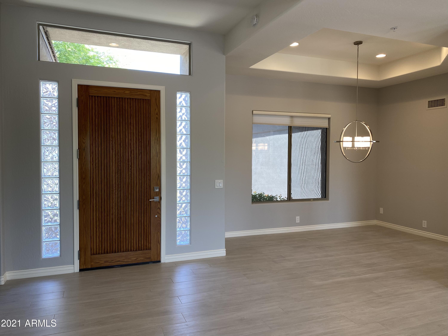
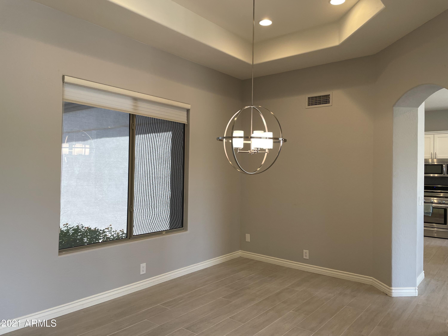
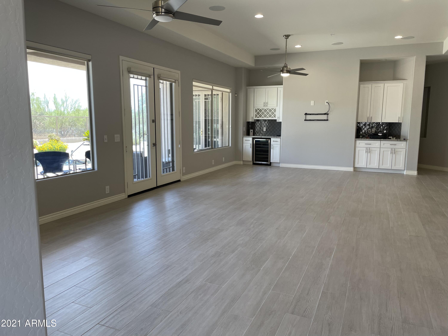
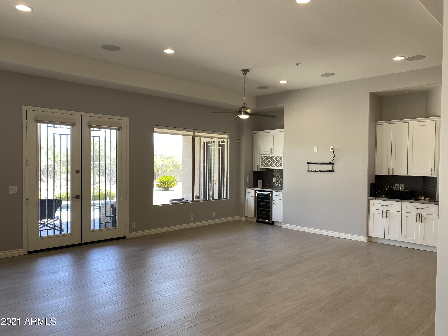
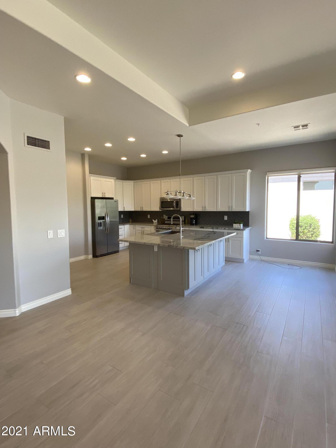
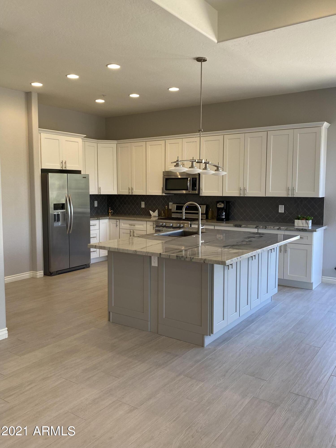
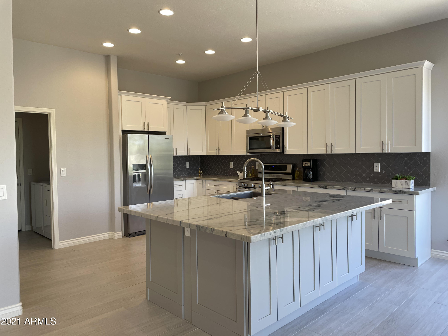
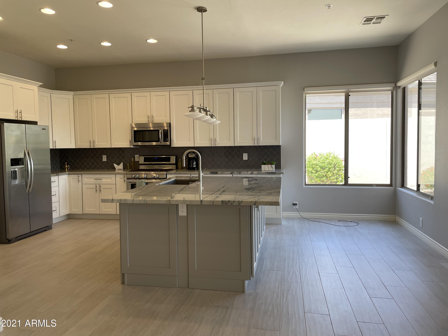
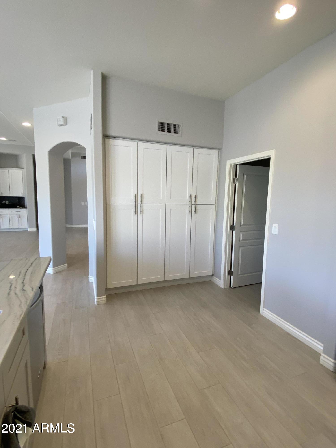
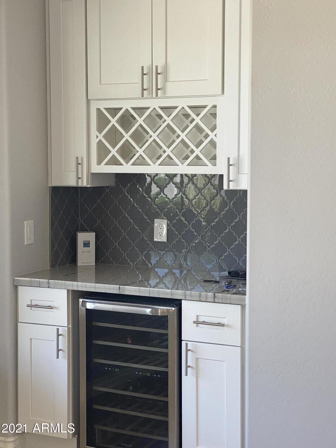
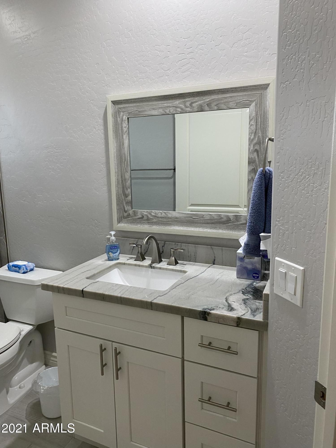
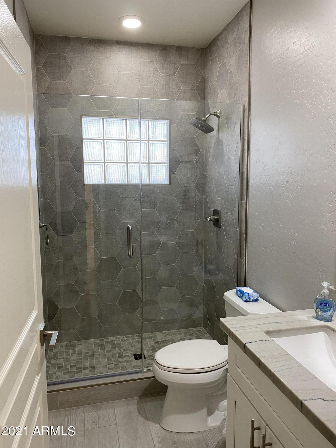
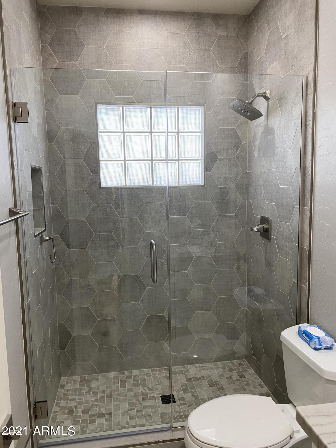
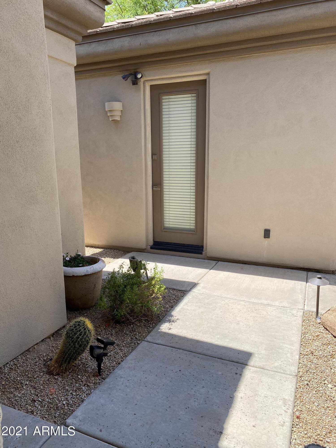
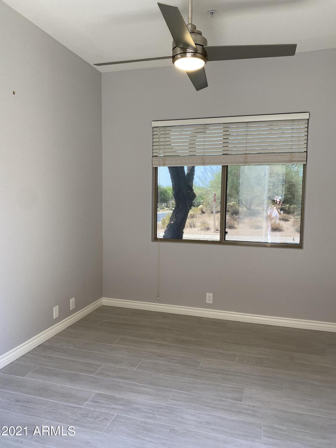
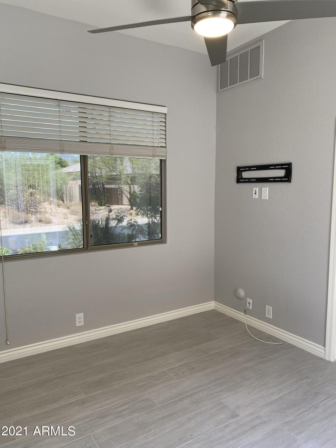
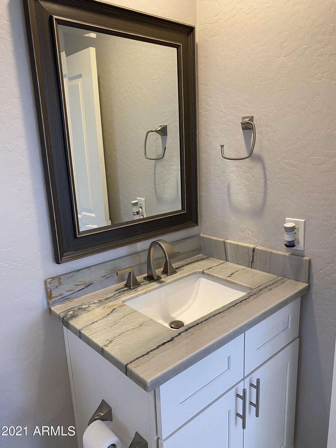
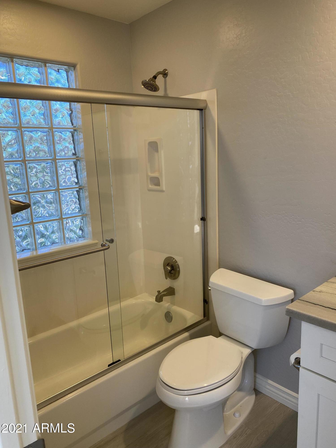
Pristine completely remodeled 3 bedroom, 3 bath, Caelum Casita on a beautiful large corner lot with mountain views. Open floorplan with spacious great room & separate dining area. Kitchen features Kitchen Aid stainless appliances, white shaker cabinets, gas stove, large kitchen island with bar seating. Master suite with gorgeous walk-in shower and double vanity sinks with shaker Expresso cabinets. Guest room with bathroom in main house plus Casita with bathroom. Beautiful backyard with spa & water feature.

3
beds

3
baths

2,320 Sq.Ft. LIVING AREA

10,420 Sq.Ft. lot

Features & Amenities

Interior

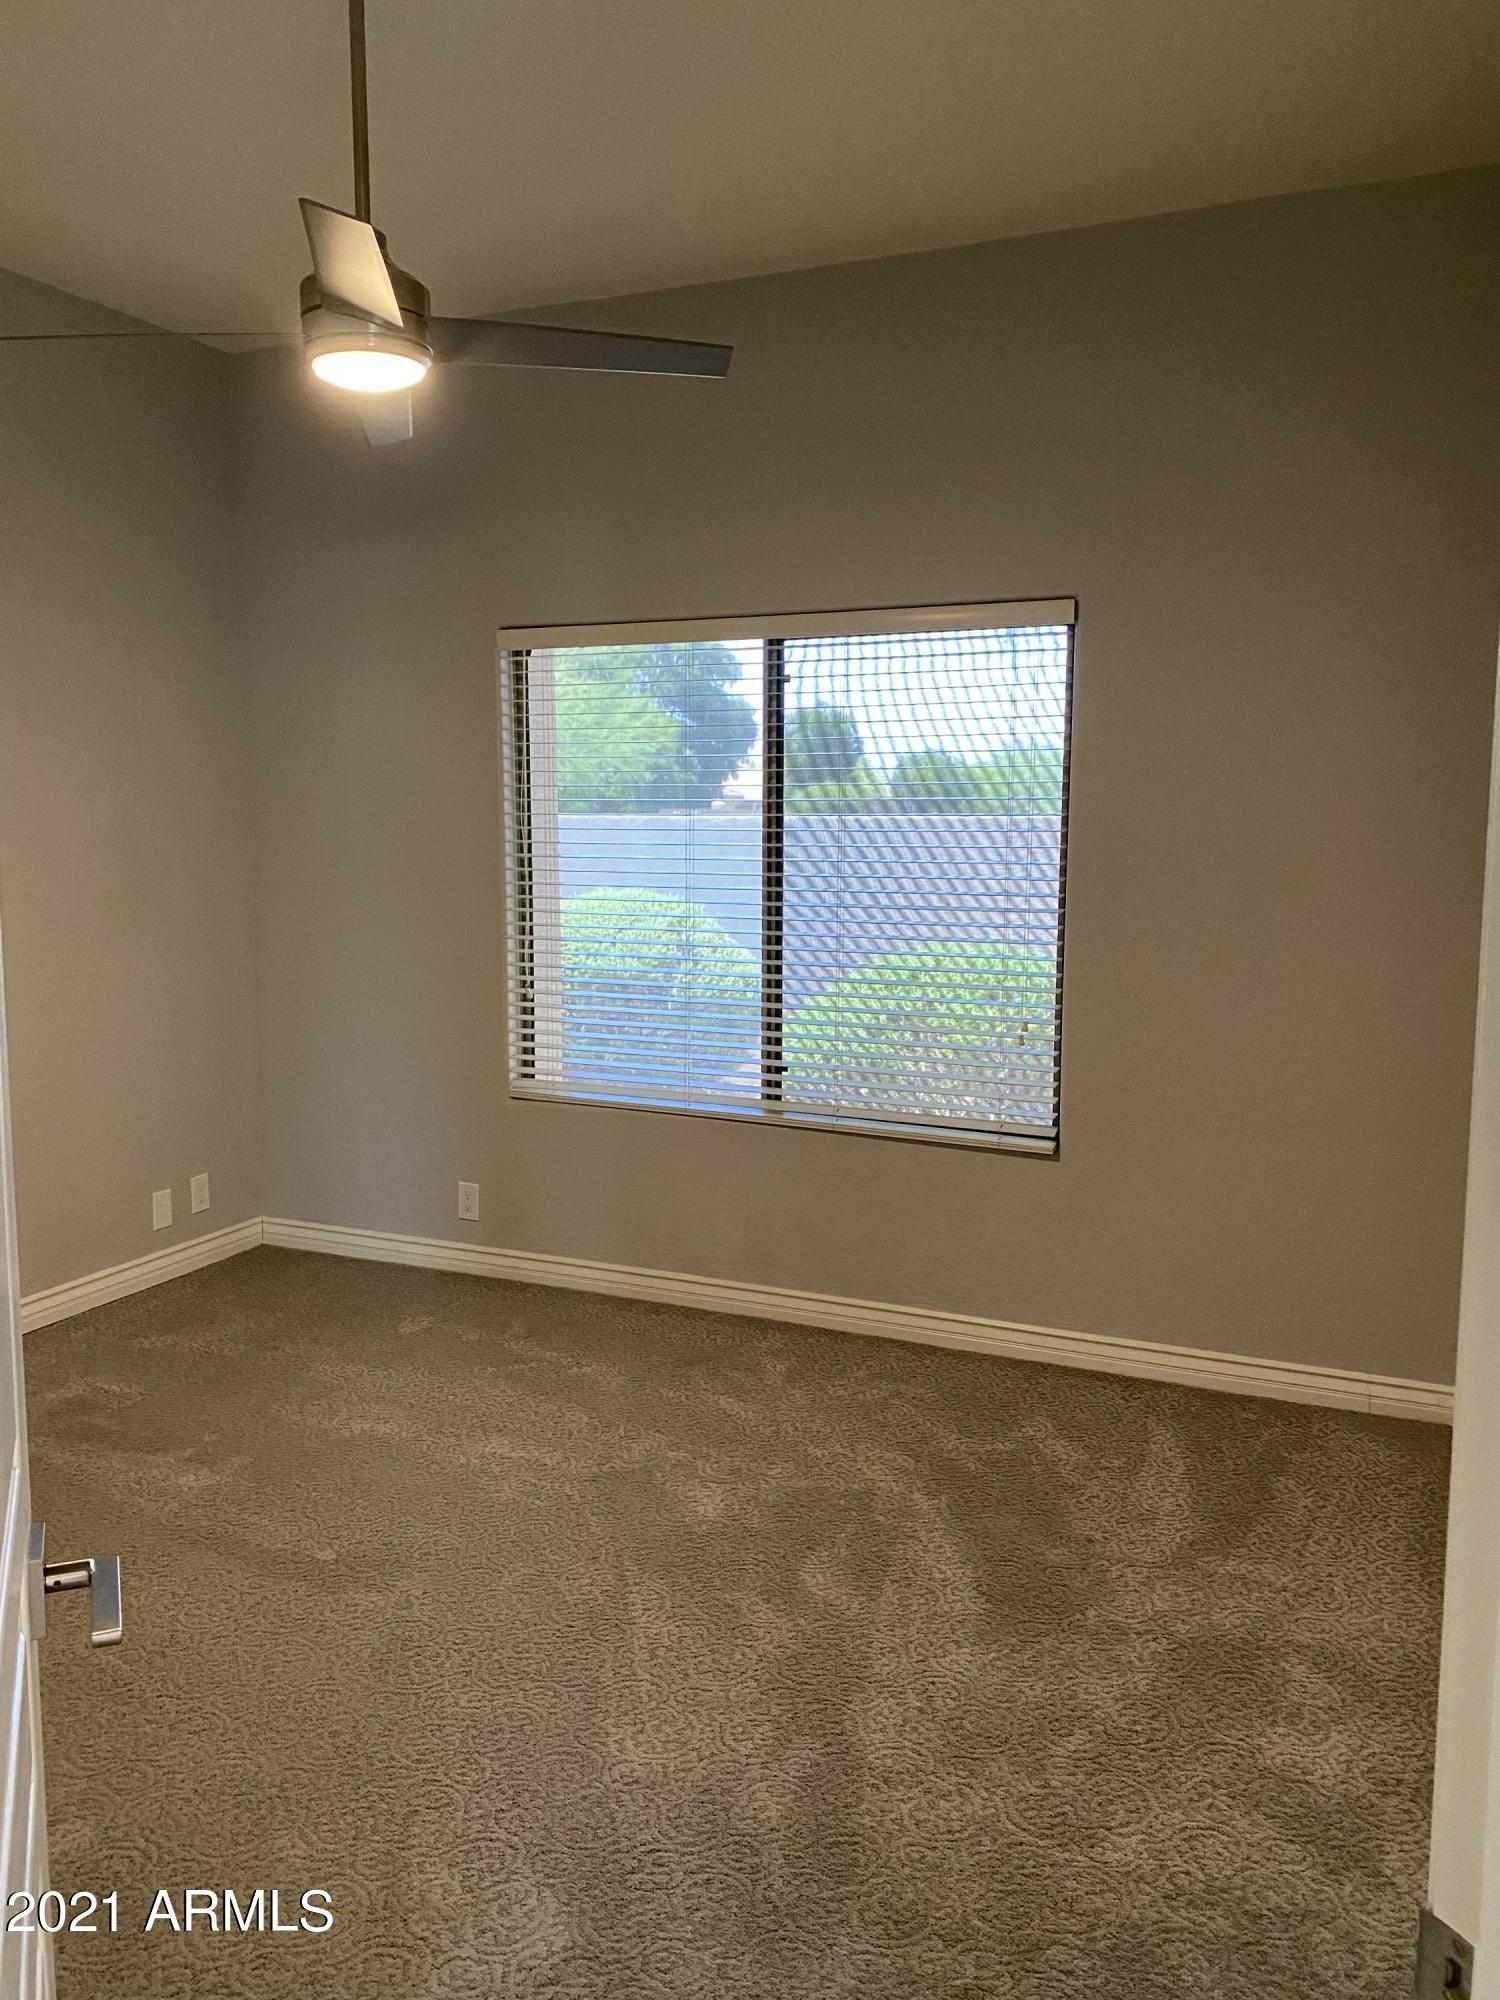
  • total bedrooms3
  • Total bathrooms3
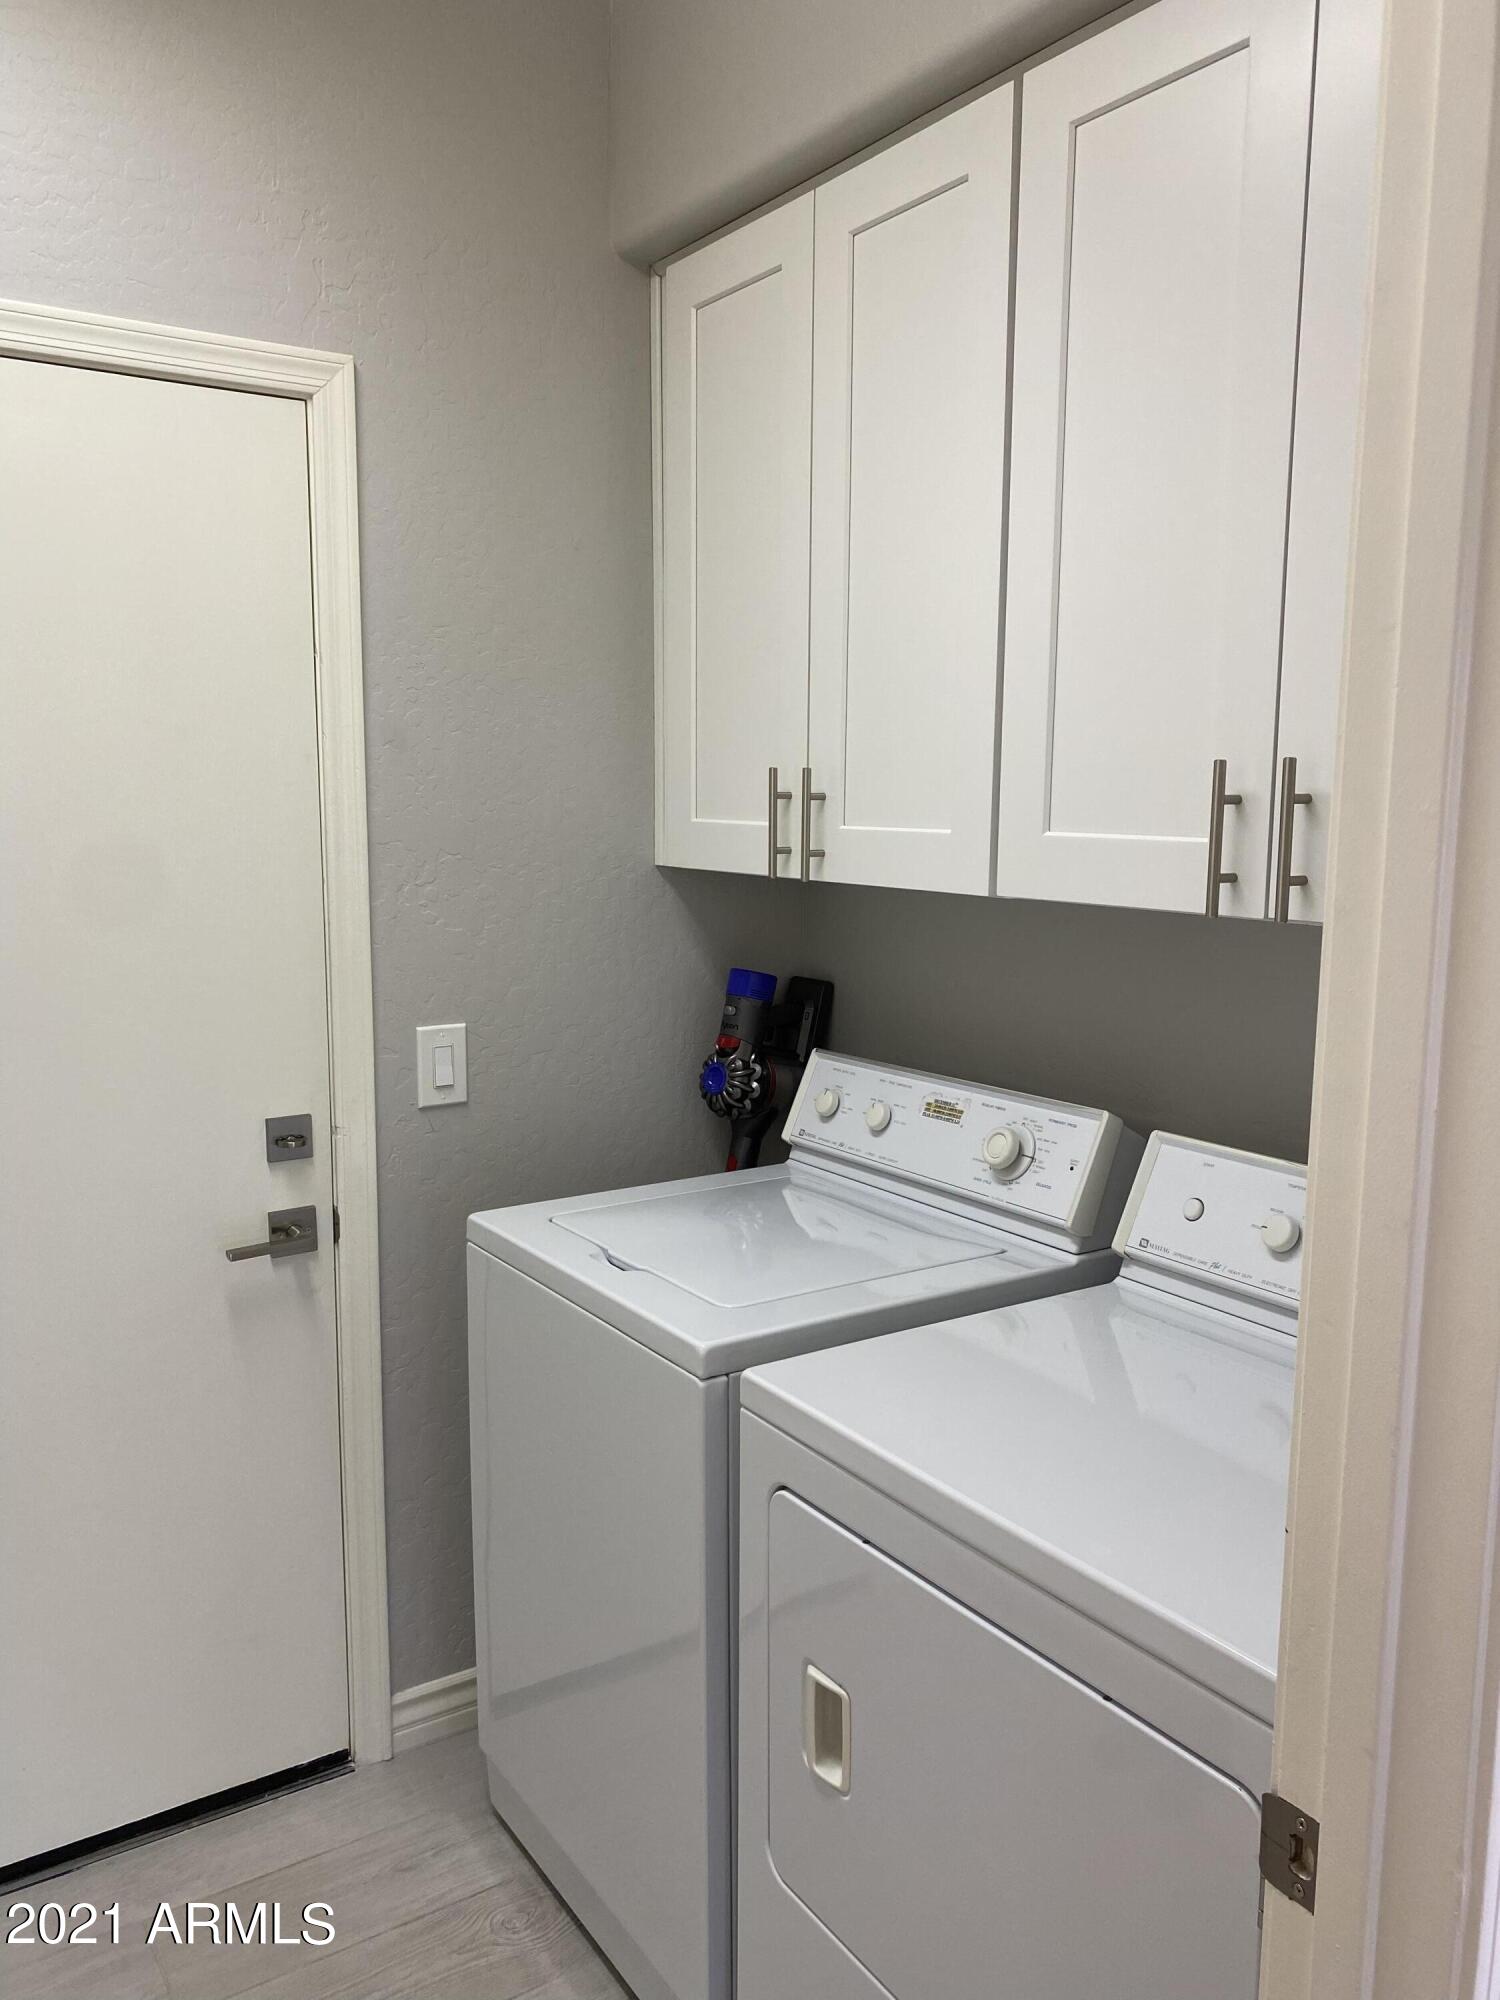
  • Laundry room Dryer Included, Inside, Washer Included
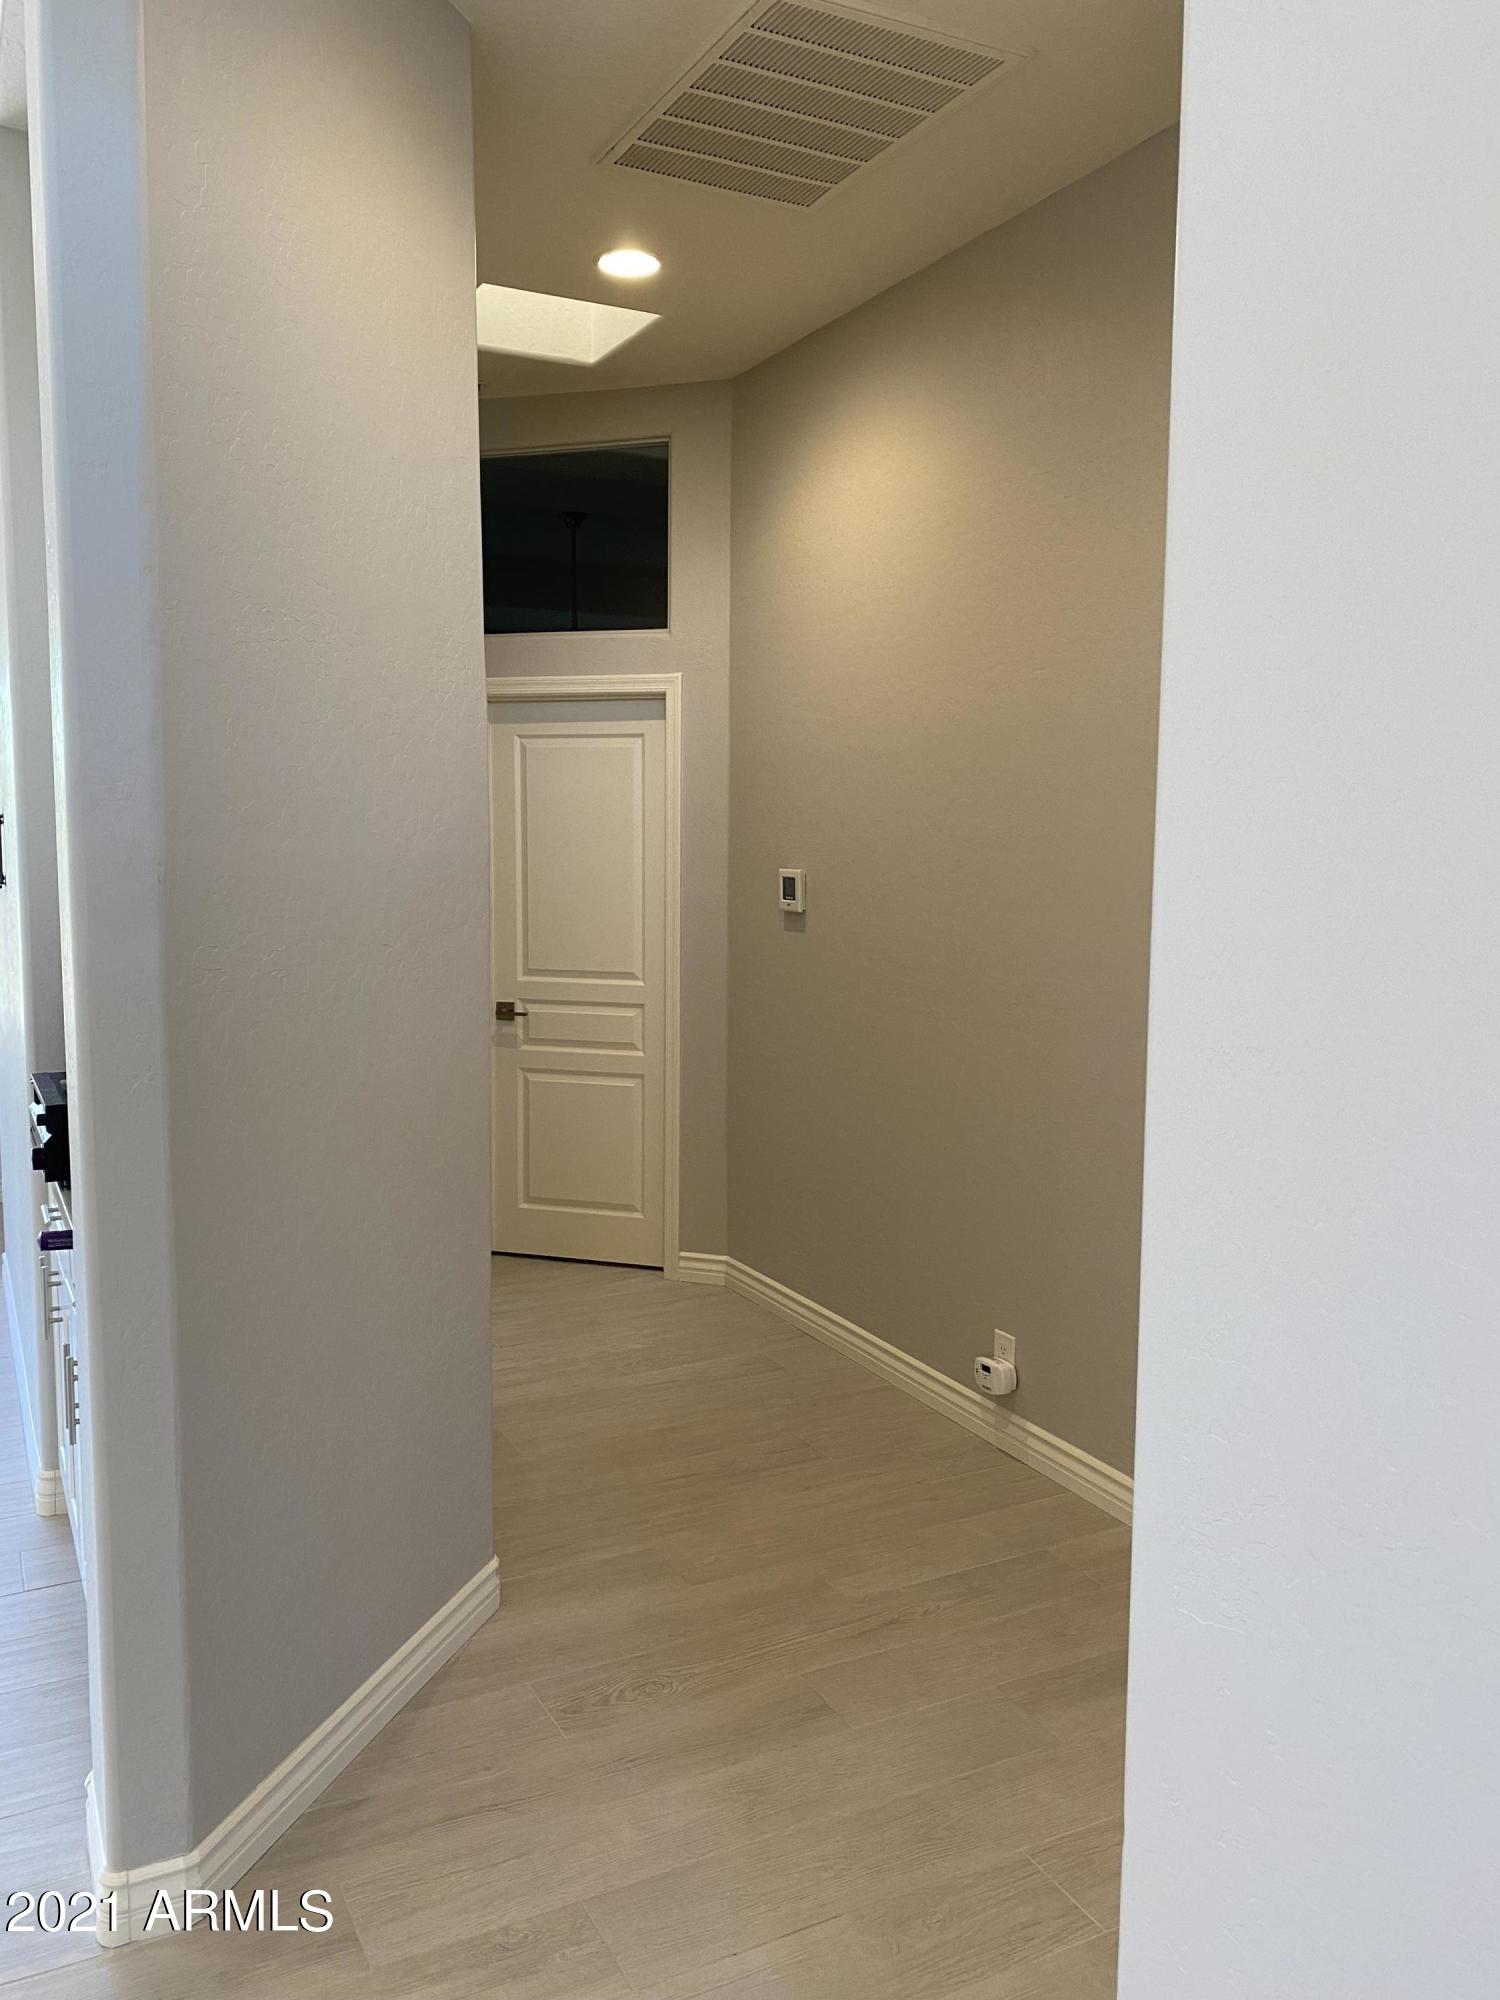
  • Flooring Carpet, Tile
  • Fireplace None
  • other interior Features Eat-in Kitchen, 9 Flat Ceilings, Fire Sprinklers, No Interior Steps, Kitchen Island, Pantry, Double Vanity, Full Bth Master Bdrm, High Speed Internet, Granite Counters

Area & Lot

  • Status Leased
  • Date Leased March 1, 2023
  • Living Area2,320 Sq.Ft.
  • Lot Area10,420 Sq.Ft.
  • MLS® ID6511595
  • TypeResidential
  • YEAR BUILT1997
  • Architecture StylesRanch
  • Water FrontageSprinklers In Rear, Sprinklers In Front, Corner Lot, Desert Back, Desert Front, Gravel/Stone Front, Gravel/Stone Back, Auto Timer H2O Front, Auto Timer H2O Back, Irrigation Front, Irrigation Back
  • View DescriptionMountain(s)
  • Elementary SchoolBlack Mountain Elementary School
  • Middle SchoolSonoran Trails Middle School
  • High SchoolCactus Shadows High School
  • School DistrictCave Creek Unified District

Exterior

  • STORIES1
  • Garage Space2.0
  • water SourceCity Water
  • PoolNone
  • roofTile
  • lot featuresSprinklers In Rear, Sprinklers In Front, Corner Lot, Desert Back, Desert Front, Gravel/Stone Front, Gravel/Stone Back, Auto Timer H 2 O Front, Auto Timer H 2 O Back, Irrigation Front, Irrigation Back
  • parkingElectric Door Opener, Attchd Gar Cabinets
  • HEAT TYPENatural Gas
  • AIR CONDITIONINGProgrammable Thmstat, Refrigeration, Ceiling Fan(s)
  • sewerPublic Sewer
  • security FeaturesSecurity Guard
  • other exterior FeaturesCovered Patio(s), Patio, Built-in Barbecue

Financial

  • Lease Price$3,700/mo

Work With Us

We pride ourselves in providing personalized solutions that bring our clients closer to their dream properties and enhance their long-term wealth. Contact us today!

Follow Me on Instagram