3336 E Mariposa Street
SEE ALL PHOTOS
3336 E Mariposa Street
Courtesy of Compass, Christopher V Karas Listing Contact: 602-919-6511 
Sold

3336 E Mariposa Street

3336 E Mariposa Street, Phoenix, AZ 85018

$1,005,000
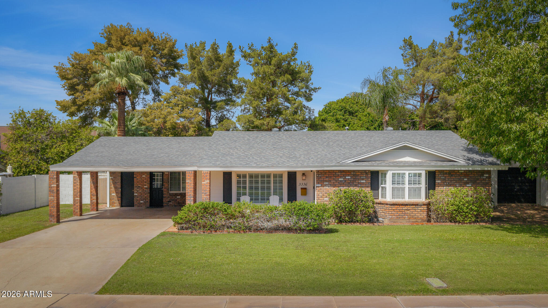
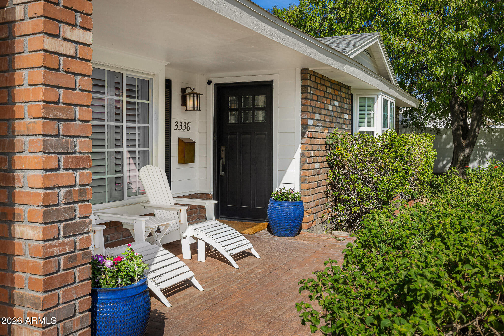
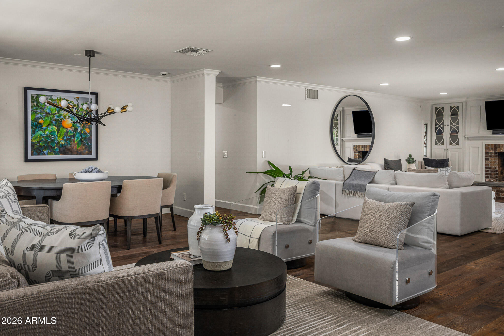
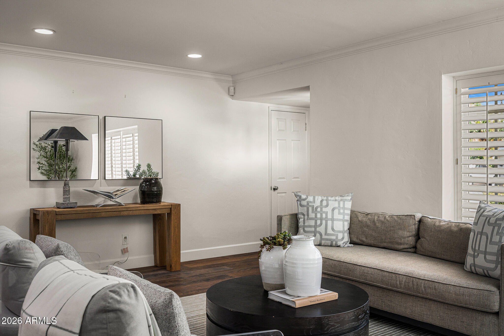
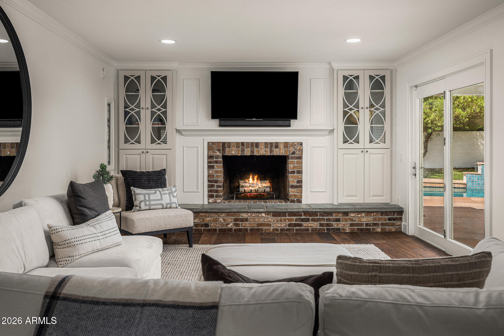
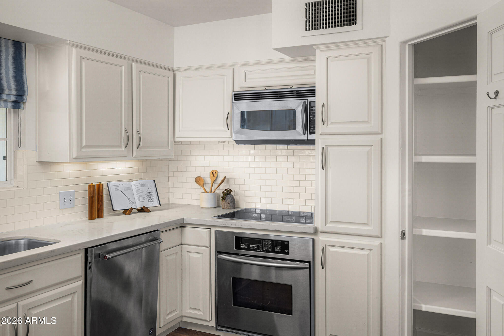
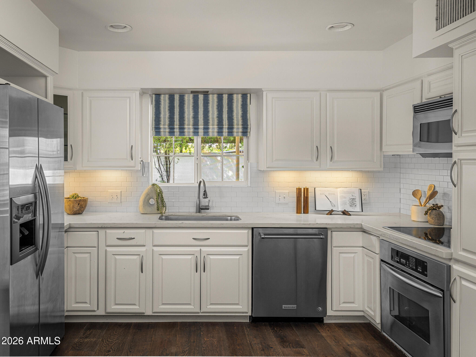
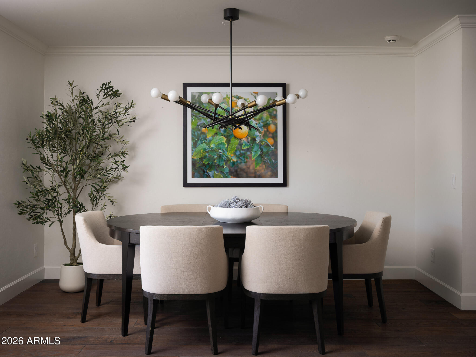
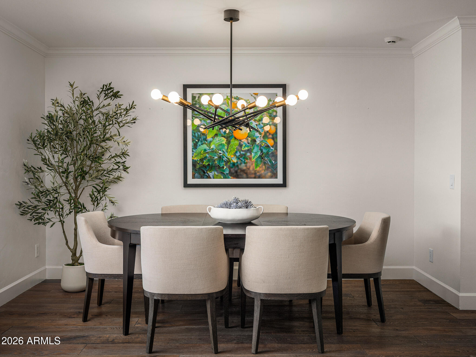
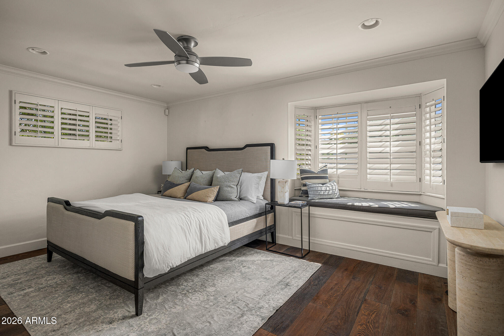
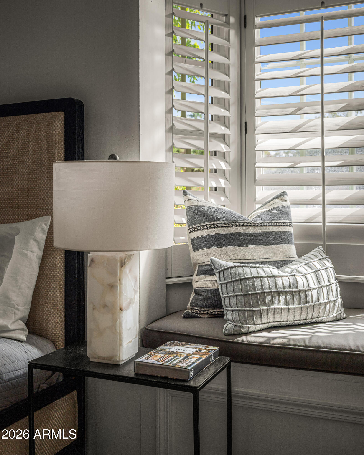
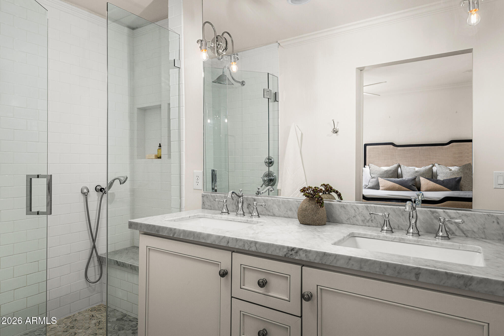
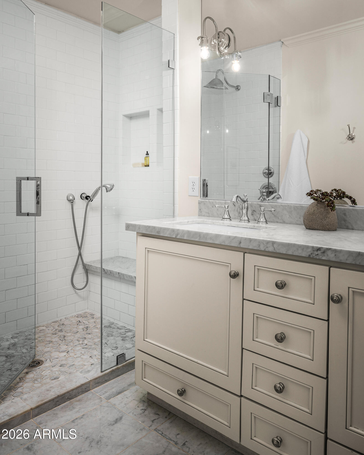
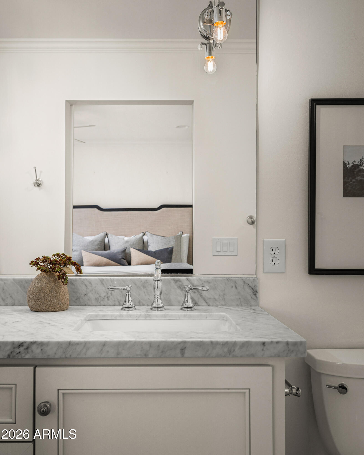
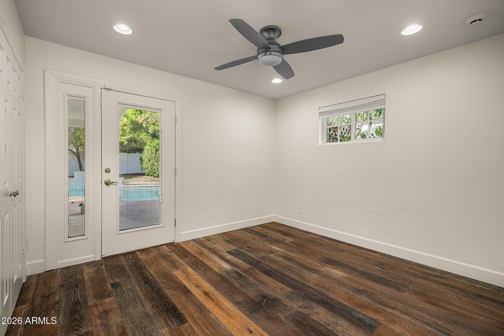
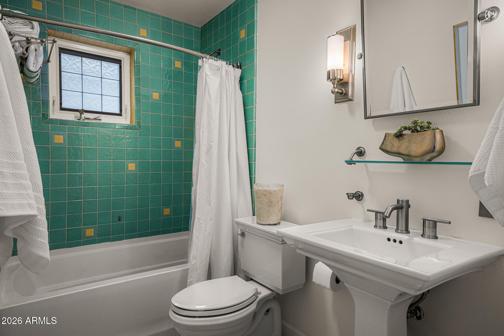
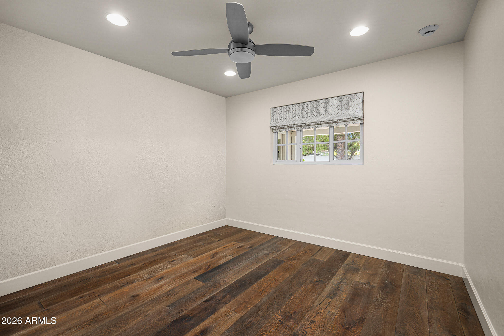
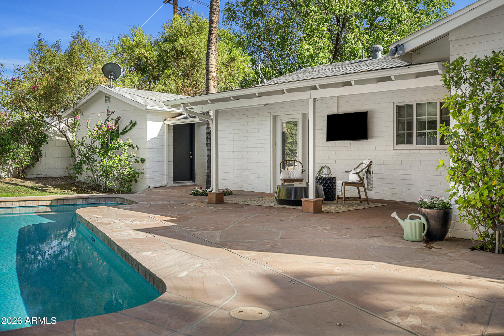
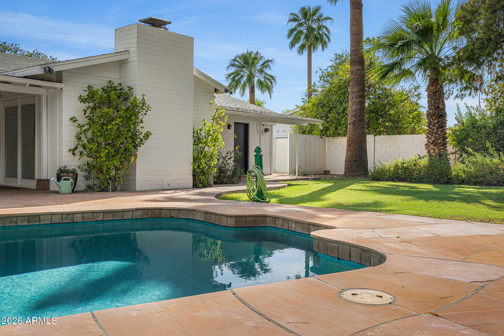
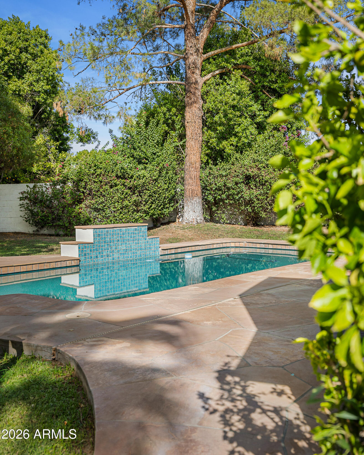
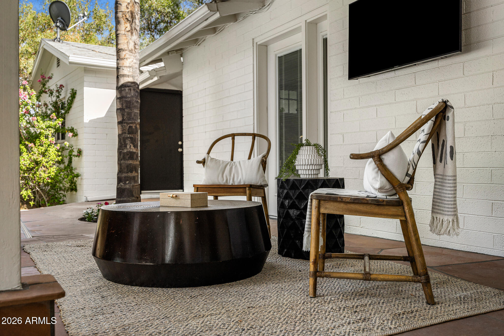
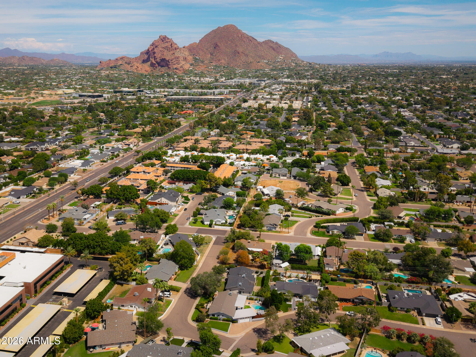
Bright, welcoming, and effortlessly charming, this newly renovated 3 bedroom, 2 bath home captures everything there is to love about the Camelback Corridor. Beautiful wood floors, warm brick accents, and a wood burning fireplace bring personality and warmth throughout, while the open kitchen creates the perfect setting for everyday living and entertaining. The generous primary suite features a cozy sitting area, ample storage, and a beautifully updated bathroom with dual sinks and marble countertops. Outside, a large backyard with a sparkling pool offers plenty of room to host, play, or unwind. A two car carport completes the home, all within a neighborhood loved for its walkability, bikeability, and quintessential Arcadia feel.

3
beds

2
baths

1,870 Sq.Ft. LIVING AREA

0.26 Acres lot

Features & Amenities

Interior

  • total bedrooms3
  • Total bathrooms2
  • full bathrooms2
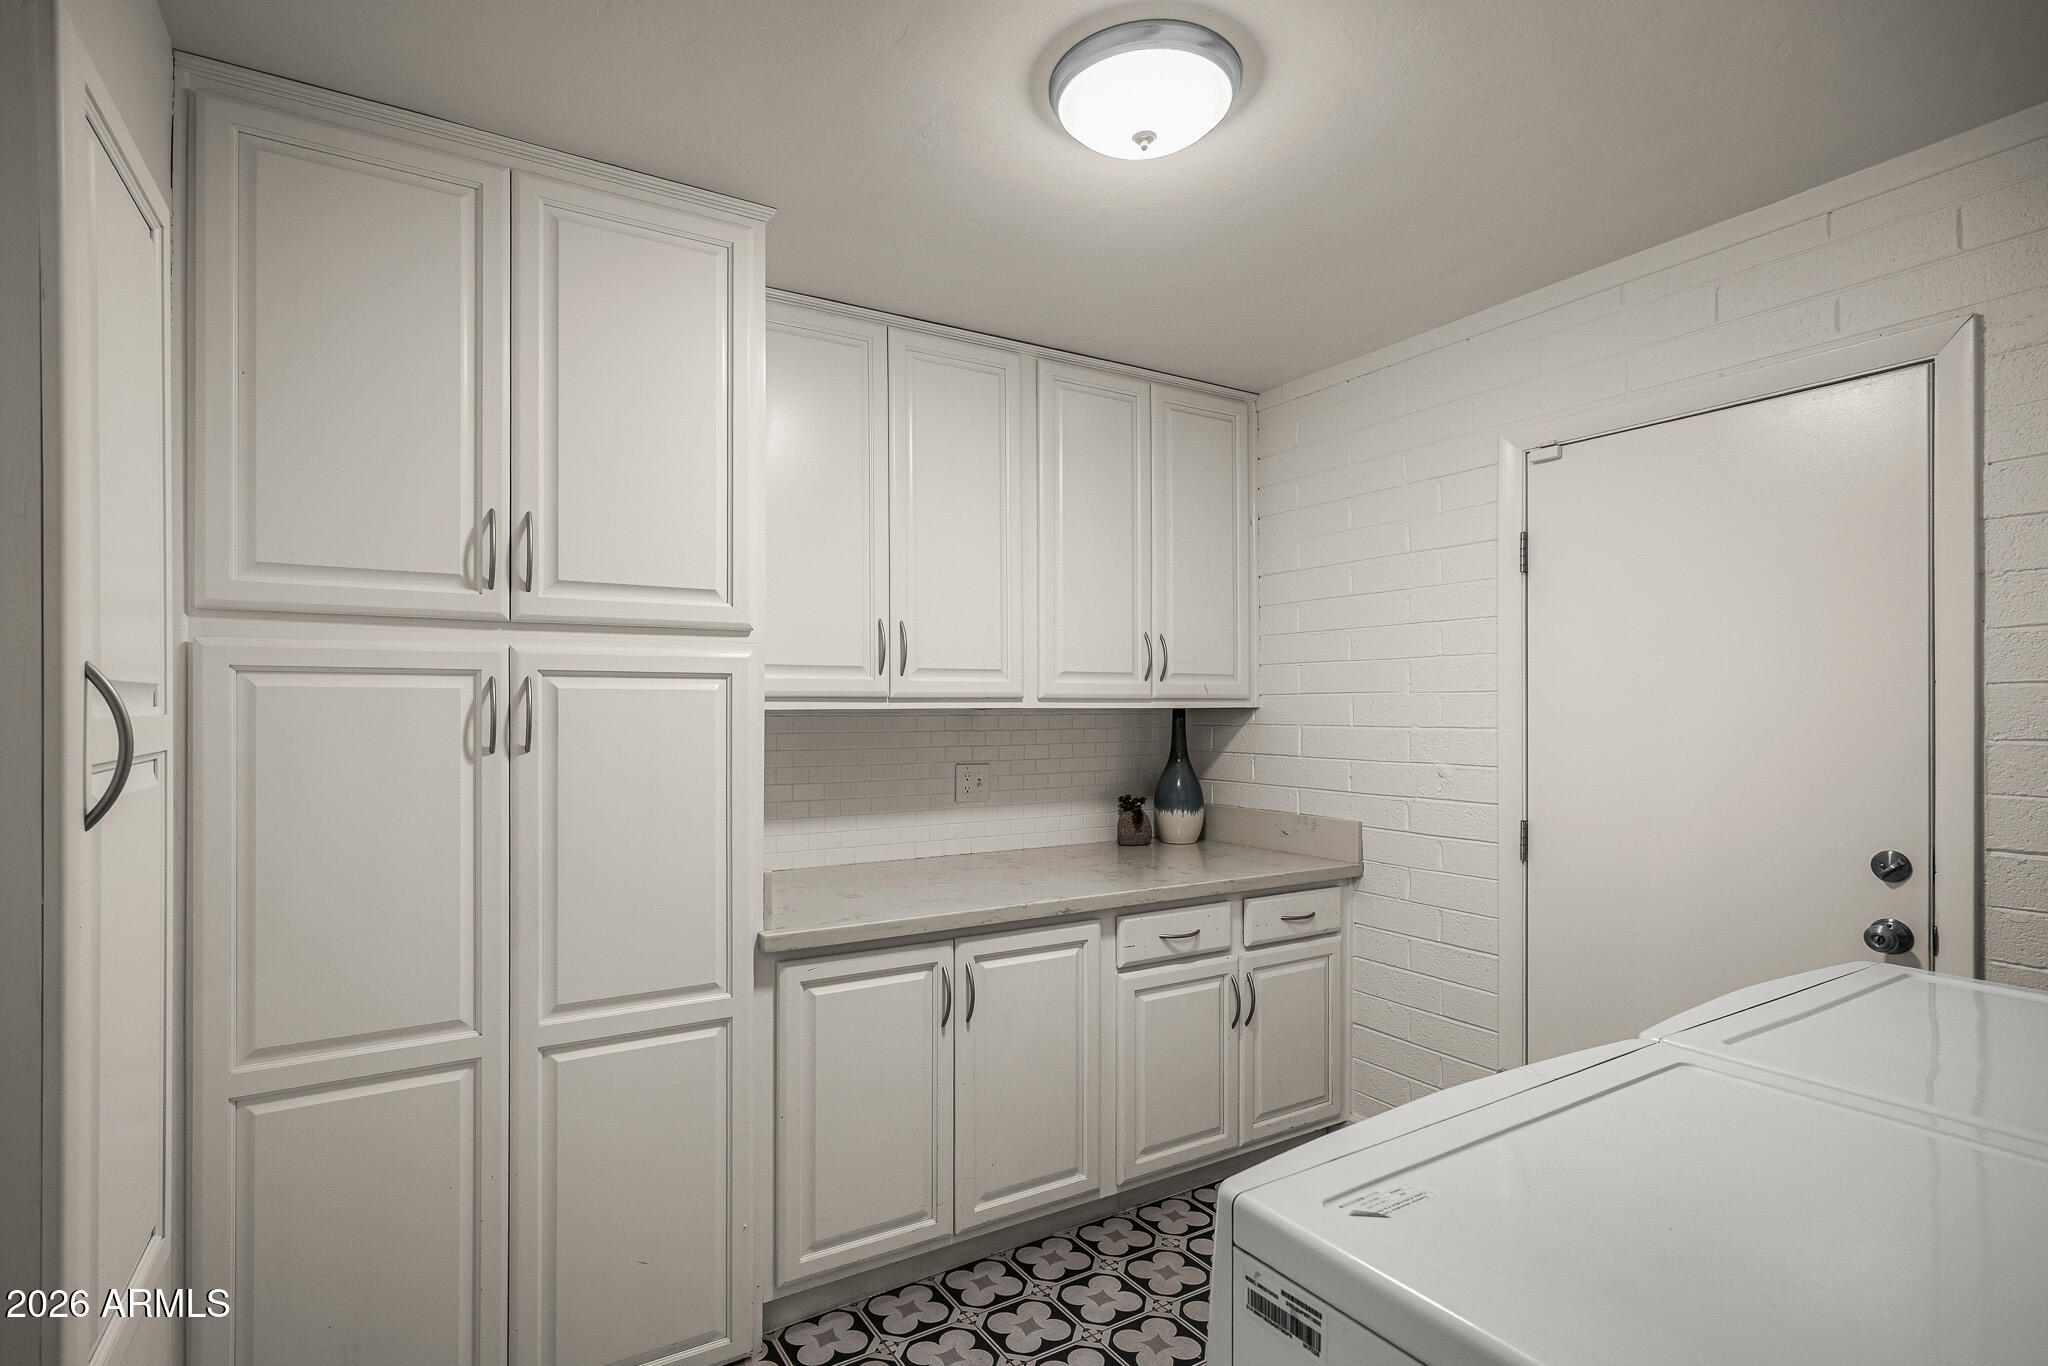
  • Laundry room Inside
  • Flooring Tile, Wood
  • Fireplace Family Room
  • APPLIANCES Dryer, Washer, Refrigerator, Dishwasher, Disposal, Electric Cooktop
  • other interior Features High Speed Internet, Double Vanity, Eat-in Kitchen, 9 Flat Ceilings, No Interior Steps, Kitchen Island, Pantry, 3/4 Bath Master Bdrm

Area & Lot

  • Status Sold
  • Date Sold October 12, 2026
  • Living Area1,870 Sq.Ft.
  • Total Area1,870 Sq.Ft.
  • Lot Area0.26 Acres
  • MLS® ID7078312
  • TypeResidential
  • YEAR BUILT1959
  • NeighborhoodPhoenix
  • Architecture StylesRanch
  • View DescriptionMountain(s)
  • Elementary SchoolBiltmore Preparatory Academy
  • Middle SchoolBiltmore Preparatory Academy
  • High SchoolCamelback High School
  • School DistrictPhoenix Union High School District

Exterior

  • STORIES1
  • water SourcePublic
  • PoolOutdoor, Play Pool
  • roofComposition
  • lot featuresNorth/South Exposure, Sprinklers In Rear, Sprinklers In Front, Grass Front, Grass Back
  • parkingSeparate Strge Area
  • HEAT TYPENatural Gas
  • AIR CONDITIONINGCentral Air, Ceiling Fan(s)
  • sewerPublic Sewer
  • other exterior FeaturesStorage

Financial

  • Sales Price$1,005,000
  • Real Estate Tax $5,212/yr
View Virtual Tour

Phoenix

It is dubbed the “Valley of the Sun,” and receives more sunshine than almost any metropolitan region in the world.

Explore

Work With Us

We pride ourselves in providing personalized solutions that bring our clients closer to their dream properties and enhance their long-term wealth. Contact us today!

Follow Me on Instagram