338 W TARO Lane
338 W TARO Lane
338 W TARO Lane
338 W TARO Lane
338 W TARO Lane
338 W TARO Lane
338 W TARO Lane
338 W TARO Lane
338 W TARO Lane
338 W TARO Lane
338 W TARO Lane
338 W TARO Lane
338 W TARO Lane
338 W TARO Lane
338 W TARO Lane
338 W TARO Lane
338 W TARO Lane
338 W TARO Lane
338 W TARO Lane
338 W TARO Lane
338 W TARO Lane
338 W TARO Lane
338 W TARO Lane
338 W TARO Lane
338 W TARO Lane
338 W TARO Lane
338 W TARO Lane
338 W TARO Lane
338 W TARO Lane
338 W TARO Lane
338 W TARO Lane
338 W TARO Lane
338 W TARO Lane
338 W TARO Lane
338 W TARO Lane
338 W TARO Lane
338 W TARO Lane
338 W TARO Lane
SEE ALL PHOTOS
338 W TARO Lane
338 W TARO Lane
338 W TARO Lane
338 W TARO Lane
338 W TARO Lane
338 W TARO Lane
338 W TARO Lane
338 W TARO Lane
338 W TARO Lane
338 W TARO Lane
338 W TARO Lane
338 W TARO Lane
338 W TARO Lane
338 W TARO Lane
338 W TARO Lane
338 W TARO Lane
338 W TARO Lane
338 W TARO Lane
338 W TARO Lane
338 W TARO Lane
338 W TARO Lane
338 W TARO Lane
338 W TARO Lane
338 W TARO Lane
338 W TARO Lane
338 W TARO Lane
338 W TARO Lane
338 W TARO Lane
338 W TARO Lane
338 W TARO Lane
338 W TARO Lane
338 W TARO Lane
338 W TARO Lane
338 W TARO Lane
338 W TARO Lane
338 W TARO Lane
338 W TARO Lane
338 W TARO Lane
Sold

338 W TARO Lane

338 W TARO Lane, Phoenix, AZ 85027

$395,000
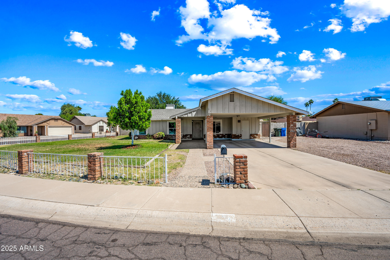
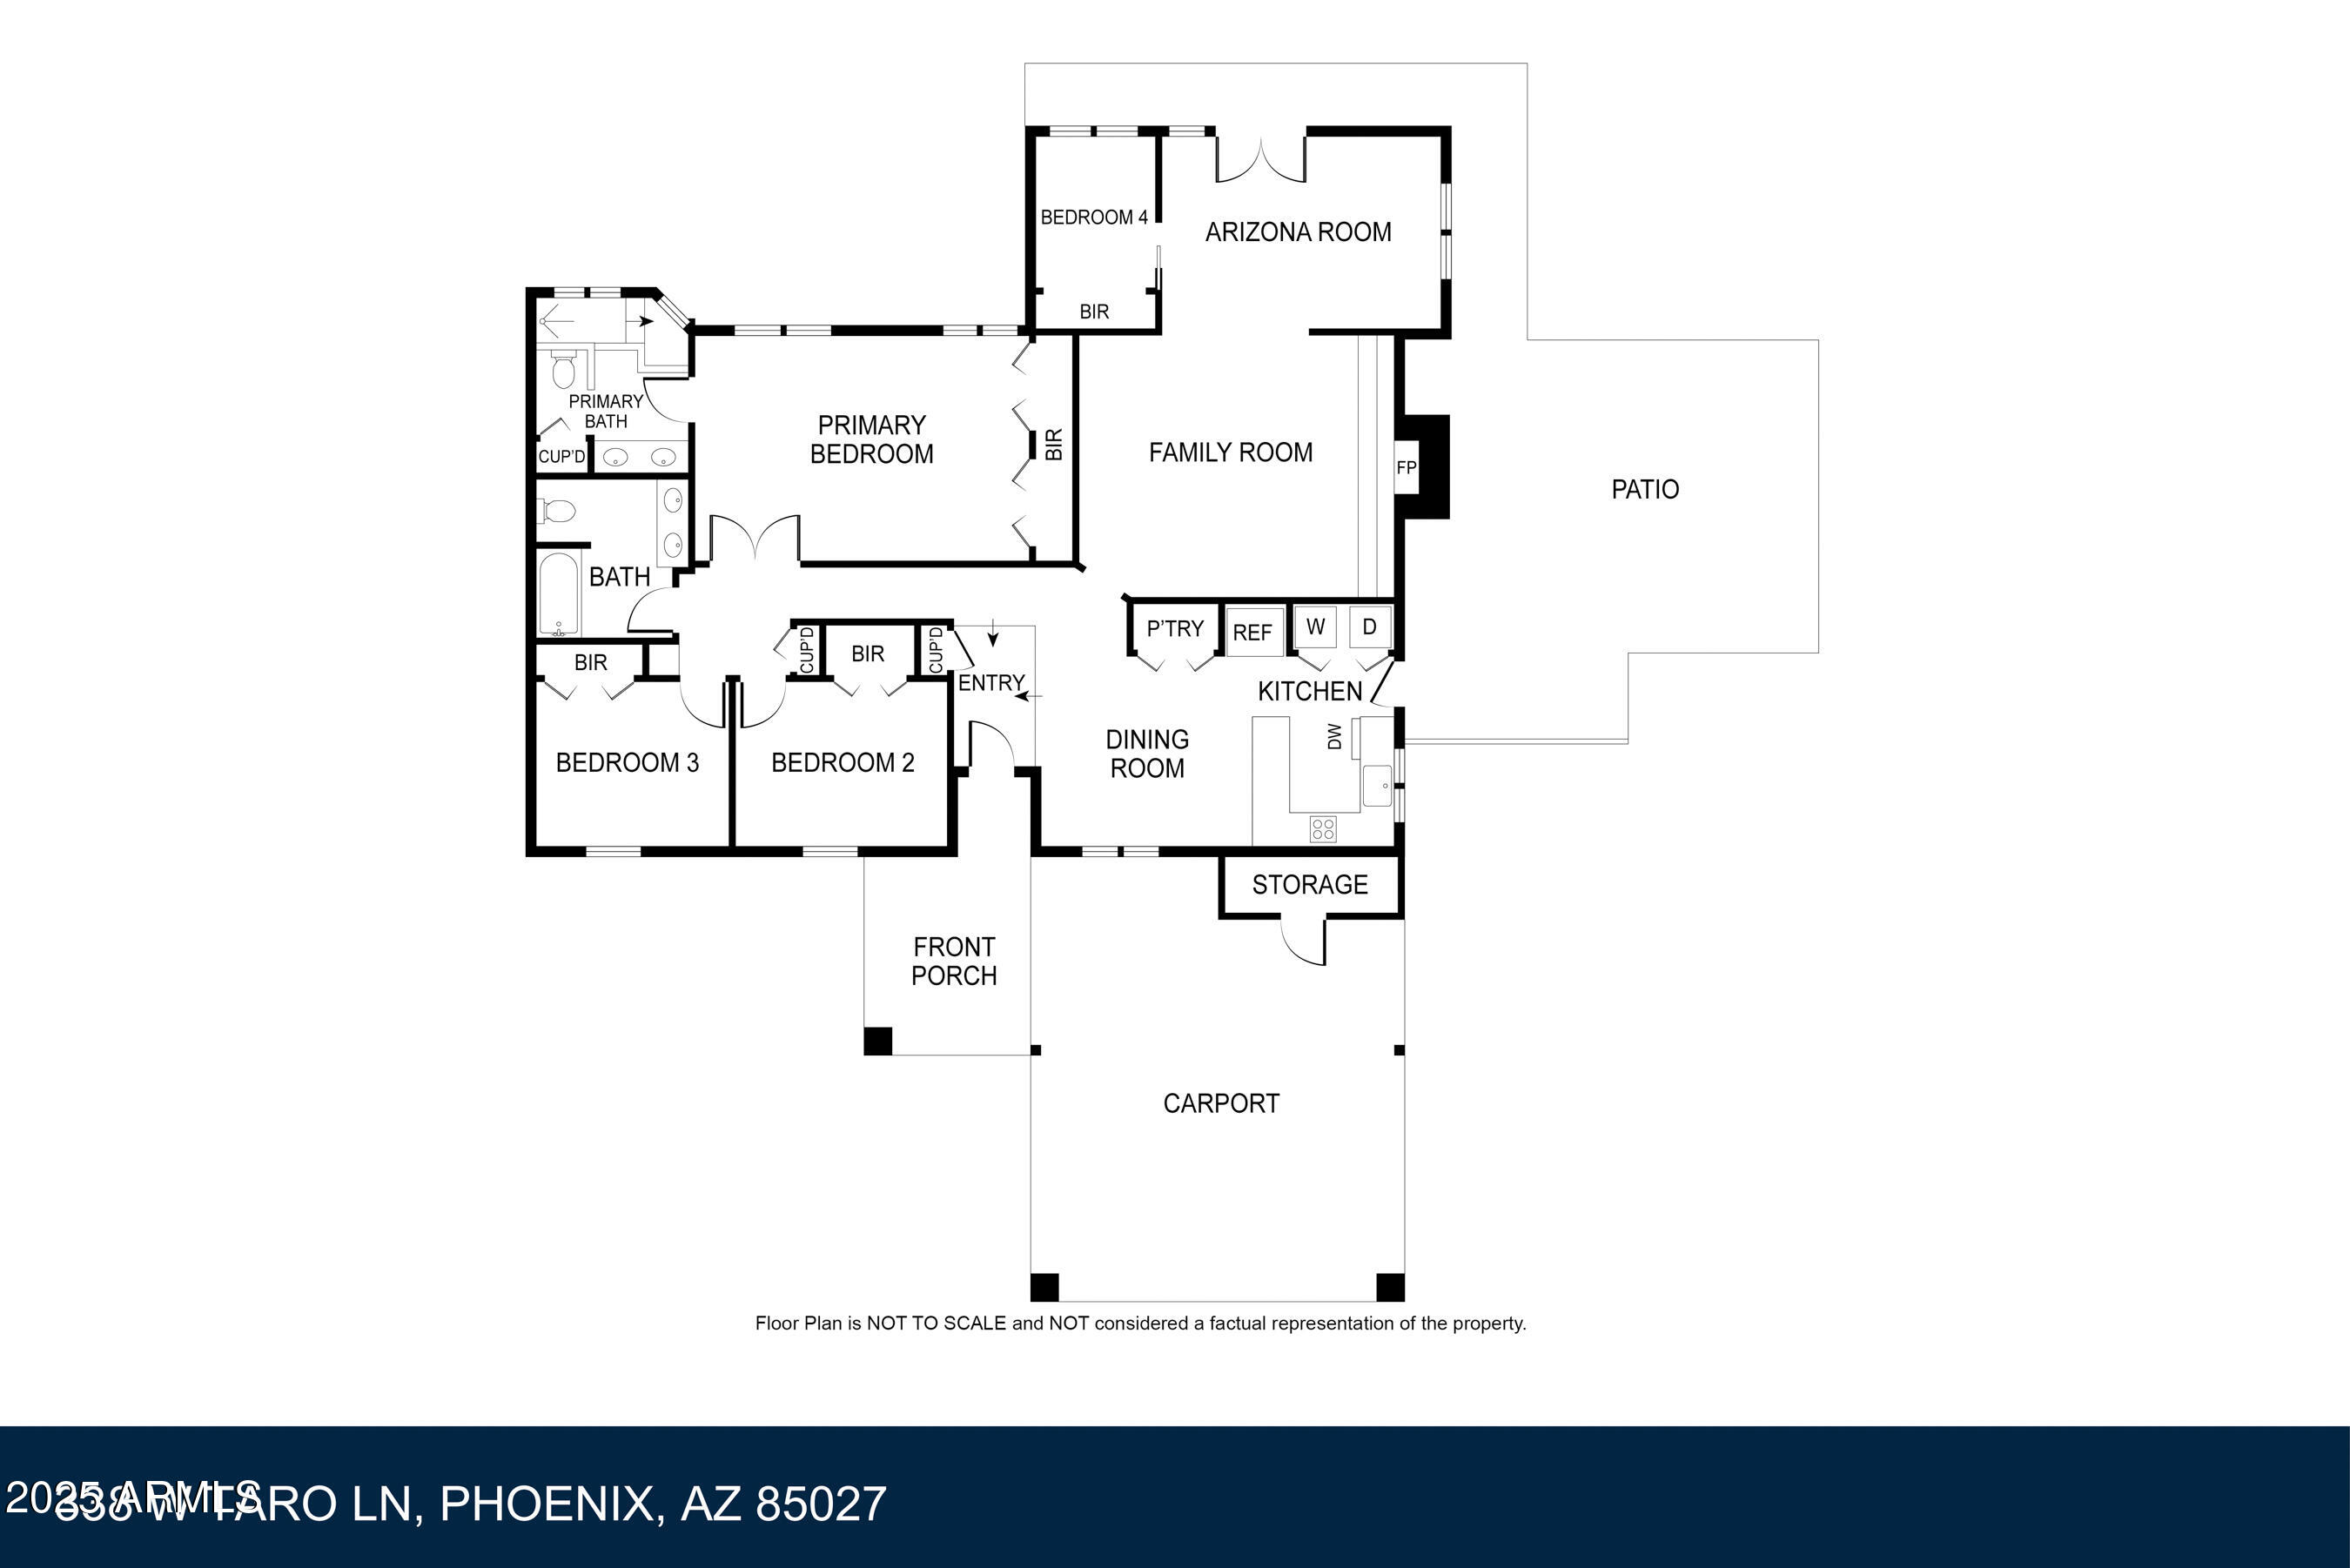
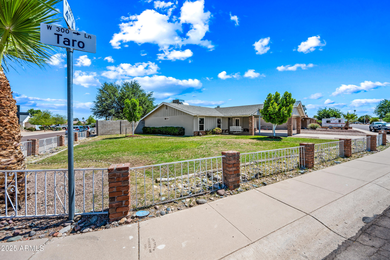
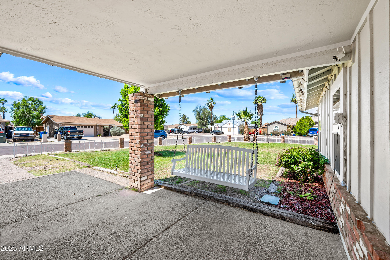
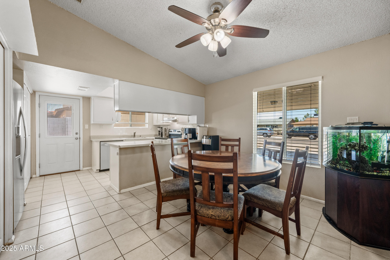
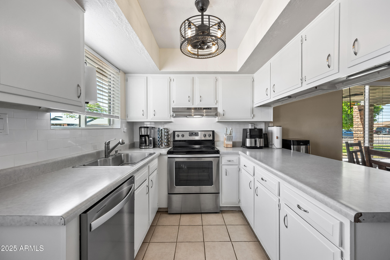
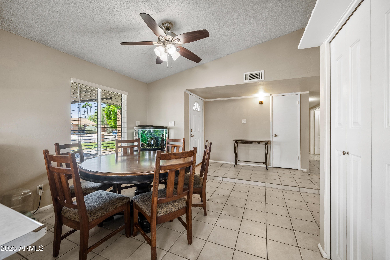
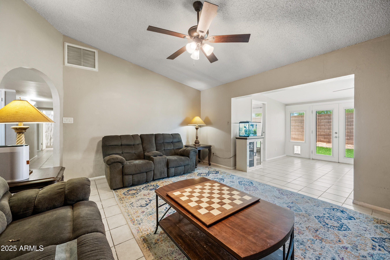
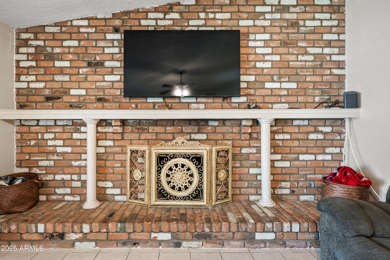
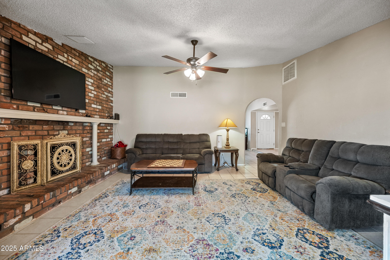
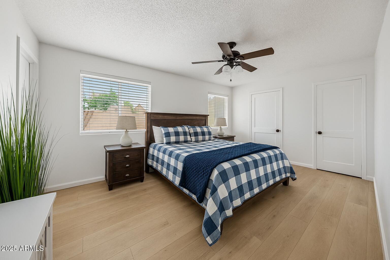
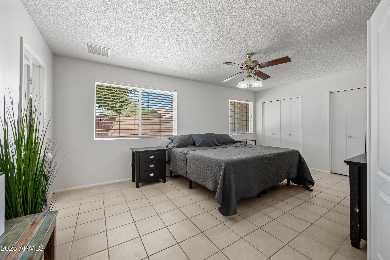
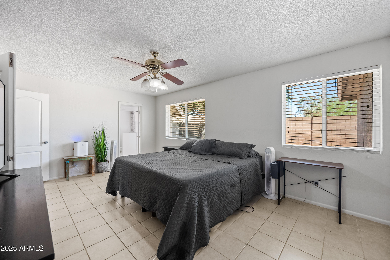
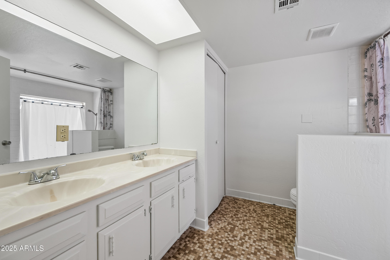
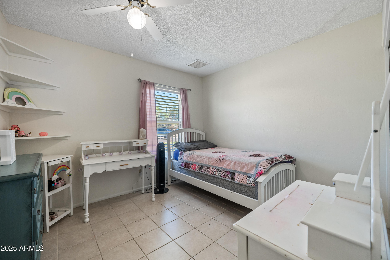
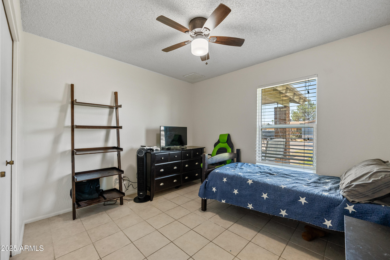
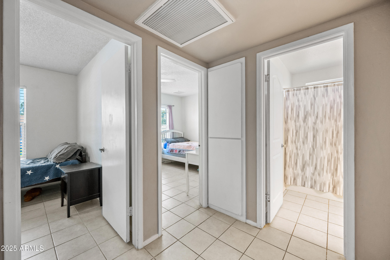
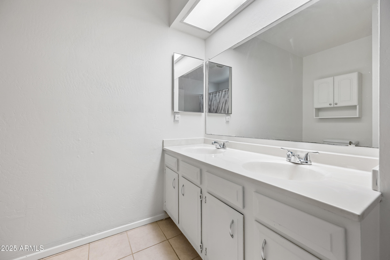
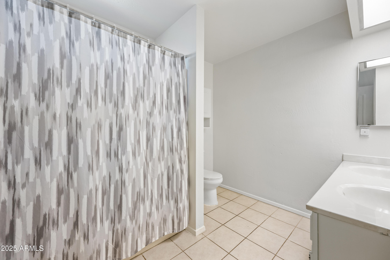
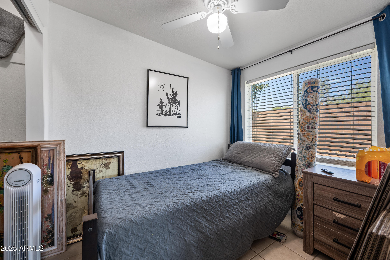
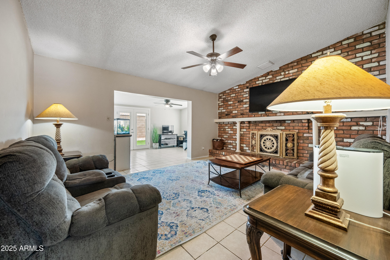
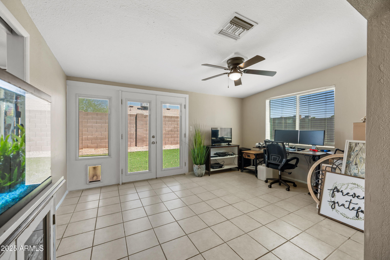
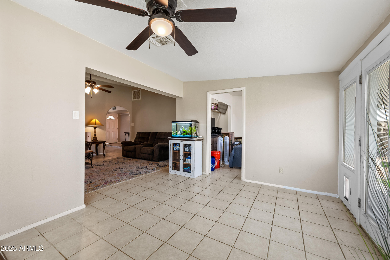
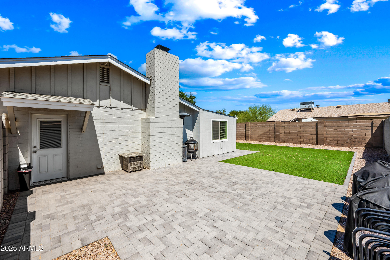
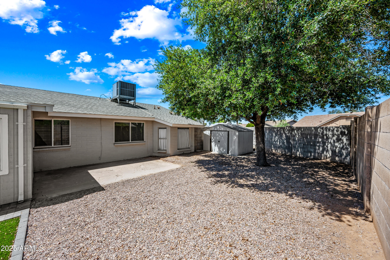
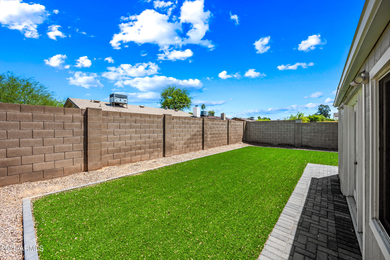
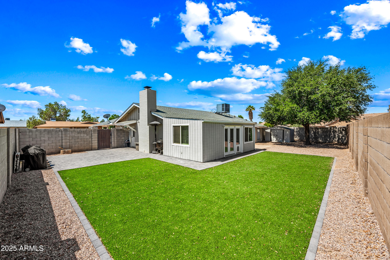
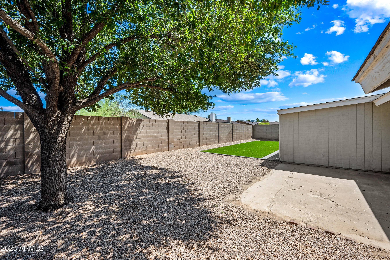
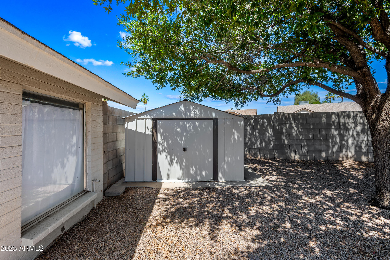
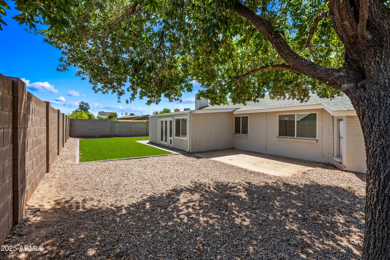
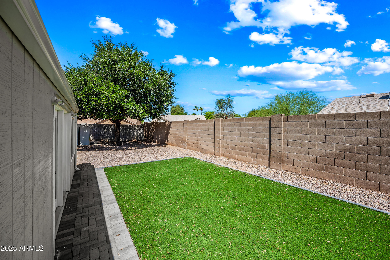
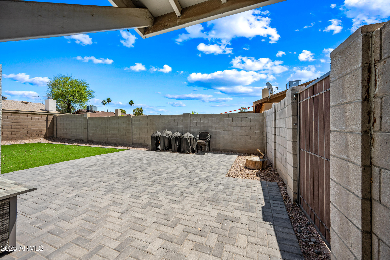
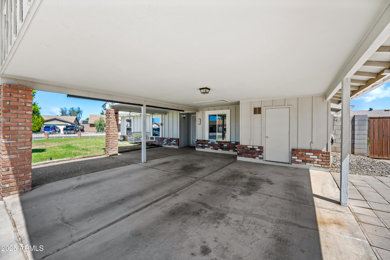
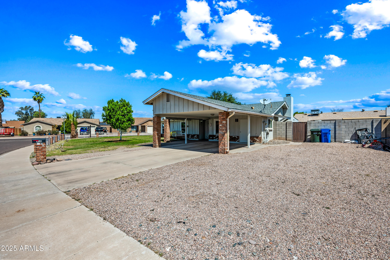
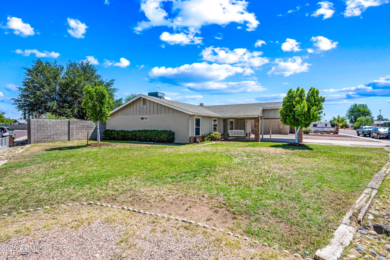
Spacious corner lot nestled in a quiet interior location--perfect for family fun, backyard games, and making lasting memories! Single-level 3BD/2BA home with a versatile bonus room--ideal as a playroom, office, or 4th bedroom. Open layout with seamless flow from kitchen to dining/breakfast area. Family room features a cozy wood-burning fireplace and overlooks the backyard with artificial turf. All bedrooms in one hallway; primary suite offers ensuite bath and backyard views. Recent updates include roof (~10 yrs), HVAC (2021), and water heater (~5 yrs). Front yard has green space with auto sprinkler system. No HOA!

4
beds

2
baths

1,752 Sq.Ft. LIVING AREA

10,041 Sq.Ft. lot

Features & Amenities

Interior

  • total bedrooms4
  • Total bathrooms2
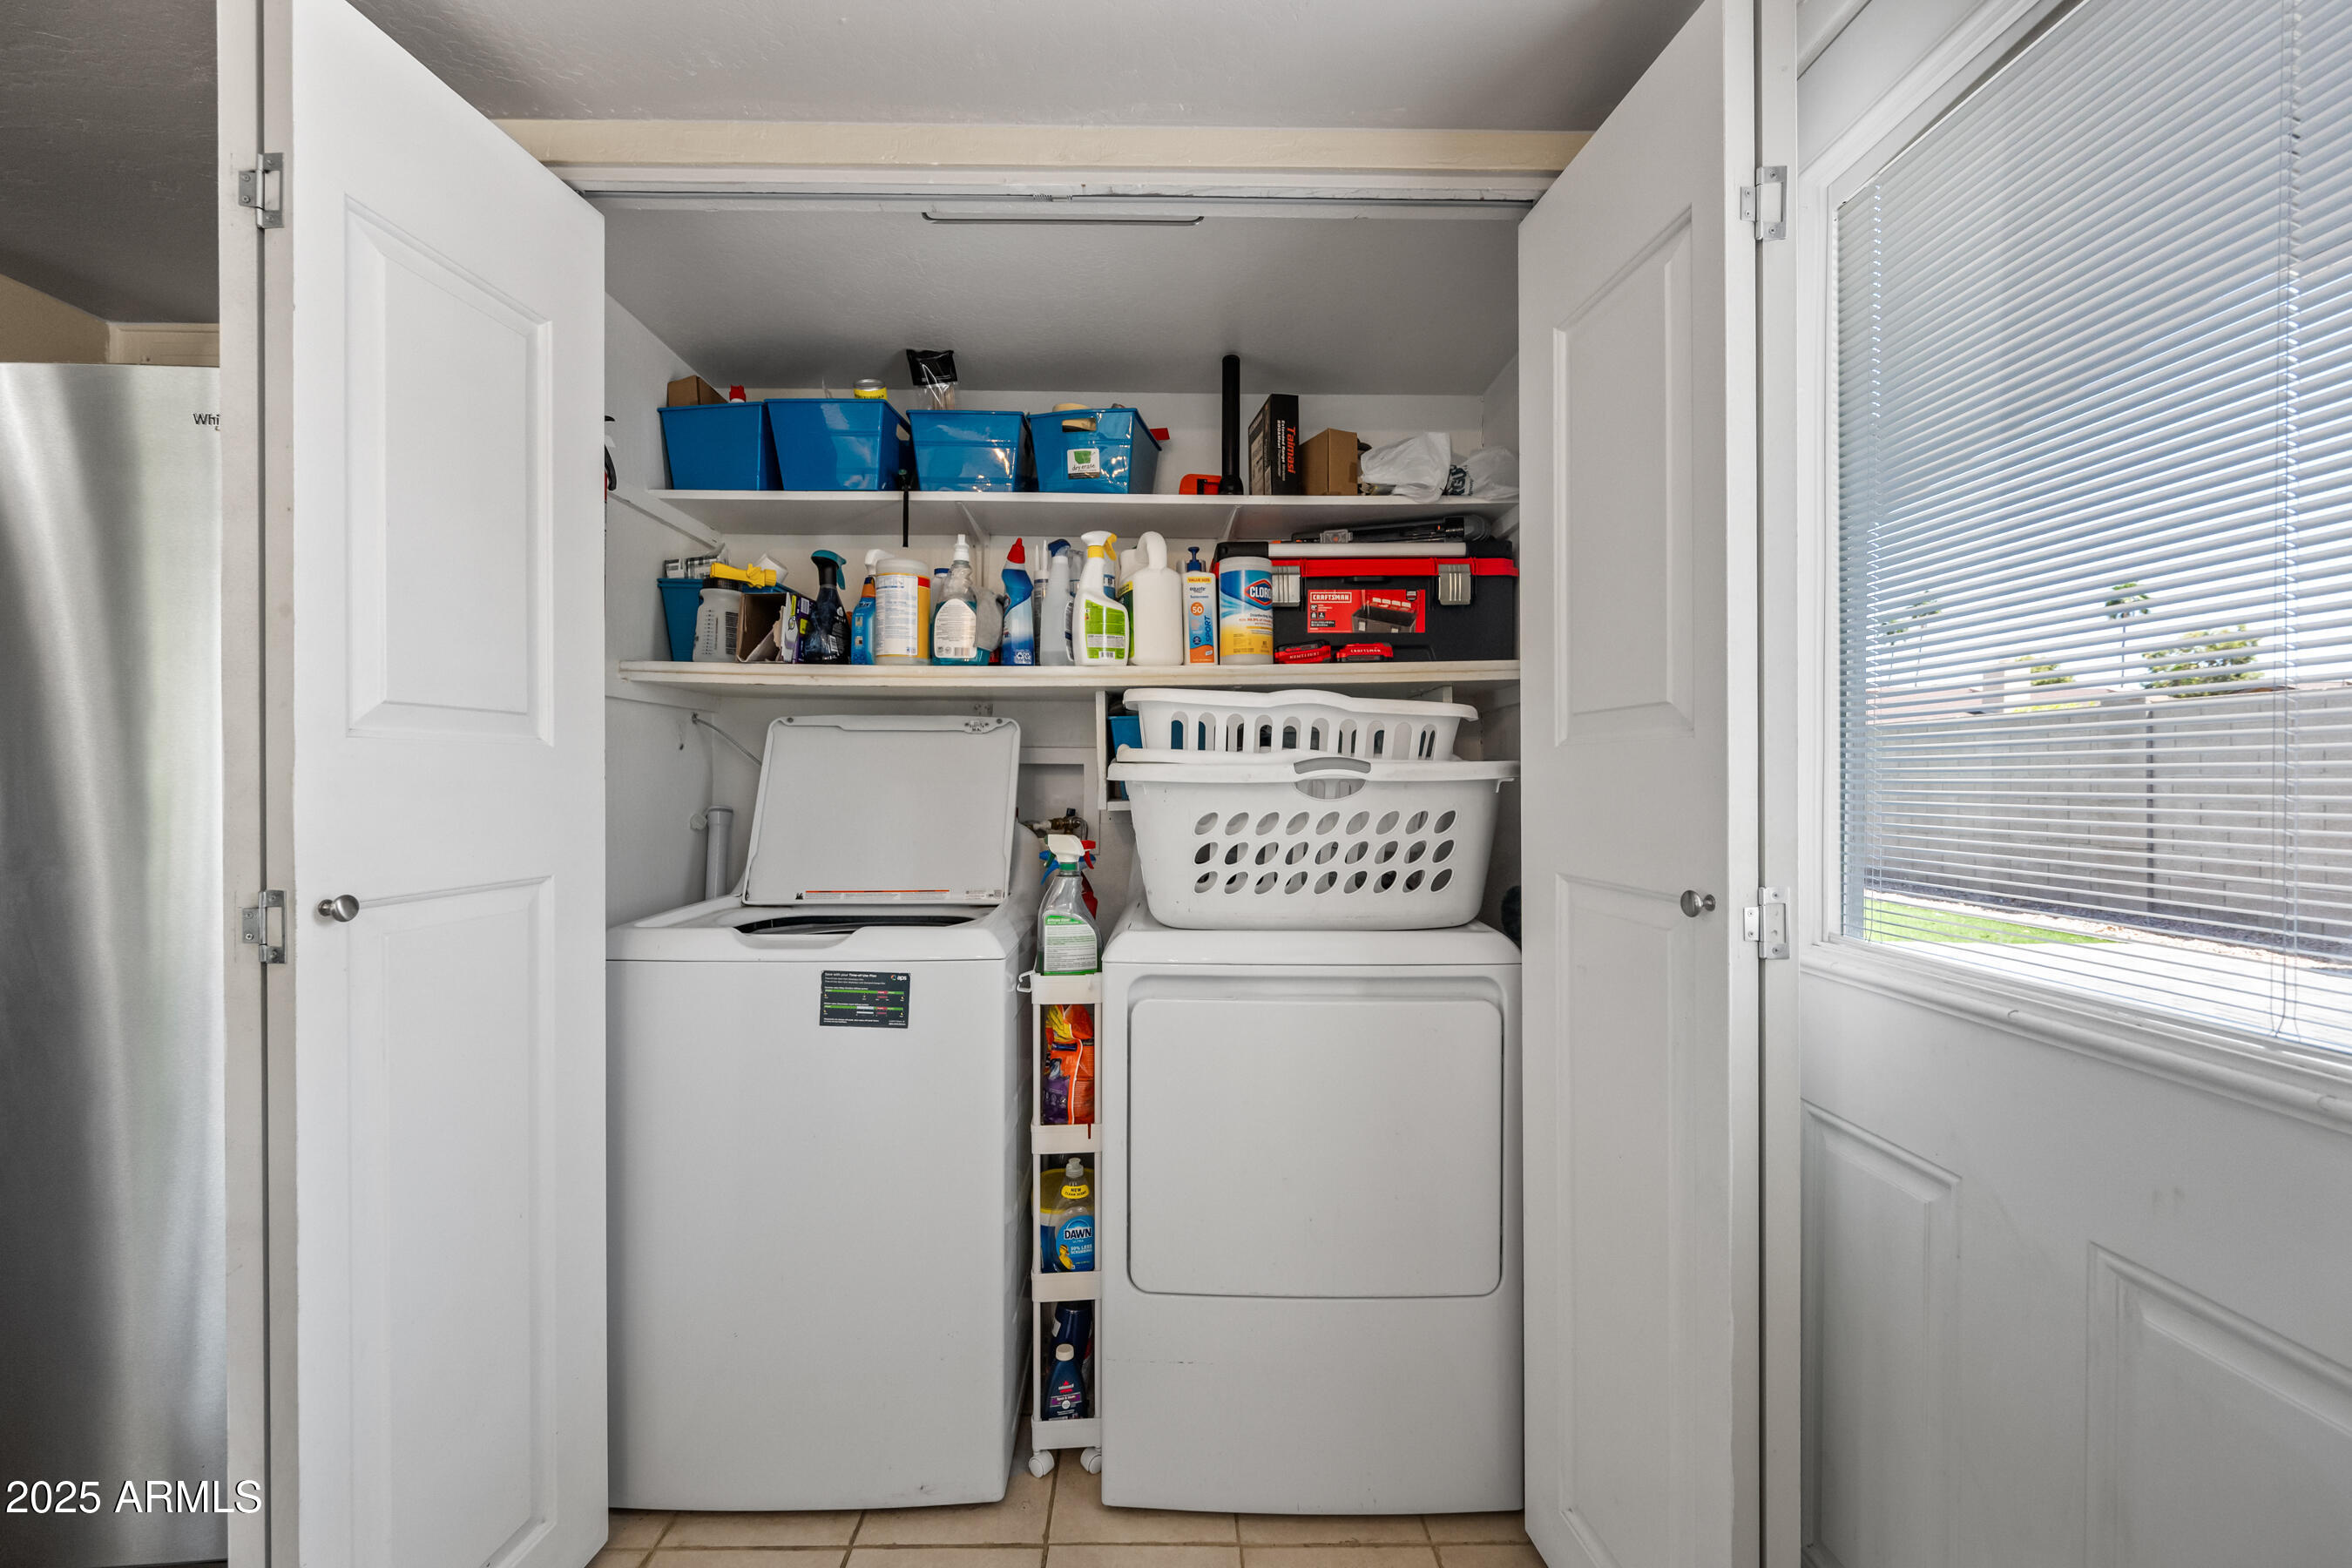
  • Laundry room Inside, Wshr/Dry Hook Up Only
  • Flooring Tile
  • APPLIANCES Refrigerator, Dishwasher, Disposal
  • other interior Features Double Vanity, Master Downstairs, Eat-in Kitchen, Pantry, 3/4 Bath Master Bdrm

Area & Lot

  • Status Sold
  • Date Sold September 3, 2025
  • Living Area1,752 Sq.Ft.
  • Lot Area10,041 Sq.Ft.
  • MLS® ID6862487
  • TypeResidential
  • YEAR BUILT1983
  • NeighborhoodPhoenix
  • Architecture StylesRanch
  • Elementary SchoolCactus View Elementary School
  • Middle SchoolGreenway Middle School
  • High SchoolNorth Canyon High School
  • School DistrictParadise Valley Unified District

Exterior

  • STORIES1
  • water SourceCity Water
  • PoolNone
  • roofComposition
  • lot featuresNorth/South Exposure, Corner Lot, Grass Front, Synthetic Grass Back, Auto Timer H 2 O Front
  • HEAT TYPEElectric
  • AIR CONDITIONINGCentral Air, Ceiling Fan(s), Programmable Thmstat
  • sewerPublic Sewer

Financial

  • Sales Price$395,000
  • Real Estate Tax $1,313/yr

Phoenix

It is dubbed the “Valley of the Sun,” and receives more sunshine than almost any metropolitan region in the world.

Explore

Work With Us

We pride ourselves in providing personalized solutions that bring our clients closer to their dream properties and enhance their long-term wealth. Contact us today!

Follow Me on Instagram