33991 N 57TH Way
33991 N 57TH Way
33991 N 57TH Way
33991 N 57TH Way
33991 N 57TH Way
33991 N 57TH Way
33991 N 57TH Way
33991 N 57TH Way
33991 N 57TH Way
33991 N 57TH Way
33991 N 57TH Way
33991 N 57TH Way
33991 N 57TH Way
33991 N 57TH Way
33991 N 57TH Way
33991 N 57TH Way
33991 N 57TH Way
33991 N 57TH Way
33991 N 57TH Way
33991 N 57TH Way
33991 N 57TH Way
33991 N 57TH Way
33991 N 57TH Way
33991 N 57TH Way
33991 N 57TH Way
33991 N 57TH Way
33991 N 57TH Way
33991 N 57TH Way
33991 N 57TH Way
33991 N 57TH Way
33991 N 57TH Way
33991 N 57TH Way
33991 N 57TH Way
33991 N 57TH Way
33991 N 57TH Way
33991 N 57TH Way
33991 N 57TH Way
33991 N 57TH Way
33991 N 57TH Way
33991 N 57TH Way
33991 N 57TH Way
33991 N 57TH Way
33991 N 57TH Way
33991 N 57TH Way
33991 N 57TH Way
33991 N 57TH Way
33991 N 57TH Way
33991 N 57TH Way
33991 N 57TH Way
33991 N 57TH Way
33991 N 57TH Way
33991 N 57TH Way
33991 N 57TH Way
33991 N 57TH Way
33991 N 57TH Way
SEE ALL PHOTOS
33991 N 57TH Way
33991 N 57TH Way
33991 N 57TH Way
33991 N 57TH Way
33991 N 57TH Way
33991 N 57TH Way
33991 N 57TH Way
33991 N 57TH Way
33991 N 57TH Way
33991 N 57TH Way
33991 N 57TH Way
33991 N 57TH Way
33991 N 57TH Way
33991 N 57TH Way
33991 N 57TH Way
33991 N 57TH Way
33991 N 57TH Way
33991 N 57TH Way
33991 N 57TH Way
33991 N 57TH Way
33991 N 57TH Way
33991 N 57TH Way
33991 N 57TH Way
33991 N 57TH Way
33991 N 57TH Way
33991 N 57TH Way
33991 N 57TH Way
33991 N 57TH Way
33991 N 57TH Way
33991 N 57TH Way
33991 N 57TH Way
33991 N 57TH Way
33991 N 57TH Way
33991 N 57TH Way
33991 N 57TH Way
33991 N 57TH Way
33991 N 57TH Way
33991 N 57TH Way
33991 N 57TH Way
33991 N 57TH Way
33991 N 57TH Way
33991 N 57TH Way
33991 N 57TH Way
33991 N 57TH Way
33991 N 57TH Way
33991 N 57TH Way
33991 N 57TH Way
33991 N 57TH Way
33991 N 57TH Way
33991 N 57TH Way
33991 N 57TH Way
33991 N 57TH Way
33991 N 57TH Way
33991 N 57TH Way
33991 N 57TH Way
Courtesy of Launch Powered By Compass, Kelly Pope Listing Contact: 480-776-1555 
Sold

33991 N 57TH Way

33991 N 57TH Way, Scottsdale, AZ 85266

$1,290,000
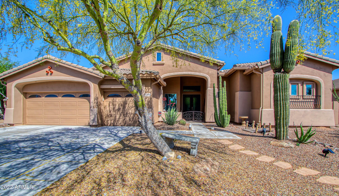
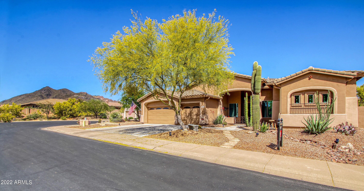
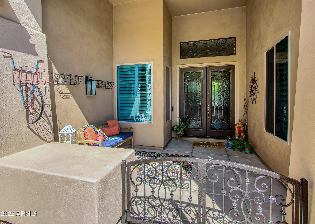
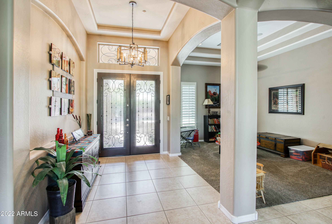
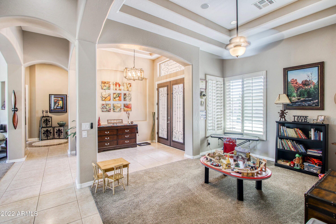
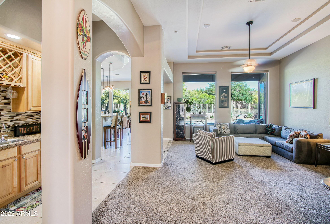
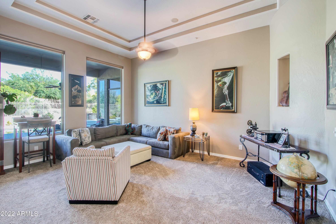
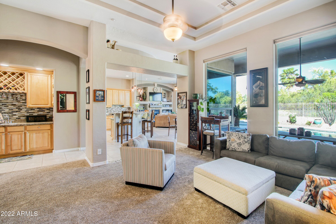
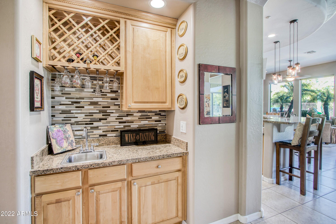
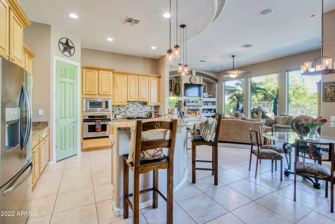
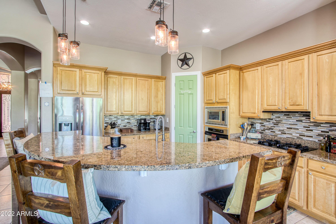
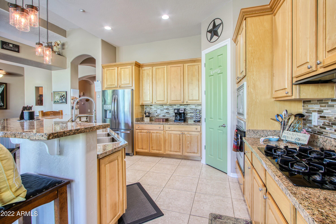
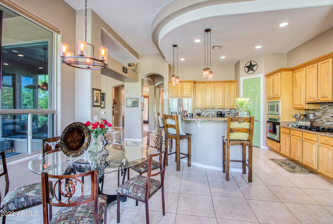
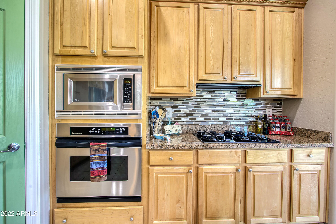
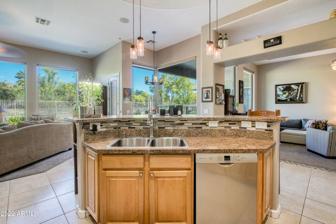
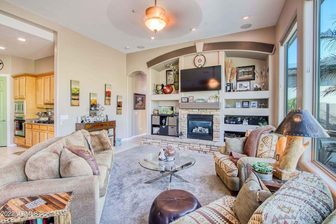
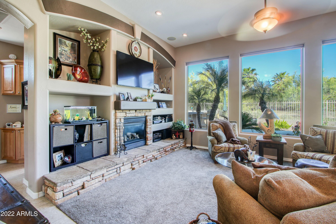
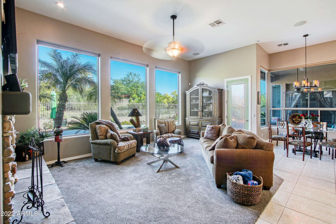
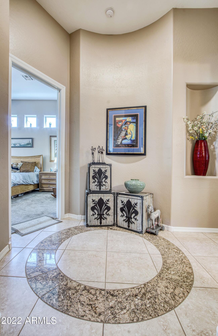
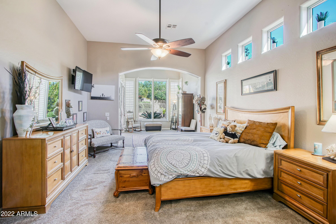
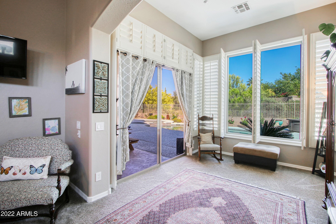
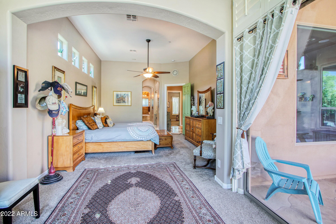
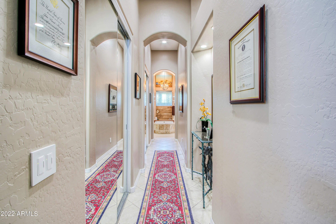
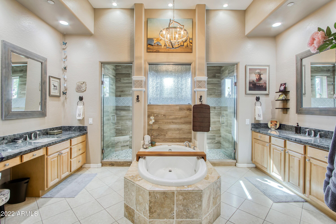
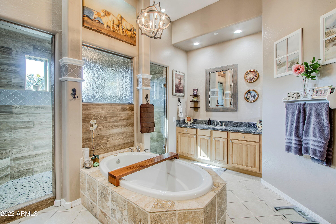
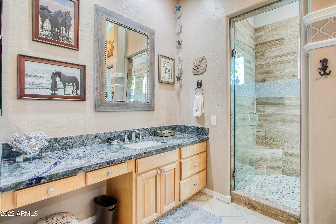
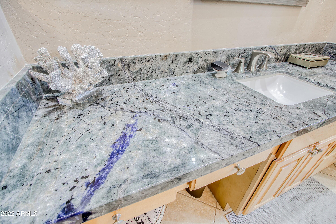
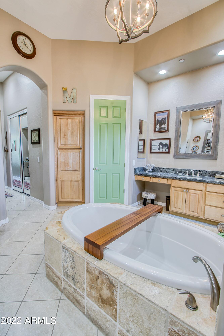
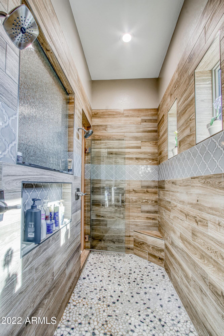
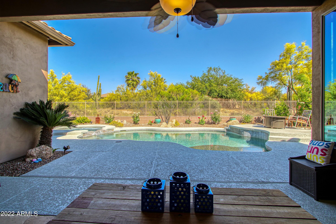
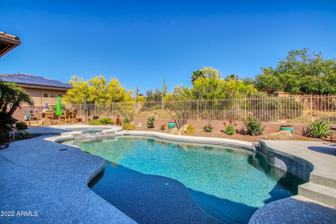
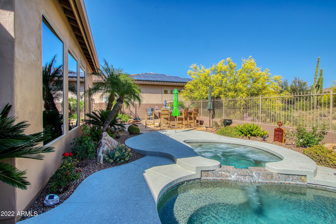
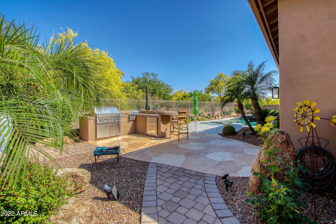
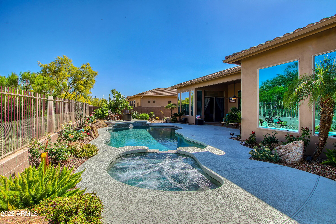
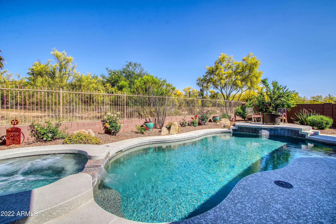
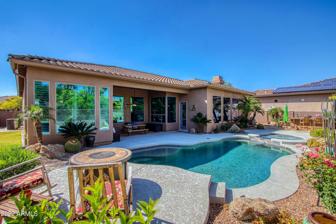
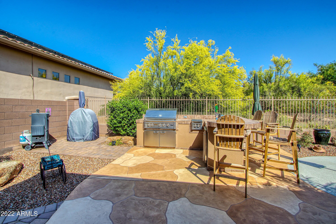
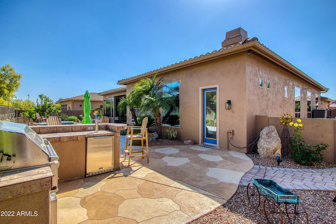
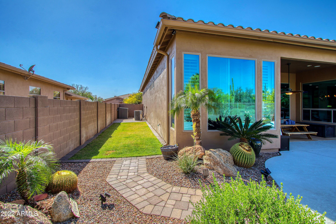
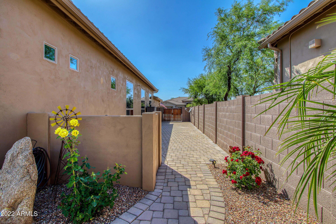
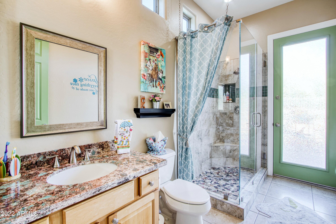
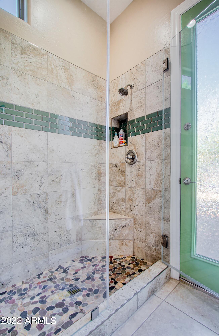
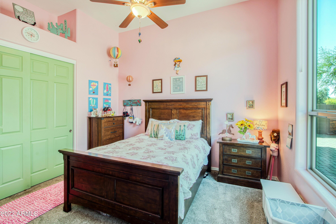
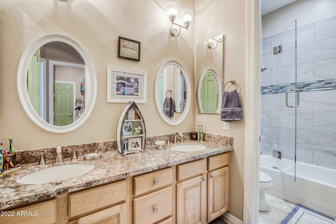
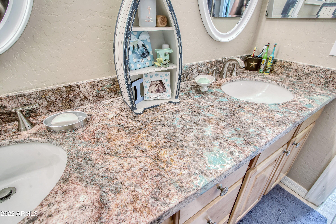
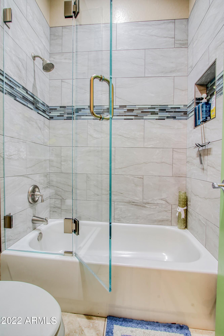
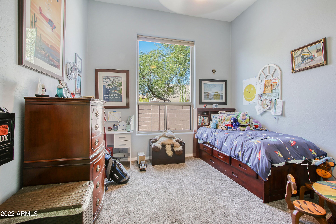
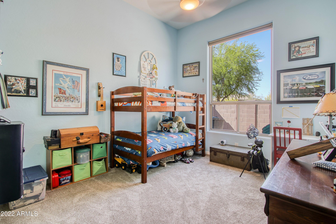
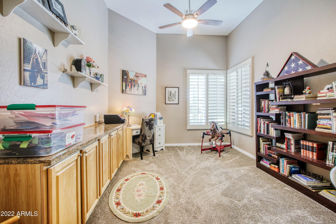
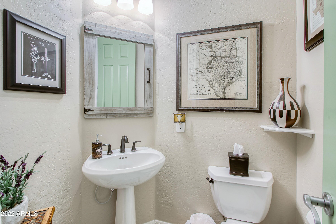
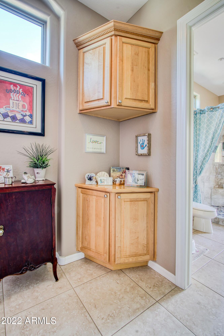
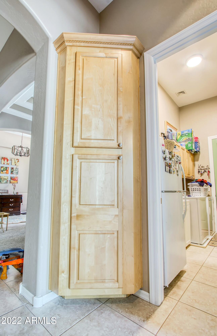
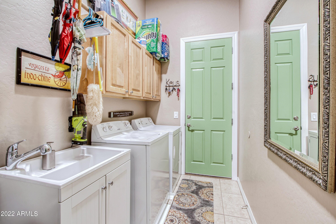
Welcome home! Located in the heart of the desirable, gated community of Los Alisos sits this desert oasis. Located on a secluded cul de sac, this 4 bed plus office, 3 1/2 bath, 3 car garage, beautiful home welcomes you with a quaint courtyard and custom doors. Once inside you will see a fully remodeled home. From brand new custom windows and coverings throughout to remodeled bathrooms with granite countertops you have found a true gem! Fresh paint, new carpet, and a Sonos home sound system make this house feel like home. A commercial grade water heater, water softener, ceiling racks, and epoxy floor make this full three car garage ready for vehicles and storage. Once in the backyard you'll find a space built with entertainment in mind. The built-in BBQ island with Lynx grill and two-tap kegorator sets the stage for hours of enjoyment. The saltwater pool (which includes a safety fence), heated spa, and programmable LED lights are controlled by your cell phone Pentair app. New cool decking and stamped concrete make it easy to walk barefoot even in the peak of summer. Take advantage of the double gates and fully paved side yard as well as a grass and paved yard on the other side  great for kids and pets! Enjoy the low maintenance yard with upgraded irrigation and multiple rose bushes and citrus bearing trees. With a community park and multiple trails in Los Alisos, you have a wonderful opportunity for walks or biking. Located minutes from Carefree, Cave Creek, and The Boulders, and having a view of Black Mountain, you are truly in the lap of Arizona living. Hurry home!

4
beds

4
baths

3,451 Sq.Ft. LIVING AREA

0.26 Acres lot

Features & Amenities

Interior

  • total bedrooms4
  • Total bathrooms4
  • Flooring Carpet, Tile
  • Fireplace 1 Fireplace, Living Room
  • other interior Features Master Downstairs, Eat-in Kitchen, Breakfast Bar, 9 Flat Ceilings, No Interior Steps, Kitchen Island, Double Vanity, Full Bth Master Bdrm, Separate Shwr Tub, Granite Counters

Area & Lot

  • Status Sold
  • Date Sold June 28, 2022
  • Living Area3,451 Sq.Ft.
  • Lot Area0.26 Acres
  • MLS® ID6389036
  • TypeResidential
  • YEAR BUILT2000
  • Architecture StylesRanch
  • Water FrontageDesert Back, Desert Front, Cul-De-Sac, Irrigation Front, Irrigation Back
  • Elementary SchoolBlack Mountain Elementary School
  • Middle SchoolSonoran Trails Middle School
  • High SchoolCactus Shadows High School
  • School DistrictCave Creek Unified District

Exterior

  • STORIES1
  • Garage Space3.0
  • water SourceCity Water
  • PoolFenced, Private
  • roofTile
  • lot featuresDesert Back, Desert Front, Cul-De-Sac, Irrigation Front, Irrigation Back
  • parkingRV Gate
  • HEAT TYPEElectric
  • AIR CONDITIONINGRefrigeration, Ceiling Fan(s)
  • sewerPublic Sewer
  • HOA AmenitiesOther
  • other exterior FeaturesPatio, Built-in Barbecue

Financial

  • Sales Price$1,290,000
  • Real Estate Tax $3,181/yr
  • HOA $115/mo

Work With Us

We pride ourselves in providing personalized solutions that bring our clients closer to their dream properties and enhance their long-term wealth. Contact us today!

Follow Me on Instagram