3402 E SELLS Drive
3402 E SELLS Drive
3402 E SELLS Drive
3402 E SELLS Drive
3402 E SELLS Drive
3402 E SELLS Drive
3402 E SELLS Drive
3402 E SELLS Drive
3402 E SELLS Drive
3402 E SELLS Drive
3402 E SELLS Drive
3402 E SELLS Drive
3402 E SELLS Drive
3402 E SELLS Drive
3402 E SELLS Drive
3402 E SELLS Drive
3402 E SELLS Drive
3402 E SELLS Drive
3402 E SELLS Drive
3402 E SELLS Drive
3402 E SELLS Drive
3402 E SELLS Drive
3402 E SELLS Drive
3402 E SELLS Drive
3402 E SELLS Drive
3402 E SELLS Drive
3402 E SELLS Drive
3402 E SELLS Drive
3402 E SELLS Drive
SEE ALL PHOTOS
3402 E SELLS Drive
3402 E SELLS Drive
3402 E SELLS Drive
3402 E SELLS Drive
3402 E SELLS Drive
3402 E SELLS Drive
3402 E SELLS Drive
3402 E SELLS Drive
3402 E SELLS Drive
3402 E SELLS Drive
3402 E SELLS Drive
3402 E SELLS Drive
3402 E SELLS Drive
3402 E SELLS Drive
3402 E SELLS Drive
3402 E SELLS Drive
3402 E SELLS Drive
3402 E SELLS Drive
3402 E SELLS Drive
3402 E SELLS Drive
3402 E SELLS Drive
3402 E SELLS Drive
3402 E SELLS Drive
3402 E SELLS Drive
3402 E SELLS Drive
3402 E SELLS Drive
3402 E SELLS Drive
3402 E SELLS Drive
3402 E SELLS Drive
Courtesy of Compass, Heather MacLean Listing Contact: 602-214-5169 
Sold

3402 E SELLS Drive

3402 E SELLS Drive, Phoenix, AZ 85018

$1,130,000
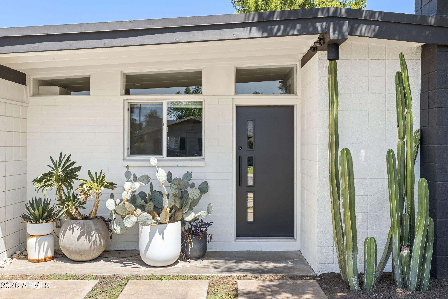
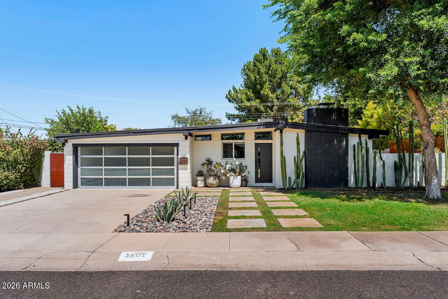
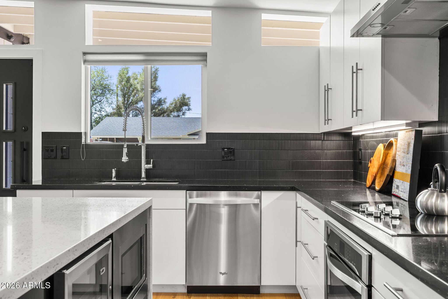
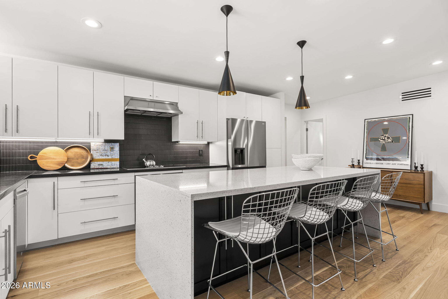
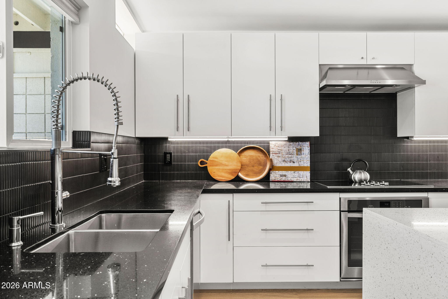
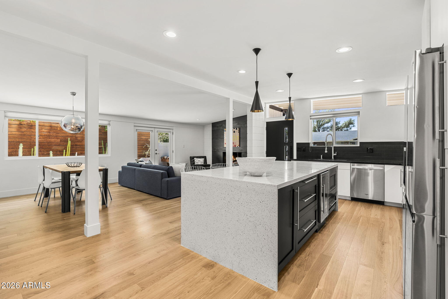
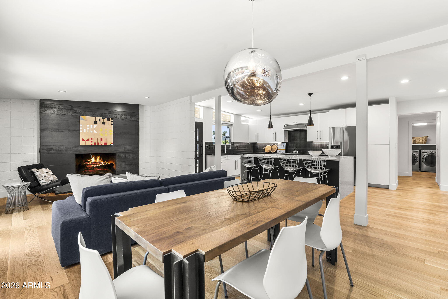
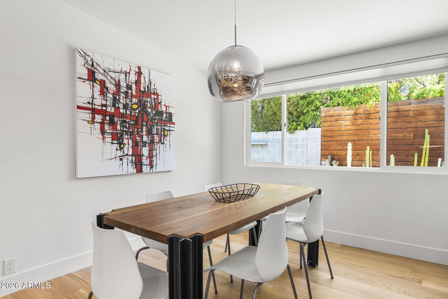
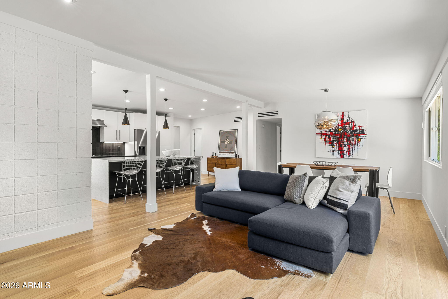
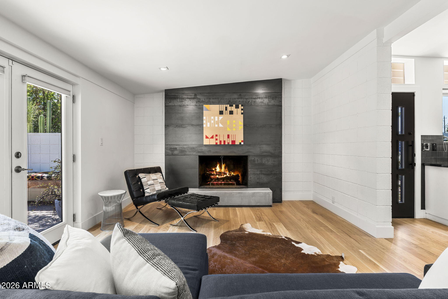
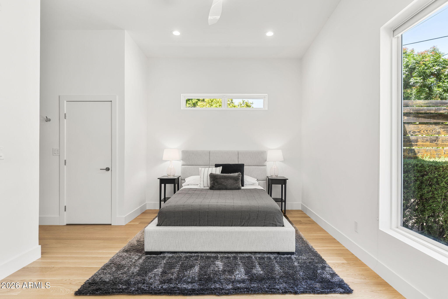
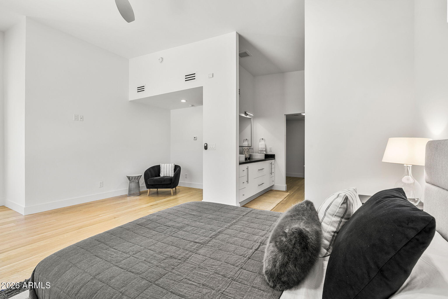
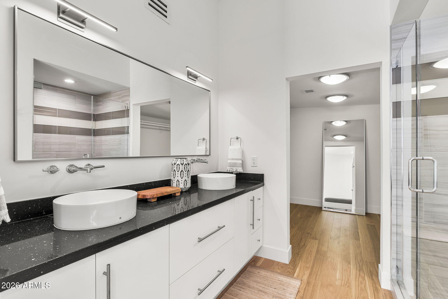
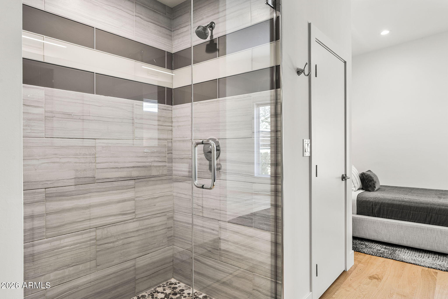
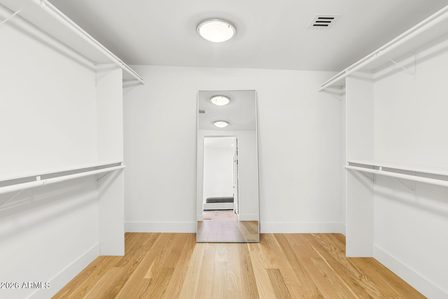
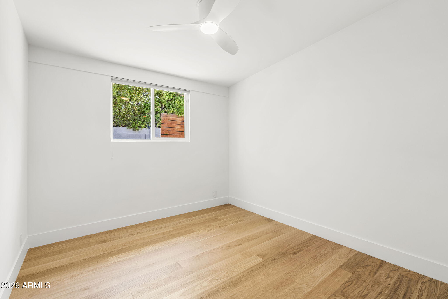
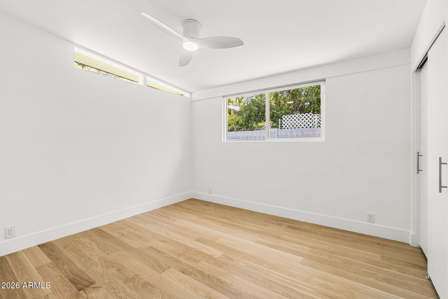
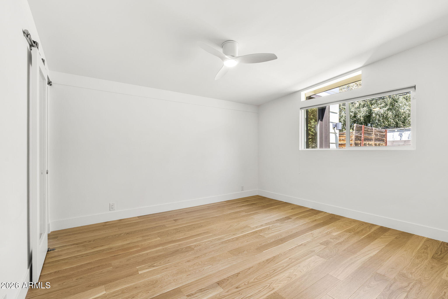
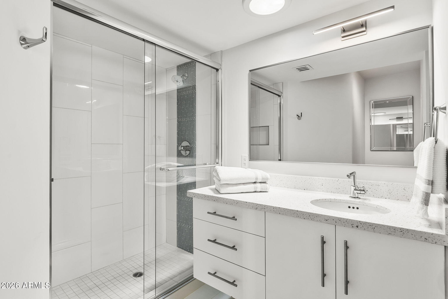
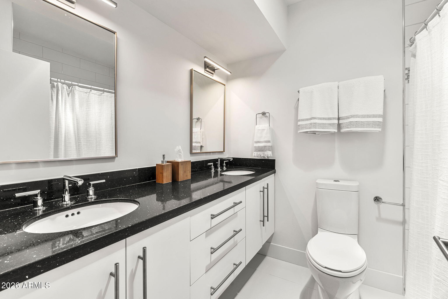
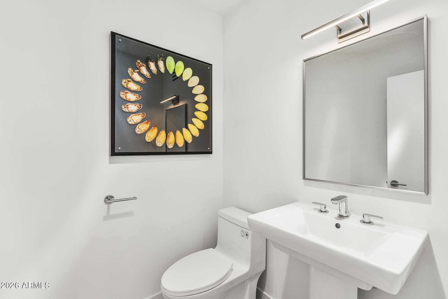
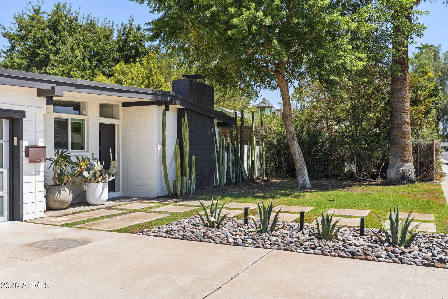
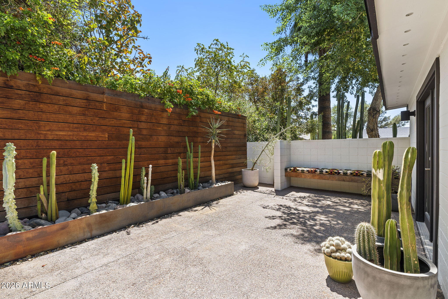
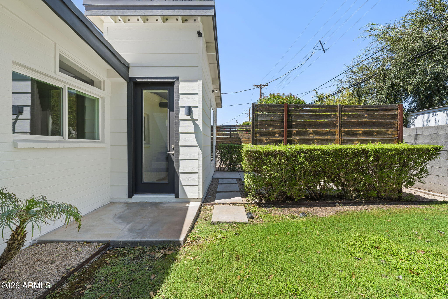
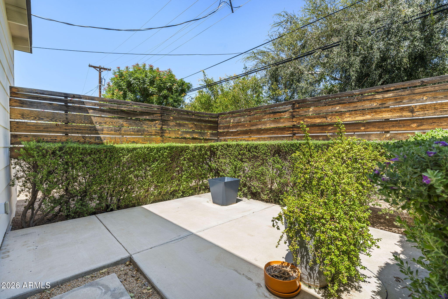
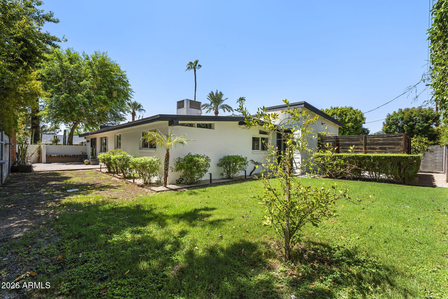
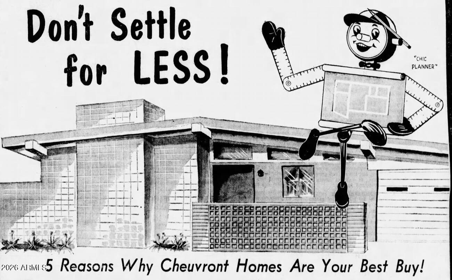
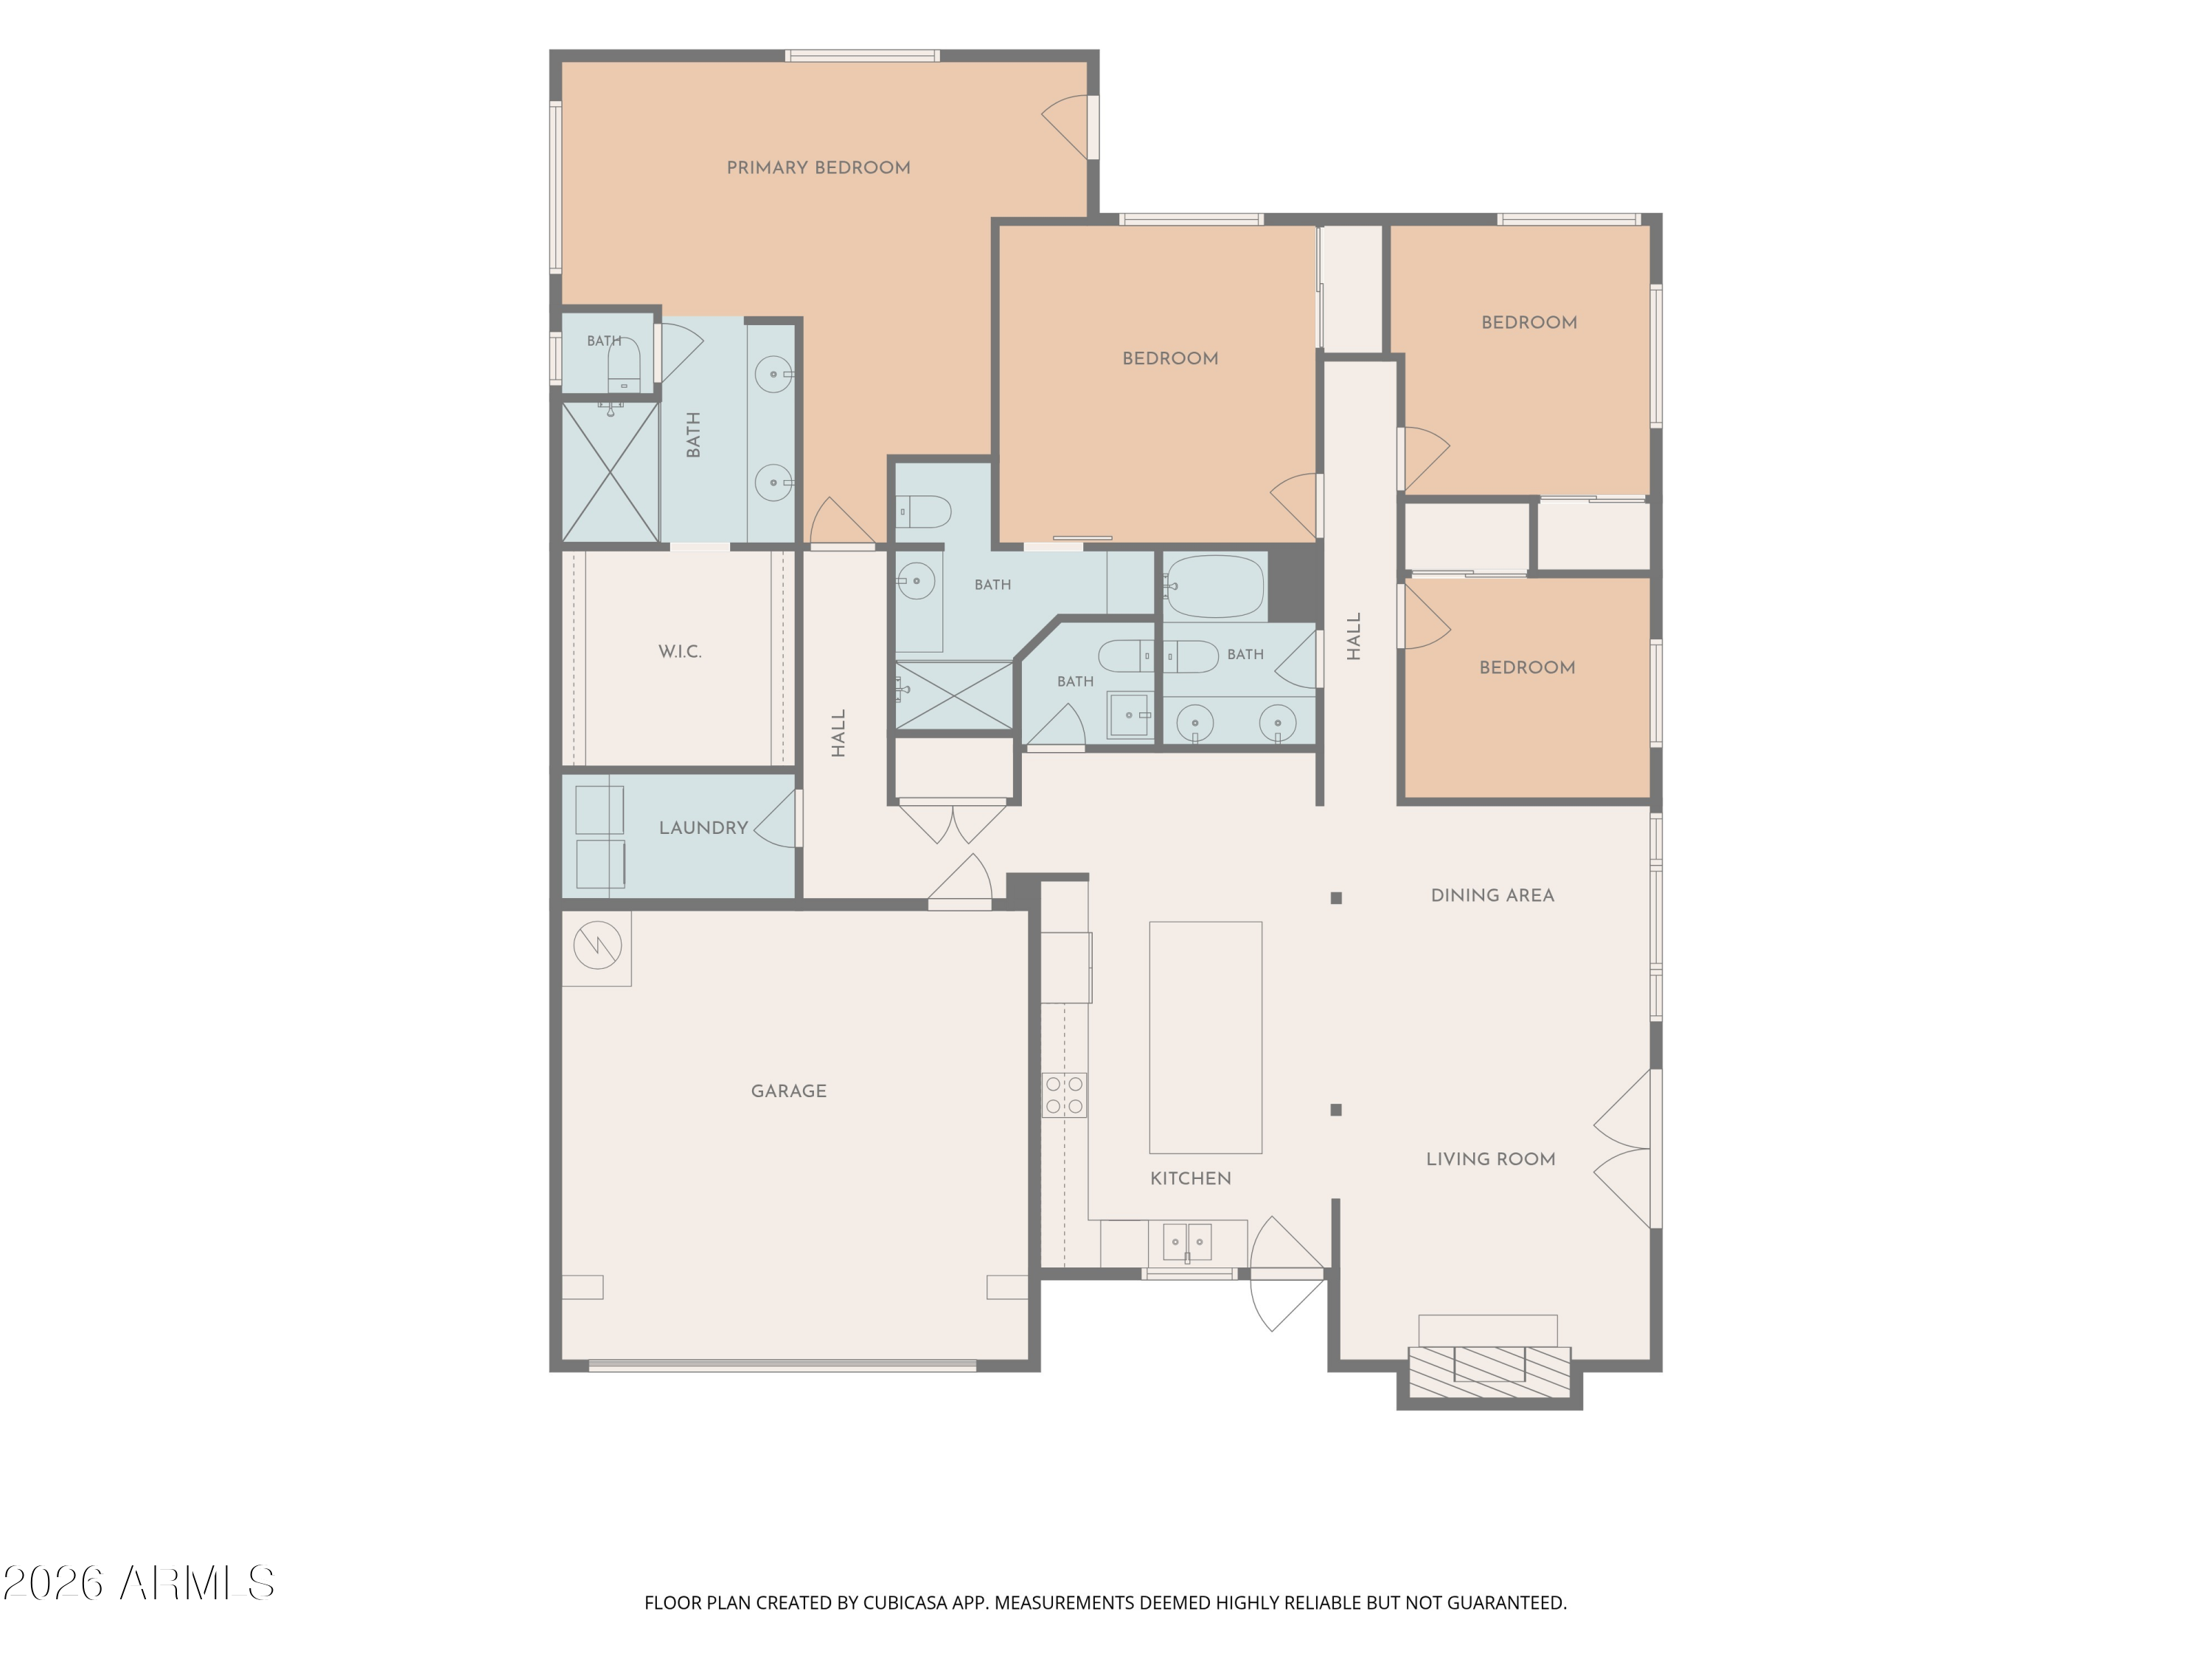
Rare 1962 Mid-Century Modern built by noted Phoenix builder Cheuvront Homes, known for collaborations with architect Ralph Haver. Totally reimagined in coveted walkable neighborhood, this 4-bed, 3.5-bath home features new light oak flooring throughout, an updated kitchen and baths, and 2 true primary suites -- a rare, flexible split floor plan with open living/dining areas. Hallmark MCM details remain, including the low-pitched roofline, signature slot windows, and durable CMU block construction. A rare 2-car garage adds everyday convenience, while the zen-style backyard offers a private, landscaped retreat for entertaining or quiet mornings. Arcadia Lite was just named the #1 neighborhood in Phoenix by Money Magazine. History and design, reimagined for today.

4
beds

4
baths

2,071 Sq.Ft. LIVING AREA

6,464 Sq.Ft. lot

Features & Amenities

Interior

  • total bedrooms4
  • Total bathrooms4
  • full bathrooms3
  • half bathroom1
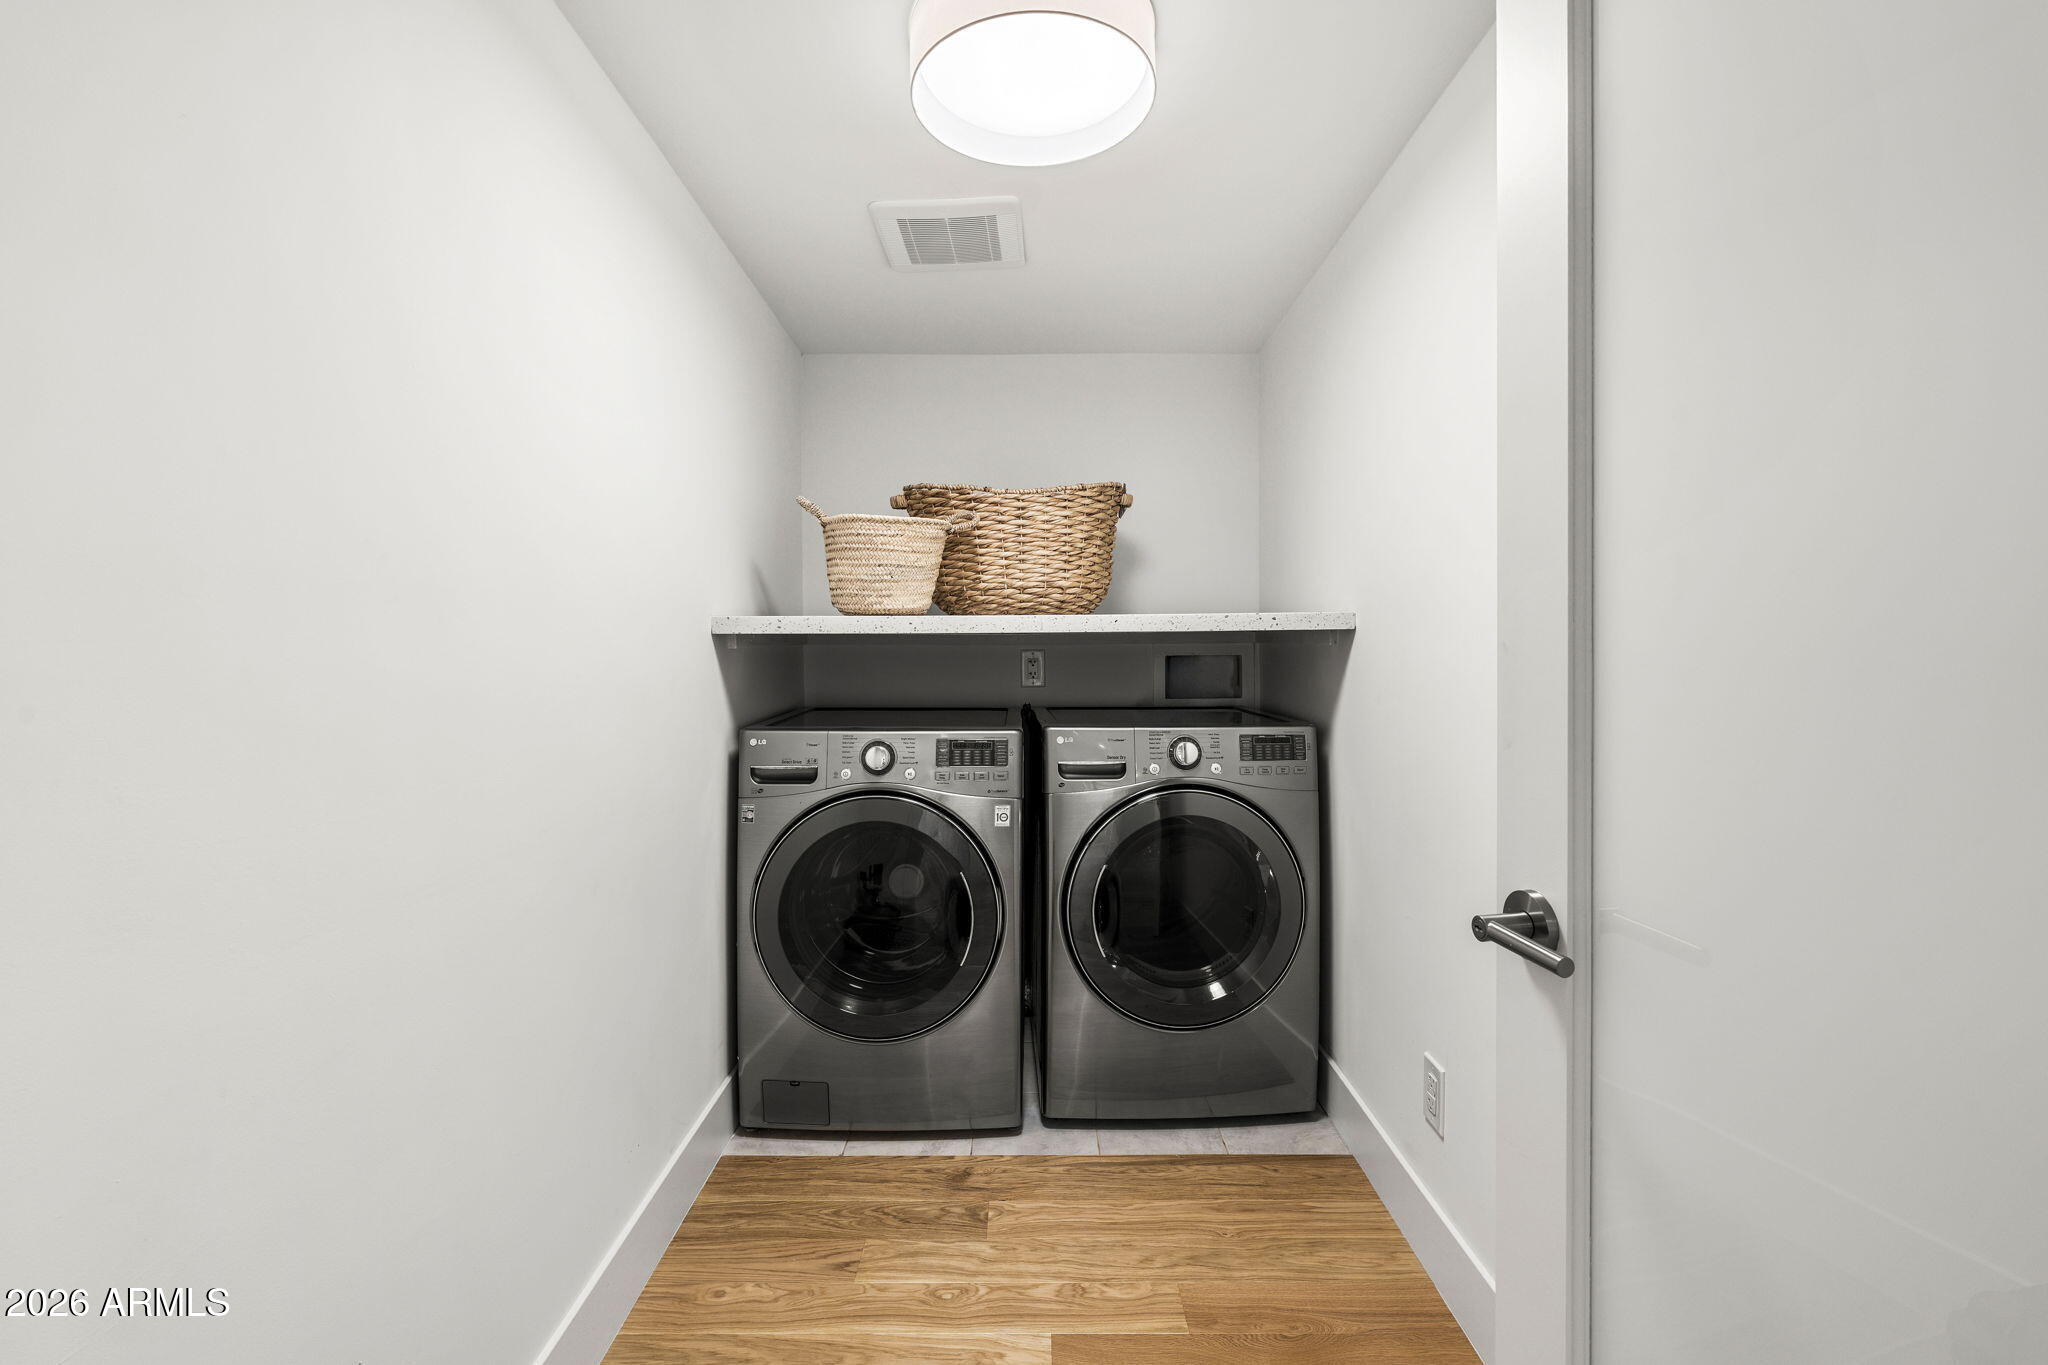
  • Laundry room Inside
  • Flooring Wood
  • Fireplace Family Room
  • APPLIANCES Dryer, Washer, Refrigerator, Dishwasher, Disposal, Electric Cooktop
  • other interior Features High Speed Internet, Granite Counters, Double Vanity, Breakfast Bar, No Interior Steps, Kitchen Island, Pantry, Full Bth Master Bdrm

Area & Lot

  • Status Sold
  • Date Sold October 20, 2026
  • Living Area2,071 Sq.Ft.
  • Total Area2,071 Sq.Ft.
  • Lot Area6,464 Sq.Ft.
  • MLS® ID7072163
  • TypeResidential
  • YEAR BUILT1962
  • NeighborhoodPhoenix
  • Architecture StylesMid-Century Modern
  • Elementary SchoolBiltmore Preparatory Academy
  • Middle SchoolBiltmore Preparatory Academy
  • High SchoolCamelback High School
  • School DistrictPhoenix Union High School District

Exterior

  • STORIES1
  • Garage Space2.0
  • water SourcePublic
  • roofComposition
  • lot featuresNorth/South Exposure, Desert Back, Desert Front, Grass Front, Grass Back
  • parkingAttached Garage, Garage Door Opener
  • HEAT TYPEElectric
  • AIR CONDITIONINGCentral Air, Ceiling Fan(s)
  • sewerPublic Sewer
  • other exterior FeaturesPrivate Yard

Financial

  • Sales Price$1,130,000
  • Real Estate Tax $4,998/yr

Phoenix

It is dubbed the “Valley of the Sun,” and receives more sunshine than almost any metropolitan region in the world.

Explore

Work With Us

We pride ourselves in providing personalized solutions that bring our clients closer to their dream properties and enhance their long-term wealth. Contact us today!

Follow Me on Instagram