3413 N 45TH Street
3413 N 45TH Street
3413 N 45TH Street
3413 N 45TH Street
3413 N 45TH Street
3413 N 45TH Street
3413 N 45TH Street
3413 N 45TH Street
3413 N 45TH Street
3413 N 45TH Street
3413 N 45TH Street
3413 N 45TH Street
3413 N 45TH Street
3413 N 45TH Street
3413 N 45TH Street
3413 N 45TH Street
3413 N 45TH Street
3413 N 45TH Street
3413 N 45TH Street
3413 N 45TH Street
3413 N 45TH Street
3413 N 45TH Street
3413 N 45TH Street
3413 N 45TH Street
3413 N 45TH Street
3413 N 45TH Street
3413 N 45TH Street
3413 N 45TH Street
3413 N 45TH Street
3413 N 45TH Street
3413 N 45TH Street
3413 N 45TH Street
3413 N 45TH Street
3413 N 45TH Street
3413 N 45TH Street
3413 N 45TH Street
3413 N 45TH Street
SEE ALL PHOTOS
3413 N 45TH Street
3413 N 45TH Street
3413 N 45TH Street
3413 N 45TH Street
3413 N 45TH Street
3413 N 45TH Street
3413 N 45TH Street
3413 N 45TH Street
3413 N 45TH Street
3413 N 45TH Street
3413 N 45TH Street
3413 N 45TH Street
3413 N 45TH Street
3413 N 45TH Street
3413 N 45TH Street
3413 N 45TH Street
3413 N 45TH Street
3413 N 45TH Street
3413 N 45TH Street
3413 N 45TH Street
3413 N 45TH Street
3413 N 45TH Street
3413 N 45TH Street
3413 N 45TH Street
3413 N 45TH Street
3413 N 45TH Street
3413 N 45TH Street
3413 N 45TH Street
3413 N 45TH Street
3413 N 45TH Street
3413 N 45TH Street
3413 N 45TH Street
3413 N 45TH Street
3413 N 45TH Street
3413 N 45TH Street
3413 N 45TH Street
3413 N 45TH Street
Courtesy of Compass, Karen Tejada Listing Contact: 480-776-1555 
Sold

3413 N 45TH Street

3413 N 45TH Street, Phoenix, AZ 85018

$1,845,000
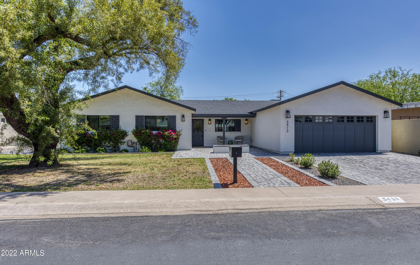
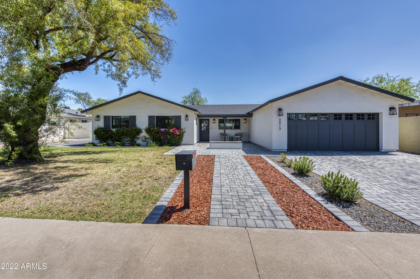
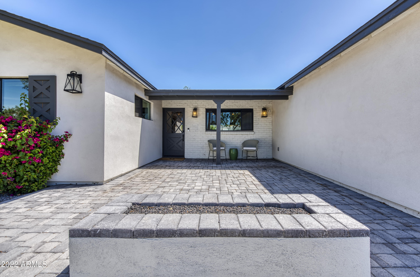
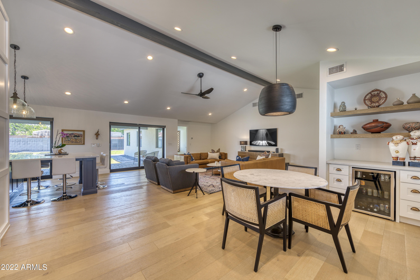
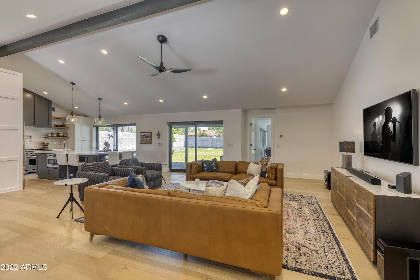
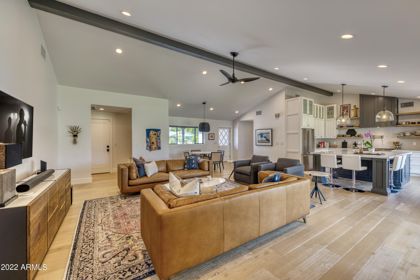
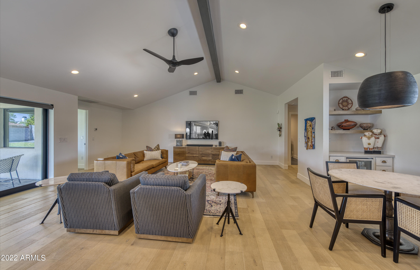
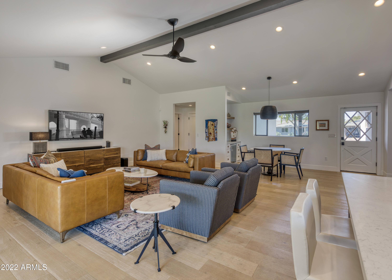
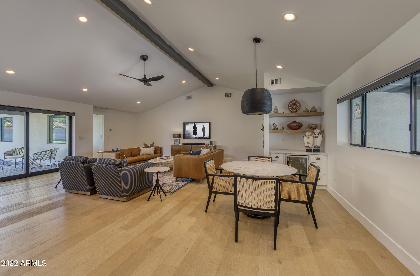
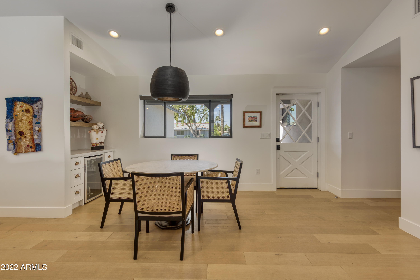
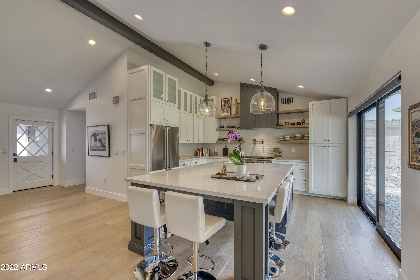
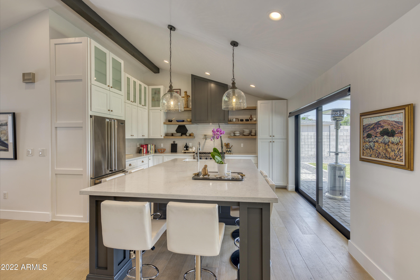
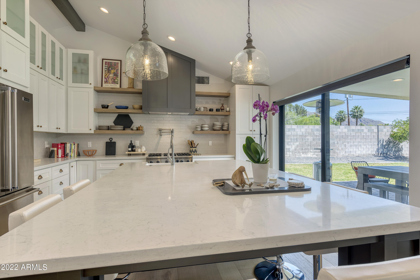
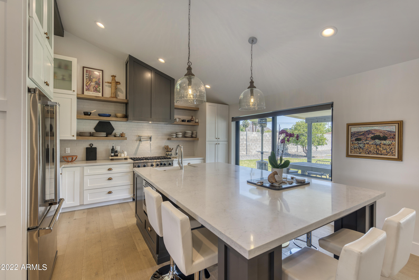
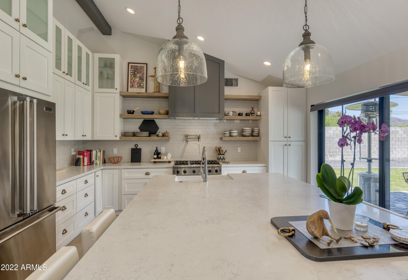
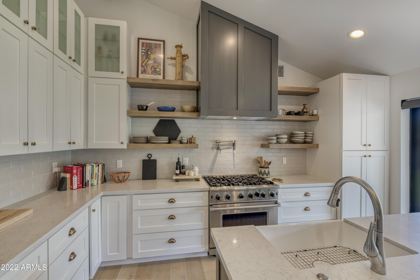
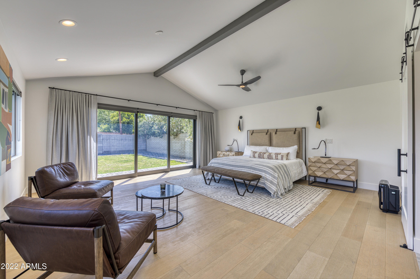
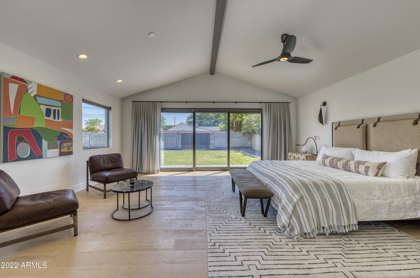
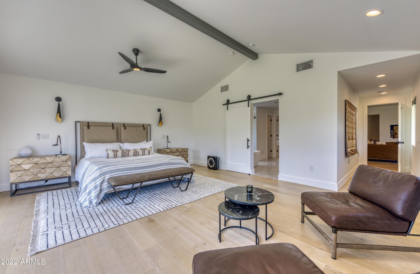
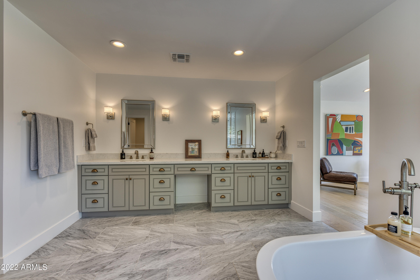
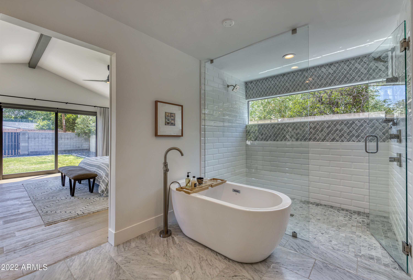
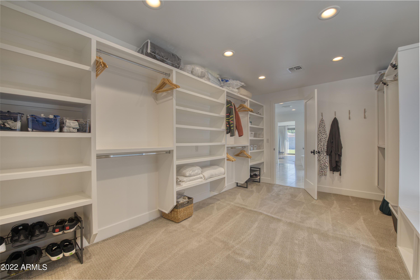
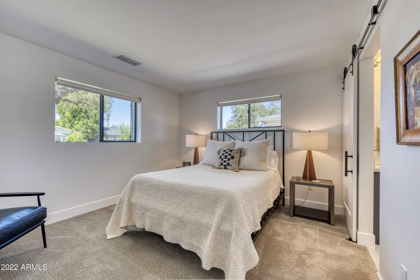
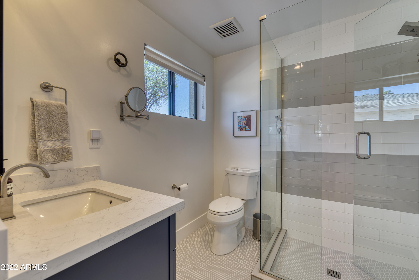
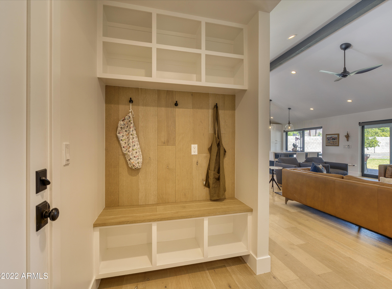
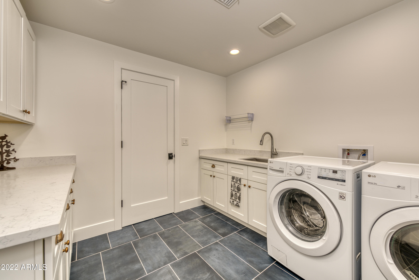
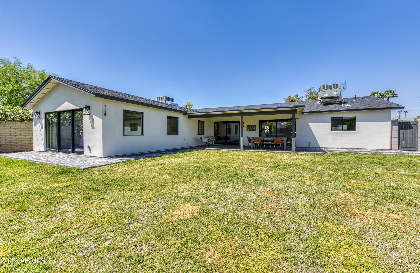
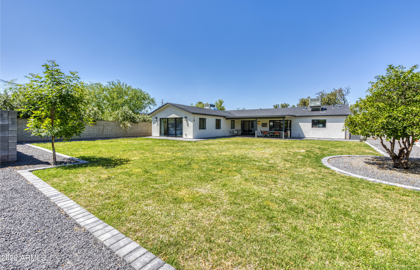
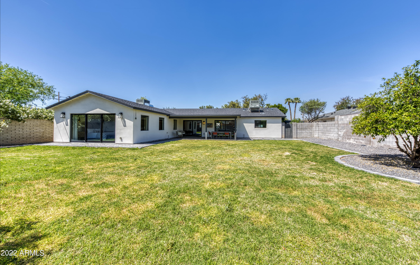
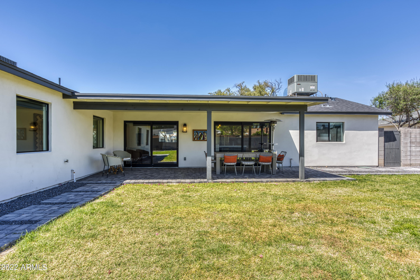
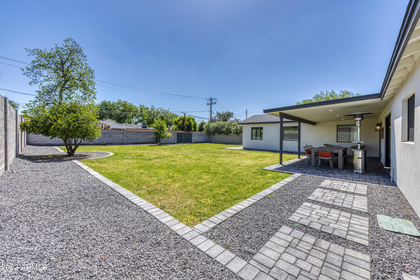
Fabulous 2019 complete rebuild by Travis Custom Homes in the coveted Arcadia Lite neighborhood. When you walk through the front door you are welcomed by the high vaulted ceilings throughout the large living room & kitchen with two large commercial sliders overlooking the backyard. This home features beautiful wood flooring, beverage bar & lots of natural light. The chef kitchen is well appointed with Viking appliances & a fabulous, oversized island that seats 6. The primary bedroom is a true retreat with vaulted ceilings and a triple slider to the backyard with remote control shades. Primary bath is beautifully appointed with dual vanities, separate shower and tub and an amazing walk-in closet that is well situated to access laundry room directly from it. Fantastic 10,451 sq ft lot!

4
beds

4
baths

2,705 Sq.Ft. LIVING AREA

10,451 Sq.Ft. lot

Features & Amenities

Interior

  • total bedrooms4
  • Total bathrooms4
  • Flooring Carpet, Tile, Wood
  • Fireplace Fire Pit
  • other interior Features Eat-in Kitchen, 9 Flat Ceilings, No Interior Steps, Vaulted Ceiling(s), Double Vanity, Full Bth Master Bdrm, Separate Shwr Tub, High Speed Internet

Area & Lot

  • Status Sold
  • Date Sold May 6, 2022
  • Living Area2,705 Sq.Ft.
  • Lot Area10,451 Sq.Ft.
  • MLS® ID6384121
  • TypeResidential
  • YEAR BUILT2019
  • Architecture StylesRanch
  • Water FrontageSprinklers In Rear, Sprinklers In Front, Grass Front, Grass Back, Auto Timer H2O Front, Auto Timer H2O Back
  • View DescriptionMountain(s)
  • Elementary SchoolTavan Elementary School
  • Middle SchoolIngleside Middle School
  • High SchoolArcadia High School
  • School DistrictScottsdale Unified District

Exterior

  • STORIES1
  • Garage Space2.0
  • water SourceCity Water
  • PoolNone
  • roofComposition
  • lot featuresSprinklers In Rear, Sprinklers In Front, Grass Front, Grass Back, Auto Timer H 2 O Front, Auto Timer H 2 O Back
  • parkingElectric Door Opener
  • HEAT TYPENatural Gas
  • AIR CONDITIONINGRefrigeration
  • sewerPublic Sewer
  • HOA AmenitiesNone
  • security FeaturesSecurity System Owned
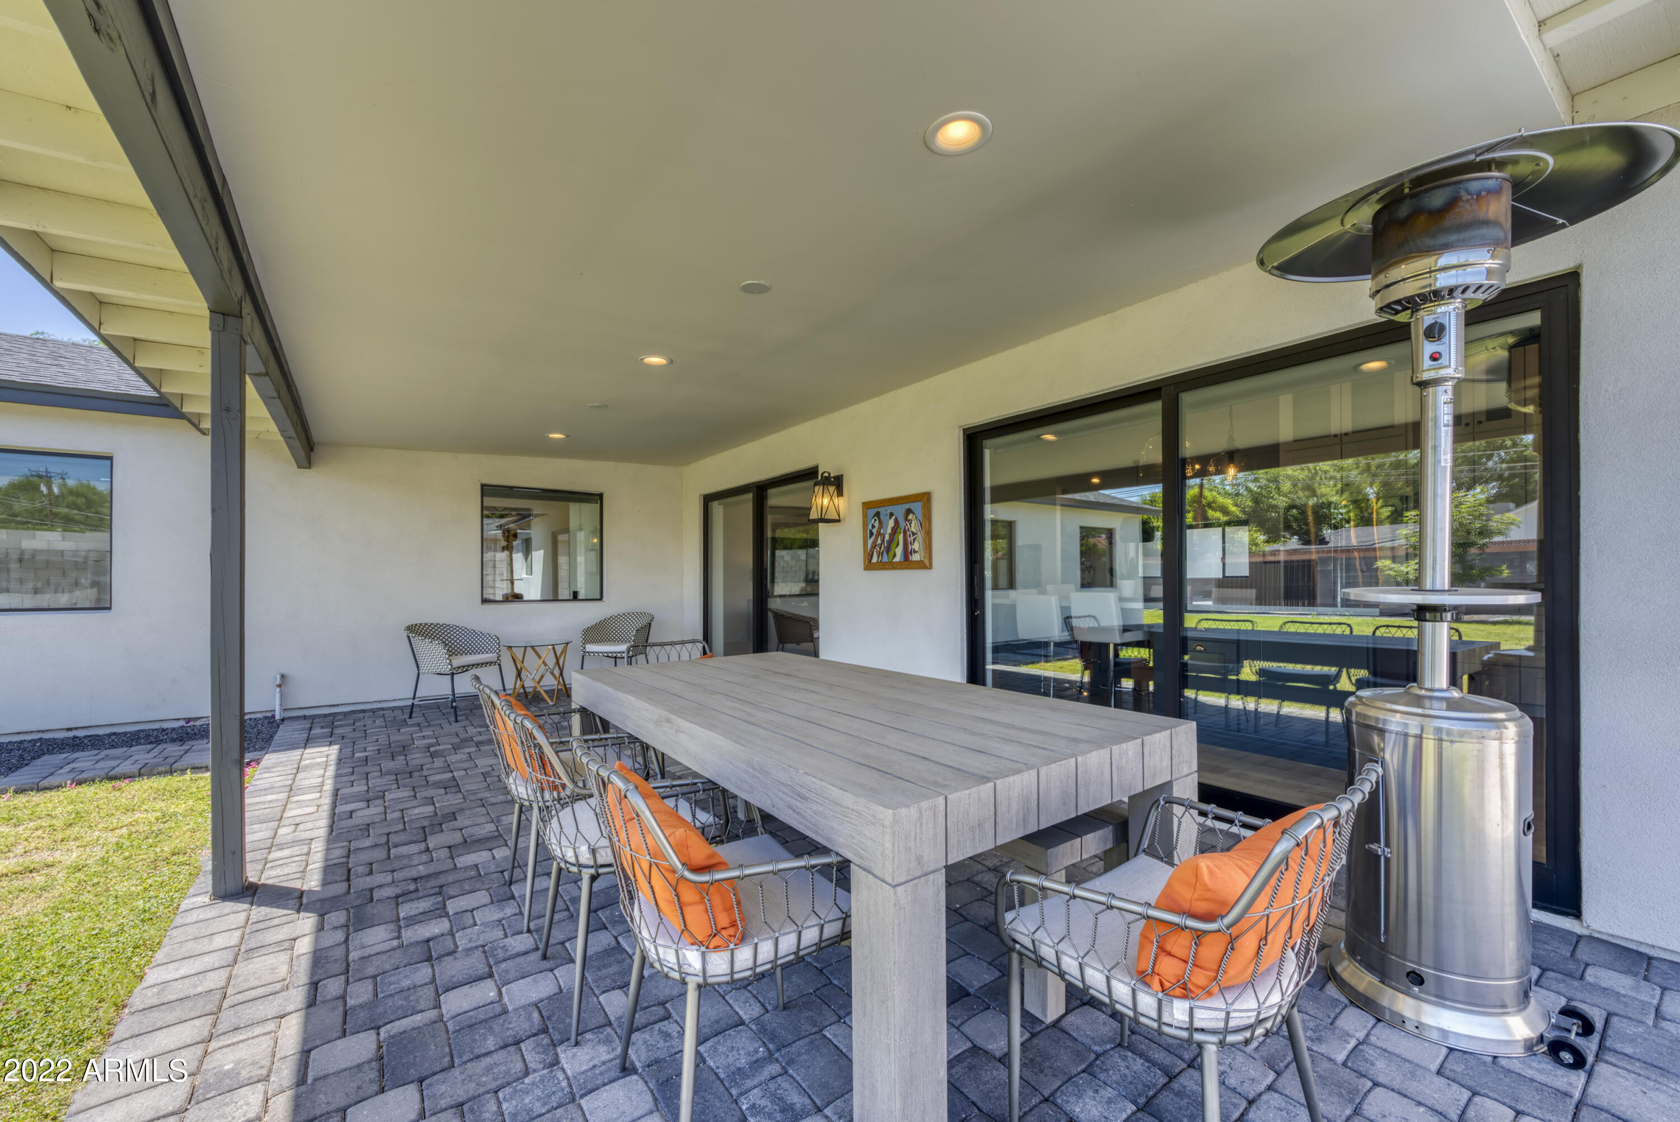
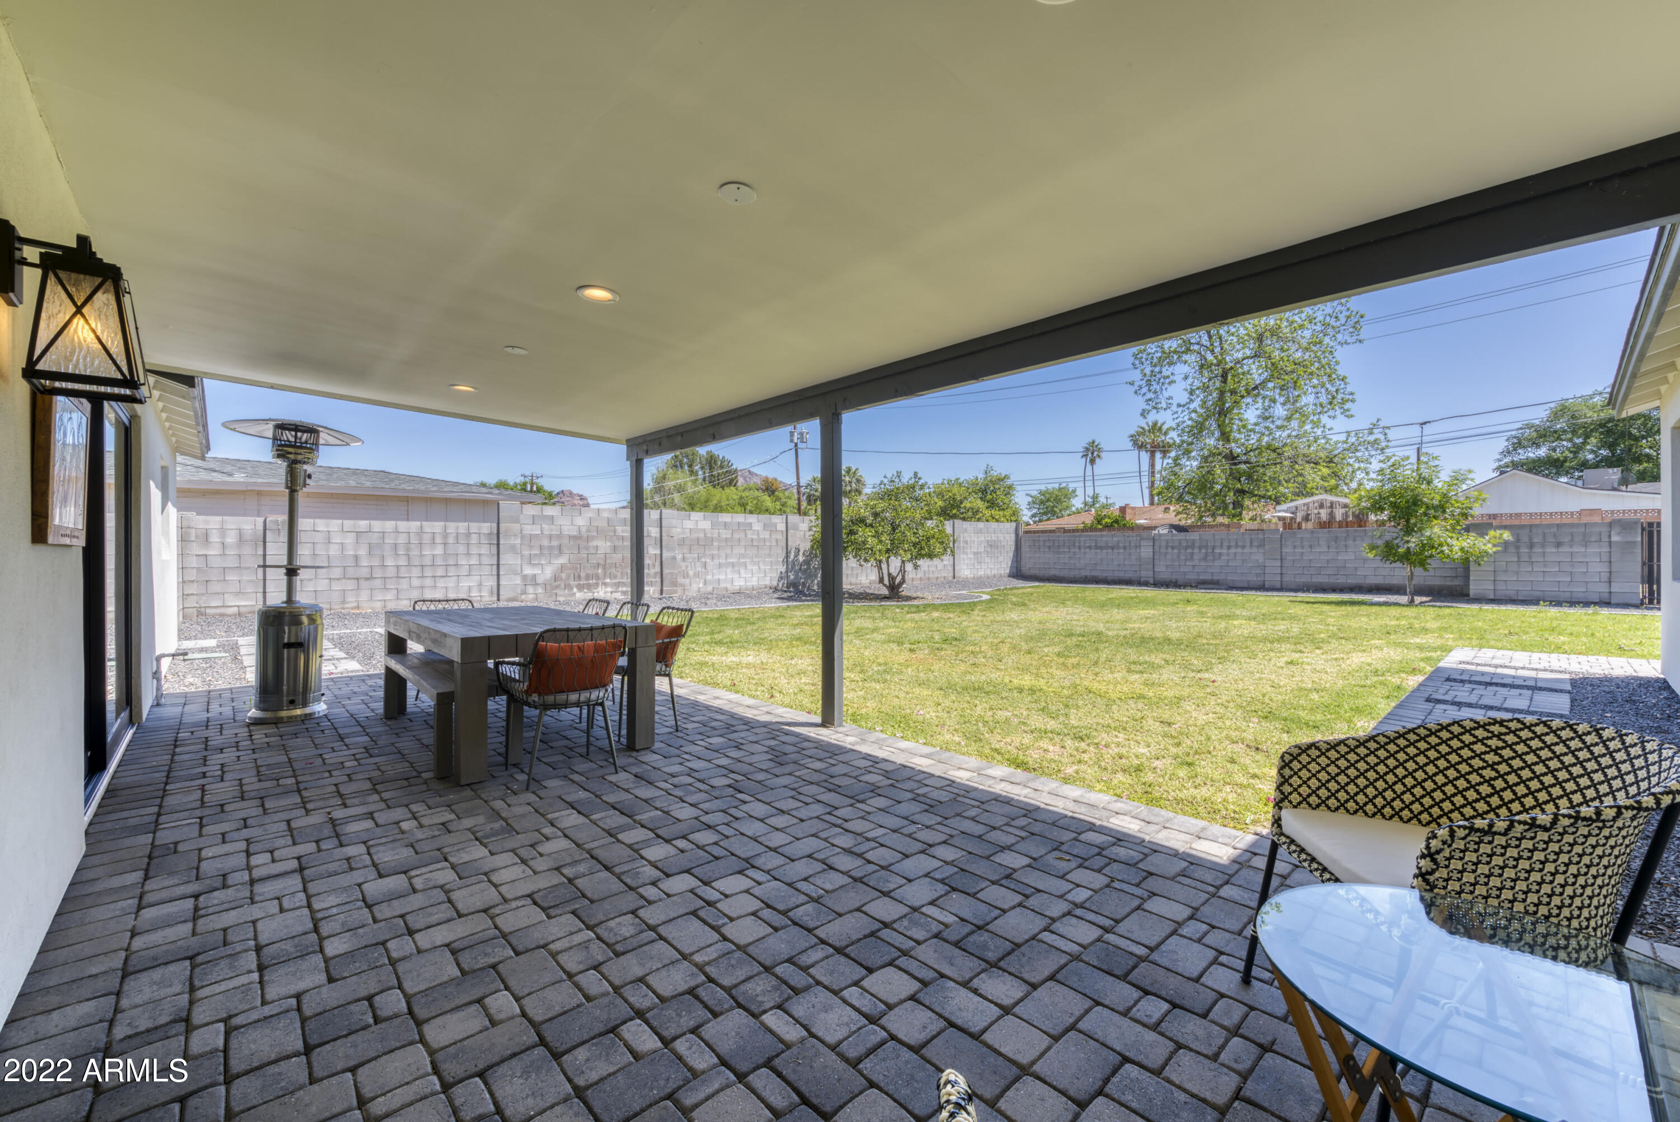
  • other exterior FeaturesCovered Patio(s), Playground, Patio

Financial

  • Sales Price$1,845,000
  • Real Estate Tax $4,540/yr
View Virtual Tour

Work With Us

We pride ourselves in providing personalized solutions that bring our clients closer to their dream properties and enhance their long-term wealth. Contact us today!

Follow Me on Instagram