34253 N 92ND Way
34253 N 92ND Way
34253 N 92ND Way
34253 N 92ND Way
34253 N 92ND Way
34253 N 92ND Way
34253 N 92ND Way
34253 N 92ND Way
34253 N 92ND Way
34253 N 92ND Way
34253 N 92ND Way
34253 N 92ND Way
34253 N 92ND Way
34253 N 92ND Way
34253 N 92ND Way
34253 N 92ND Way
34253 N 92ND Way
34253 N 92ND Way
34253 N 92ND Way
34253 N 92ND Way
34253 N 92ND Way
34253 N 92ND Way
34253 N 92ND Way
34253 N 92ND Way
34253 N 92ND Way
34253 N 92ND Way
34253 N 92ND Way
34253 N 92ND Way
34253 N 92ND Way
34253 N 92ND Way
34253 N 92ND Way
34253 N 92ND Way
34253 N 92ND Way
34253 N 92ND Way
34253 N 92ND Way
34253 N 92ND Way
34253 N 92ND Way
34253 N 92ND Way
34253 N 92ND Way
34253 N 92ND Way
34253 N 92ND Way
34253 N 92ND Way
34253 N 92ND Way
34253 N 92ND Way
34253 N 92ND Way
34253 N 92ND Way
34253 N 92ND Way
34253 N 92ND Way
34253 N 92ND Way
34253 N 92ND Way
34253 N 92ND Way
34253 N 92ND Way
34253 N 92ND Way
SEE ALL PHOTOS
34253 N 92ND Way
34253 N 92ND Way
34253 N 92ND Way
34253 N 92ND Way
34253 N 92ND Way
34253 N 92ND Way
34253 N 92ND Way
34253 N 92ND Way
34253 N 92ND Way
34253 N 92ND Way
34253 N 92ND Way
34253 N 92ND Way
34253 N 92ND Way
34253 N 92ND Way
34253 N 92ND Way
34253 N 92ND Way
34253 N 92ND Way
34253 N 92ND Way
34253 N 92ND Way
34253 N 92ND Way
34253 N 92ND Way
34253 N 92ND Way
34253 N 92ND Way
34253 N 92ND Way
34253 N 92ND Way
34253 N 92ND Way
34253 N 92ND Way
34253 N 92ND Way
34253 N 92ND Way
34253 N 92ND Way
34253 N 92ND Way
34253 N 92ND Way
34253 N 92ND Way
34253 N 92ND Way
34253 N 92ND Way
34253 N 92ND Way
34253 N 92ND Way
34253 N 92ND Way
34253 N 92ND Way
34253 N 92ND Way
34253 N 92ND Way
34253 N 92ND Way
34253 N 92ND Way
34253 N 92ND Way
34253 N 92ND Way
34253 N 92ND Way
34253 N 92ND Way
34253 N 92ND Way
34253 N 92ND Way
34253 N 92ND Way
34253 N 92ND Way
34253 N 92ND Way
34253 N 92ND Way
For Sale

34253 N 92ND Way

34253 N 92ND Way, Scottsdale, AZ 85262

$1,950,000
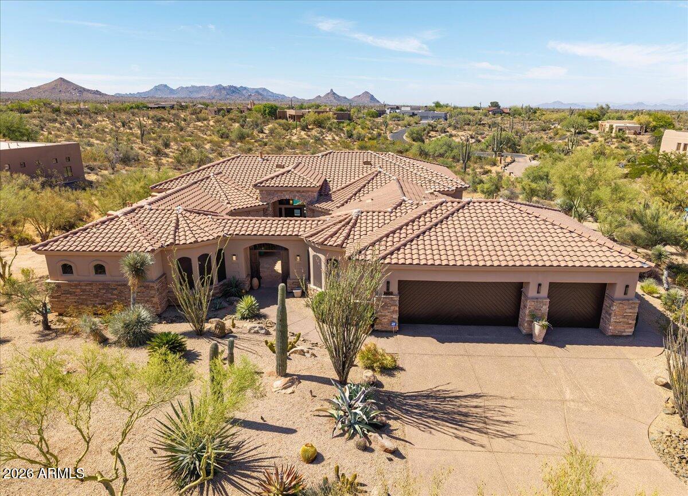
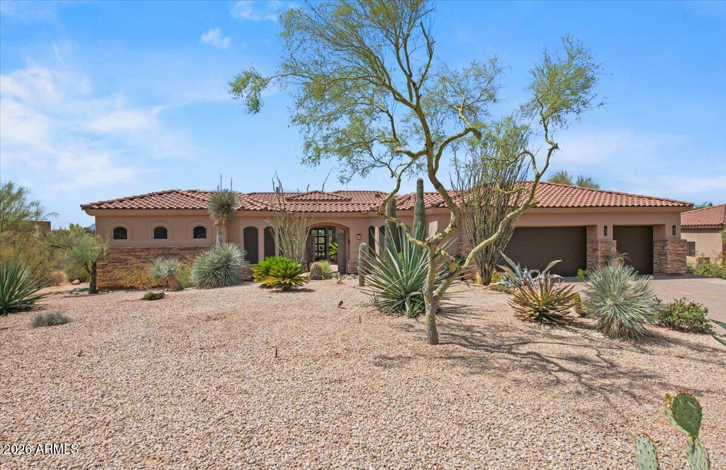
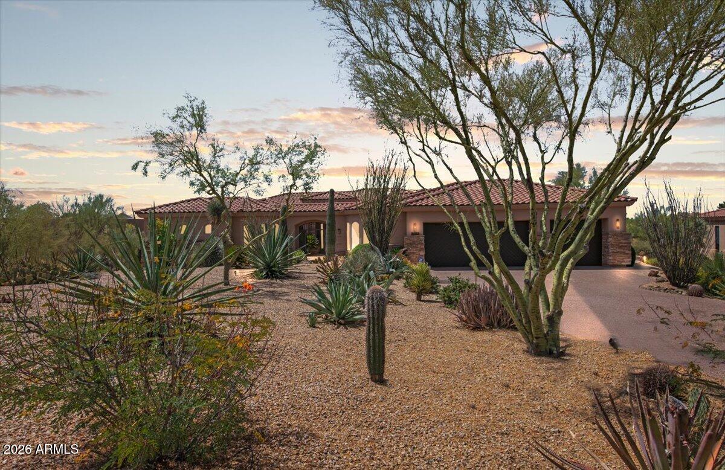
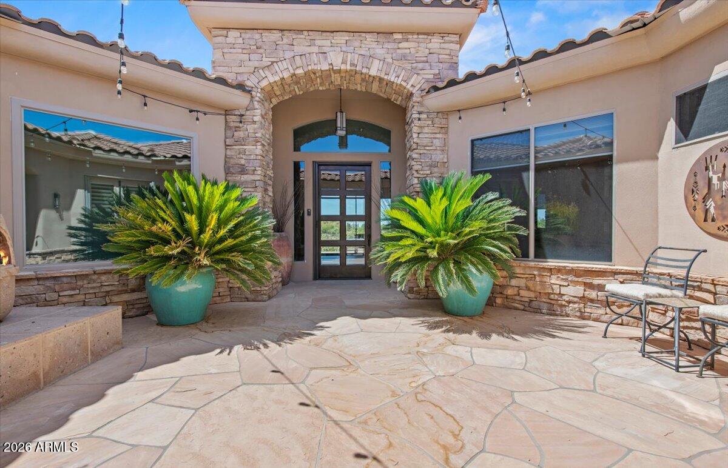
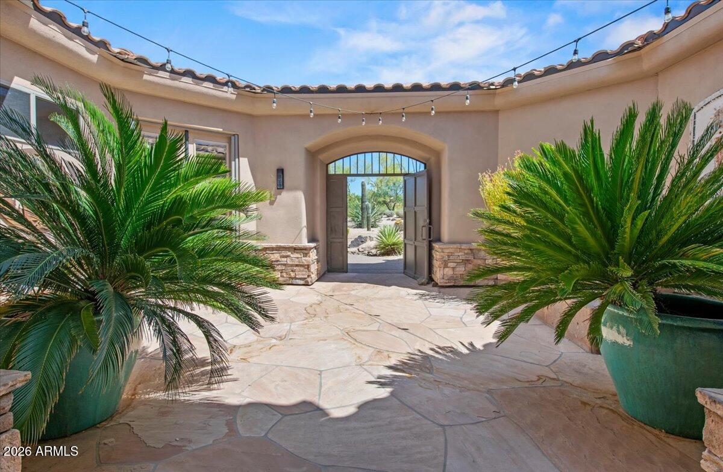
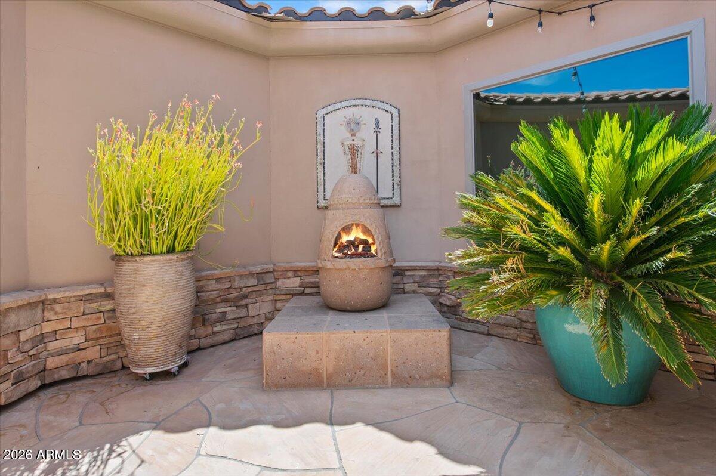
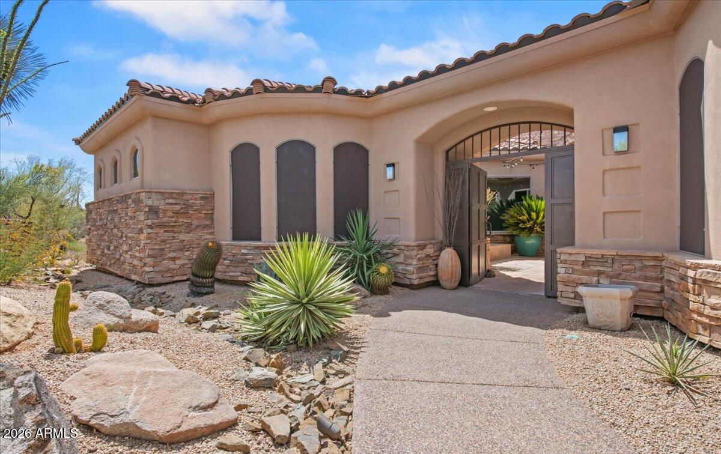
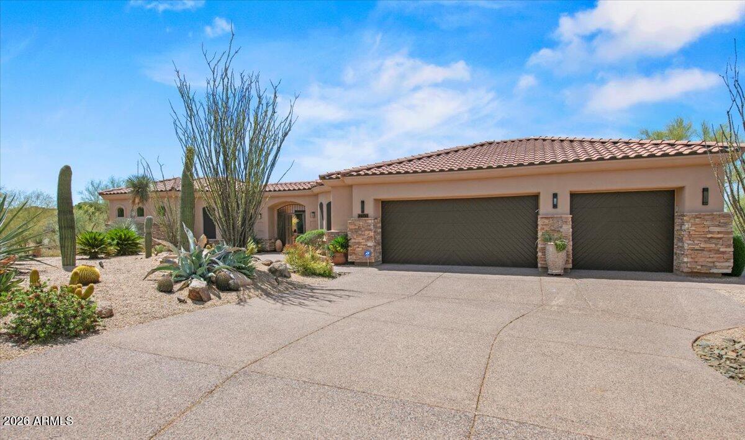
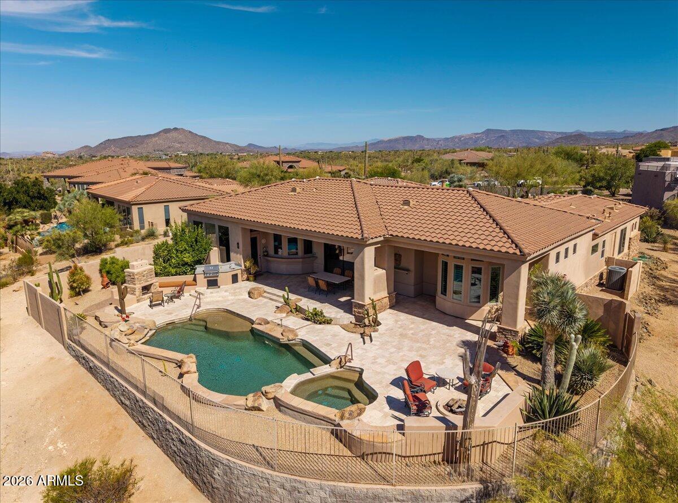
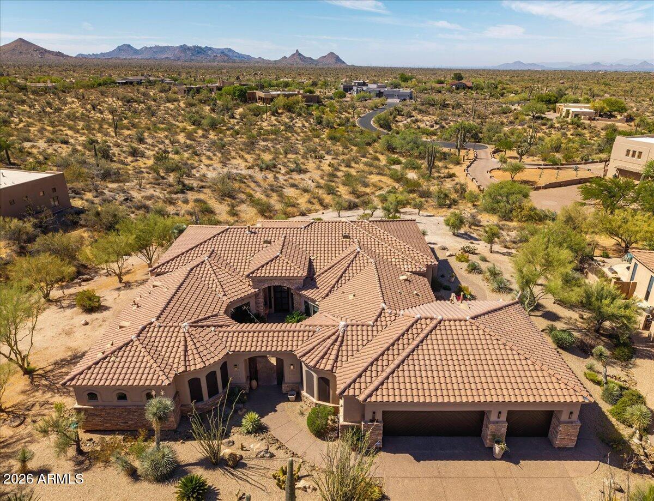
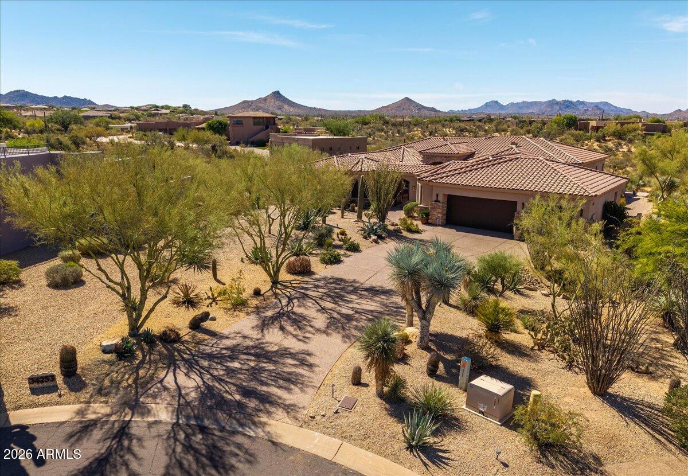
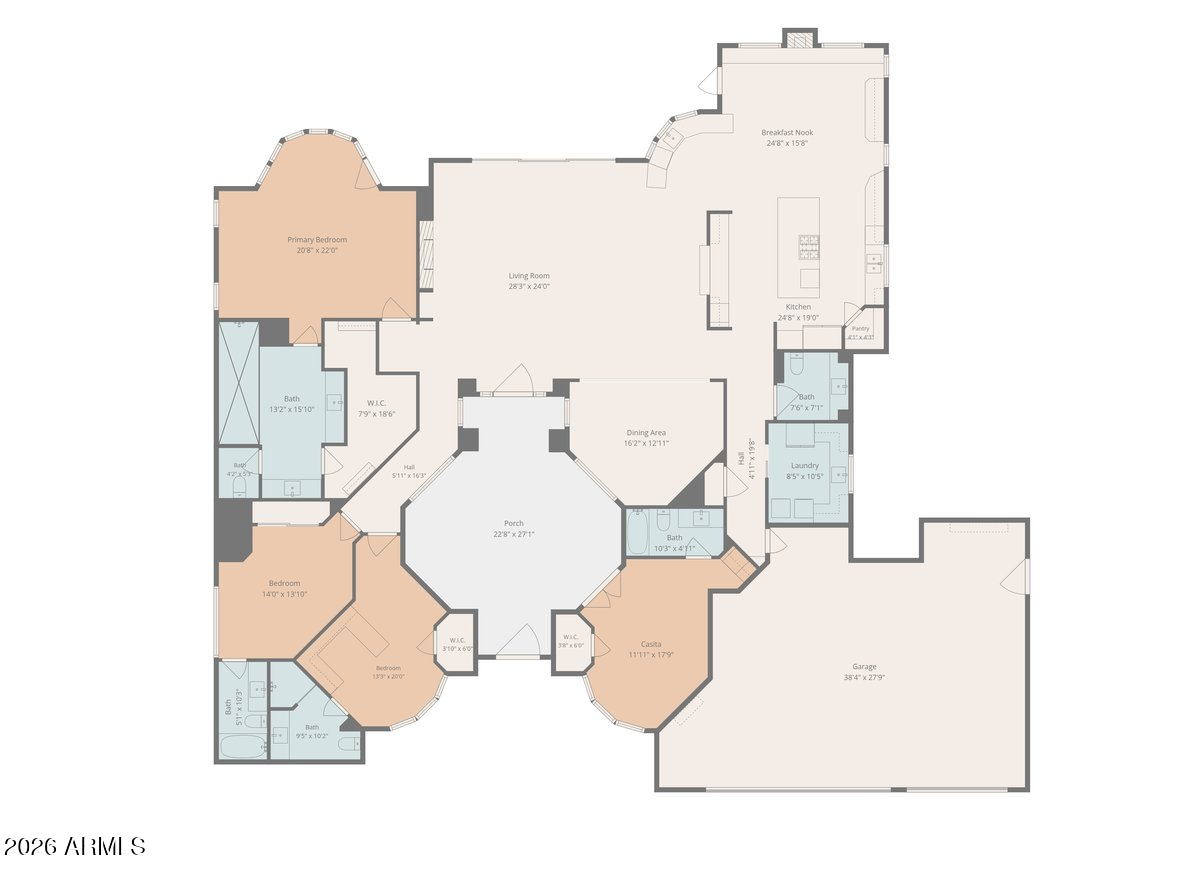
Welcome to this exceptional custom home in the highly sought-after Legend Trail Golf Community, where timeless design and Arizona luxury living come together. A private gated courtyard sets the tone with a beautiful flagstone entry and inviting fire feature, creating a warm and memorable first impression.
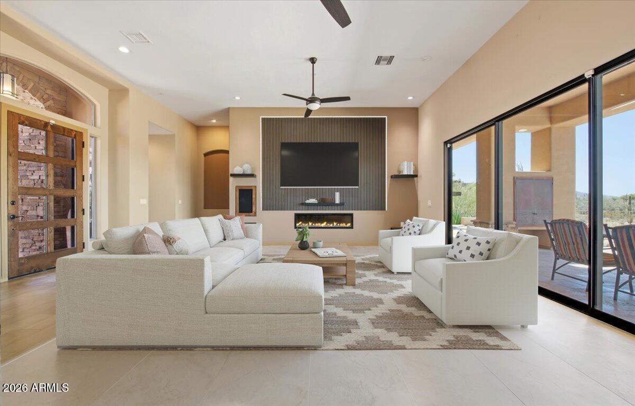
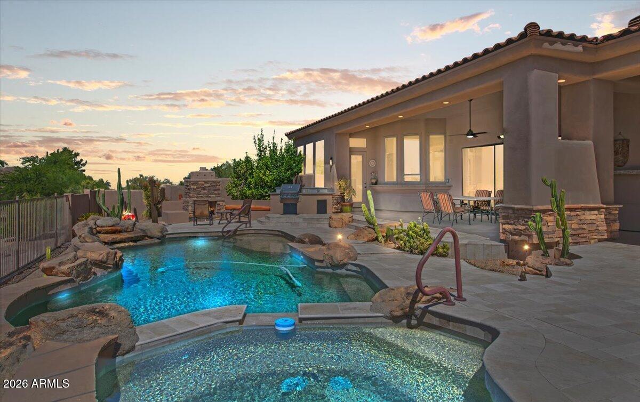
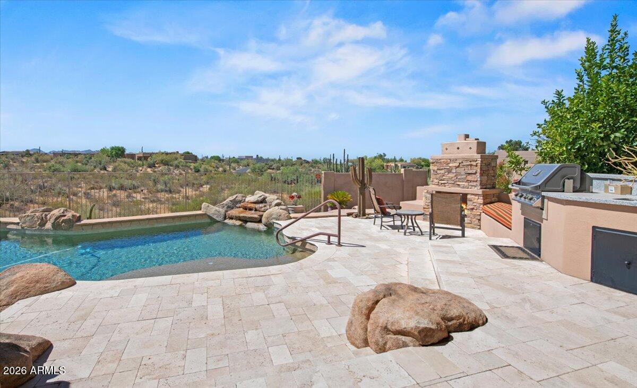
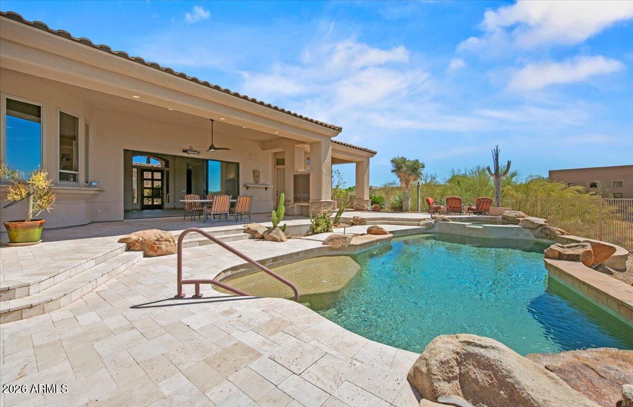
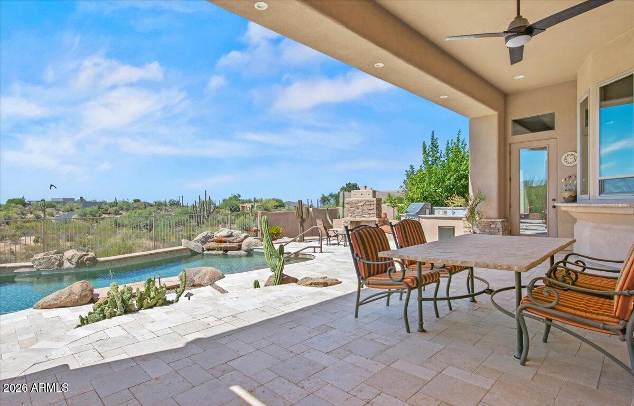
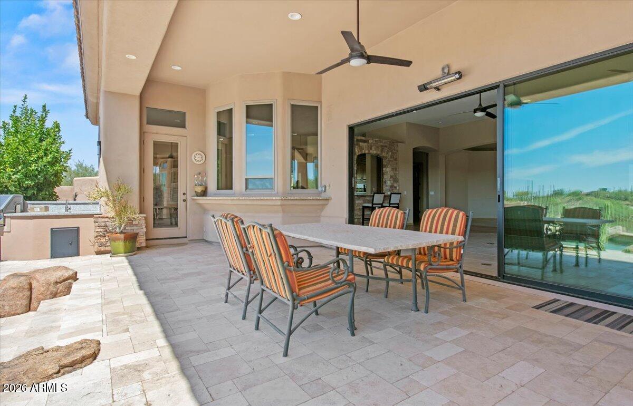
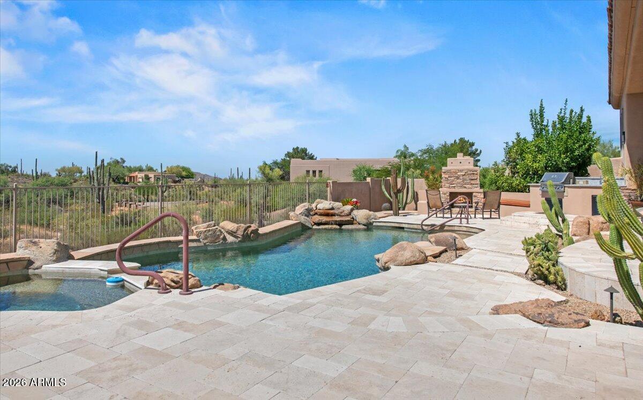
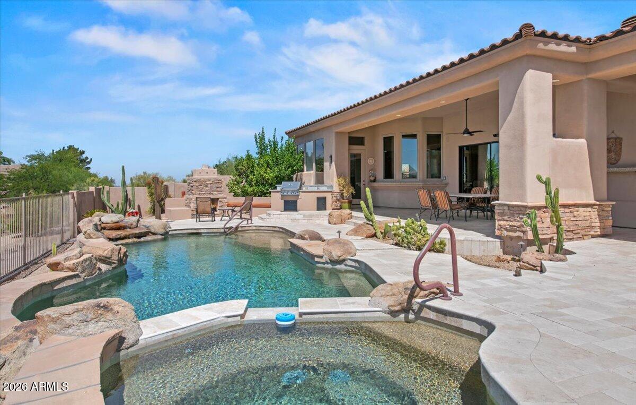
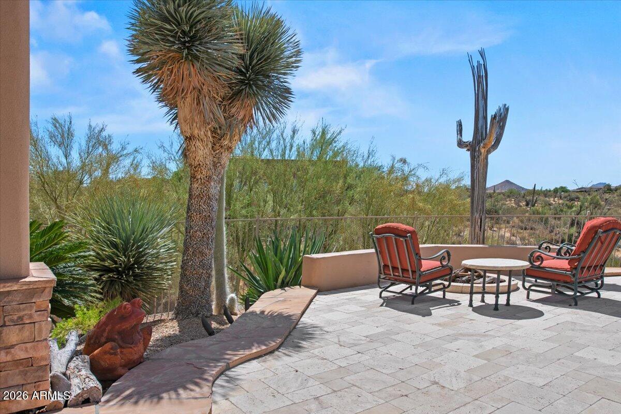
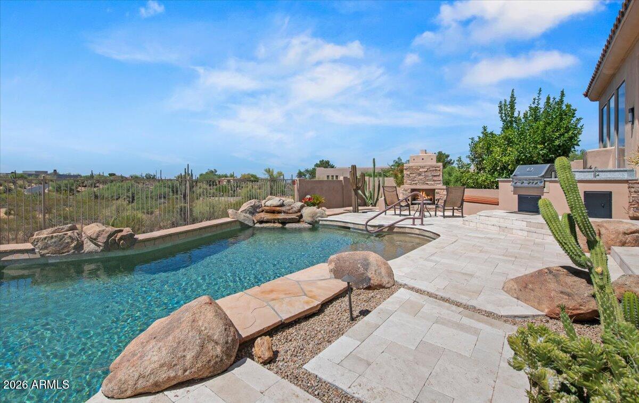
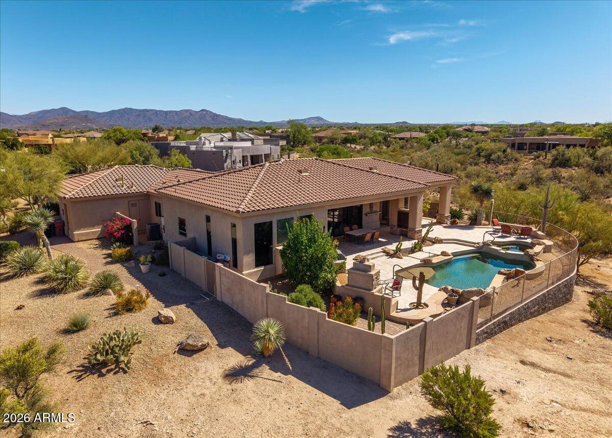
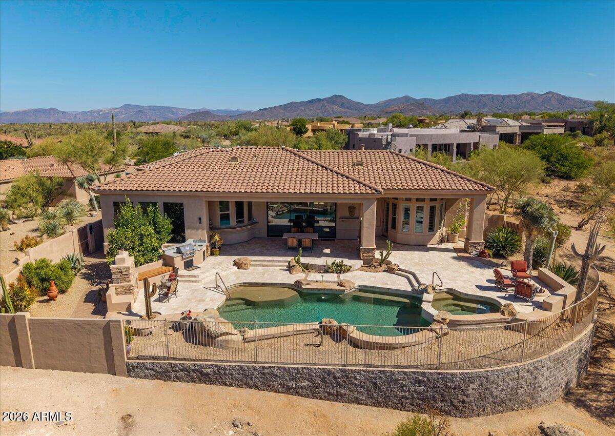
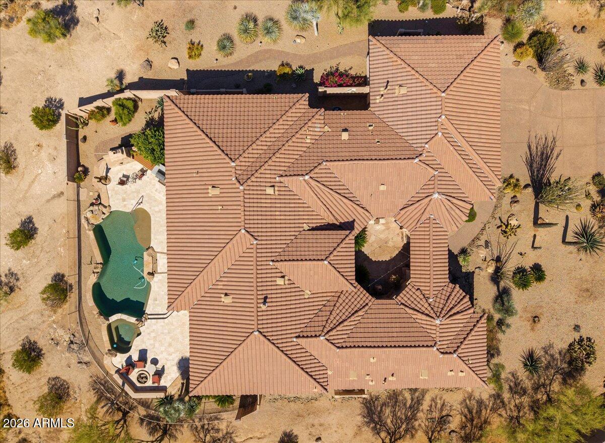
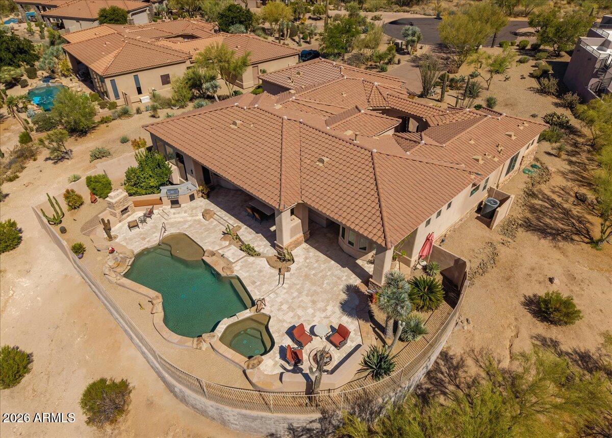
Inside, the spacious great room is anchored by a stunning fireplace, custom entertainment wall, and breathtaking views that immediately capture your attention. Newly installed retractable sliding glass doors seamlessly blend indoor and outdoor living, opening to a resort-style backyard designed for year-round enjoyment. Relax in the heated pool and spa, gather around the outdoor fireplace or firepit, watch the game on the outdoor TV, and entertain comfortably with a patio heater(see more Relax in the heated pool and spa, gather around the outdoor fireplace or firepit, watch the game on the outdoor TV, and entertain comfortably with a patio heater and expansive outdoor living spaces.
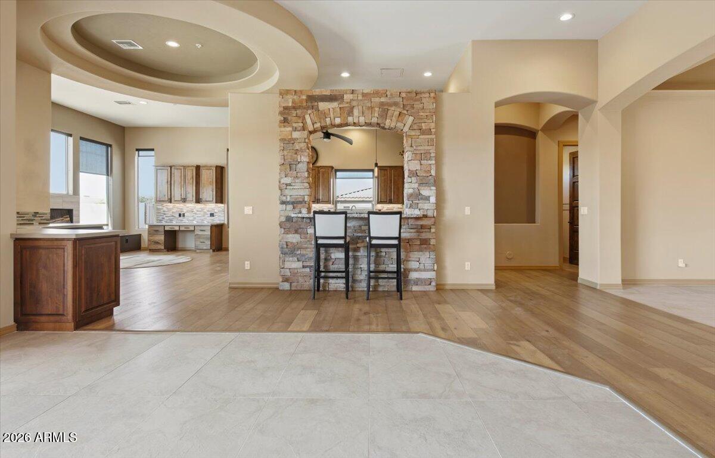
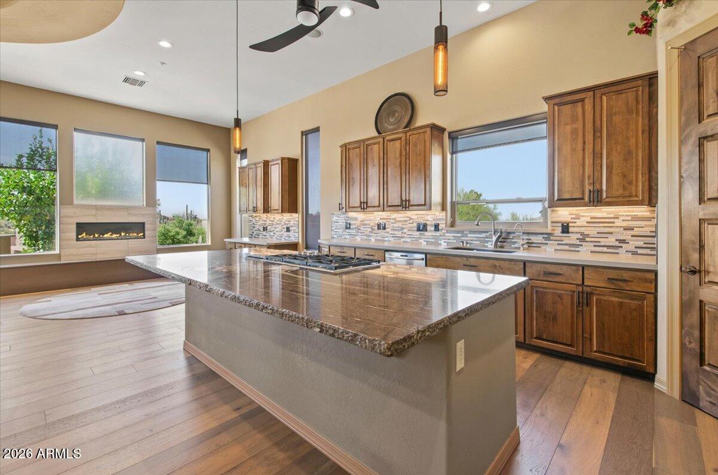
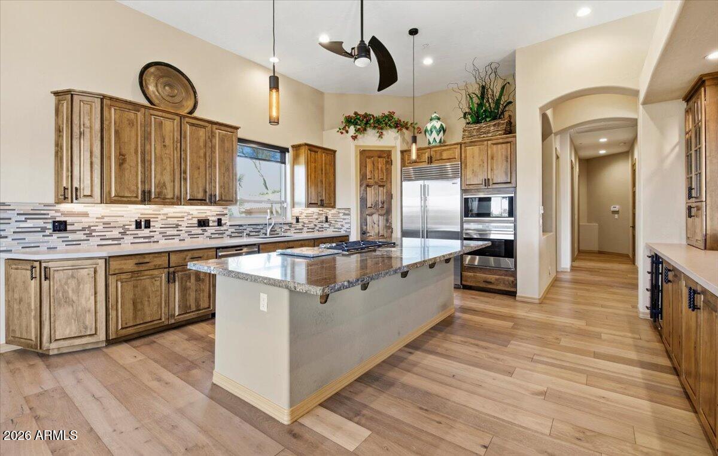
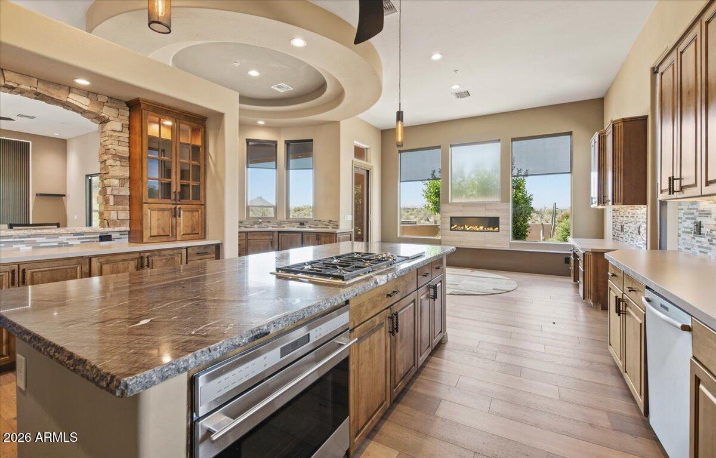
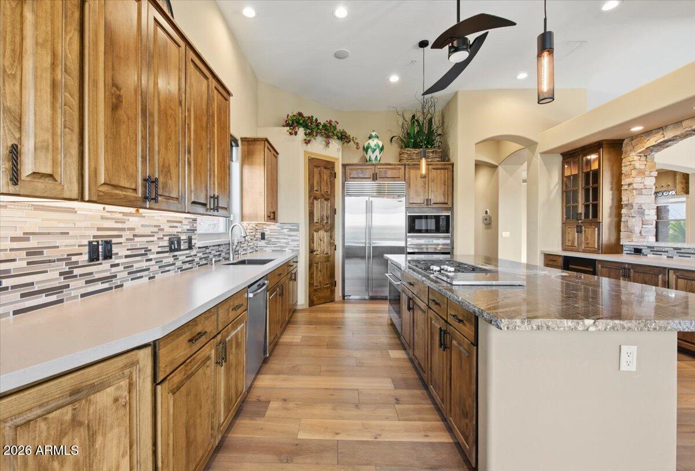
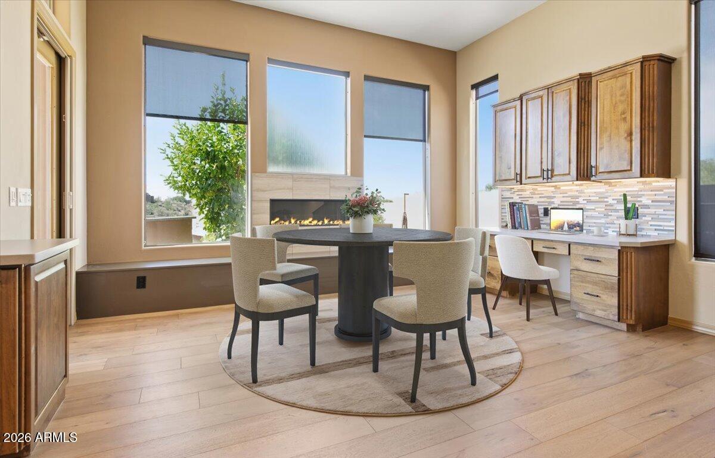
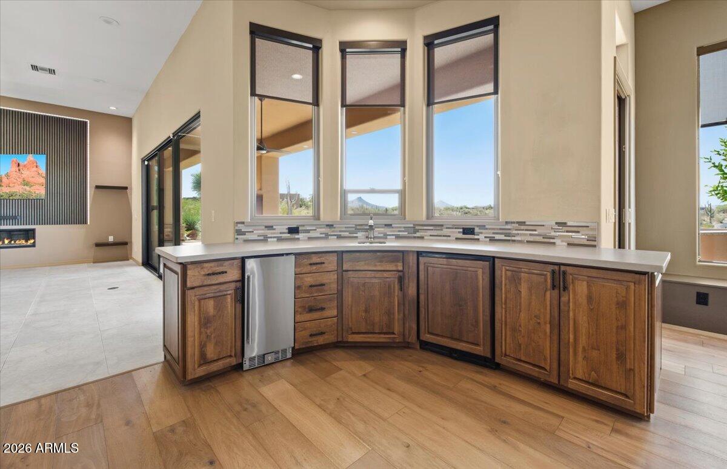
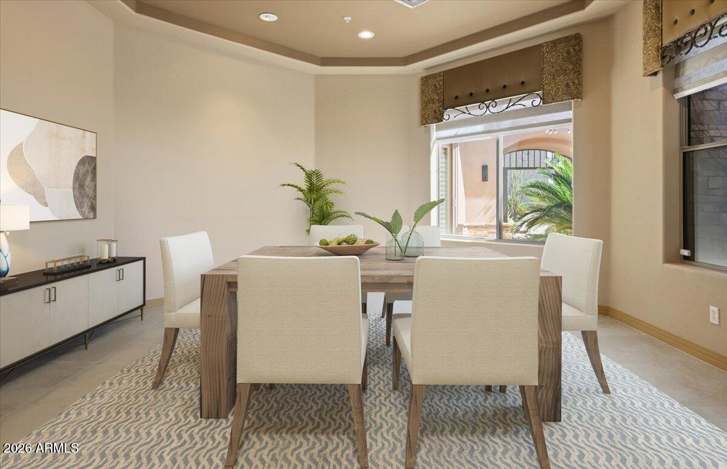
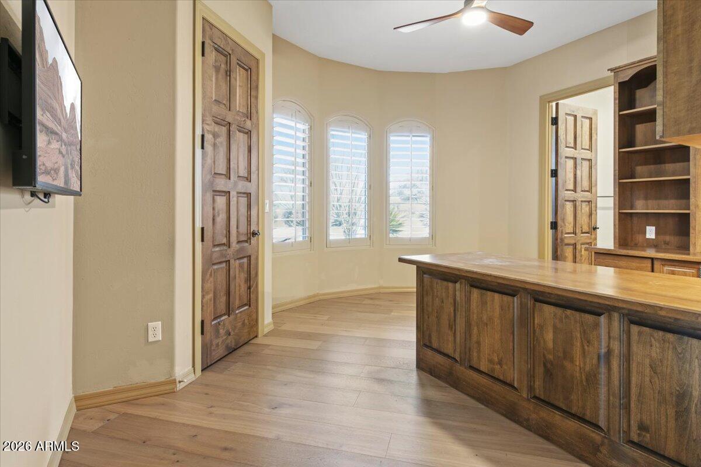
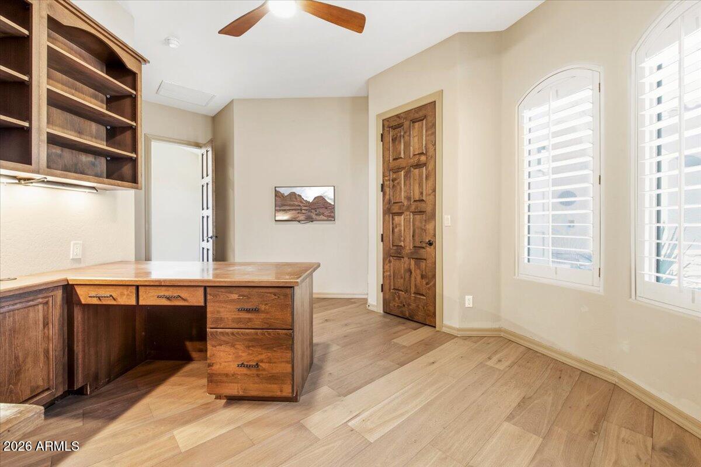
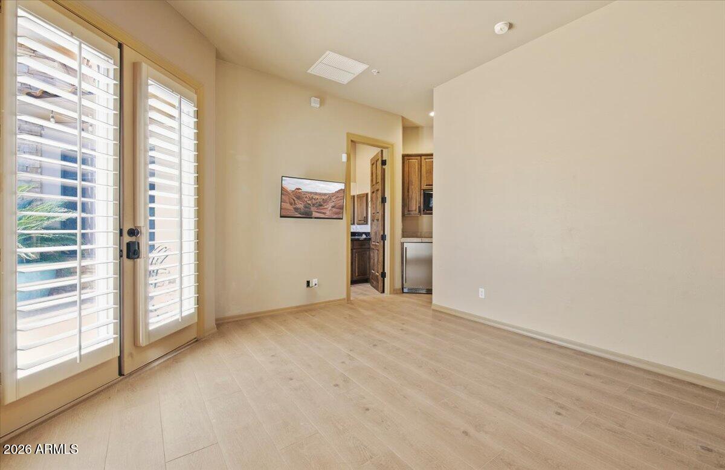
The chef's kitchen has been thoughtfully updated with a striking chiseled-edge granite island, quartz countertops, granite backsplash, rich knotty alder cabinetry, solid-core doors, and under-cabinet lighting. Premium appliances include a Sub-Zero refrigerator, dual Wolf ovens, and a Bosch dishwasher, delivering both style and performance. Adjacent to the kitchen, a cozy breakfast and dining area features its own fireplace and built-in office workspace, creating the perfect setting for everyday living.
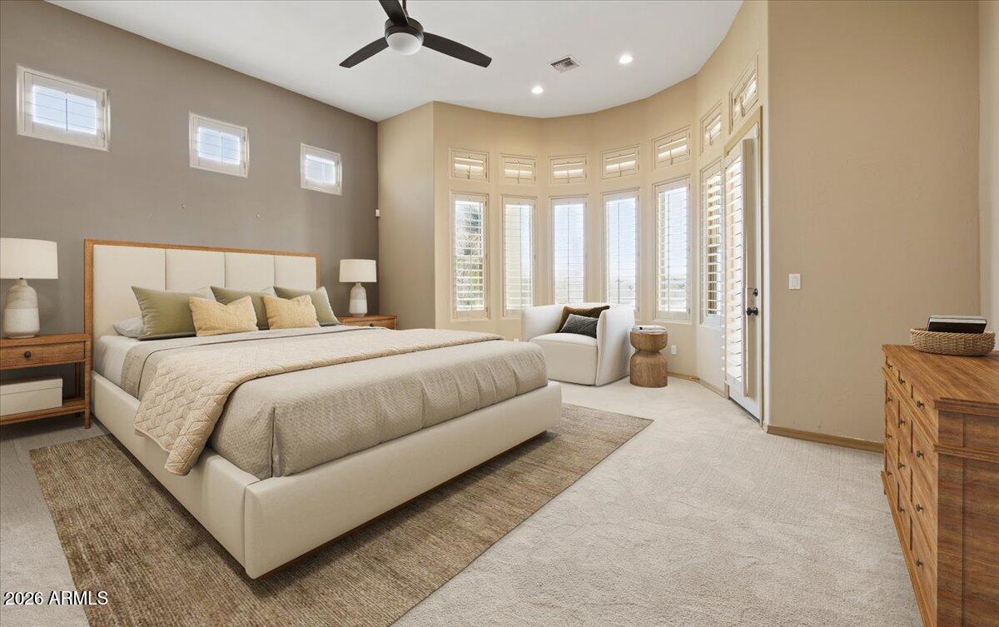
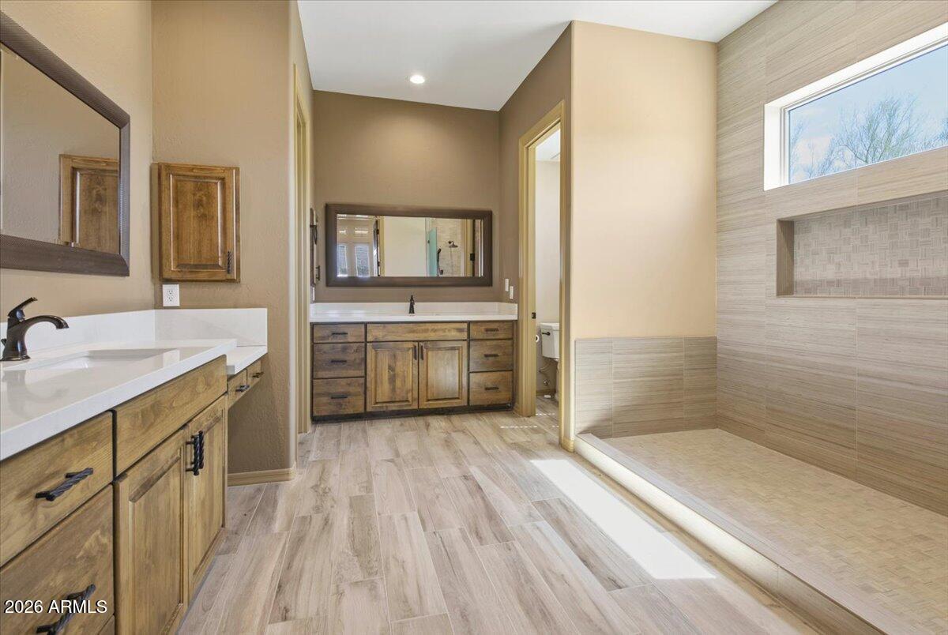
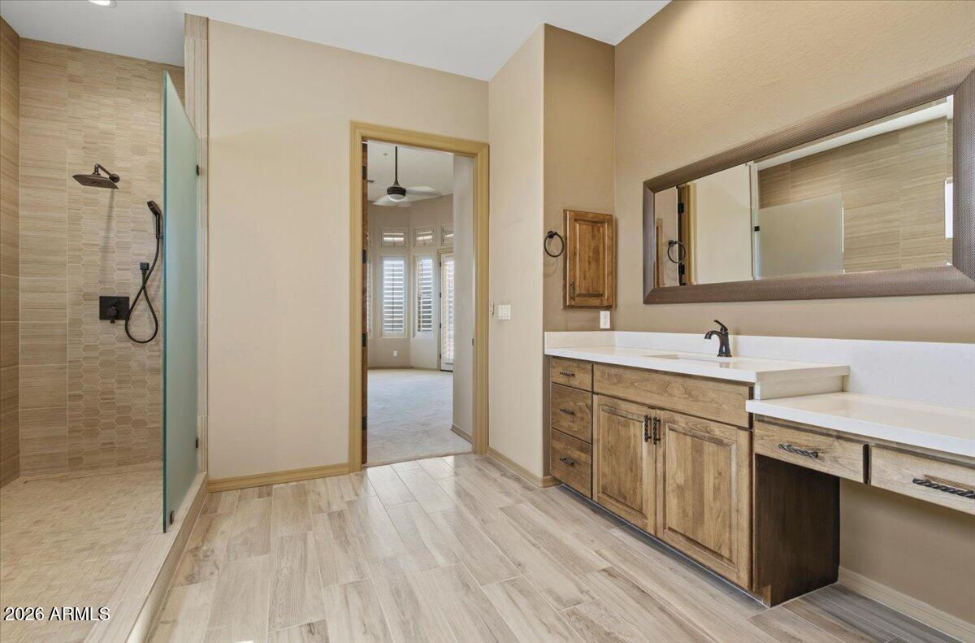
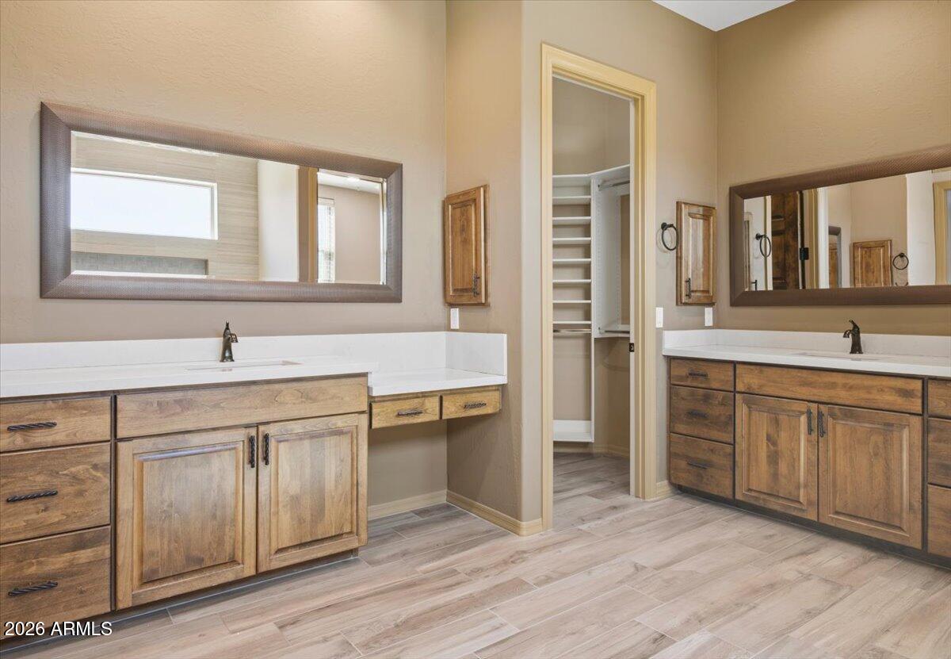
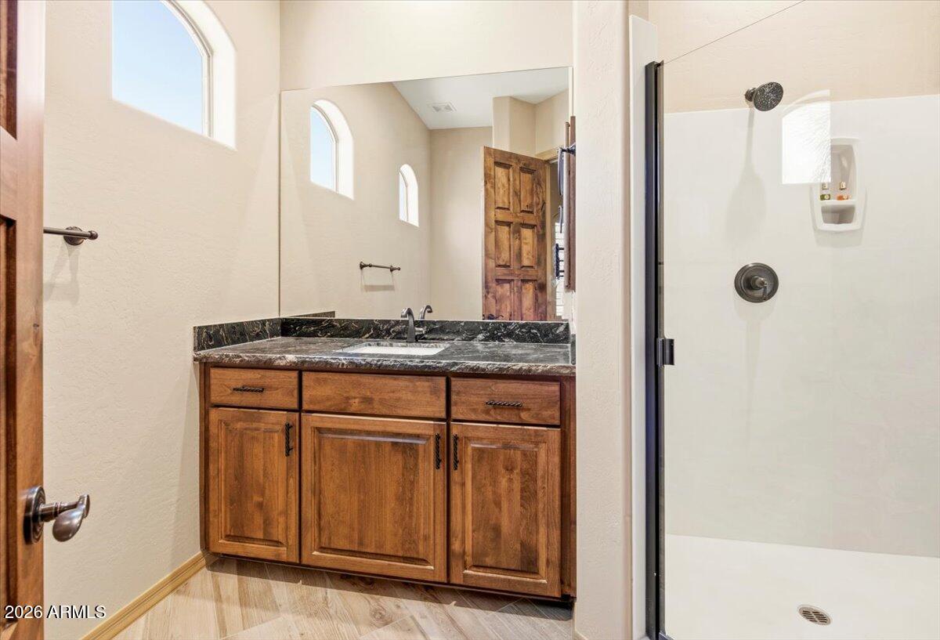
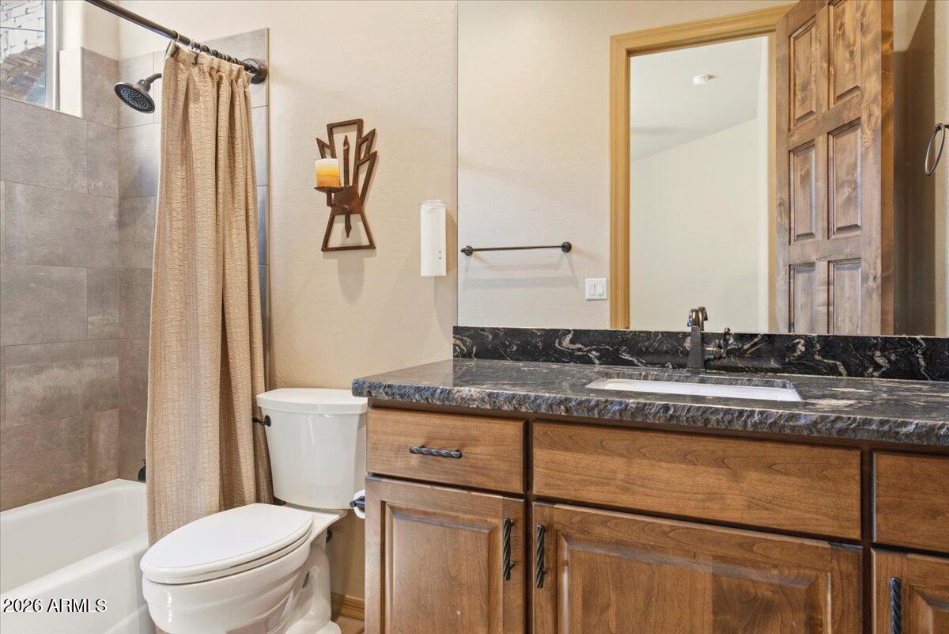
The luxurious primary suite serves as a private retreat and features a beautifully remodeled spa-inspired en-suite bath with designer finishes, creating the perfect place to unwind and recharge. Thoughtfully updated with both elegance and functionality in mind, the primary suite offers comfort, privacy, and a true sense of escape.
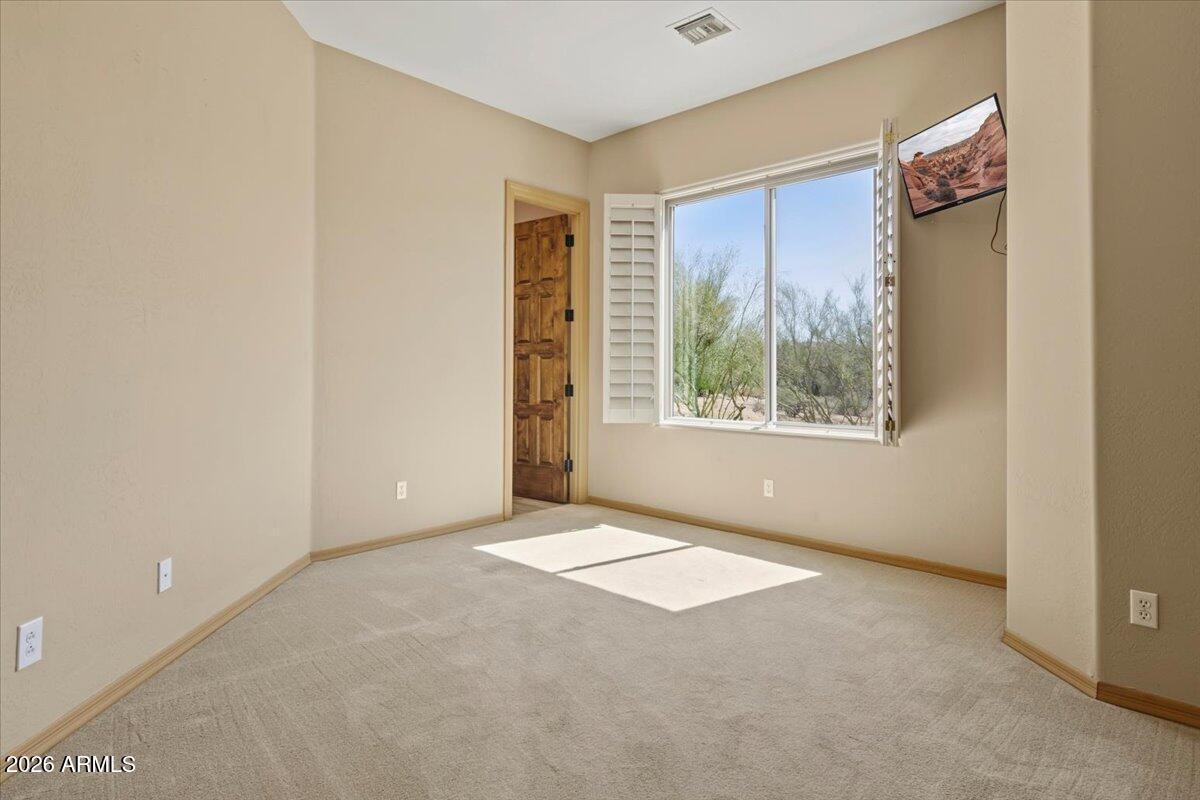
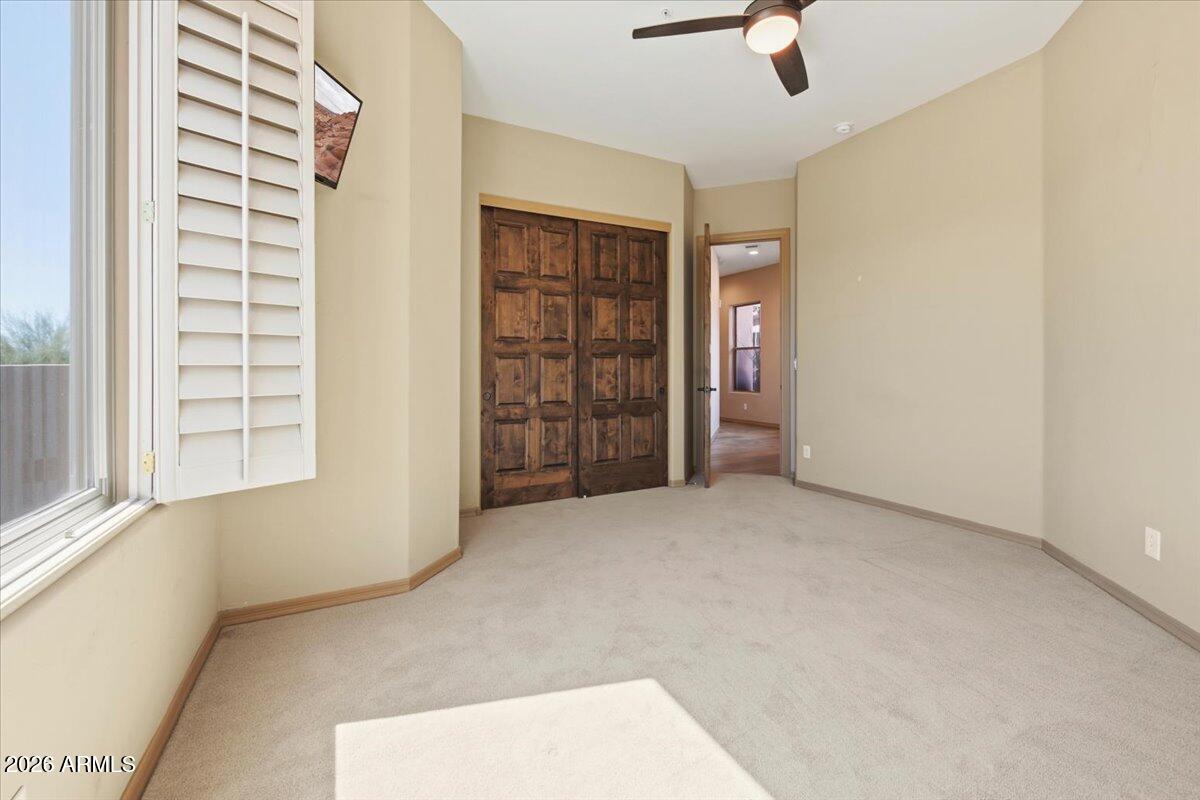
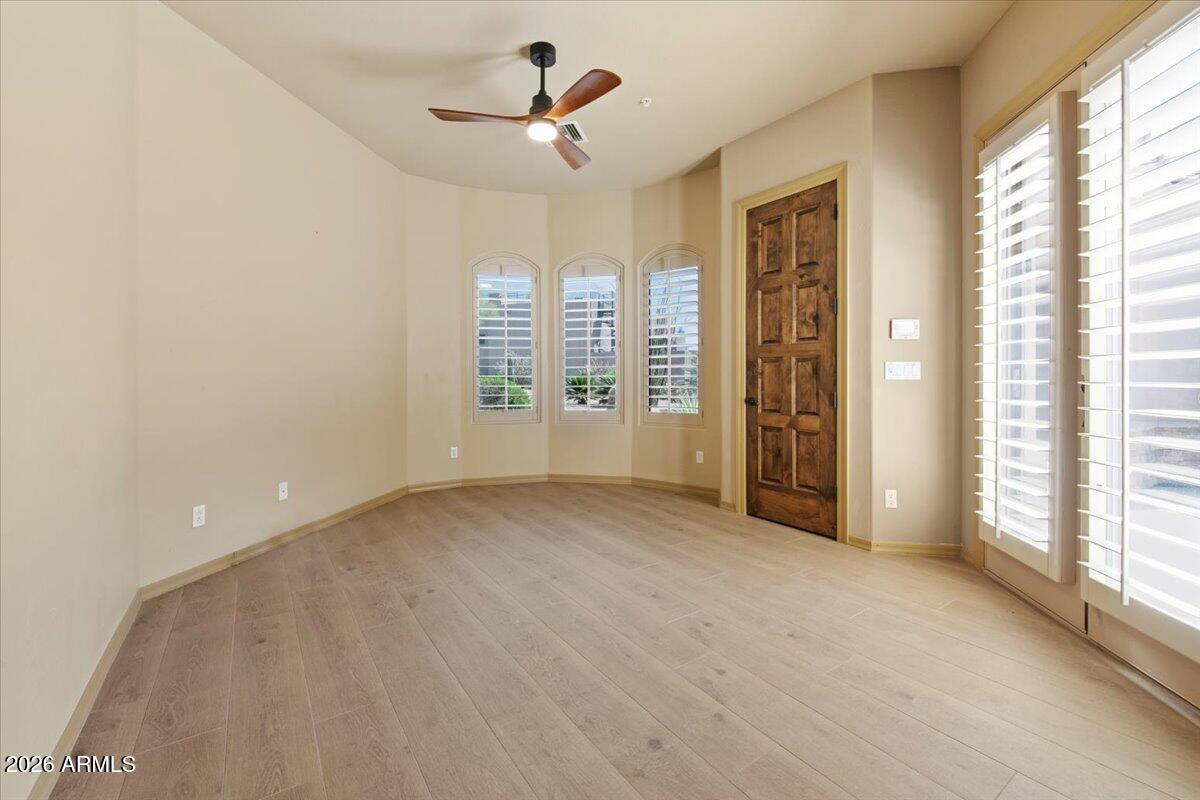
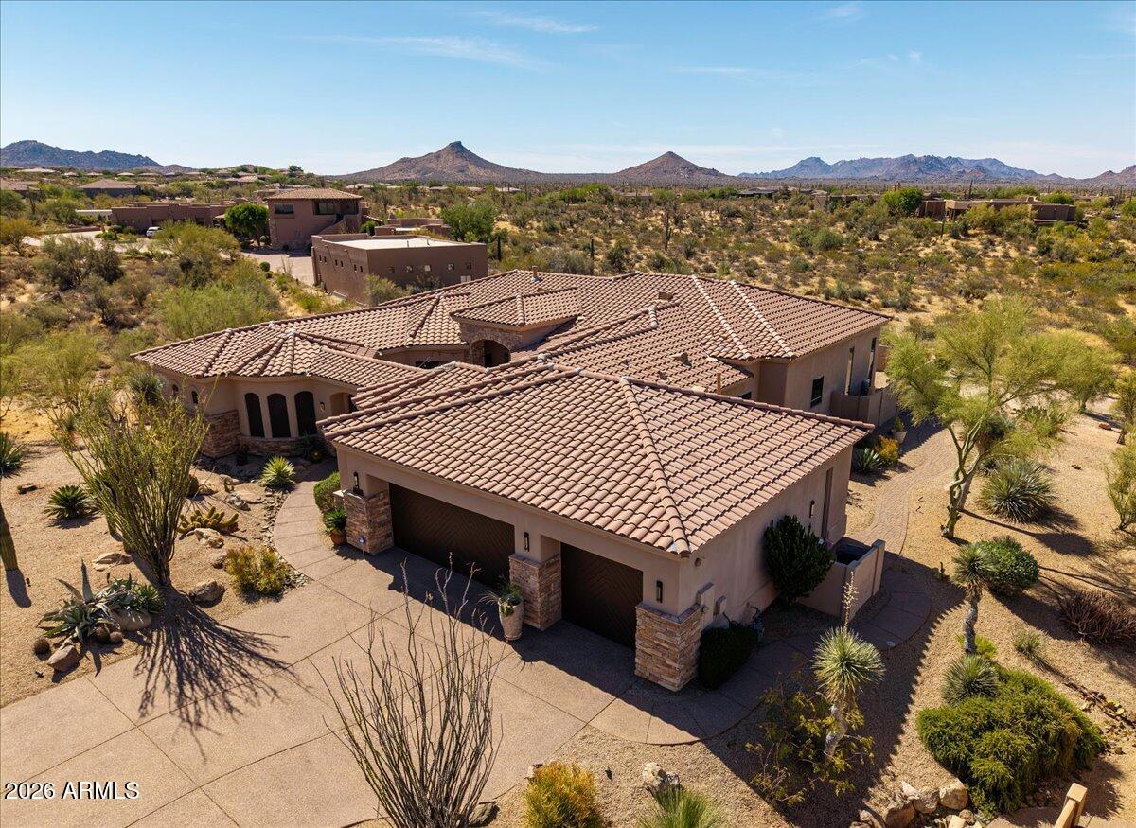
Additional highlights include plantation shutters throughout the bedrooms, a water detection system, and an owned security alarm system, offering comfort, convenience, and peace of mind. This is a rare opportunity to enjoy luxury desert living in one of North Scottsdale's premier golf communities.

4
beds

5
baths

3,552 Sq.Ft. LIVING AREA

0.61 Acres lot

Features & Amenities

Interior

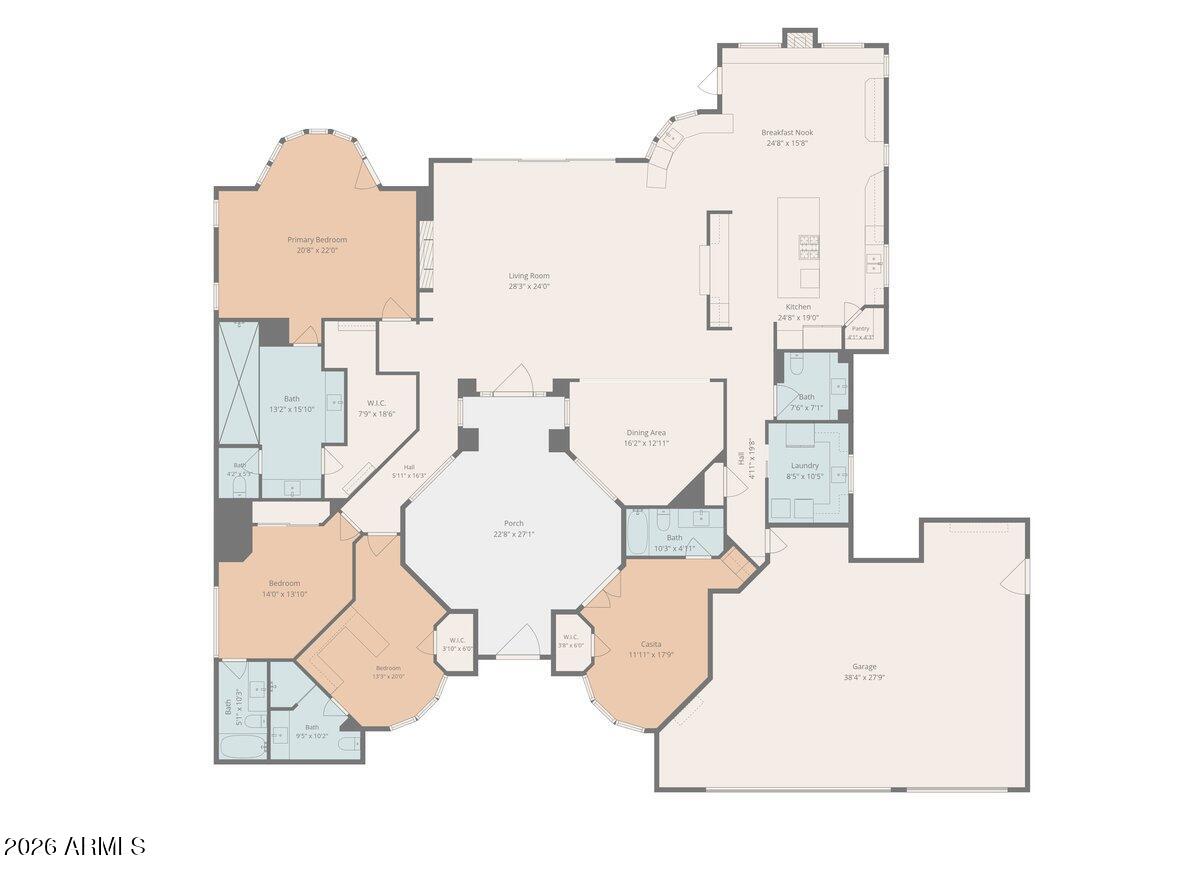
  • total bedrooms4
  • Total bathrooms5
  • full bathrooms4
  • half bathroom1
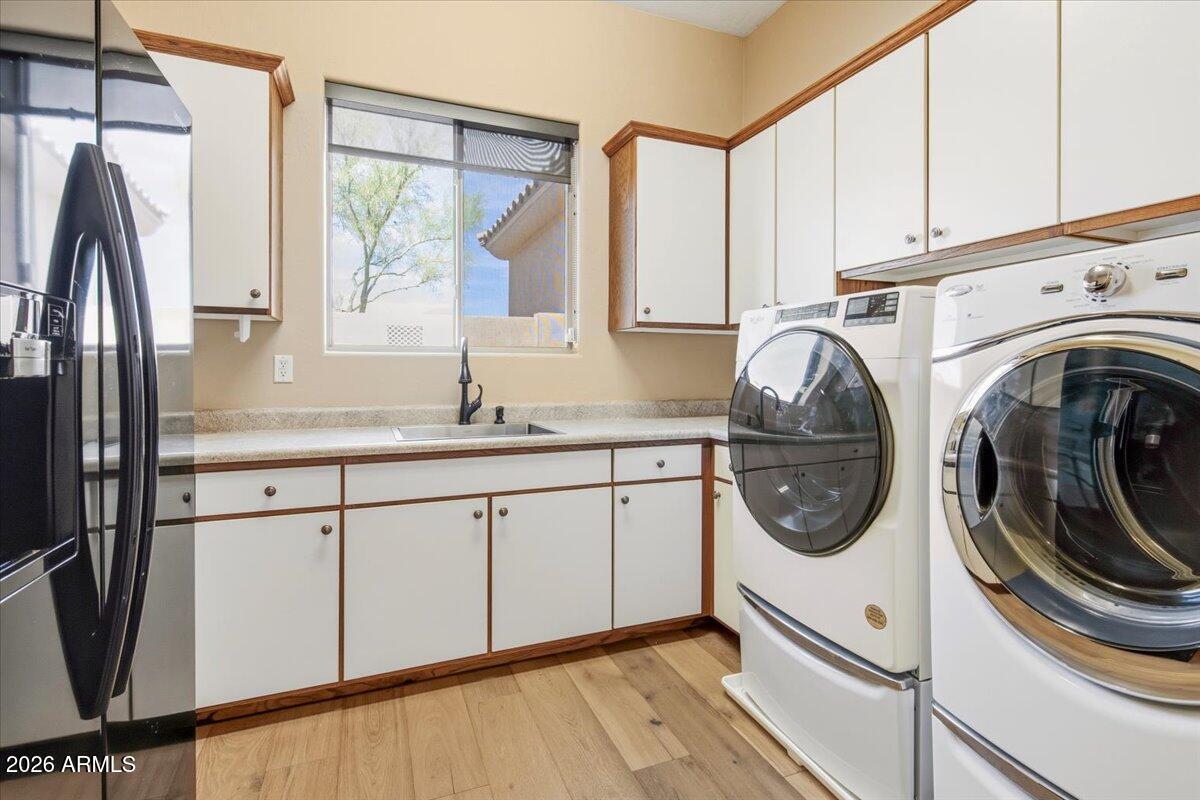
  • Laundry room Inside
  • Flooring Carpet, Tile
  • Fireplace Fire Pit, Exterior Fireplace, Family Room, Gas
  • APPLIANCES Dryer, Washer, Water Softener Owned, Reverse Osmosis, Refrigerator, Built-in Microwave, Disposal, Gas Range, Gas Oven, Gas Cooktop, Built-In Gas Oven
  • other interior Features Walk-in Pantry, Quartz Countertops, High Speed Internet, Smart Home, Granite Counters, Double Vanity, Eat-in Kitchen, Breakfast Bar, 9 Flat Ceilings, No Interior Steps, Kitchen Island, Pantry, Full Bth Master Bdrm, Separate Shwr Tub

Area & Lot

  • Status For Sale
  • Living Area3,552 Sq.Ft.
  • Lot Area0.61 Acres
  • MLS® ID7043022
  • TypeResidential
  • YEAR BUILT2001
  • NeighborhoodScottsdale
  • Elementary SchoolBlack Mountain Elementary School
  • Middle SchoolSonoran Trails Middle School
  • High SchoolCactus Shadows High School
  • School DistrictCave Creek Unified District

Exterior

  • STORIES1
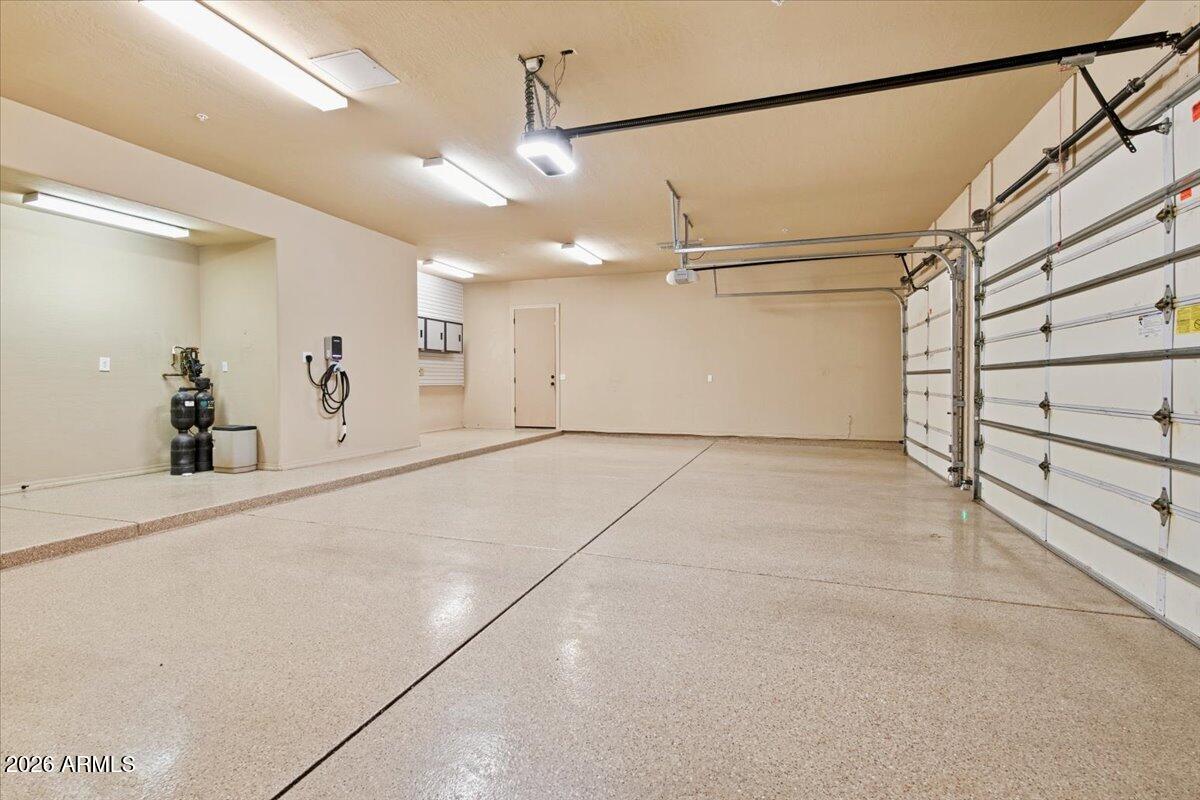
  • Garage Space3.0
  • water SourceCity Water
  • PoolOutdoor, Heated
  • roofTile
  • lot featuresNorth/South Exposure, Borders Preserve/Public Land, Sprinklers In Rear, Sprinklers In Front, Desert Back, Desert Front, Cul-De-Sac, Auto Timer H 2 O Front, Auto Timer H 2 O Back
  • parkingGarage Door Opener, Direct Access
  • HEAT TYPENatural Gas
  • AIR CONDITIONINGCentral Air, Ceiling Fan(s)
  • sewerPublic Sewer
  • Disability FeaturesBath Raised Toilet, Accessible Hallway(s)
  • security FeaturesFire Sprinkler System, Security System Owned
  • other exterior FeaturesBuilt-in Barbecue

Financial

  • Sales Price$1,950,000
  • Real Estate Tax $3,122/yr
  • HOA $300/3 mos
image

Schedule a Showing

We would love to show you our beautiful property. Please select your preferred date and time below. An agent will be in touch shortly to confirm your appointment.

Schedule a Showing

We would love to show you our beautiful property. Please select your preferred date and time below. An agent will be in touch shortly to confirm your appointment.

Thank you for your interest in 34253 N 92ND Way, Scottsdale, AZ 85262. We are reviewing your request and will be in touch shortly!

Mortgage Calculator

Estimate your monthly mortgage payment, including the principal and interest, property taxes, and HOA. Adjust the values to generate a more accurate rate.
All estimates are provided for informational purposes only. Actual amounts may vary.
$0,000 Your Payment 20 15 65
$0,000 Your Payment

Scottsdale

“The West’s Most Western Town”, which makes its revenue primarily from tourism.

Explore

Work With Us

We pride ourselves in providing personalized solutions that bring our clients closer to their dream properties and enhance their long-term wealth. Contact us today!

Follow Me on Instagram