3433 E REBEL Lane
3433 E REBEL Lane
3433 E REBEL Lane
3433 E REBEL Lane
3433 E REBEL Lane
3433 E REBEL Lane
3433 E REBEL Lane
3433 E REBEL Lane
3433 E REBEL Lane
3433 E REBEL Lane
3433 E REBEL Lane
3433 E REBEL Lane
3433 E REBEL Lane
3433 E REBEL Lane
3433 E REBEL Lane
3433 E REBEL Lane
3433 E REBEL Lane
3433 E REBEL Lane
3433 E REBEL Lane
3433 E REBEL Lane
3433 E REBEL Lane
3433 E REBEL Lane
3433 E REBEL Lane
3433 E REBEL Lane
3433 E REBEL Lane
3433 E REBEL Lane
3433 E REBEL Lane
3433 E REBEL Lane
3433 E REBEL Lane
3433 E REBEL Lane
3433 E REBEL Lane
3433 E REBEL Lane
SEE ALL PHOTOS
3433 E REBEL Lane
3433 E REBEL Lane
3433 E REBEL Lane
3433 E REBEL Lane
3433 E REBEL Lane
3433 E REBEL Lane
3433 E REBEL Lane
3433 E REBEL Lane
3433 E REBEL Lane
3433 E REBEL Lane
3433 E REBEL Lane
3433 E REBEL Lane
3433 E REBEL Lane
3433 E REBEL Lane
3433 E REBEL Lane
3433 E REBEL Lane
3433 E REBEL Lane
3433 E REBEL Lane
3433 E REBEL Lane
3433 E REBEL Lane
3433 E REBEL Lane
3433 E REBEL Lane
3433 E REBEL Lane
3433 E REBEL Lane
3433 E REBEL Lane
3433 E REBEL Lane
3433 E REBEL Lane
3433 E REBEL Lane
3433 E REBEL Lane
3433 E REBEL Lane
3433 E REBEL Lane
3433 E REBEL Lane
Courtesy of Compass, Danny Kallay Listing Contact: 480-694-8571 
Sold

3433 E REBEL Lane

3433 E REBEL Lane, San Tan Valley, AZ 85143

$419,990
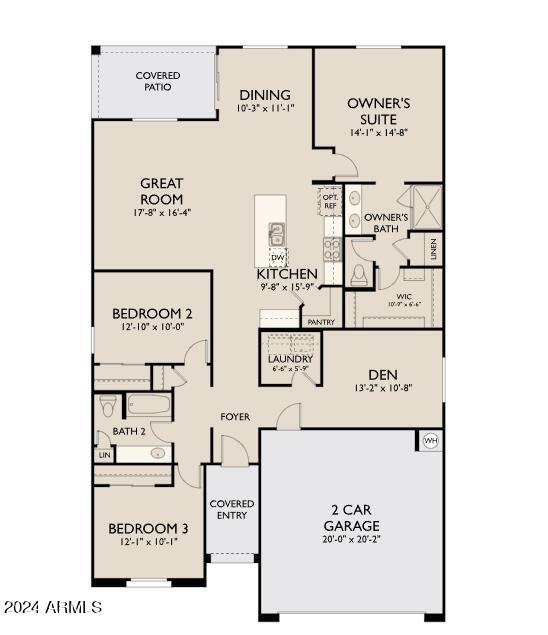
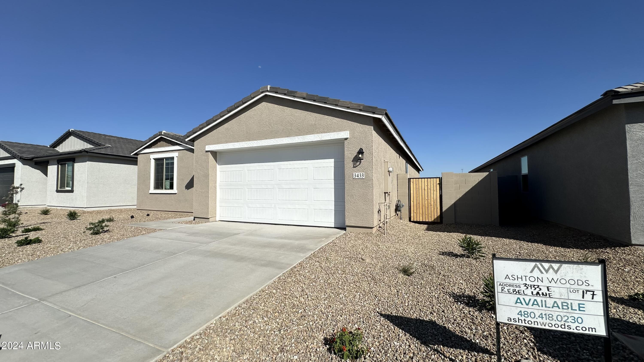
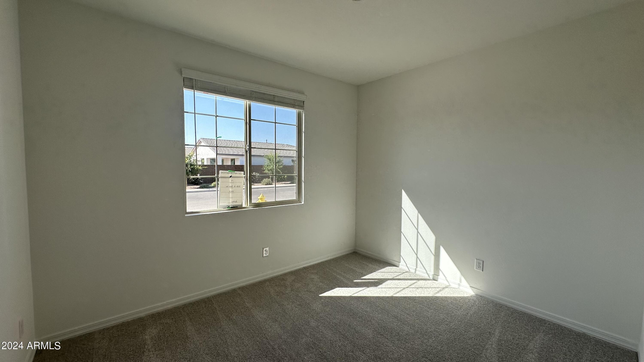
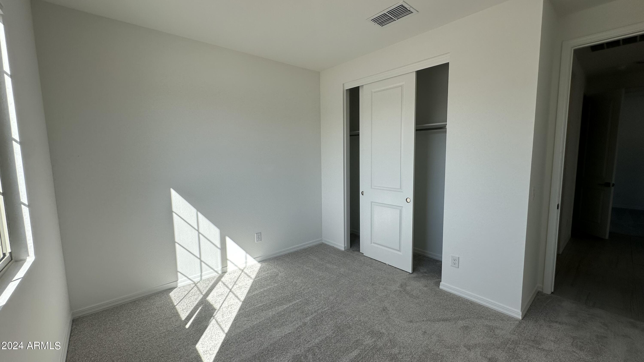
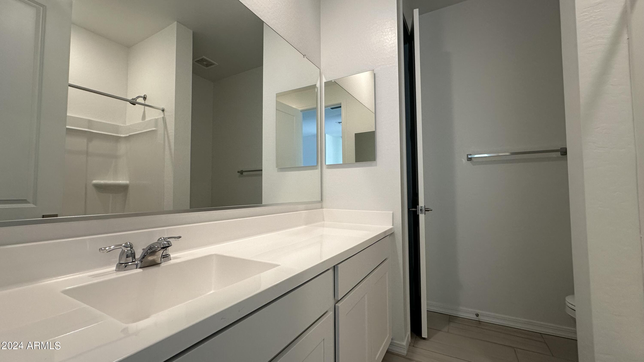
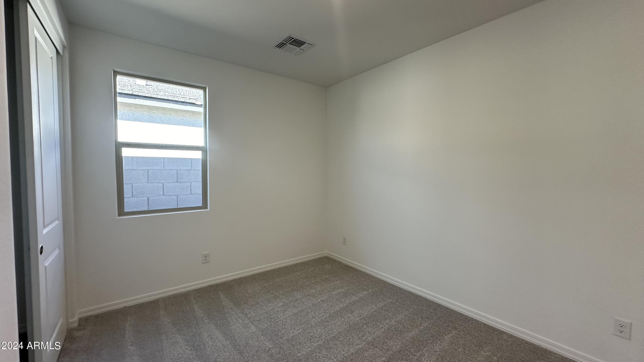
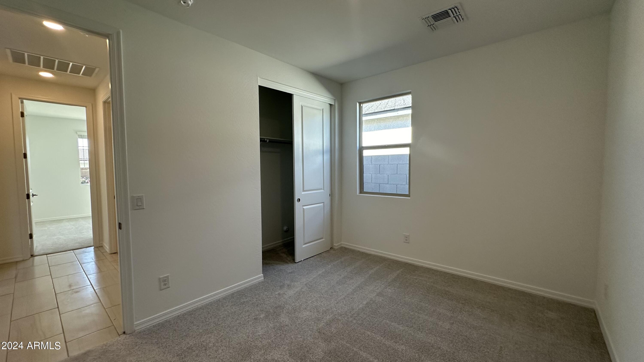
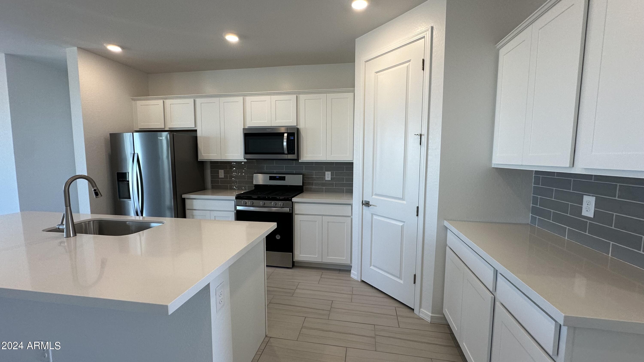
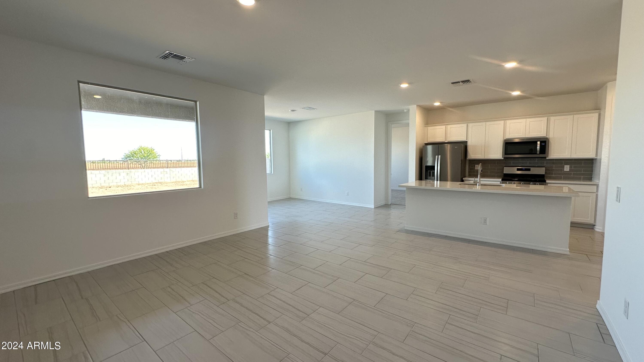
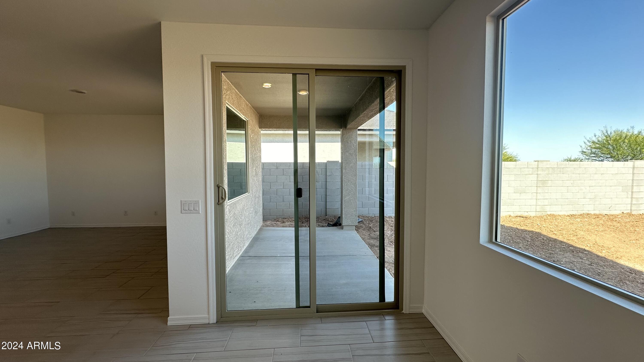
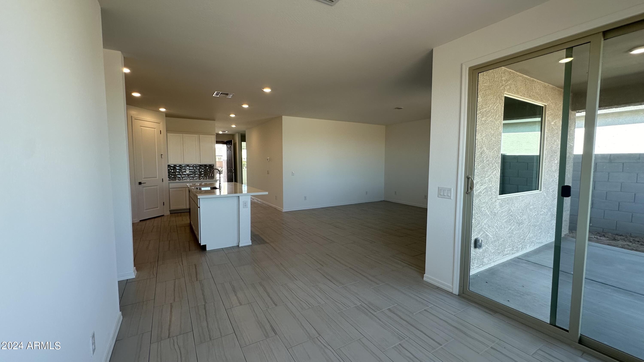
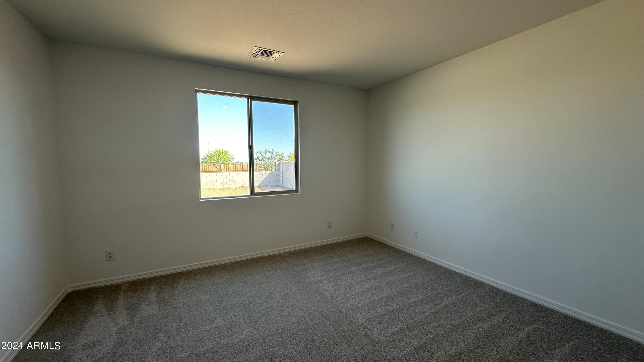
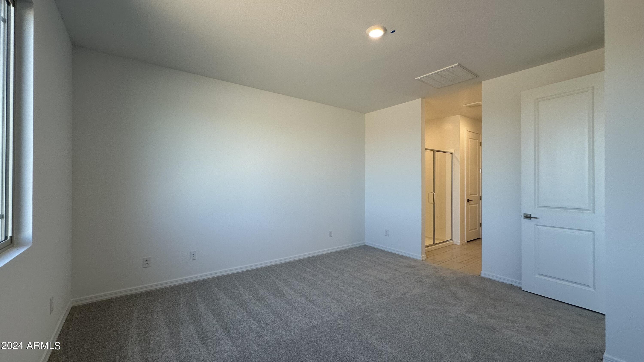
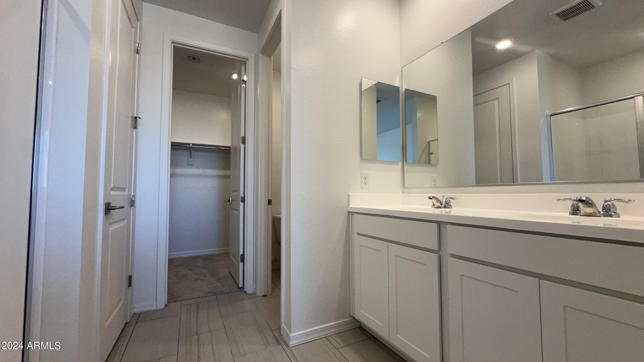
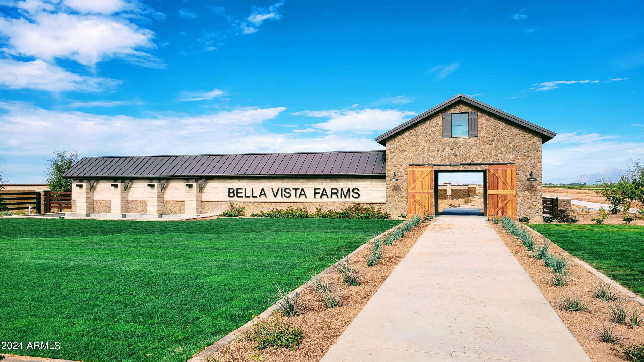
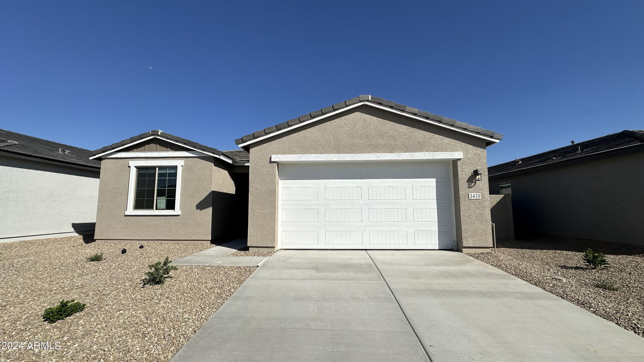
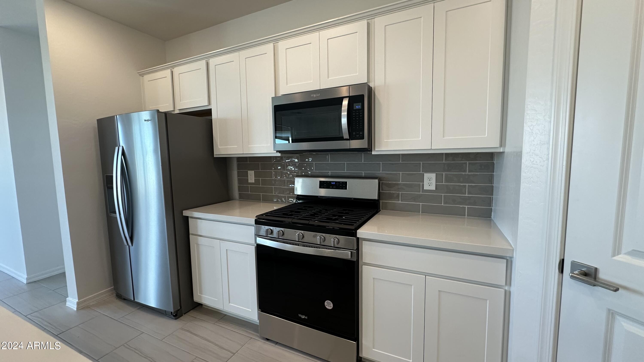
Explore the elegance of the Marigold Floor Plan at Bella Vista Farms by Ashton Woods. Stunning 3bedroom, 2bath residence featuring our upgraded Farmhouse Elevation, a spacious den, and a convenient 2-car garage. Modern kitchen, inviting living spaces, and a private master suite make this home both elegant and functional. Move-In Ready with Washer/Dryer & Fridge!Explore the charm of this property today!

3
beds

2
baths

1,779 Sq.Ft. LIVING AREA

6,875 Sq.Ft. lot

Features & Amenities

Interior

  • total bedrooms3
  • Total bathrooms2
  • APPLIANCES Dryer, Washer, Refrigerator, Built-in Microwave, Dishwasher, Disposal, Gas Range, Gas Oven
  • other interior Features Non-laminate Counter, Double Vanity, Eat-in Kitchen, 9 Flat Ceilings, Kitchen Island, Pantry

Area & Lot

  • Status Sold
  • Date Sold June 28, 2024
  • Living Area1,779 Sq.Ft.
  • Lot Area6,875 Sq.Ft.
  • MLS® ID6681453
  • TypeResidential
  • YEAR BUILT2024
  • Architecture StylesSpanish
  • Elementary SchoolMagma Ranch K8 School
  • Middle SchoolMagma Ranch K8 School
  • High SchoolPoston Butte High School
  • School DistrictFlorence Unified School District

Exterior

  • STORIES1
  • Garage Space2.0
  • water SourcePvt Water Company
  • PoolNone
  • roofTile
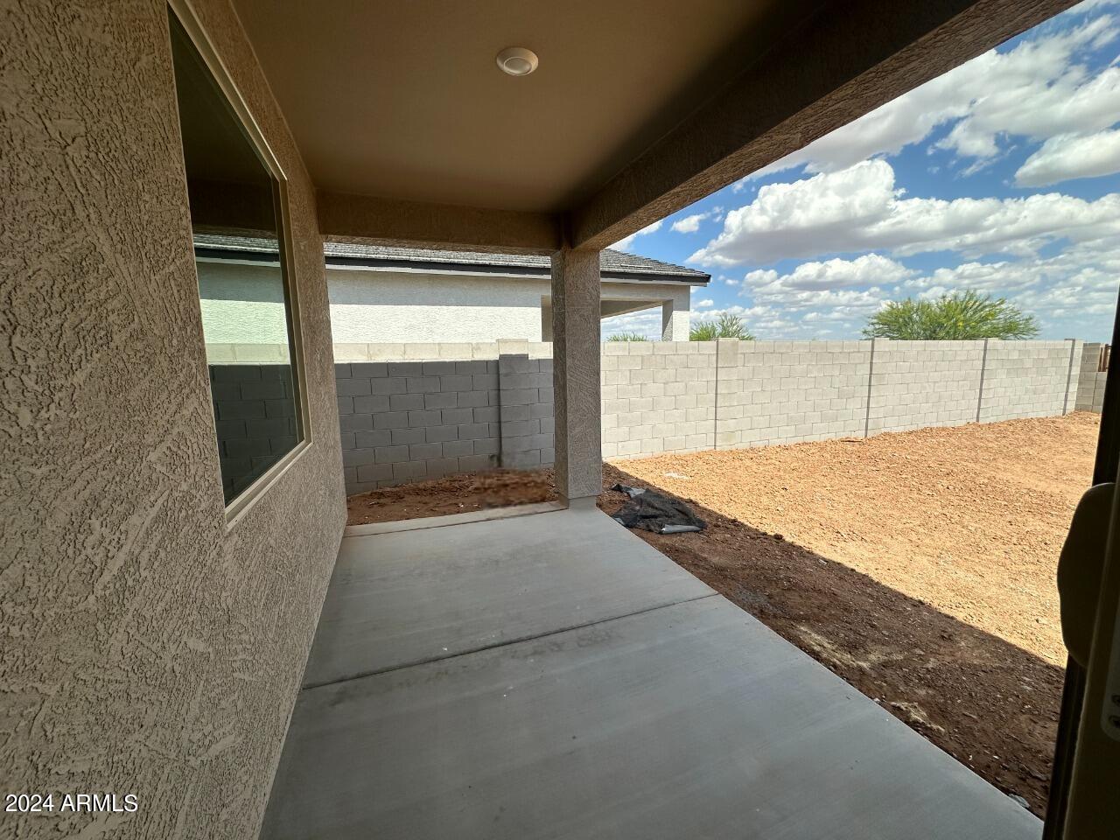
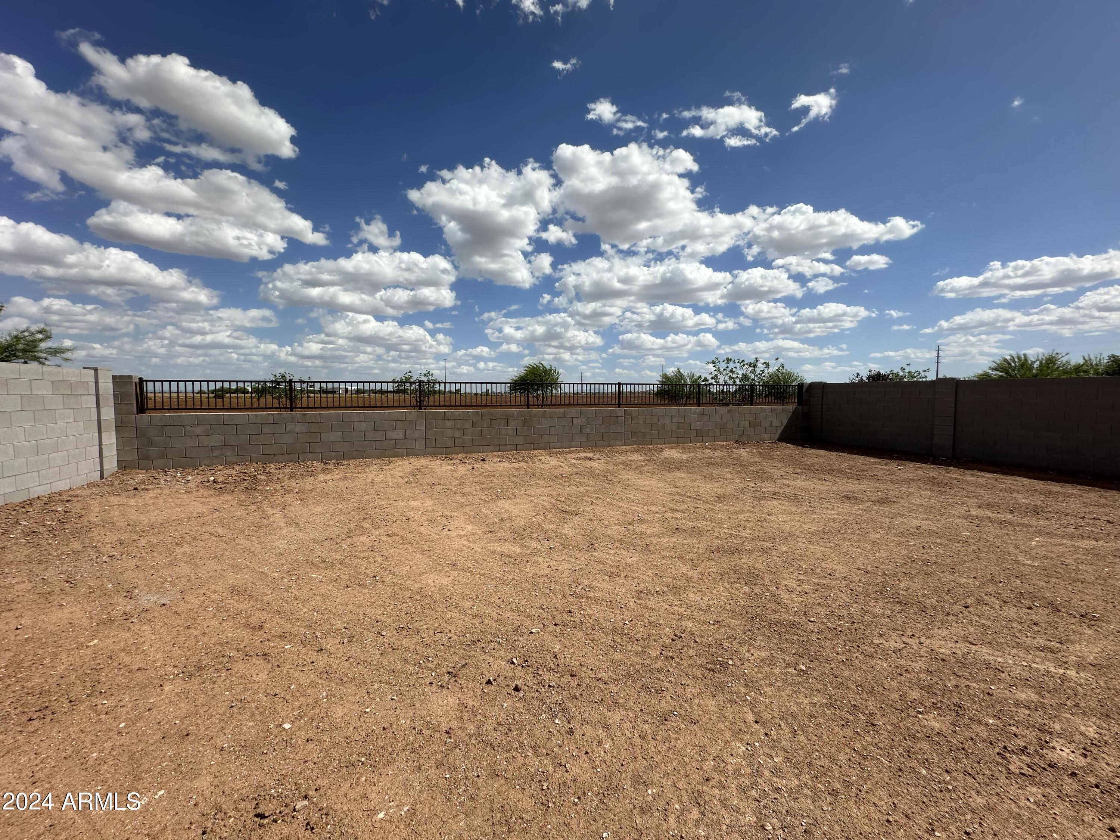
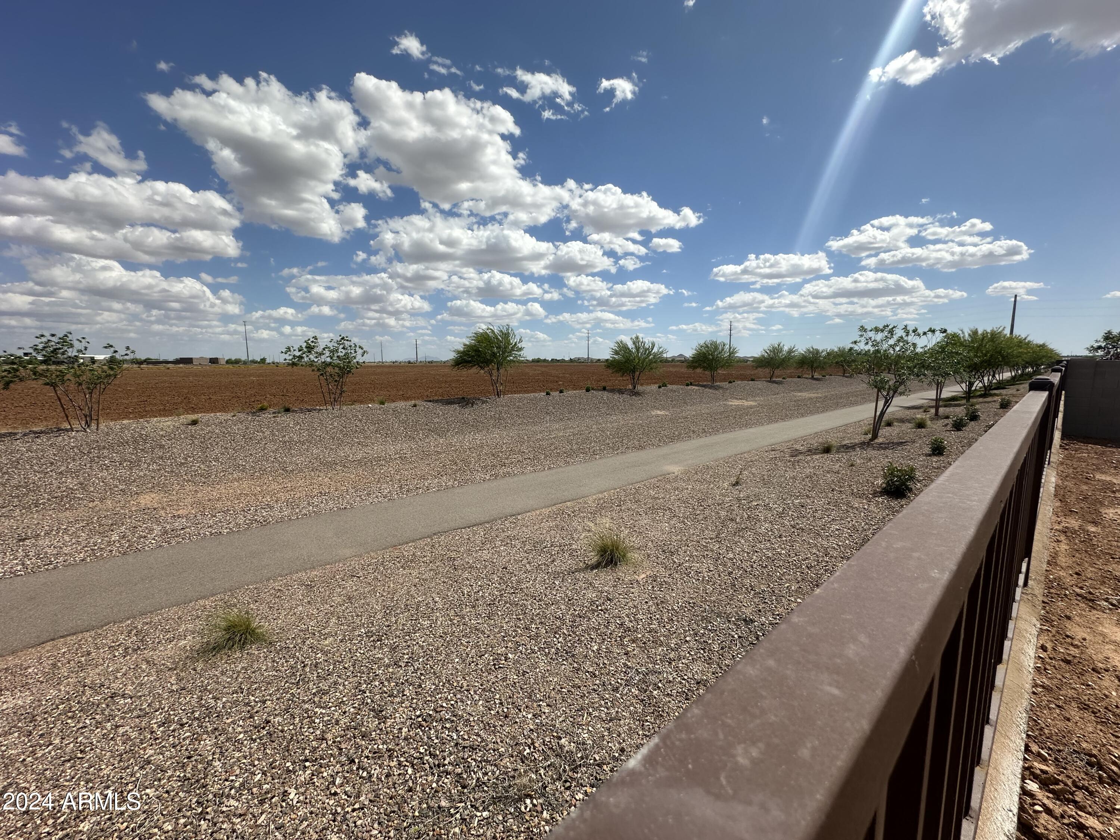
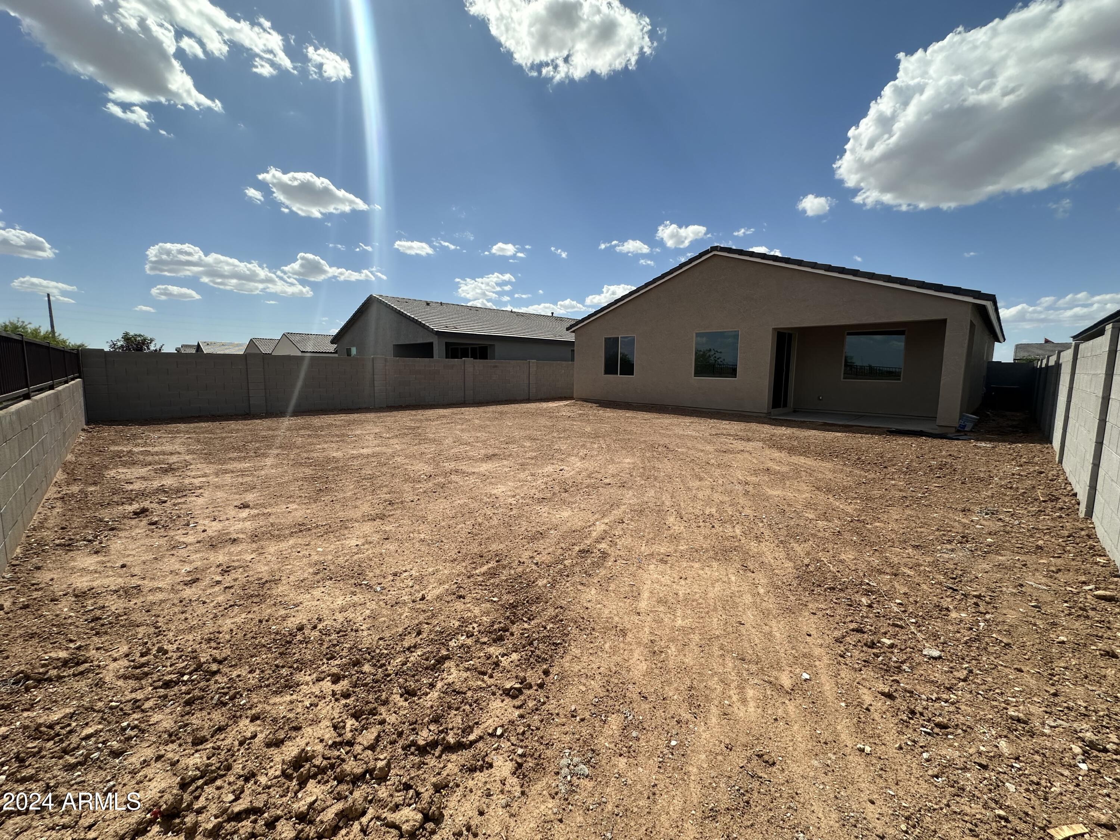
  • lot featuresAdjacent to Wash, Desert Front, Dirt Back
  • HEAT TYPENatural Gas
  • AIR CONDITIONINGCentral Air, Programmable Thmstat
  • sewerPrivate Sewer

Financial

  • Sales Price$419,990
  • Real Estate Tax $166/yr
  • HOA $95/mo

Work With Us

We pride ourselves in providing personalized solutions that bring our clients closer to their dream properties and enhance their long-term wealth. Contact us today!

Follow Me on Instagram