3525 E CRESCENT Way
3525 E CRESCENT Way
3525 E CRESCENT Way
3525 E CRESCENT Way
3525 E CRESCENT Way
3525 E CRESCENT Way
3525 E CRESCENT Way
3525 E CRESCENT Way
3525 E CRESCENT Way
3525 E CRESCENT Way
3525 E CRESCENT Way
3525 E CRESCENT Way
3525 E CRESCENT Way
3525 E CRESCENT Way
3525 E CRESCENT Way
3525 E CRESCENT Way
3525 E CRESCENT Way
3525 E CRESCENT Way
3525 E CRESCENT Way
3525 E CRESCENT Way
3525 E CRESCENT Way
3525 E CRESCENT Way
3525 E CRESCENT Way
3525 E CRESCENT Way
3525 E CRESCENT Way
3525 E CRESCENT Way
3525 E CRESCENT Way
3525 E CRESCENT Way
3525 E CRESCENT Way
3525 E CRESCENT Way
3525 E CRESCENT Way
3525 E CRESCENT Way
3525 E CRESCENT Way
3525 E CRESCENT Way
3525 E CRESCENT Way
3525 E CRESCENT Way
3525 E CRESCENT Way
3525 E CRESCENT Way
3525 E CRESCENT Way
3525 E CRESCENT Way
3525 E CRESCENT Way
3525 E CRESCENT Way
3525 E CRESCENT Way
3525 E CRESCENT Way
SEE ALL PHOTOS
3525 E CRESCENT Way
3525 E CRESCENT Way
3525 E CRESCENT Way
3525 E CRESCENT Way
3525 E CRESCENT Way
3525 E CRESCENT Way
3525 E CRESCENT Way
3525 E CRESCENT Way
3525 E CRESCENT Way
3525 E CRESCENT Way
3525 E CRESCENT Way
3525 E CRESCENT Way
3525 E CRESCENT Way
3525 E CRESCENT Way
3525 E CRESCENT Way
3525 E CRESCENT Way
3525 E CRESCENT Way
3525 E CRESCENT Way
3525 E CRESCENT Way
3525 E CRESCENT Way
3525 E CRESCENT Way
3525 E CRESCENT Way
3525 E CRESCENT Way
3525 E CRESCENT Way
3525 E CRESCENT Way
3525 E CRESCENT Way
3525 E CRESCENT Way
3525 E CRESCENT Way
3525 E CRESCENT Way
3525 E CRESCENT Way
3525 E CRESCENT Way
3525 E CRESCENT Way
3525 E CRESCENT Way
3525 E CRESCENT Way
3525 E CRESCENT Way
3525 E CRESCENT Way
3525 E CRESCENT Way
3525 E CRESCENT Way
3525 E CRESCENT Way
3525 E CRESCENT Way
3525 E CRESCENT Way
3525 E CRESCENT Way
3525 E CRESCENT Way
3525 E CRESCENT Way
Courtesy of Compass, Cory Whyte Listing Contact: 480-776-1555 
Sold

3525 E CRESCENT Way

3525 E CRESCENT Way, Gilbert, AZ 85298

$515,000
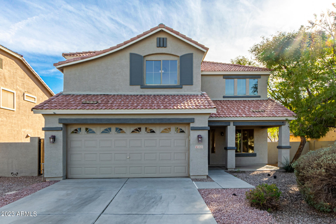
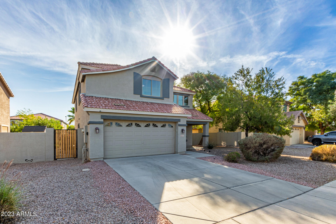
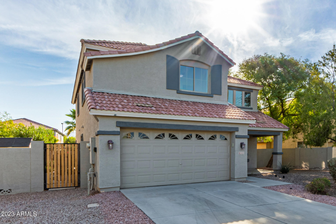
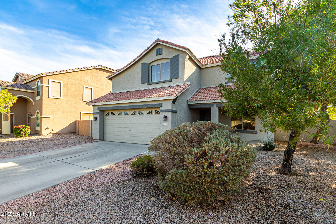
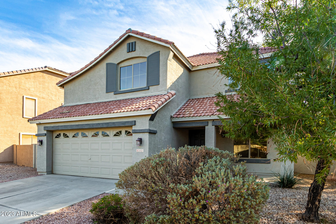
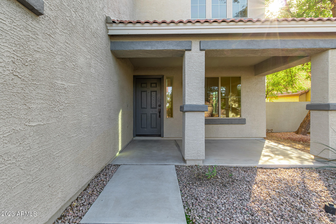
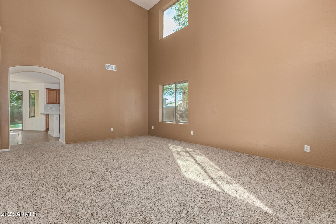
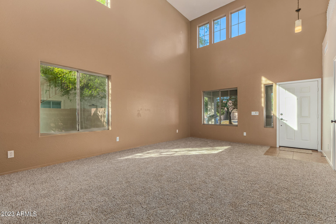
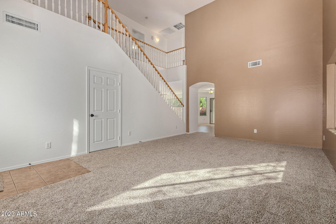
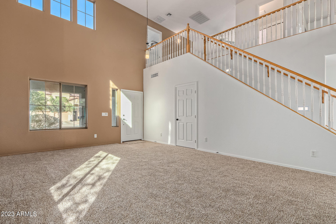
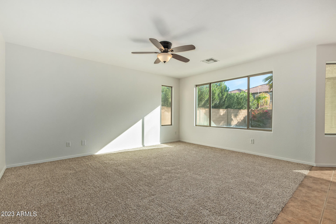
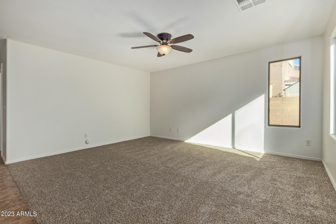
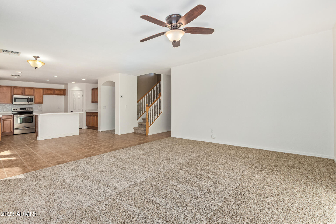
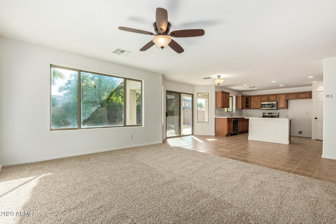
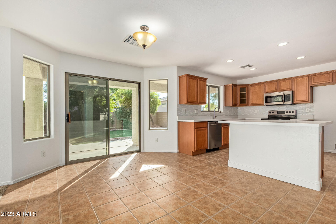
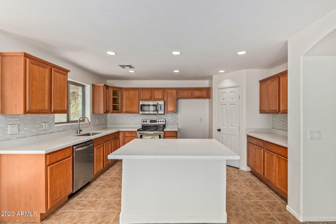
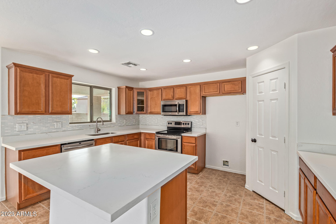
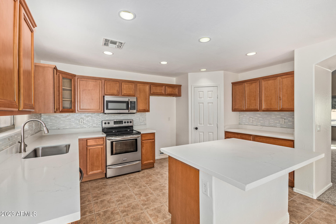
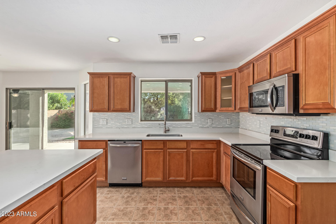
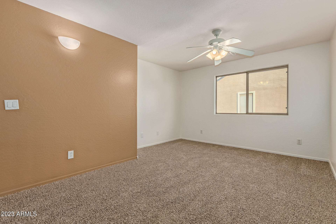
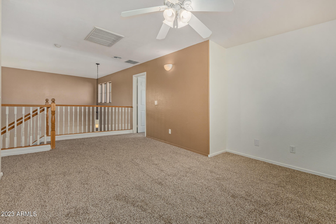
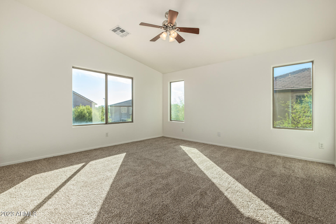
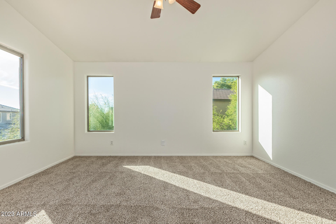
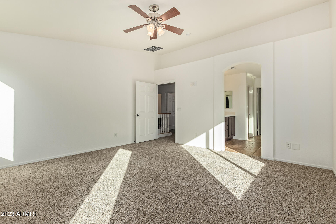
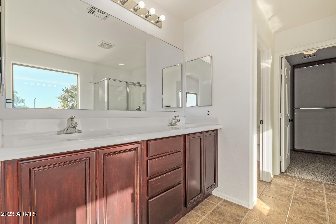
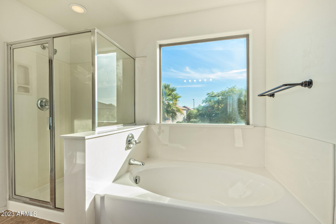
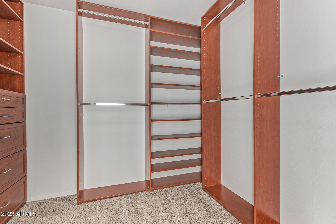
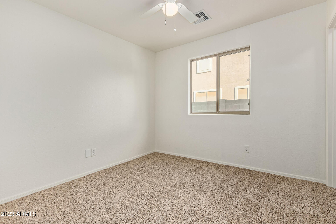
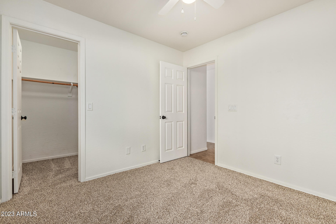
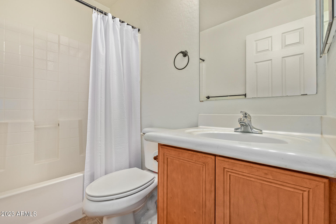
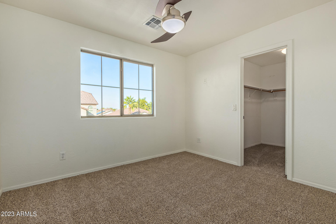
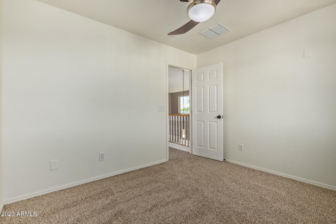
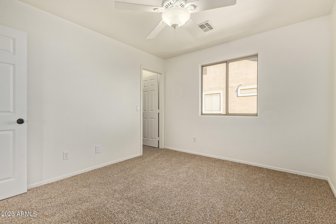
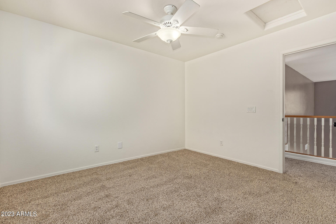
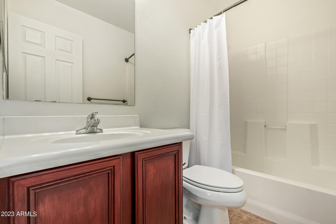
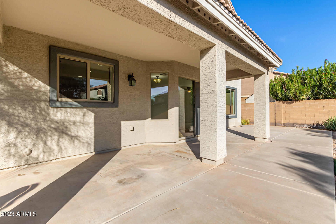
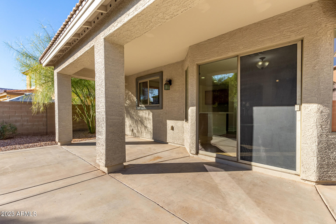
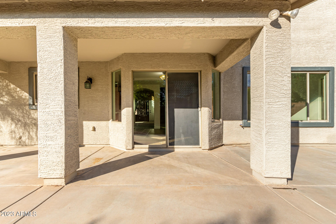
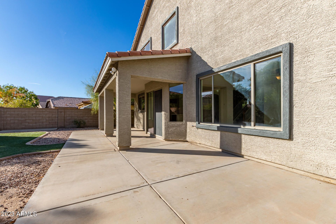
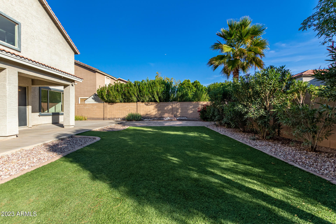
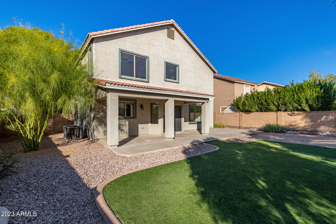
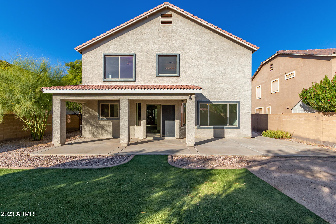
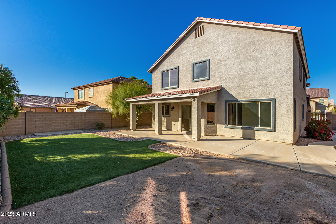
Discover your dream home in the heart of south Gilbert! Just a short stroll to Gilbert Regional Park and close to San Tan Village, Queen Creek Marketplace, shops, and restaurants. This 4-bed, 3-bath beauty in Marbella Vineyards is a gem. With vaulted ceilings, a well-planned layout, and a spacious backyard with a covered patio, it's perfect for families. The kitchen is a chef's delight with quartz countertops, stainless appliances, and ample cabinetry. The main bedroom offers a private ensuite with a separate tub and shower. Freshly carpeted and painted, this home is move-in ready. Don't miss out on this incredible opportunity! Welcome home to Marbella Vineyards in Gilbert!

4
beds

3
baths

2,328 Sq.Ft. LIVING AREA

7,045 Sq.Ft. lot

Features & Amenities

Interior

  • total bedrooms4
  • Total bathrooms3
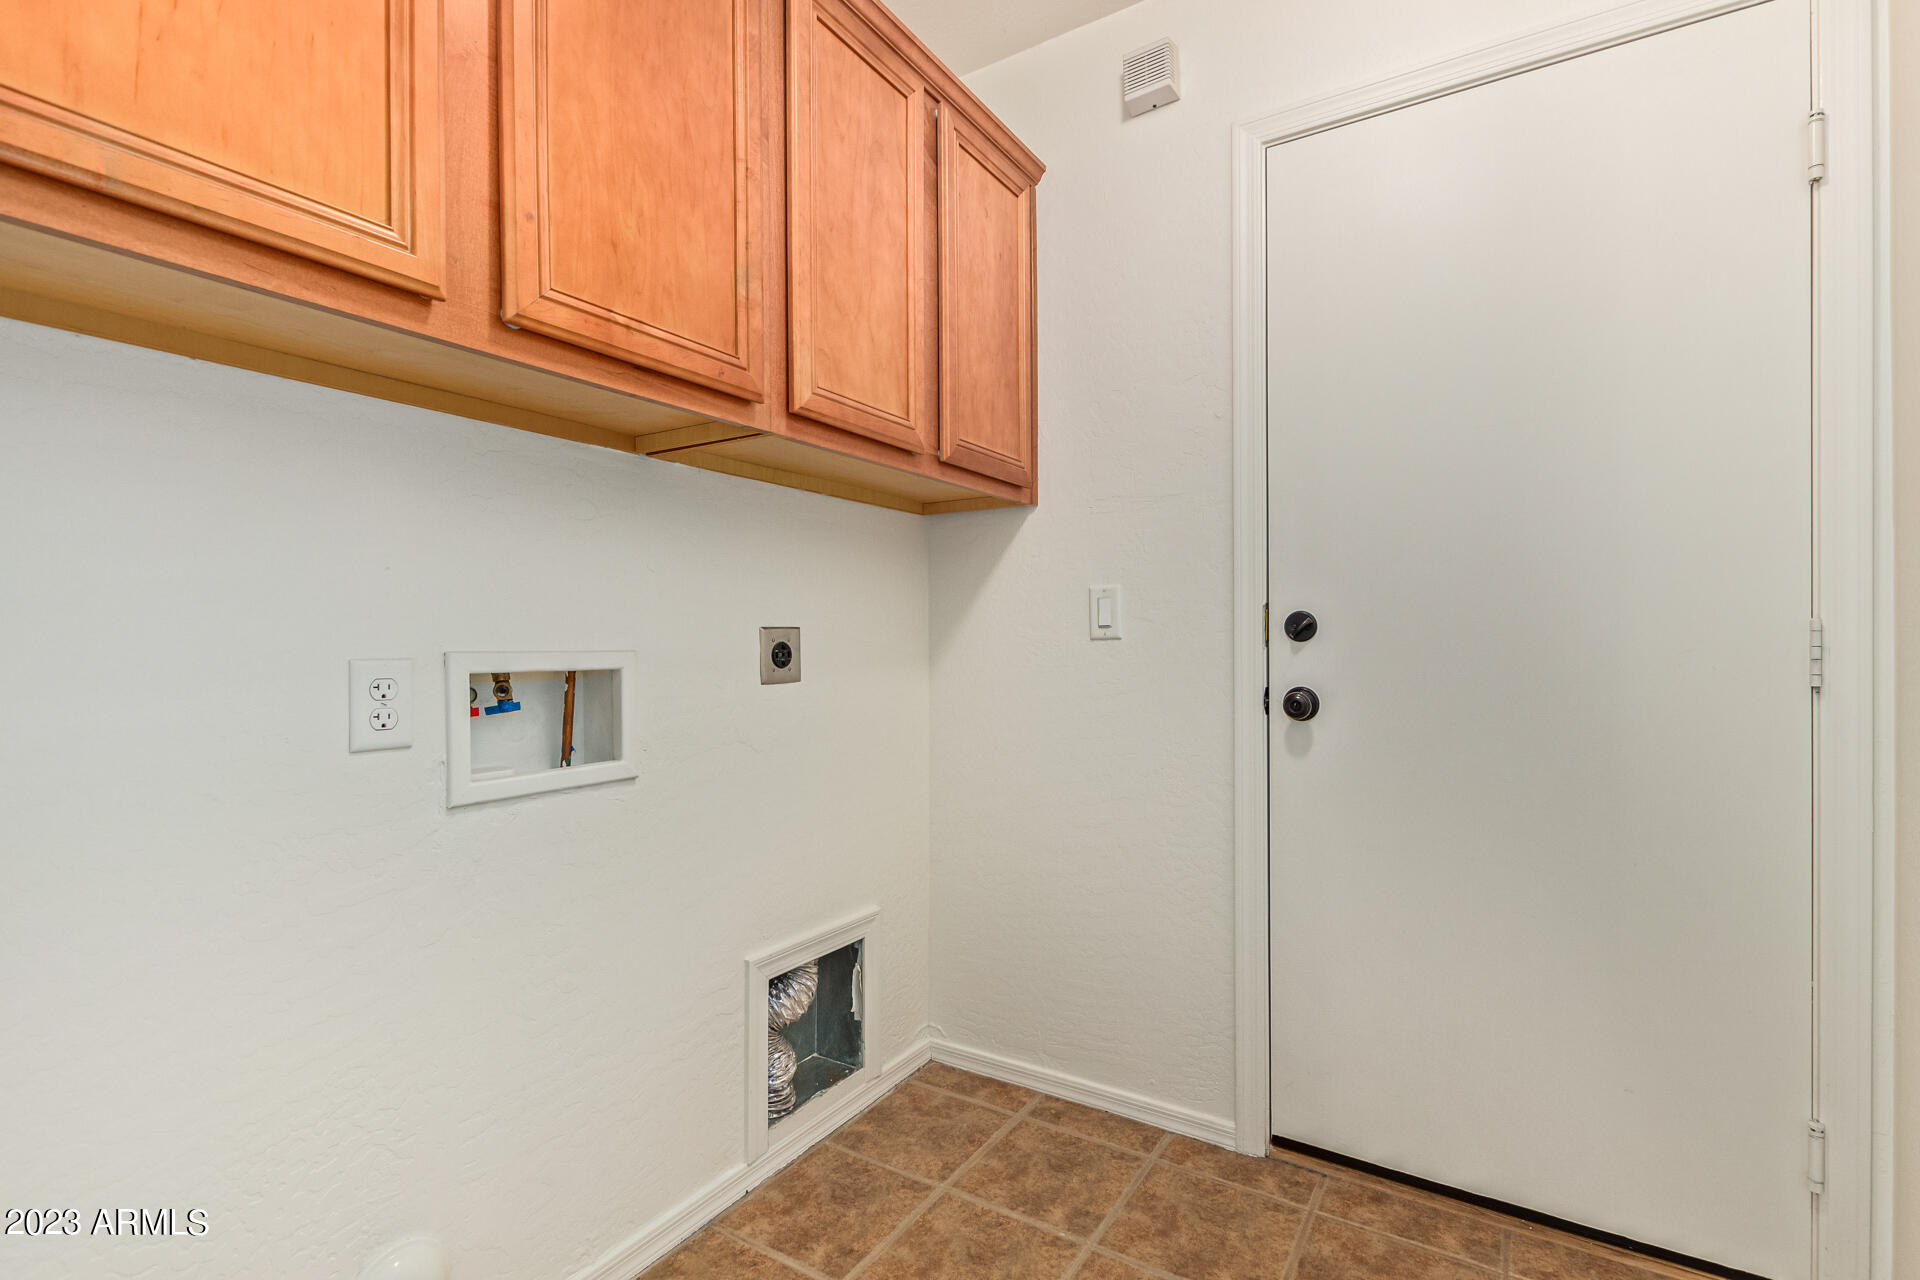
  • Laundry room Wshr/Dry Hook Up Only
  • other interior Features High Speed Internet, Upstairs, Eat-in Kitchen, Kitchen Island, Pantry, Full Bth Master Bdrm, Separate Shwr Tub

Area & Lot

  • Status Sold
  • Date Sold January 12, 2024
  • Living Area2,328 Sq.Ft.
  • Lot Area7,045 Sq.Ft.
  • MLS® ID6639031
  • TypeResidential
  • YEAR BUILT2005
  • Elementary SchoolWeinberg Elementary School
  • Middle SchoolWillie & Coy Payne Jr. High
  • High SchoolBasha High School
  • School DistrictChandler Unified District

Exterior

  • STORIES2
  • Garage Space2.0
  • water SourceCity Water
  • PoolNone
  • roofTile
  • lot featuresDesert Front
  • HEAT TYPEElectric
  • AIR CONDITIONINGCentral Air
  • sewerPublic Sewer

Financial

  • Sales Price$515,000
  • Real Estate Tax $2,383/yr
  • HOA $260/3 mos

Work With Us

We pride ourselves in providing personalized solutions that bring our clients closer to their dream properties and enhance their long-term wealth. Contact us today!

Follow Me on Instagram