3633 N 3rd Avenue Unit 1094
SEE ALL PHOTOS
3633 N 3rd Avenue Unit 1094
Courtesy of Compass, Ambrin Hannappel Listing Contact: 602-510-4559 
Leased

3633 N 3rd Avenue Unit 1094

3633 N 3rd Avenue Unit 1094, Phoenix, AZ 85013

$1,400/month
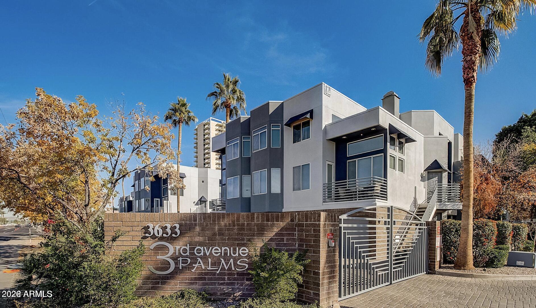
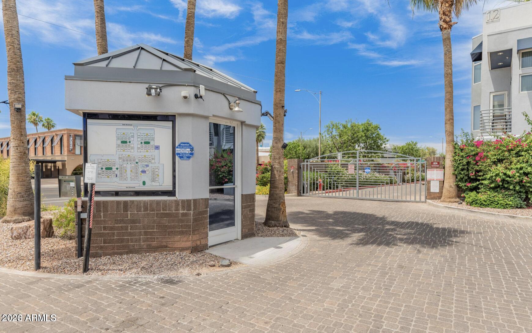
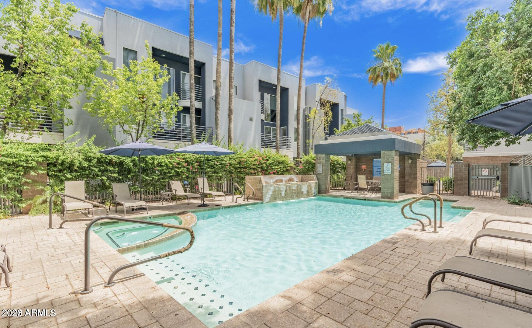
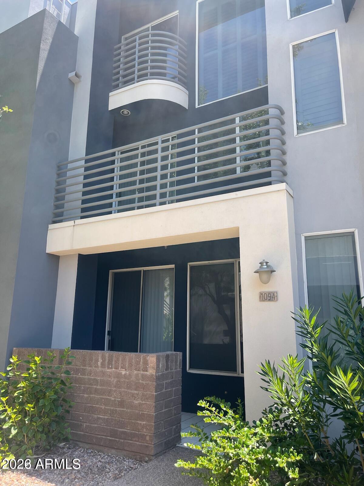
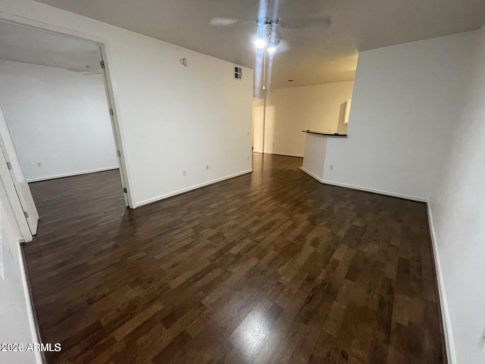
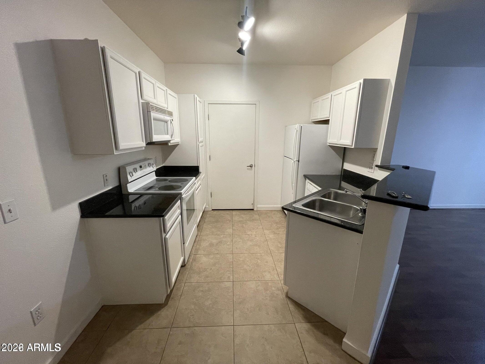
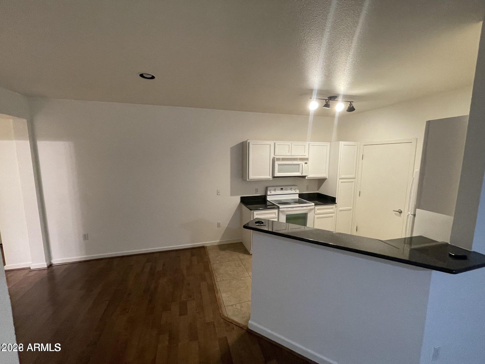
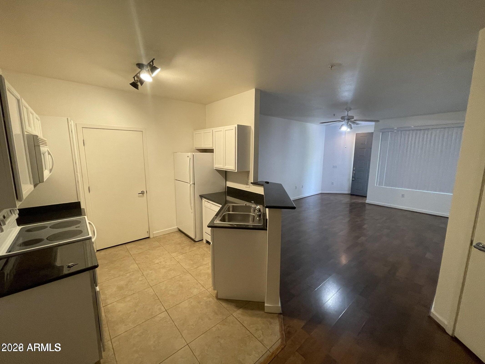
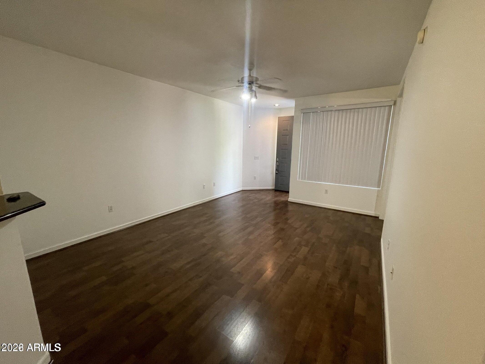
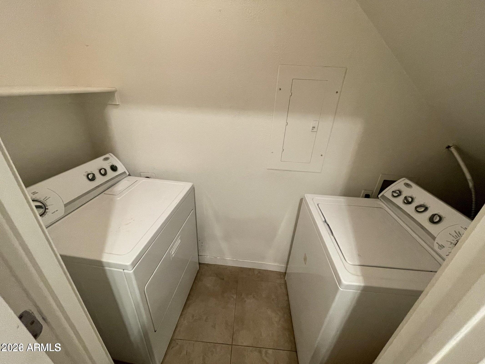
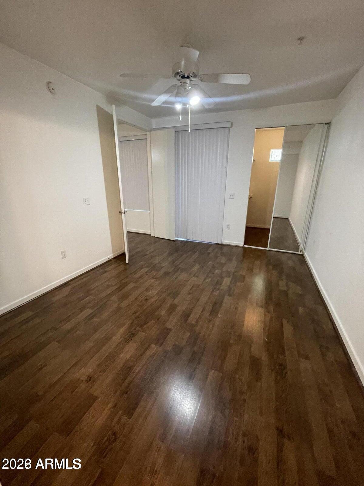
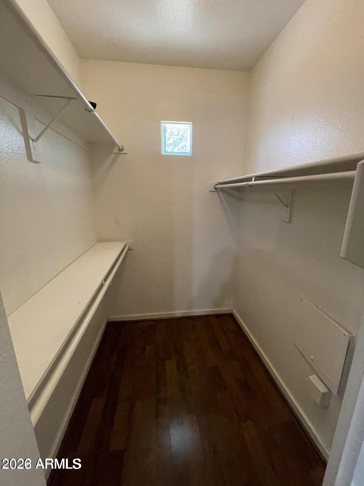
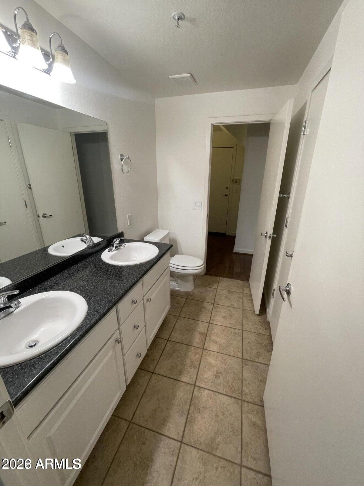
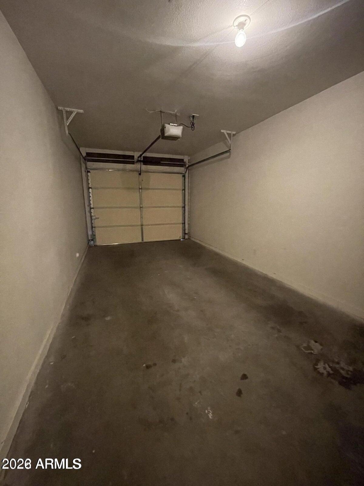
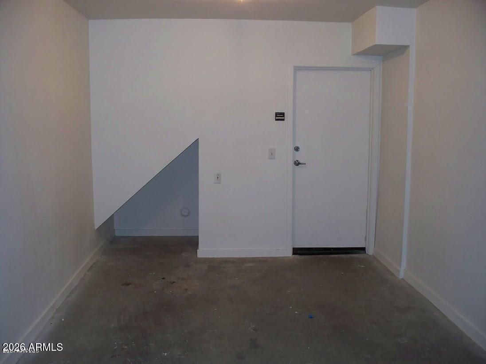
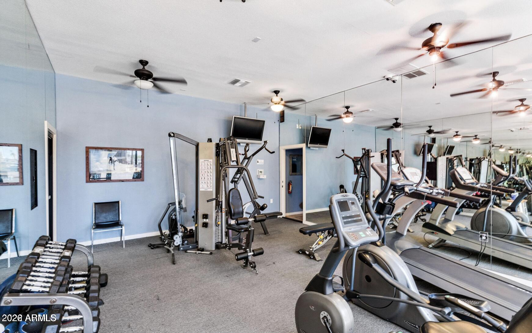
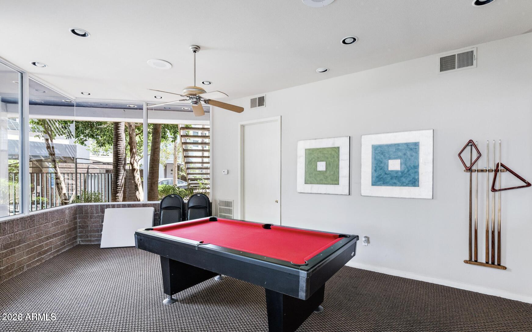
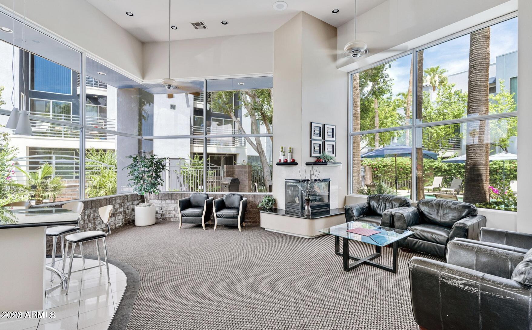
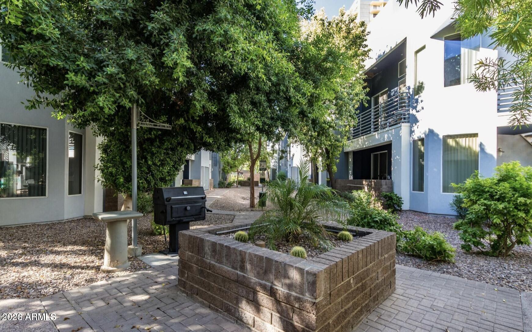
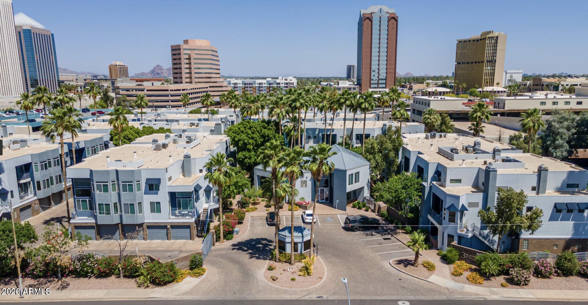
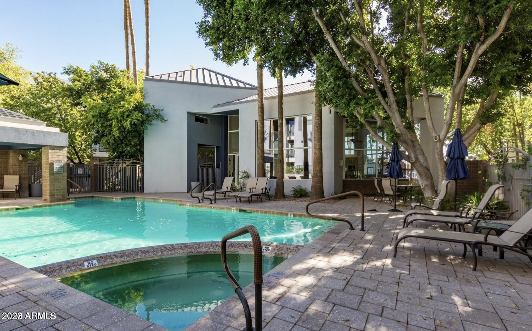
WALKING DISTANCE TO TRENDY CLARENDON HOTEL & CREIGHTON NURSING UNIVERSITY!! Also a short drive to St Jospeh's, PCH, and Phoenix Country Club. Close to the 51 & 17, downtown, hospitals, schools & the light rail. Walking distance to Clarendon Hotel & Spa. Outstanding upgrades include granite counters, walk-in closet, full sized washer/dryer, beautiful wood flooring & attached one car garage. 3rd Avenue Palms is a resort like gated condo community with heated pool & spa, fitness center, BBQ grills & lots of green common areas throughout. Student's welcome with approved co-signer.

1
bed

1
bath

730 Sq.Ft. LIVING AREA

758 Sq.Ft. lot

Features & Amenities

Interior

  • total bedrooms1
  • Total bathroom1
  • full bathroom1
  • Laundry room Inside
  • Flooring Laminate, Tile
  • APPLIANCES Washer, Dryer, Refrigerator, Microwave, Electric Range, Electric Oven, Disposal, Dishwasher
  • other interior Features Non-laminate Counter, High Speed Internet, Granite Counters, Double Vanity, Master Downstairs, Eat-in Kitchen, Breakfast Bar, Pantry, 3/4 Bath Master Bdrm

Area & Lot

  • Status Leased
  • Date Leased July 28, 2026
  • Living Area730 Sq.Ft.
  • Lot Area758 Sq.Ft.
  • MLS® ID7054373
  • TypeCondo
  • YEAR BUILT1999
  • NeighborhoodPhoenix
  • Architecture StylesContemporary
  • Elementary SchoolClarendon School
  • Middle SchoolOsborn Middle School
  • High SchoolCentral High School
  • School DistrictPhoenix Union High School District

Exterior

  • STORIES1
  • Garage Space1.0
  • water SourceCity Water
  • roofBuilt-Up
  • lot featuresNone, Borders Common Area, North/South Exposure
  • parkingDirect Access, Garage Door Opener
  • HEAT TYPEElectric
  • AIR CONDITIONINGCentral Air, Ceiling Fan(s)
  • sewerPublic Sewer
  • security FeaturesFire Sprinkler System
  • other exterior FeaturesPrivate Street(s)

Financial

  • Lease Price$1,400/mo

Phoenix

It is dubbed the “Valley of the Sun,” and receives more sunshine than almost any metropolitan region in the world.

Explore

Work With Us

We pride ourselves in providing personalized solutions that bring our clients closer to their dream properties and enhance their long-term wealth. Contact us today!

Follow Me on Instagram