36782 N 108TH Place
36782 N 108TH Place
36782 N 108TH Place
36782 N 108TH Place
36782 N 108TH Place
36782 N 108TH Place
36782 N 108TH Place
36782 N 108TH Place
36782 N 108TH Place
36782 N 108TH Place
36782 N 108TH Place
36782 N 108TH Place
36782 N 108TH Place
36782 N 108TH Place
36782 N 108TH Place
36782 N 108TH Place
36782 N 108TH Place
36782 N 108TH Place
36782 N 108TH Place
36782 N 108TH Place
36782 N 108TH Place
36782 N 108TH Place
36782 N 108TH Place
36782 N 108TH Place
36782 N 108TH Place
36782 N 108TH Place
36782 N 108TH Place
36782 N 108TH Place
36782 N 108TH Place
36782 N 108TH Place
36782 N 108TH Place
36782 N 108TH Place
36782 N 108TH Place
36782 N 108TH Place
36782 N 108TH Place
36782 N 108TH Place
36782 N 108TH Place
36782 N 108TH Place
36782 N 108TH Place
36782 N 108TH Place
36782 N 108TH Place
36782 N 108TH Place
36782 N 108TH Place
36782 N 108TH Place
36782 N 108TH Place
36782 N 108TH Place
36782 N 108TH Place
36782 N 108TH Place
36782 N 108TH Place
36782 N 108TH Place
36782 N 108TH Place
36782 N 108TH Place
36782 N 108TH Place
36782 N 108TH Place
36782 N 108TH Place
36782 N 108TH Place
36782 N 108TH Place
36782 N 108TH Place
36782 N 108TH Place
36782 N 108TH Place
36782 N 108TH Place
36782 N 108TH Place
36782 N 108TH Place
36782 N 108TH Place
36782 N 108TH Place
36782 N 108TH Place
36782 N 108TH Place
36782 N 108TH Place
36782 N 108TH Place
36782 N 108TH Place
36782 N 108TH Place
36782 N 108TH Place
36782 N 108TH Place
36782 N 108TH Place
36782 N 108TH Place
36782 N 108TH Place
36782 N 108TH Place
36782 N 108TH Place
36782 N 108TH Place
36782 N 108TH Place
SEE ALL PHOTOS
36782 N 108TH Place
36782 N 108TH Place
36782 N 108TH Place
36782 N 108TH Place
36782 N 108TH Place
36782 N 108TH Place
36782 N 108TH Place
36782 N 108TH Place
36782 N 108TH Place
36782 N 108TH Place
36782 N 108TH Place
36782 N 108TH Place
36782 N 108TH Place
36782 N 108TH Place
36782 N 108TH Place
36782 N 108TH Place
36782 N 108TH Place
36782 N 108TH Place
36782 N 108TH Place
36782 N 108TH Place
36782 N 108TH Place
36782 N 108TH Place
36782 N 108TH Place
36782 N 108TH Place
36782 N 108TH Place
36782 N 108TH Place
36782 N 108TH Place
36782 N 108TH Place
36782 N 108TH Place
36782 N 108TH Place
36782 N 108TH Place
36782 N 108TH Place
36782 N 108TH Place
36782 N 108TH Place
36782 N 108TH Place
36782 N 108TH Place
36782 N 108TH Place
36782 N 108TH Place
36782 N 108TH Place
36782 N 108TH Place
36782 N 108TH Place
36782 N 108TH Place
36782 N 108TH Place
36782 N 108TH Place
36782 N 108TH Place
36782 N 108TH Place
36782 N 108TH Place
36782 N 108TH Place
36782 N 108TH Place
36782 N 108TH Place
36782 N 108TH Place
36782 N 108TH Place
36782 N 108TH Place
36782 N 108TH Place
36782 N 108TH Place
36782 N 108TH Place
36782 N 108TH Place
36782 N 108TH Place
36782 N 108TH Place
36782 N 108TH Place
36782 N 108TH Place
36782 N 108TH Place
36782 N 108TH Place
36782 N 108TH Place
36782 N 108TH Place
36782 N 108TH Place
36782 N 108TH Place
36782 N 108TH Place
36782 N 108TH Place
36782 N 108TH Place
36782 N 108TH Place
36782 N 108TH Place
36782 N 108TH Place
36782 N 108TH Place
36782 N 108TH Place
36782 N 108TH Place
36782 N 108TH Place
36782 N 108TH Place
36782 N 108TH Place
36782 N 108TH Place
Sold

36782 N 108TH Place

36782 N 108TH Place, Scottsdale, AZ 85262

$2,670,000
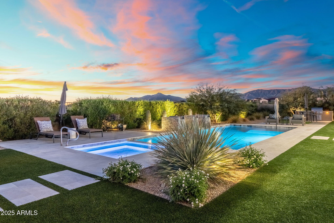
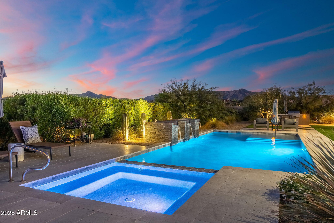
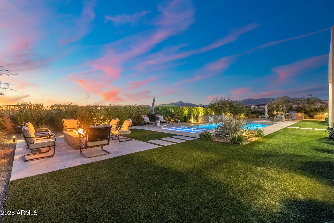
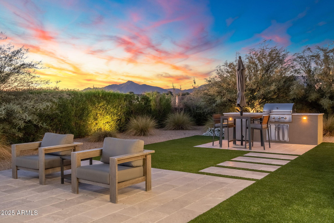
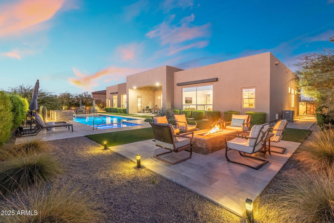
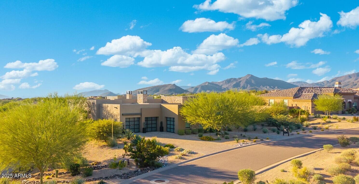
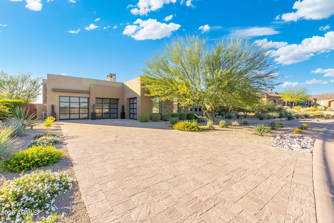
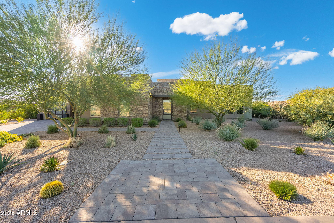
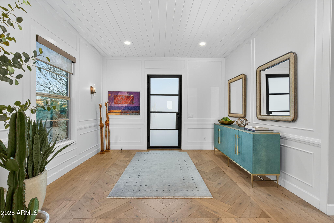
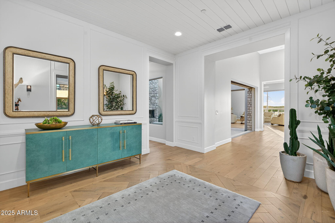
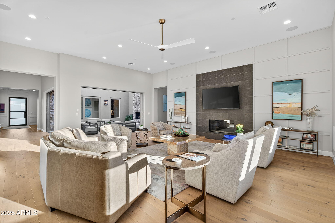
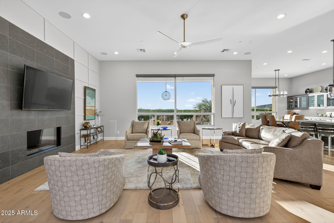
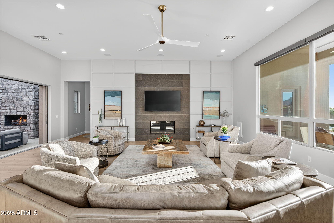
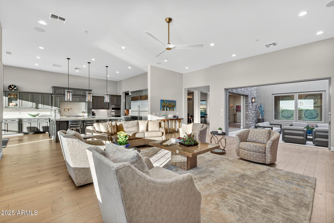
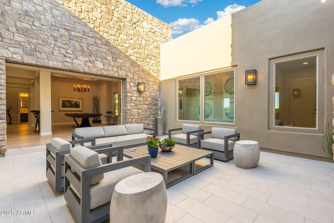
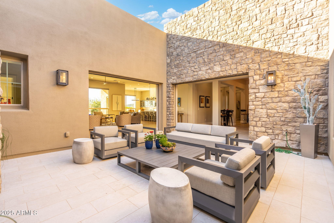
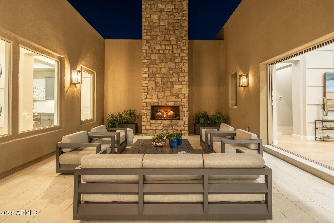
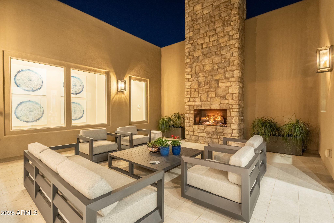
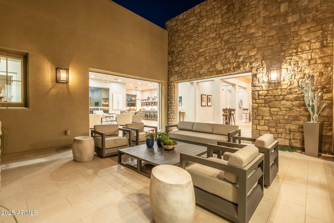
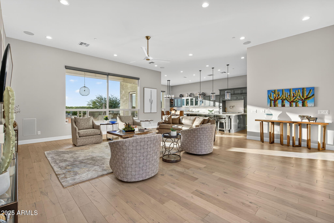
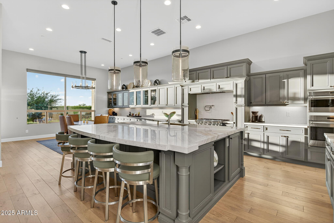
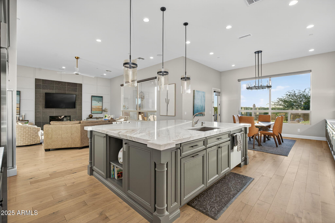
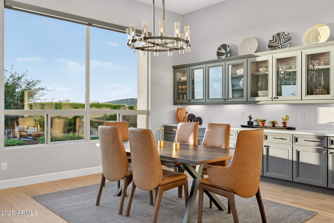
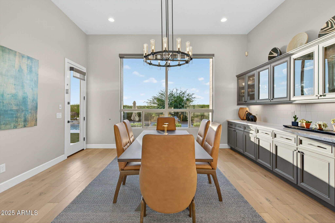
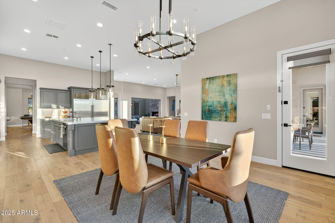
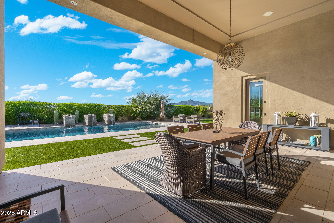
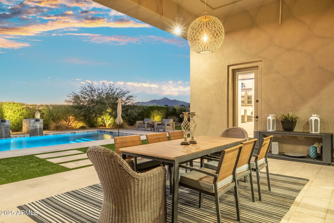
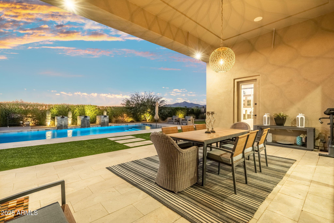
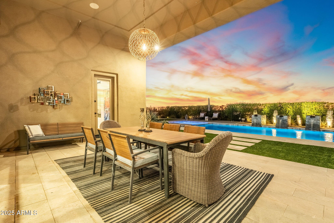
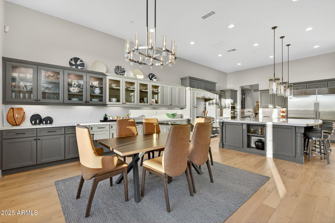
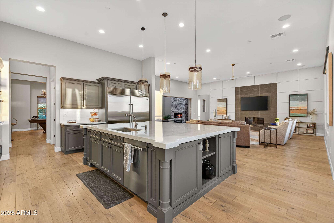
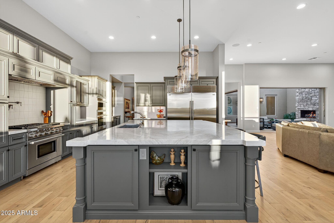
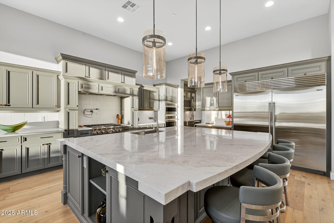
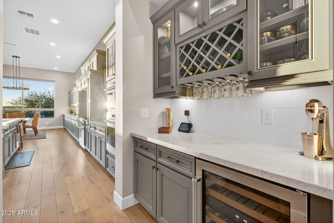

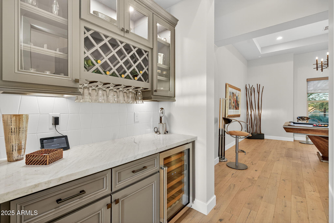
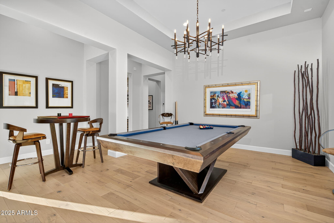
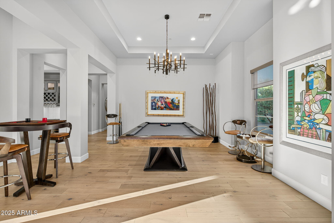
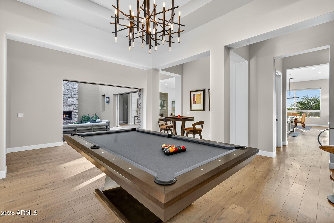
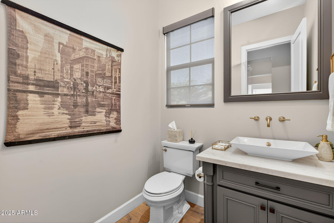
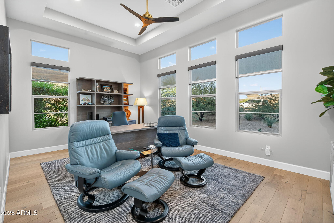
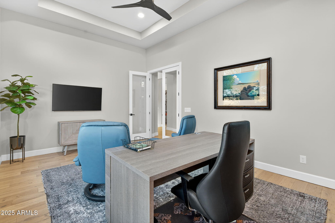
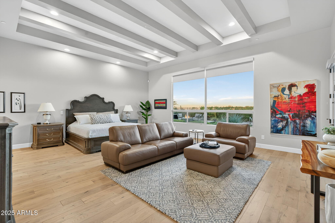
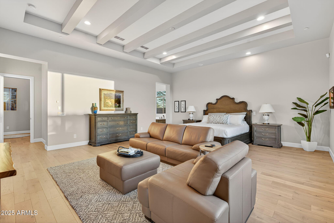
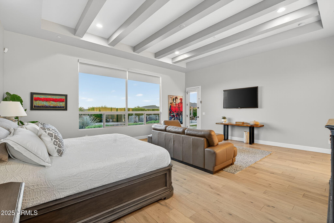
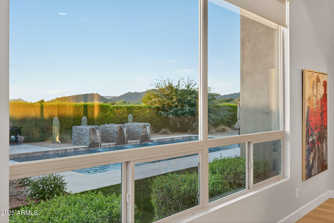
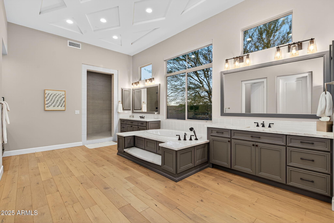
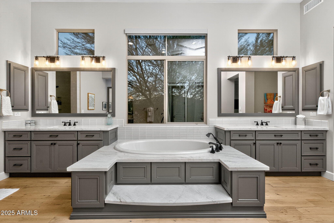
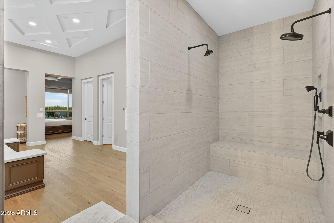
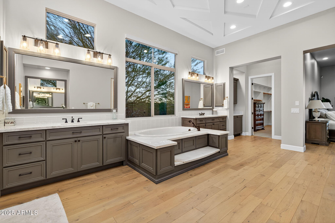
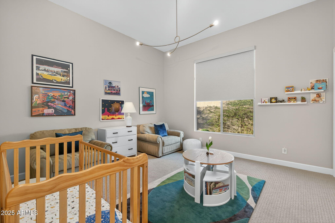
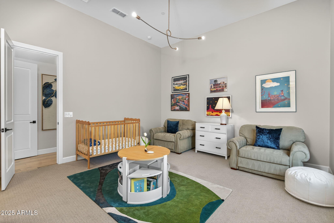
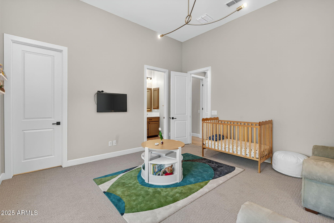
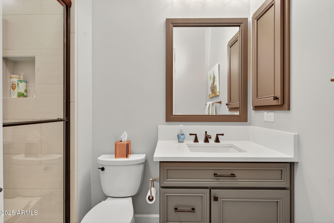
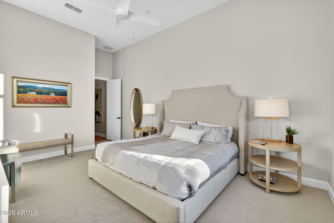
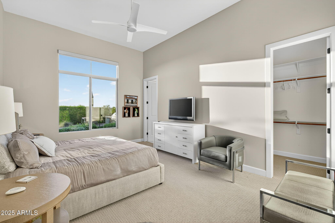
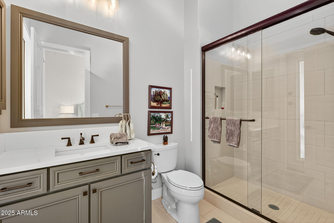
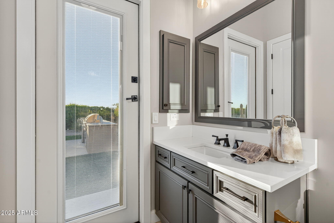
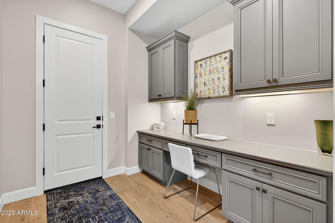
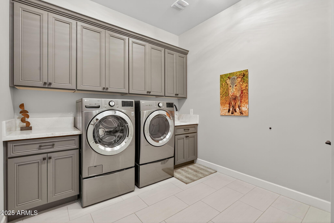
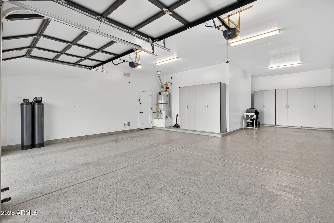
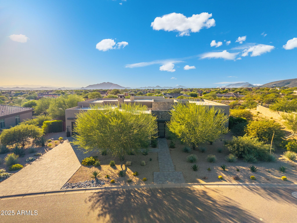
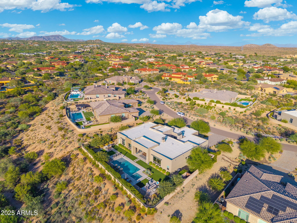
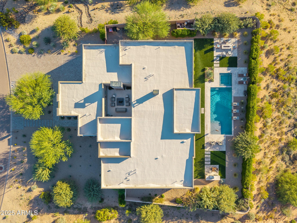
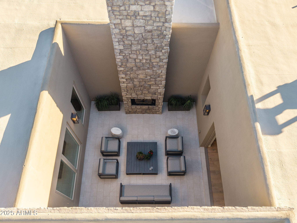
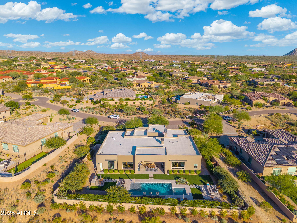
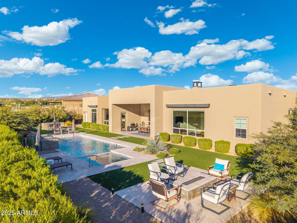
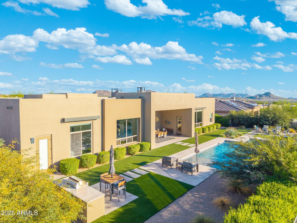
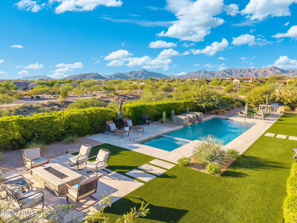
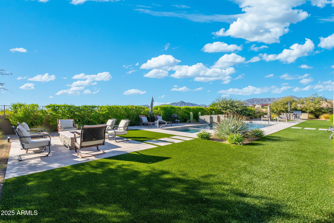
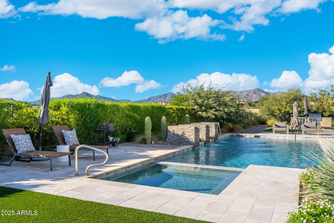
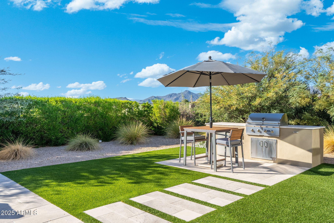
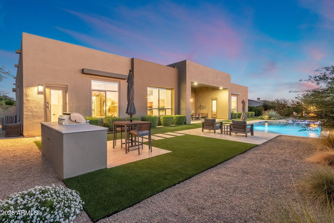
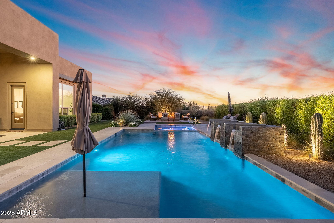
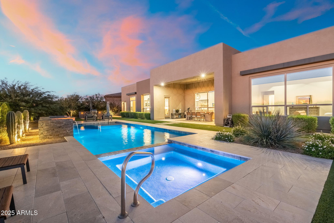
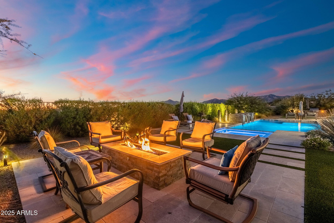
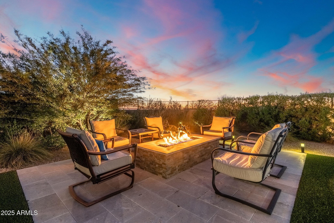
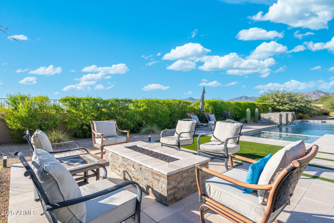
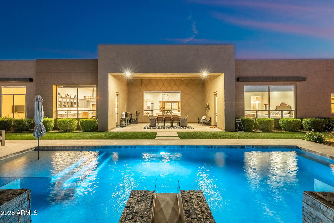
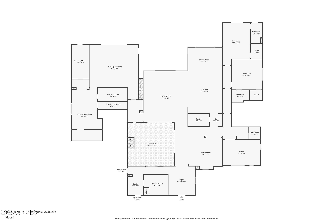
This stunning, highly upgraded, Rosewood Desert Contemporary home is located on an elevated lot offering spectacular sunset and mountain views within the secluded gated enclave of Rosewood Summit Estates. Just a short walk to the Mirabel Clubhouse. The spacious open floorplan features an interior courtyard with outdoor fireplace and two disappearing walls of glass that allow for seamless enjoyment of Arizona's glorious indoor/outdoor living. Luxurious updates include deco paneled entrance foyer, beautiful contemporary limestone fireplace, automated blinds, whole home water filtration, and a butler's pantry with built-in wine fridge. The gourmet chef's kitchen offers a huge island w/ bar seating, Subzero/Wolf appliances, marble countertops, upgraded cabinetry w/ upper glass doors, and walk-in pantry. The expansive master suite has a sitting area and a spa-like bathroom with walk-in shower, soaking bath, and two walk-in closets. Split from master are 2 large ensuite guest bedrooms, powder bath, and office with double glass door entry. The fabulous backyard oasis is anchored by a large pool & spa w/ water feature and boasts a firepit seating area perfect for enjoying the panoramic mountain views. Backyard also has built-in BBQ, covered patio, beautiful tile decking, and artificial turf. Across from the large laundry room is a second built-in desk area with upper & lower cabinets. Oversized 4 car garage with built-in storage cabinetry.

3
beds

4
baths

4,907 Sq.Ft. LIVING AREA

1.09 Acres lot

Features & Amenities

Interior

  • total bedrooms3
  • Total bathrooms4
  • full bathrooms3
  • half bathroom1
  • Laundry room Inside, Gas Dryer Hookup, Engy Star (See Rmks)
  • Flooring Carpet, Tile, Wood
  • APPLIANCES Built In Recycling, Refrigerator, Built-in Microwave, Dishwasher, Disposal, Gas Range, Gas Oven, Water Purifier
  • other interior Features Walk-in Pantry, Non-laminate Counter, High Speed Internet, Double Vanity, Master Downstairs, Eat-in Kitchen, Breakfast Bar, 9 Flat Ceilings, Kitchen Island, Pantry, Full Bth Master Bdrm, Separate Shwr Tub

Area & Lot

  • Status Sold
  • Living Area4,907 Sq.Ft.
  • Lot Area1.09 Acres
  • MLS® ID6927530
  • TypeResidential
  • YEAR BUILT2020
  • NeighborhoodScottsdale
  • Architecture StylesContemporary
  • View DescriptionCity Lights, Mountain(s)
  • Elementary SchoolBlack Mountain Elementary School
  • Middle SchoolSonoran Trails Middle School
  • High SchoolCactus Shadows High School
  • School DistrictCave Creek Unified District

Exterior

  • STORIES1
  • Garage Space4.0
  • water SourceCity Water
  • PoolVariable Speed Pump, Heated
  • roofFoam
  • lot featuresSprinklers In Rear, Sprinklers In Front, Desert Back, Desert Front, Natural Desert Back, Synthetic Grass Back, Auto Timer H 2 O Front, Auto Timer H 2 O Back
  • parkingAttached Garage, Tandem Garage, Garage Door Opener, Direct Access, Attchd Gar Cabinets, Side Vehicle Entry
  • HEAT TYPENatural Gas
  • AIR CONDITIONINGHVAC SEER Rating, Central Air, Programmable Thmstat
  • sewerPublic Sewer
  • security FeaturesFire Sprinkler System
  • other exterior FeaturesOther, Built-in Barbecue

Financial

  • Sales Price$2,670,000
  • Real Estate Tax $3,274/yr
  • HOA $260/mo

Scottsdale

“The West’s Most Western Town”, which makes its revenue primarily from tourism.

Explore

Work With Us

We pride ourselves in providing personalized solutions that bring our clients closer to their dream properties and enhance their long-term wealth. Contact us today!

Follow Me on Instagram