3714 E ROCKWOOD Drive
SEE ALL PHOTOS
3714 E ROCKWOOD Drive
Courtesy of Compass, Samantha Moore Listing Contact: 480-888-5308 
Sold

3714 E ROCKWOOD Drive

3714 E ROCKWOOD Drive, Phoenix, AZ 85050

$570,000
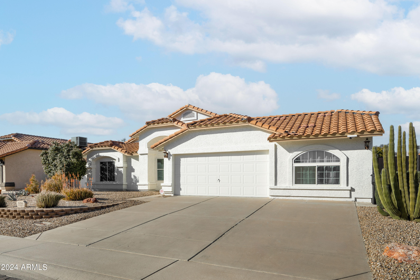
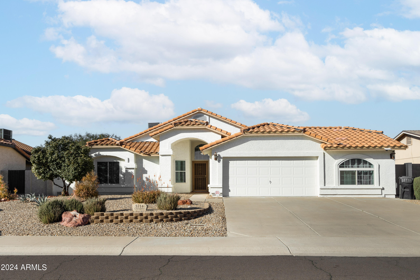
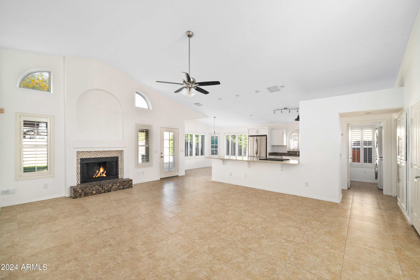
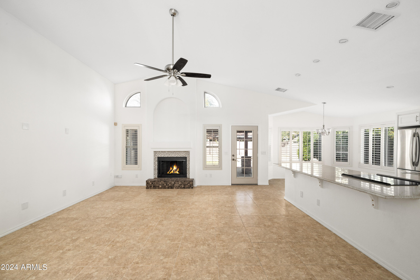
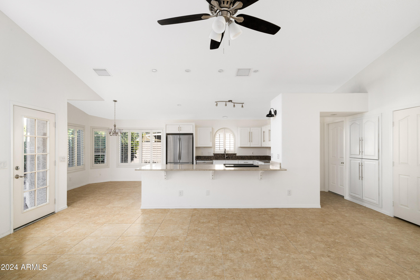
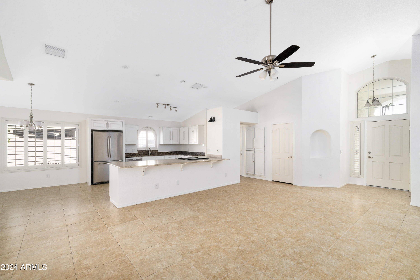
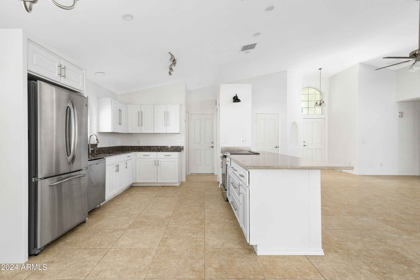
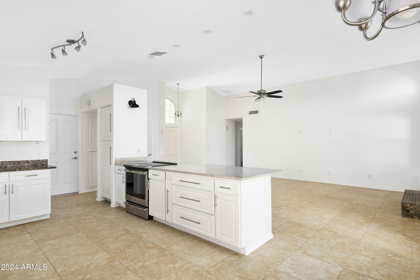
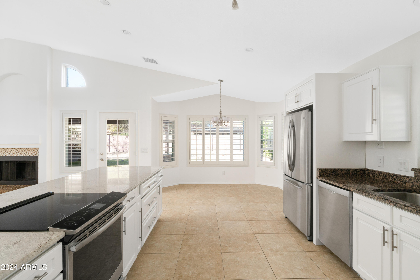
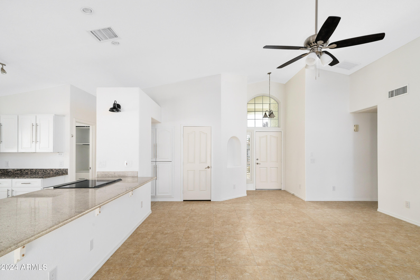
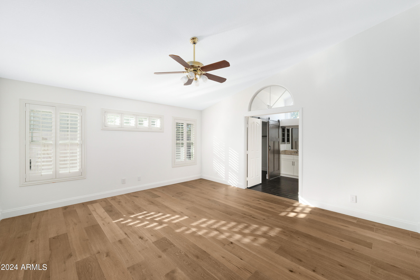
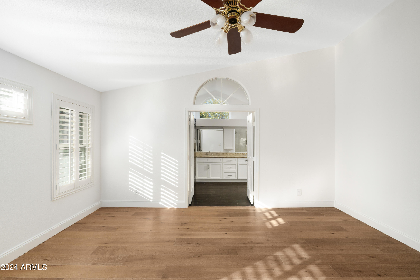
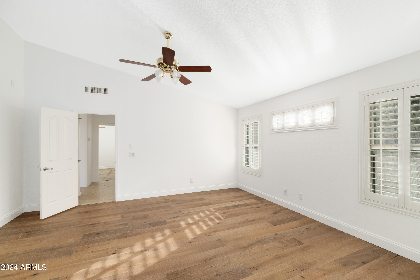
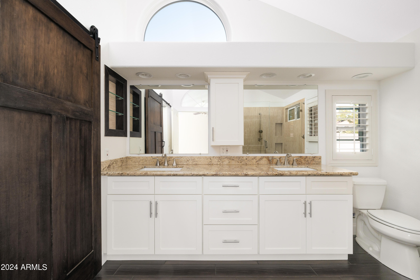
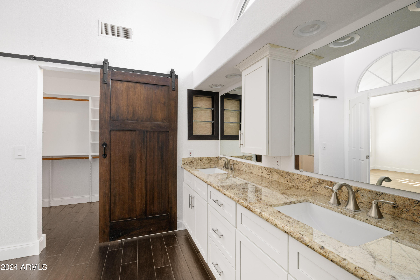
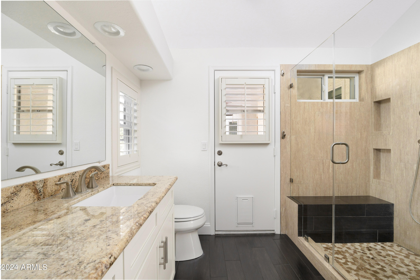
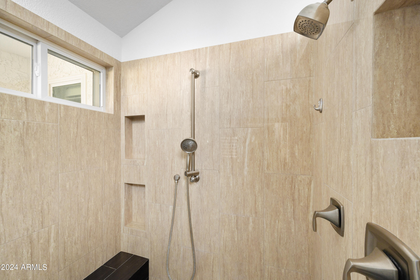
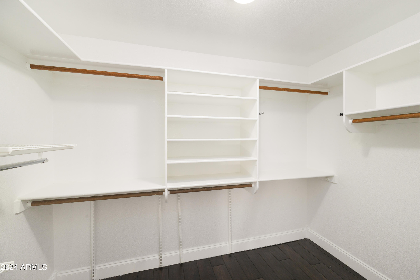
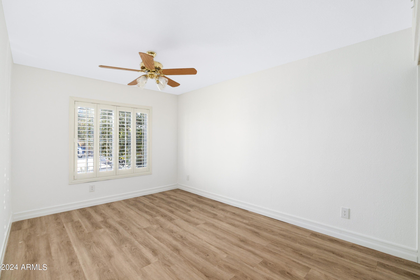
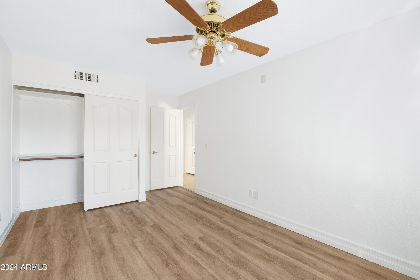
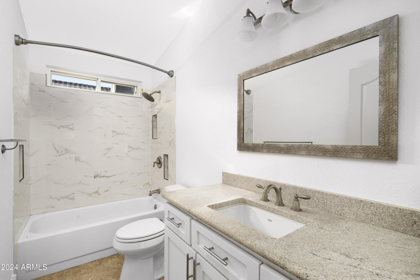
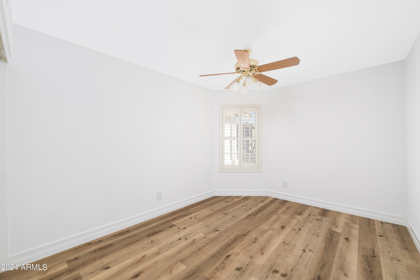
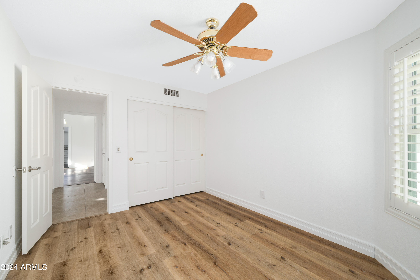
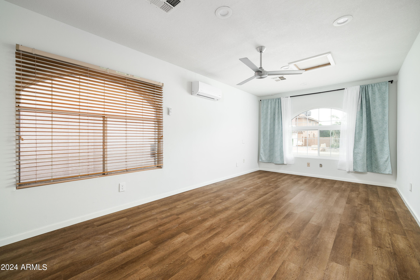
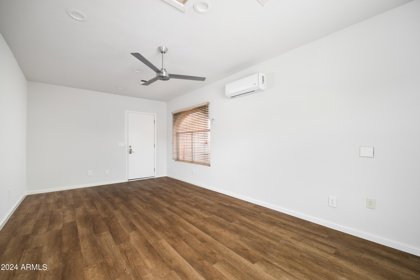
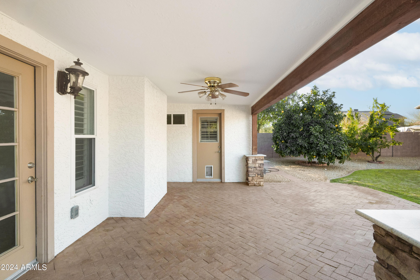
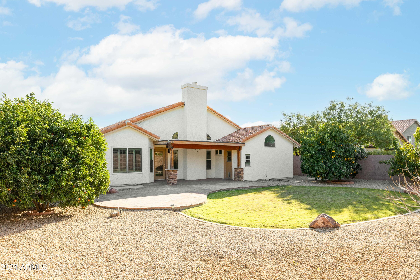
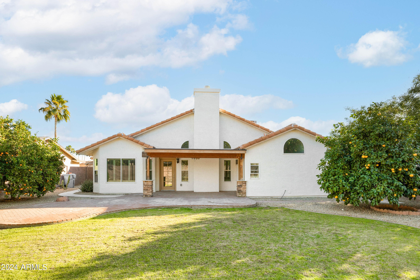
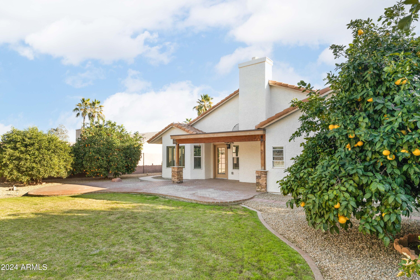
Location, Location, Location! Conveniently located just off of Highway 51, this updated home offers it all! Step inside to a spacious open floor plan, tons of natural light, gas fireplace and vaulted ceilings in the large great room. The beautiful kitchen is at the heart of the home overlooking the great room and features stainless steel appliances, and freshly painted cabinets. The large backyard has covered patio to enjoy the outdoors. Separate office space/den was recently added with brand new HVAC mini split. The upgrades are endless in this property with newer roof, windows, HVAC, hot water heater, kitchen, bathrooms, flooring, paint, plantation shutters, etc. Do not miss this amazing single-story, single-family home with easy access to all that Phoenix living has to offer!

3
beds

2
baths

1,835 Sq.Ft. LIVING AREA

8,840 Sq.Ft. lot

Features & Amenities

Interior

  • total bedrooms3
  • Total bathrooms2
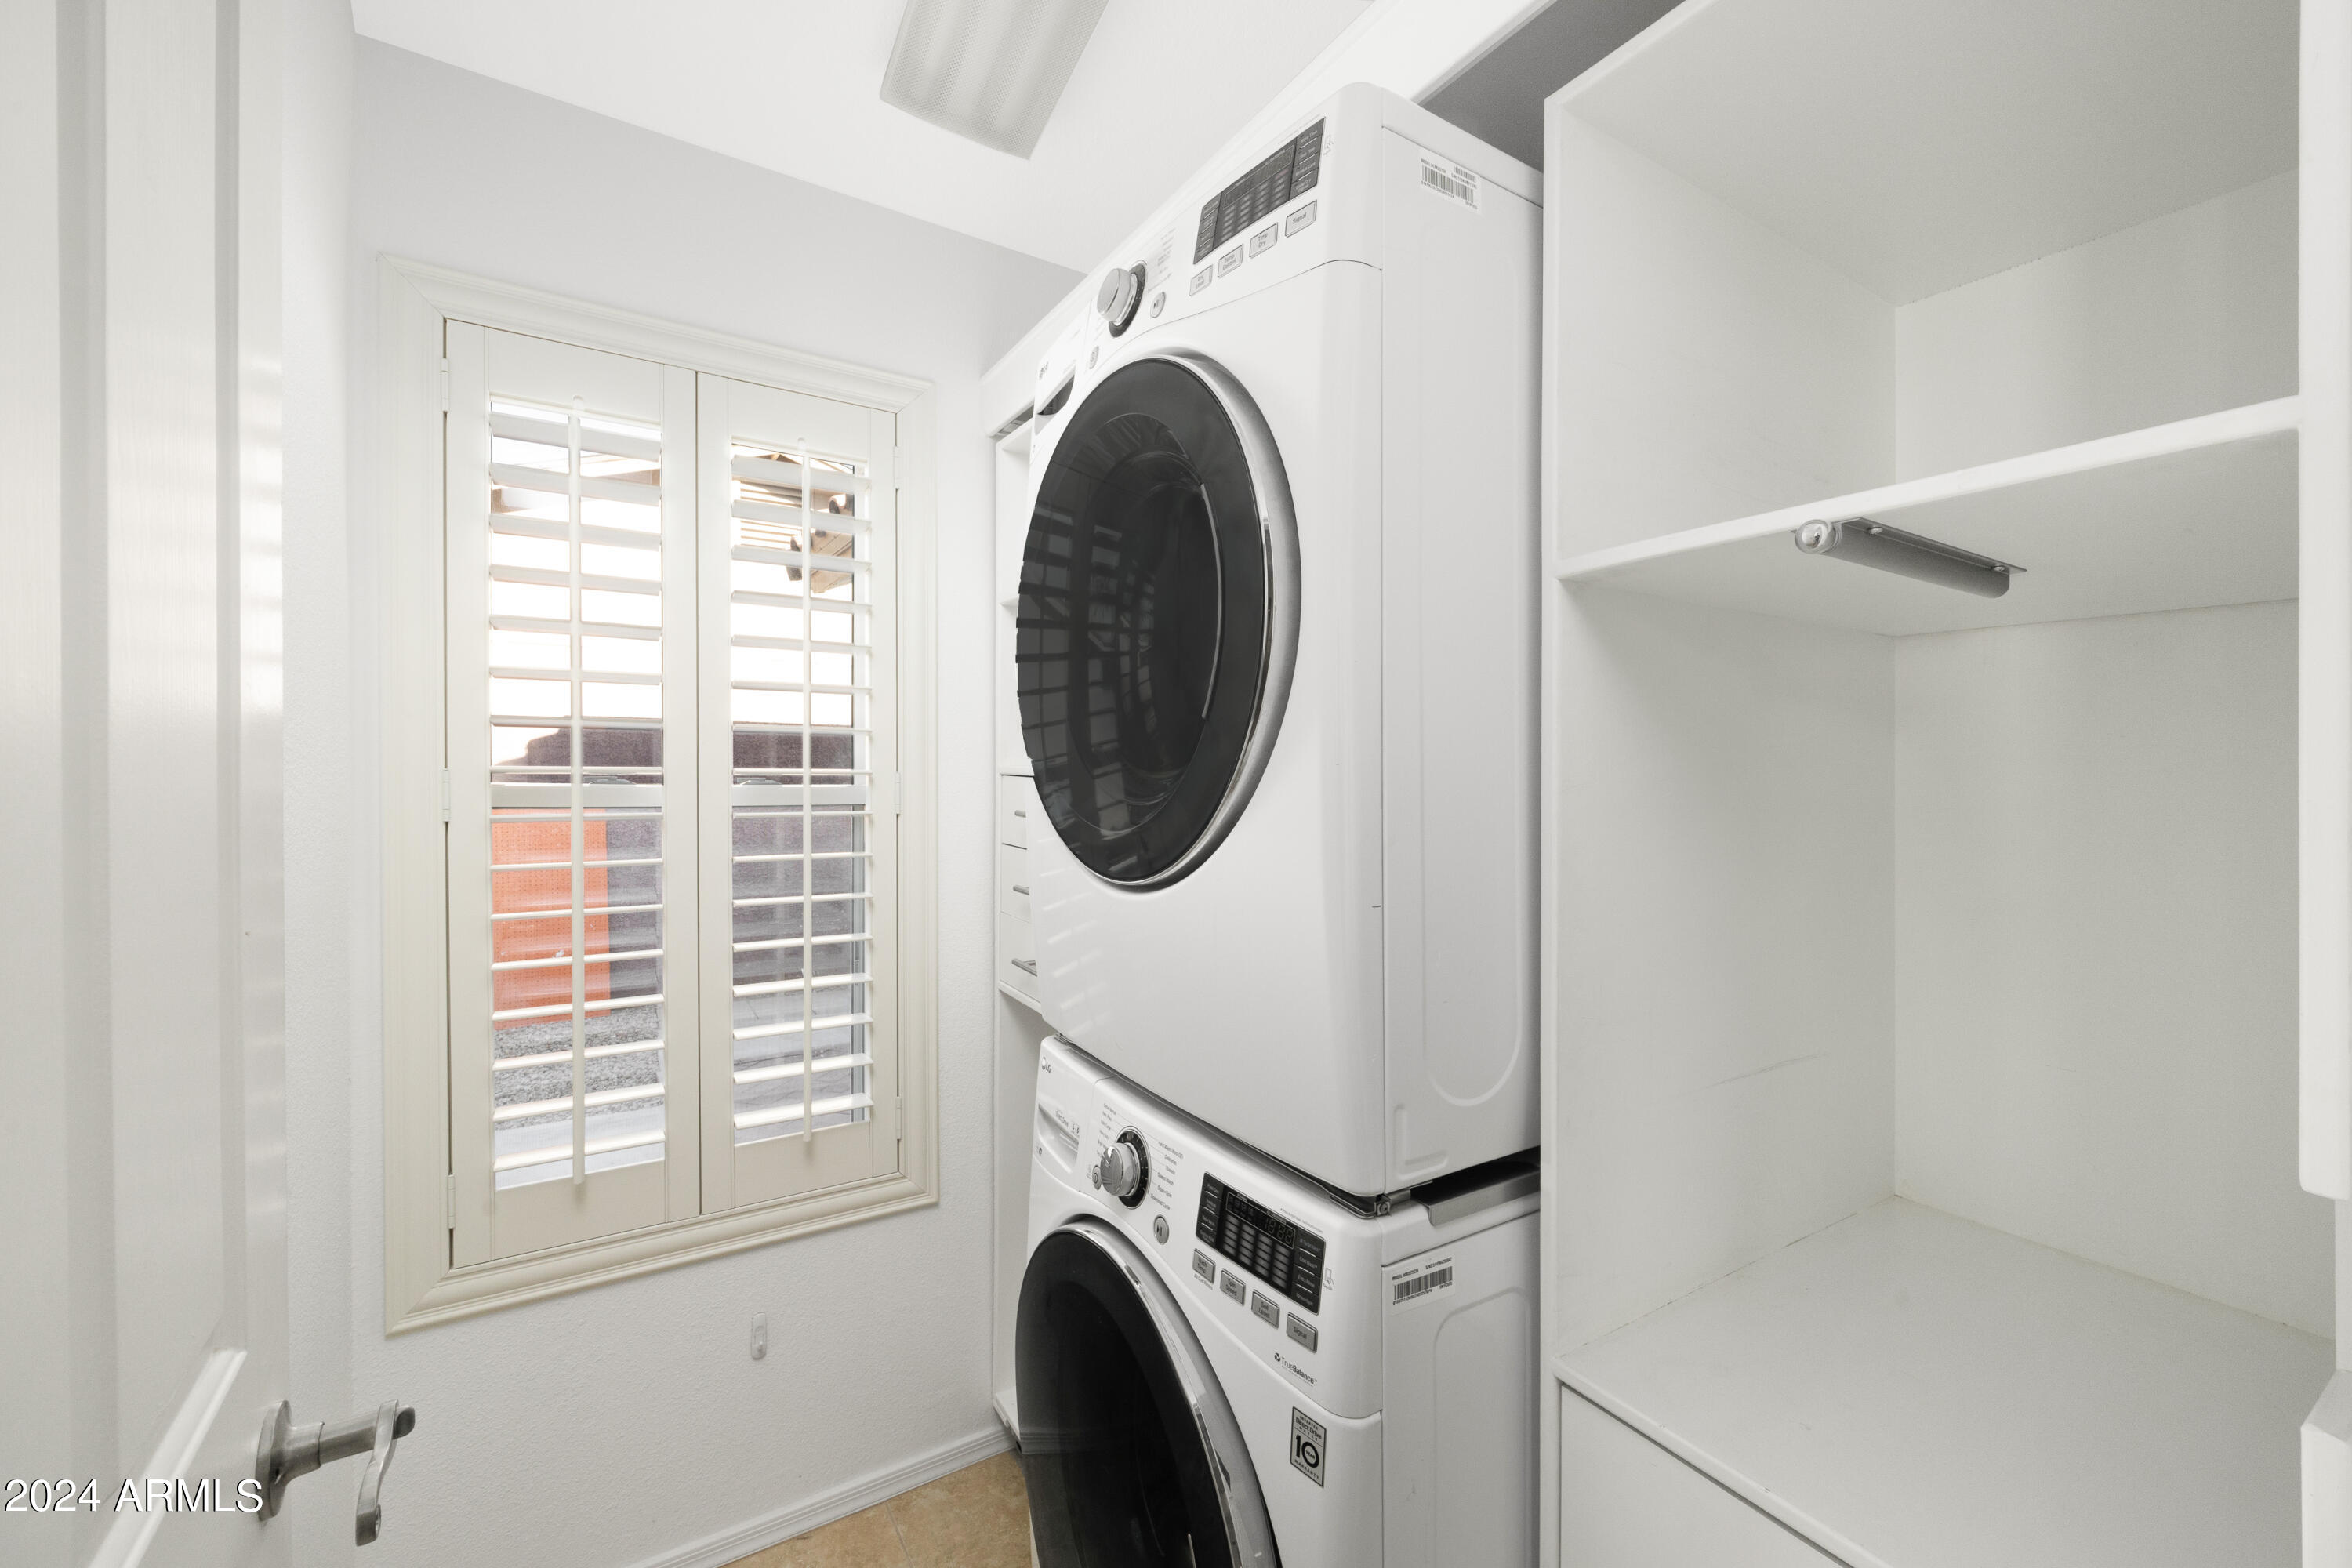
  • Laundry room Inside
  • Flooring Laminate, Tile, Wood
  • Fireplace Family Room
  • APPLIANCES Stacked Washer/Dryer, Dryer, Washer, Refrigerator, Dishwasher, Disposal, Electric Cooktop
  • other interior Features High Speed Internet, Granite Counters, Double Vanity, Eat-in Kitchen, Breakfast Bar, No Interior Steps, Vaulted Ceiling(s), 3/4 Bath Master Bdrm

Area & Lot

  • Status Sold
  • Date Sold May 17, 2024
  • Living Area1,835 Sq.Ft.
  • Lot Area8,840 Sq.Ft.
  • MLS® ID6669349
  • TypeResidential
  • YEAR BUILT1990
  • NeighborhoodPhoenix
  • Architecture StylesRanch
  • Elementary SchoolQuail Run Elementary School
  • Middle SchoolVista Verde Middle School
  • High SchoolParadise Valley High School
  • School DistrictParadise Valley Unified District

Exterior

  • STORIES1
  • Garage Space2.0
  • water SourceCity Water
  • PoolNone
  • roofTile
  • lot featuresNorth/South Exposure, Sprinklers In Rear, Sprinklers In Front, Desert Front, Cul-De-Sac, Natural Desert Back, Grass Back, Auto Timer H 2 O Front, Auto Timer H 2 O Back, Irrigation Front, Irrigation Back
  • parkingGarage Door Opener, Extended Length Garage, Direct Access, Attchd Gar Cabinets
  • HEAT TYPEElectric
  • AIR CONDITIONINGCentral Air, Ceiling Fan(s)
  • sewerPublic Sewer

Financial

  • Sales Price$570,000
  • Real Estate Tax $2,534/yr

Phoenix

It is dubbed the “Valley of the Sun,” and receives more sunshine than almost any metropolitan region in the world.

Explore

Work With Us

We pride ourselves in providing personalized solutions that bring our clients closer to their dream properties and enhance their long-term wealth. Contact us today!

Follow Me on Instagram