

37805 W NINA Street
37805 W NINA Street
37805 W NINA Street
37805 W NINA Street
37805 W NINA Street
37805 W NINA Street
37805 W NINA Street
37805 W NINA Street
37805 W NINA Street
37805 W NINA Street
37805 W NINA Street
37805 W NINA Street
37805 W NINA Street
37805 W NINA Street
37805 W NINA Street
37805 W NINA Street
37805 W NINA Street
37805 W NINA Street
37805 W NINA Street
37805 W NINA Street
37805 W NINA Street
37805 W NINA Street
SEE ALL PHOTOS
37805 W NINA Street
37805 W NINA Street
37805 W NINA Street
37805 W NINA Street
37805 W NINA Street
37805 W NINA Street
37805 W NINA Street
37805 W NINA Street
37805 W NINA Street
37805 W NINA Street
37805 W NINA Street
37805 W NINA Street
37805 W NINA Street
37805 W NINA Street
37805 W NINA Street
37805 W NINA Street
37805 W NINA Street
37805 W NINA Street
37805 W NINA Street
37805 W NINA Street
37805 W NINA Street
37805 W NINA Street
Courtesy of Compass, Danny Kallay Listing Contact: 480-694-8571 
For Sale

37805 W NINA Street

37805 W NINA Street, Maricopa, AZ 85138

$409,990
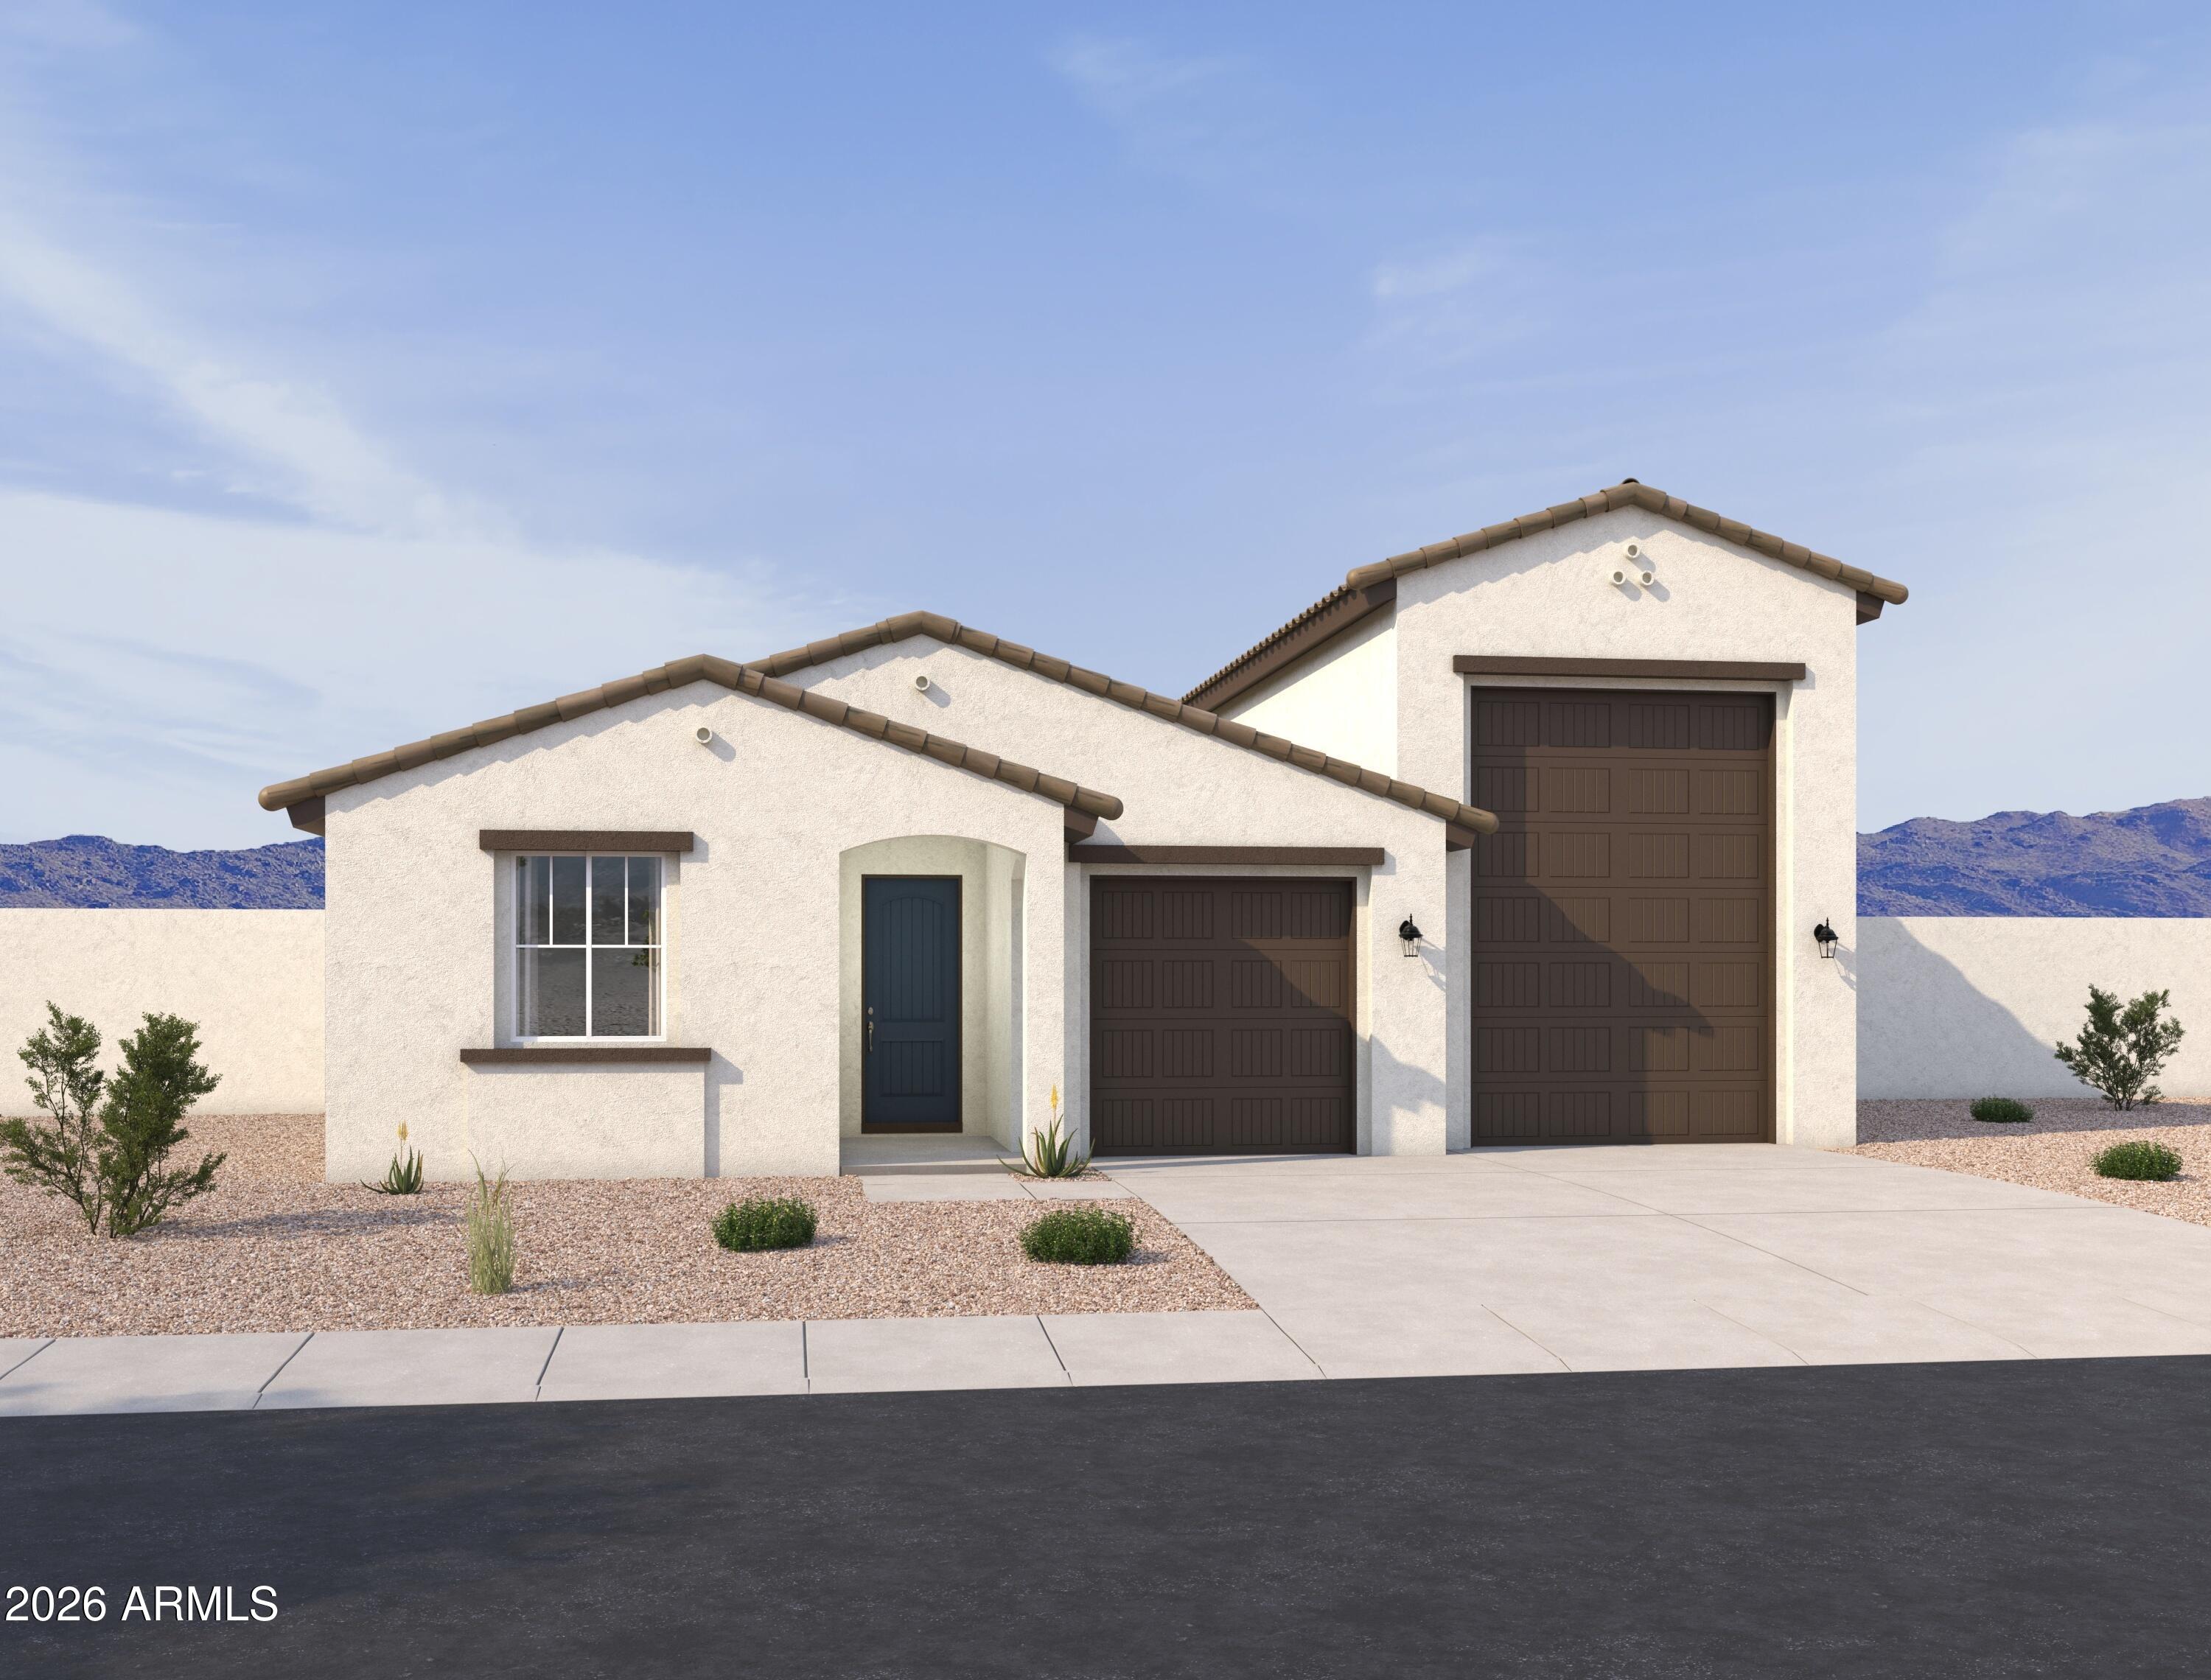
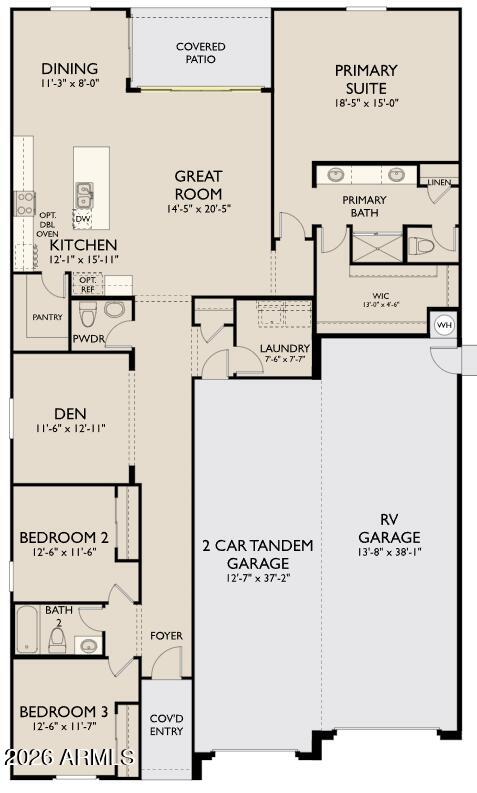
Discover the Ruby RV plan in the new community of Rancho Mirage, It is a refined Spanish-style retreat with 3 bedrooms, 2.5 bathrooms, a flexible den, and 2,178 square feet of living space.
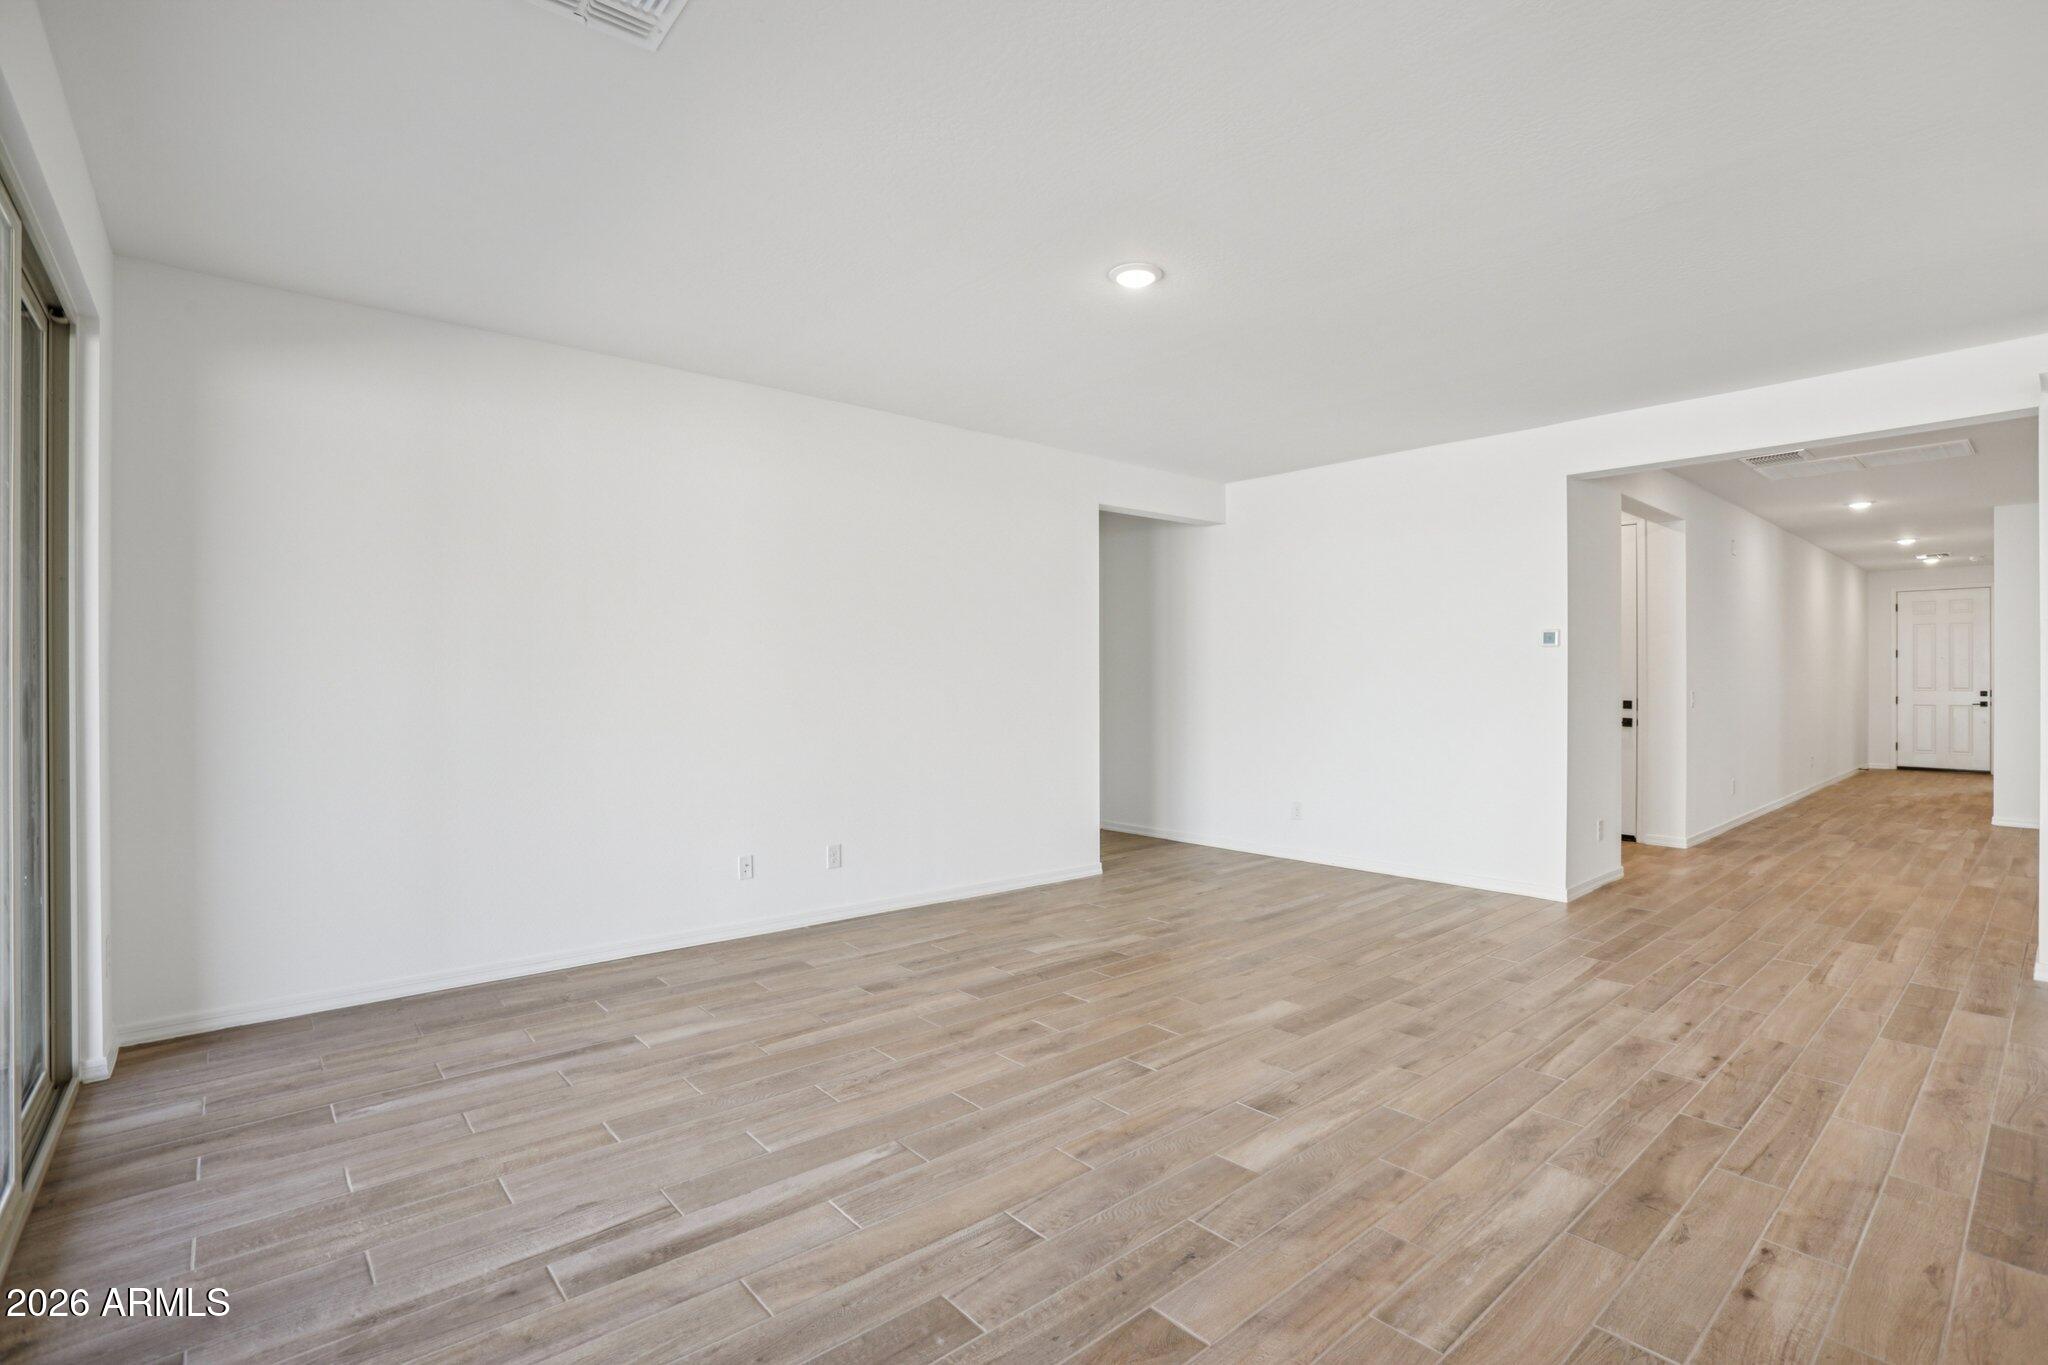
Inside, 9-foot ceilings and 8-foot interior doors enhance the open-concept, split-bedroom design. Two bedrooms and the den are positioned at the front, while the private primary suite is tucked away at the back.
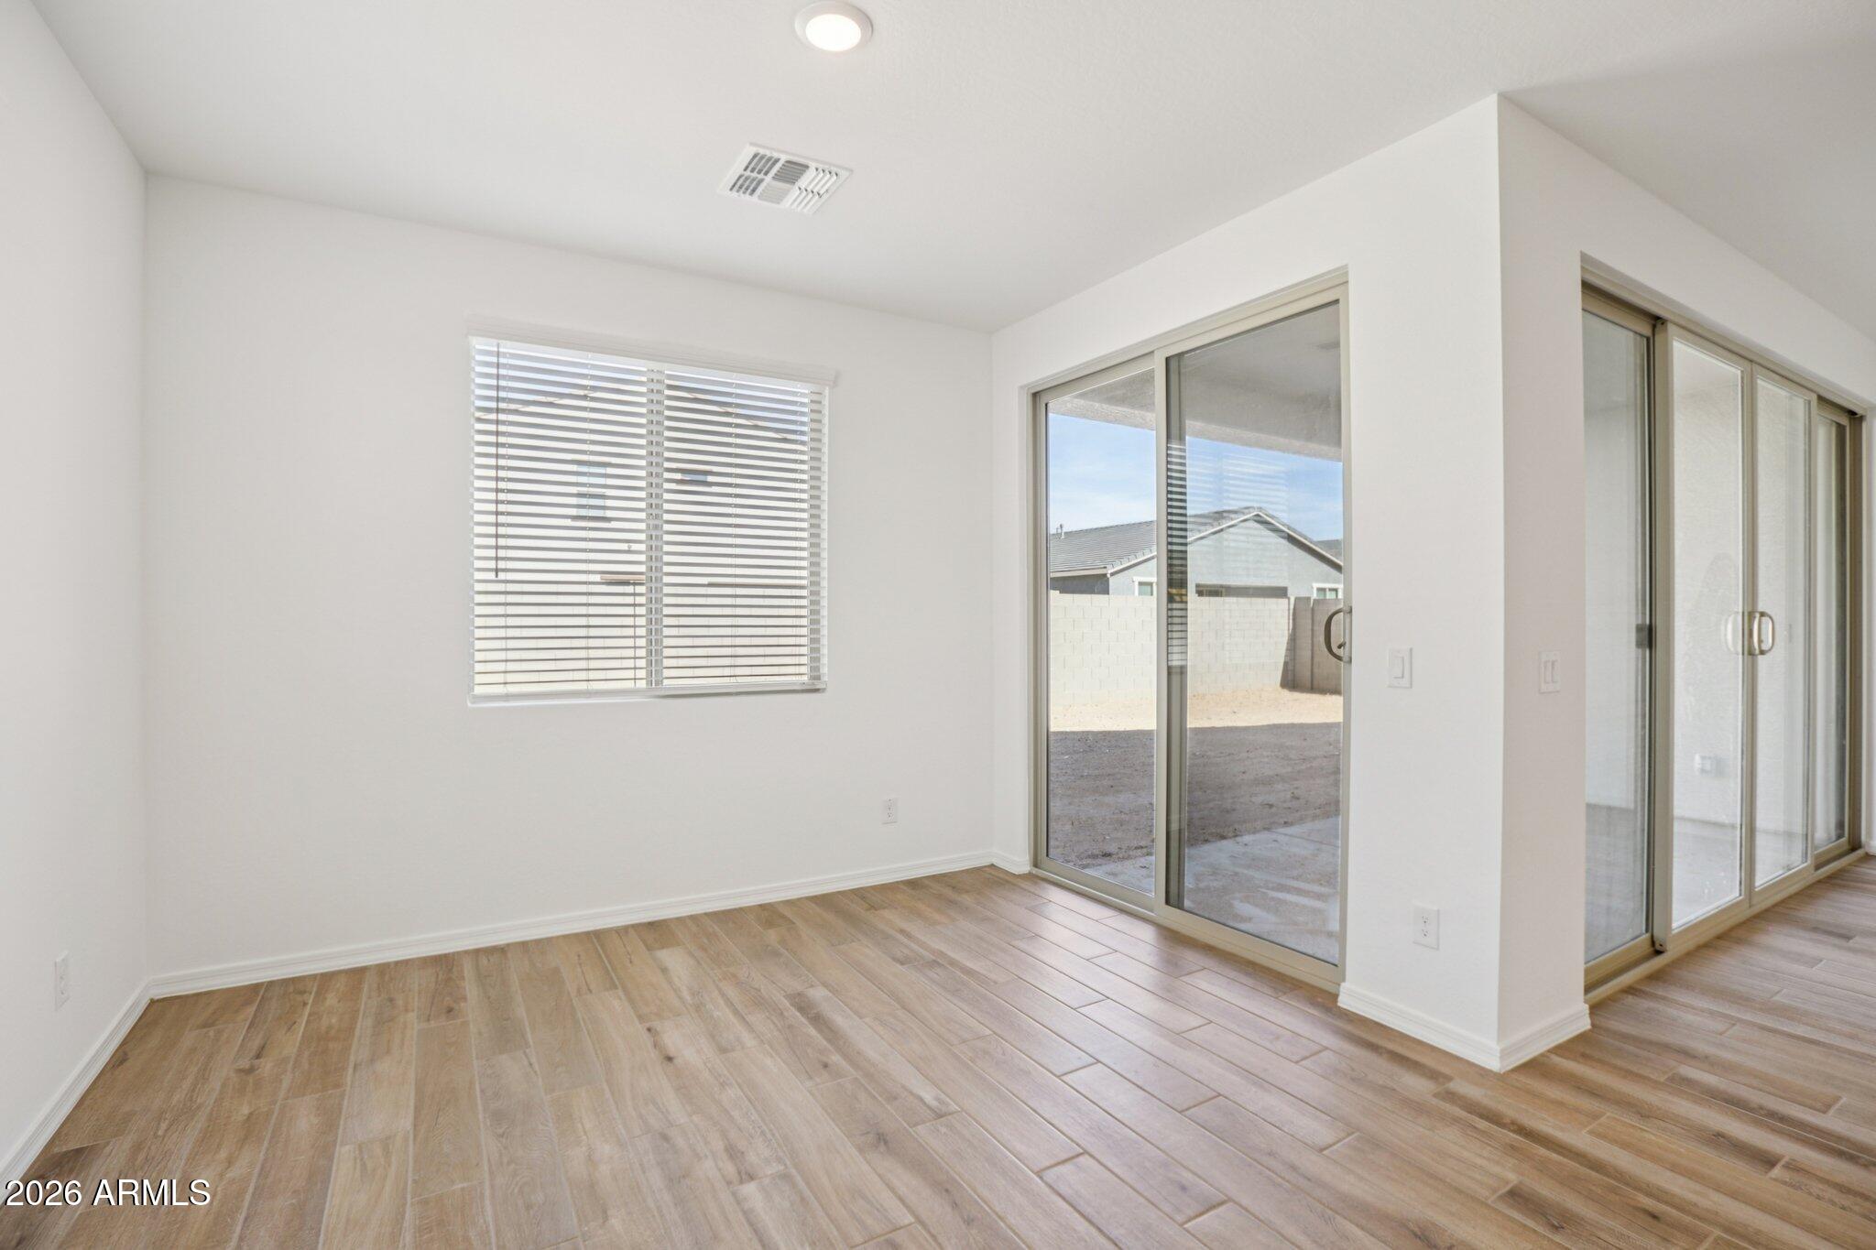
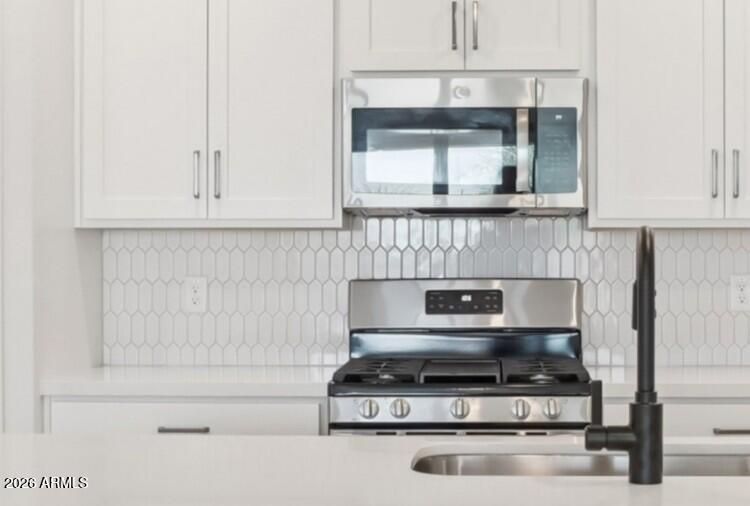
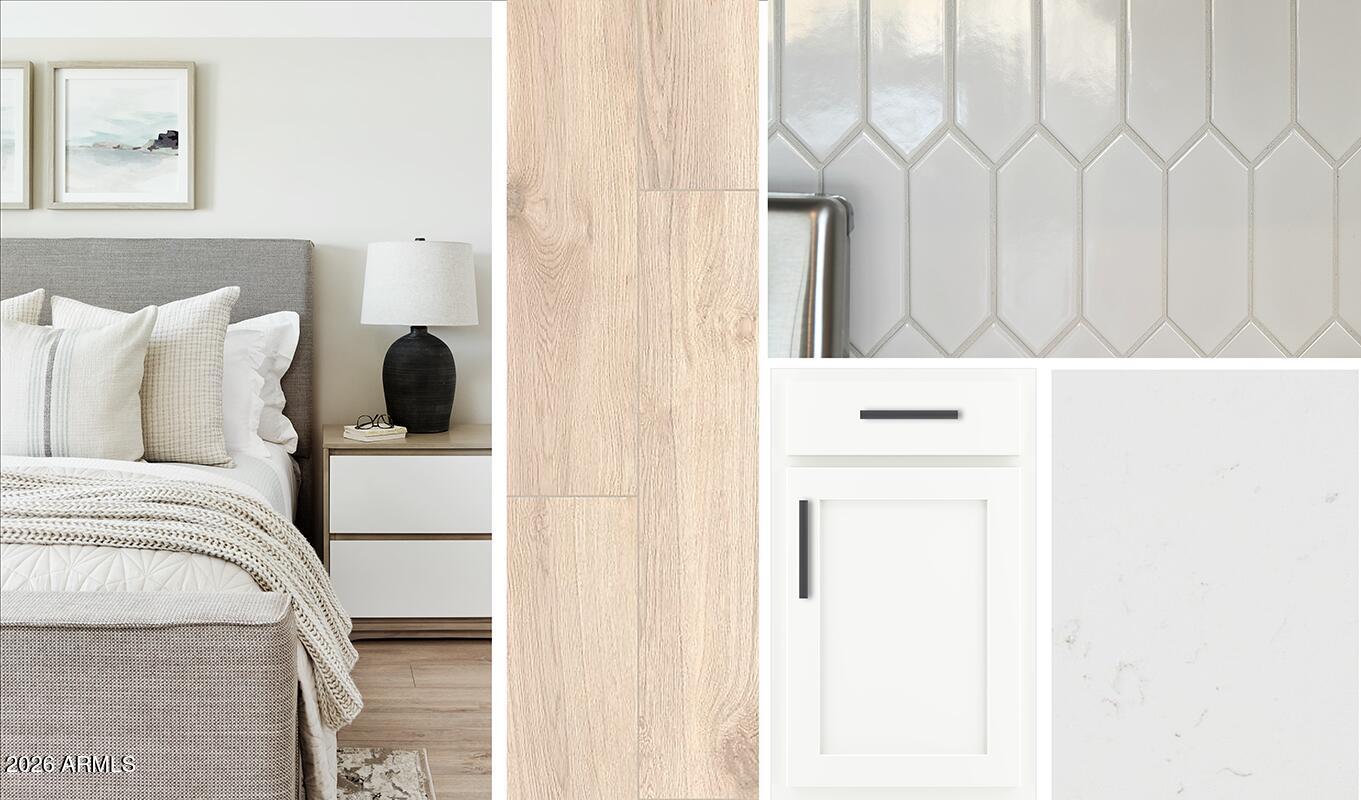
The kitchen pairs 42-inch white cabinets and matte black hardware with a white Biancone quartz island and a textured backsplash. An undermount stainless steel sink, stainless steel appliances, and an electric range provide both style and function. The kitchen flows seamlessly into the dining and living areas, making the space ideal for daily life and entertaining. A striking four-panel sliding glass door fills the great room with natural light and extends the living space outdoors.
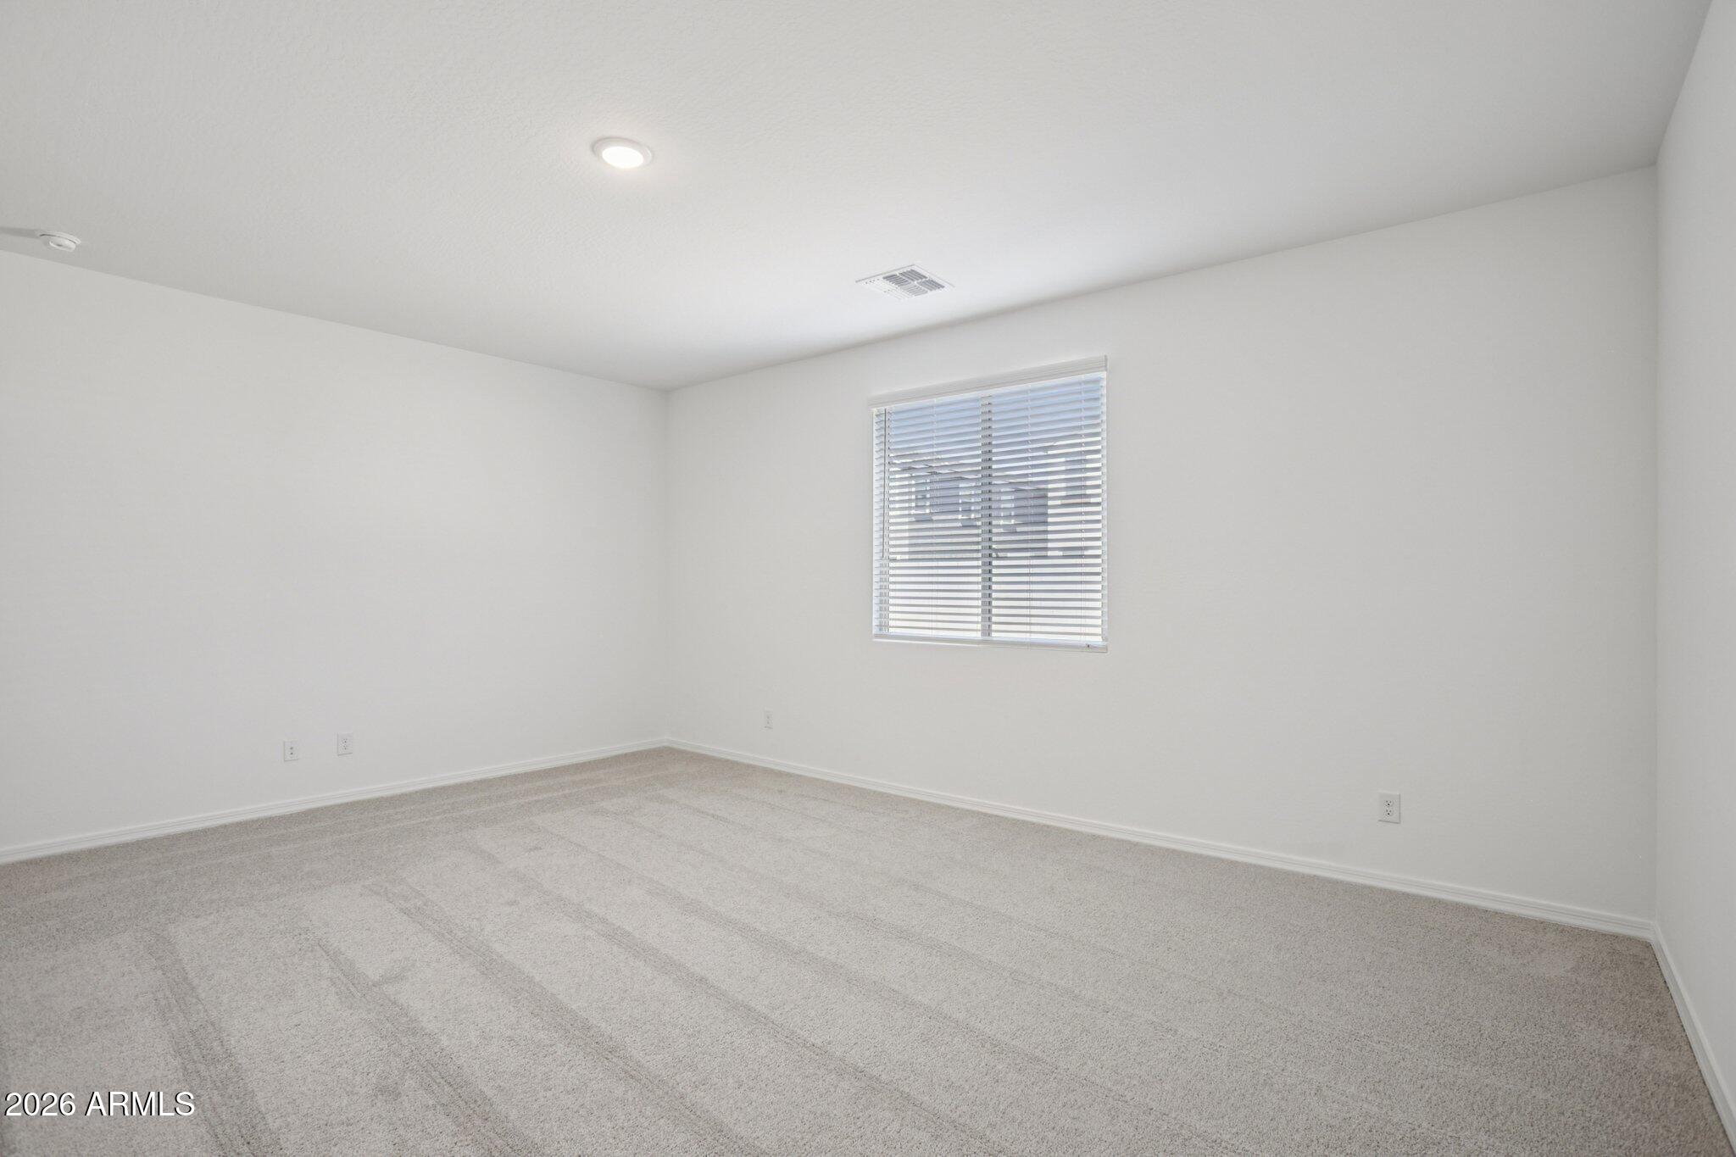
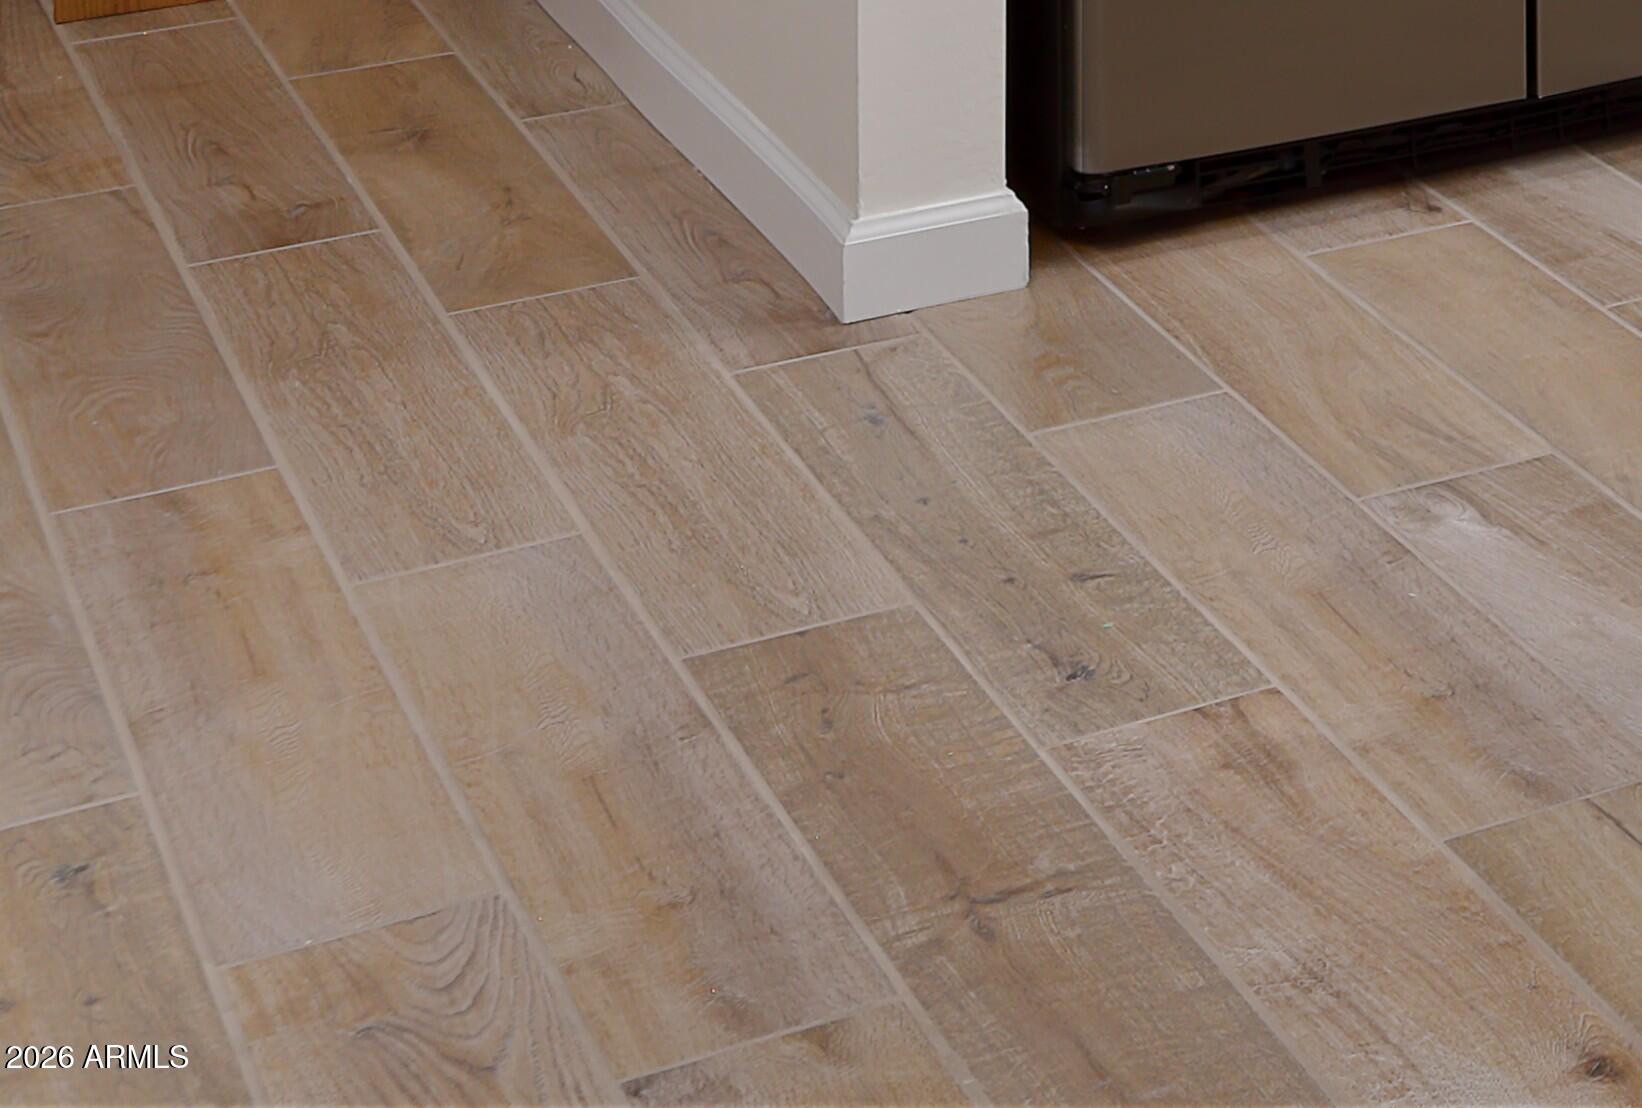
Thoughtfully selected flooring complements the home's modern finishes. Durable 8-by-36-inch plank tile spans the main living areas, while plush carpet adds comfort in the bedrooms and den.
The spacious primary suite offers a quiet retreat. Its en-suite bathroom includes matte black finishes, dual sinks, quartz countertops, and generous storage.
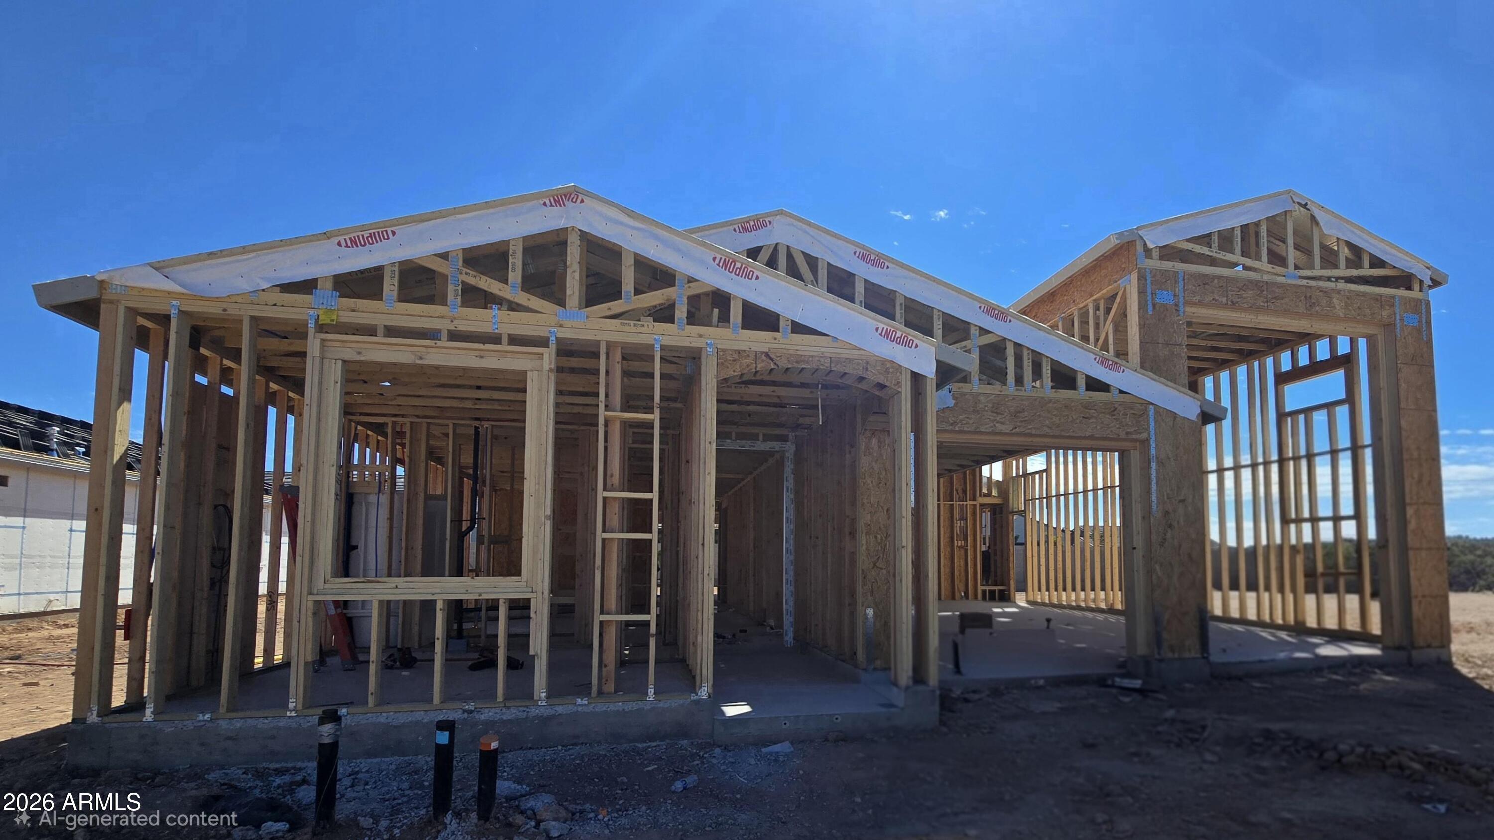
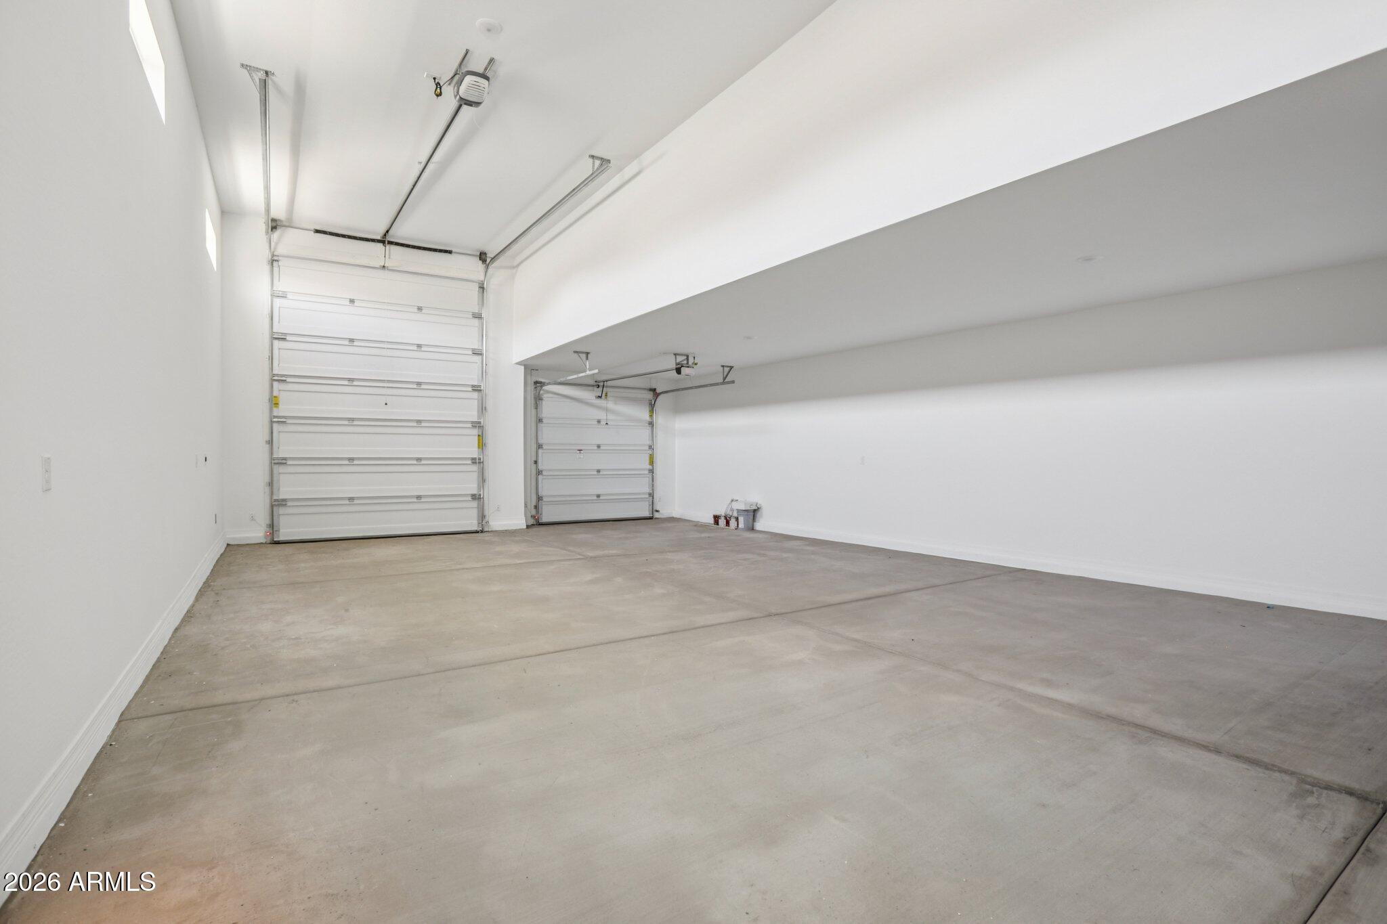
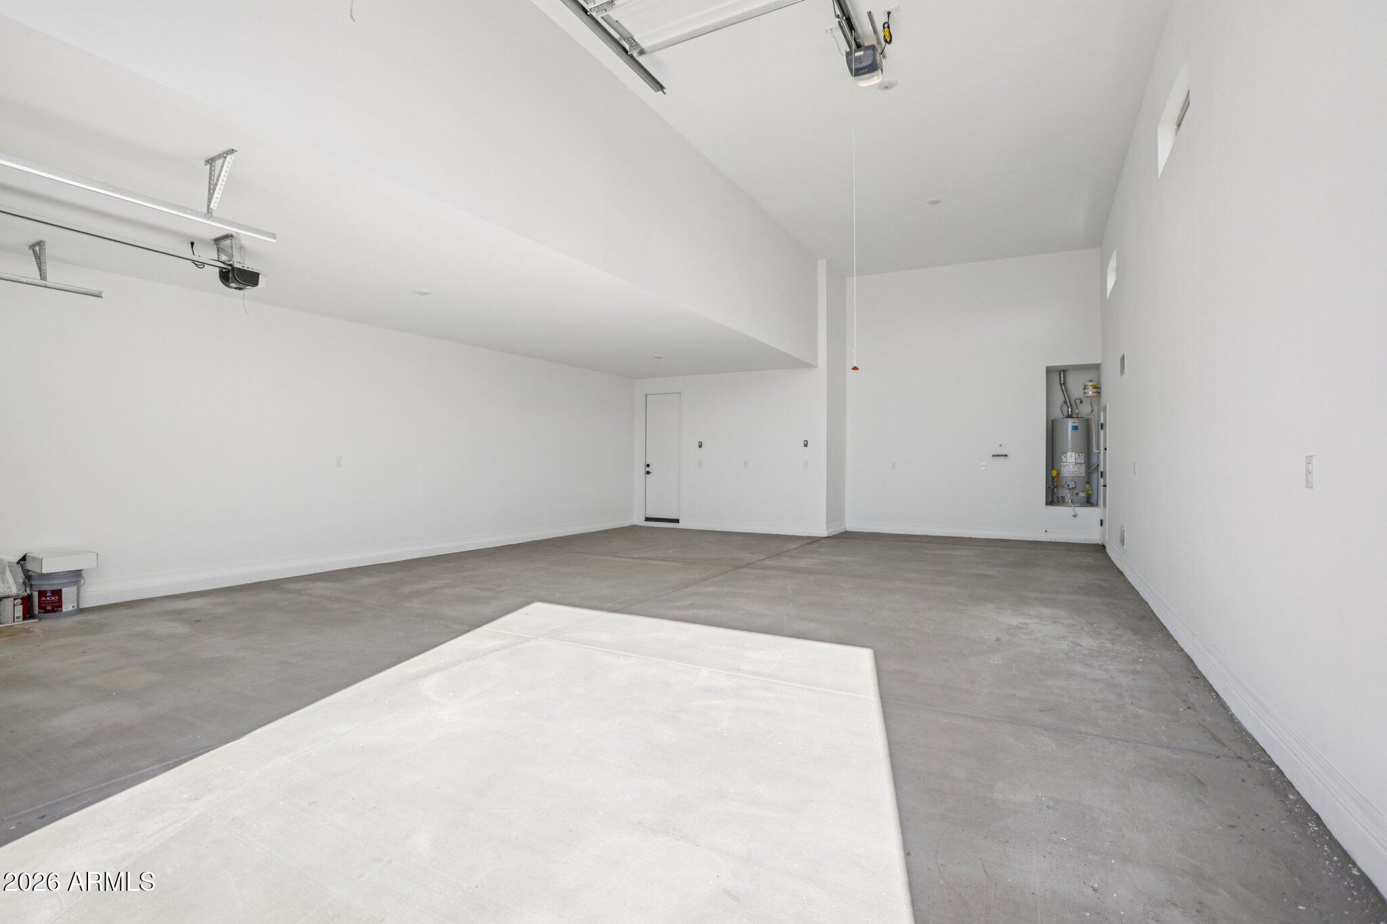
A four-car tandem RV garage provides ample room for vehicles and storage. The home also includes a garage door opener for added convenience.
Make this Ruby RV plan your own and enjoy turnkey desert living with elevated style and everyday comfort.

3
beds

3
baths

2,171 Sq.Ft. LIVING AREA

8,991 Sq.Ft. lot

Features & Amenities

Interior

  • total bedrooms3
  • Total bathrooms3
  • full bathrooms2
  • half bathroom1
  • Laundry room Inside, Wshr/Dry Hook Up Only
  • APPLIANCES Built-in Microwave, Dishwasher, Disposal, Electric Range, Electric Oven
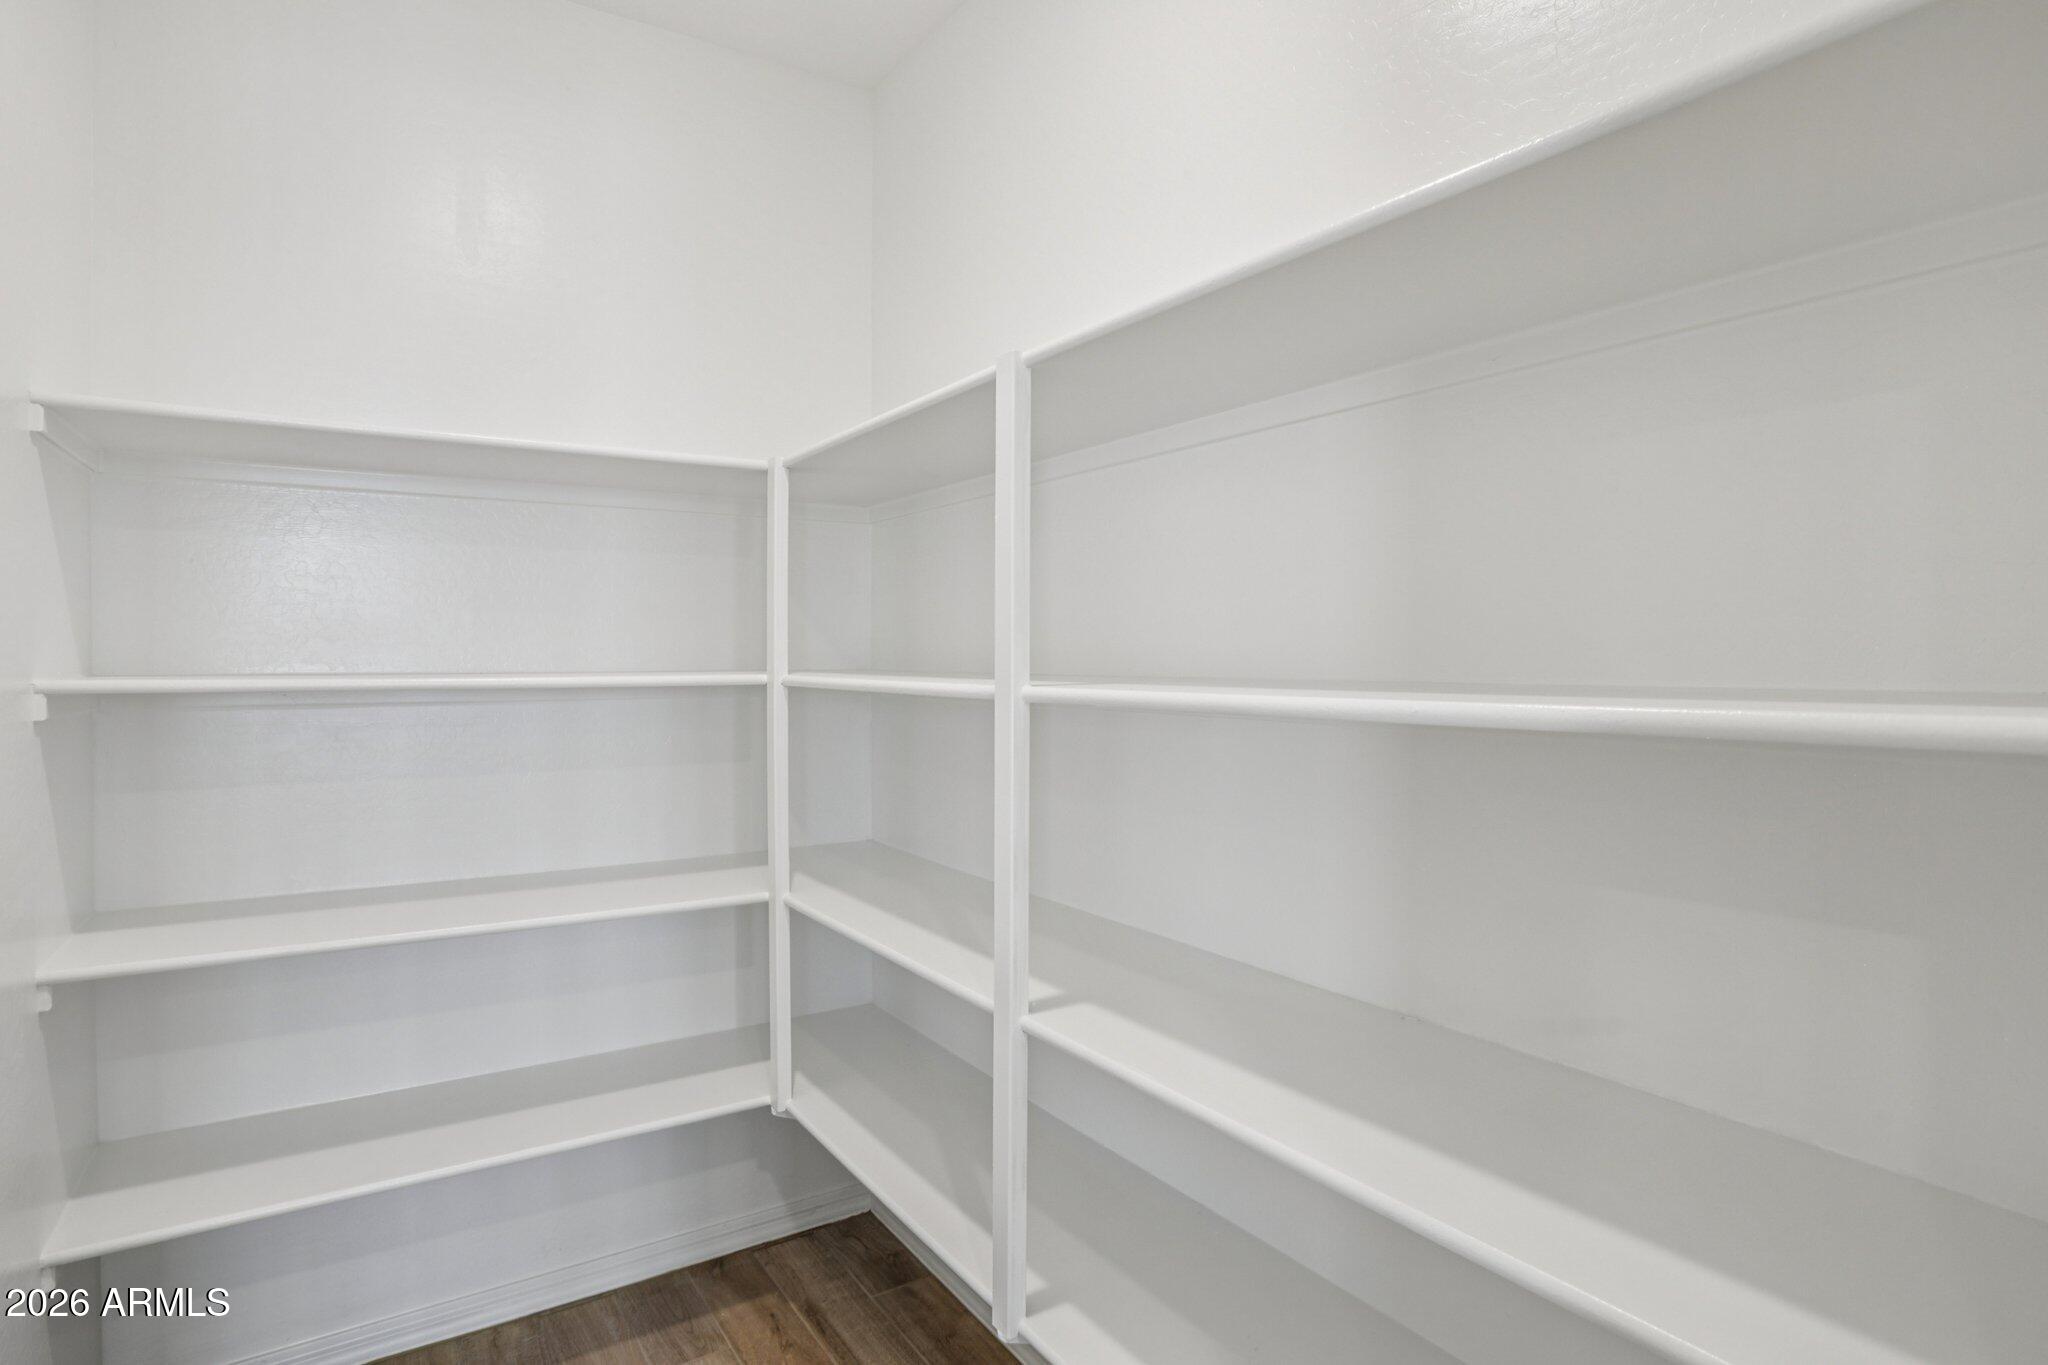
  • other interior Features Non-laminate Counter, High Speed Internet, Double Vanity, Breakfast Bar, 9 Flat Ceilings, Kitchen Island, Pantry, 3/4 Bath Master Bdrm

Area & Lot

  • Status For Sale
  • Living Area2,171 Sq.Ft.
  • Total Area2,171 Sq.Ft.
  • Lot Area8,991 Sq.Ft.
  • MLS® ID7091362
  • TypeResidential
  • YEAR BUILT2026
  • Architecture StylesSpanish
  • Elementary SchoolSanta Cruz Elementary School
  • Middle SchoolDesert Wind Middle School
  • High SchoolDesert Sunrise High School
  • School DistrictMaricopa Unified School District

Exterior

  • STORIES1
  • Garage Space3.0
  • water SourcePvt Water Company
  • roofTile
  • lot featuresNorth/South Exposure, Sprinklers In Front, Desert Front
  • parkingTandem, Extended Length Garage
  • HEAT TYPENatural Gas
  • AIR CONDITIONINGCentral Air
  • sewerPrivate Sewer

Financial

  • Sales Price$409,990
  • Real Estate Tax $119/yr
  • HOA $104/mo
image

Schedule a Showing

We would love to show you our beautiful property. Please select your preferred date and time below. An agent will be in touch shortly to confirm your appointment.

Schedule a Showing

We would love to show you our beautiful property. Please select your preferred date and time below. An agent will be in touch shortly to confirm your appointment.

Thank you for your interest in 37805 W NINA Street, Maricopa, AZ 85138. We are reviewing your request and will be in touch shortly!

Mortgage Calculator

Estimate your monthly mortgage payment, including the principal and interest, property taxes, and HOA. Adjust the values to generate a more accurate rate.
All estimates are provided for informational purposes only. Actual amounts may vary.
$0,000 Your Payment 20 15 65
$0,000 Your Payment

Work With Us

We pride ourselves in providing personalized solutions that bring our clients closer to their dream properties and enhance their long-term wealth. Contact us today!

Follow Me on Instagram