385 E PENNY Lane
385 E PENNY Lane
385 E PENNY Lane
385 E PENNY Lane
385 E PENNY Lane
385 E PENNY Lane
385 E PENNY Lane
385 E PENNY Lane
385 E PENNY Lane
385 E PENNY Lane
385 E PENNY Lane
385 E PENNY Lane
385 E PENNY Lane
385 E PENNY Lane
385 E PENNY Lane
385 E PENNY Lane
385 E PENNY Lane
385 E PENNY Lane
385 E PENNY Lane
385 E PENNY Lane
385 E PENNY Lane
385 E PENNY Lane
385 E PENNY Lane
385 E PENNY Lane
385 E PENNY Lane
385 E PENNY Lane
385 E PENNY Lane
385 E PENNY Lane
385 E PENNY Lane
385 E PENNY Lane
SEE ALL PHOTOS
385 E PENNY Lane
385 E PENNY Lane
385 E PENNY Lane
385 E PENNY Lane
385 E PENNY Lane
385 E PENNY Lane
385 E PENNY Lane
385 E PENNY Lane
385 E PENNY Lane
385 E PENNY Lane
385 E PENNY Lane
385 E PENNY Lane
385 E PENNY Lane
385 E PENNY Lane
385 E PENNY Lane
385 E PENNY Lane
385 E PENNY Lane
385 E PENNY Lane
385 E PENNY Lane
385 E PENNY Lane
385 E PENNY Lane
385 E PENNY Lane
385 E PENNY Lane
385 E PENNY Lane
385 E PENNY Lane
385 E PENNY Lane
385 E PENNY Lane
385 E PENNY Lane
385 E PENNY Lane
385 E PENNY Lane
Courtesy of Launch Powered By Compass, Deidra Crainshaw Listing Contact: 480-776-1555 
Leased

385 E PENNY Lane

385 E PENNY Lane, San Tan Valley, AZ 85140

$2,300/month
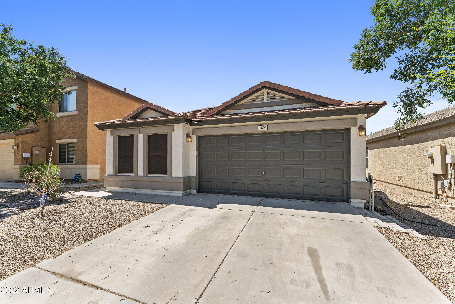
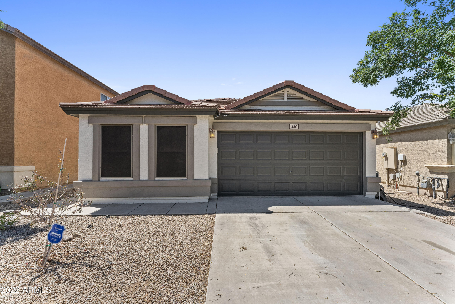
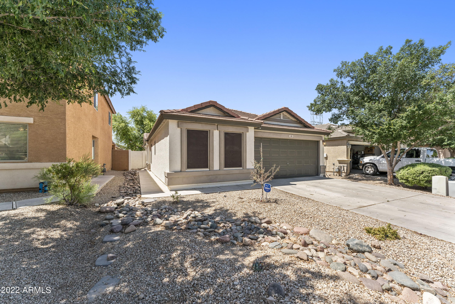
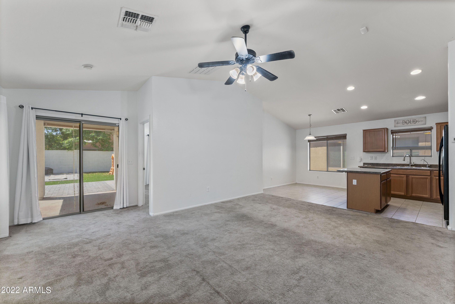
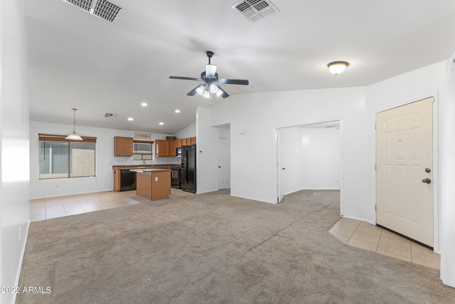
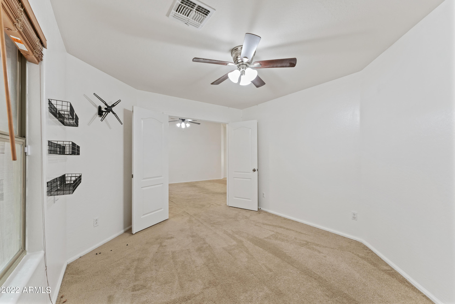
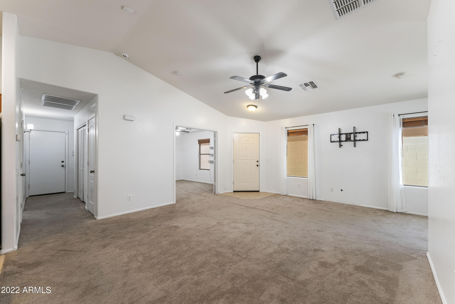
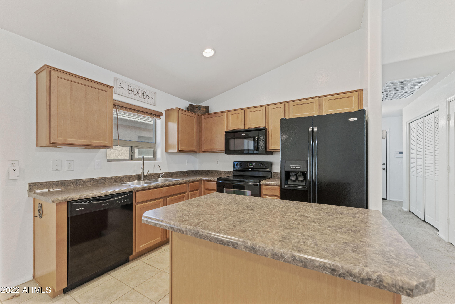
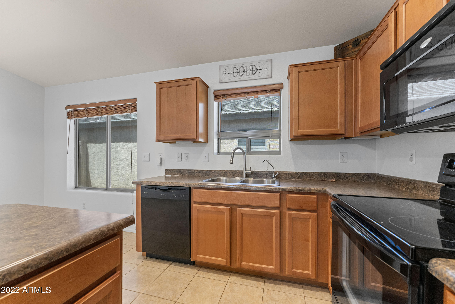
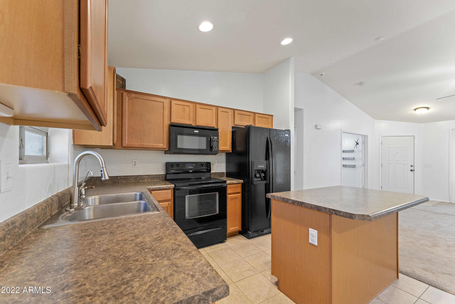
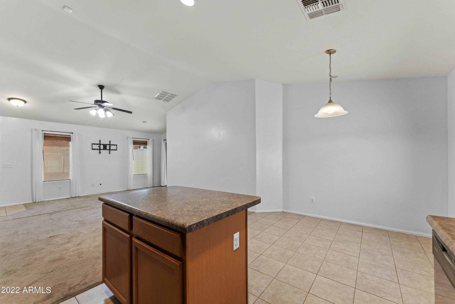
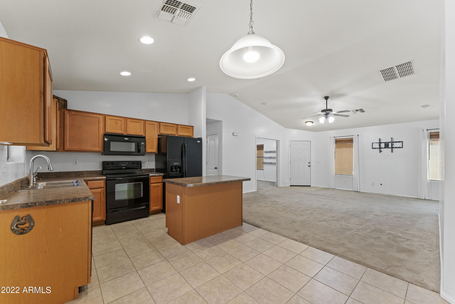
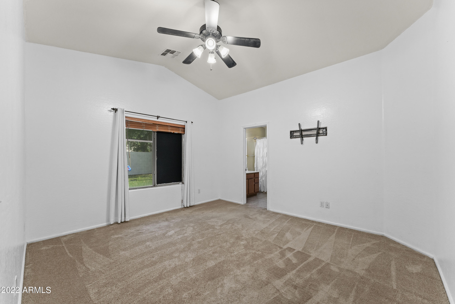
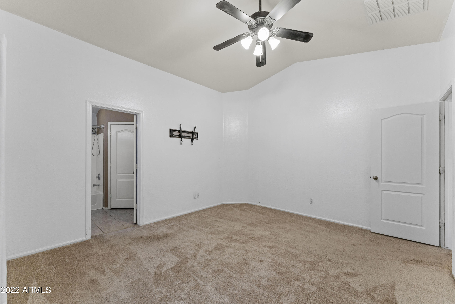
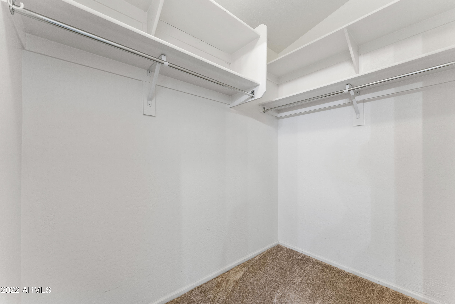
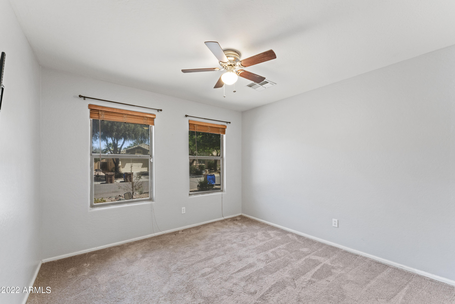
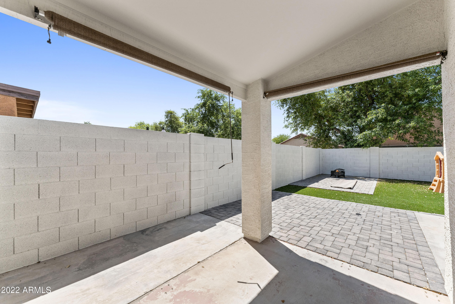
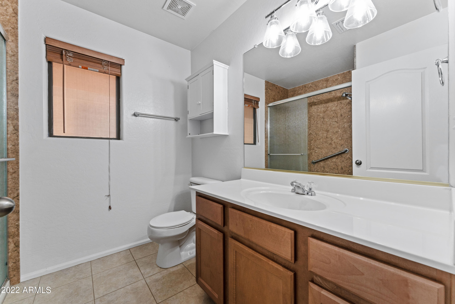
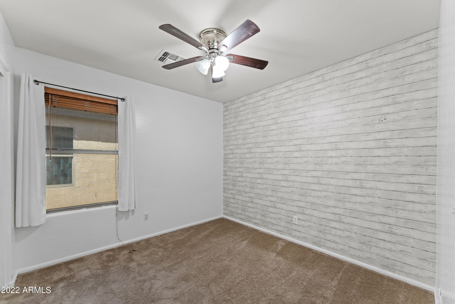
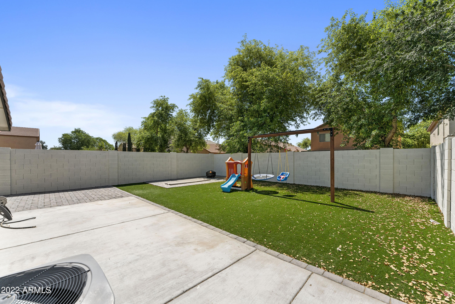
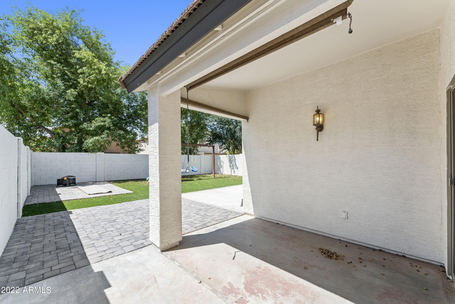
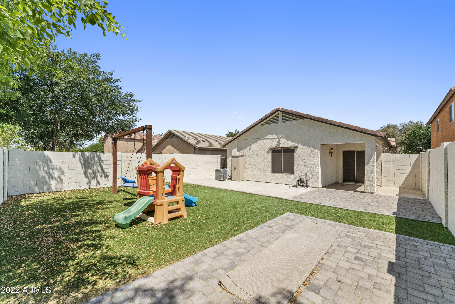
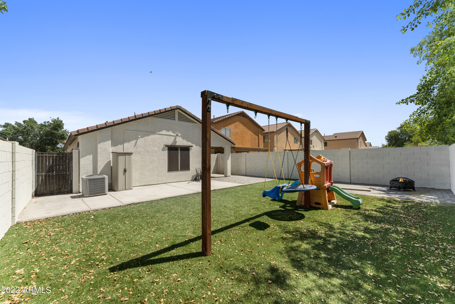
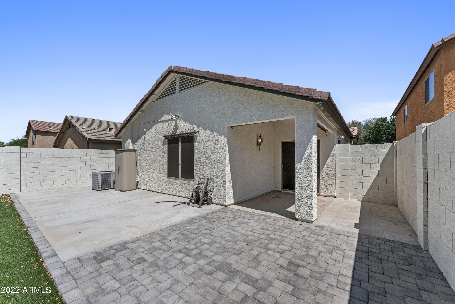
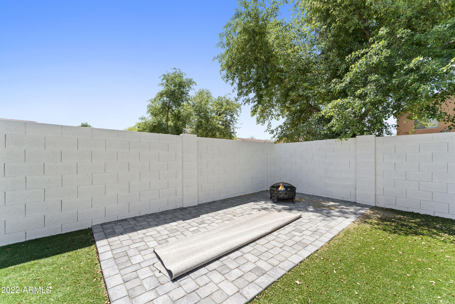
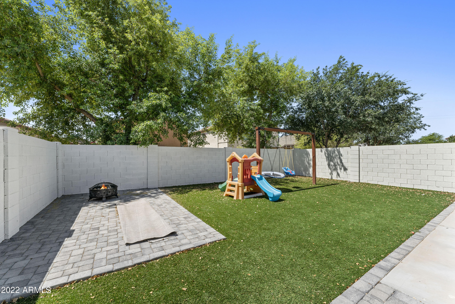
Beautiful 4 bed 2 bath home with a large bonus room complete with French Doors for privacy when it's needed. The vaulted ceilings highlight the large open concept living space that leads to a backyard perfect for entertaining family and friends. It has a covered patio, brick pavers and a large turf grass yard for easy maintenance. This home sits in a PRIME location in a highly sought after neighborhood and it even offers fully owned solar panels that are sure to help save on the monthly electric bills. Come see this beauty before it's gone!

4
beds

2
baths

1,471 Sq.Ft. LIVING AREA

4,801 Sq.Ft. lot

Features & Amenities

Interior

  • total bedrooms4
  • Total bathrooms2
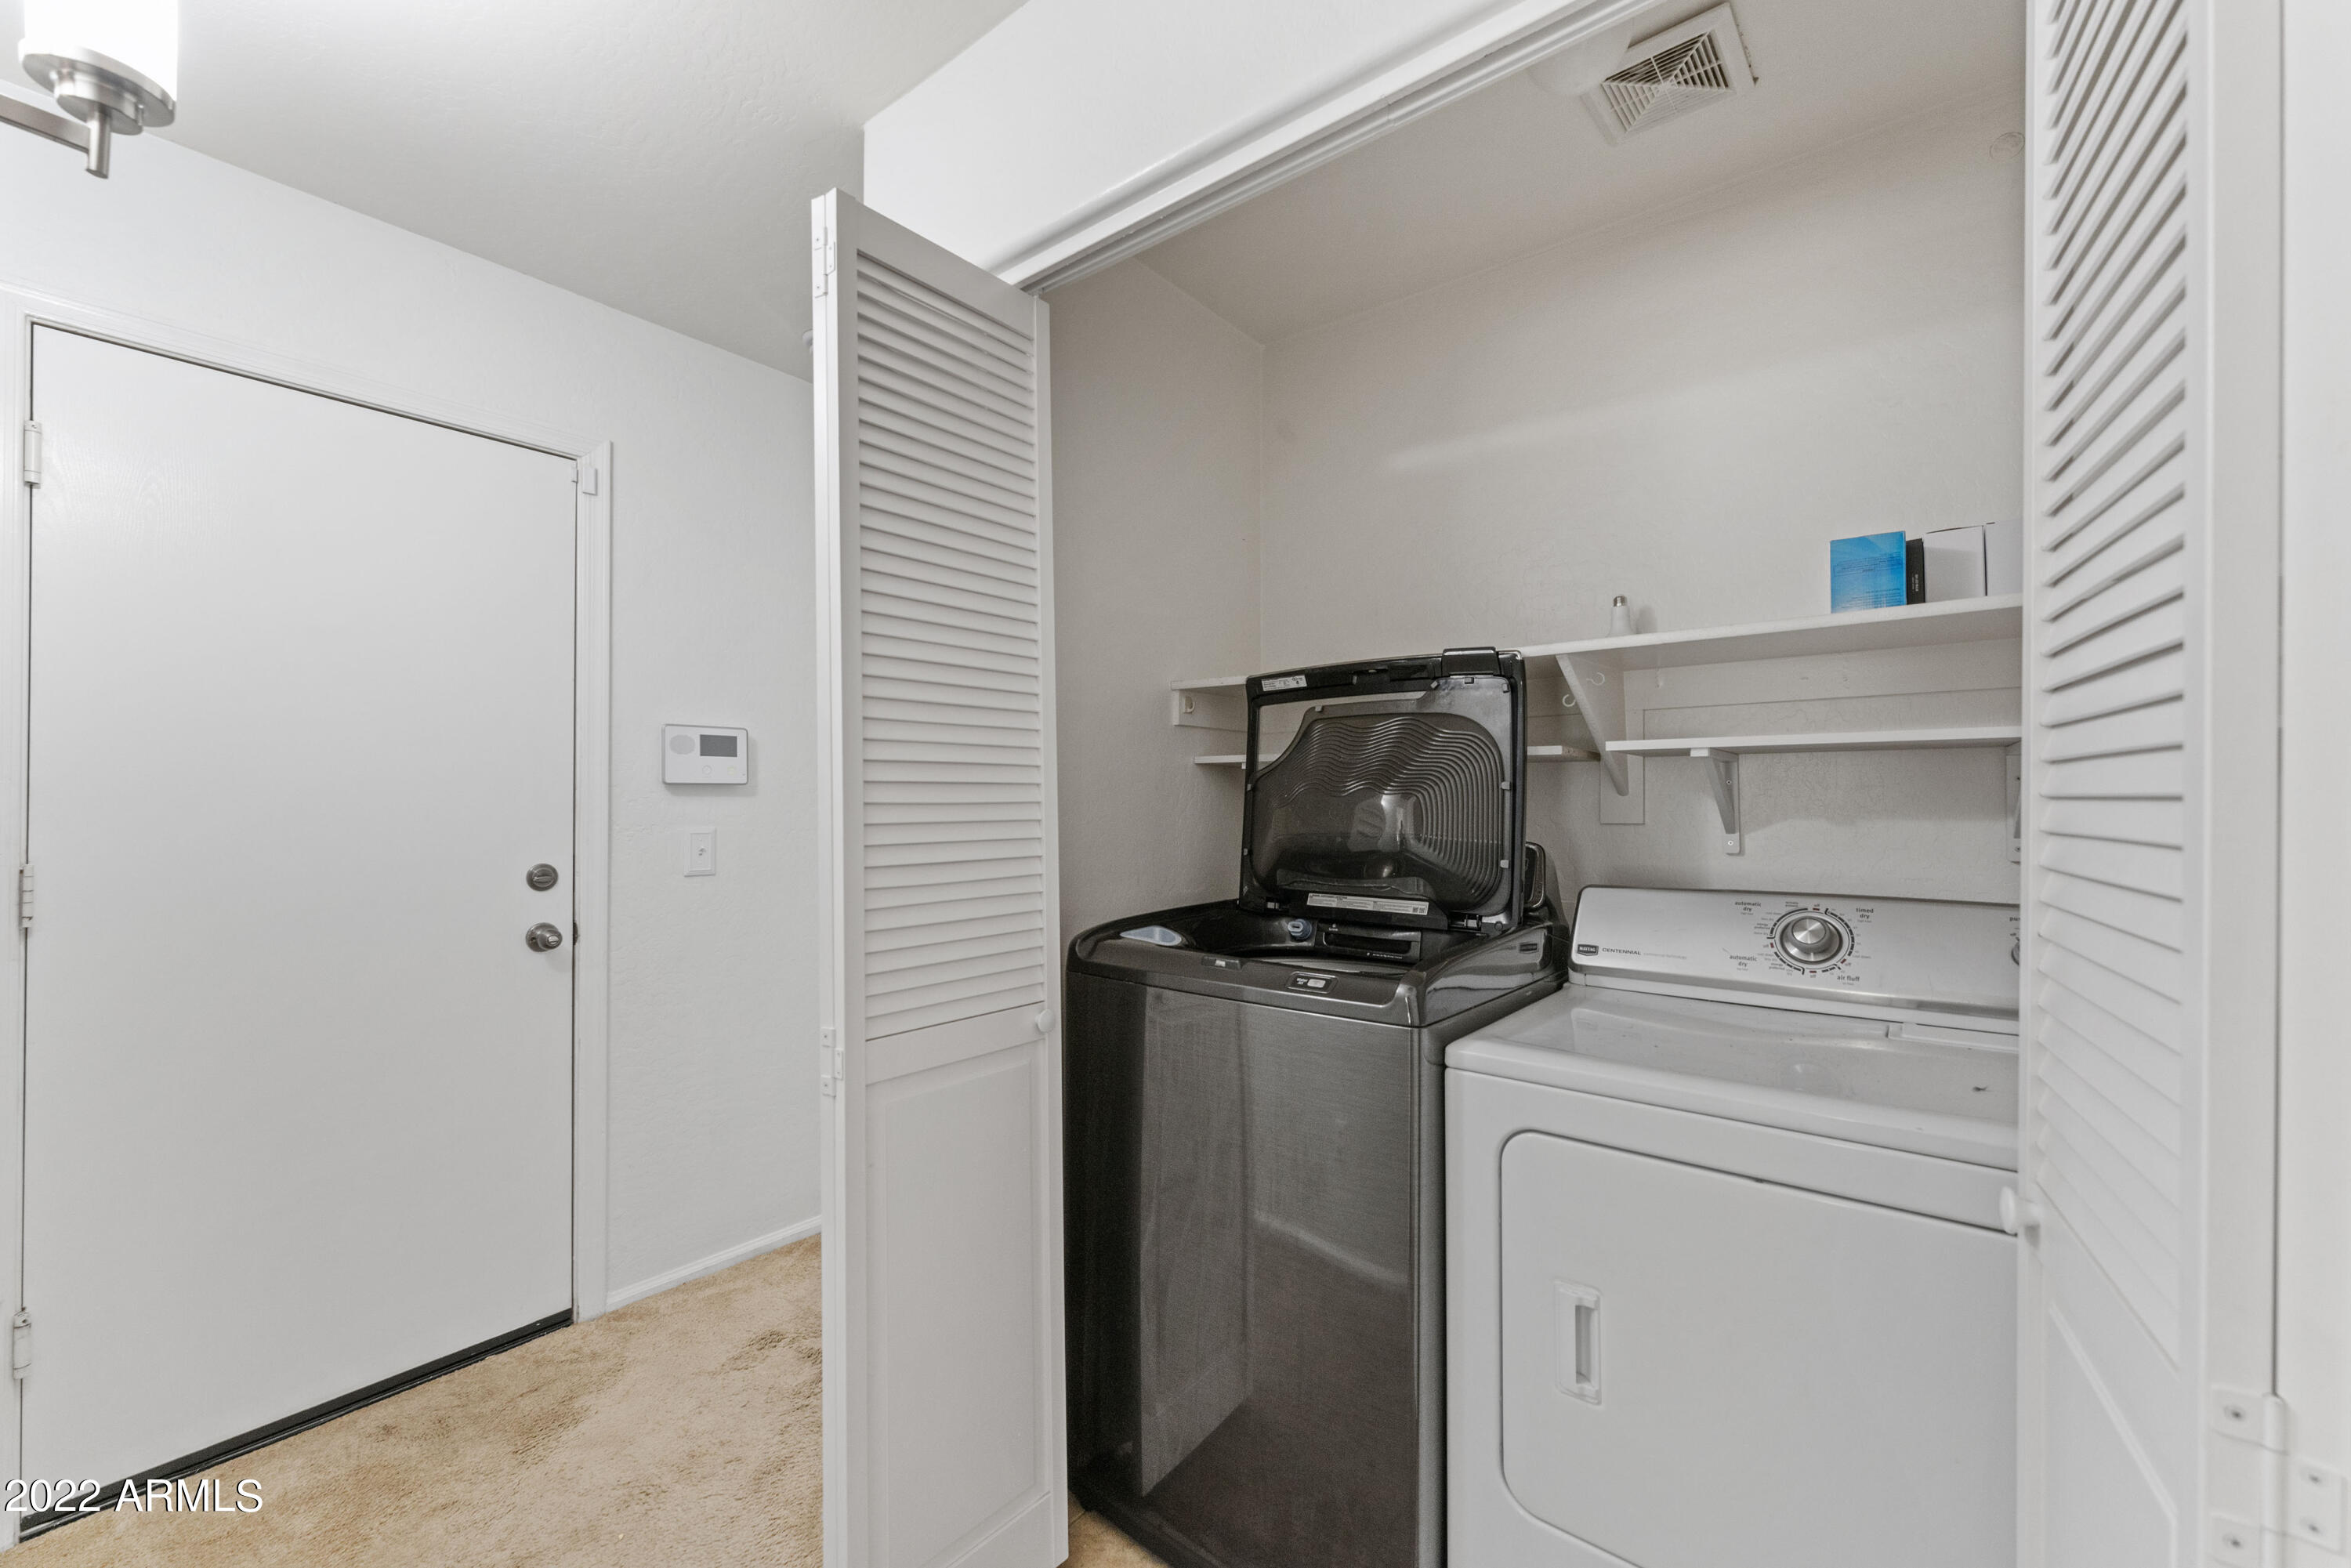
  • Laundry room Dryer Included, Inside, Washer Included
  • Flooring Carpet, Tile
  • Fireplace None
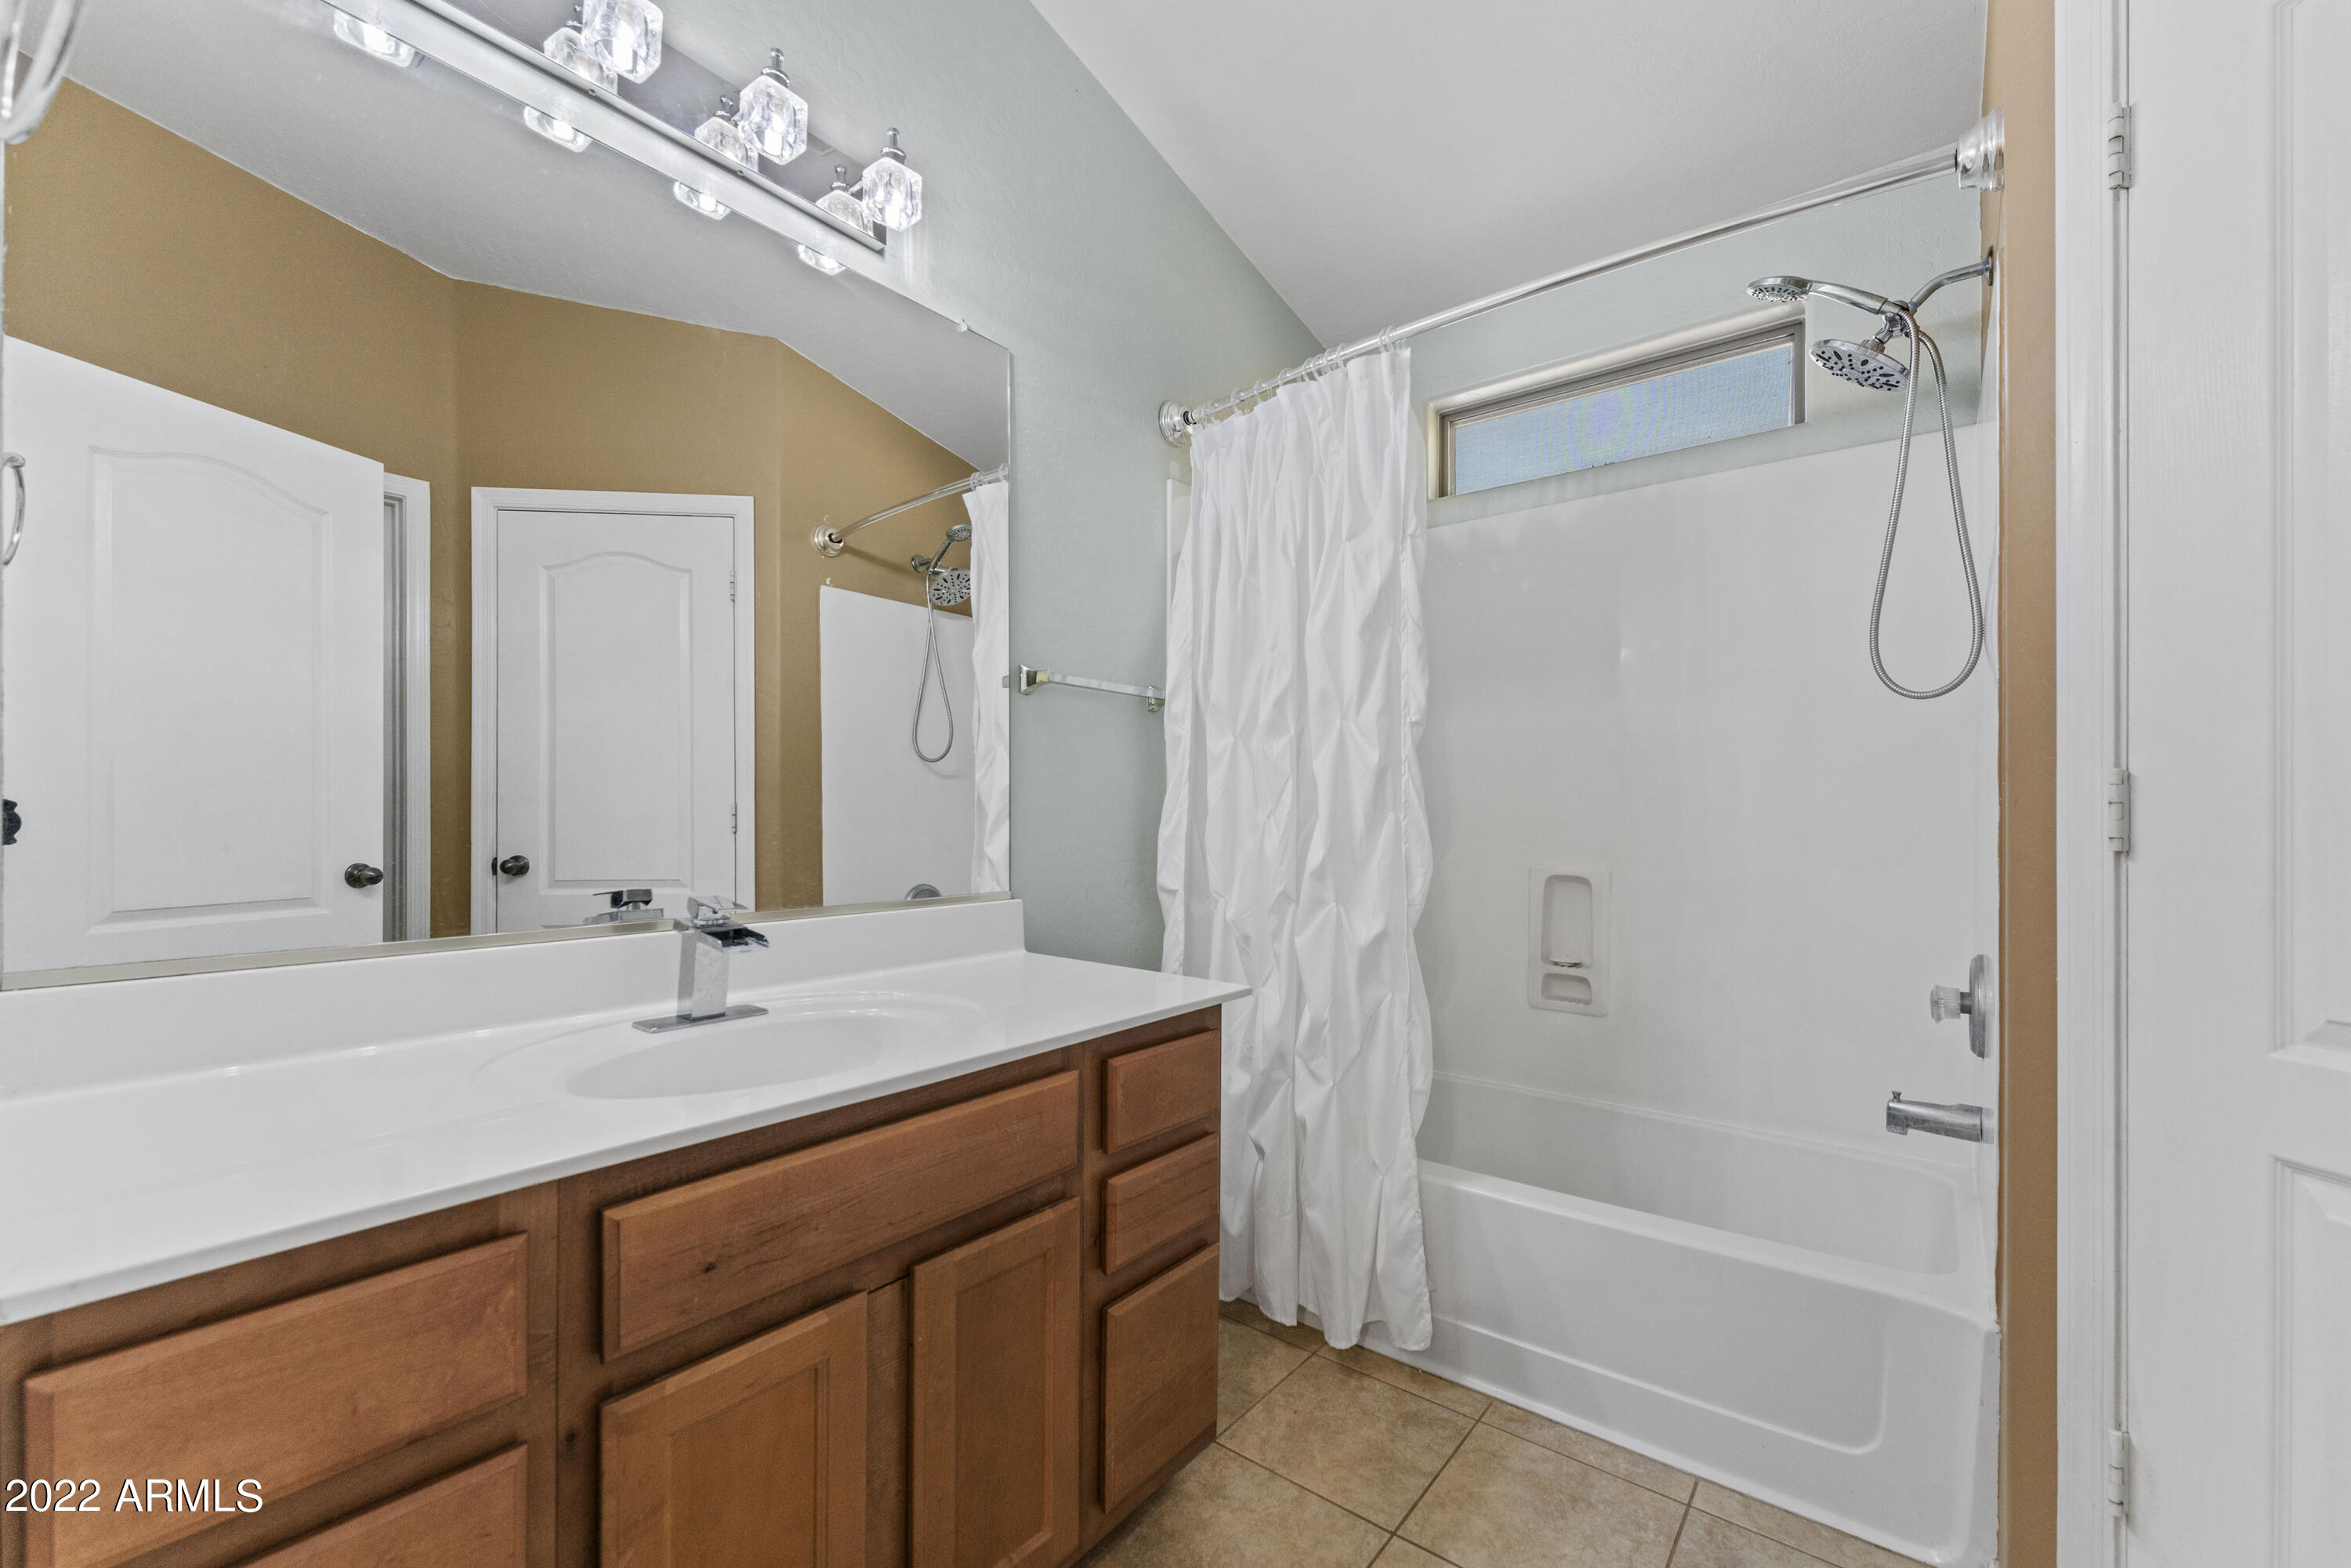
  • other interior Features Eat-in Kitchen, Breakfast Bar, No Interior Steps, Vaulted Ceiling(s), Pantry, Full Bth Master Bdrm, High Speed Internet

Area & Lot

  • Status Leased
  • Date Leased June 11, 2022
  • Living Area1,471 Sq.Ft.
  • Lot Area4,801 Sq.Ft.
  • MLS® ID6386526
  • TypeResidential
  • YEAR BUILT2006
  • Architecture StylesRanch
  • Water FrontageSprinklers In Front, Desert Back, Desert Front, Synthetic Grass Back, Auto Timer H2O Front
  • Elementary SchoolEllsworth Elementary School
  • Middle SchoolJ. O. Combs Middle School
  • High SchoolCombs High School
  • School DistrictJ. O. Combs Unified School District

Exterior

  • STORIES1
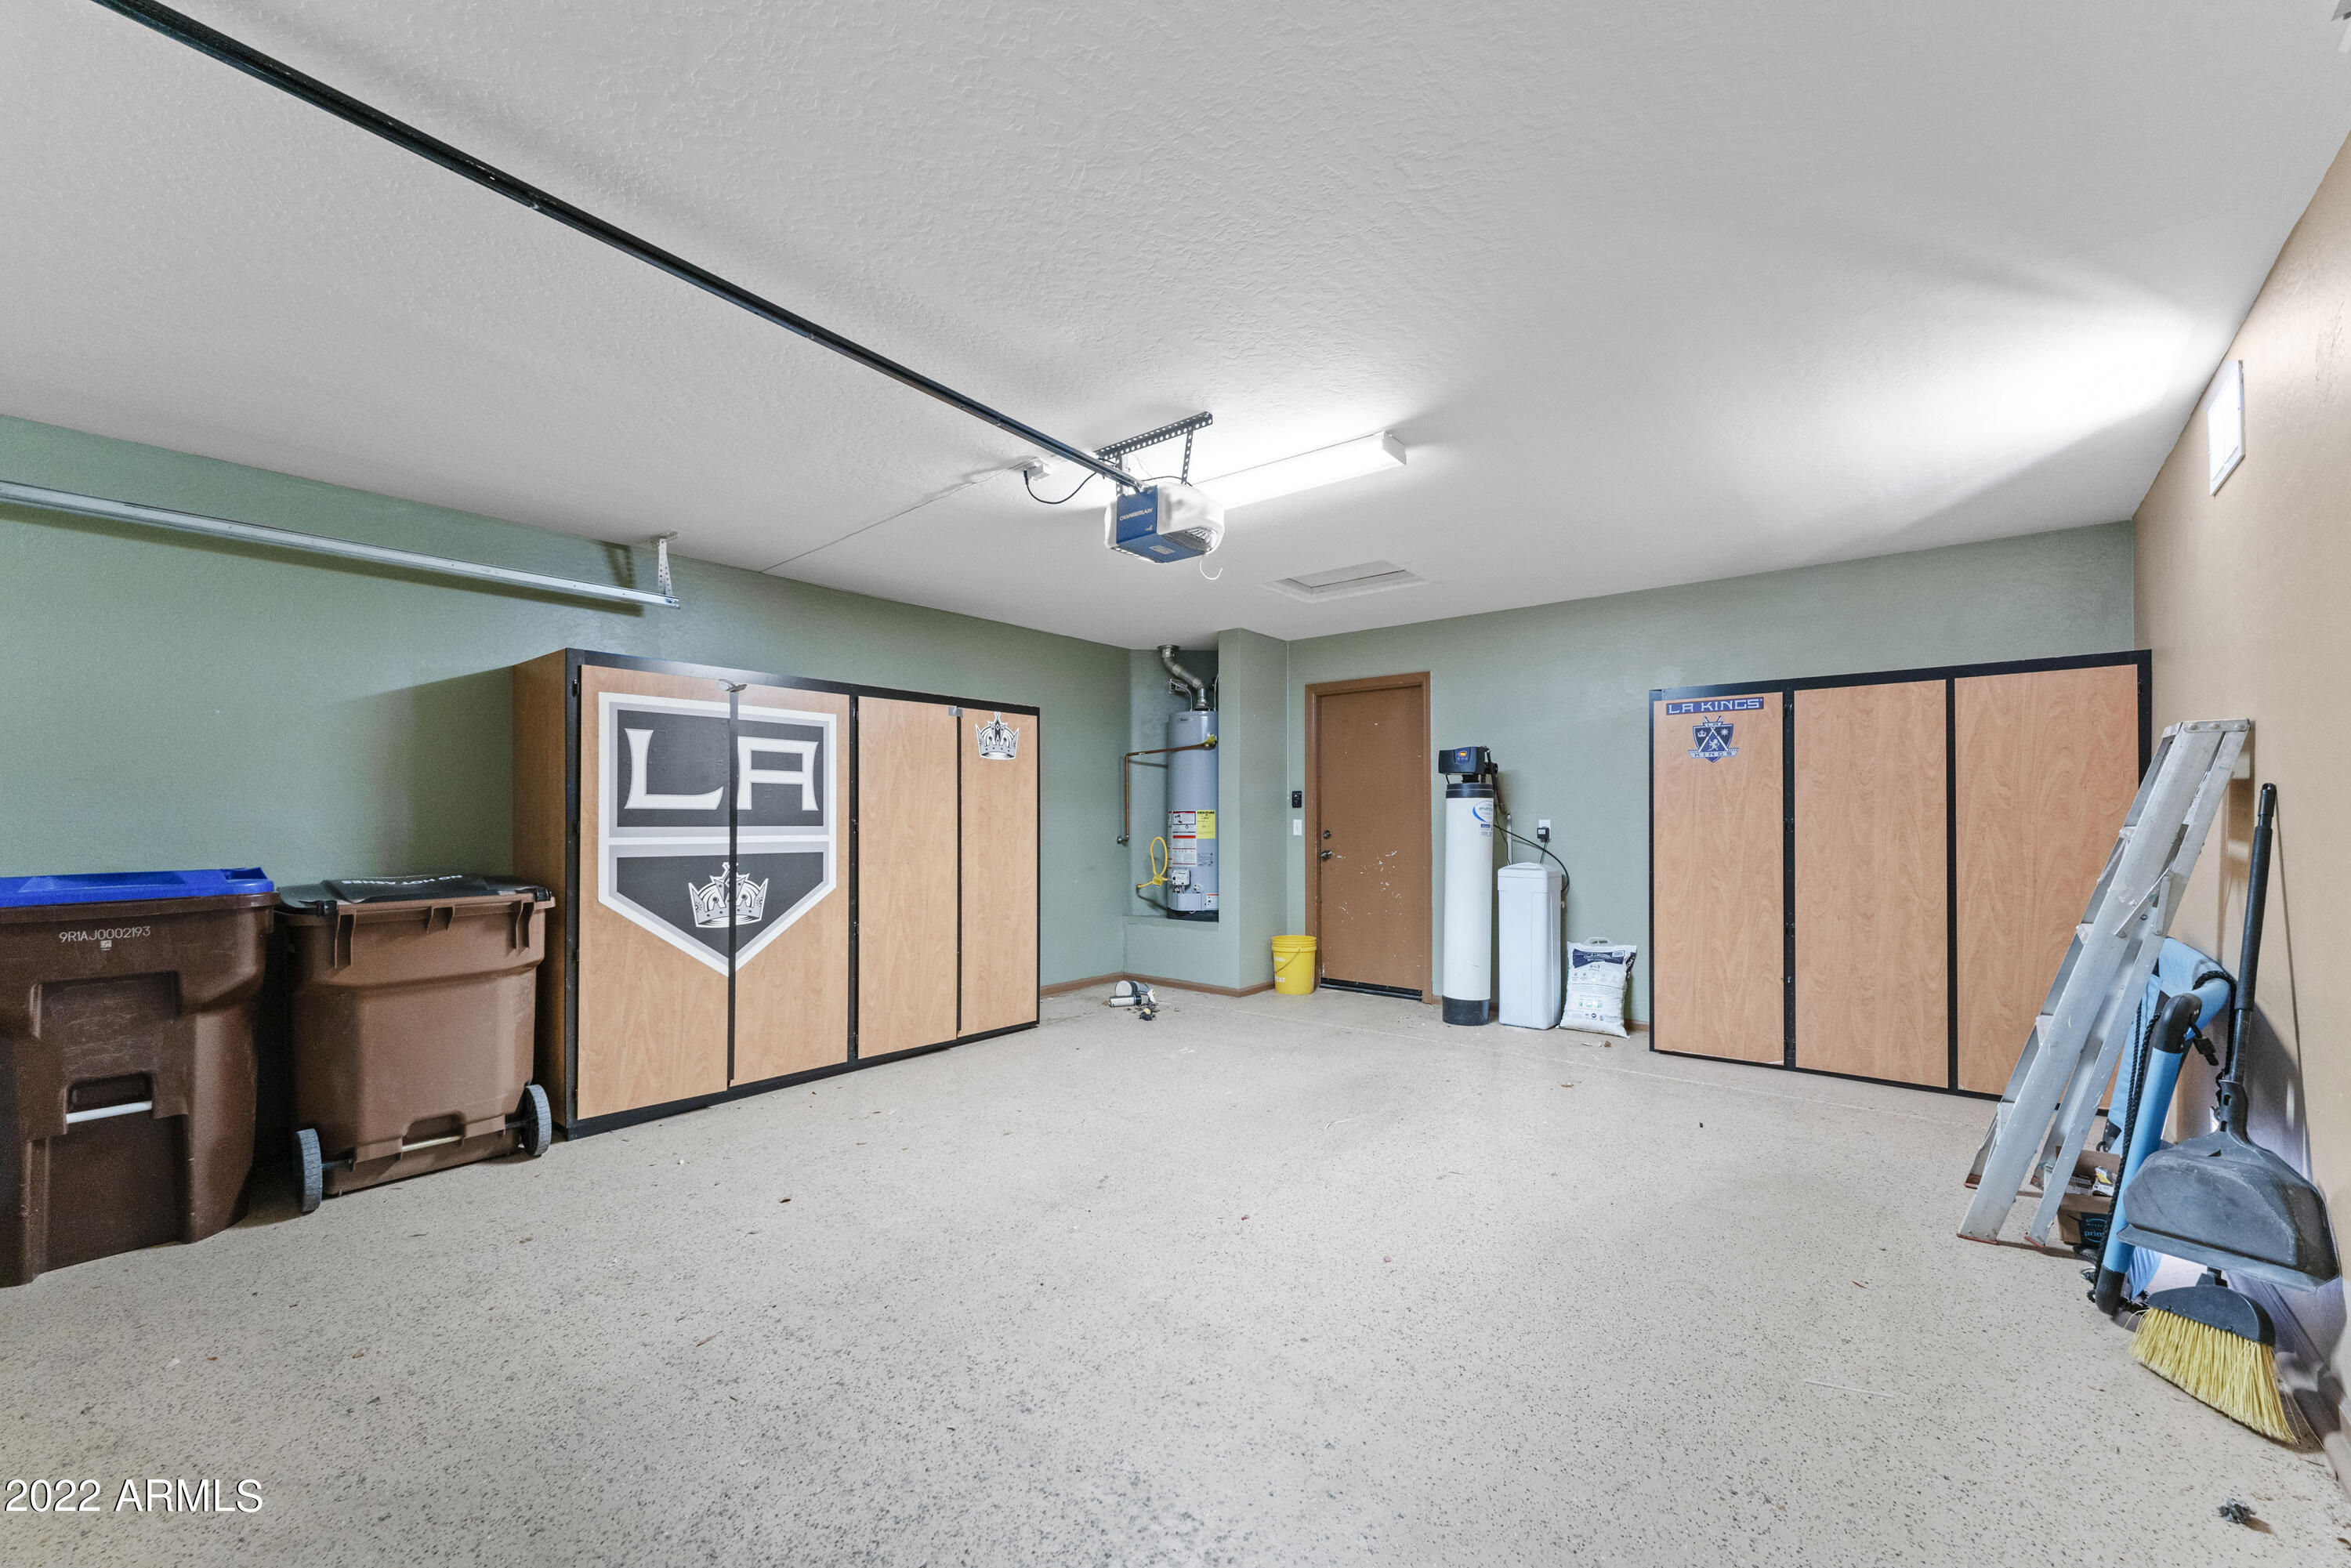
  • Garage Space2.0
  • water SourcePvt Water Company
  • PoolNone
  • roofTile
  • lot featuresSprinklers In Front, Desert Back, Desert Front, Synthetic Grass Back, Auto Timer H 2 O Front
  • parkingElectric Door Opener, Dir Entry frm Garage, Attchd Gar Cabinets
  • HEAT TYPENatural Gas
  • AIR CONDITIONINGRefrigeration, Ceiling Fan(s)
  • sewerPrivate Sewer
  • other exterior FeaturesCovered Patio(s), Playground, Patio

Financial

  • Lease Price$2,300/mo

Work With Us

We pride ourselves in providing personalized solutions that bring our clients closer to their dream properties and enhance their long-term wealth. Contact us today!

Follow Me on Instagram