3911 E SHEILA Lane
3911 E SHEILA Lane
3911 E SHEILA Lane
3911 E SHEILA Lane
3911 E SHEILA Lane
3911 E SHEILA Lane
3911 E SHEILA Lane
3911 E SHEILA Lane
3911 E SHEILA Lane
3911 E SHEILA Lane
3911 E SHEILA Lane
3911 E SHEILA Lane
3911 E SHEILA Lane
3911 E SHEILA Lane
3911 E SHEILA Lane
3911 E SHEILA Lane
3911 E SHEILA Lane
3911 E SHEILA Lane
3911 E SHEILA Lane
3911 E SHEILA Lane
3911 E SHEILA Lane
3911 E SHEILA Lane
3911 E SHEILA Lane
3911 E SHEILA Lane
3911 E SHEILA Lane
3911 E SHEILA Lane
3911 E SHEILA Lane
3911 E SHEILA Lane
3911 E SHEILA Lane
3911 E SHEILA Lane
3911 E SHEILA Lane
3911 E SHEILA Lane
3911 E SHEILA Lane
3911 E SHEILA Lane
3911 E SHEILA Lane
3911 E SHEILA Lane
3911 E SHEILA Lane
3911 E SHEILA Lane
3911 E SHEILA Lane
3911 E SHEILA Lane
3911 E SHEILA Lane
3911 E SHEILA Lane
SEE ALL PHOTOS
3911 E SHEILA Lane
3911 E SHEILA Lane
3911 E SHEILA Lane
3911 E SHEILA Lane
3911 E SHEILA Lane
3911 E SHEILA Lane
3911 E SHEILA Lane
3911 E SHEILA Lane
3911 E SHEILA Lane
3911 E SHEILA Lane
3911 E SHEILA Lane
3911 E SHEILA Lane
3911 E SHEILA Lane
3911 E SHEILA Lane
3911 E SHEILA Lane
3911 E SHEILA Lane
3911 E SHEILA Lane
3911 E SHEILA Lane
3911 E SHEILA Lane
3911 E SHEILA Lane
3911 E SHEILA Lane
3911 E SHEILA Lane
3911 E SHEILA Lane
3911 E SHEILA Lane
3911 E SHEILA Lane
3911 E SHEILA Lane
3911 E SHEILA Lane
3911 E SHEILA Lane
3911 E SHEILA Lane
3911 E SHEILA Lane
3911 E SHEILA Lane
3911 E SHEILA Lane
3911 E SHEILA Lane
3911 E SHEILA Lane
3911 E SHEILA Lane
3911 E SHEILA Lane
3911 E SHEILA Lane
3911 E SHEILA Lane
3911 E SHEILA Lane
3911 E SHEILA Lane
3911 E SHEILA Lane
3911 E SHEILA Lane
Courtesy of Compass, Elizabeth Corti Listing Contact: 480-776-1555 
Sold

3911 E SHEILA Lane

3911 E SHEILA Lane, Phoenix, AZ 85018

$1,500,000
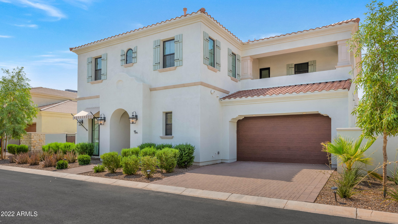
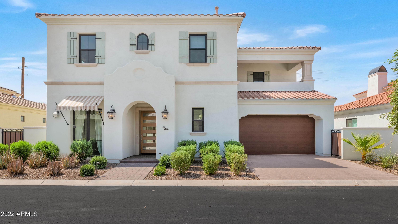
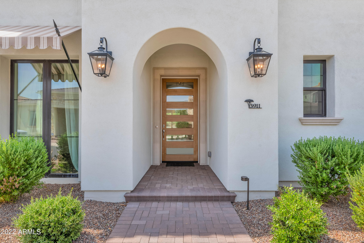
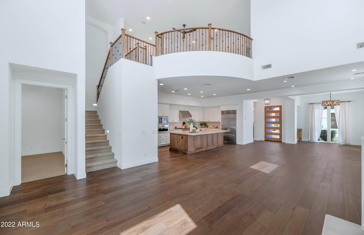
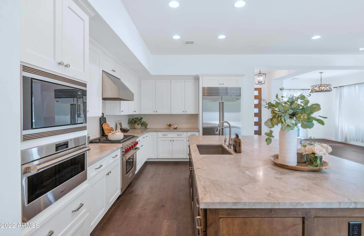
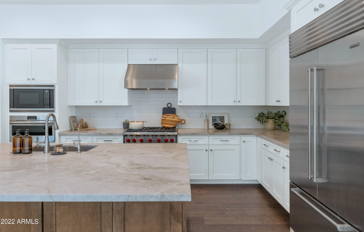
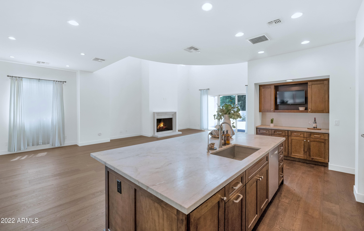
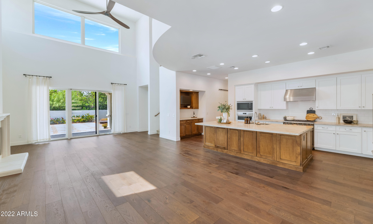
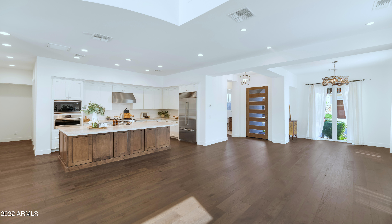
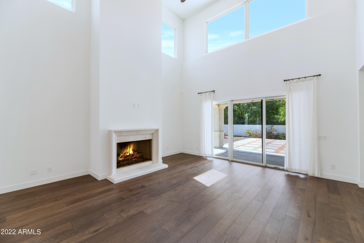
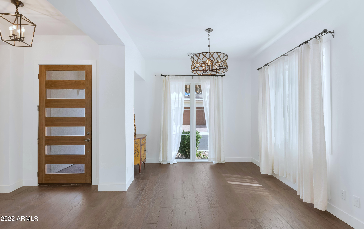
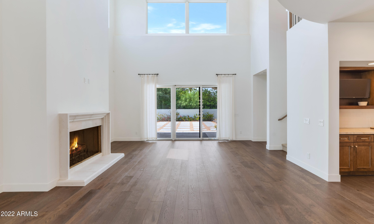
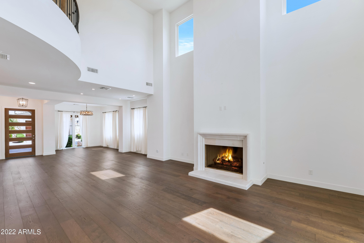
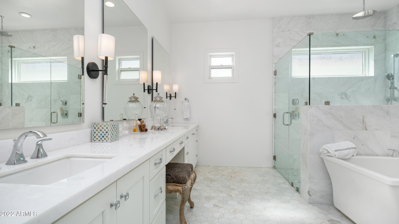
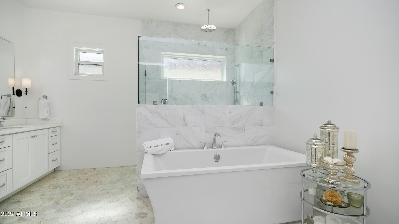
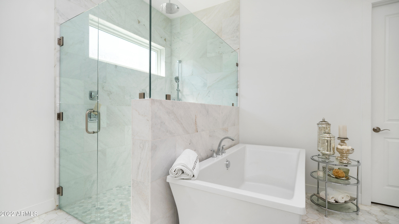
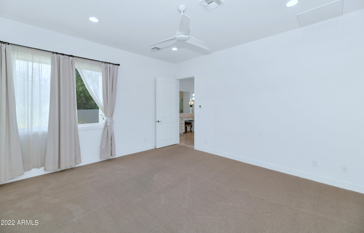
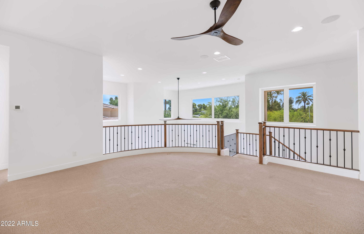
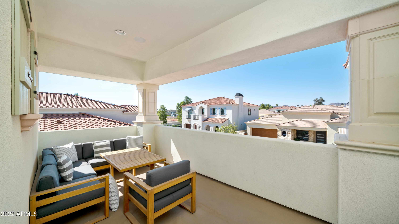
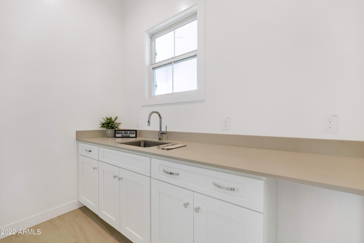
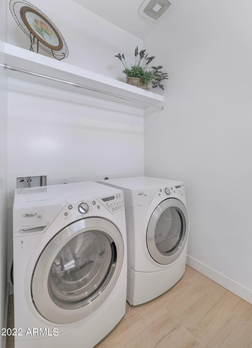
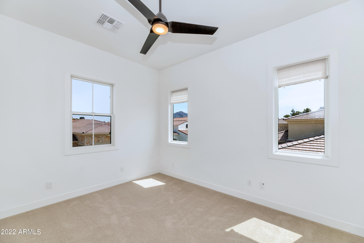
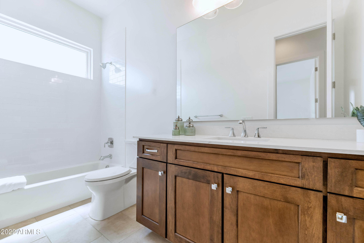
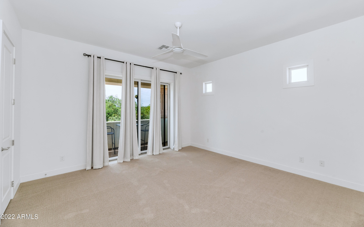
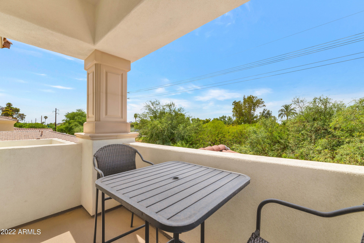
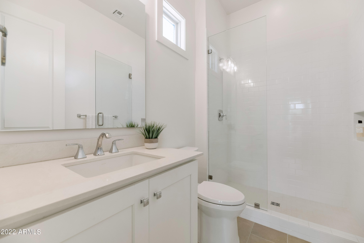
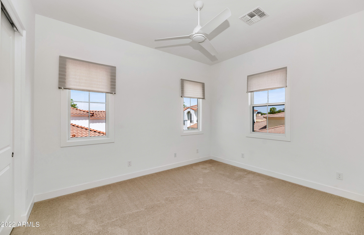
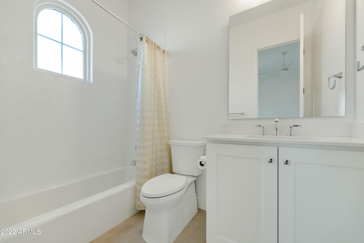
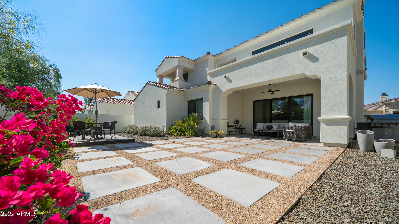
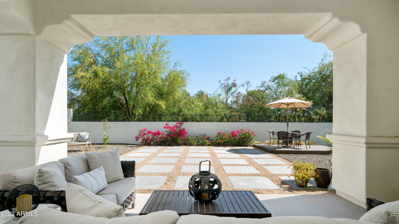
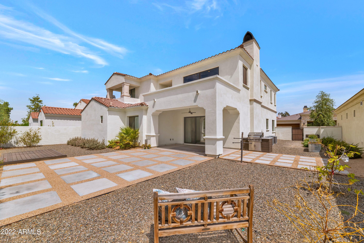
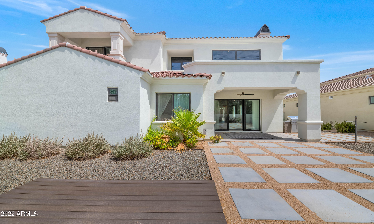
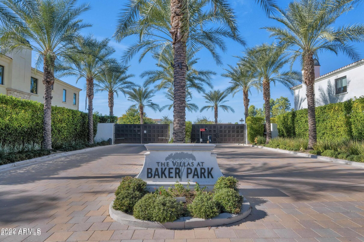
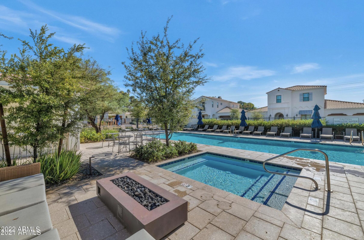
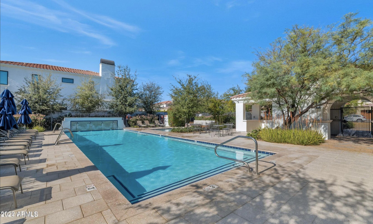
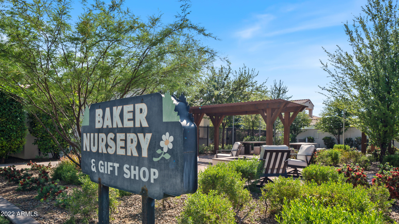
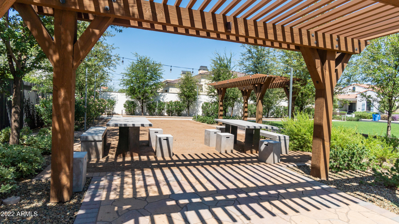
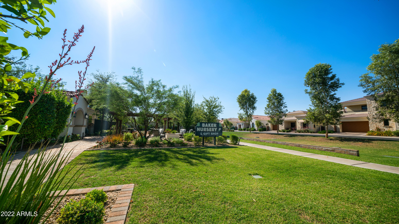
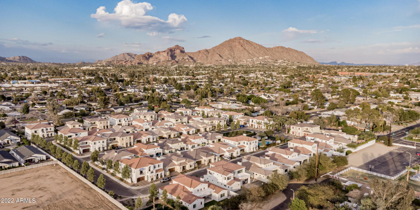
New price! $150,000.00 PRICE REDUCTION. Owner financing offered at 5% interest rate- fixed! Gated, lock and leave, low maintenance, resort style community! Timeless & shows like a model! Located in the prestigious Baker Park, a gated community of 44 single family semi- custom homes. Situated on an oversized estate lot, in one of the most private locations in the community. Overflowing with great style, this home offers 4 bedrooms, and 4.5 baths. Built in 2020 with exceptional attention to detail, this home will leave you speechless. Open concept gourmet kitchen showcases Quartzite countertops, two tone custom cabinetry, Wolf Sub-Zero appliance package, featuring 6 burner Wolf range, built-in Wolf microwave, Wolf steam oven, and large walk in pantry. Beautiful hardwood floors throughout the living space, soaring ceilings, tons of natural light, and an upgraded gas fireplace makes the perfect space to entertain. First floor Master suite featuring custom spa-like bathroom design features include all marble tile & countertop selections, oversized rainfall shower head & freestanding tub. Open the sliders to enjoy an indoor outdoor living space all year long. Low maintenance and beautifully landscaped backyard is equipped with a huge covered patio, plenty of seating space, built-in BBQ, planter boxes, & custom built deck. Upstairs you'll find 2 generous sized en suite bedrooms, a 3rd en suite bedroom featuring a private balcony, a spacious light filled loft, a laundry room with plenty of storage, & a 2nd balcony showcasing Camelback Mountain views.

4
beds

5
baths

3,434 Sq.Ft. LIVING AREA

7,507 Sq.Ft. lot

Features & Amenities

Interior

  • total bedrooms4
  • Total bathrooms5
  • Flooring Carpet, Wood
  • Fireplace 1 Fireplace, Family Room, Gas
  • other interior Features Master Downstairs, Eat-in Kitchen, Drink Wtr Filter Sys, Vaulted Ceiling(s), Kitchen Island, Double Vanity, Full Bth Master Bdrm, Separate Shwr Tub, High Speed Internet

Area & Lot

  • Status Sold
  • Date Sold November 3, 2022
  • Living Area3,434 Sq.Ft.
  • Lot Area7,507 Sq.Ft.
  • MLS® ID6389635
  • TypeResidential
  • YEAR BUILT2020
  • Architecture StylesSanta Barbara/Tuscan
  • Elementary SchoolCreighton Elementary School
  • Middle SchoolMonte Vista Elementary School
  • High SchoolCamelback High School
  • School DistrictPhoenix Union High School District

Exterior

  • STORIES2
  • Garage Space3.0
  • water SourceCity Water
  • PoolNone
  • roofTile
  • lot featuresDesert Back, Desert Front, Auto Timer H 2 O Front, Auto Timer H 2 O Back
  • parkingElectric Door Opener
  • HEAT TYPENatural Gas
  • AIR CONDITIONINGRefrigeration, Programmable Thmstat
  • sewerPublic Sewer
  • HOA AmenitiesRental OK (See Rmks)
  • security FeaturesSecurity System Owned
  • other exterior FeaturesBalcony, Covered Patio(s), Private Street(s), Built-in Barbecue

Financial

  • Sales Price$1,500,000
  • Real Estate Tax $6,634/yr
  • HOA $235/mo

Work With Us

We pride ourselves in providing personalized solutions that bring our clients closer to their dream properties and enhance their long-term wealth. Contact us today!

Follow Me on Instagram