40 W MEDLOCK Drive
40 W MEDLOCK Drive
40 W MEDLOCK Drive
40 W MEDLOCK Drive
40 W MEDLOCK Drive
40 W MEDLOCK Drive
40 W MEDLOCK Drive
40 W MEDLOCK Drive
40 W MEDLOCK Drive
40 W MEDLOCK Drive
40 W MEDLOCK Drive
40 W MEDLOCK Drive
40 W MEDLOCK Drive
40 W MEDLOCK Drive
40 W MEDLOCK Drive
40 W MEDLOCK Drive
40 W MEDLOCK Drive
40 W MEDLOCK Drive
40 W MEDLOCK Drive
40 W MEDLOCK Drive
40 W MEDLOCK Drive
40 W MEDLOCK Drive
40 W MEDLOCK Drive
40 W MEDLOCK Drive
40 W MEDLOCK Drive
40 W MEDLOCK Drive
40 W MEDLOCK Drive
40 W MEDLOCK Drive
40 W MEDLOCK Drive
40 W MEDLOCK Drive
40 W MEDLOCK Drive
40 W MEDLOCK Drive
40 W MEDLOCK Drive
40 W MEDLOCK Drive
40 W MEDLOCK Drive
40 W MEDLOCK Drive
40 W MEDLOCK Drive
40 W MEDLOCK Drive
40 W MEDLOCK Drive
40 W MEDLOCK Drive
40 W MEDLOCK Drive
SEE ALL PHOTOS
40 W MEDLOCK Drive
40 W MEDLOCK Drive
40 W MEDLOCK Drive
40 W MEDLOCK Drive
40 W MEDLOCK Drive
40 W MEDLOCK Drive
40 W MEDLOCK Drive
40 W MEDLOCK Drive
40 W MEDLOCK Drive
40 W MEDLOCK Drive
40 W MEDLOCK Drive
40 W MEDLOCK Drive
40 W MEDLOCK Drive
40 W MEDLOCK Drive
40 W MEDLOCK Drive
40 W MEDLOCK Drive
40 W MEDLOCK Drive
40 W MEDLOCK Drive
40 W MEDLOCK Drive
40 W MEDLOCK Drive
40 W MEDLOCK Drive
40 W MEDLOCK Drive
40 W MEDLOCK Drive
40 W MEDLOCK Drive
40 W MEDLOCK Drive
40 W MEDLOCK Drive
40 W MEDLOCK Drive
40 W MEDLOCK Drive
40 W MEDLOCK Drive
40 W MEDLOCK Drive
40 W MEDLOCK Drive
40 W MEDLOCK Drive
40 W MEDLOCK Drive
40 W MEDLOCK Drive
40 W MEDLOCK Drive
40 W MEDLOCK Drive
40 W MEDLOCK Drive
40 W MEDLOCK Drive
40 W MEDLOCK Drive
40 W MEDLOCK Drive
40 W MEDLOCK Drive
Courtesy of Compass, Aaron Carter Listing Contact: 480-776-1555 
Leased

40 W MEDLOCK Drive

40 W MEDLOCK Drive, Phoenix, AZ 85013

$3,900/month
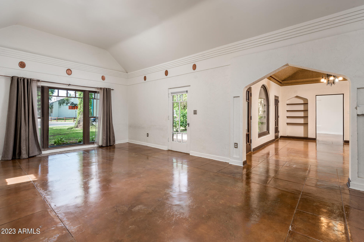
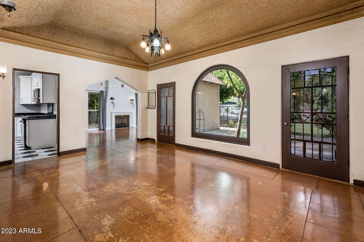
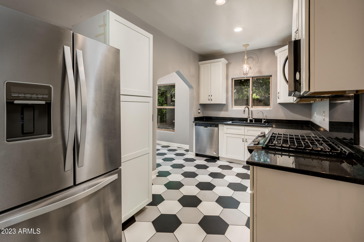
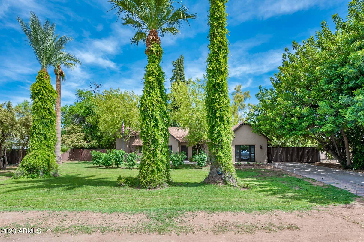
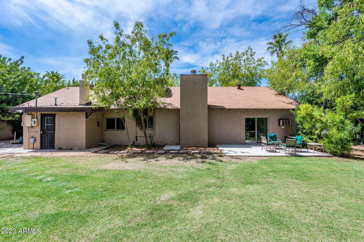
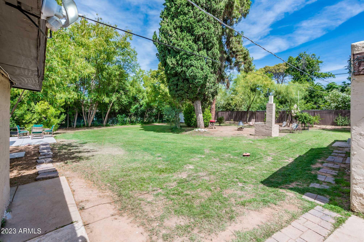
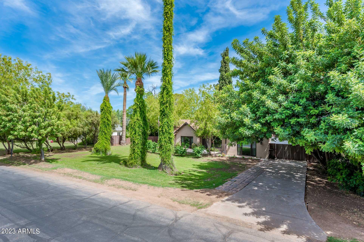
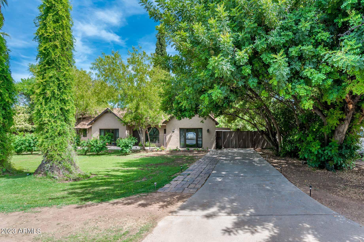
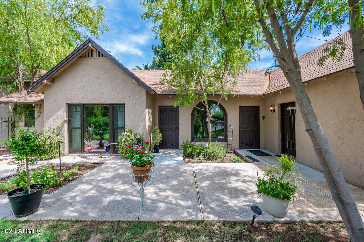
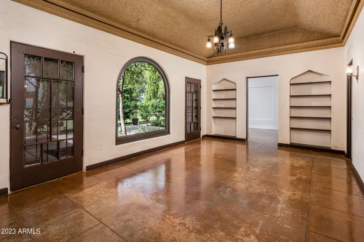
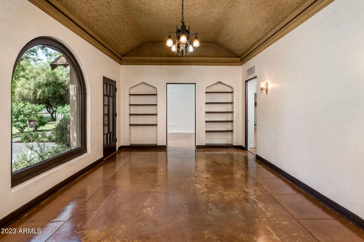
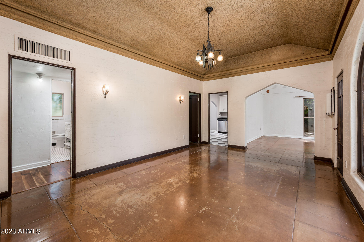
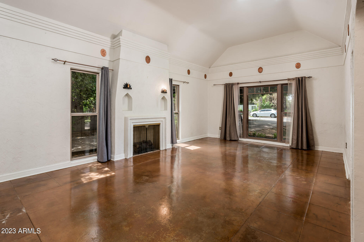
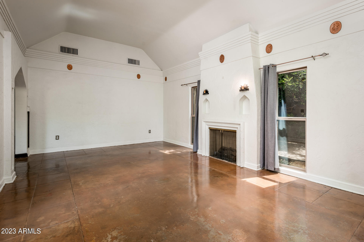
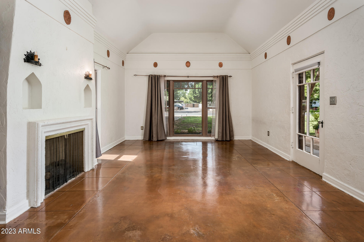
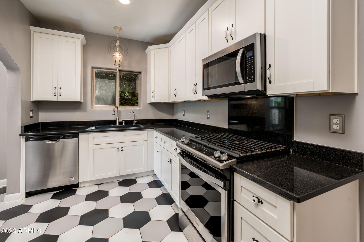
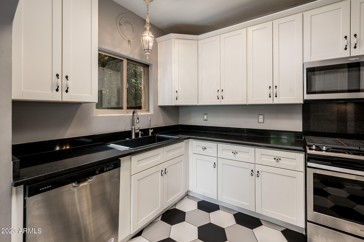
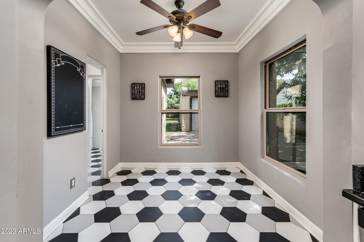
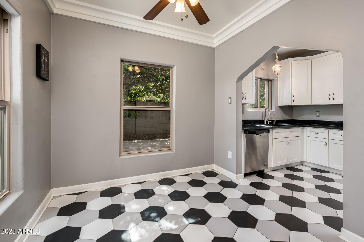
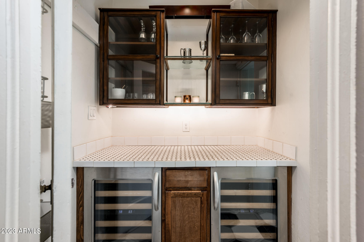
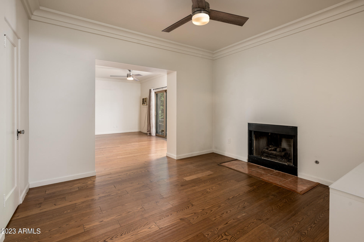
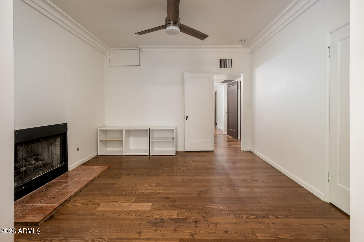
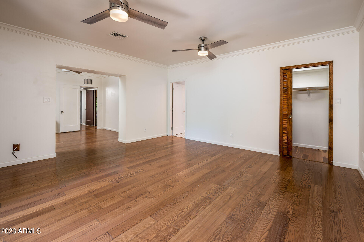
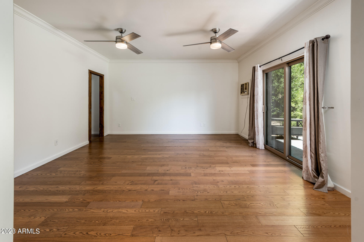
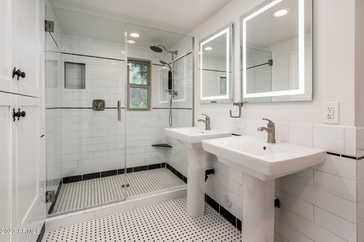
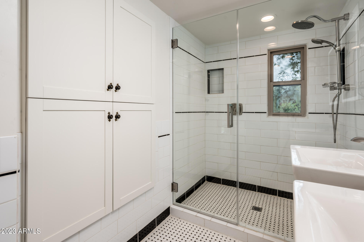
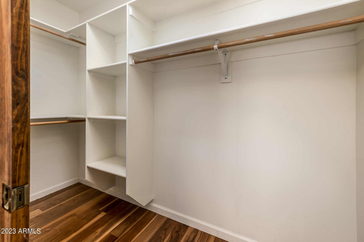
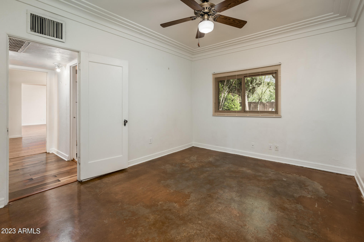
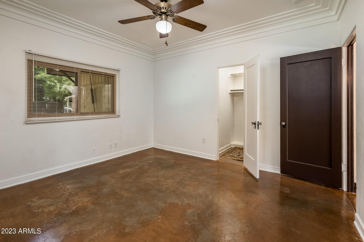
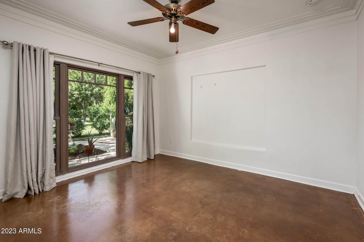
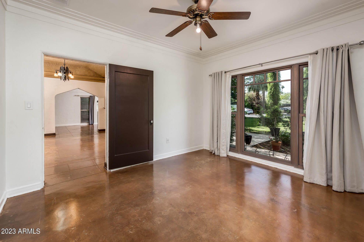
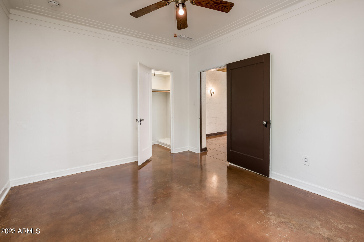
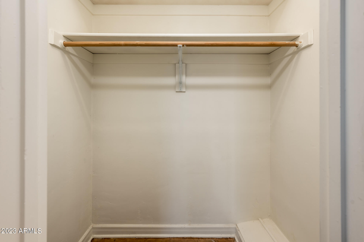
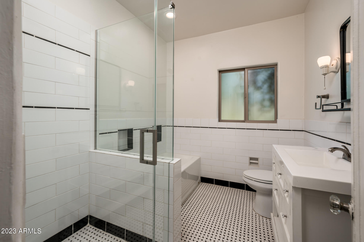
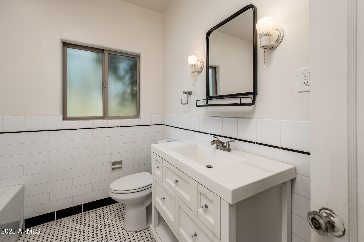
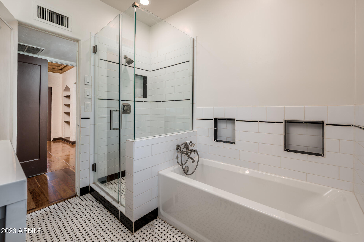
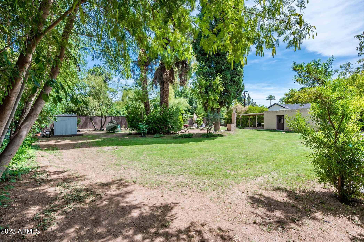
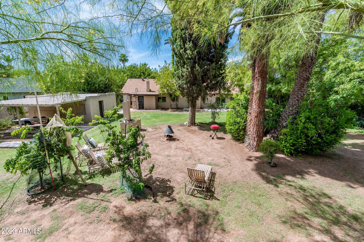
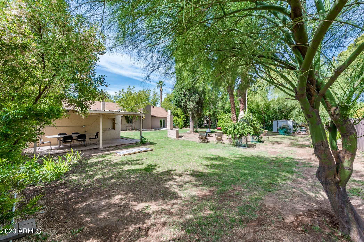
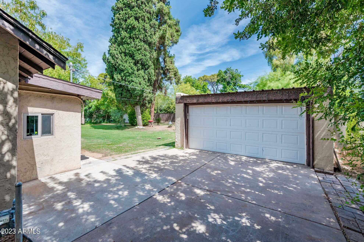
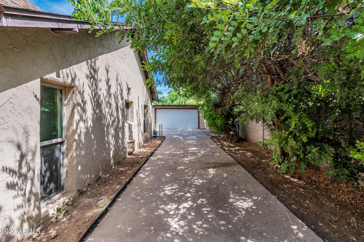
Welcome! Discover the enchantment of this adobe home in desirable Medlock Place Historic District in North Central Phoenix that combines modern conveniences and classic 1930s style. Enjoy 2 grand living spaces with concrete floors & large windows, fireplace, modern kitchen with gas range & breakfast room, butler pantry with 2 wine fridges & laundry room. The spacious primary suite offers a sitting room with fireplace. Black/white basketweave tile sets the charm in the remodeled bathrooms. Enjoy newer windows, ample storage and 2-car garage. Home is set on a lush 18,000+ SF lot and backyard boasts a BBQ area, mature trees, irrigated lot, and several fruit trees. You're a block away from Uptown Plaza, light rail, AJs, and a bevy of restaurants & services making this an ideal location.

3
beds

2
baths

2,001 Sq.Ft. LIVING AREA

0.43 Acres lot

Features & Amenities

Interior

  • total bedrooms3
  • Total bathrooms2
  • Laundry room Engy Star (See Rmks), Dryer Included, Washer Included
  • Flooring Tile, Wood, Concrete
  • Fireplace Fire Pit, Gas Fireplace, Fireplace Master Bdr, Fireplace Living Rm, 2 Fireplaces
  • APPLIANCES Water Purifier
  • other interior Features High Speed Internet, Granite Counters, Double Vanity, No Interior Steps, Vaulted Ceiling(s), 3/4 Bath Master Bdrm

Area & Lot

  • Status Leased
  • Date Leased July 1, 2023
  • Living Area2,001 Sq.Ft.
  • Lot Area0.43 Acres
  • MLS® ID6566165
  • TypeResidential
  • YEAR BUILT1930
  • Architecture StylesOther
  • Elementary SchoolMadison Elementary School
  • High SchoolCentral High School
  • School DistrictPhoenix Union High School District

Exterior

  • STORIES1
  • Garage Space2.0
  • water SourceCity Water
  • roofComposition
  • lot featuresAlley, Grass Front, Grass Back, Irrigation Front, Irrigation Back
  • parkingGated, Garage Door Opener, RV Gate
  • HEAT TYPENatural Gas
  • AIR CONDITIONINGCentral Air, Ceiling Fan(s)
  • sewerPublic Sewer
  • other exterior FeaturesBuilt-in Barbecue

Financial

  • Lease Price$3,900/mo

Work With Us

We pride ourselves in providing personalized solutions that bring our clients closer to their dream properties and enhance their long-term wealth. Contact us today!

Follow Me on Instagram