
4077 S SABRINA Drive 106
SEE ALL PHOTOS
4077 S SABRINA Drive 106
Courtesy of Compass, Kiley Hapner Listing Contact: 602-663-4115 
For Sale

4077 S SABRINA Drive 106

4077 S SABRINA Drive 106, Chandler, AZ 85248

$510,000
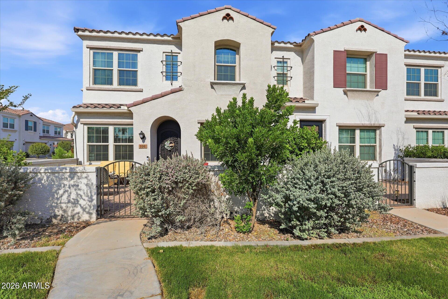
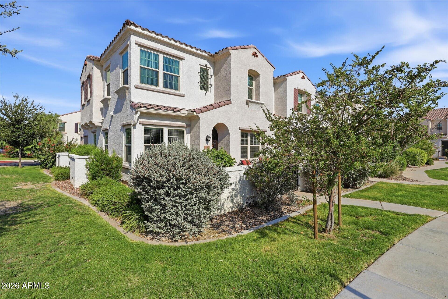
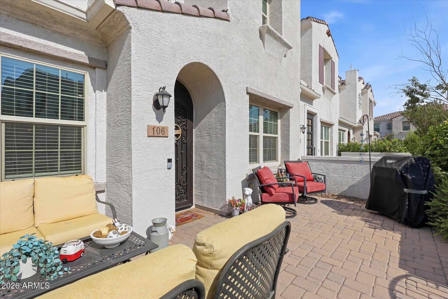
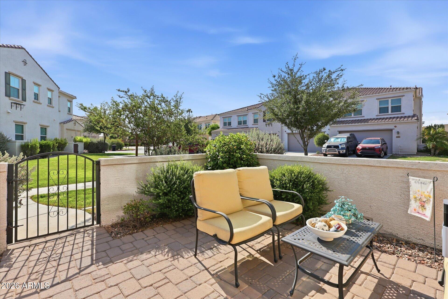
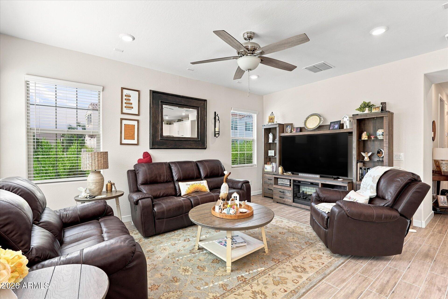
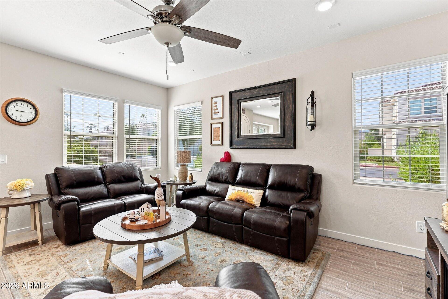
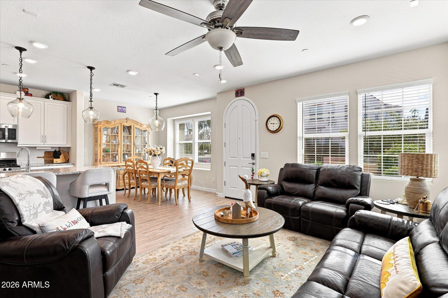
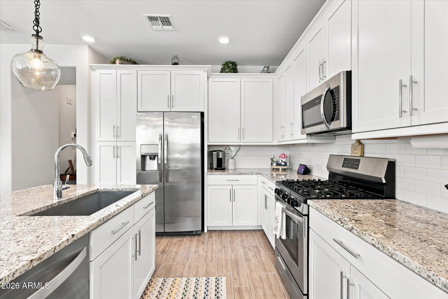
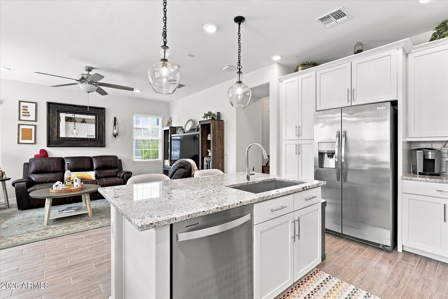
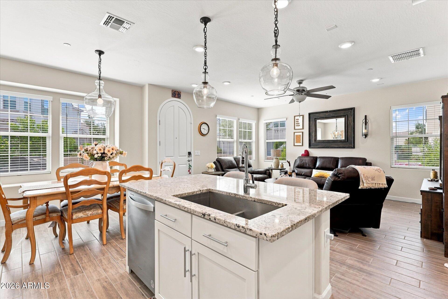
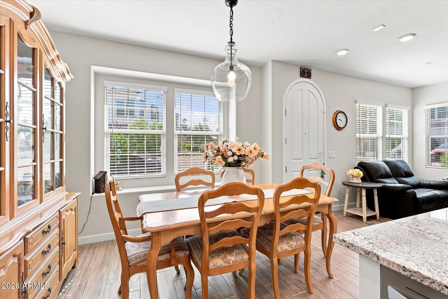
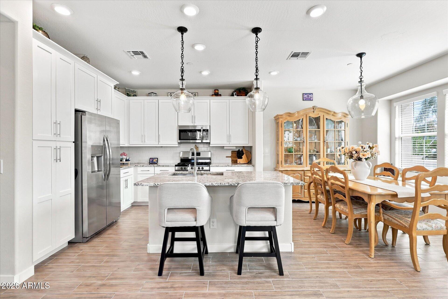
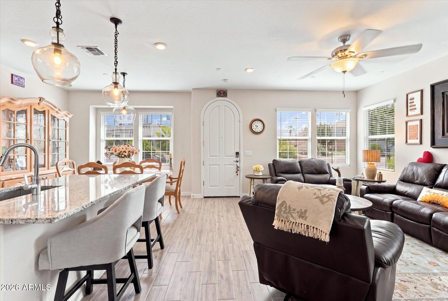
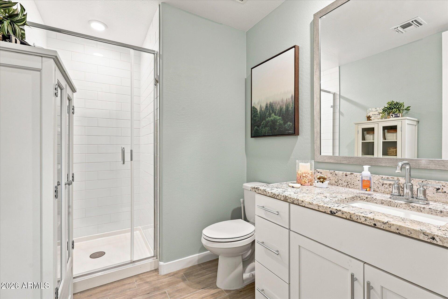
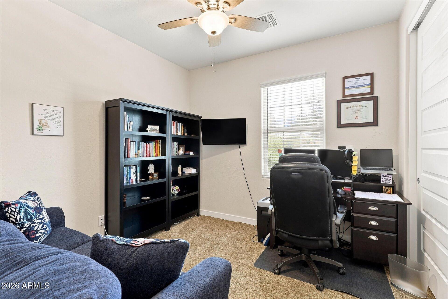
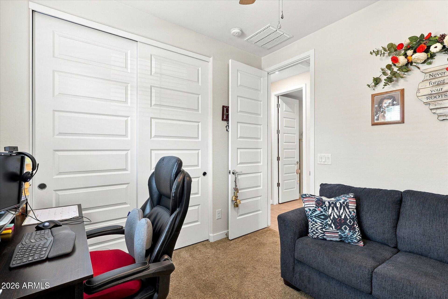
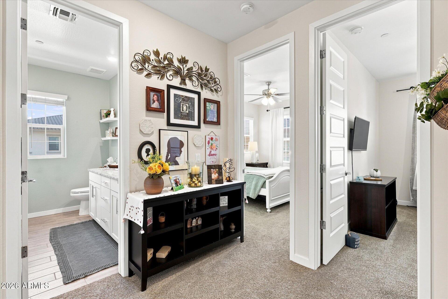
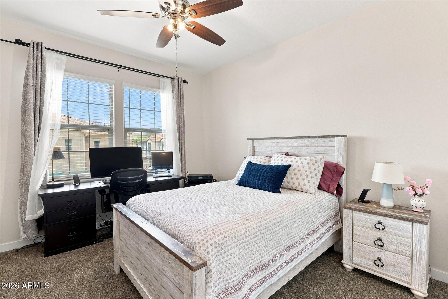
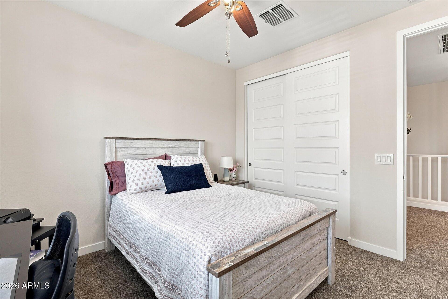
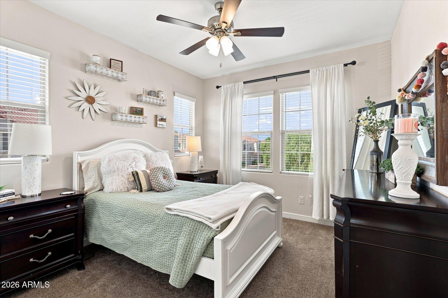
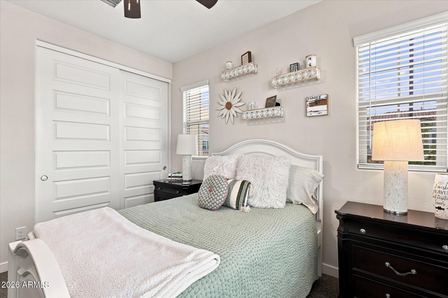
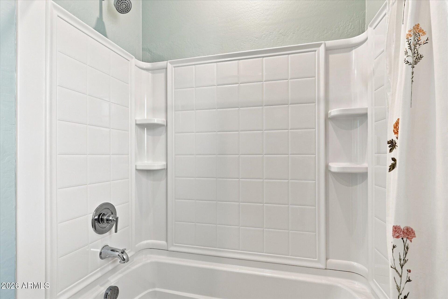
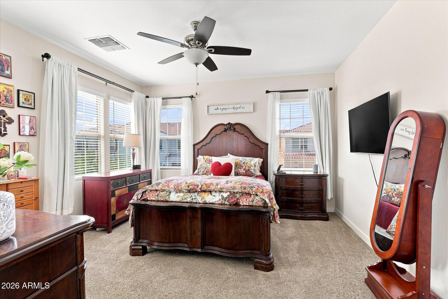
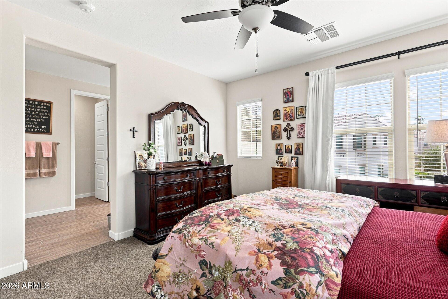
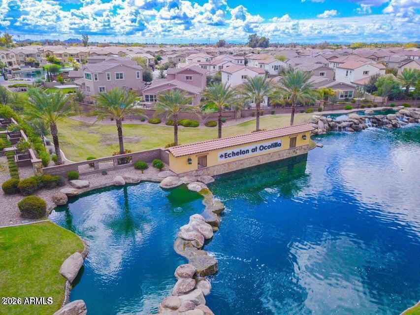
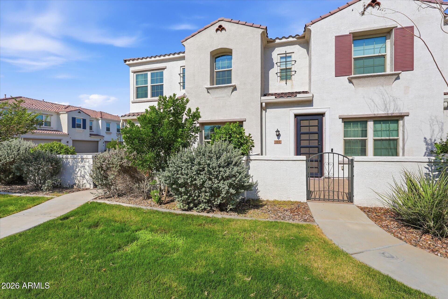
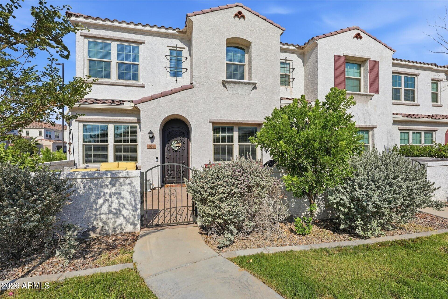
Welcome to the most sought-after floor plan in the highly desirable gated community of Echelon at Ocotillo. Situated on a premium corner lot overlooking the greenbelt, this 4-bedroom, 3-bathroom home offers exceptional privacy and a highly functional layout, including a main-level bedroom and full bathroom.

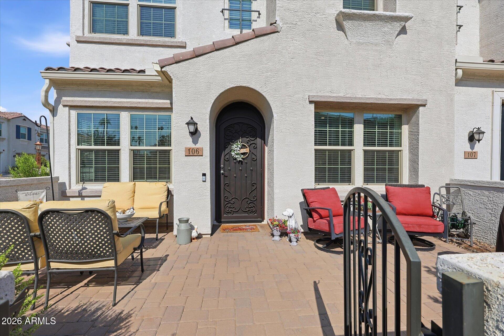
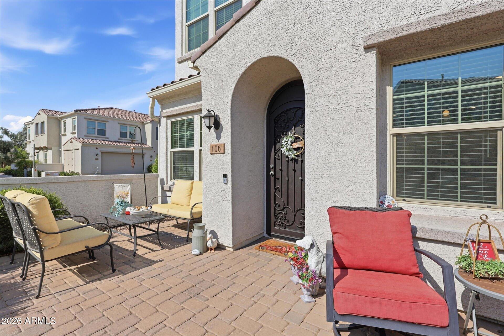
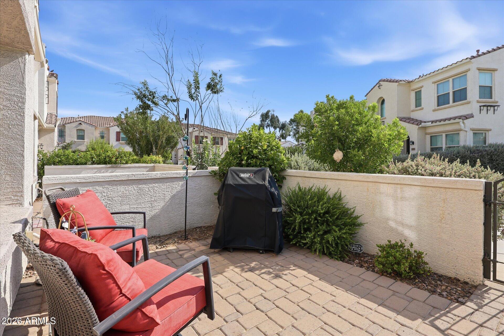
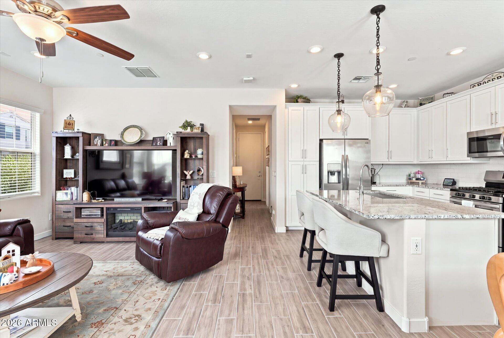
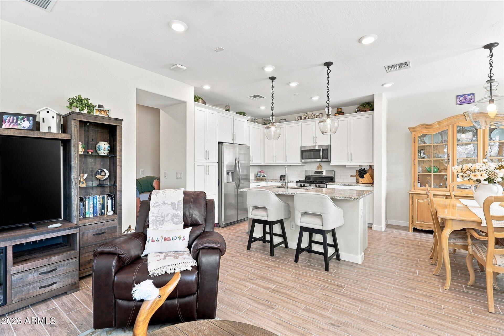
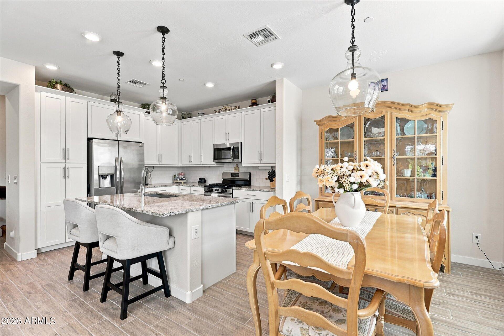
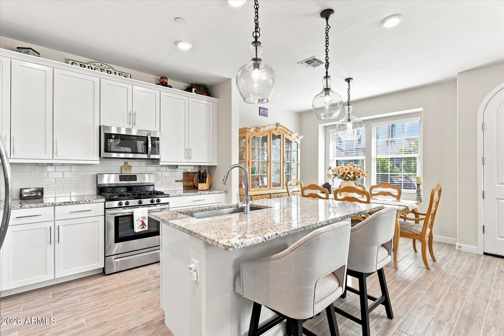
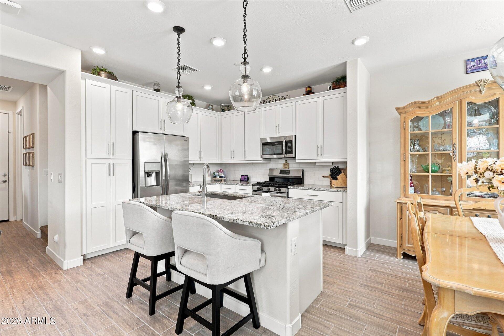
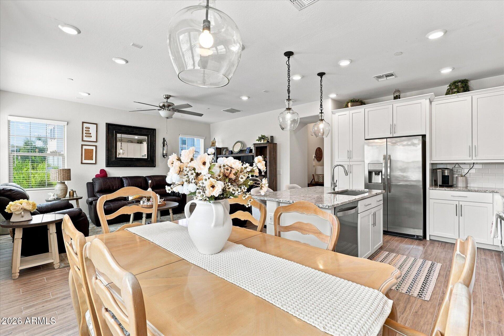
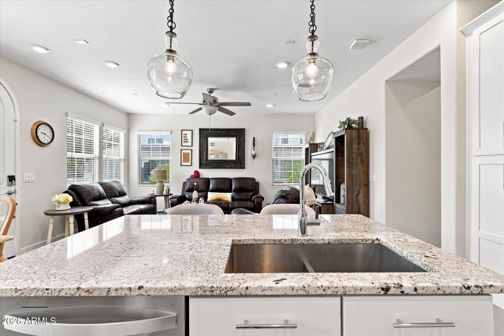
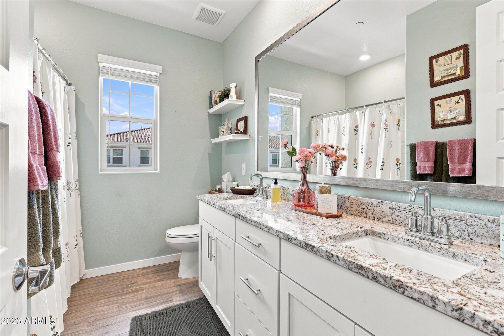
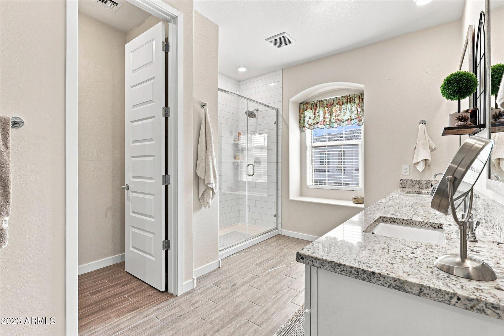
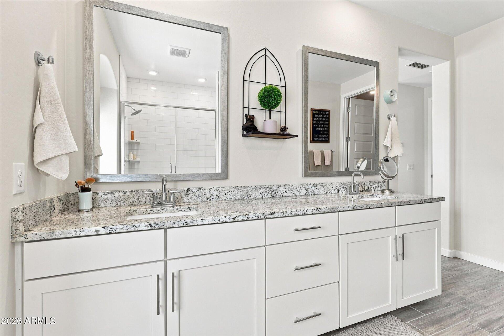
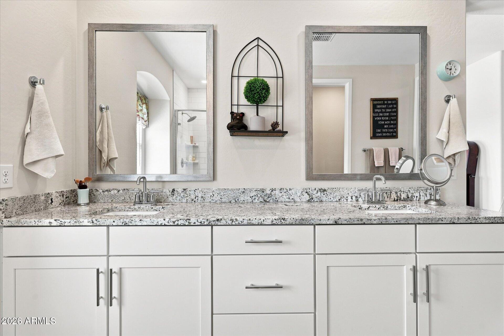
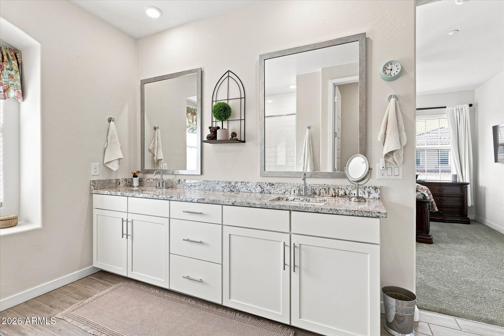
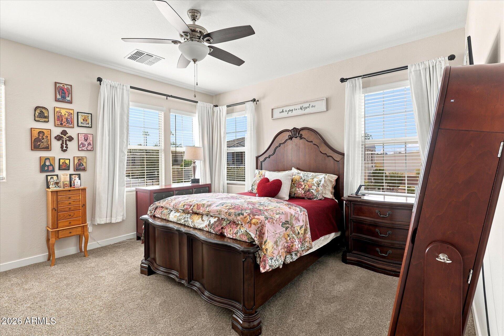
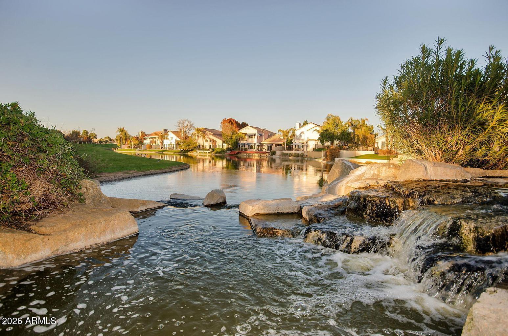
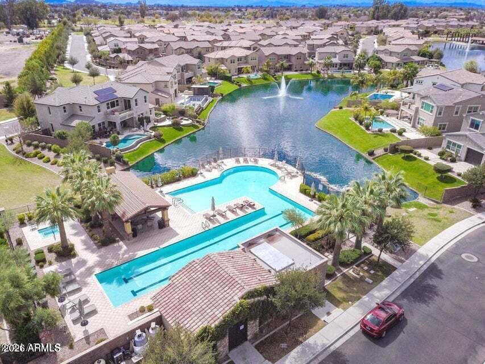
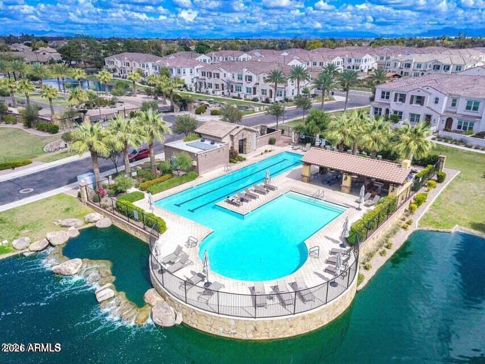
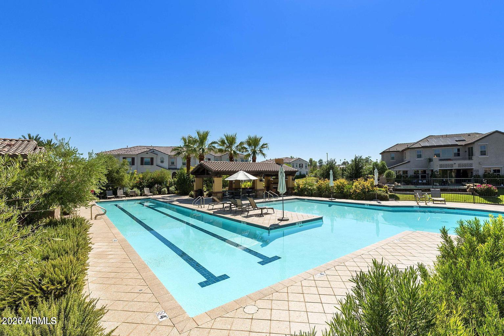
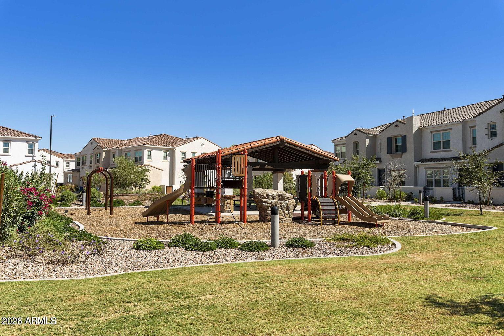
The beautifully appointed interior features white shaker cabinetry, quartz countertops, wood blinds, and ceramic wood-look tile with carpeting in all the right places. Enjoy outdoor living in the private paver courtyard, along with the convenience of a spacious two-car garage and ample guest parking nearby. Residents enjoy access to excellent community amenities, including a scenic lake, walking trails, and resort-style common areas. Ideally located near premier dining, shopping, and Chandler's renowned Price Corridor, home to major employers including Intel, PayPal, Northrop Grumman, Microchip, Wells Fargo, Bank of America, GM Financial, OnTrac, and more. This lovely home offers the perfect blend of comfort, style, and convenience.

10/24/2026 11:00AM - 1:00PM MST

4
beds

3
baths

1,775 Sq.Ft. LIVING AREA

764 Sq.Ft. lot

Features & Amenities

Interior

  • total bedrooms4
  • Total bathrooms3
  • full bathrooms3
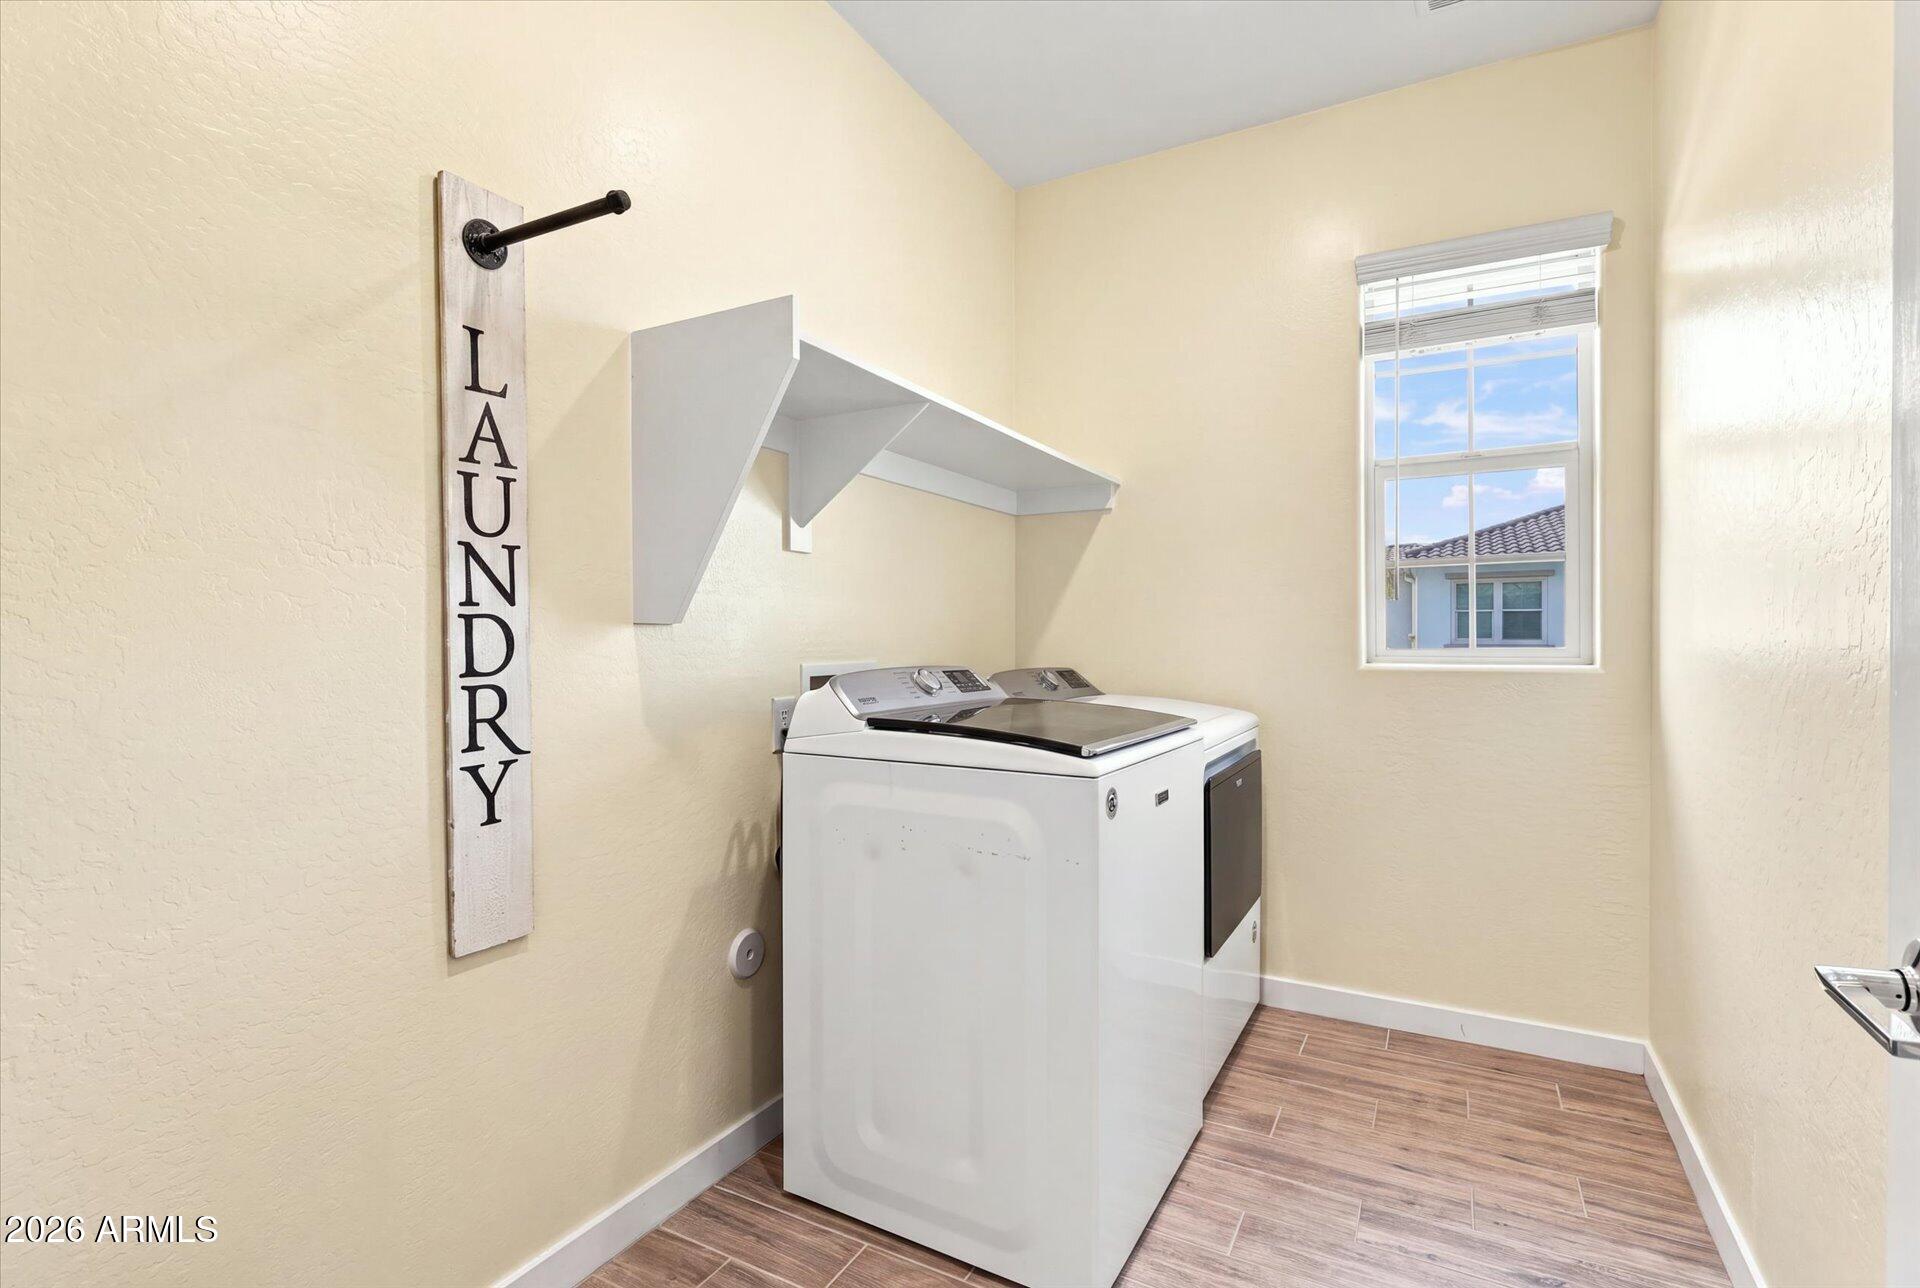
  • Laundry room Upstairs Laundry
  • Flooring Carpet, Tile
  • APPLIANCES Dryer, Washer, Reverse Osmosis, Refrigerator, Built-in Microwave, Dishwasher, Disposal, Gas Range, Gas Oven
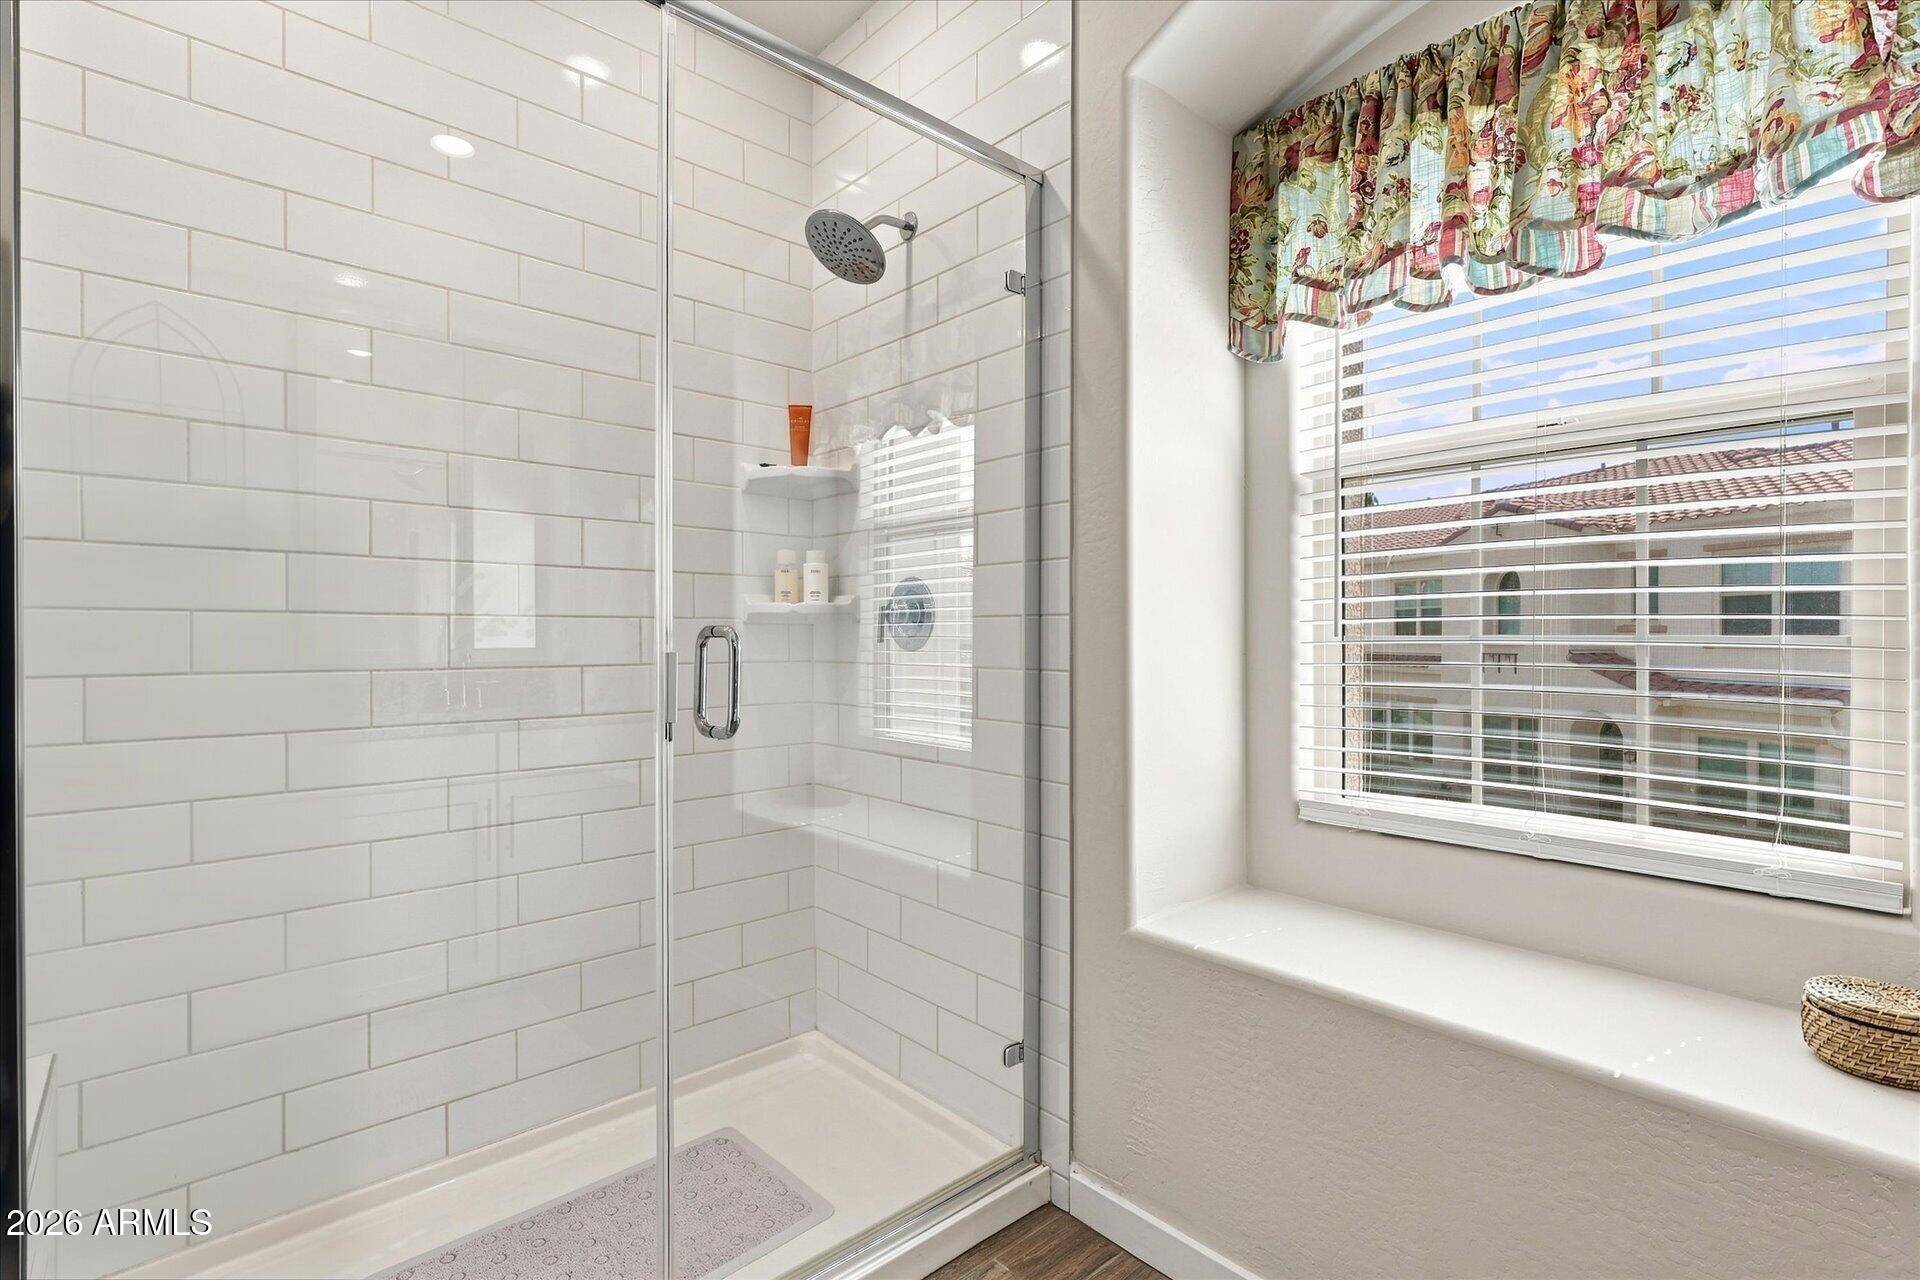
  • other interior Features Non-laminate Counter, High Speed Internet, Double Vanity, Upstairs, Breakfast Bar, 9 Flat Ceilings, Kitchen Island, Pantry, 3/4 Bath Master Bdrm

Area & Lot

  • Status For Sale
  • OPEN HOUSE

    10/24/2026 11:00AM - 1:00PM MST

  • Living Area1,775 Sq.Ft.
  • Total Area1,775 Sq.Ft.
  • Lot Area764 Sq.Ft.
  • MLS® ID7065973
  • TypeTownhouse
  • YEAR BUILT2021
  • Architecture StylesSpanish
  • Elementary SchoolBasha Elementary
  • Middle SchoolBogle Junior High School
  • High SchoolHamilton High School
  • School DistrictChandler Unified District #80

Exterior

  • STORIES2
  • Garage Space2.0
  • water SourcePublic
  • roofTile
  • lot featuresGravel/Stone Front
  • parkingElectric Vehicle Charging Station(s)
  • HEAT TYPENatural Gas
  • AIR CONDITIONINGCentral Air
  • sewerPublic Sewer

Financial

  • Sales Price$510,000
  • Real Estate Tax $1,901/yr
  • HOA $314/mo
image

Schedule a Showing

We would love to show you our beautiful property. Please select your preferred date and time below. An agent will be in touch shortly to confirm your appointment.

Schedule a Showing

We would love to show you our beautiful property. Please select your preferred date and time below. An agent will be in touch shortly to confirm your appointment.

Thank you for your interest in 4077 S SABRINA Drive 106, Chandler, AZ 85248. We are reviewing your request and will be in touch shortly!

Mortgage Calculator

Estimate your monthly mortgage payment, including the principal and interest, property taxes, and HOA. Adjust the values to generate a more accurate rate.
All estimates are provided for informational purposes only. Actual amounts may vary.
$0,000 Your Payment 20 15 65
$0,000 Your Payment

Work With Us

We pride ourselves in providing personalized solutions that bring our clients closer to their dream properties and enhance their long-term wealth. Contact us today!

Follow Me on Instagram