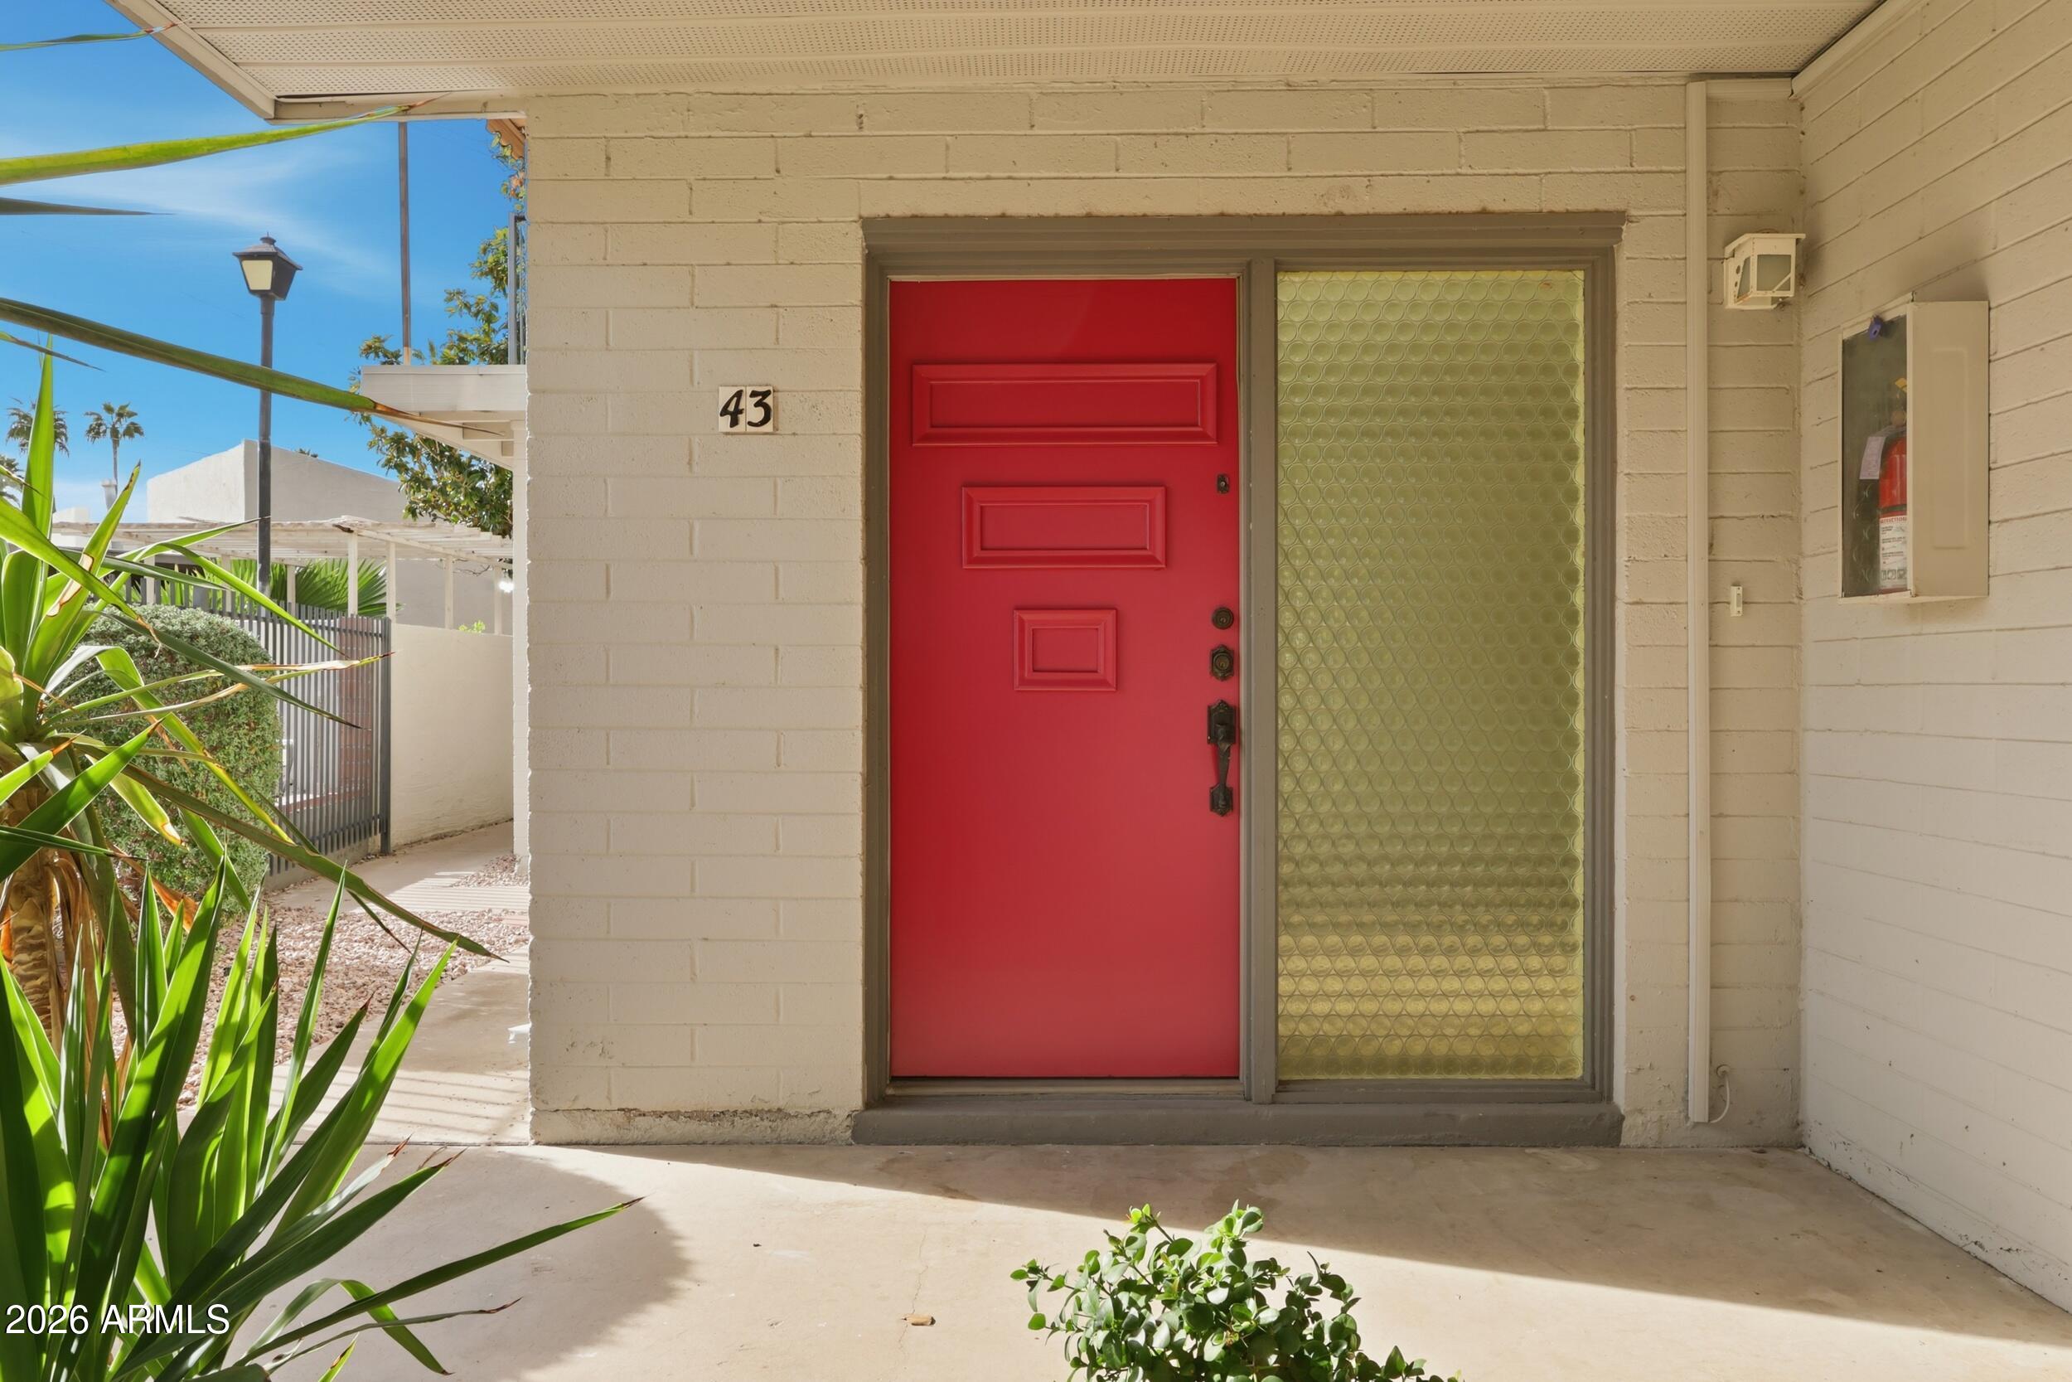
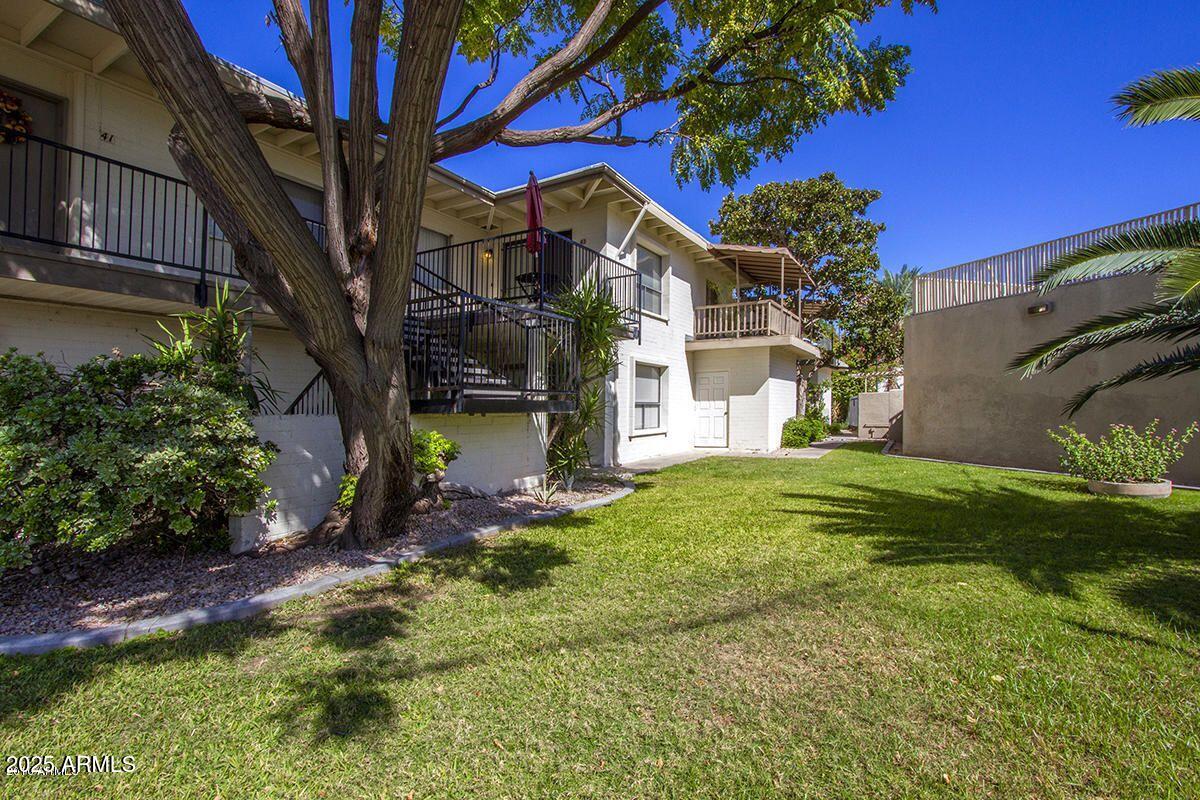
4102 E CALLE REDONDA 43
SEE ALL PHOTOS
4102 E CALLE REDONDA 43
Courtesy of Compass, Dee Ann Davis-Nowell Listing Contact: 602-538-2202 
Sold

4102 E CALLE REDONDA 43

4102 E CALLE REDONDA 43, Phoenix, AZ 85018

$280,000
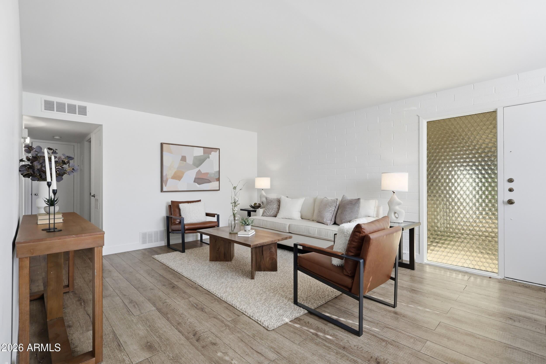
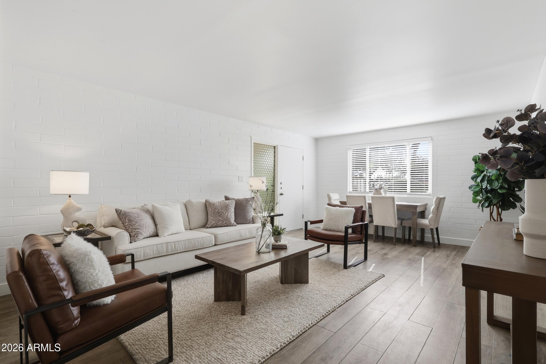
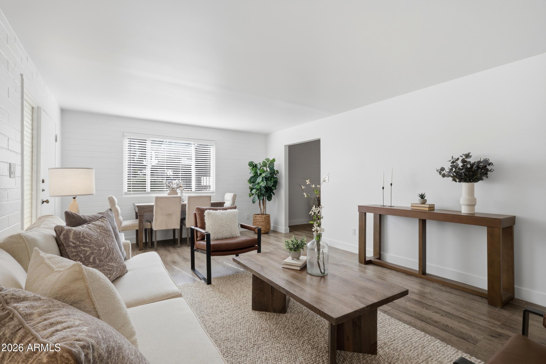
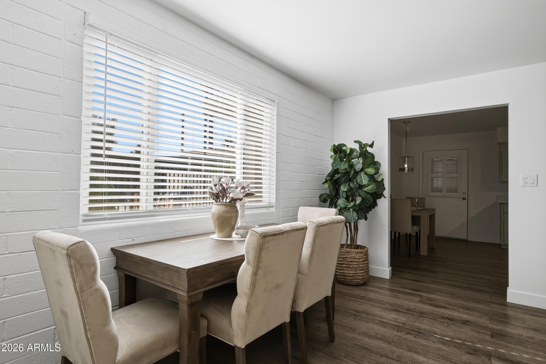
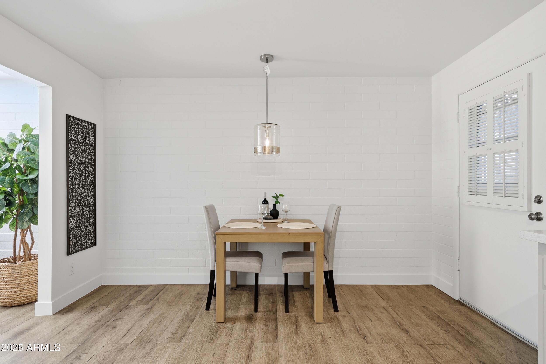
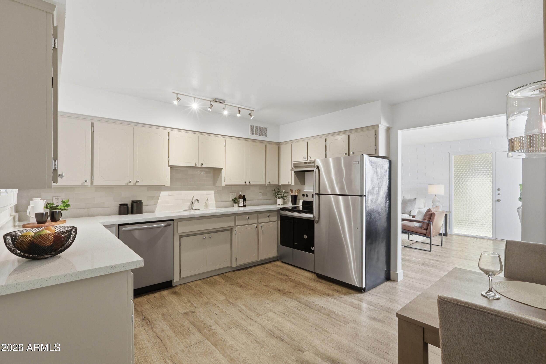
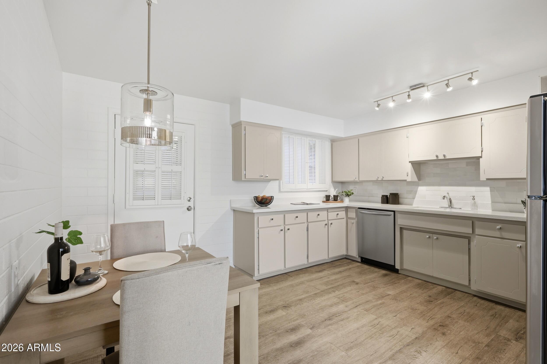
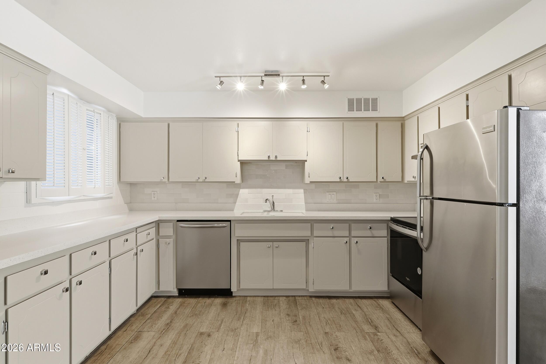
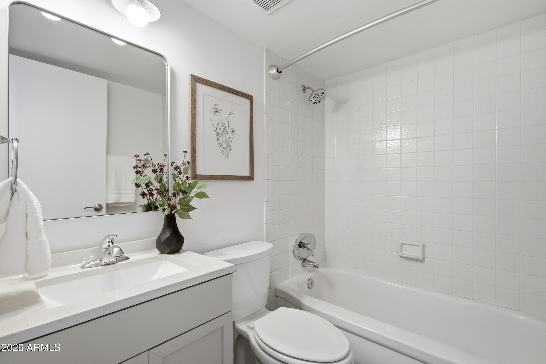
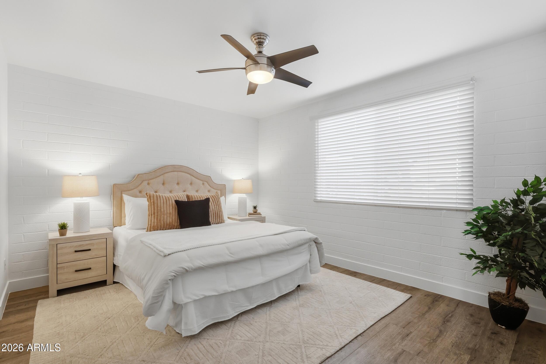
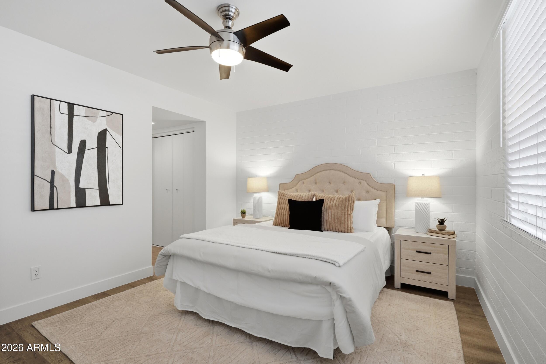
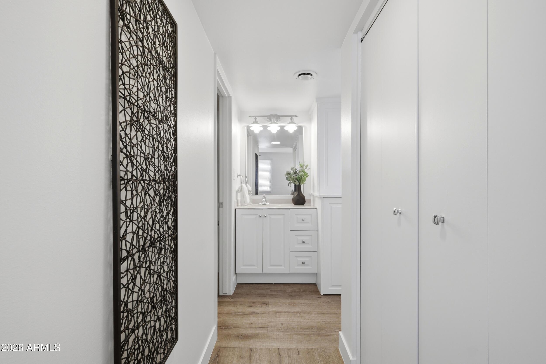
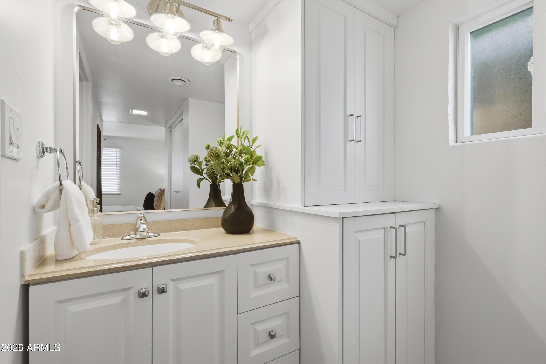
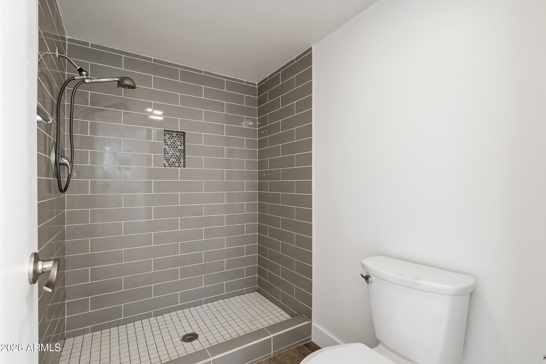
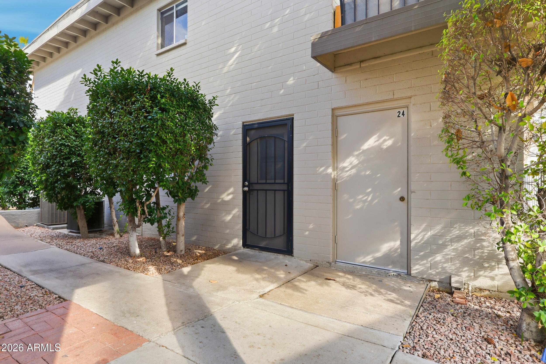
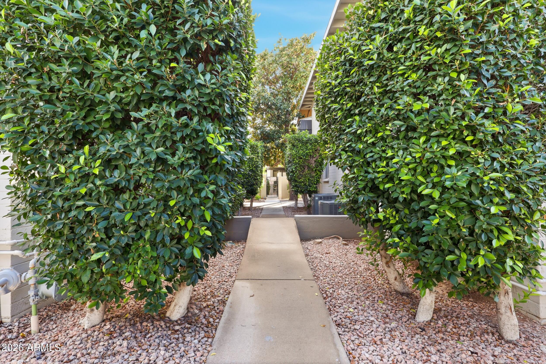
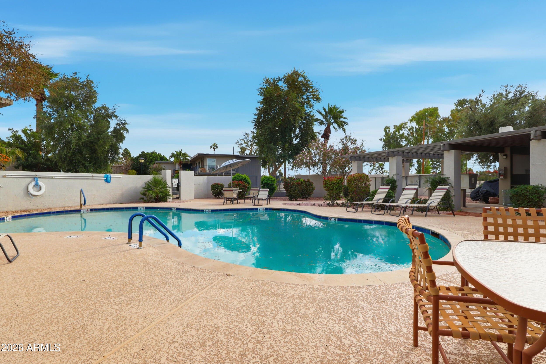
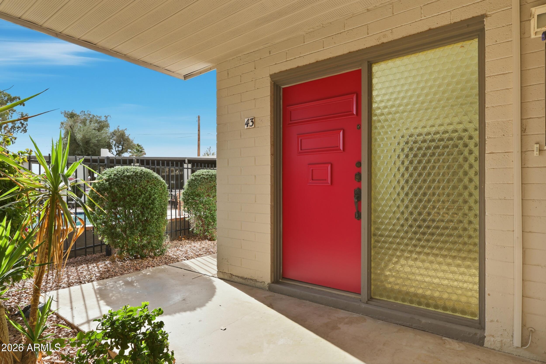
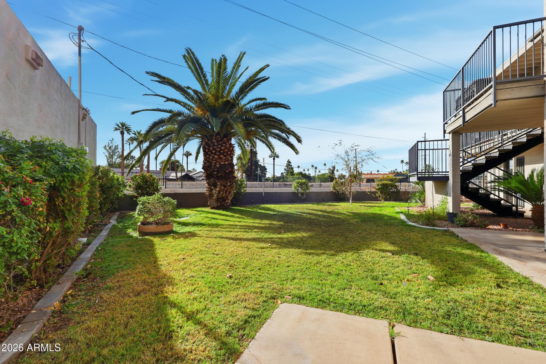
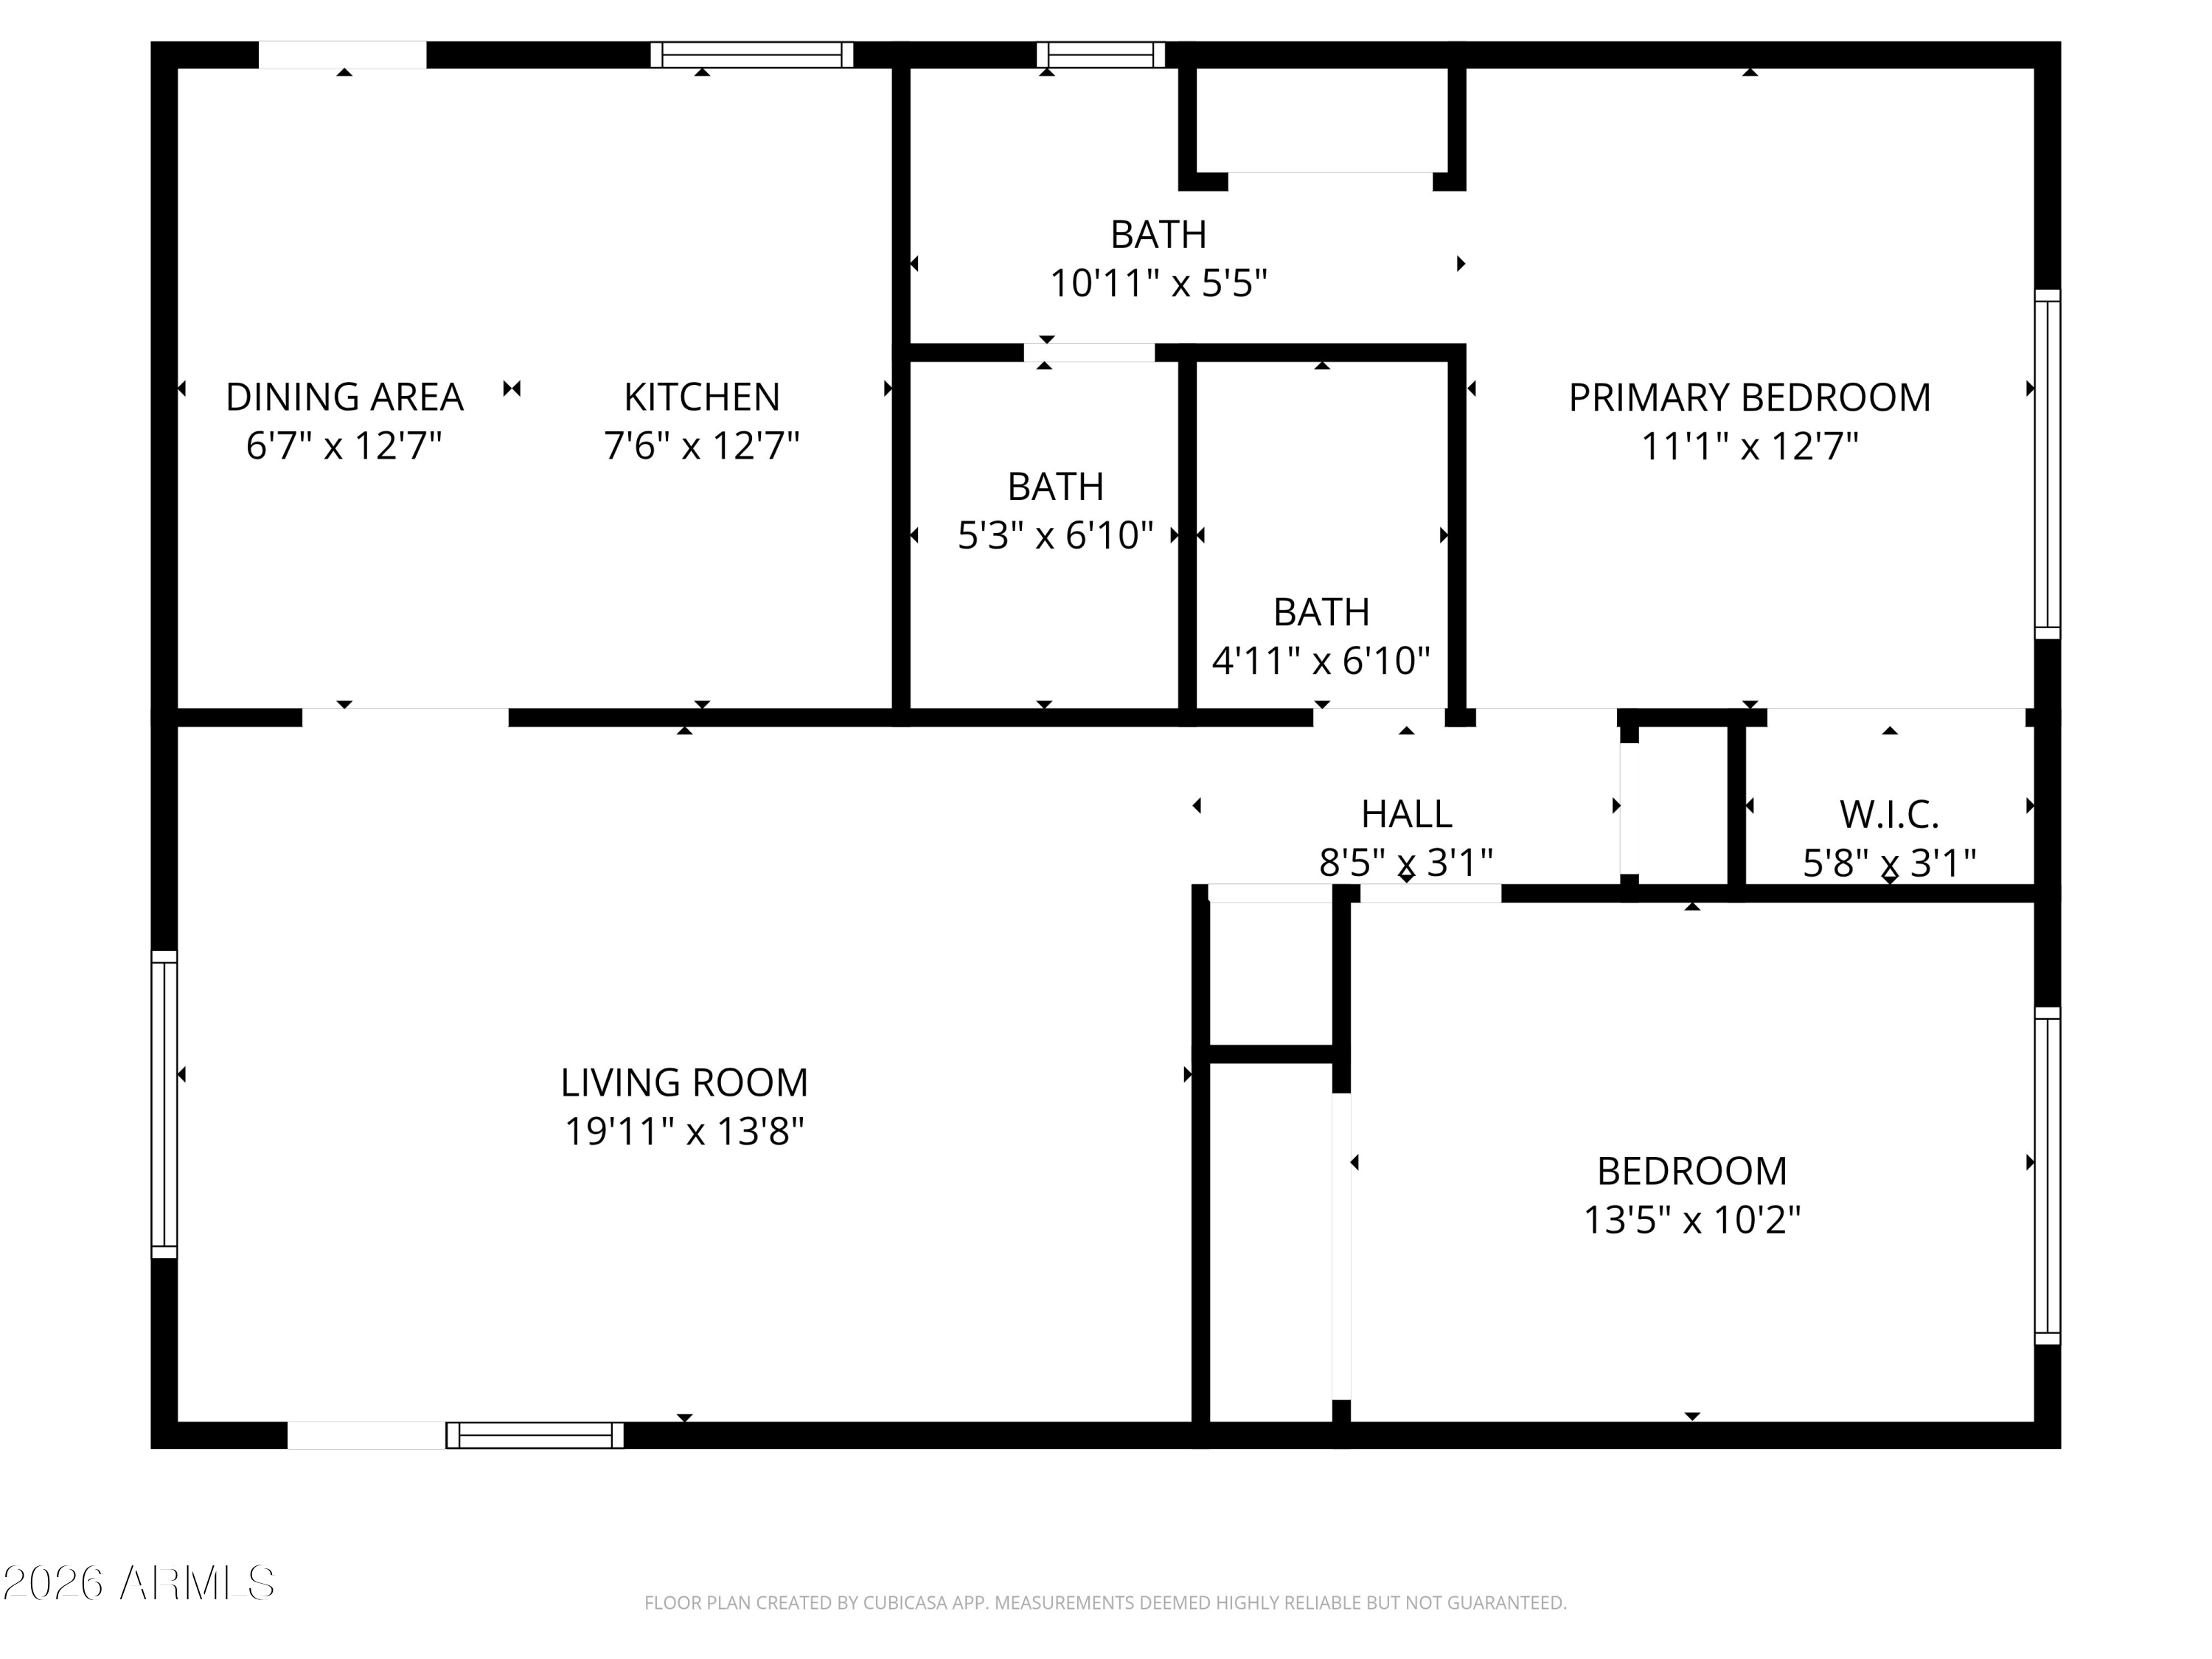
Poolside lower-level condo offering 2 bedrooms and 2 baths with fresh interior paint and updated bathrooms. Light and bright floorplan with a brand-new electric range in the kitchen. Enjoy a prime location near the community pool and close to shopping, dining, and the Global Ambassador. Ideal for full-time living, rental investment or a lock-and-leave retreat.

2
beds

2
baths

1,092 Sq.Ft. LIVING AREA

942 Sq.Ft. lot

Features & Amenities

Interior

  • total bedrooms2
  • Total bathrooms2
  • full bathrooms2
  • Laundry room Other, None
  • Flooring Vinyl
  • APPLIANCES Refrigerator, Dishwasher, Electric Range, Electric Oven, Electric Cooktop
  • other interior Features High Speed Internet, Eat-in Kitchen, 3/4 Bath Master Bdrm

Area & Lot

  • Status Sold
  • Date Sold May 14, 2026
  • Living Area1,092 Sq.Ft.
  • Lot Area942 Sq.Ft.
  • MLS® ID6959062
  • TypeCondo
  • YEAR BUILT1966
  • NeighborhoodPhoenix
  • Elementary SchoolHopi Elementary School
  • Middle SchoolIngleside Middle School
  • High SchoolArcadia High School
  • School DistrictScottsdale Unified District

Exterior

  • STORIES2
  • water SourceCity Water
  • roofBuilt-Up
  • lot featuresNone
  • parkingAssigned
  • HEAT TYPENatural Gas
  • AIR CONDITIONINGCentral Air, Ceiling Fan(s)
  • sewerPublic Sewer

Financial

  • Sales Price$280,000
  • Real Estate Tax $635/yr
  • HOA $362/mo

Phoenix

It is dubbed the “Valley of the Sun,” and receives more sunshine than almost any metropolitan region in the world.

Explore

Work With Us

We pride ourselves in providing personalized solutions that bring our clients closer to their dream properties and enhance their long-term wealth. Contact us today!

Follow Me on Instagram