4120 E GLENROSA Avenue
SEE ALL PHOTOS
4120 E GLENROSA Avenue
Courtesy of Compass
Sold

4120 E GLENROSA Avenue

4120 E GLENROSA Avenue, Phoenix, AZ 85018

$1,525,000
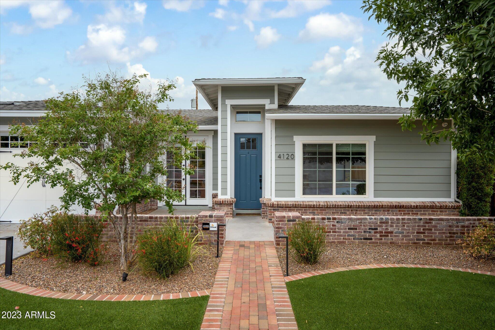
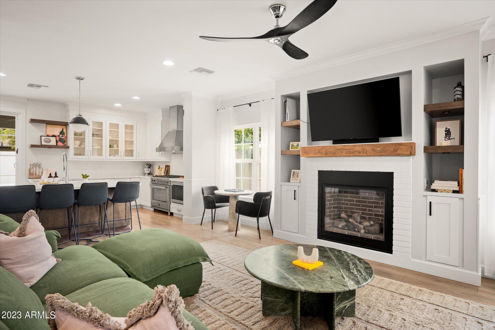
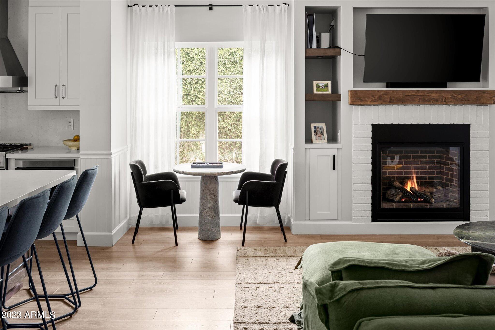
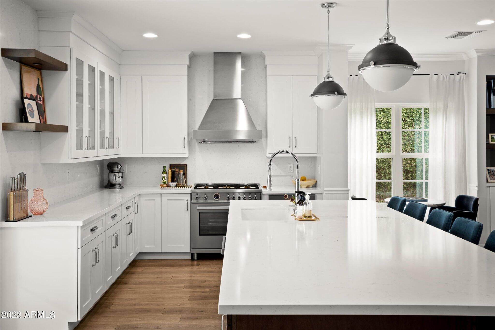
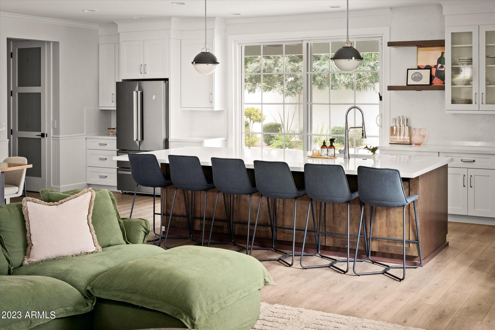
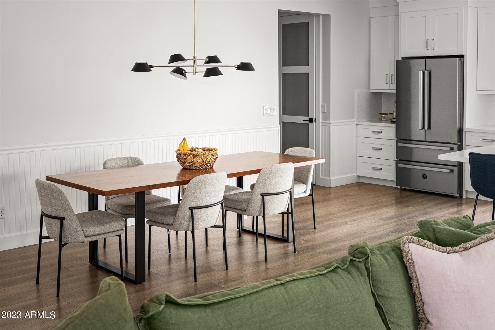
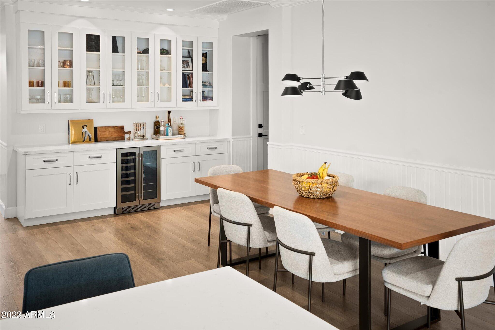
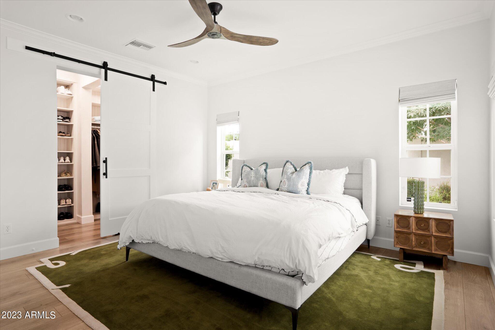
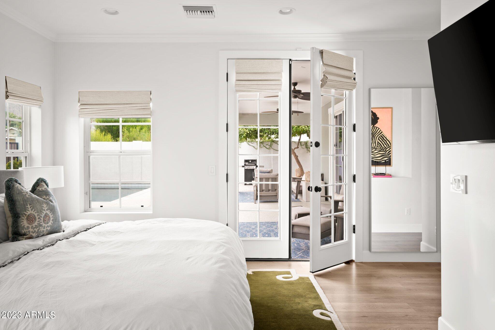
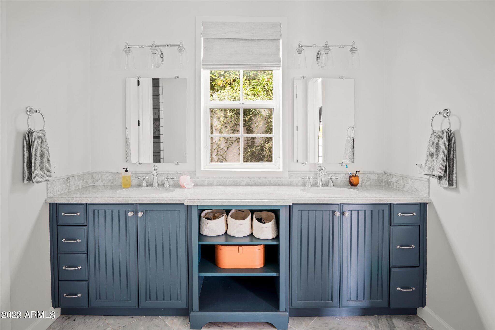
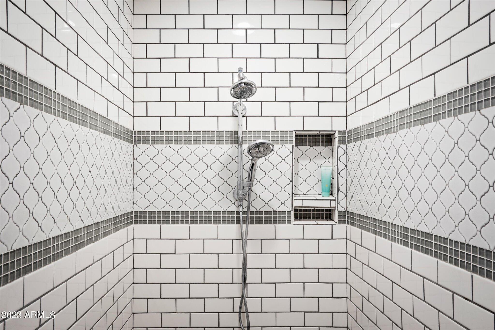
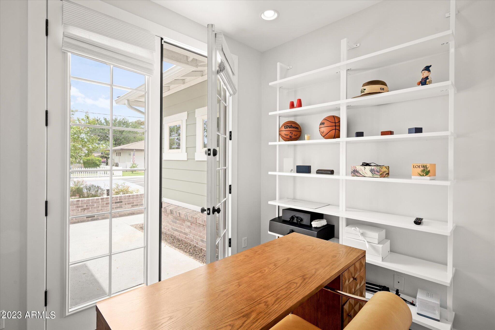
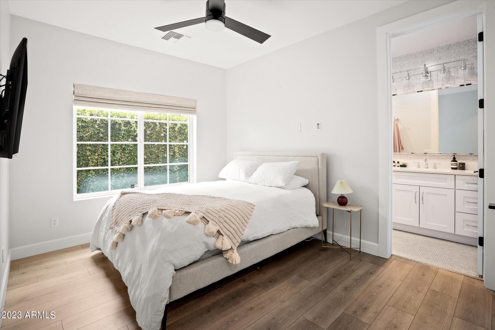
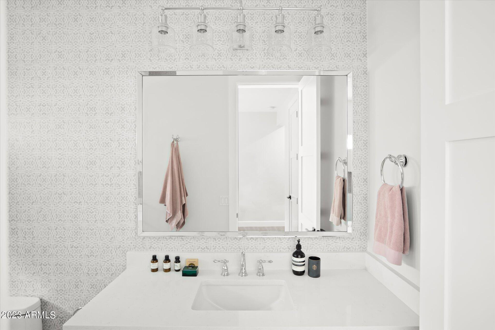
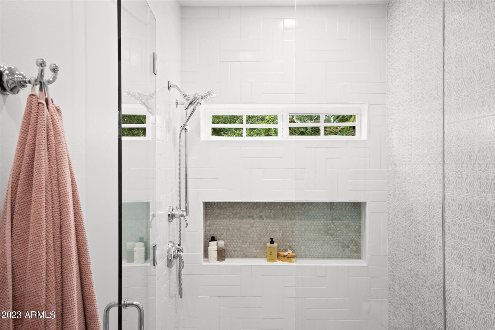
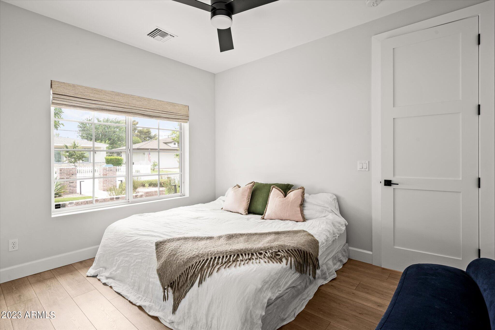
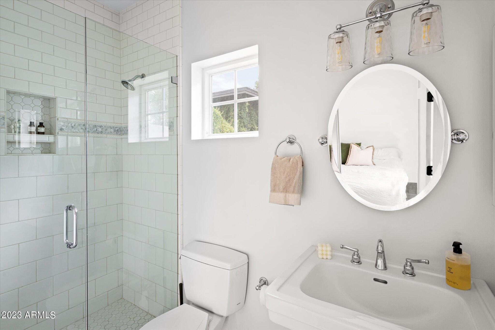
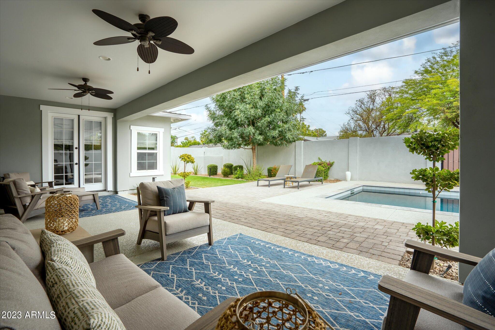
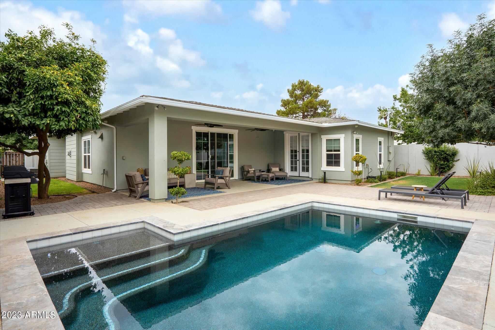
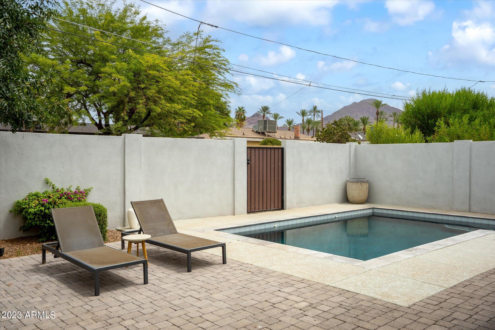
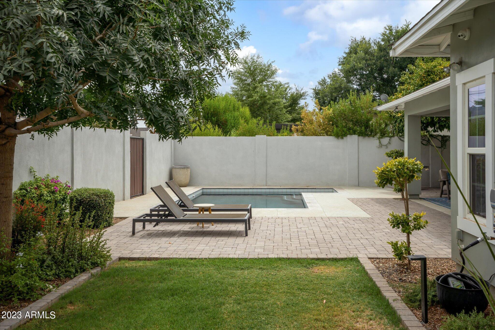
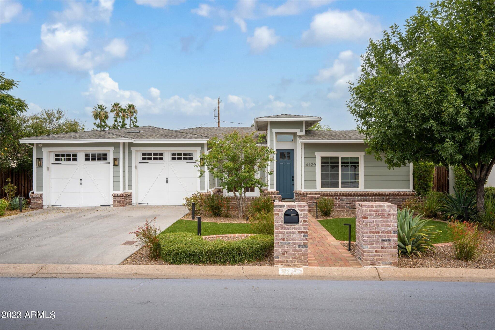
Stop searching, you've found your dream home! Completely renovated head to toe, this 3 bedrooms / 3.5 bathrooms + office is the epitome of Arcadia Living. No expense spared with wide planked wood throughout the entire home, open concept living space, top ceilings, solid core 8' doors with cozy fireplace and custom designer finishes. Stunning kitchen with generously sized kitchen island, ample storage, quartz countertops and Bertazzoni suite of stainless steel appliances including 36'' dual fuel range. The primary suite is a fashion lovers dream, with custom California closets that will make you swoon. Spacious primary bathroom with oversized shower and private water closet. Take a dip in the pool or just sit back and enjoy your Camelback Mountain view. Your favorite ... neighborhood hotspots such as LGO, Postino and The Porch, are just a short walk away. Schedule your private showing today!

3
beds

4
baths

2,094 Sq.Ft. LIVING AREA

6,896 Sq.Ft. lot

Features & Amenities

Interior

  • total bedrooms3
  • Total bathrooms4
  • full bathrooms3
  • half bathroom1
  • Laundry room Inside
  • Flooring Tile, Wood
  • Fireplace Family Room, Gas
  • APPLIANCES Washer, Refrigerator, Built-in Microwave, Dishwasher, Disposal, Gas Range, Gas Oven
  • other interior Features Walk-in Pantry, Non-laminate Counter, High Speed Internet, Double Vanity, Eat-in Kitchen, Breakfast Bar, 9 Flat Ceilings, No Interior Steps, Kitchen Island, Pantry, 3/4 Bath Master Bdrm

Area & Lot

  • Status Sold
  • Date Sold April 16, 2024
  • Living Area2,094 Sq.Ft.
  • Lot Area6,896 Sq.Ft.
  • MLS® ID6580759
  • TypeResidential
  • YEAR BUILT2013
  • Architecture StylesRanch
  • View DescriptionMountain(s)
  • Elementary SchoolHopi Elementary School
  • Middle SchoolIngleside Middle School
  • High SchoolArcadia High School
  • School DistrictScottsdale Unified District

Exterior

  • STORIES1
  • Garage Space2.0
  • water SourceCity Water
  • PoolPlay Pool
  • roofComposition
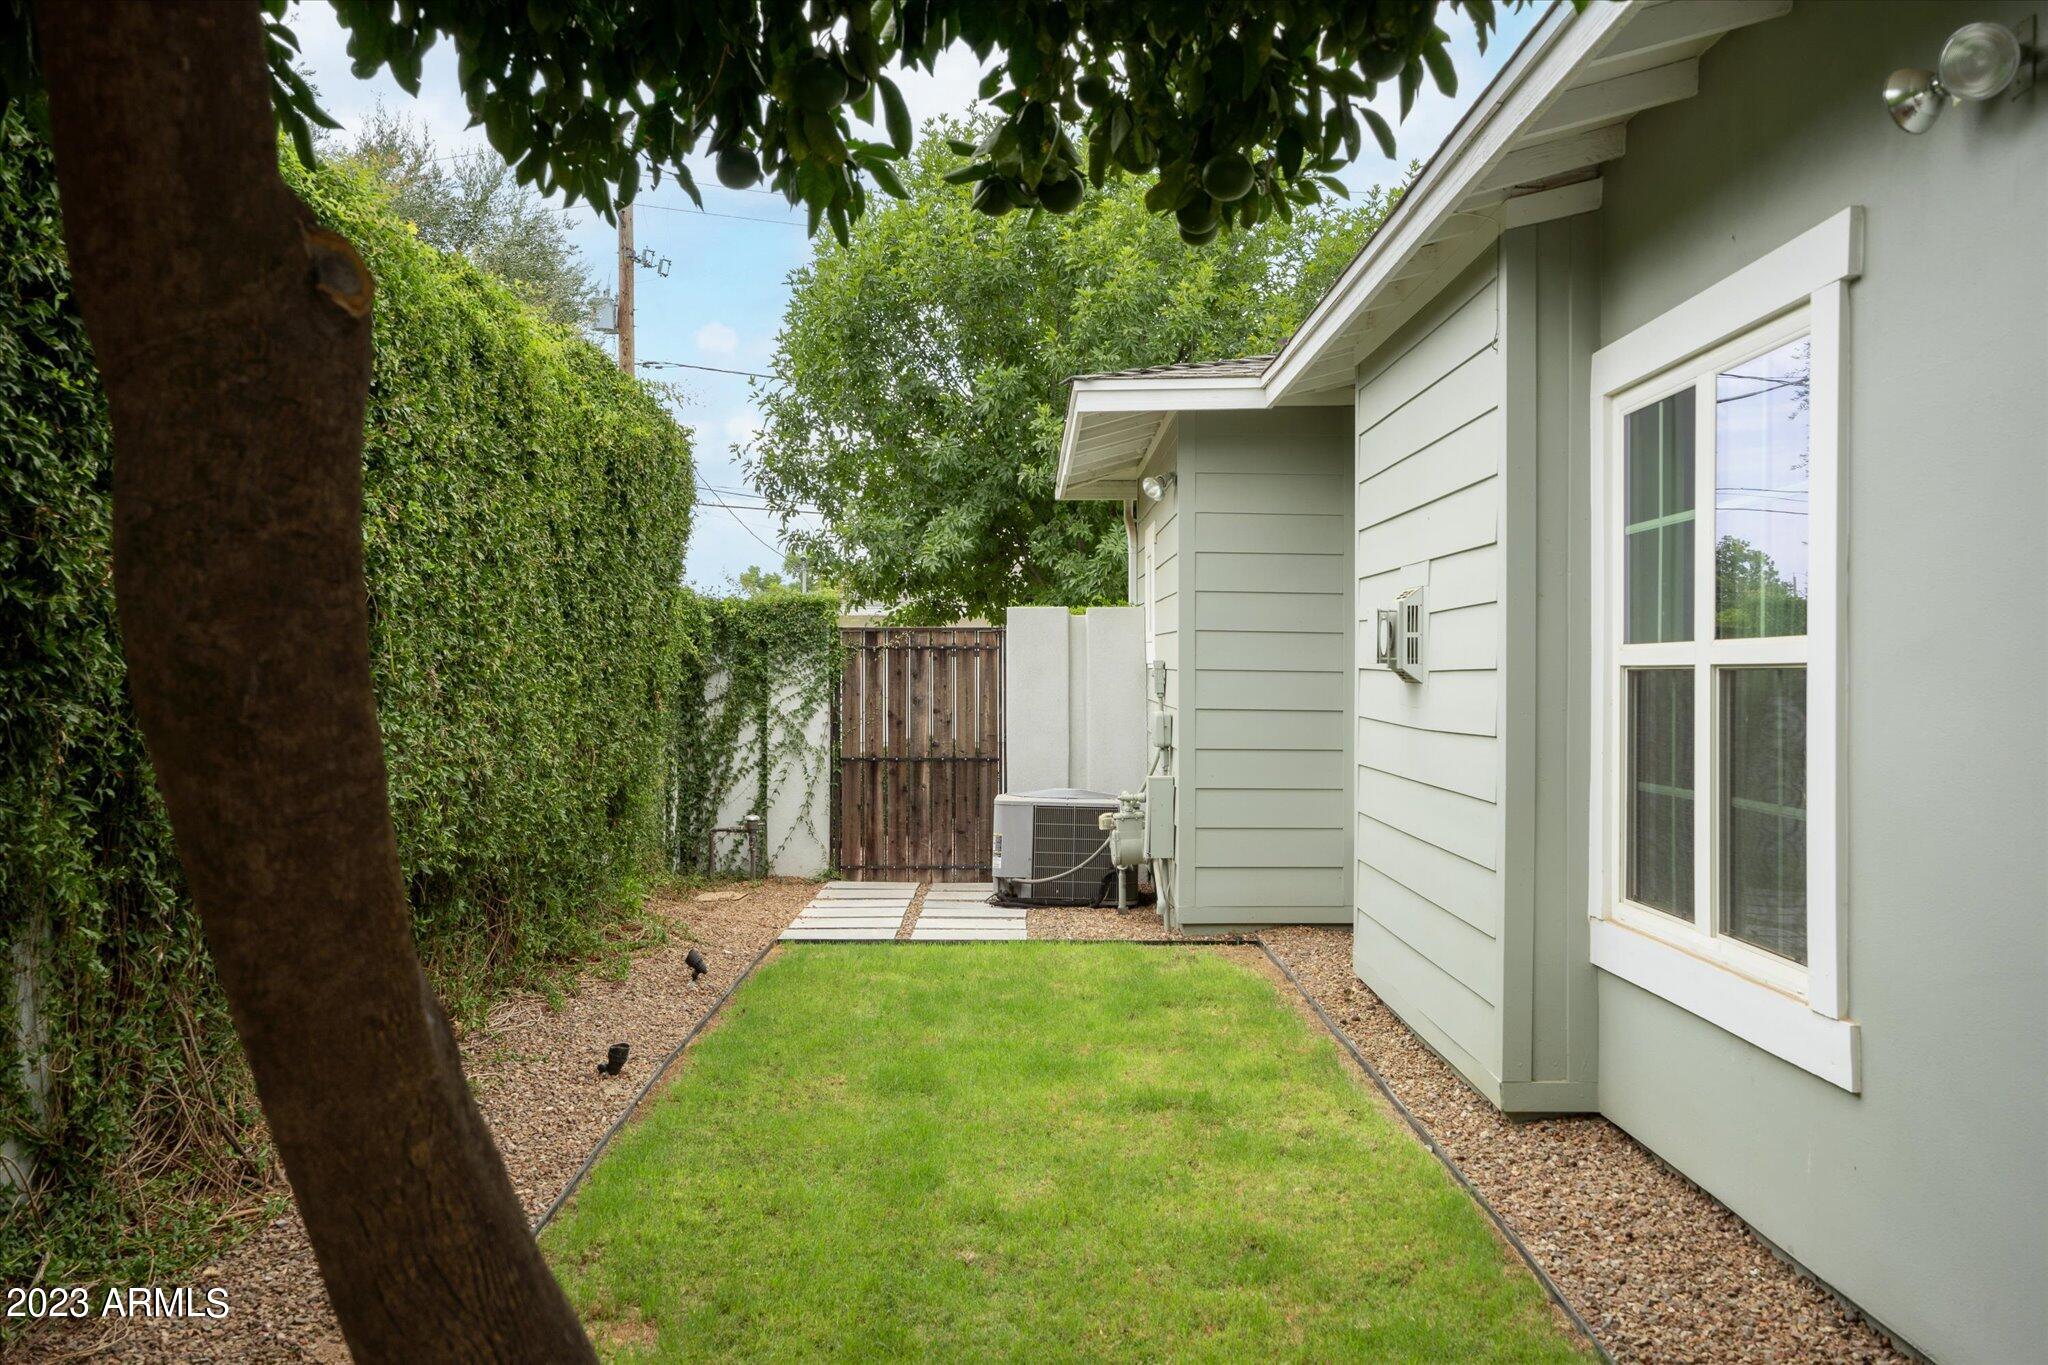
  • lot featuresNorth/South Exposure, Sprinklers In Rear, Sprinklers In Front, Synthetic Grass Frnt, Synthetic Grass Back, Auto Timer H 2 O Front, Auto Timer H 2 O Back
  • parkingGarage Door Opener, Direct Access
  • HEAT TYPEElectric
  • AIR CONDITIONINGCentral Air, Ceiling Fan(s), Programmable Thmstat
  • sewerPublic Sewer
  • security FeaturesSecurity System Owned
  • other exterior FeaturesPlayground, Private Yard

Financial

  • Sales Price$1,525,000
  • Real Estate Tax $3,191/yr

Work With Us

We pride ourselves in providing personalized solutions that bring our clients closer to their dream properties and enhance their long-term wealth. Contact us today!

Follow Me on Instagram