4150 N 49th Street
4150 N 49th Street
4150 N 49th Street
4150 N 49th Street
4150 N 49th Street
4150 N 49th Street
4150 N 49th Street
4150 N 49th Street
4150 N 49th Street
4150 N 49th Street
4150 N 49th Street
4150 N 49th Street
4150 N 49th Street
4150 N 49th Street
4150 N 49th Street
4150 N 49th Street
4150 N 49th Street
4150 N 49th Street
4150 N 49th Street
4150 N 49th Street
4150 N 49th Street
4150 N 49th Street
4150 N 49th Street
4150 N 49th Street
4150 N 49th Street
4150 N 49th Street
4150 N 49th Street
4150 N 49th Street
4150 N 49th Street
4150 N 49th Street
4150 N 49th Street
4150 N 49th Street
4150 N 49th Street
4150 N 49th Street
SEE ALL PHOTOS
4150 N 49th Street
4150 N 49th Street
4150 N 49th Street
4150 N 49th Street
4150 N 49th Street
4150 N 49th Street
4150 N 49th Street
4150 N 49th Street
4150 N 49th Street
4150 N 49th Street
4150 N 49th Street
4150 N 49th Street
4150 N 49th Street
4150 N 49th Street
4150 N 49th Street
4150 N 49th Street
4150 N 49th Street
4150 N 49th Street
4150 N 49th Street
4150 N 49th Street
4150 N 49th Street
4150 N 49th Street
4150 N 49th Street
4150 N 49th Street
4150 N 49th Street
4150 N 49th Street
4150 N 49th Street
4150 N 49th Street
4150 N 49th Street
4150 N 49th Street
4150 N 49th Street
4150 N 49th Street
4150 N 49th Street
4150 N 49th Street
Courtesy of Launch Powered By Compass, Robert E Joffe Listing Contact: 602-989-8300 
Sold

4150 N 49th Street

4150 N 49th Street, Phoenix, AZ 85018

$2,392,500
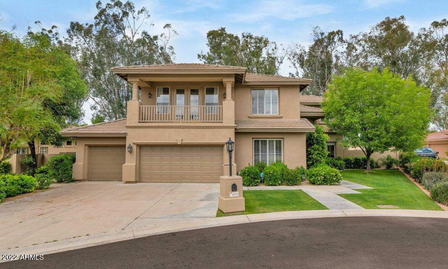
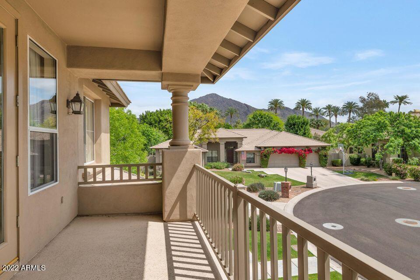
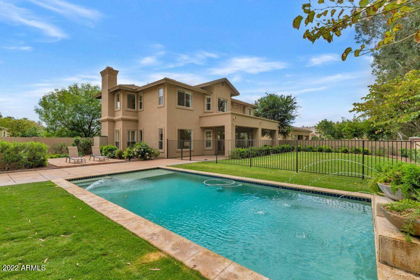
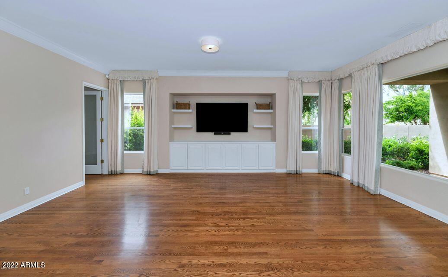
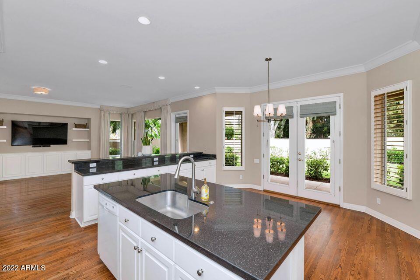
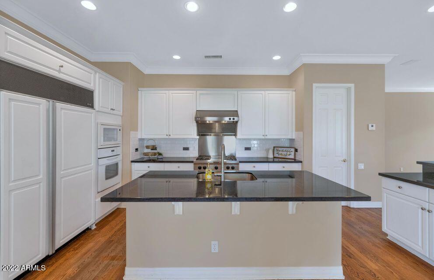
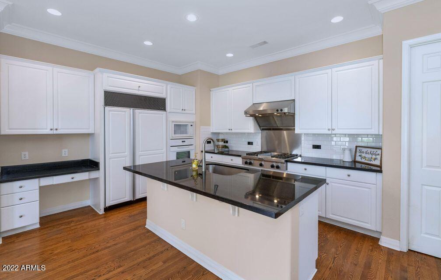
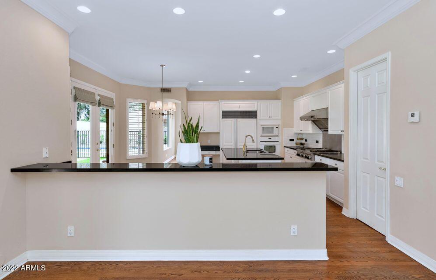
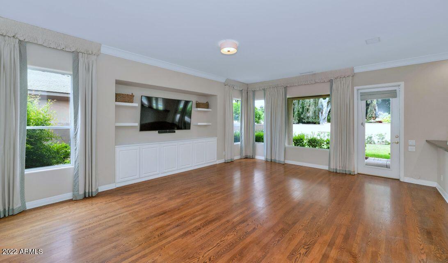
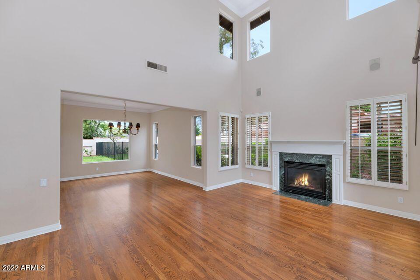
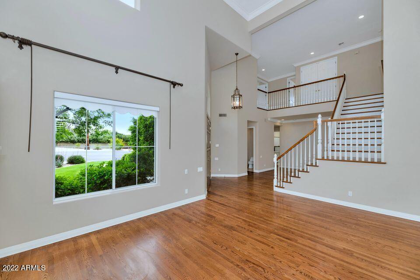
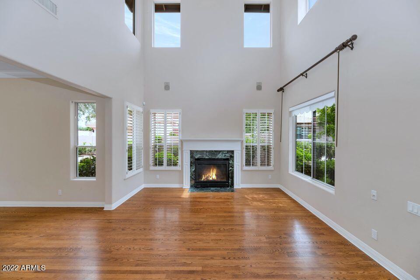
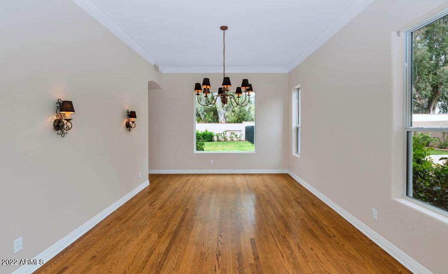
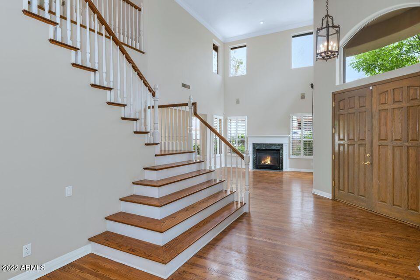
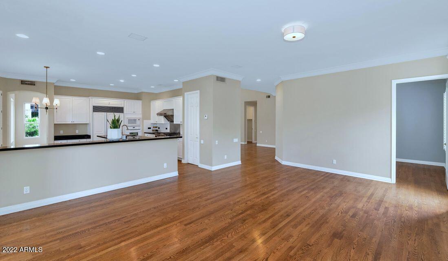
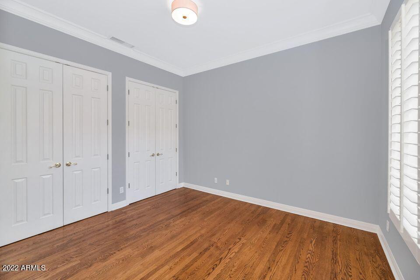
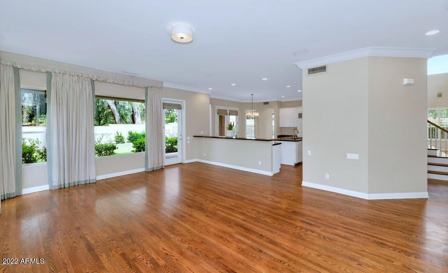
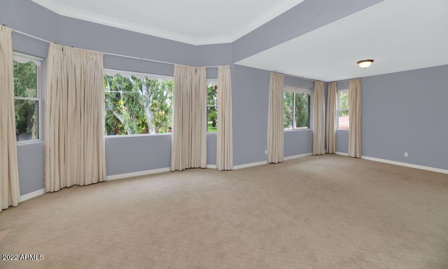
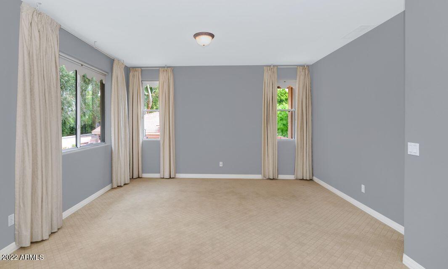
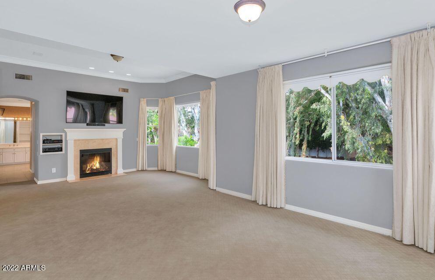
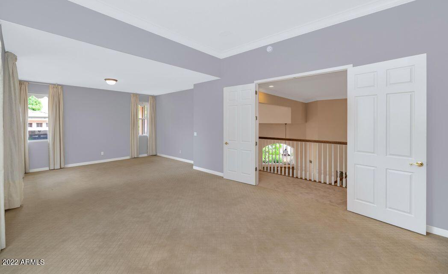
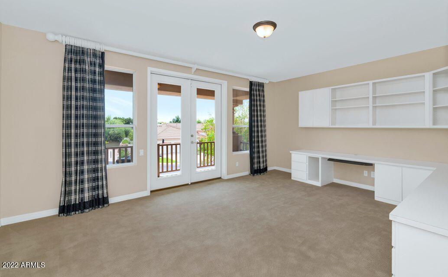
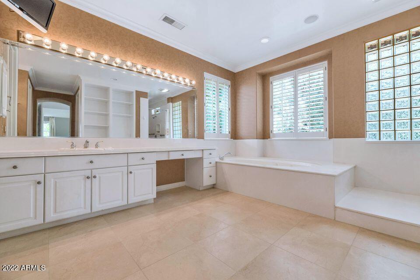
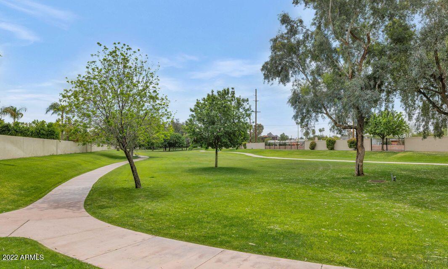
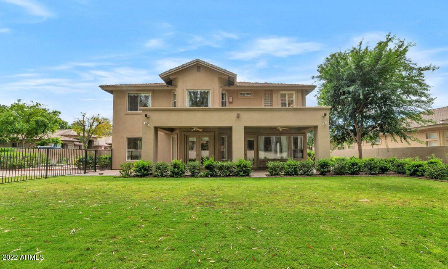
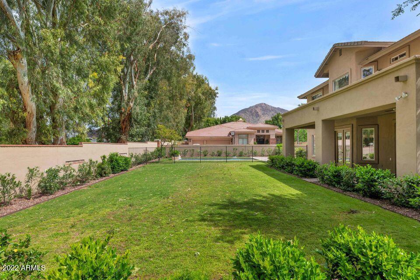
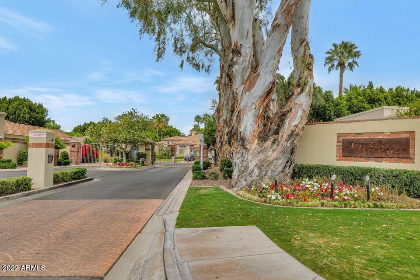
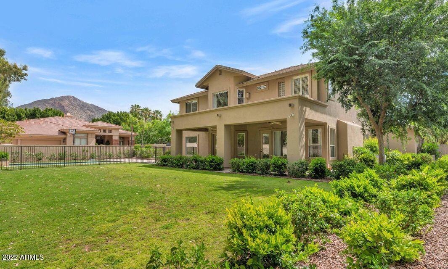
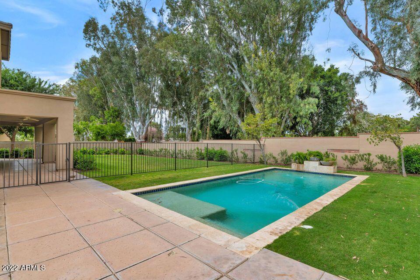
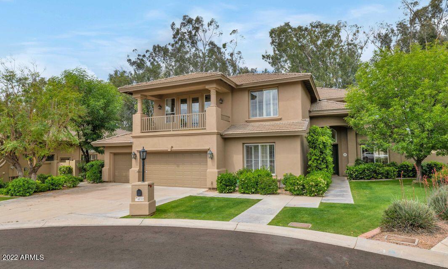
This immaculate home is located in the highly coveted gated Arcadia Estates. The open floor plan has soaring ceilings and sun filled spaces with five bedrooms, four bathrooms and more than 4,200 square feet of beautiful living space. The kitchen has two islands perfect for prep and serving, the family room is a beautiful gathering spot and has a floor to ceiling media wall with built in cabinetry, the living room has a lovely fireplace, and the formal dining room can handle all types of entertaining. A big covered patio overlooks a large yard with a great pool and fantastic mountain views. Sitting in the heart of Arcadia, the location can't be beat!

5
beds

5
baths

4,205 Sq.Ft. LIVING AREA

4,205 Sq.Ft. lot

Features & Amenities

Interior

  • total bedrooms5
  • Total bathrooms5
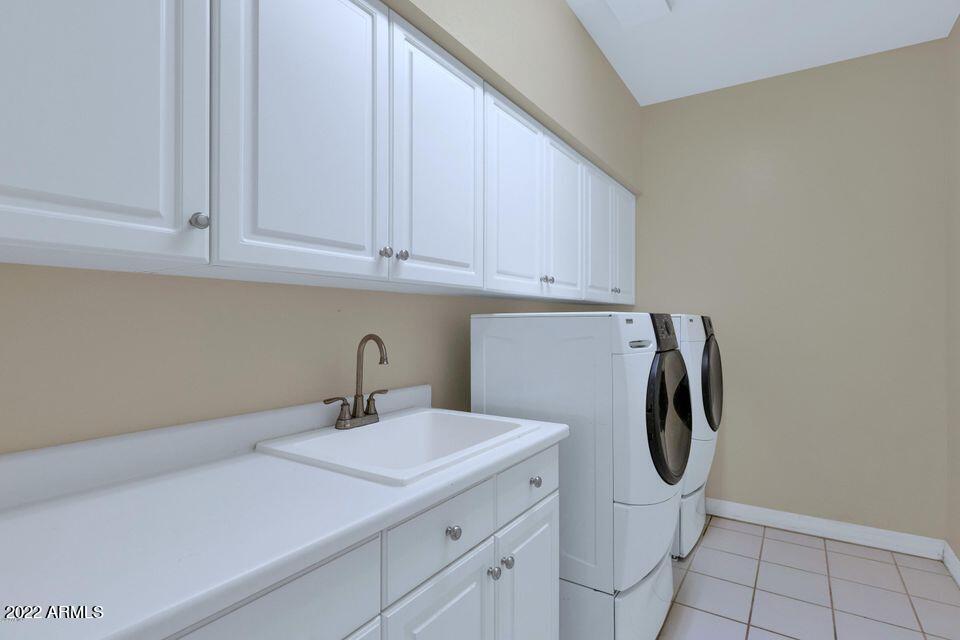
  • Laundry room Dryer Included, Inside, Washer Included
  • Flooring Carpet, Wood
  • Fireplace 2 Fireplace, Living Room, Master Bedroom, Gas
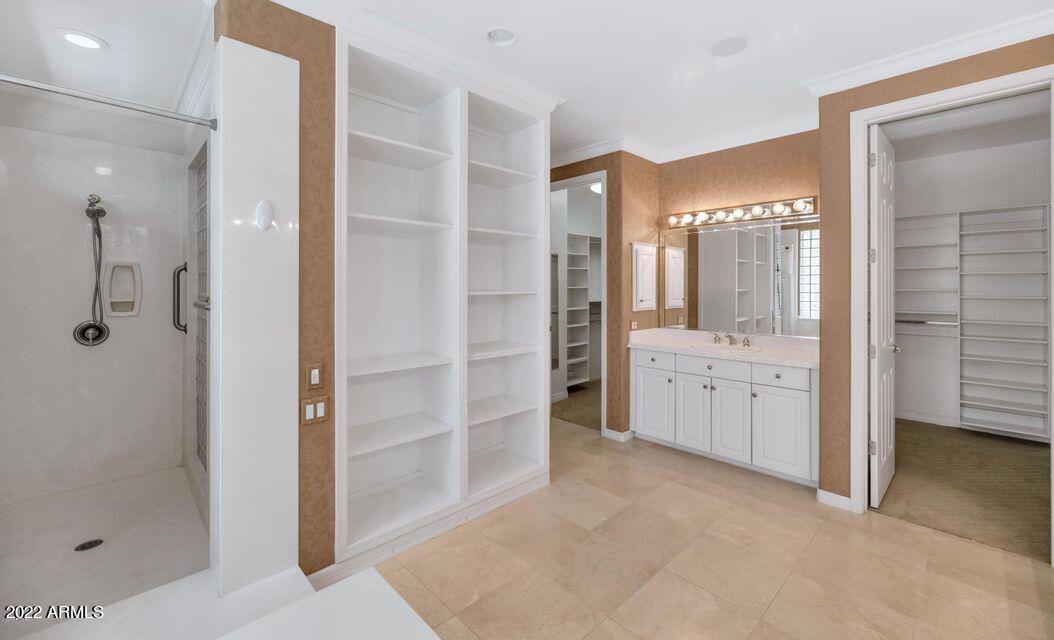
  • other interior Features Upstairs, Eat-in Kitchen, 9 Flat Ceilings, Kitchen Island, Pantry, Double Vanity, Full Bth Master Bdrm, Separate Shwr Tub, Tub with Jets, High Speed Internet, Granite Counters

Area & Lot

  • Status Sold
  • Date Sold May 6, 2022
  • Living Area4,205 Sq.Ft.
  • Lot Area4,205 Sq.Ft.
  • MLS® ID6376584
  • TypeResidential
  • YEAR BUILT1996
  • Water FrontageSprinklers In Rear, Sprinklers In Front, Cul-De-Sac, Grass Front, Grass Back
  • View DescriptionMountain(s)
  • Elementary SchoolHopi Elementary School
  • Middle SchoolIngleside Middle School
  • High SchoolArcadia High School
  • School DistrictScottsdale Unified District

Exterior

  • STORIES2
  • Garage Space3.0
  • water SourceCity Water
  • PoolFenced, Private
  • roofTile
  • lot featuresSprinklers In Rear, Sprinklers In Front, Cul-De-Sac, Grass Front, Grass Back
  • parkingElectric Door Opener
  • HEAT TYPENatural Gas
  • AIR CONDITIONINGRefrigeration, Ceiling Fan(s)
  • sewerPublic Sewer
  • HOA AmenitiesManagement
  • other exterior FeaturesBalcony, Covered Patio(s), Playground, Patio, Storage

Financial

  • Sales Price$2,392,500
  • Real Estate Tax $7,415/yr
  • HOA $290/mo

Work With Us

We pride ourselves in providing personalized solutions that bring our clients closer to their dream properties and enhance their long-term wealth. Contact us today!

Follow Me on Instagram