4201 E CAMELBACK Road 74
SEE ALL PHOTOS
4201 E CAMELBACK Road 74
Courtesy of Compass, Victoria Parejko Listing Contact: 480-201-7471 
Leased

4201 E CAMELBACK Road 74

4201 E Camelback Road 74, Phoenix, AZ 85018

$2,900/month
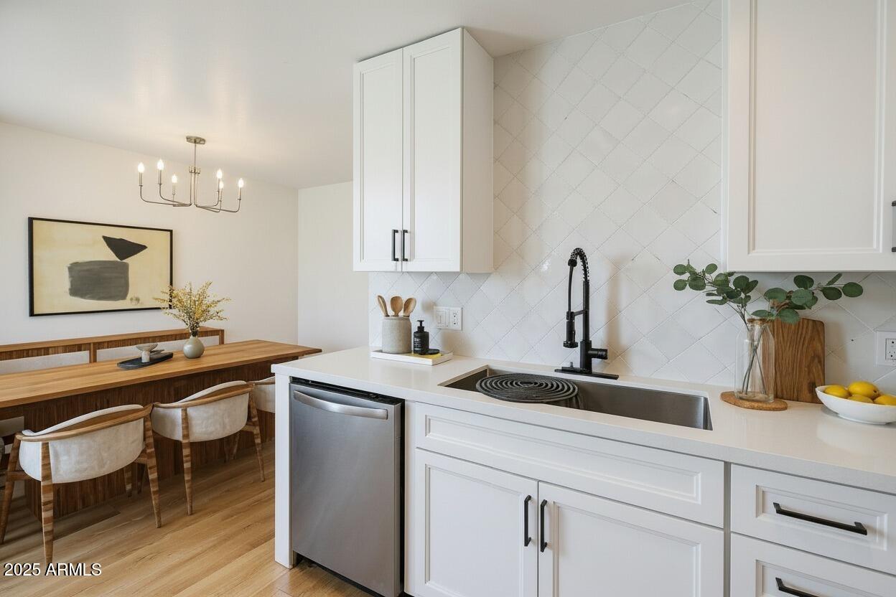
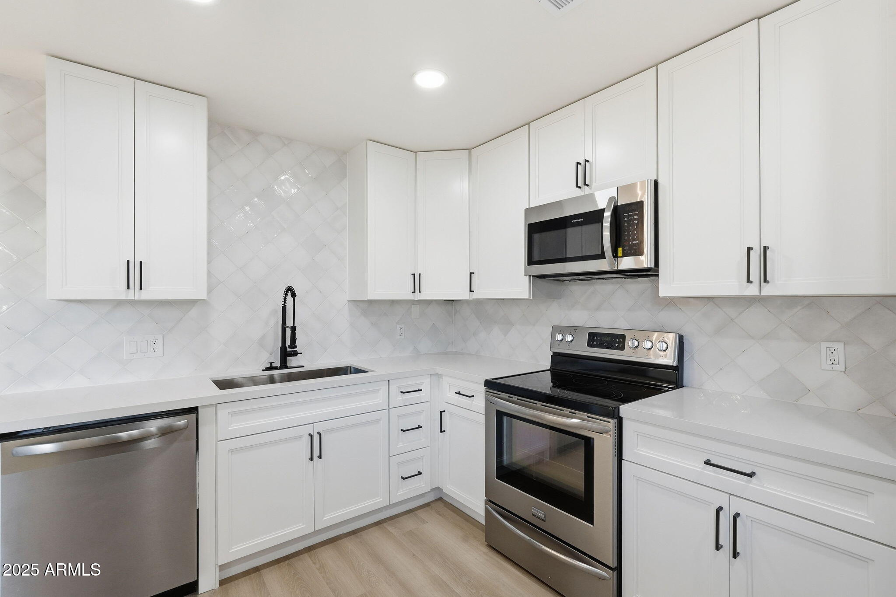
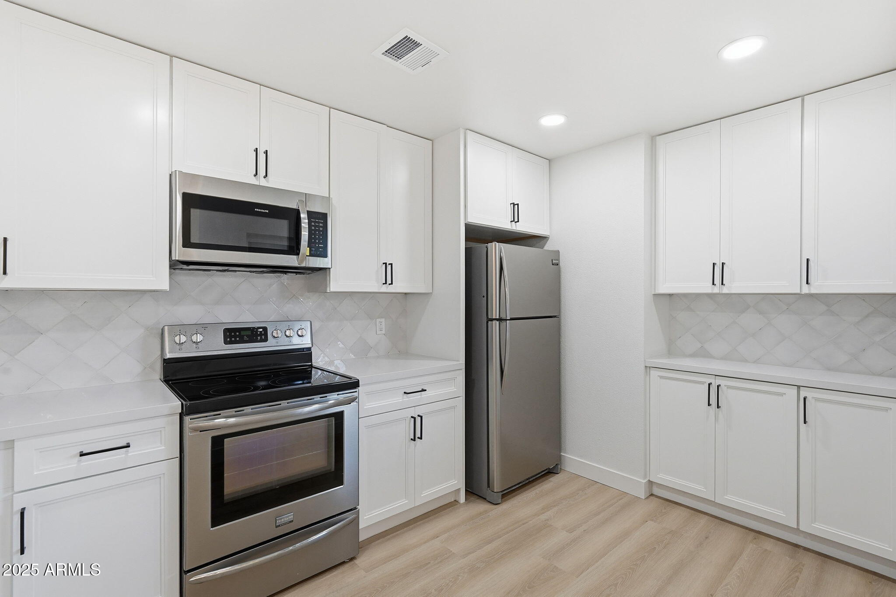
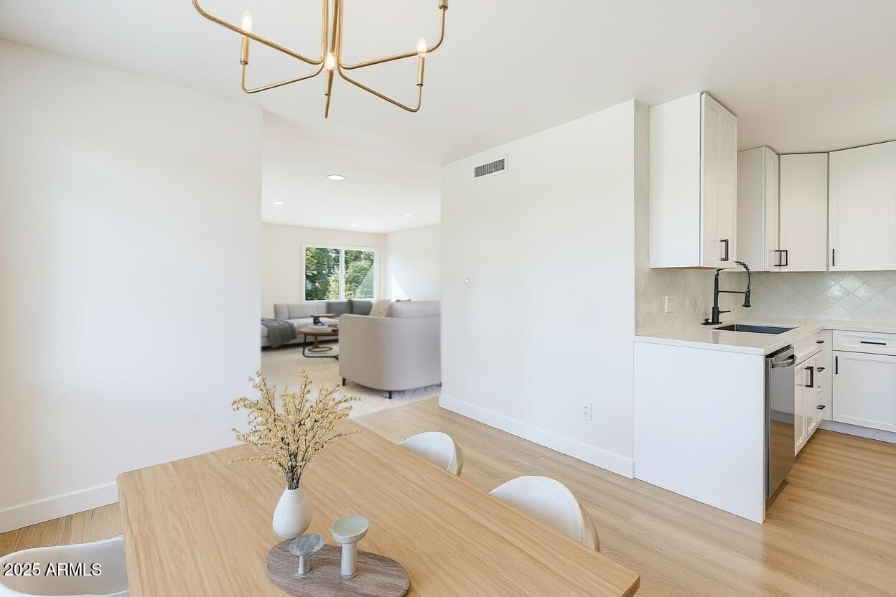
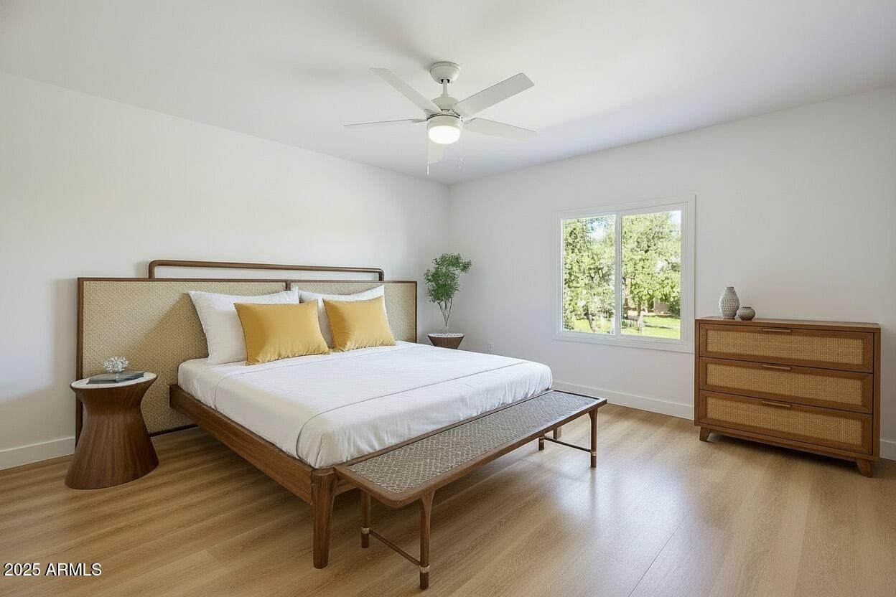
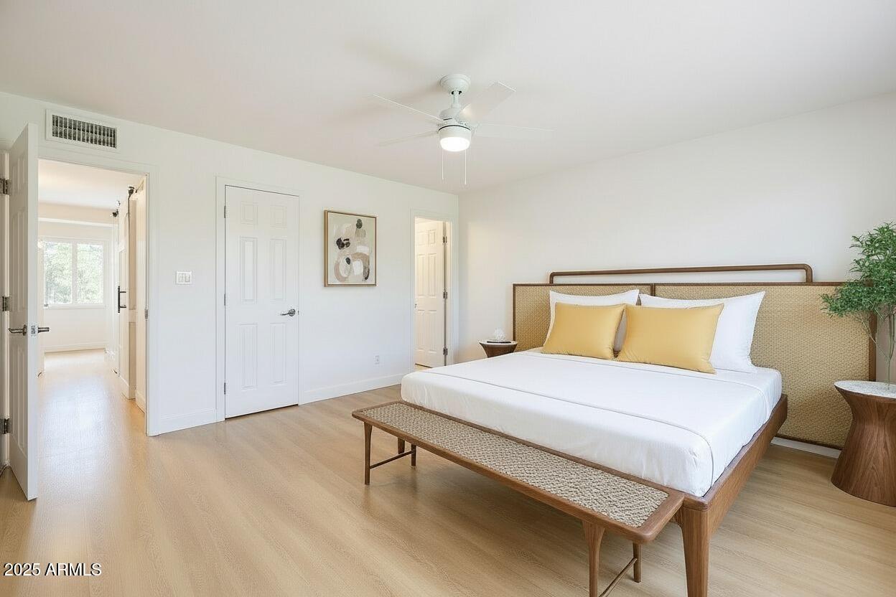
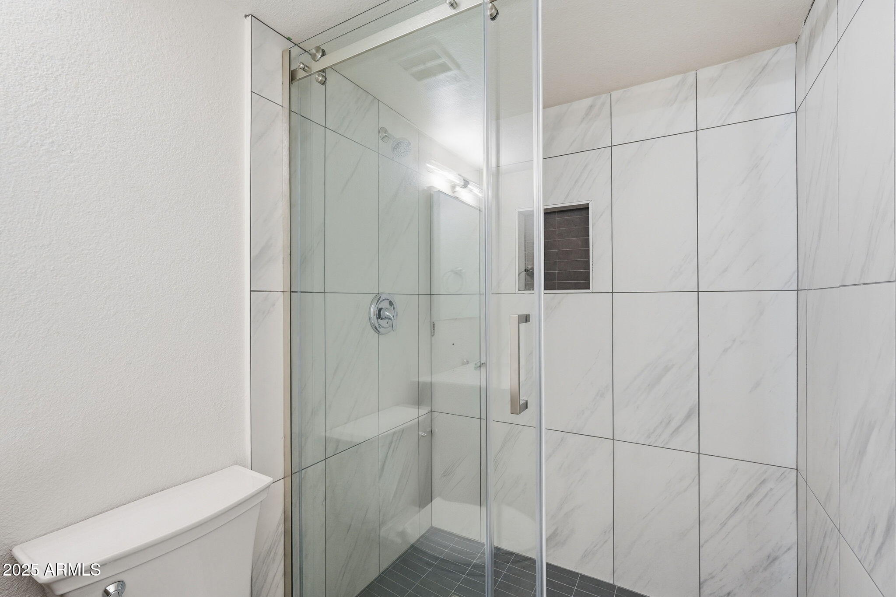
Be the first to live in this fully remodeled, brand-new condo in one of Phoenix's most desirable locations. All utilities, except cable, are included in the rental rate, making living here as convenient as it is stylish.

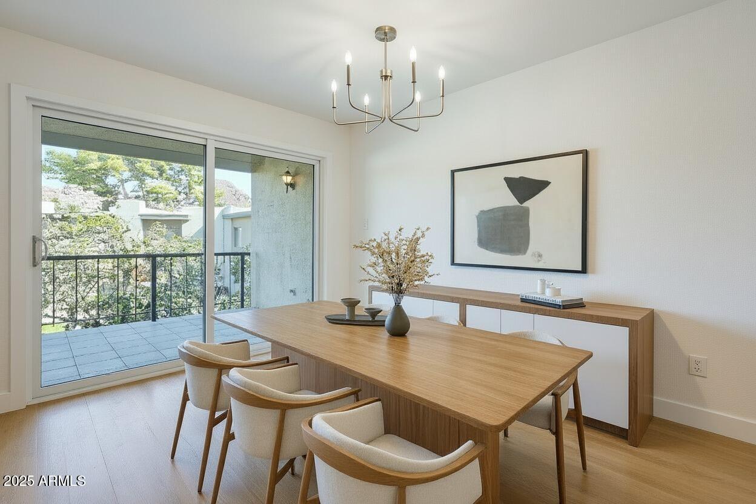
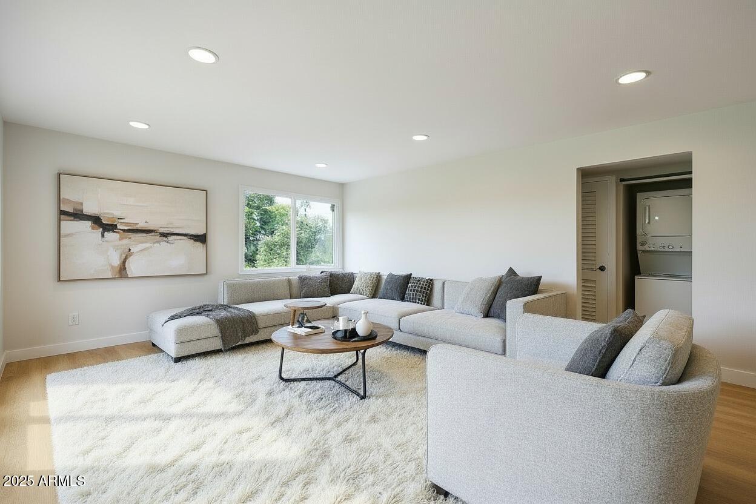
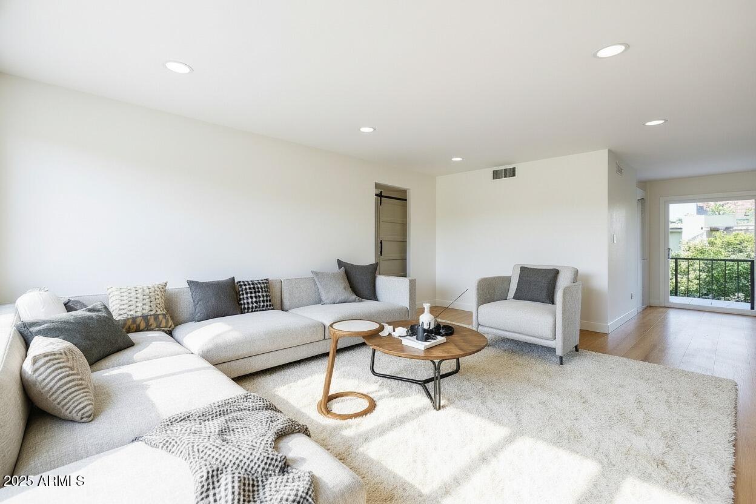
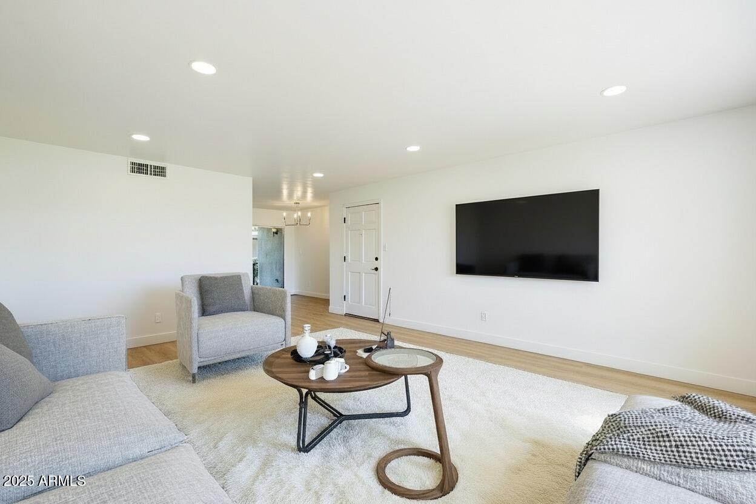
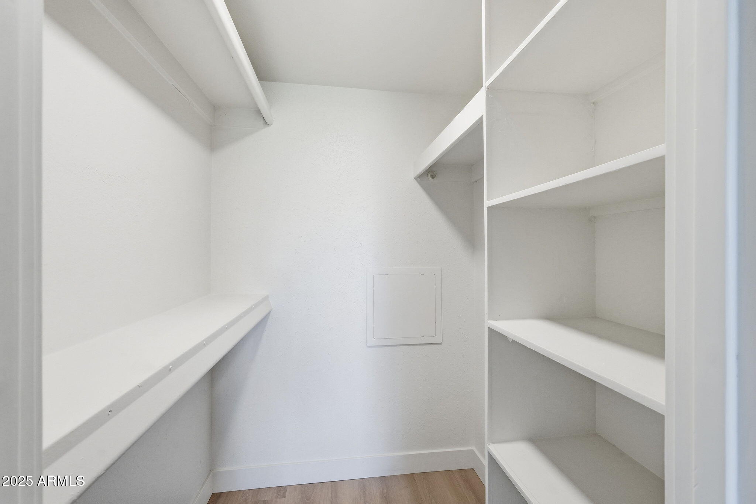
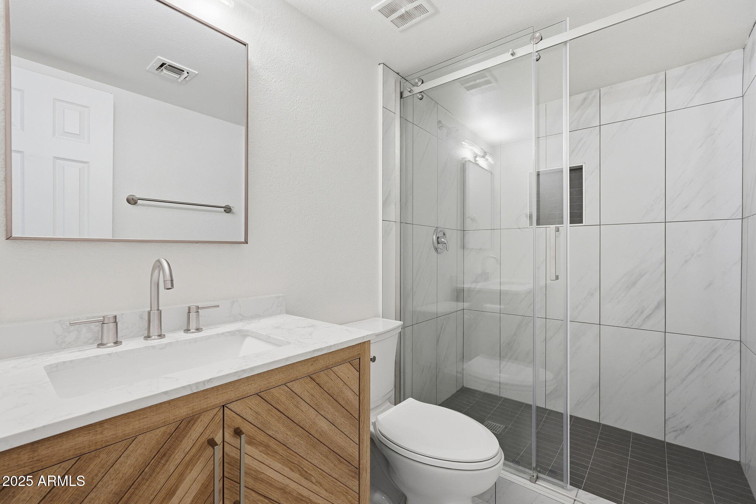
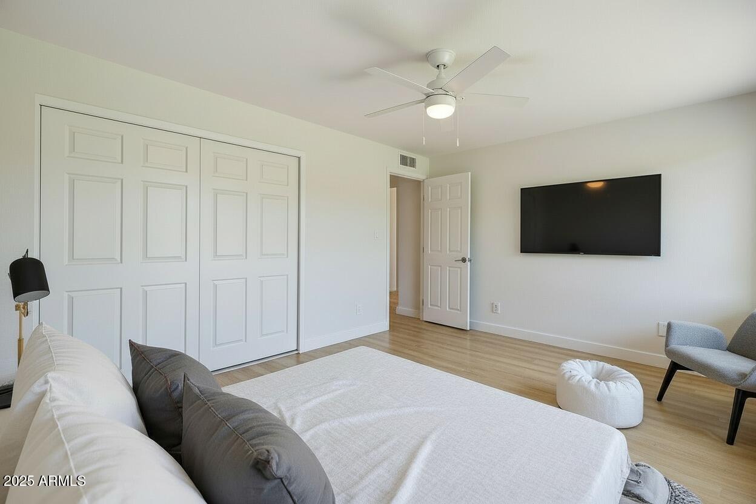
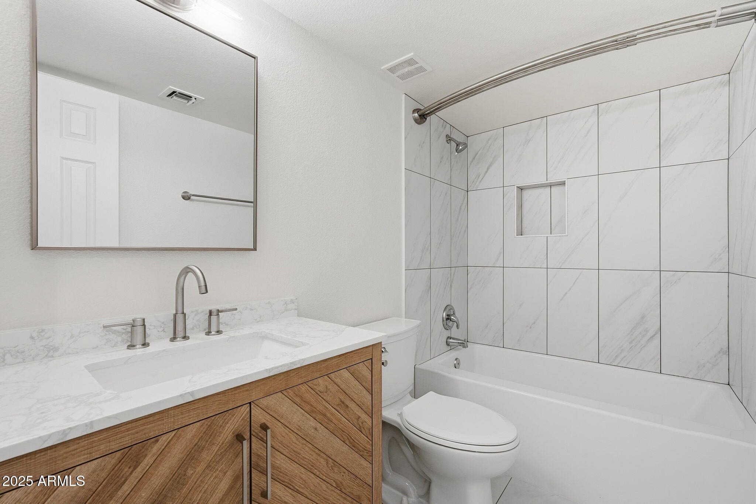
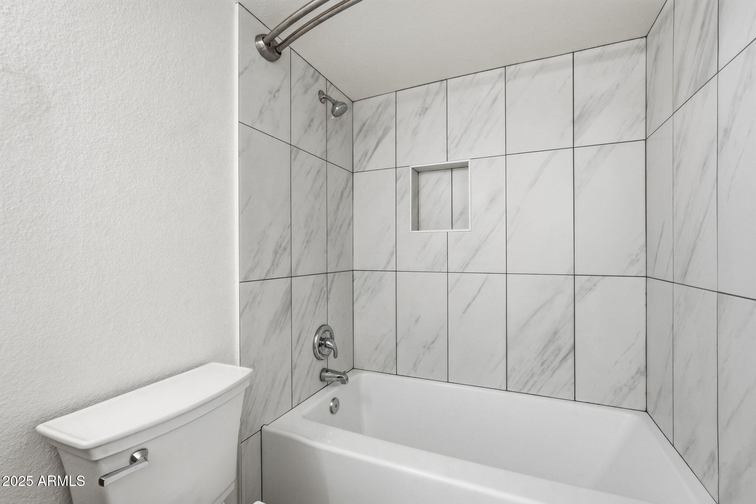
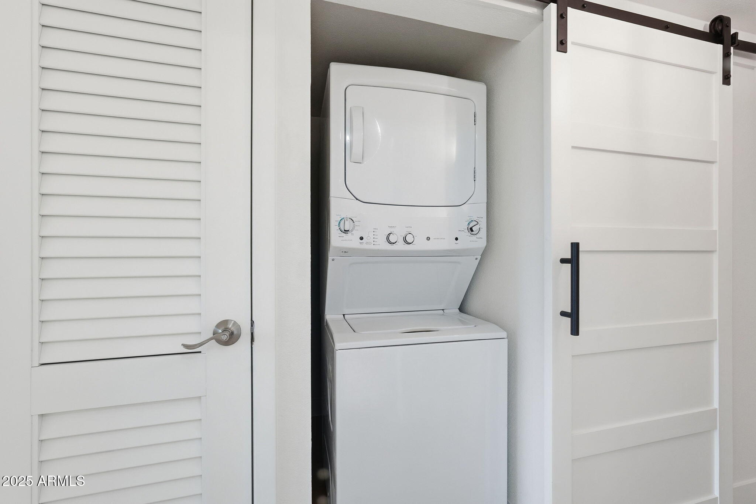
Located directly across from the new Global Ambassador, this condo puts you steps from top restaurants and neighborhood favorites. Inside, everything is new: a crisp white kitchen with stainless steel appliances, modern bathrooms, luxury vinyl flooring, updated windows and doors, a new stackable washer/dryer and AC unit.

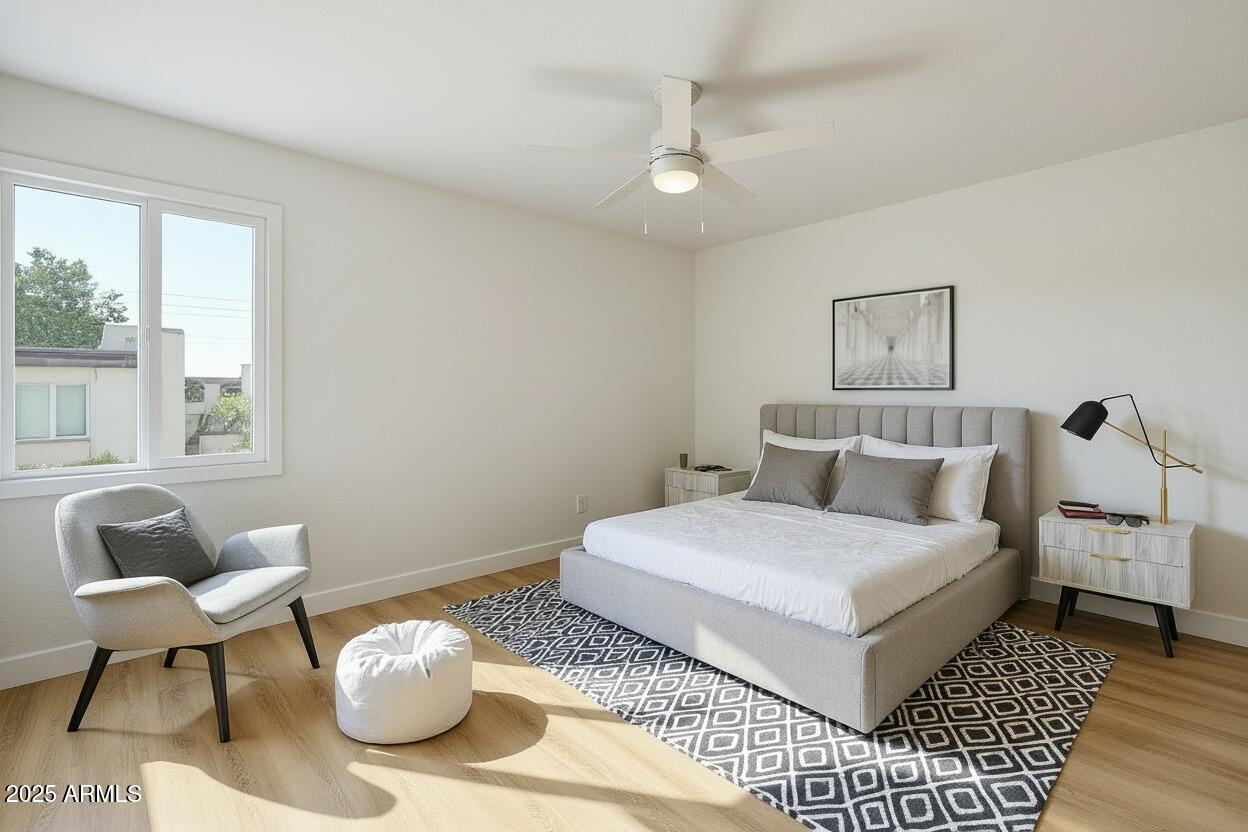
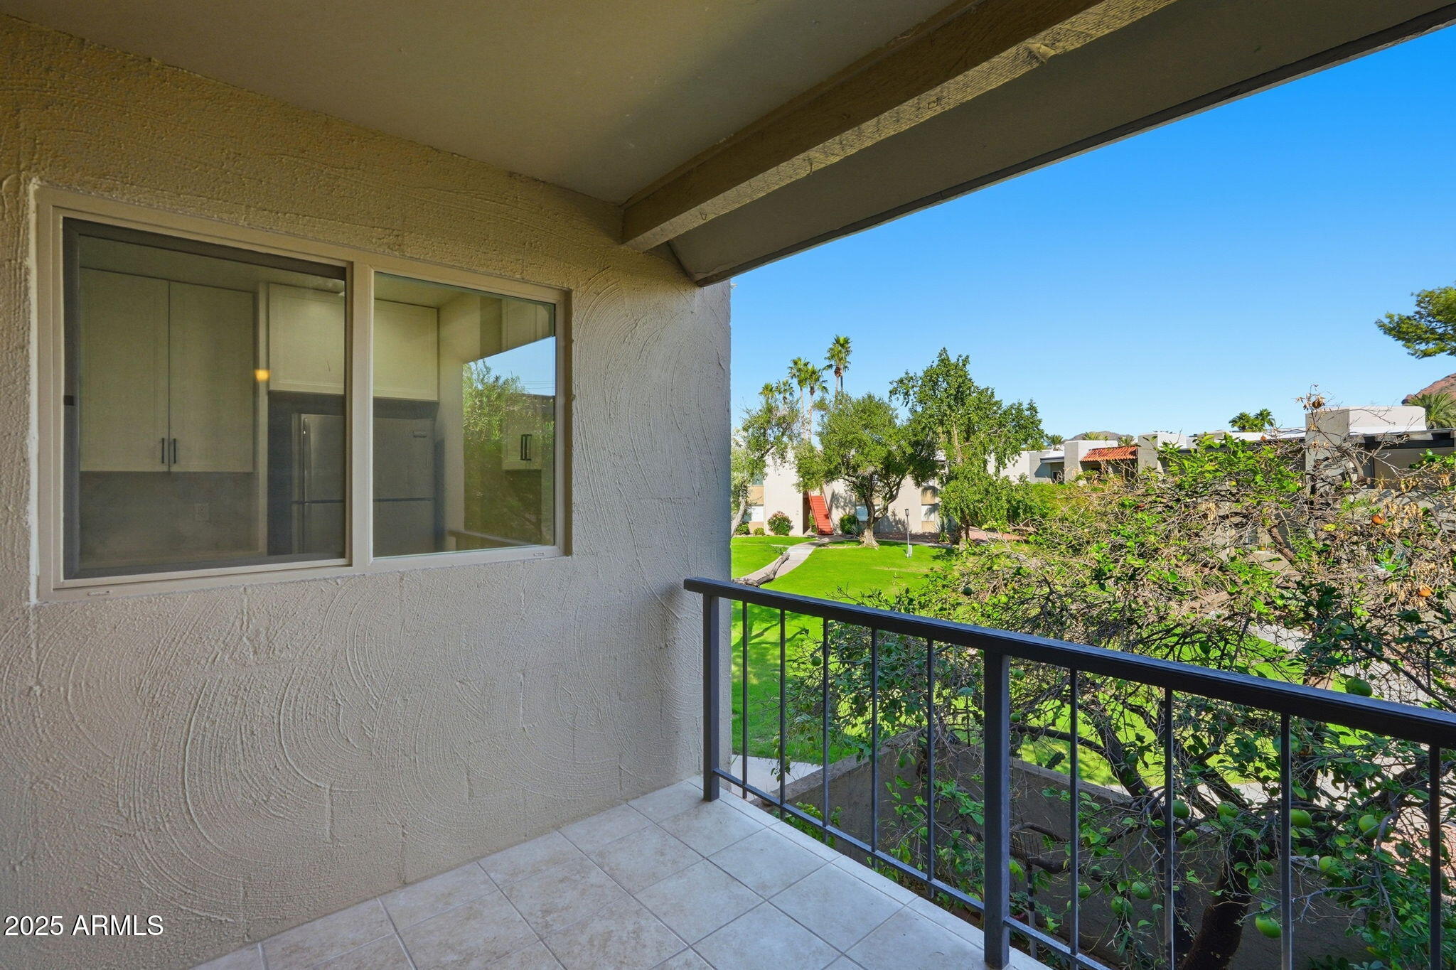
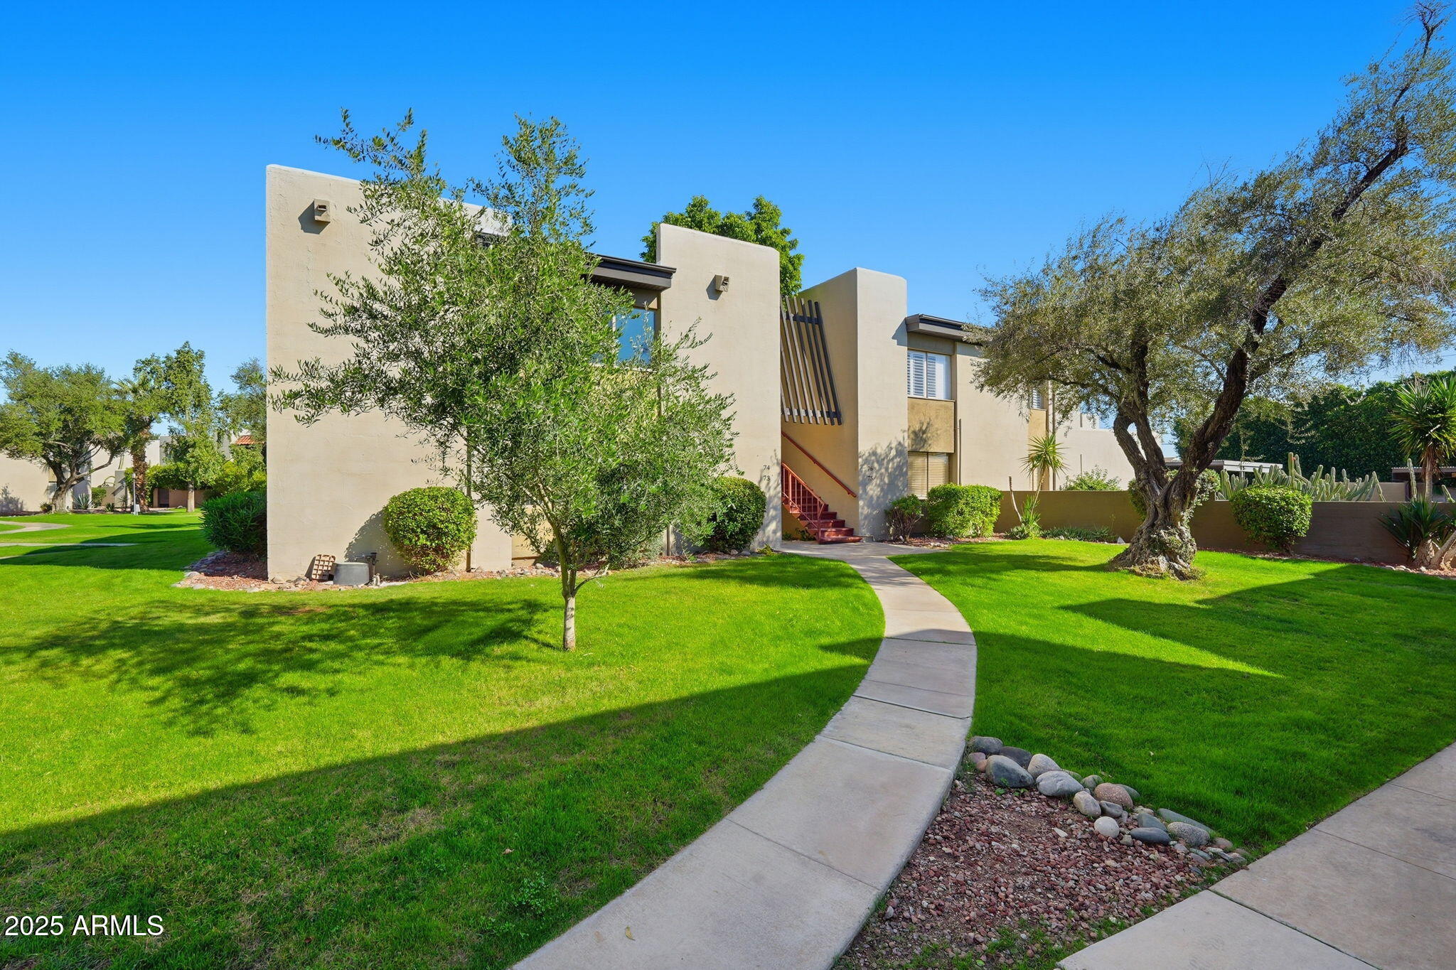
Enjoy natural light throughout and Camelback Mountain views from the dining area. The community offers generous green space and a refreshing pool, creating a peaceful retreat in the center of it all.

2
beds

2
baths

1,135 Sq.Ft. LIVING AREA

1,086 Sq.Ft. lot

Features & Amenities

Interior

  • total bedrooms2
  • Total bathrooms2
  • full bathrooms2
  • Laundry room Stacked Washer/Dryer
  • APPLIANCES Washer, Dryer, Refrigerator, Microwave, Disposal, Dishwasher, Built-In Electric Oven, Electric Cooktop
  • other interior Features High Speed Internet, Granite Counters, Pantry, 3/4 Bath Master Bdrm

Area & Lot

  • Status Leased
  • Date Leased April 1, 2026
  • Living Area1,135 Sq.Ft.
  • Lot Area1,086 Sq.Ft.
  • MLS® ID6951727
  • TypeTownhouse
  • YEAR BUILT1970
  • NeighborhoodPhoenix
  • Architecture StylesOther
  • View DescriptionMountain(s)
  • Elementary SchoolHopi Elementary School
  • Middle SchoolIngleside Middle School
  • High SchoolArcadia High School
  • School DistrictScottsdale Unified District

Exterior

  • STORIES2
  • water SourceCity Water
  • roofFoam
  • lot featuresNone, Desert Front, Grass Front
  • parkingAssigned, Community Structure
  • HEAT TYPEElectric
  • AIR CONDITIONINGCentral Air
  • sewerPublic Sewer
  • other exterior FeaturesBalcony, Storage

Financial

  • Lease Price$2,900/mo

Phoenix

It is dubbed the “Valley of the Sun,” and receives more sunshine than almost any metropolitan region in the world.

Explore

Work With Us

We pride ourselves in providing personalized solutions that bring our clients closer to their dream properties and enhance their long-term wealth. Contact us today!

Follow Me on Instagram