4291 S DANIELSON Way
SEE ALL PHOTOS
4291 S DANIELSON Way
Courtesy of Compass, Marc Nassos Listing Contact: 602-750-0705 
Sold

4291 S DANIELSON Way

4291 S DANIELSON Way, Chandler, AZ 85249

$806,500
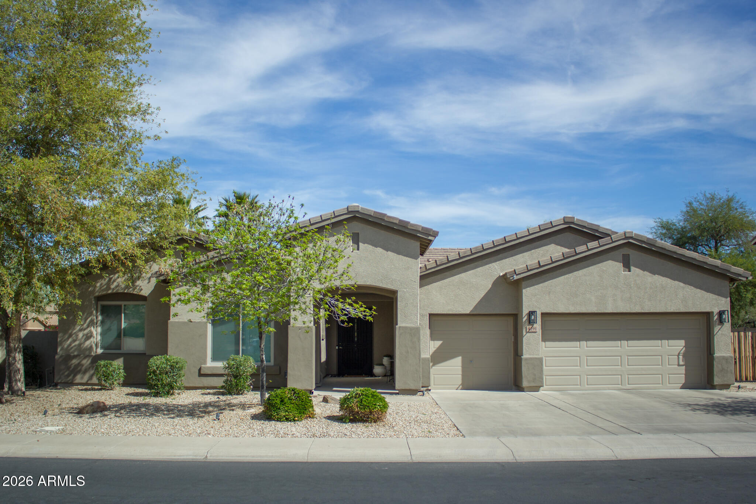
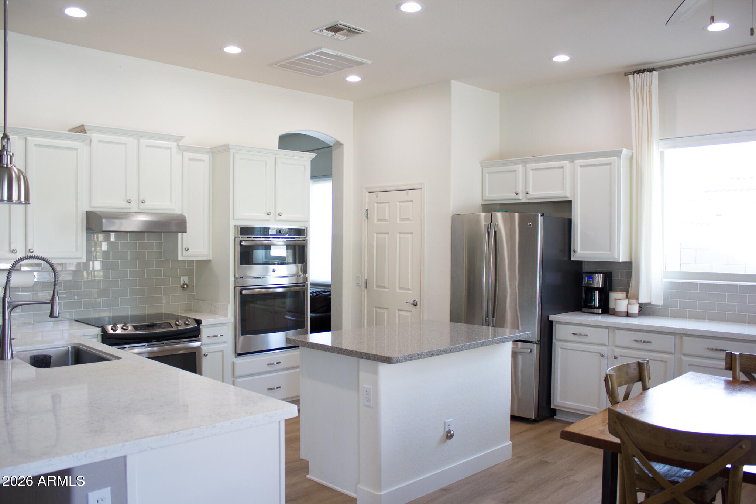
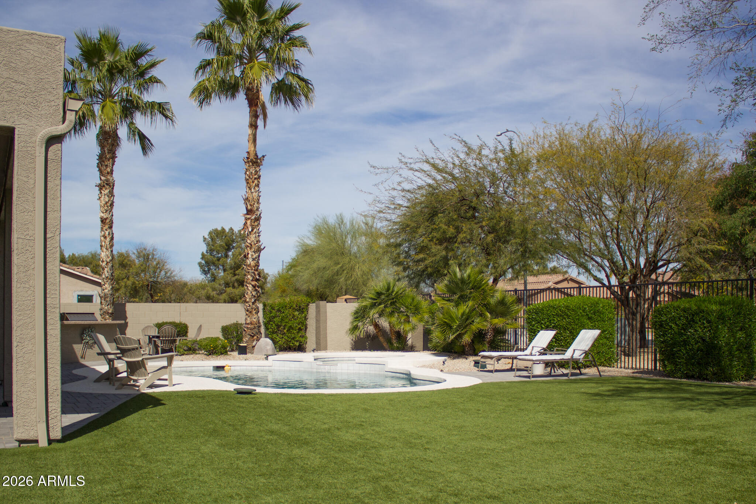
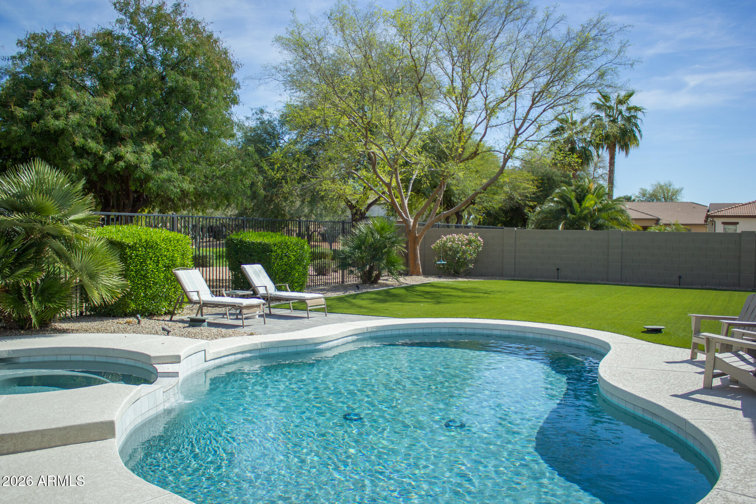
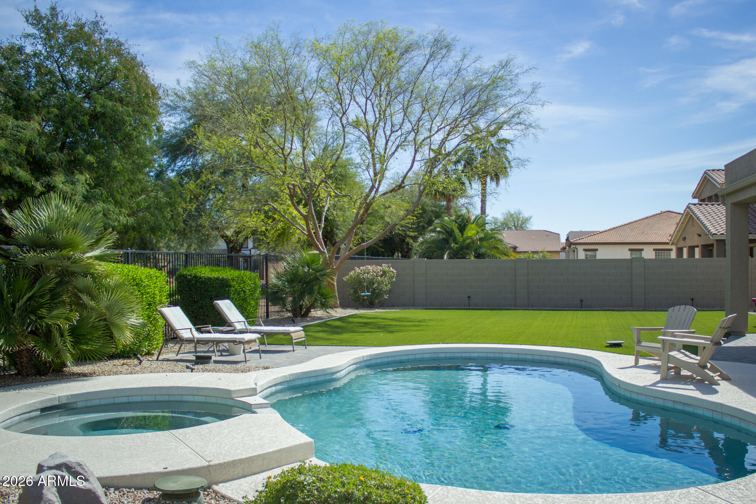
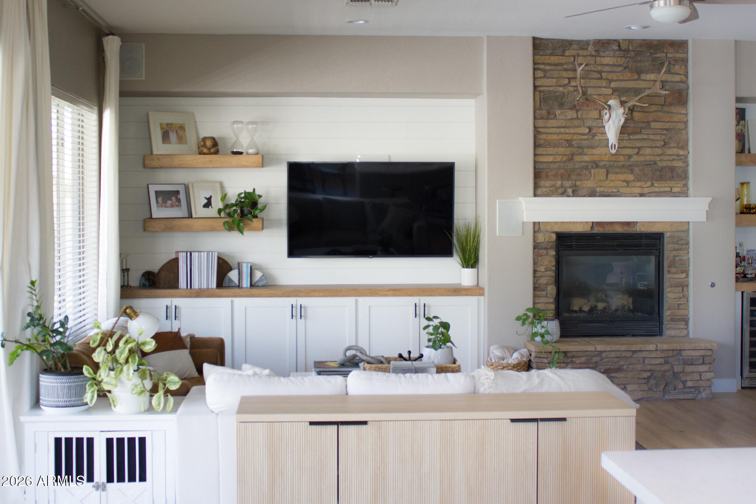
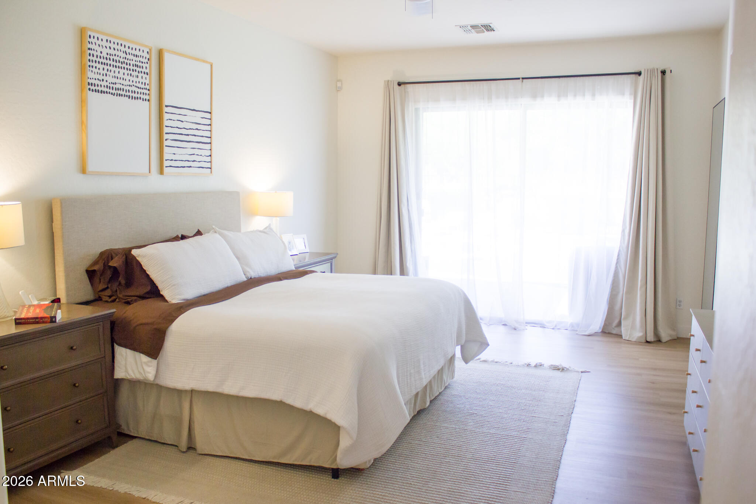
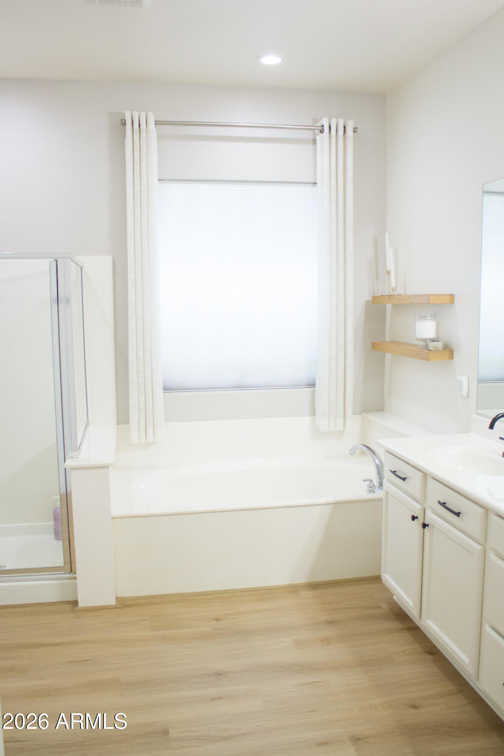
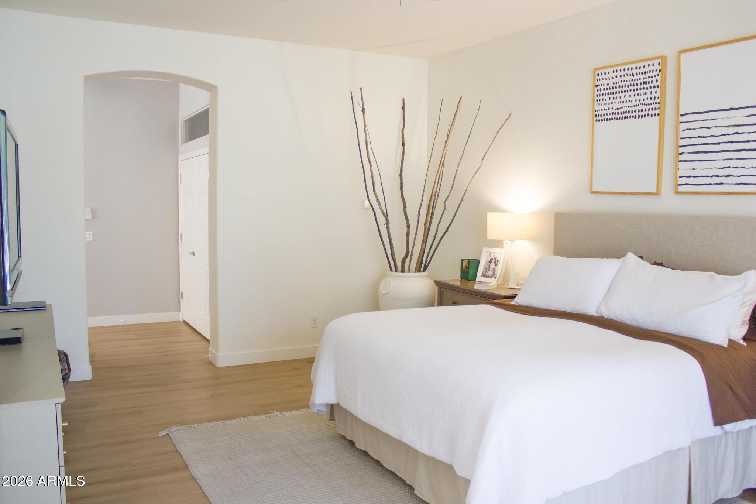
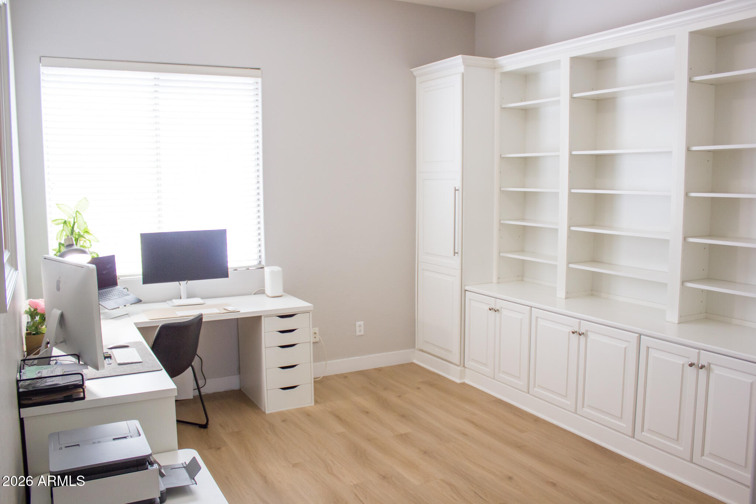
Rarely does a home come up for sale in this prime neighborhood. Beautifully updated 4-bedroom, 2.5-bath home offering nearly 3,000 sq ft of open-concept living on a premium view lot. This spacious floor plan features a desirable office en suite, expansive living areas, and seamless indoor-outdoor flow perfect for entertaining. The backyard is a true retreat with a sparkling pool, updated pebble tech and tile, and a new outdoor grill (2025). Recent upgrades include new flooring (2024), partial window replacement (2025), and newer A/C units (2022), providing comfort and peace of mind. Located in a highly sought-after, top-rated school district, this move-in-ready home combines style, functionality, and location.

4
beds

3
baths

2,929 Sq.Ft. LIVING AREA

0.28 Acres lot

Features & Amenities

Interior

  • total bedrooms4
  • Total bathrooms3
  • full bathrooms2
  • half bathroom1
  • Laundry room Inside, Wshr/Dry Hook Up Only
  • Fireplace Living Room, Gas
  • APPLIANCES Dryer, Washer, Dishwasher, Disposal, Gas Range, Gas Oven
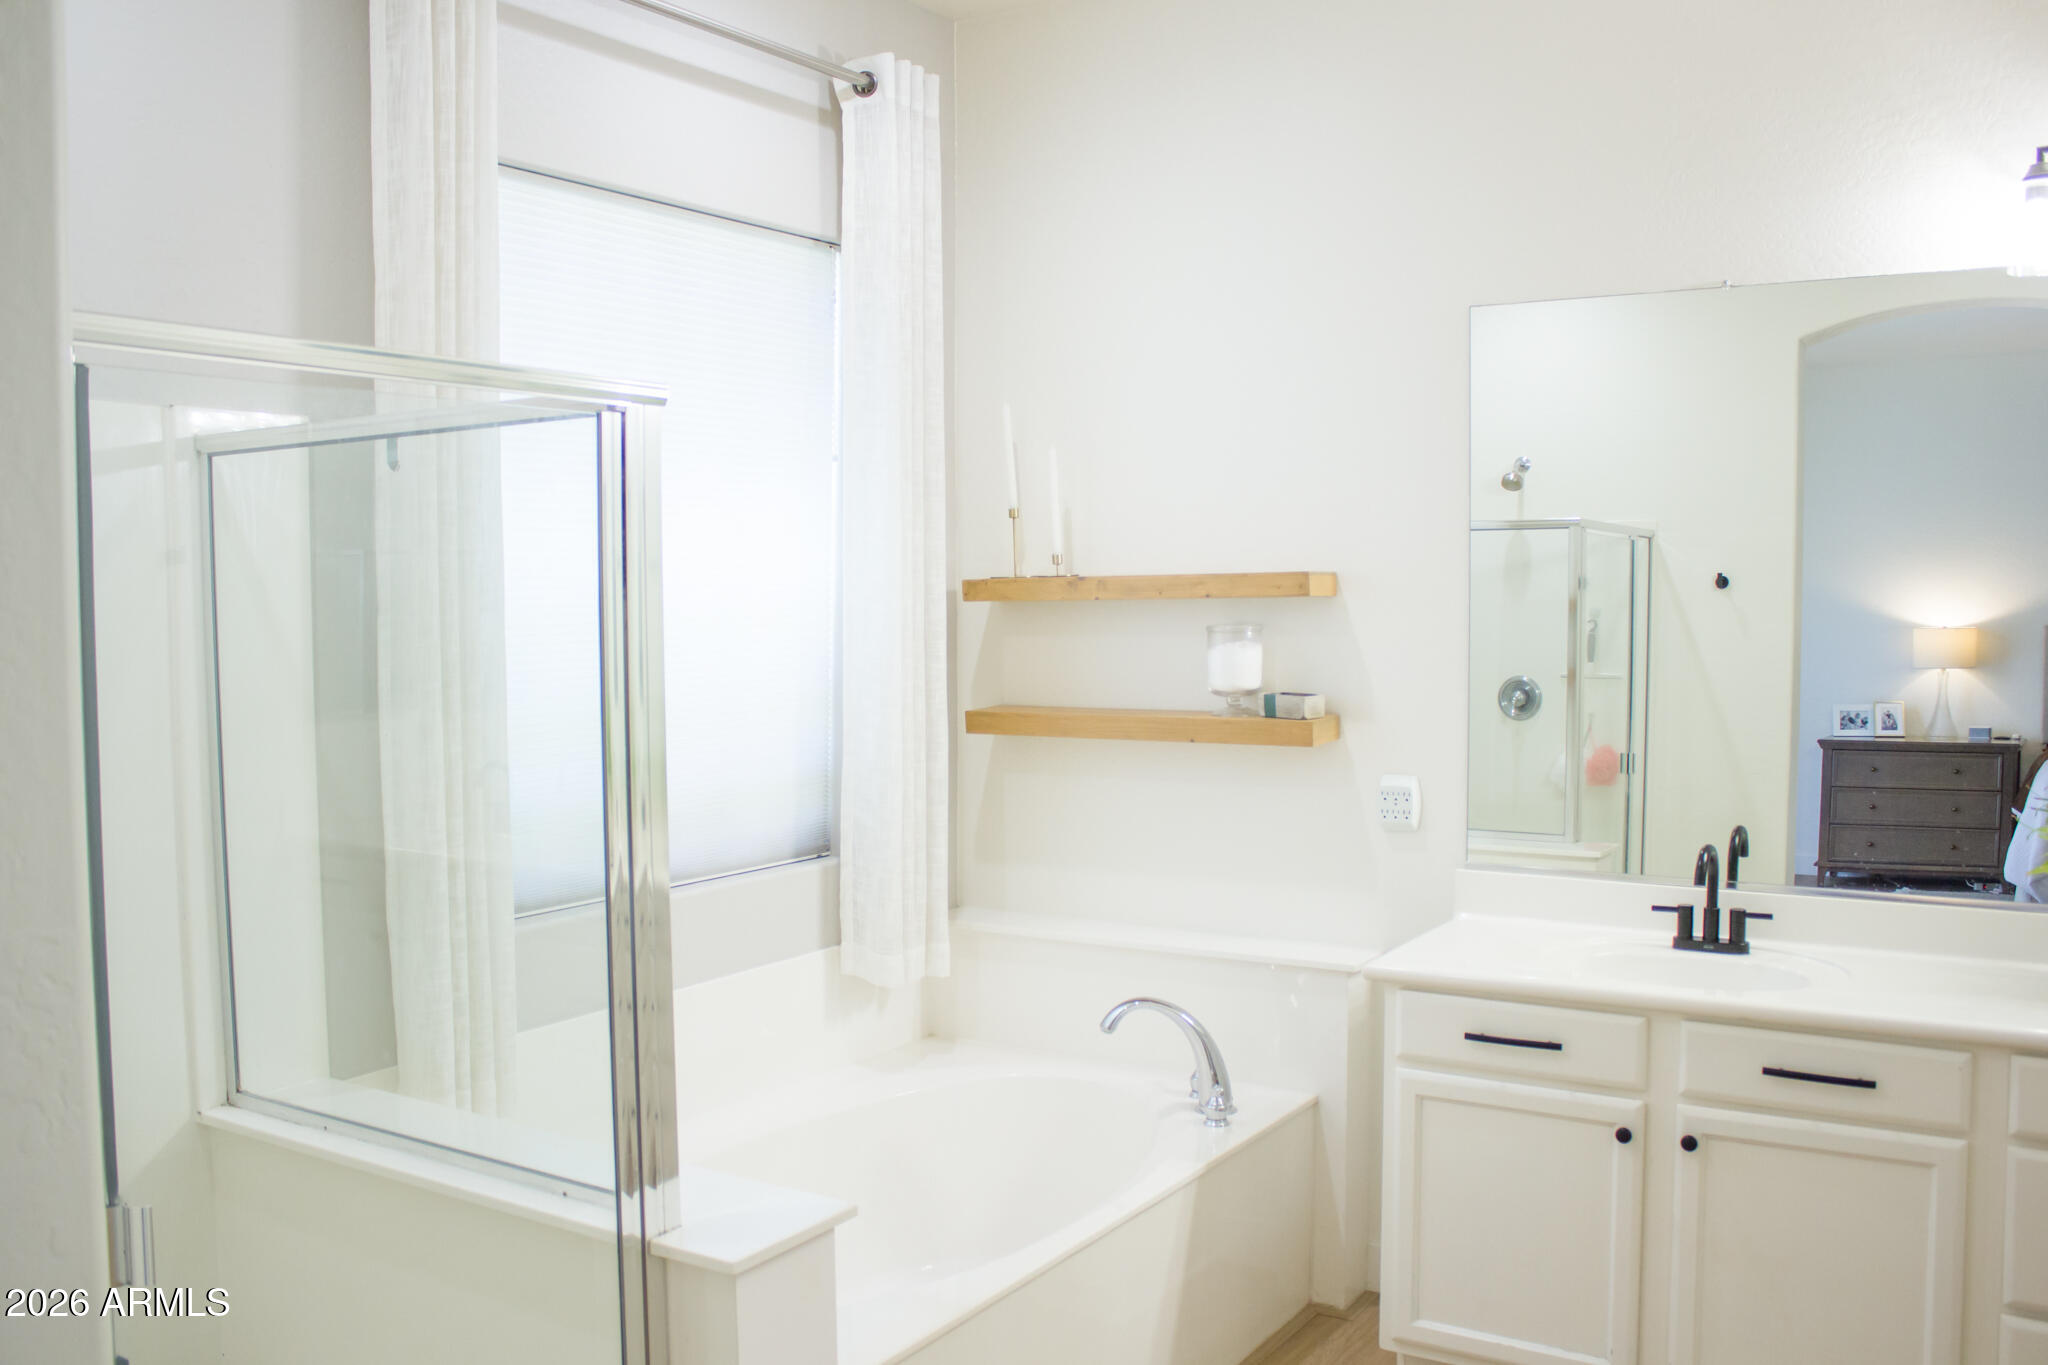
  • other interior Features Non-laminate Counter, High Speed Internet, Double Vanity, Eat-in Kitchen, Breakfast Bar, 9 Flat Ceilings, Kitchen Island, Pantry, Full Bth Master Bdrm, Separate Shwr Tub

Area & Lot

  • Status Sold
  • Date Sold July 16, 2026
  • Living Area2,929 Sq.Ft.
  • Lot Area0.28 Acres
  • MLS® ID7022883
  • TypeResidential
  • YEAR BUILT2004
  • Architecture StylesSanta Barbara/Tuscan
  • Elementary SchoolSantan Elementary
  • Middle SchoolSantan Junior High School
  • High SchoolBasha High School
  • School DistrictChandler Unified District #80

Exterior

  • STORIES1
  • Garage Space3.0
  • water SourceCity Water
  • PoolPlay Pool
  • roofTile
  • lot featuresBorders Common Area, Sprinklers In Rear, Sprinklers In Front, Corner Lot, Desert Front, Grass Back, Auto Timer H 2 O Front, Auto Timer H 2 O Back
  • parkingRV Gate, Garage Door Opener, Extended Length Garage
  • HEAT TYPENatural Gas
  • AIR CONDITIONINGCentral Air, Ceiling Fan(s)
  • sewerPublic Sewer
  • security FeaturesSecurity System Owned

Financial

  • Sales Price$806,500
  • Real Estate Tax $3,666/yr
  • HOA $325/3 mos

Work With Us

We pride ourselves in providing personalized solutions that bring our clients closer to their dream properties and enhance their long-term wealth. Contact us today!

Follow Me on Instagram