4294 E BRADFORD Avenue
SEE ALL PHOTOS
4294 E BRADFORD Avenue
Courtesy of Compass, Danny Kallay Listing Contact: 480-694-8571 
Sold

4294 E BRADFORD Avenue

4294 E BRADFORD Avenue, San Tan Valley, AZ 85143

$499,990
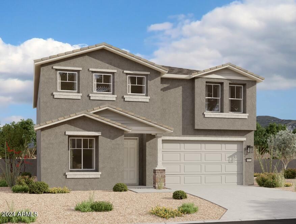
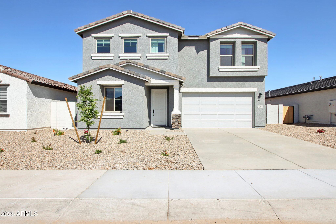
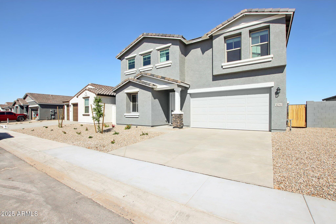
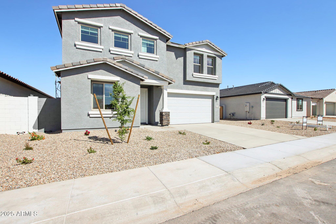
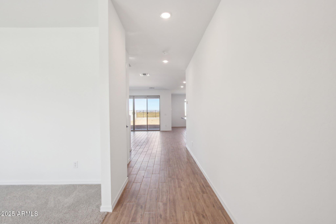
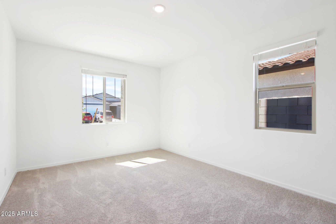
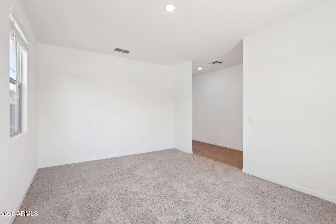
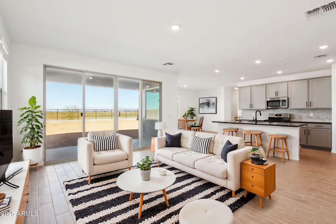
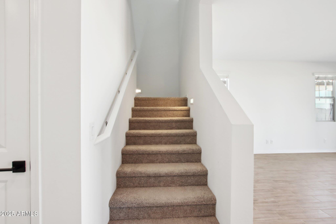
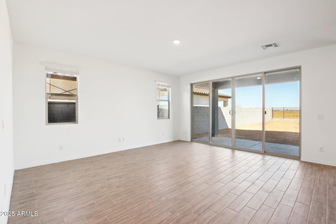
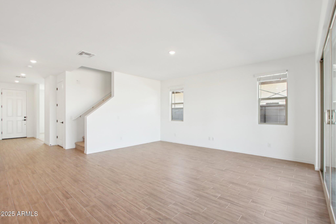
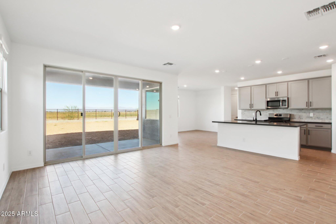
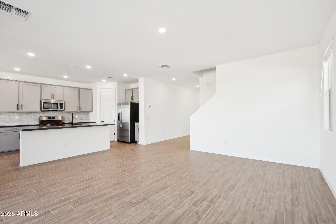
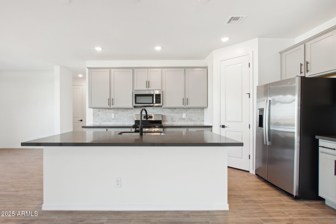
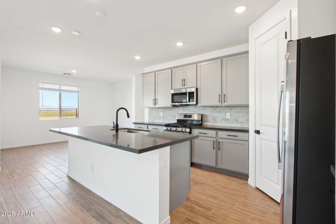
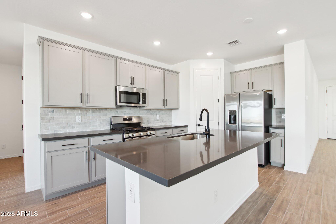
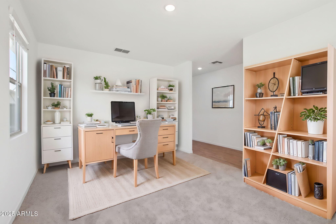
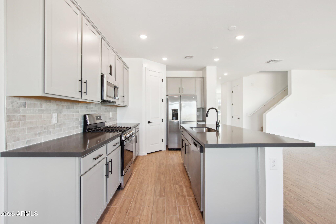
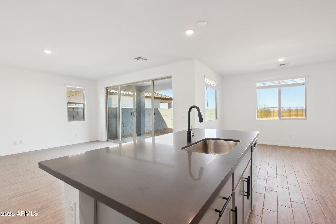
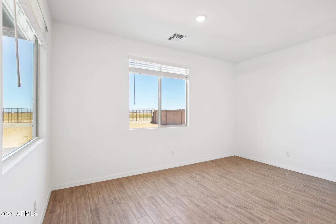
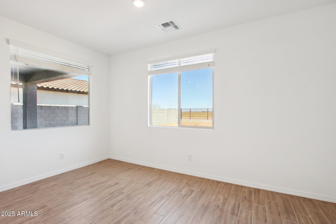
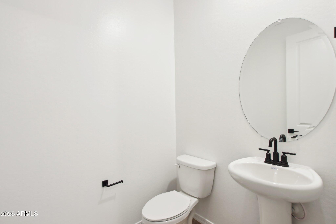
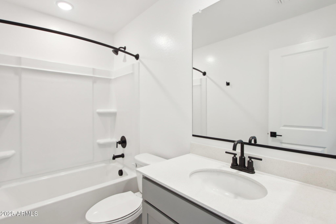
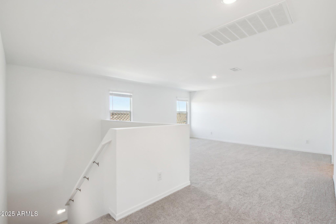
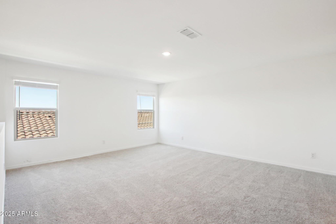
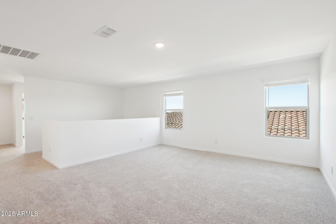
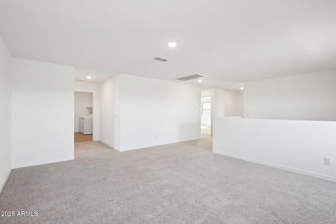
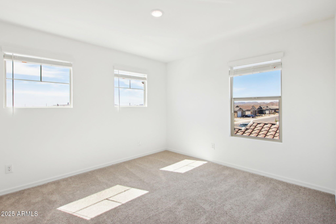
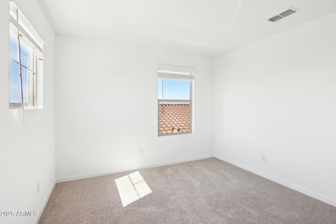
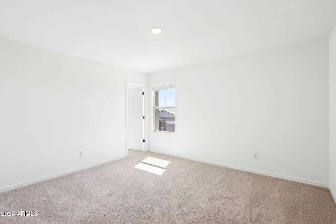
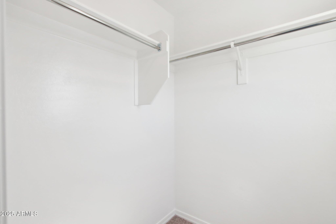
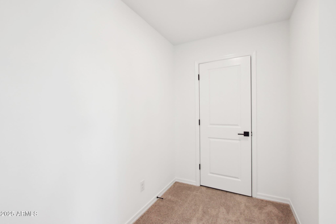
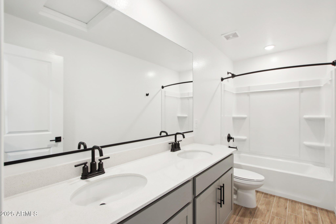
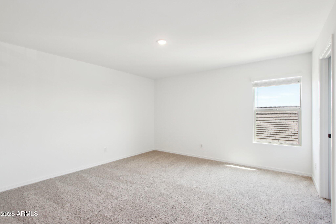
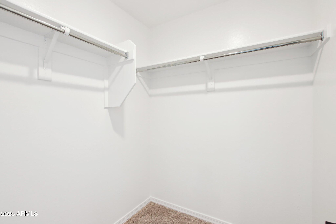
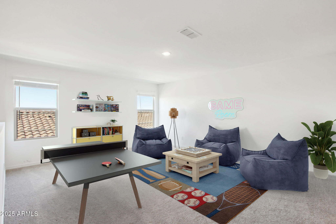
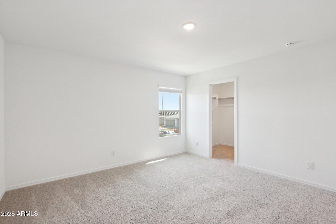
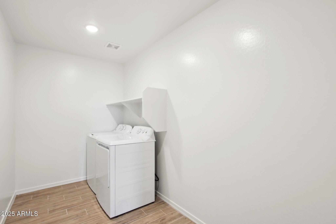
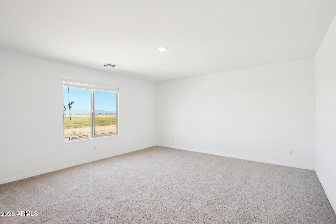
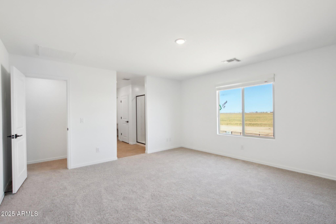
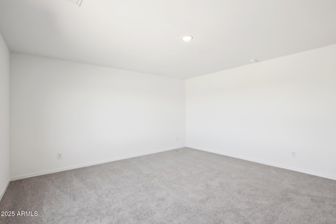
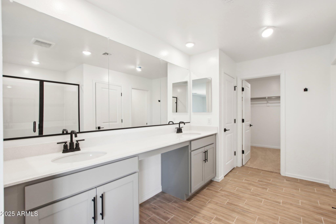
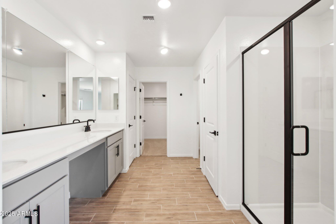
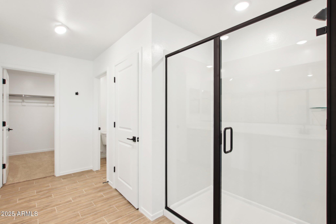
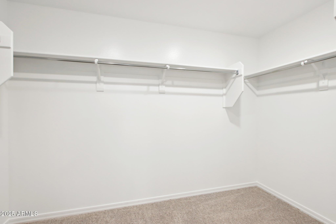
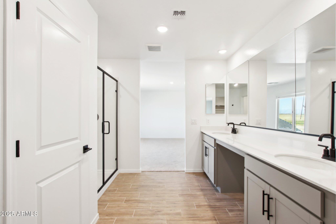
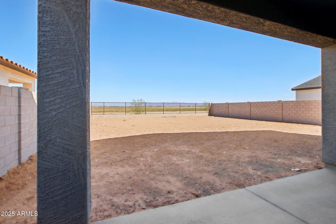
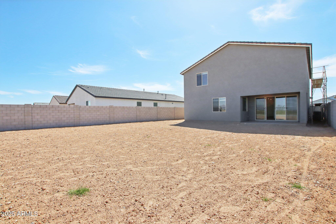
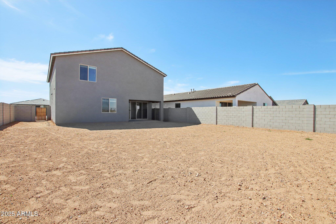
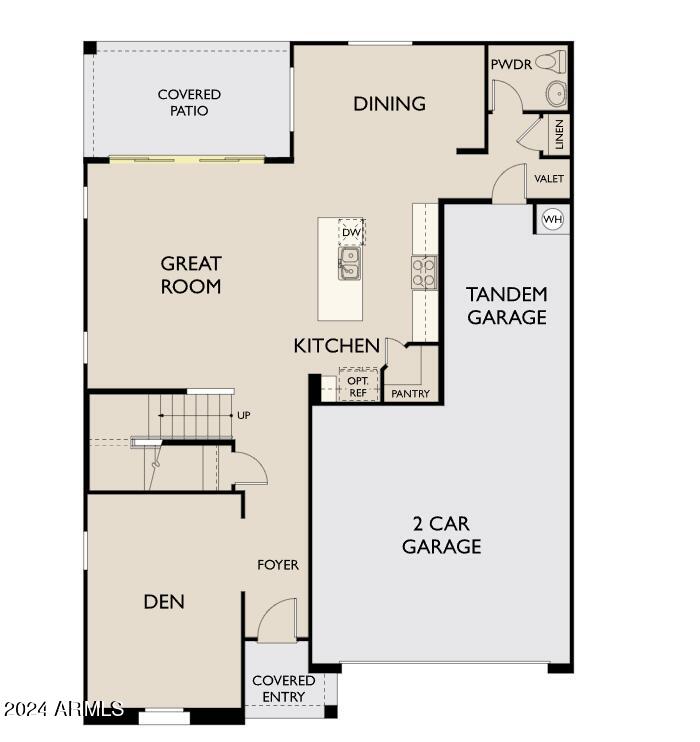
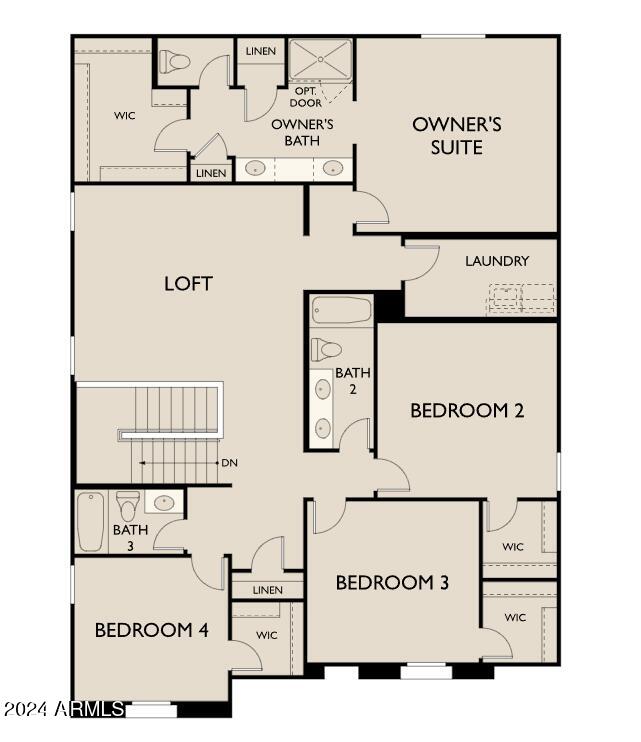
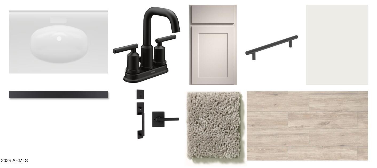
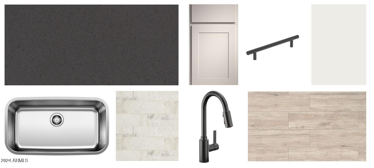
Spacious 2-story Daisy floorplan with Craftsman elevation! This home offers a den, great room, dining nook, powder bath, and a 3-car tandem garage on the main level. Upstairs boasts 4 bedrooms, each with walk-in closets, 3 baths, and a central laundry room. Upgrades include the Industrial Collection finishes, 2'' fauxwood blinds, 8' doors, a 4-panel slider to a covered patio, pendant light prewiring over the kitchen island, and stainless steel gas appliances--washer, dryer, and fridge included!

4
beds

4
baths

3,020 Sq.Ft. LIVING AREA

6,964 Sq.Ft. lot

Features & Amenities

Interior

  • total bedrooms4
  • Total bathrooms4
  • full bathrooms3
  • half bathroom1
  • APPLIANCES Dryer, Washer, Refrigerator, Built-in Microwave, Dishwasher, Disposal, Gas Range, Gas Oven
  • other interior Features Non-laminate Counter, High Speed Internet, Upstairs, Eat-in Kitchen, 9 Flat Ceilings, Kitchen Island, Pantry

Area & Lot

  • Status Sold
  • Date Sold April 29, 2025
  • Living Area3,020 Sq.Ft.
  • Lot Area6,964 Sq.Ft.
  • MLS® ID6780697
  • TypeResidential
  • YEAR BUILT2024
  • Architecture StylesOther
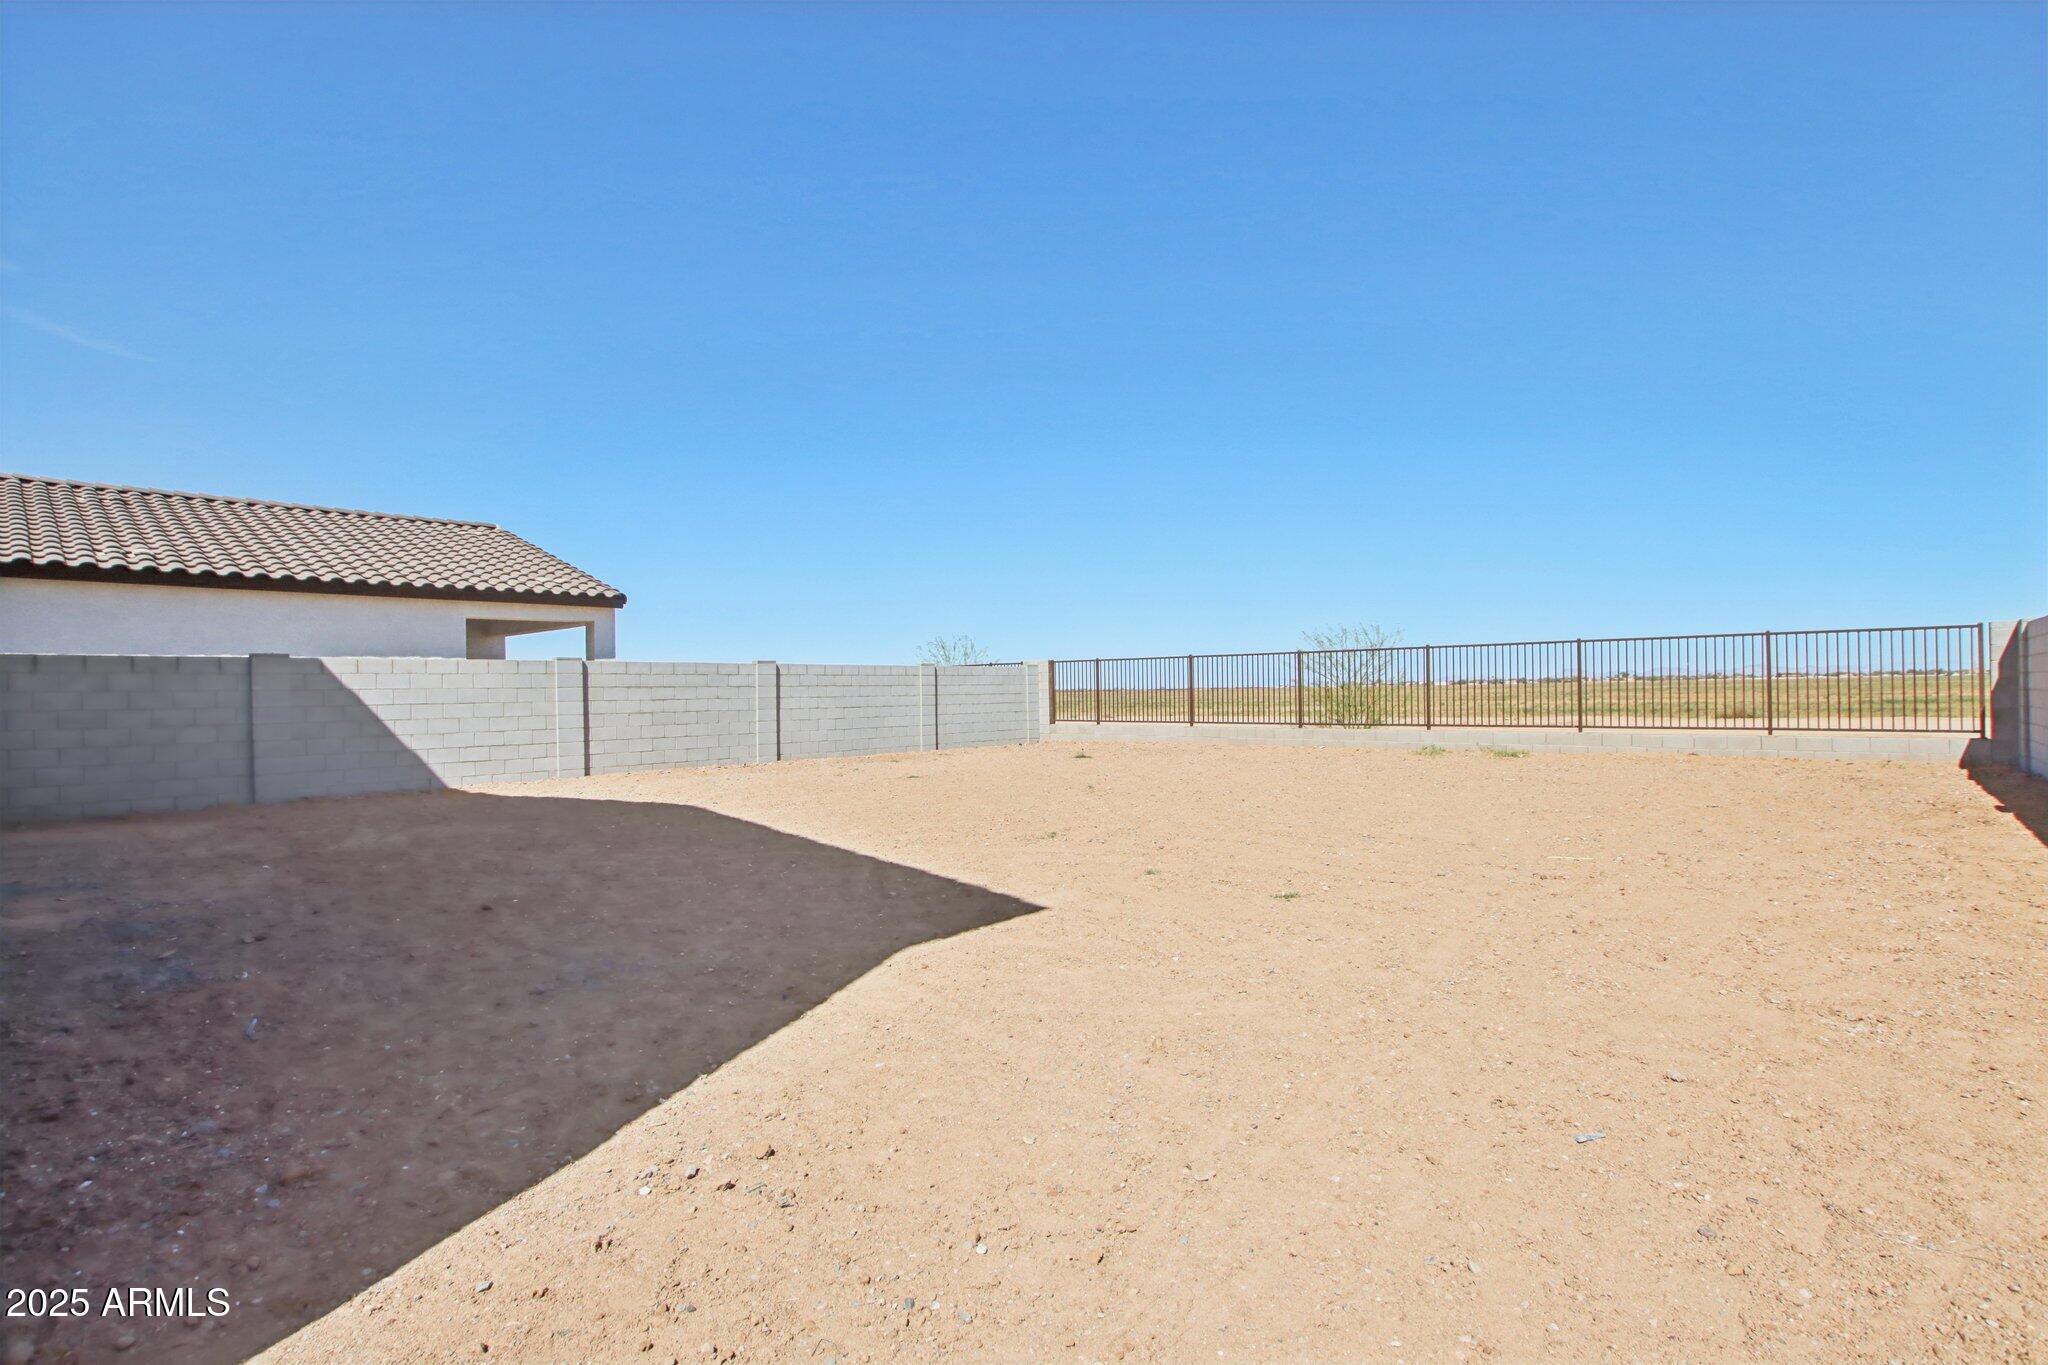
  • View DescriptionMountain(s)
  • Elementary SchoolMagma Ranch K8 School
  • Middle SchoolSan Tan Elementary
  • High SchoolPoston Butte High School
  • School DistrictFlorence Unified School District

Exterior

  • STORIES2
  • Garage Space3.0
  • water SourcePvt Water Company
  • PoolNone
  • roofTile
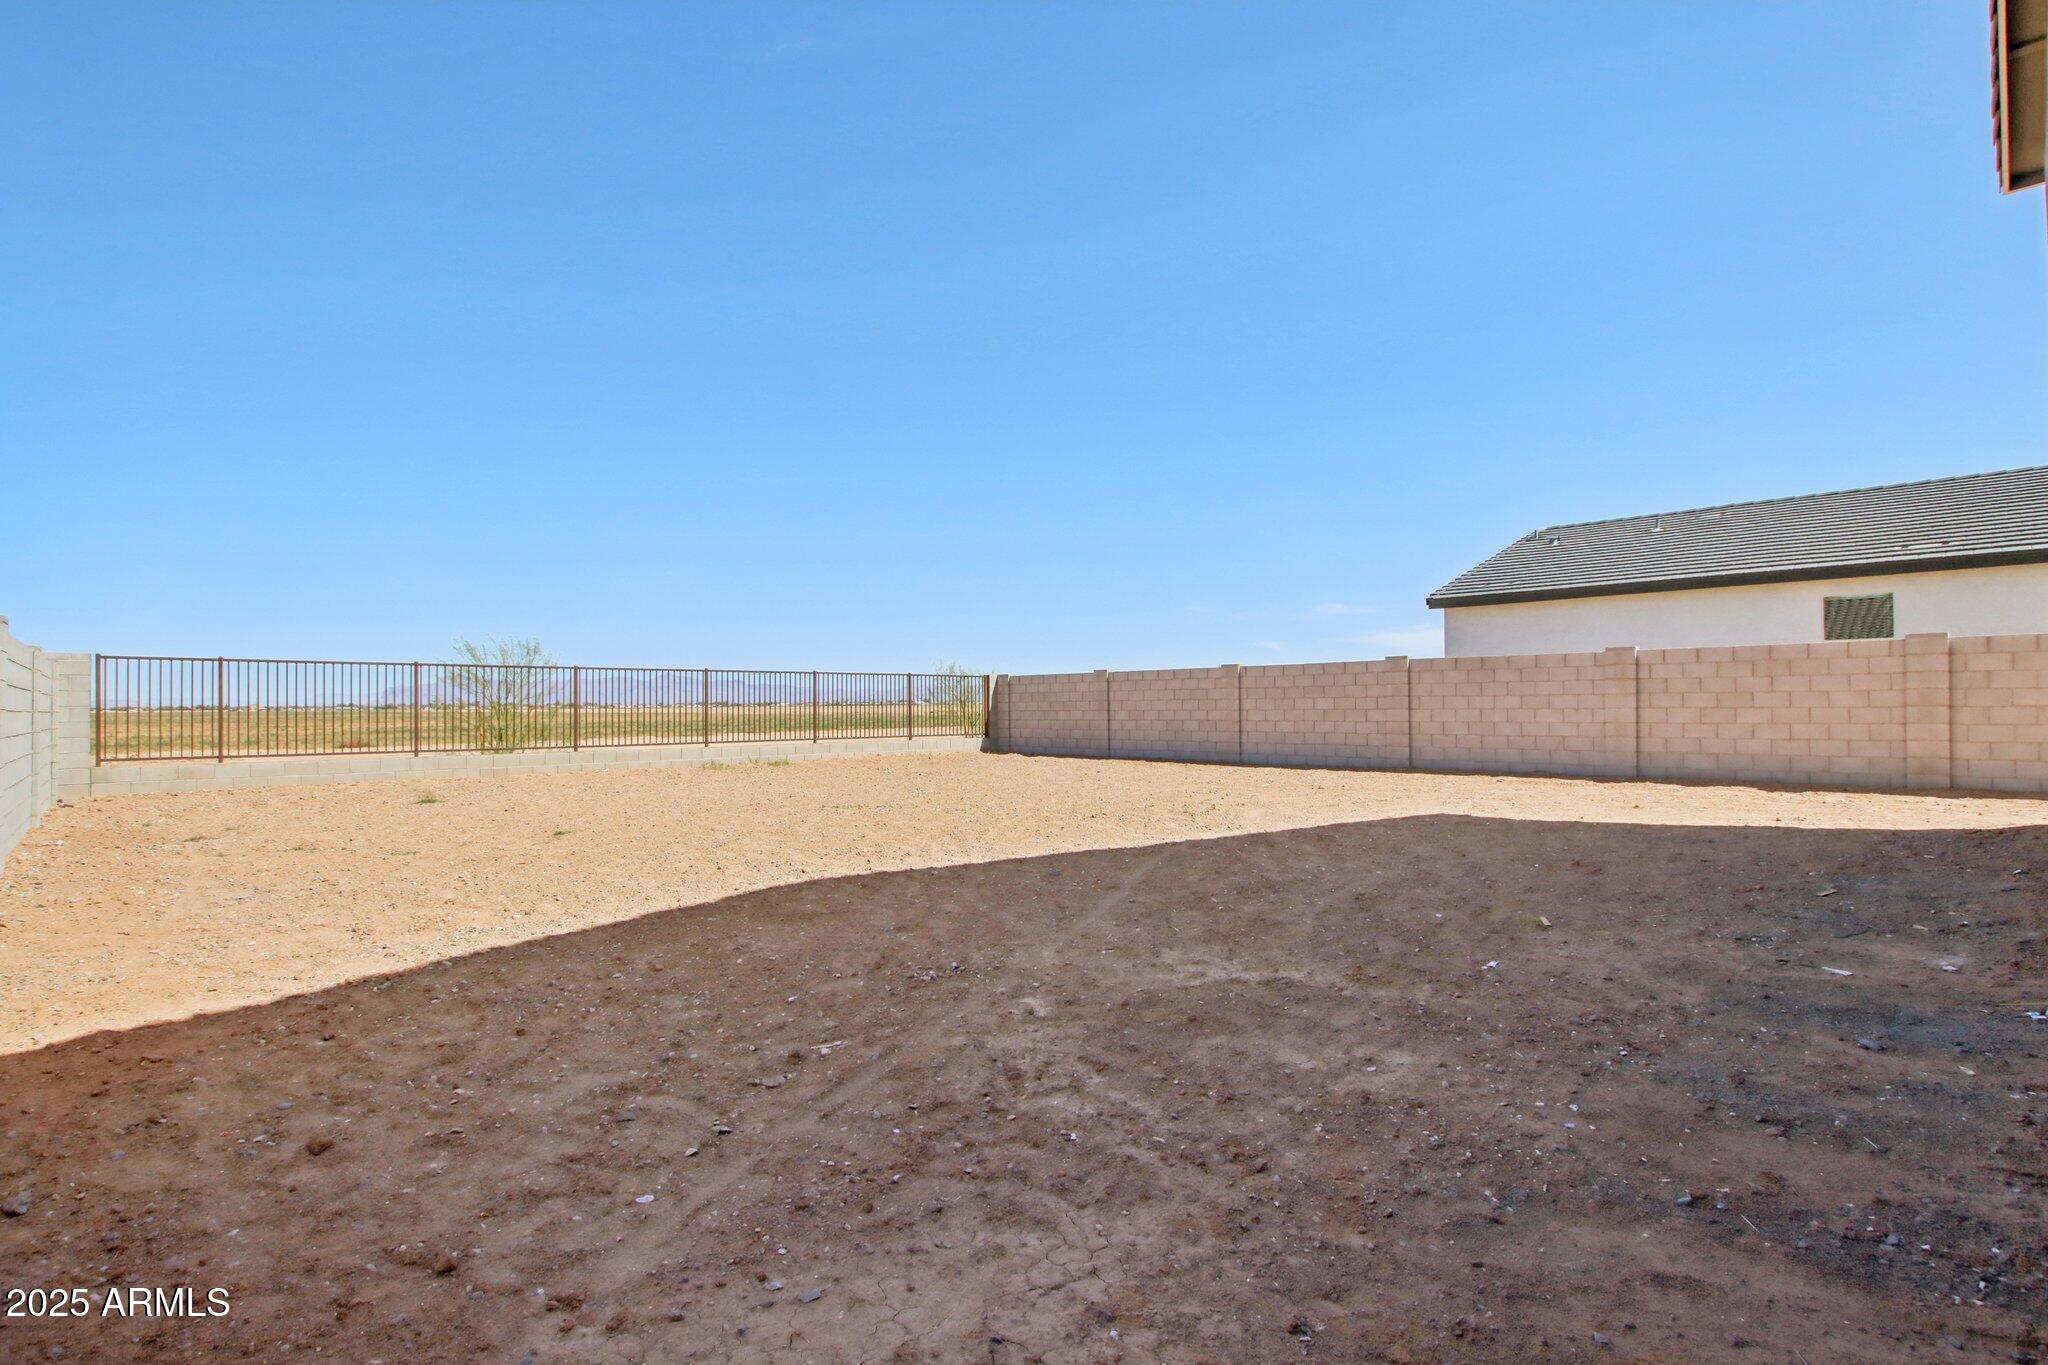
  • lot featuresAdjacent to Wash, North/South Exposure, Sprinklers In Front, Desert Front, Dirt Back
  • parkingTandem Garage
  • HEAT TYPENatural Gas
  • AIR CONDITIONINGProgrammable Thmstat
  • sewerPrivate Sewer

Financial

  • Sales Price$499,990
  • Real Estate Tax $661/yr
  • HOA $95/mo
View Virtual Tour

Work With Us

We pride ourselves in providing personalized solutions that bring our clients closer to their dream properties and enhance their long-term wealth. Contact us today!

Follow Me on Instagram