4301 E Calle Redonda --
SEE ALL PHOTOS
4301 E Calle Redonda --
Courtesy of Launch Powered By Compass, Christopher V Karas Listing Contact: 602-919-6511 
Sold

4301 E Calle Redonda --

4301 E Calle Redonda --, Phoenix, AZ 85018

$1,300,000
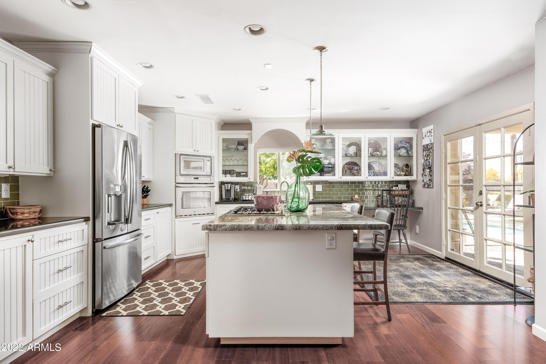
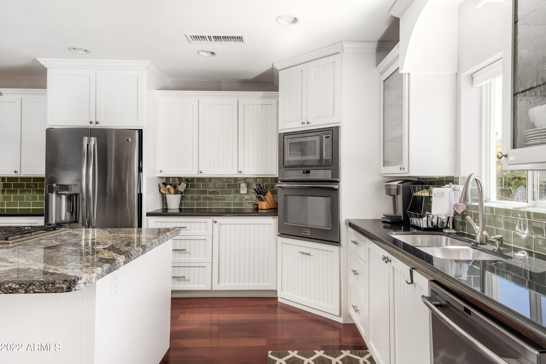
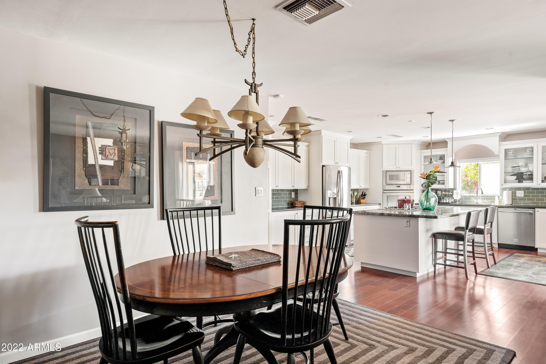
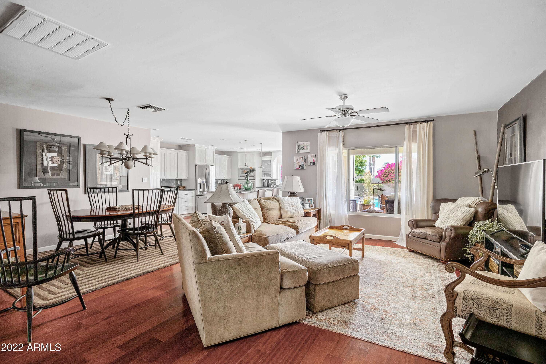
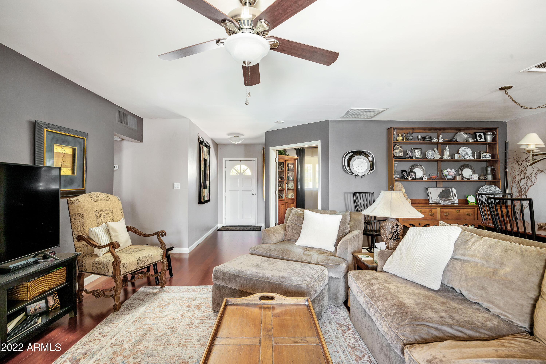
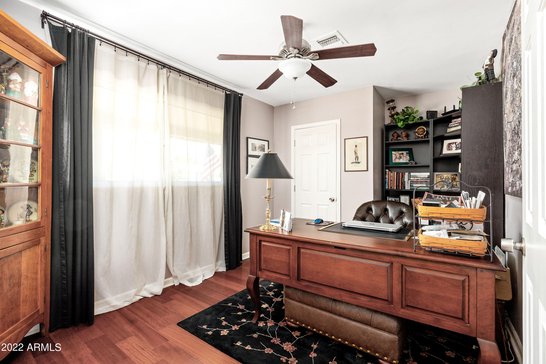
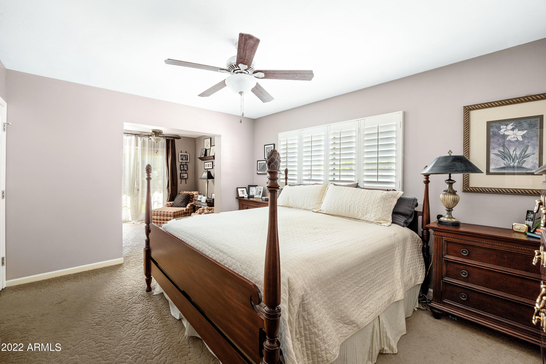
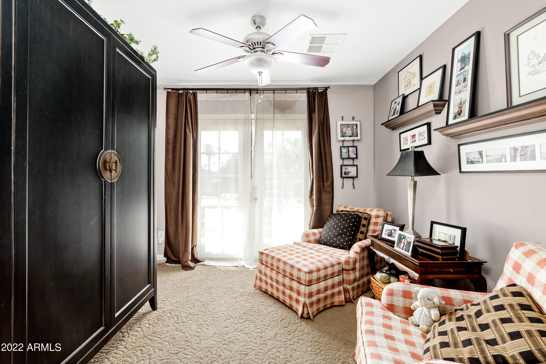
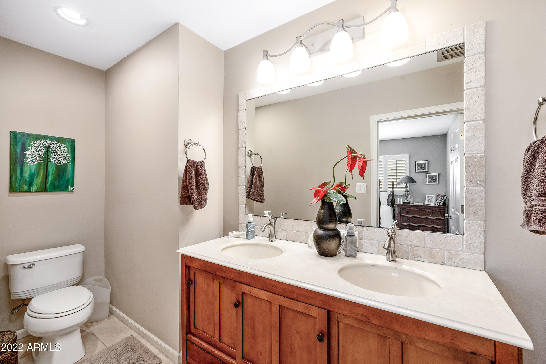
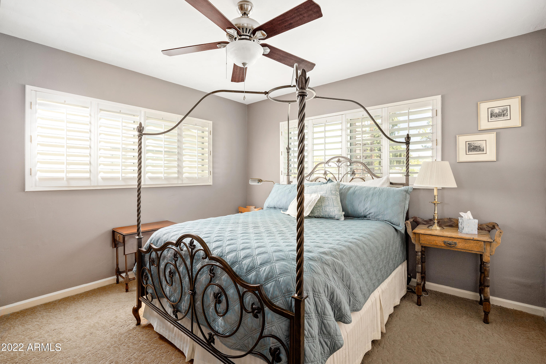
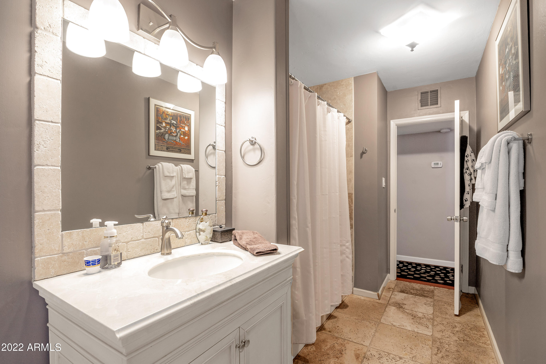
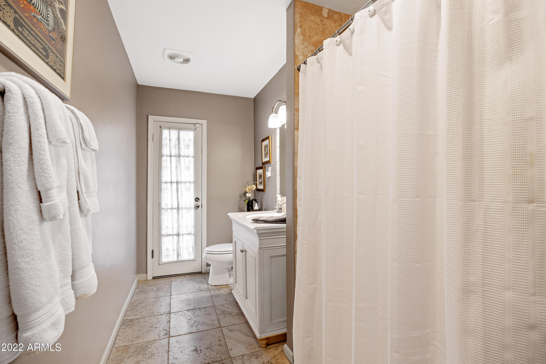
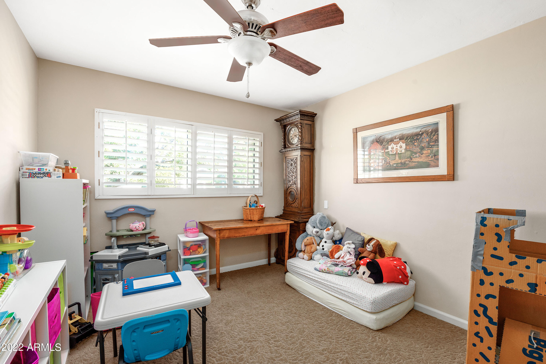
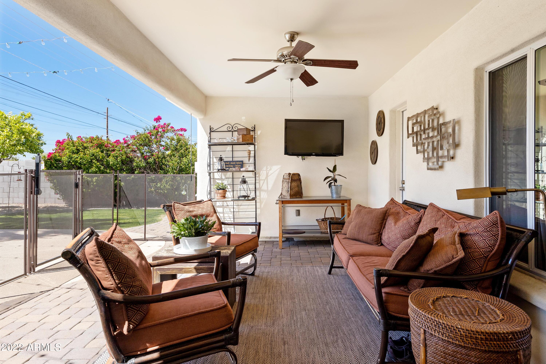
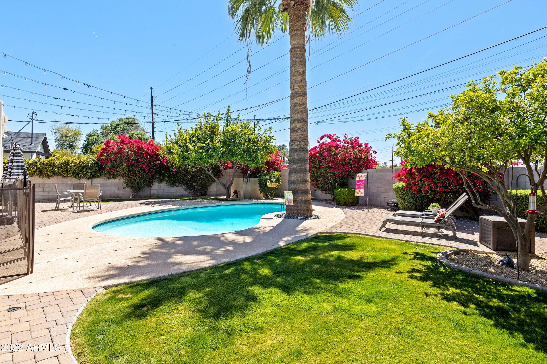
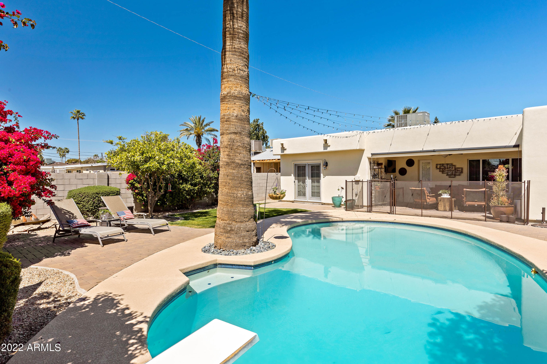
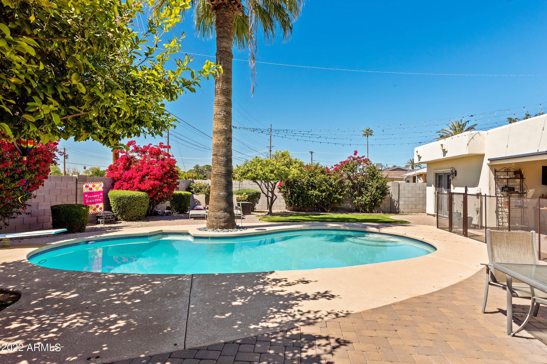
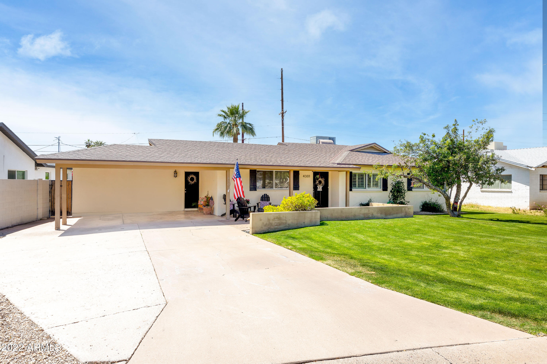
Fantastic updated Arcadia home! Brazilian Cherry Wood flooring, granite slab counters, glass subway tile backsplash, custom cabinets create a beautiful kitchen space. An open floor plan is highlighted by a spectacular kitchen great for entertaining. Large master with bonus seating area, his and hers closets, and travertine bath. Camelback Mountain view from the front porch, and located within Hopi/Arcadia school districts!

4
beds

2
baths

2,050 Sq.Ft. LIVING AREA

9,021 Sq.Ft. lot

Features & Amenities

Interior

  • total bedrooms4
  • Total bathrooms2
  • Laundry room Wshr/Dry Hook Up Only
  • Flooring Carpet, Tile, Wood
  • Fireplace None
  • other interior Features Eat-in Kitchen, No Interior Steps, Kitchen Island, Double Vanity, High Speed Internet, Granite Counters

Area & Lot

  • Status Sold
  • Date Sold October 31, 2022
  • Living Area2,050 Sq.Ft.
  • Lot Area9,021 Sq.Ft.
  • MLS® ID6405694
  • TypeResidential
  • YEAR BUILT1957
  • Water FrontageSprinklers In Rear, Sprinklers In Front, Grass Front, Grass Back, Auto Timer H2O Front
  • View DescriptionMountain(s)
  • Elementary SchoolHopi Elementary School
  • Middle SchoolIngleside Middle School
  • High SchoolArcadia High School
  • School DistrictScottsdale Unified District

Exterior

  • STORIES1
  • water SourceCity Water
  • PoolPrivate
  • roofComposition
  • lot featuresSprinklers In Rear, Sprinklers In Front, Grass Front, Grass Back, Auto Timer H 2 O Front
  • HEAT TYPEElectric
  • AIR CONDITIONINGRefrigeration
  • sewerPublic Sewer
  • Disability FeaturesZero-Grade Entry
  • HOA AmenitiesOther
  • other exterior FeaturesPlayground, Patio

Financial

  • Sales Price$1,300,000
  • Real Estate Tax $3,211/yr
View Virtual Tour

Work With Us

We pride ourselves in providing personalized solutions that bring our clients closer to their dream properties and enhance their long-term wealth. Contact us today!

Follow Me on Instagram