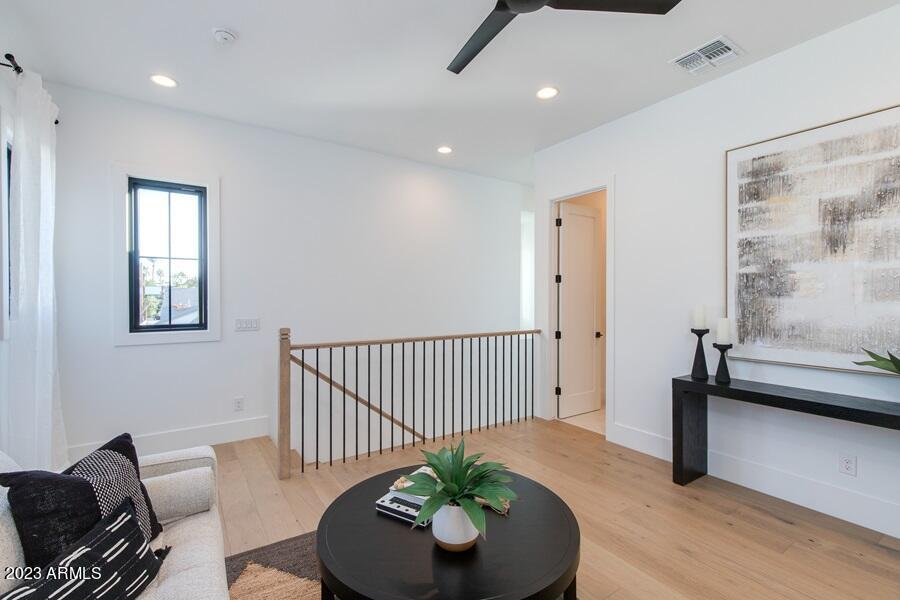
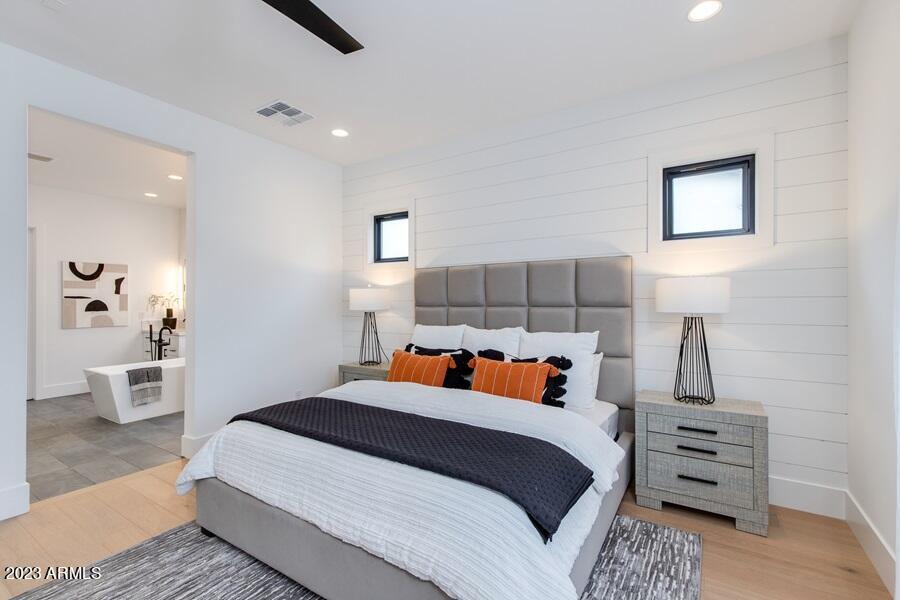
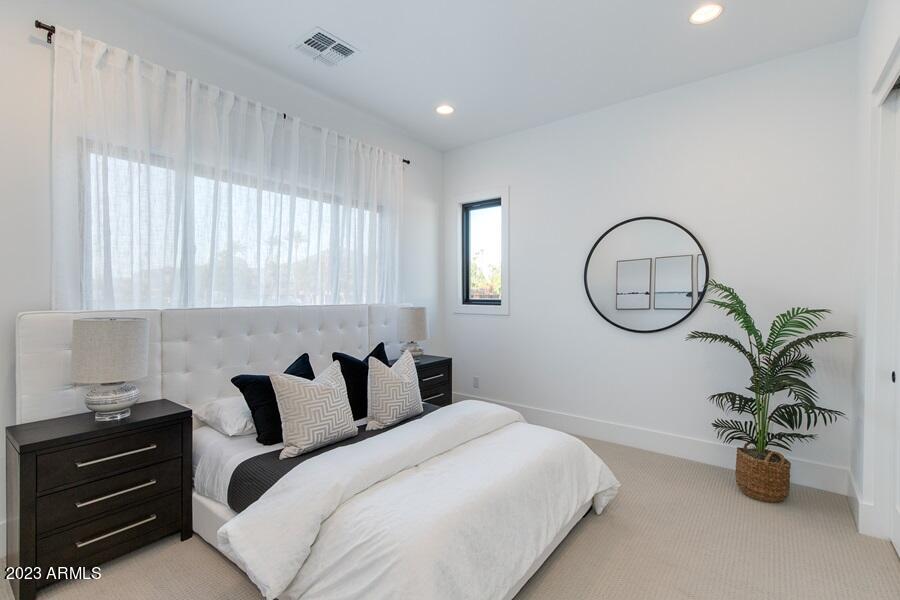
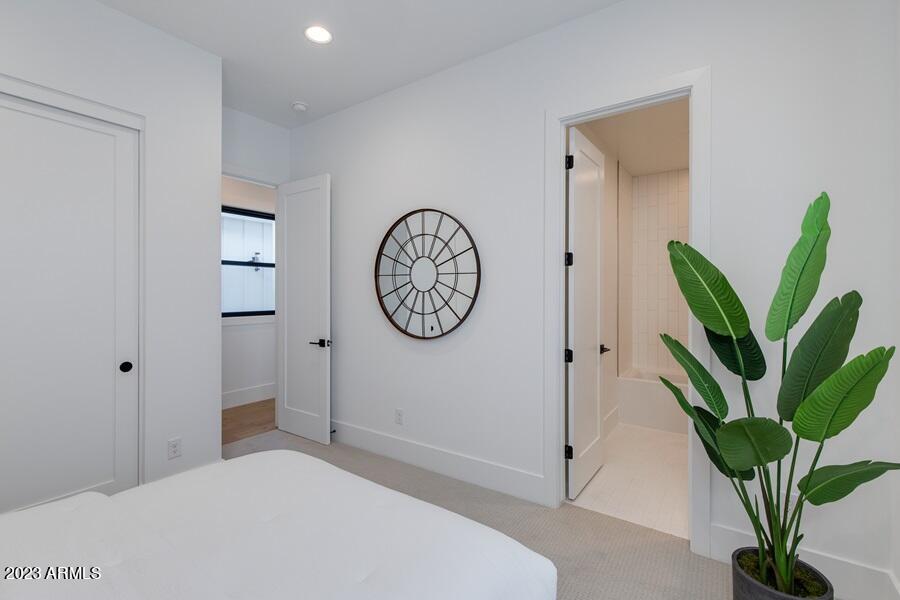
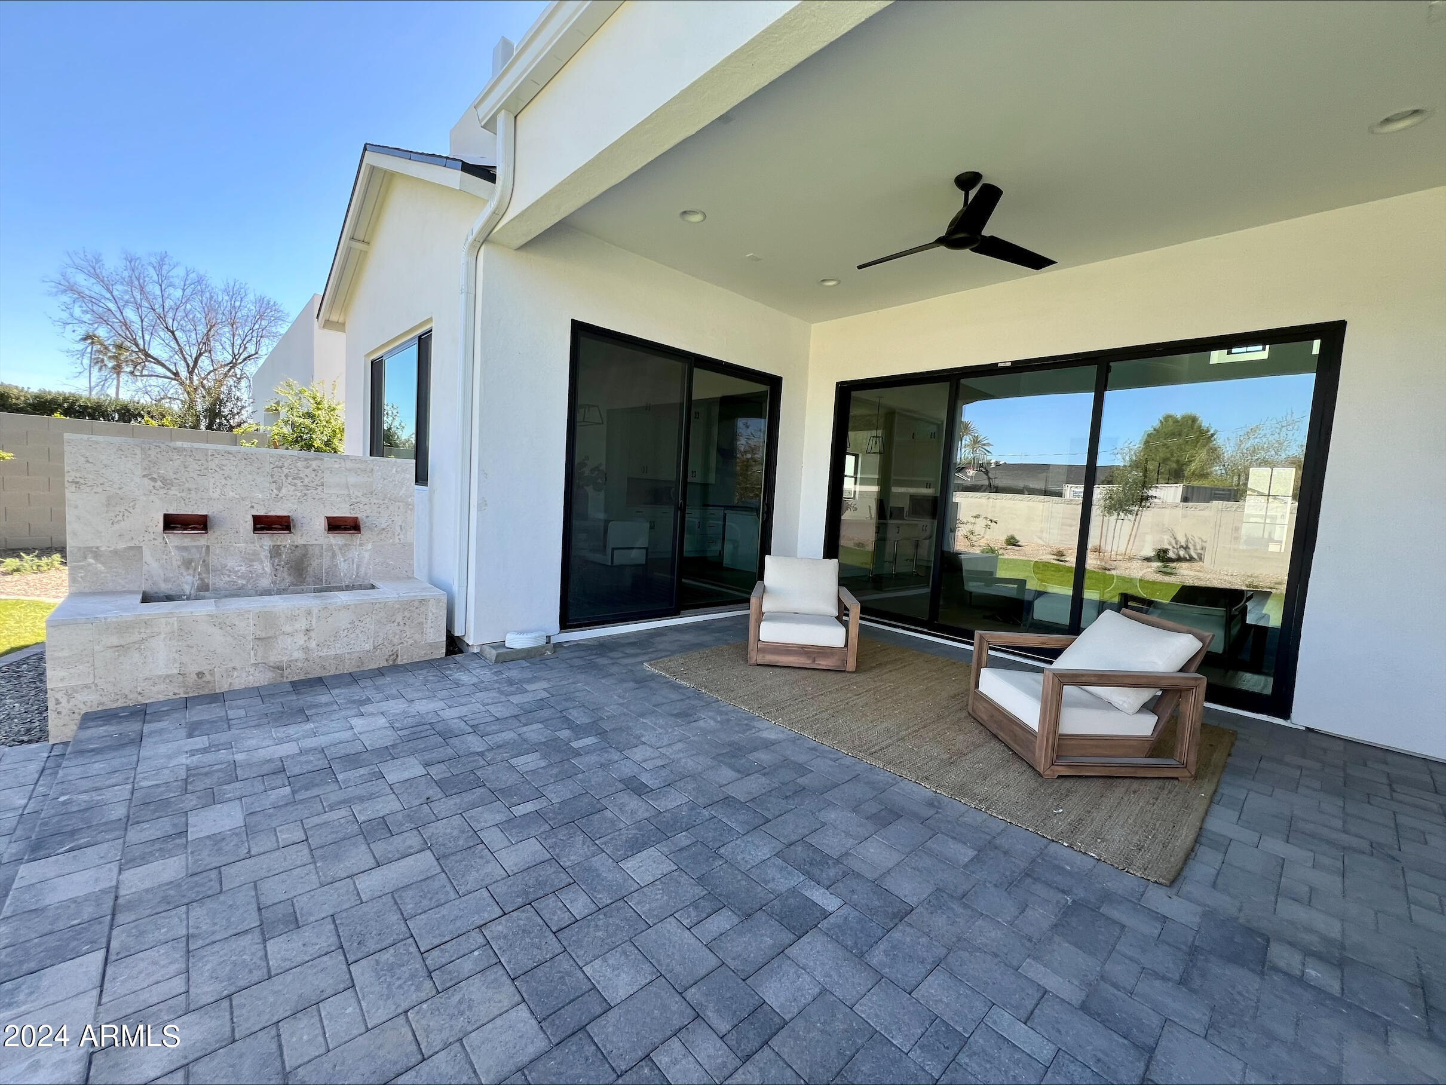
4340 E Cheery Lynn Road
SEE ALL PHOTOS
4340 E Cheery Lynn Road
Courtesy of Compass, Jon Condo Listing Contact: 925-785-3001 
Sold

4340 E Cheery Lynn Road

4340 E Cheery Lynn Road, Phoenix, AZ 85018

$1,515,000
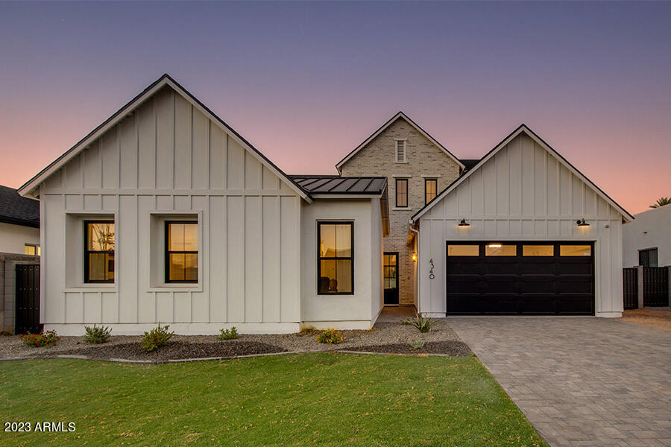
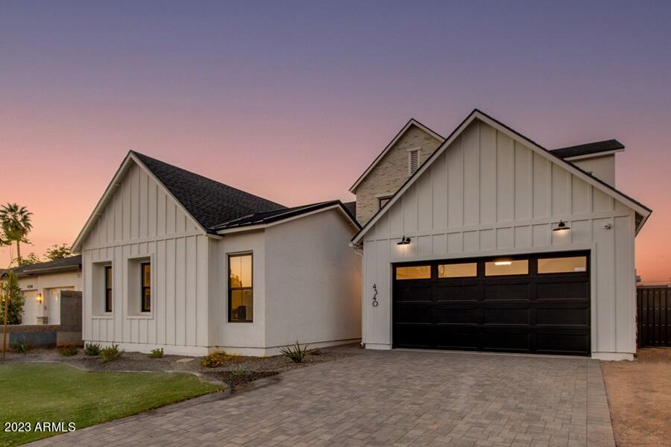
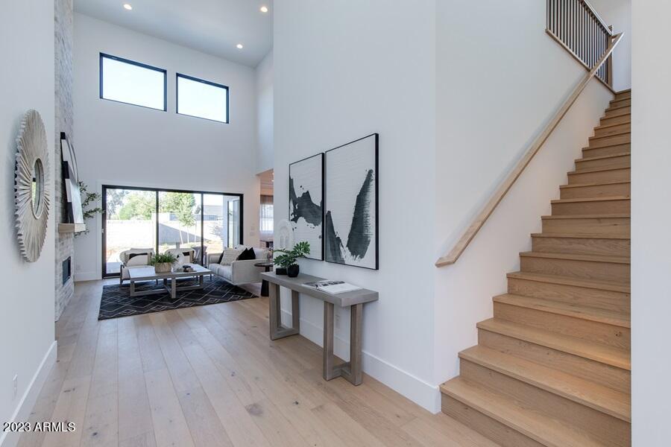
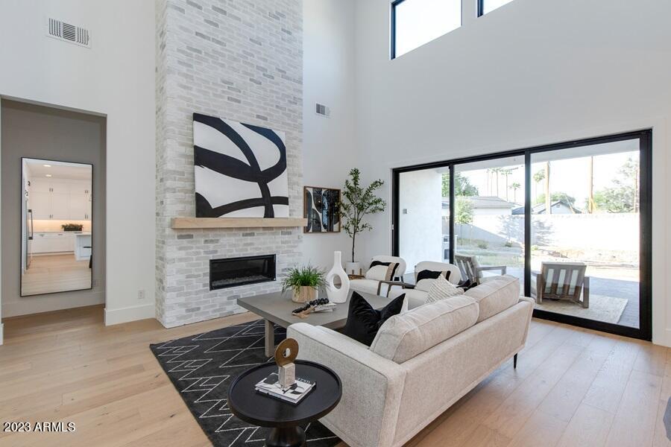
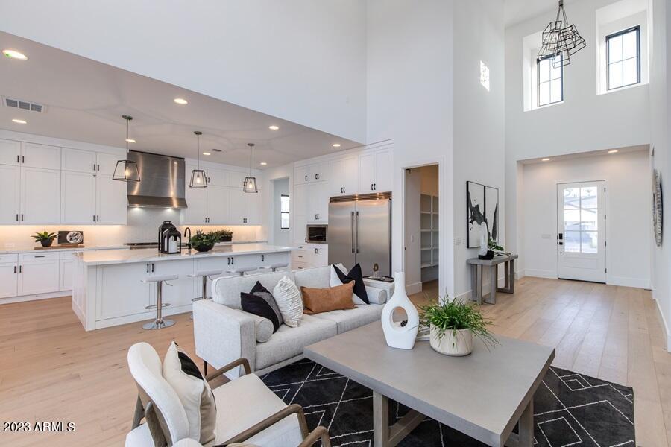
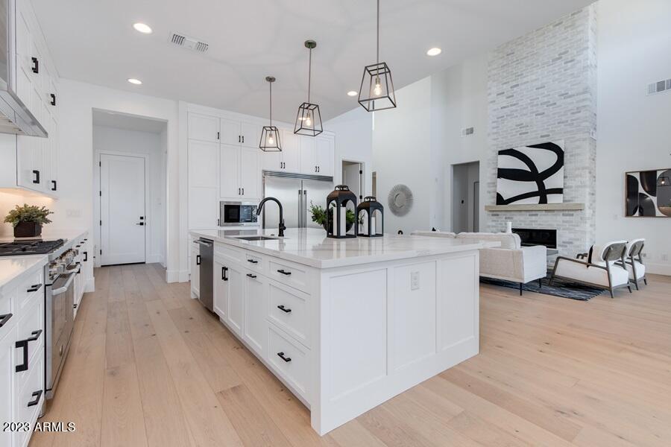
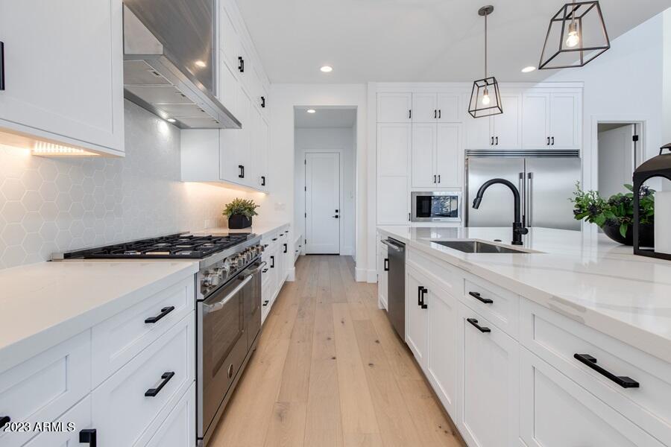
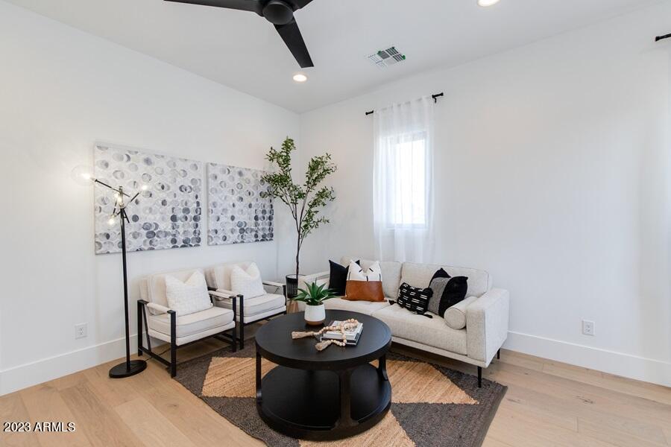
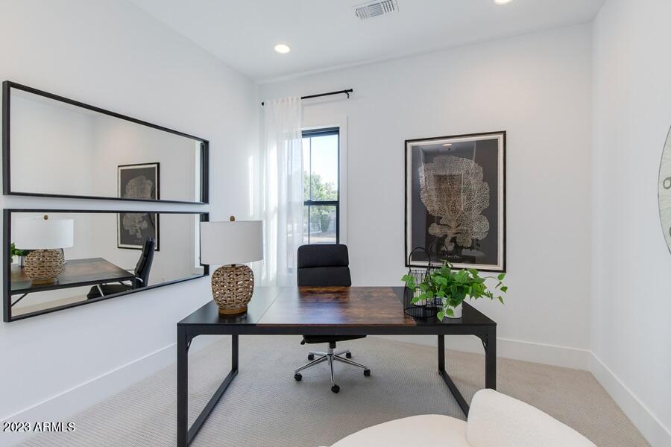
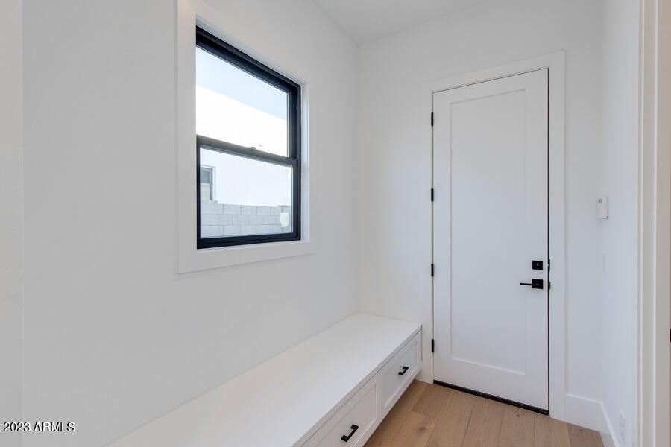
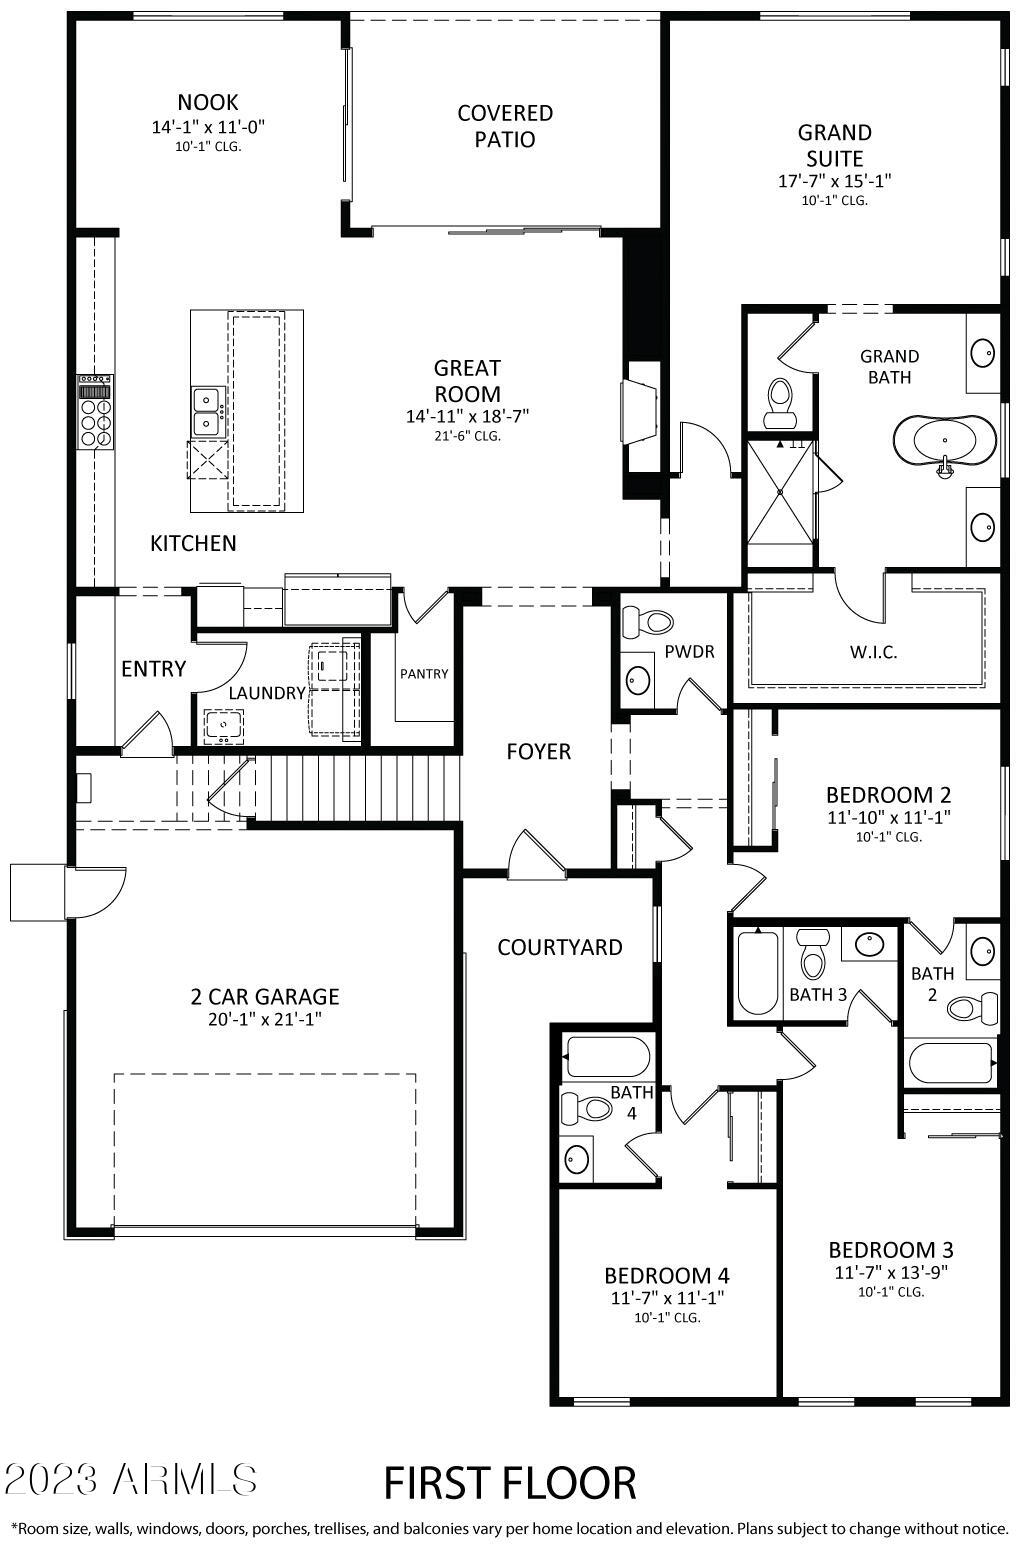
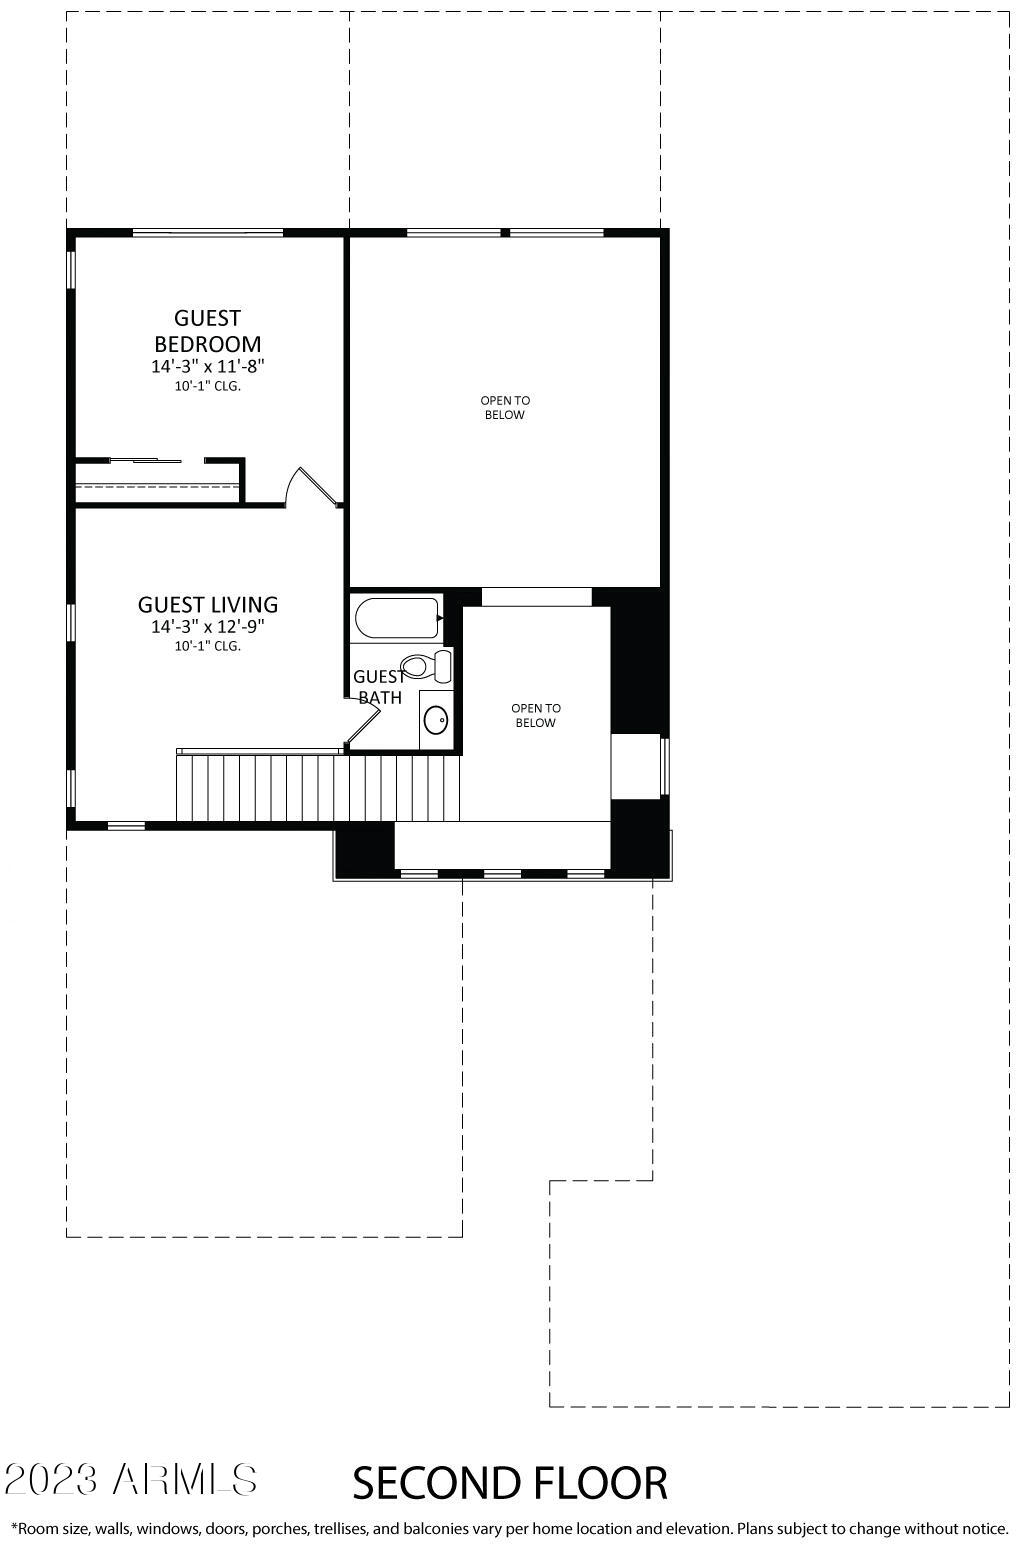
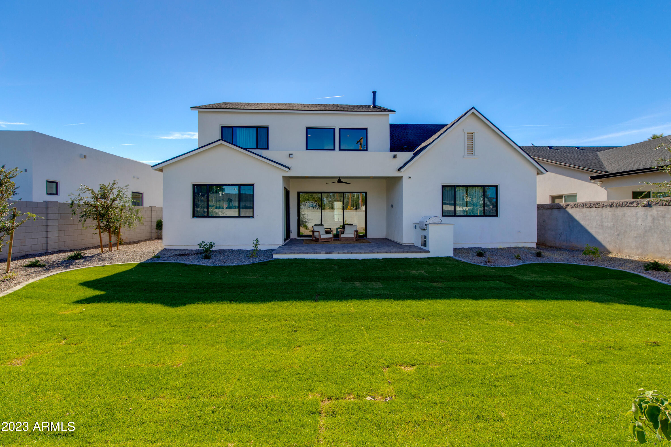
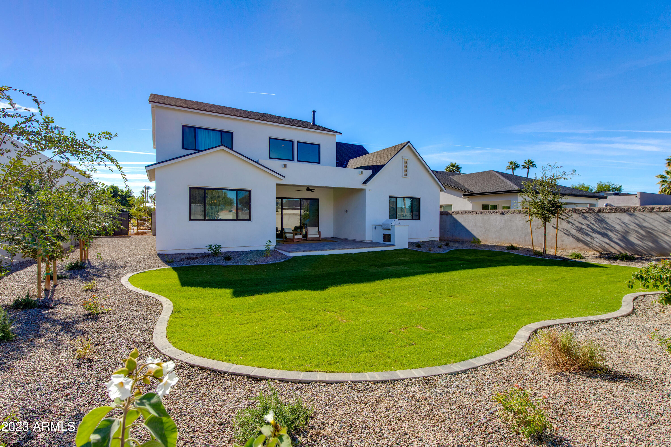
*** PRICED UNDER MARKET!! *** Thomas James Homes presents this stunning NEW 5 bedroom, 5.5 bathroom farmhouse style home in Arcadia Lite. Enjoy a beautiful, open floor plan, with plenty of room for friends and family - perfect for entertaining. From a private courtyard you'll enter this home into an open foyer that spills into a great room with a dining area and an entertainer's dream kitchen with top-of-the-line appliances and a large island to gather around. Natural wood flooring
throughout main living spaces alongside clean white cabinets, tile, and quartz countertops give the space a luxurious aesthetic.

5
beds

6
baths

3,112 Sq.Ft. LIVING AREA

9,424 Sq.Ft. lot

Features & Amenities

Interior

  • total bedrooms5
  • Total bathrooms6
  • full bathrooms5
  • half bathroom1
  • Laundry room Inside
  • Flooring Carpet, Tile, Wood
  • Fireplace Living Room, Gas
  • APPLIANCES Refrigerator, Built-in Microwave, Dishwasher, Gas Range, Gas Oven
  • other interior Features Walk-in Pantry, Double Vanity, Eat-in Kitchen, Kitchen Island, Separate Shwr Tub, Tub with Jets

Area & Lot

  • Status Sold
  • Date Sold June 28, 2024
  • Living Area3,112 Sq.Ft.
  • Lot Area9,424 Sq.Ft.
  • MLS® ID6706895
  • TypeResidential
  • YEAR BUILT2023
  • NeighborhoodPhoenix
  • Architecture StylesOther
  • Elementary SchoolTavan Elementary School
  • Middle SchoolIngleside Middle School
  • High SchoolArcadia High School
  • School DistrictScottsdale Unified District

Exterior

  • STORIES2
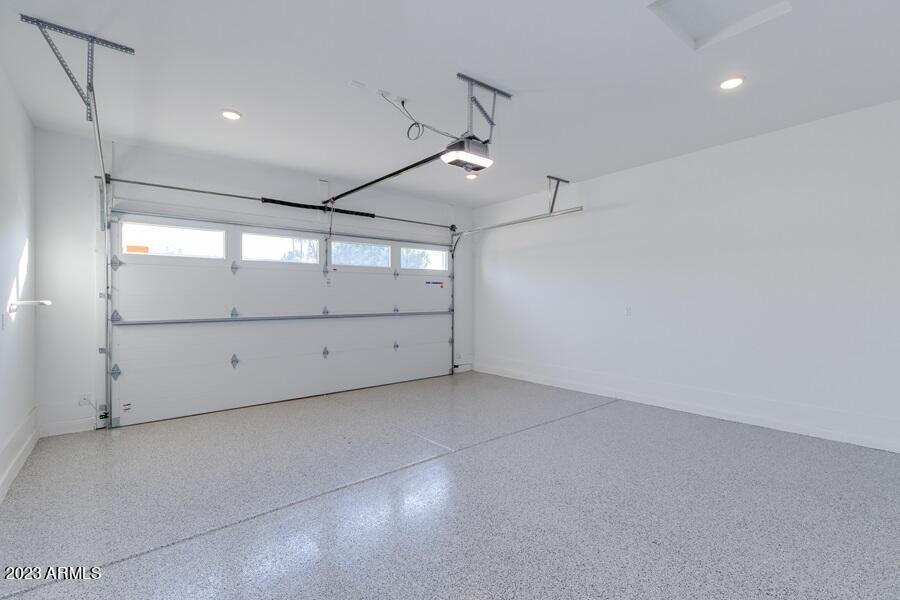
  • Garage Space2.0
  • water SourceCity Water
  • PoolNone
  • roofComposition
  • lot featuresGrass Front
  • HEAT TYPENatural Gas
  • AIR CONDITIONINGCentral Air
  • sewerPublic Sewer
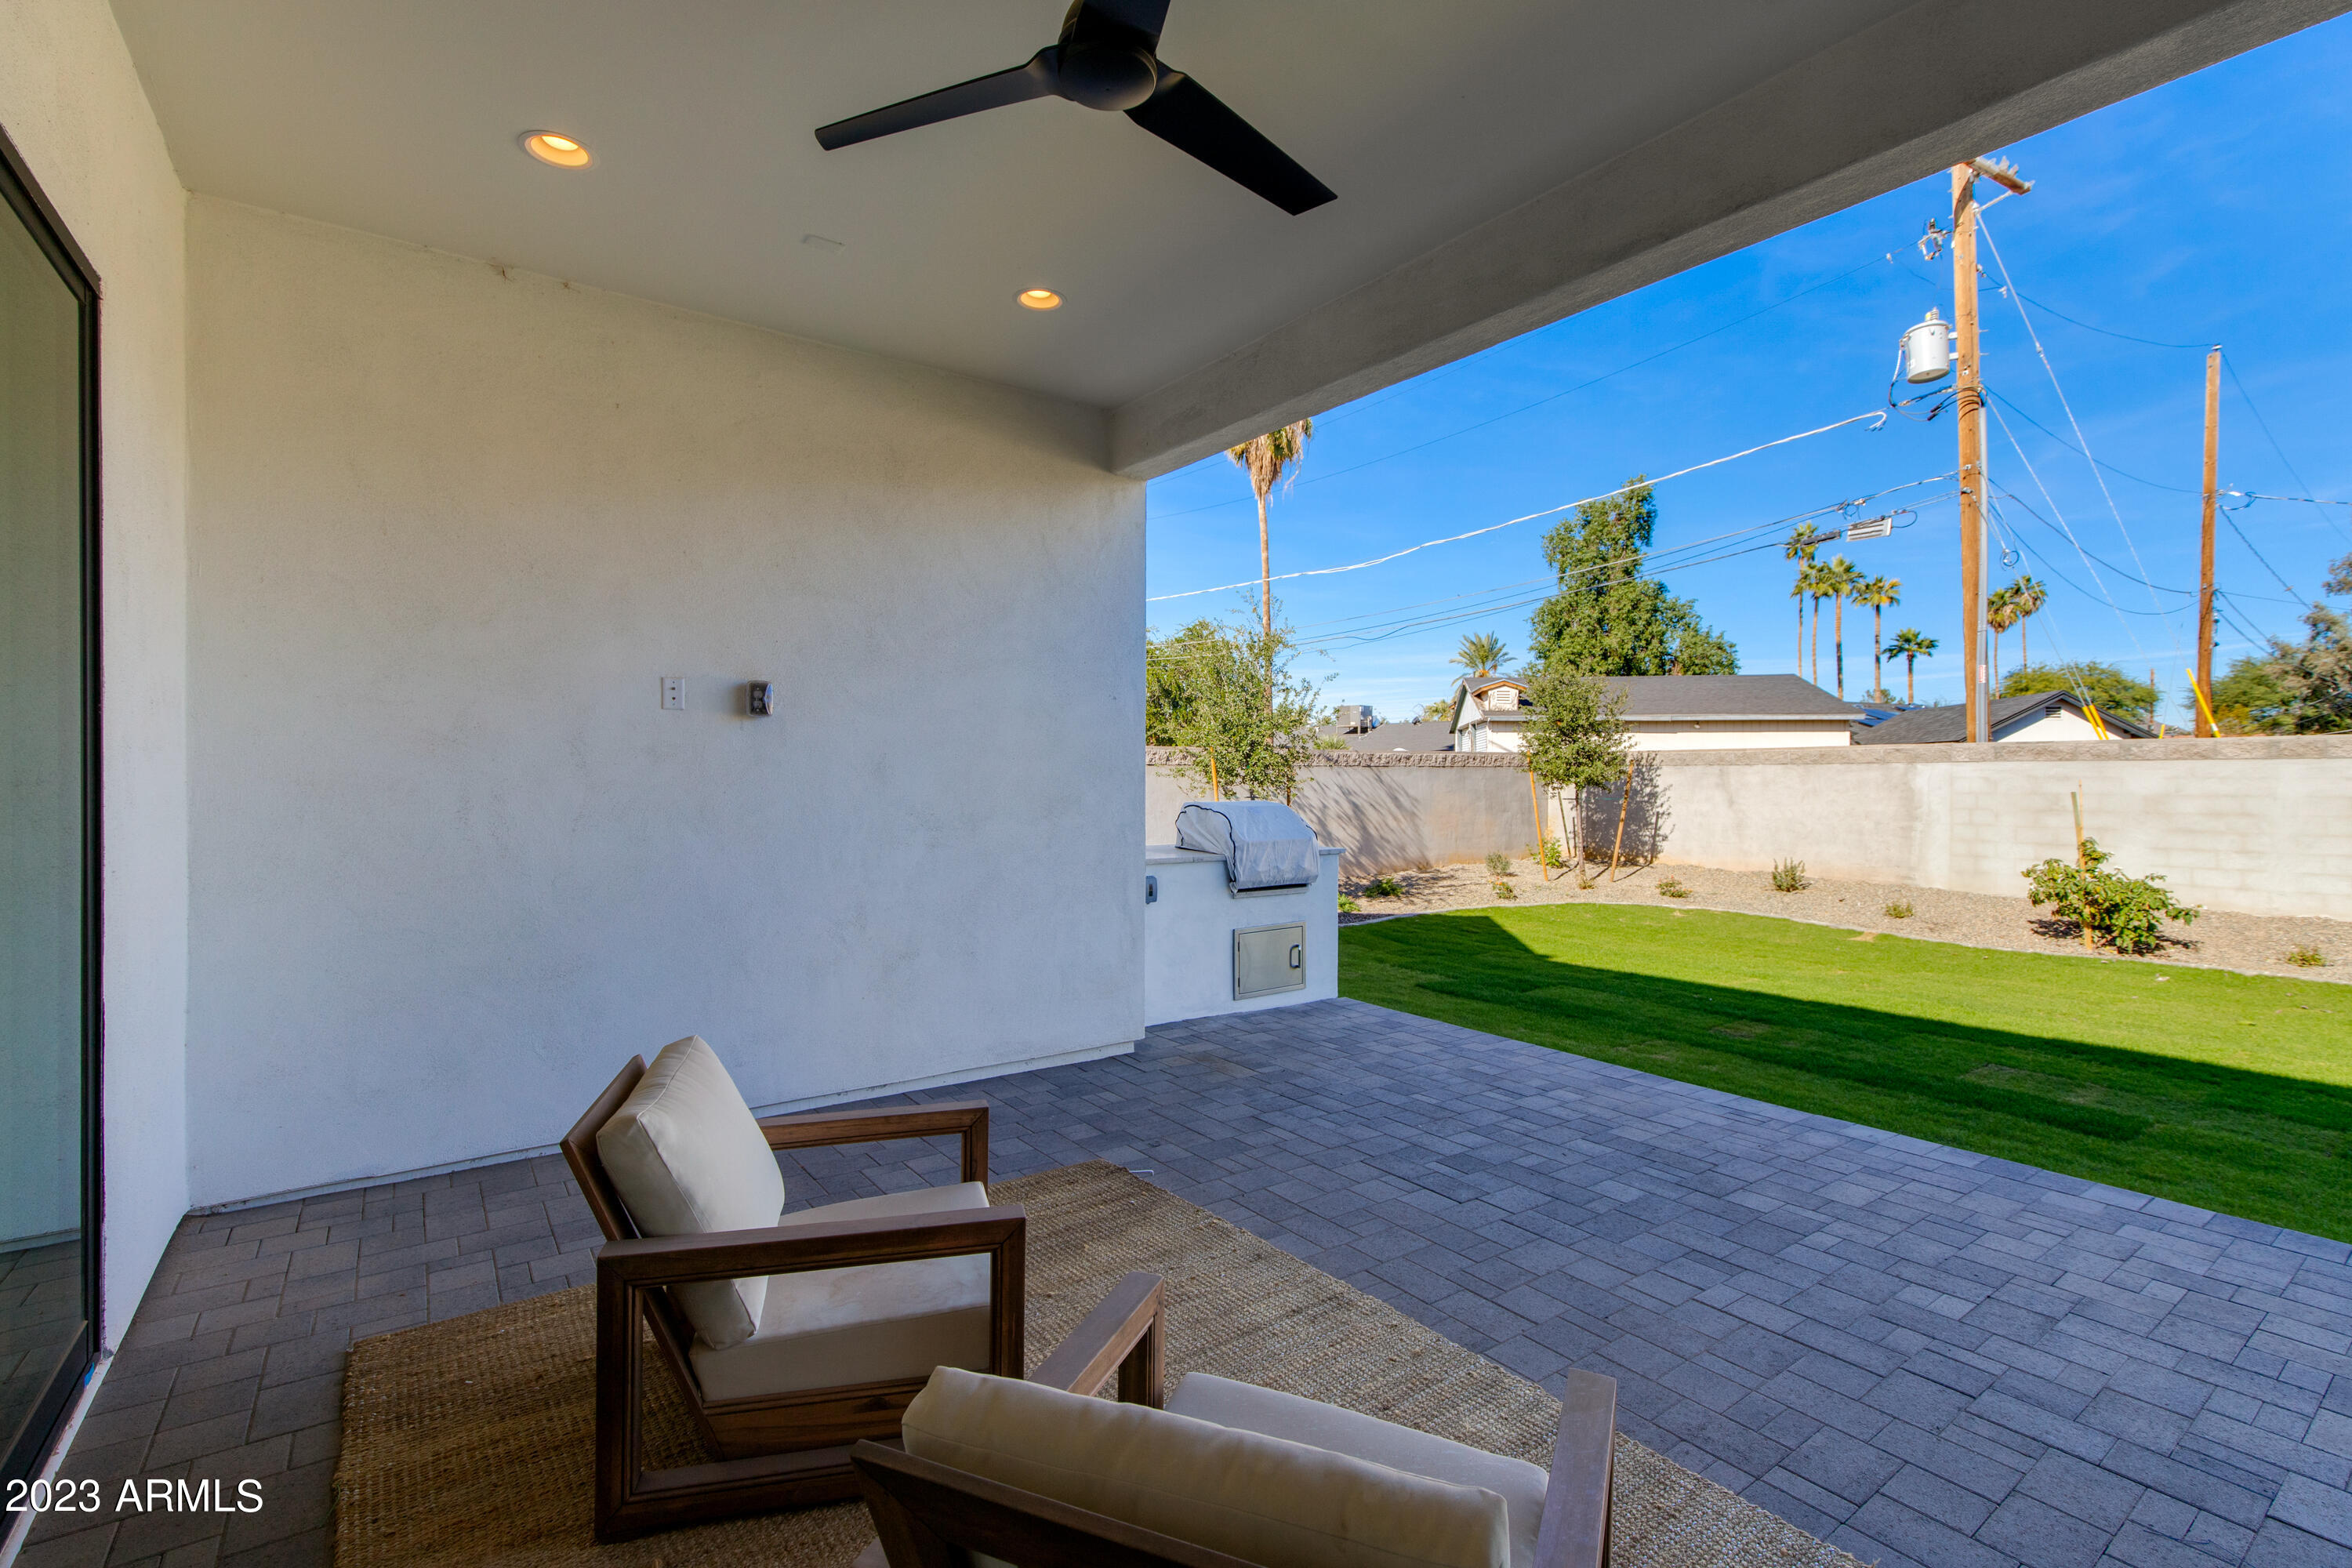
  • other exterior FeaturesBuilt-in Barbecue

Financial

  • Sales Price$1,515,000
  • Real Estate Tax $3,442/yr

Phoenix

It is dubbed the “Valley of the Sun,” and receives more sunshine than almost any metropolitan region in the world.

Explore

Work With Us

We pride ourselves in providing personalized solutions that bring our clients closer to their dream properties and enhance their long-term wealth. Contact us today!

Follow Me on Instagram